
Unit 73, 6705 CROPP St
Niagara Falls (Morrison), ON L2E 0C1
Included in Rent: Not declared
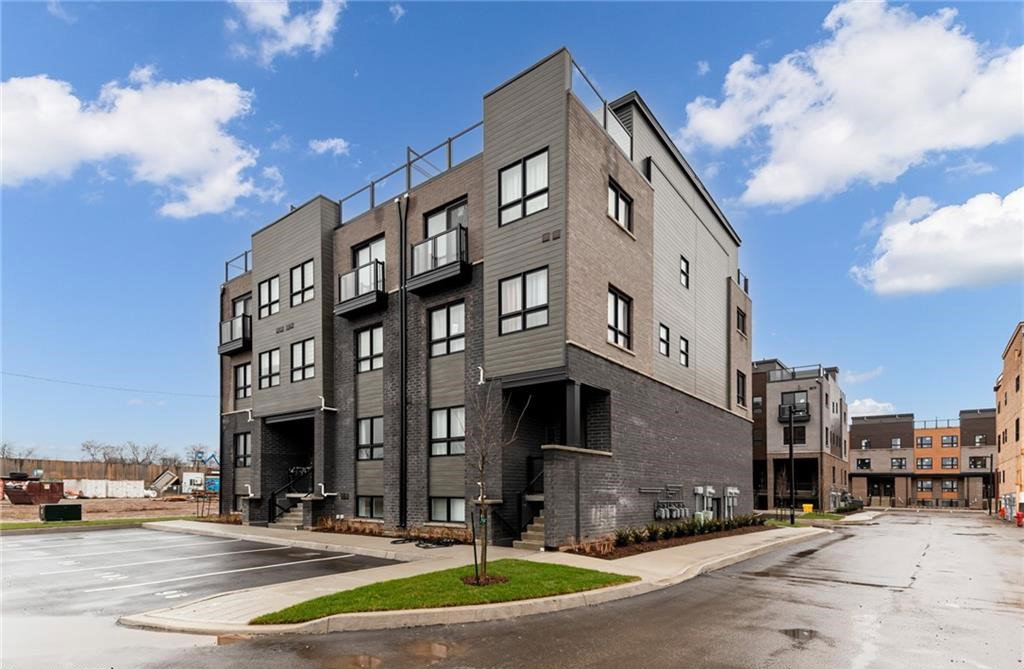 Cannery District Towns4 storeys, 76 suites, built 2025
- 2Bedrooms
- 2Bathrooms
- 1Parking
- —Sq Ft
- —Available
- —Laundry
- —For Lease
- —Furniture

Property not available for sale or for rent.
Own a place to rent? We list it for maximum MLS exposure.
Free Home EvaluationHow Much Is My Home Worth?Homes for Sale NearbySale & Price History for Unit 73, 6705 CROPP St, Niagara Falls, Morrison
| Start Date | End Date | Price | Event | MLS# |
|---|---|---|---|---|
| 2026-03-09 | 2026-07-18 | Login to See Prices | Rented | x12863652 |
Real estate boards require you to or to see the full details of this property.
*Sold prices and complete sale & price history are regulated data. Under the Trust in Real Estate Services Act, 2002 (TRESA) and the rules of the Real Estate Council of Ontario (RECO), and pursuant to the Multiple Listing Service® rules of the Canadian Real Estate Association (CREA) and the Toronto Regional Real Estate Board (TRREB), this information may be shown only to registered users who have agreed to the applicable terms of use (a Virtual Office Website, or "VOW," arrangement). HOMEH Inc., Brokerage therefore provides it to signed-in members only. Creating an account is free and takes under a minute.
About Unit 73, 6705 CROPP St, Niagara Falls, Morrison
Summarized Description
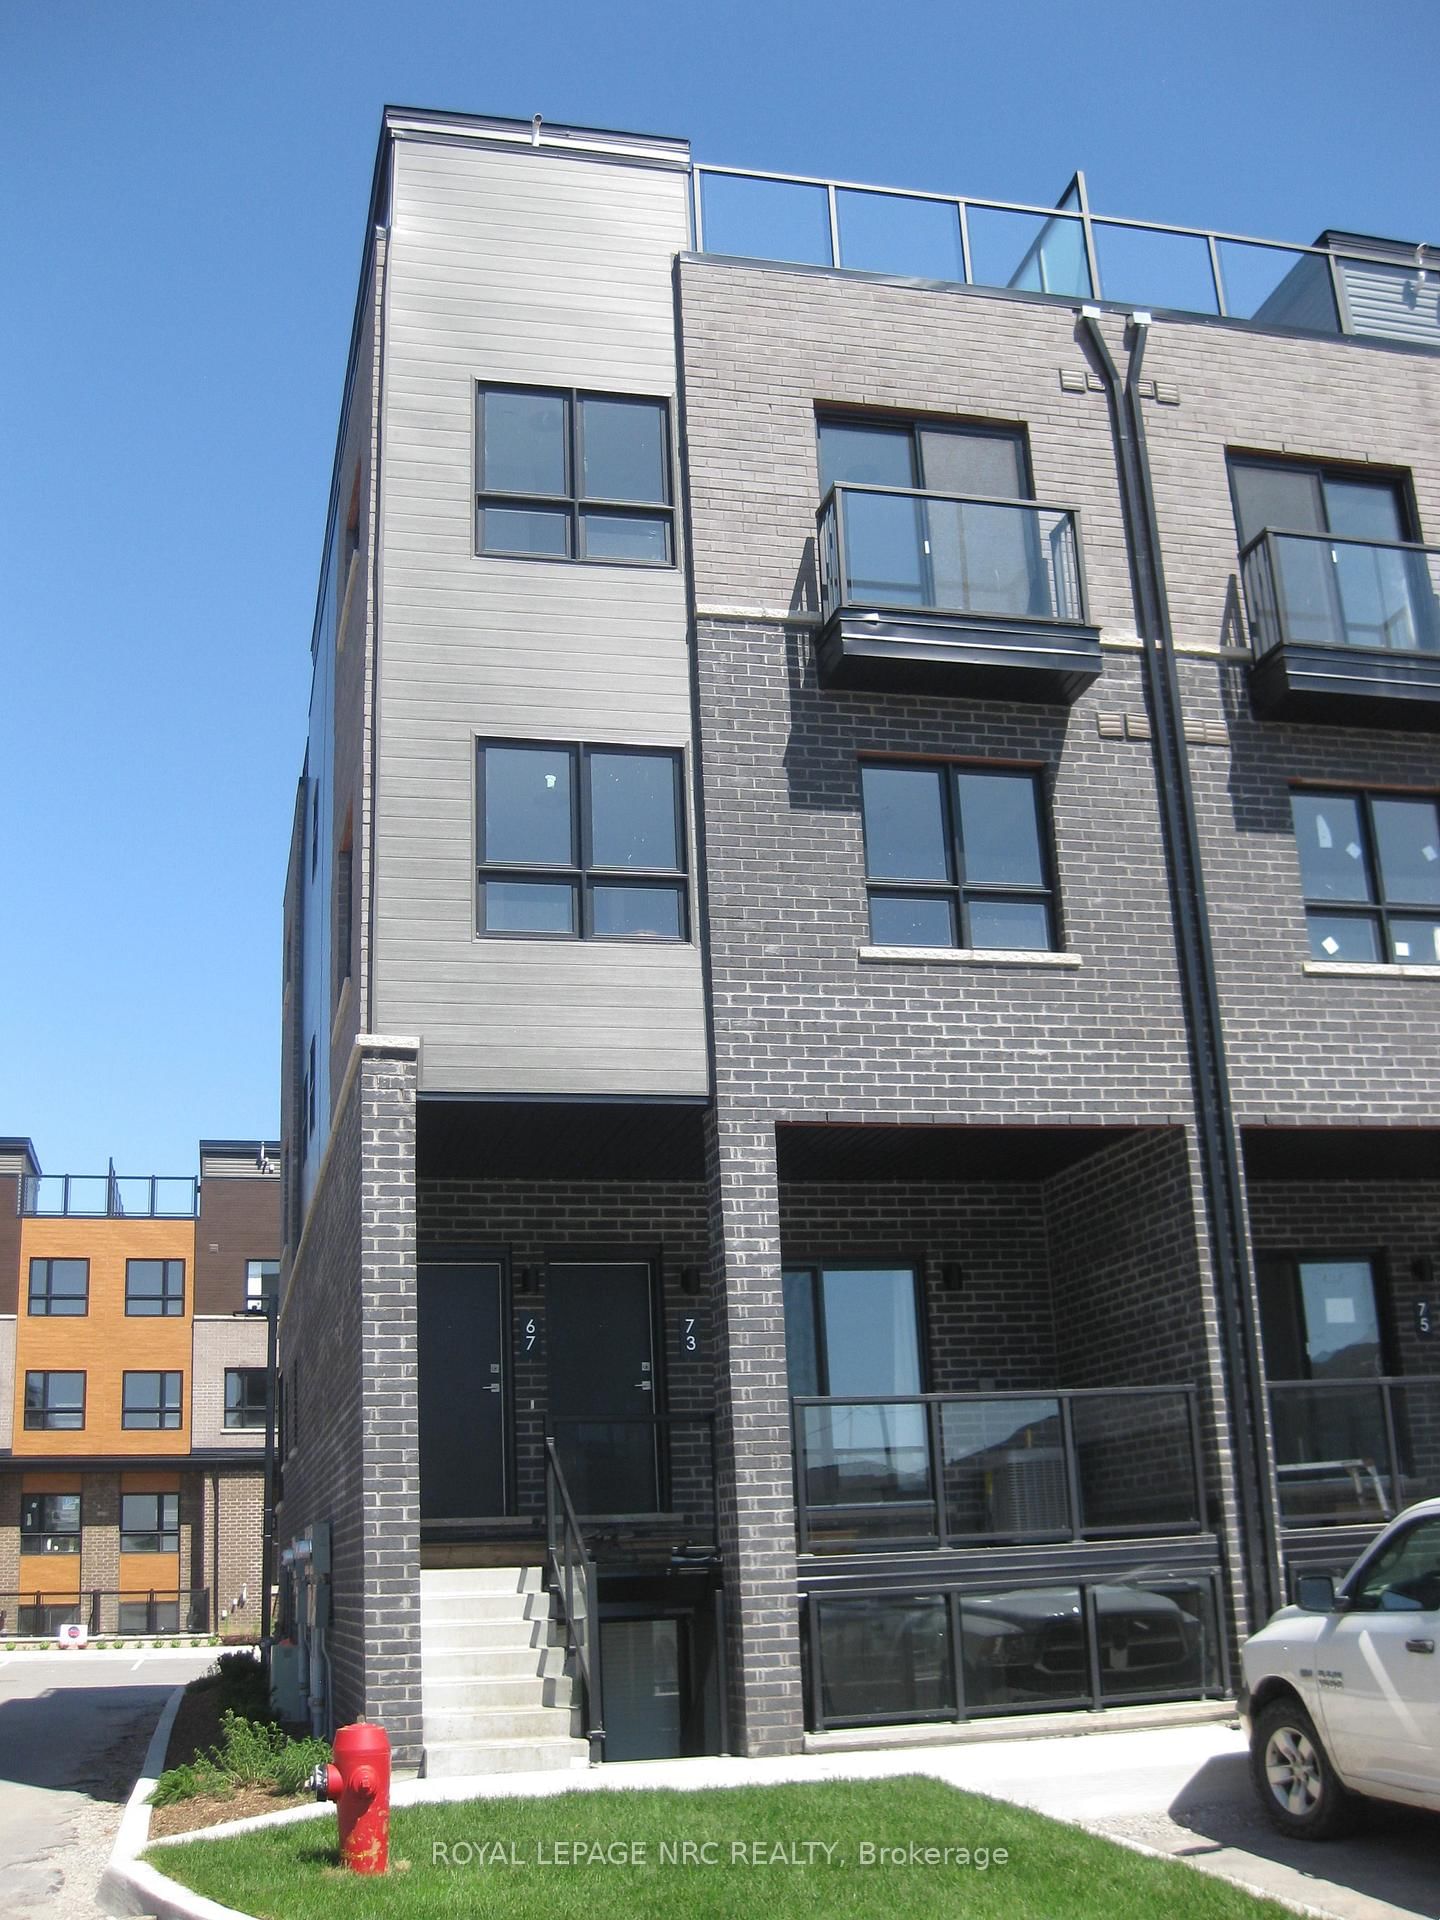
- Stylish end unit in the Cannery District.
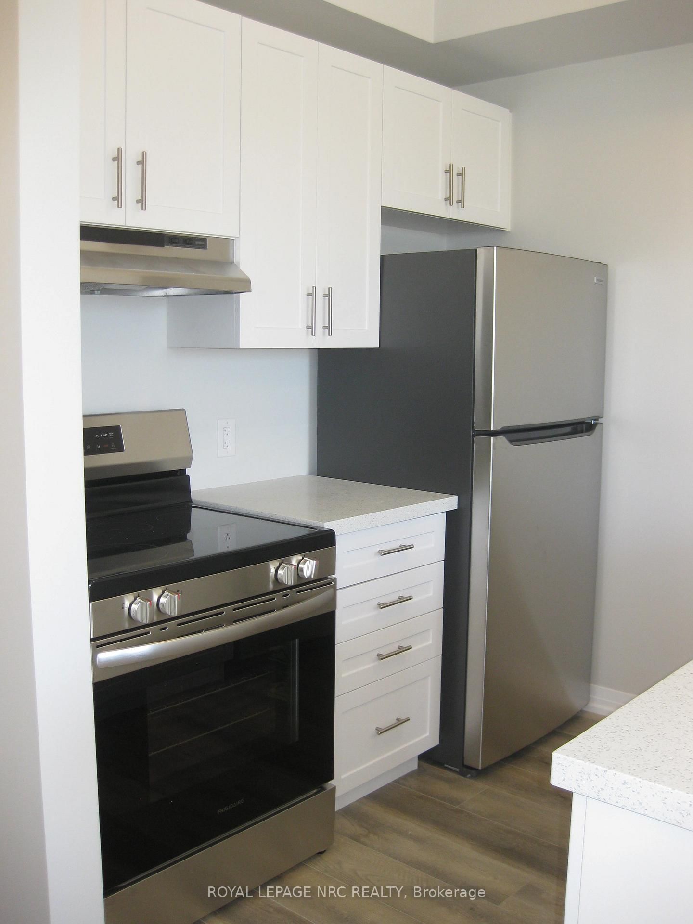
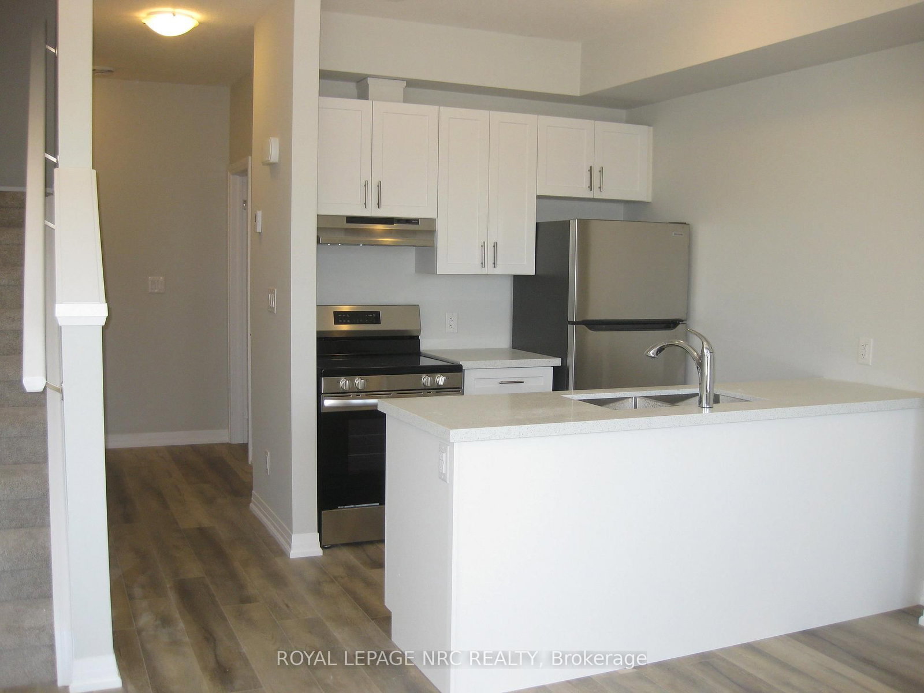
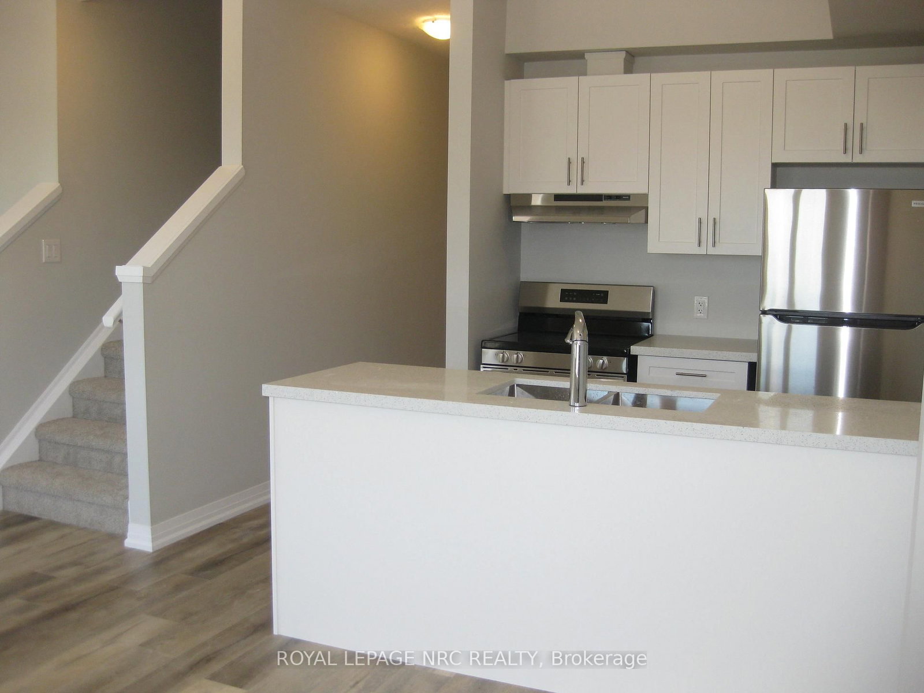
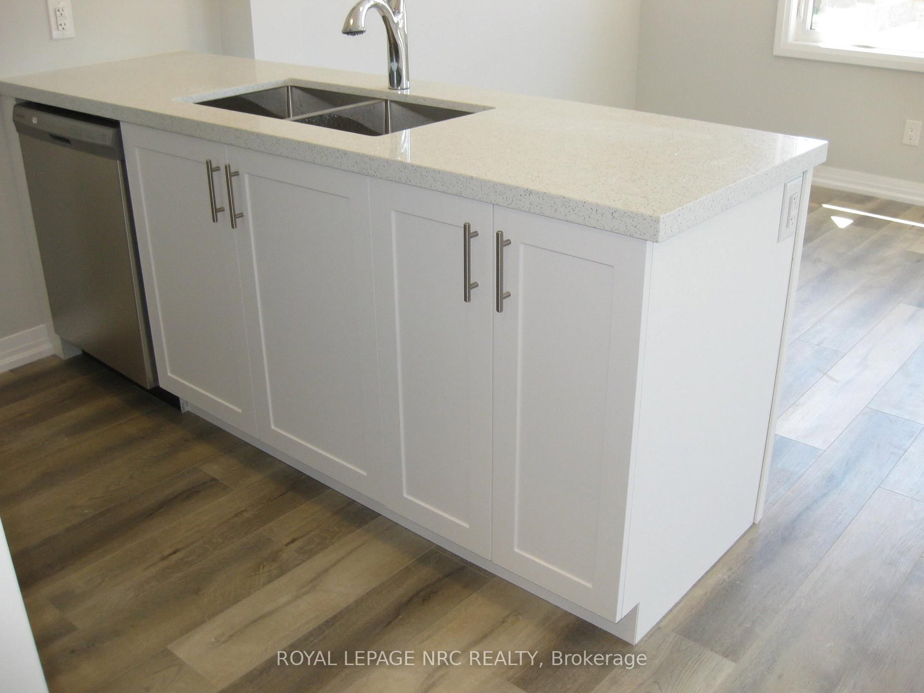
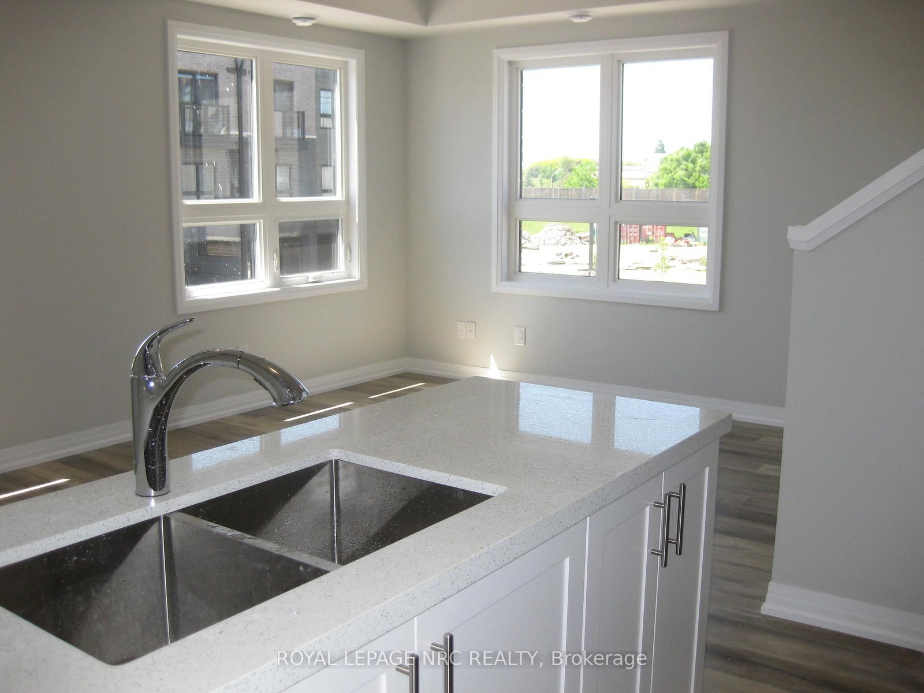
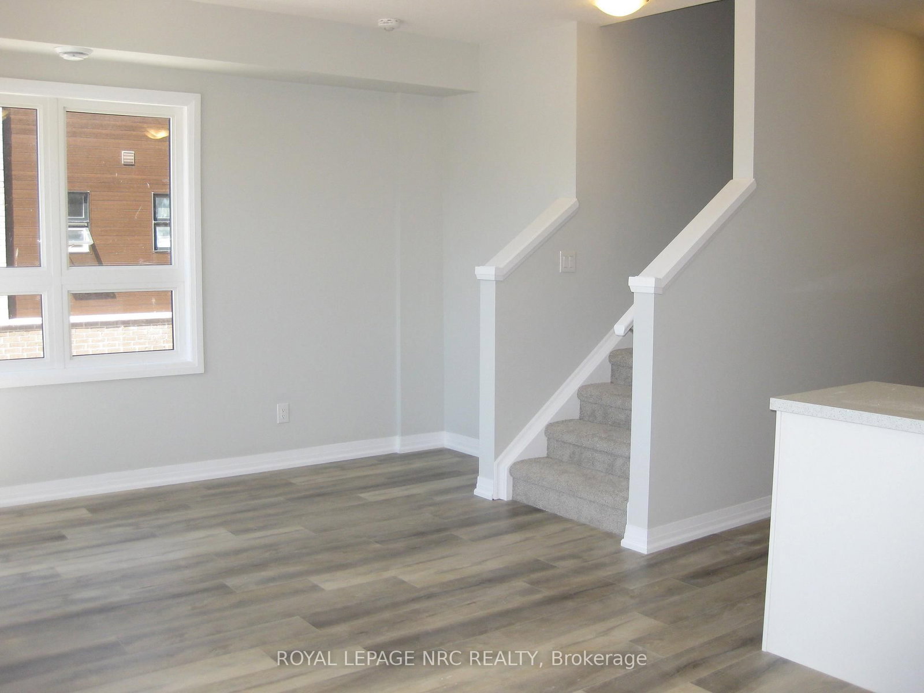
- Open concept design with bright kitchen.
- Expansive private roof terrace for entertaining.
- Quartz countertops throughout the unit.
- Includes essential appliances and in-unit laundry.
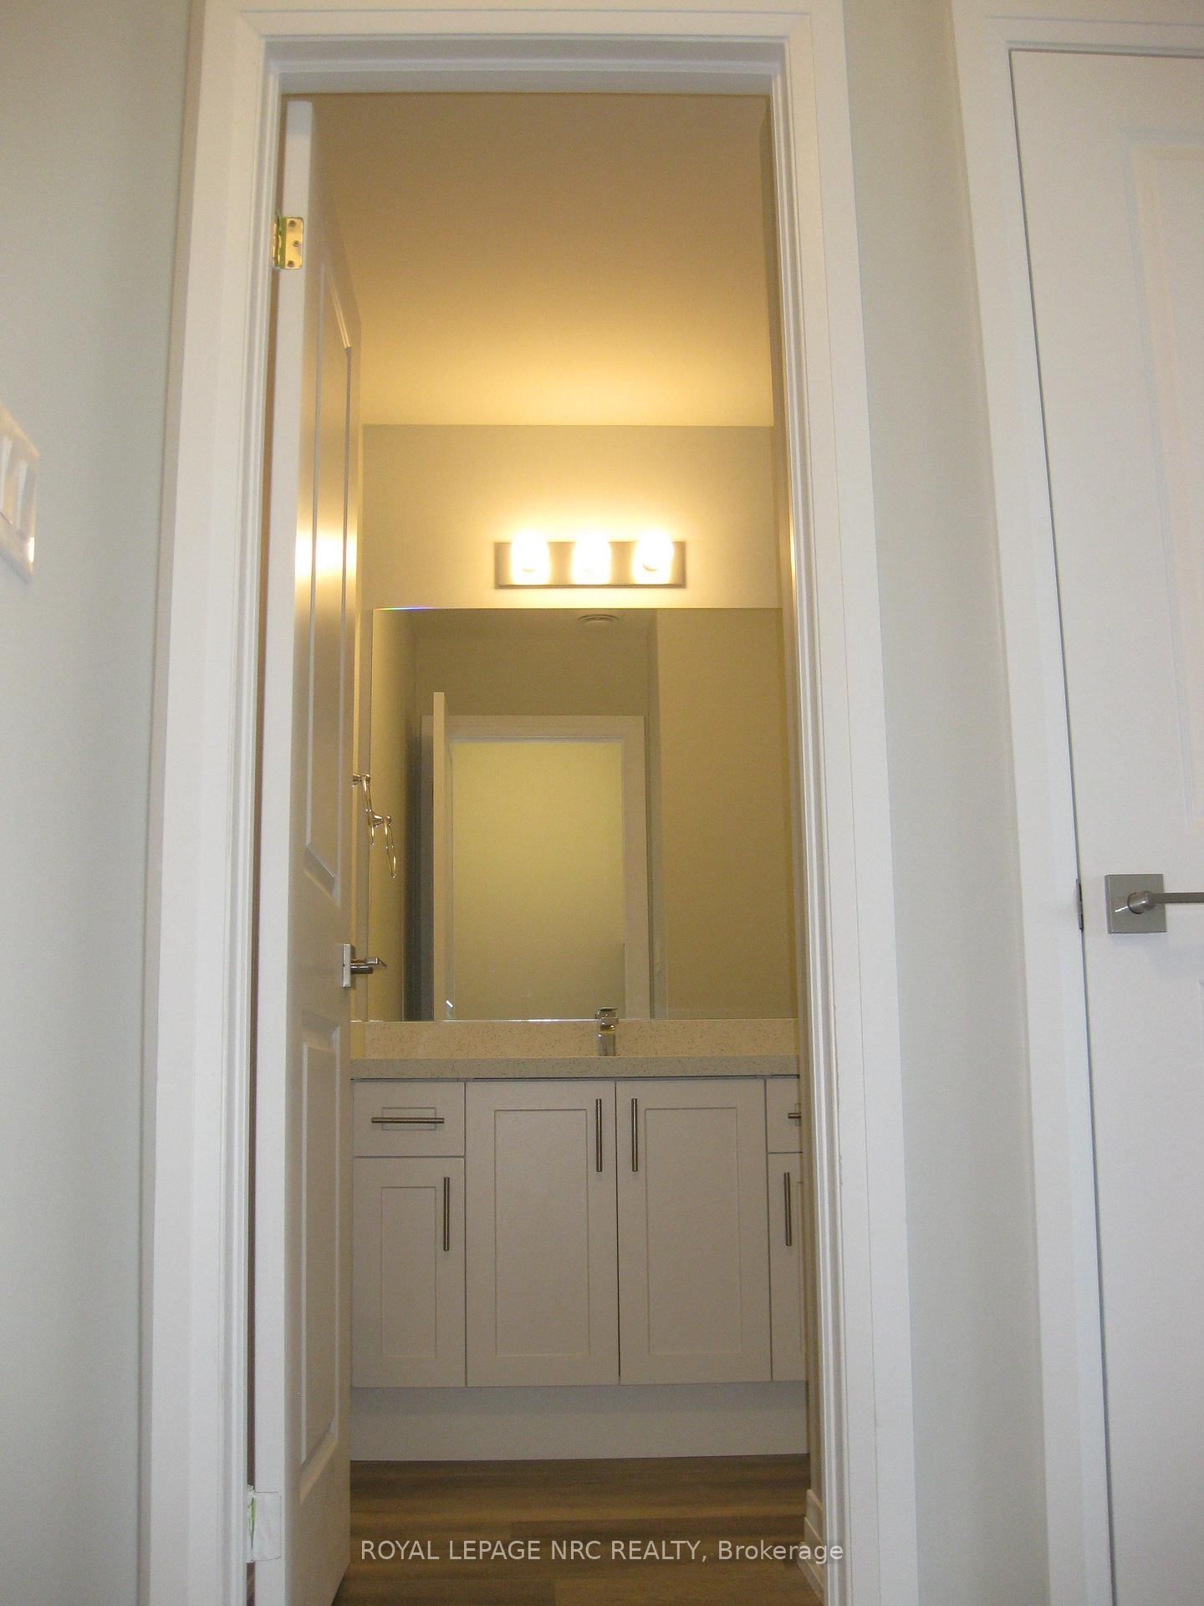
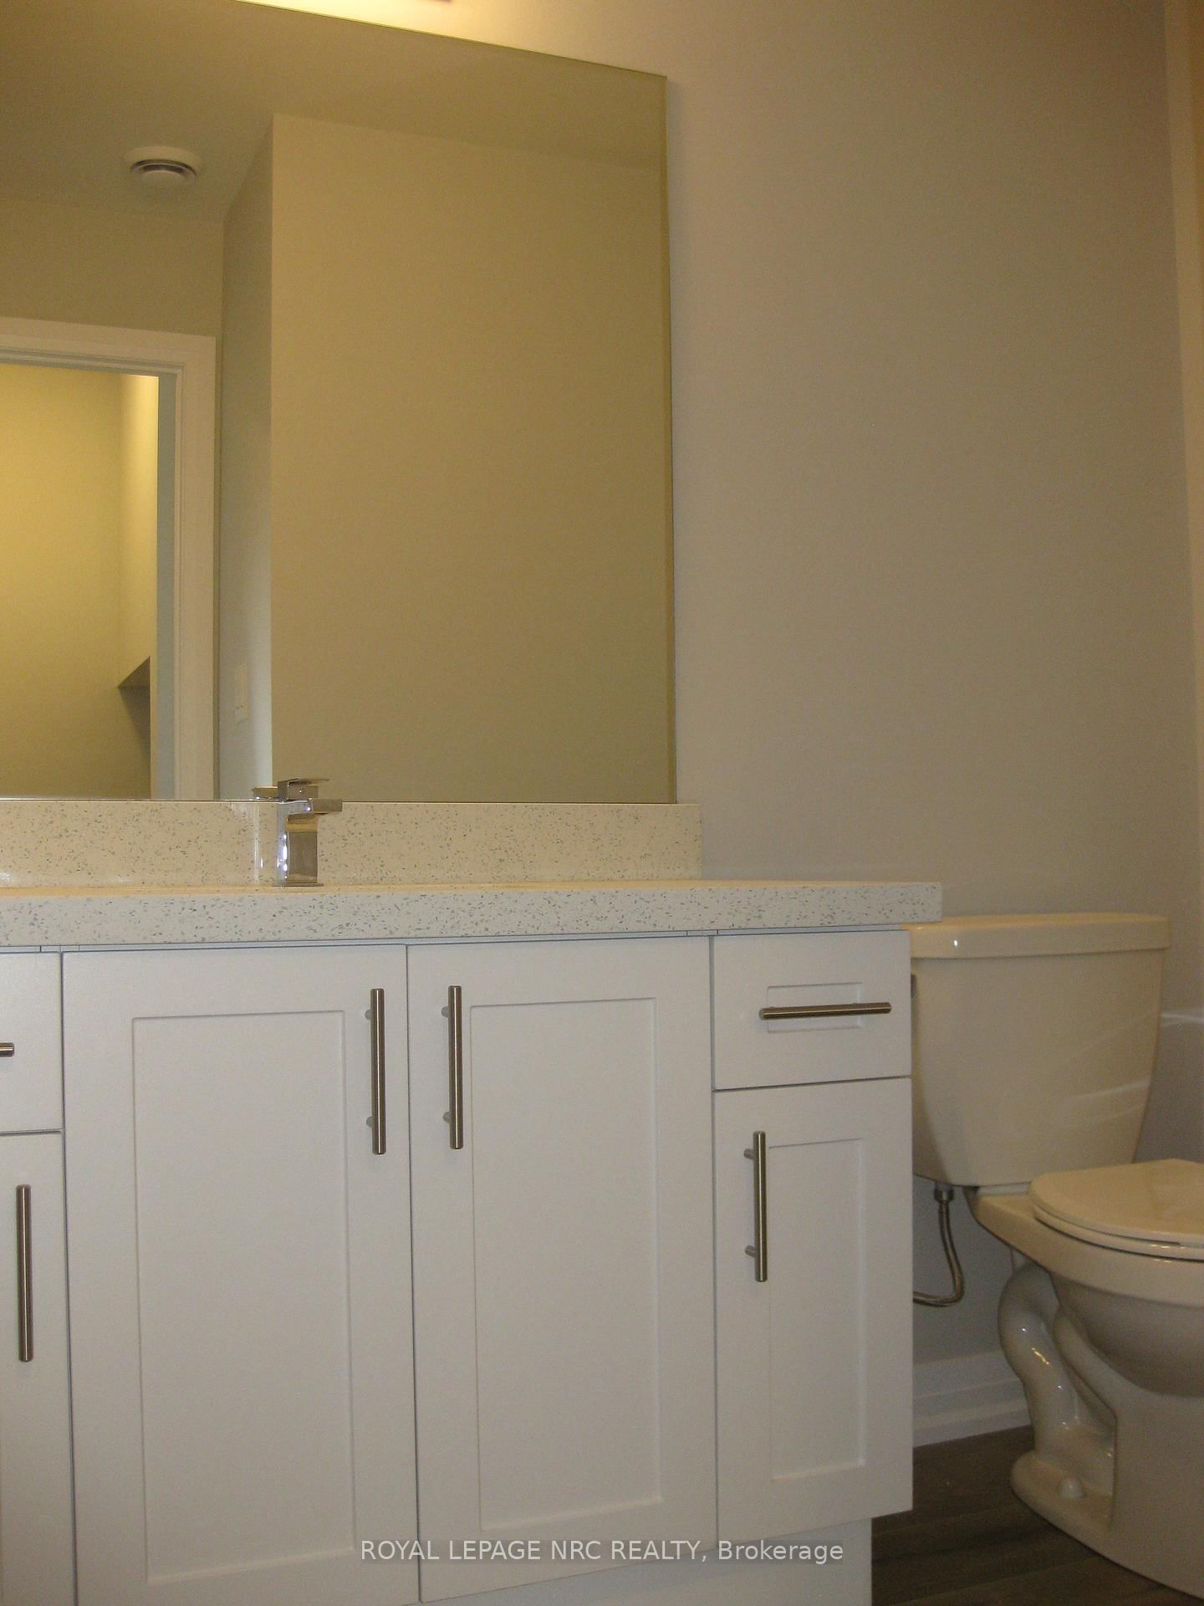
- Convenient 2 pc washroom for guests.
- Close to amenities in Niagara.
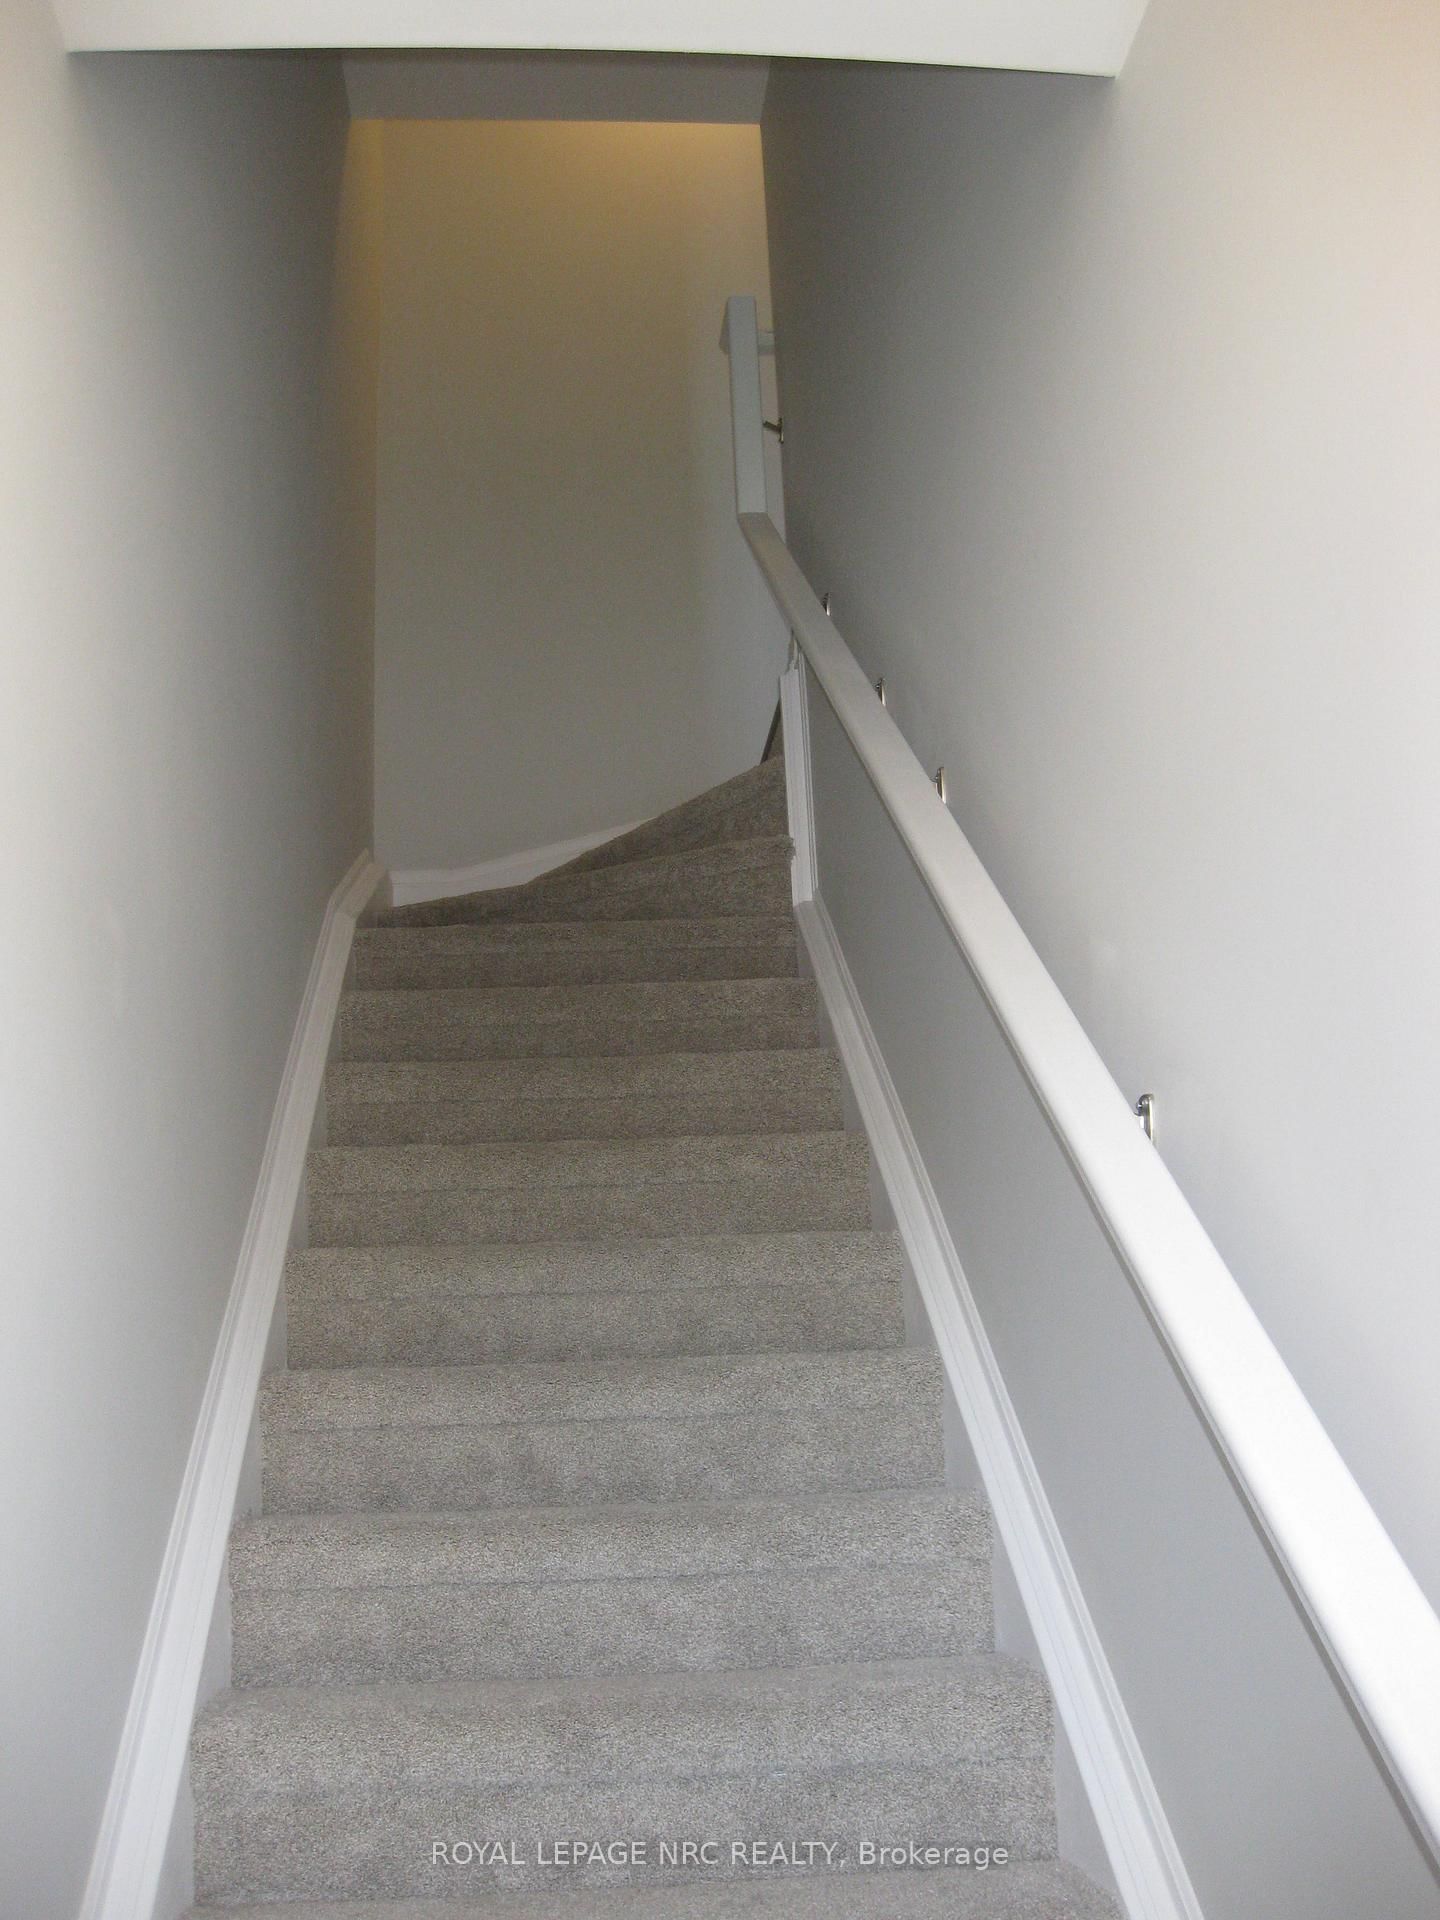
The Cannery District was designed to offer new stylish living in the heart of Niagara. End unit, open concept floorplan, bright kitchen, quartz counter tops throughout, featuring combination kitchen/dining & living room, convenient 2 pc washroom, vinyl plank flooring, air conditioner, 2 bedrooms, 4 piece washroom. Expansive 346 square feet of intimate and private roof terrace great for entertaining. Fridge, stove, dishwasher, stackable washer & dryer and window coverings. First and last months rent, Driver's Licence, rental application, full TransUnion credit report, letter of employment, references, liability insurance and 2 most current pay stubs. Pictures taken prior to tenant moving in. $2,100 per month plus utilities, rental hot water heater and $100 refundable key deposit.
Key Facts & Features
Rental Details
- Rental Deposit
- No
- Credit Check
- No
- Employment Letter
- No
- Rental Application
- No
- References Required
- No
Interior Features
- Fireplace/Stove
- No
- Elevator
- No
Building
- Building Type
- Condo Townhouse
- Building Name
- Cannery District Towns
- Approx Age
- 0-5
Construction
- Exposure
- East
Parking & Garages
- Garage Spaces
- 0
- Parking Spaces
- 1
- Bedrooms
- 2
- Washrooms
- 2
- Municipality
- Niagara Falls
- Neighbourhood
- Morrison
- MLS® number
- X12863652
- Data source
- MLS
- Status change
- 2026-07-18
- Listed on
- 2026-03-09
- Days on market
- 131 days
- Listed by
- ROYAL LEPAGE NRC REALTY
Home Market Value
Current home valuation for Unit 73, 6705 CROPP St, Niagara Falls, Morrison, Niagara Falls, ON. Listed for $2,100
HOMEH Estimate
$322,000
Estimated Sales Range
$254,380 - $389,620
HOMEH Estimate for Unit 73, 6705 CROPP St, Niagara Falls, Morrison
What this home would sell for today, not its rent
Calculated with a real agent's CMA method — 45+ years of experience, codified. Not an AI guess.
For the owner
Is this your home? Track its value.
Get this home's HOMEH Estimate by email once a month, with how many homes are for sale around you.
Around this home
Data provided by OpenStreetMap & Fraser Institute School Rankings
Ask HOMEH
New!Hi there!
👋Text or call (416) 301-9001
Recommended for you
Based on homes you've looked at.
No recommended properties found.
Nearby similar homes
No nearby properties found.
More real estate resources
Other homes nearby
Explore this area
Nearby neighbourhoods
No nearby listings available.