
Unit 34, 7275 Lionshead Avenue
Niagara Falls (Oldfield), ON L2G 0A6
- —Bedrooms
- —Bathrooms
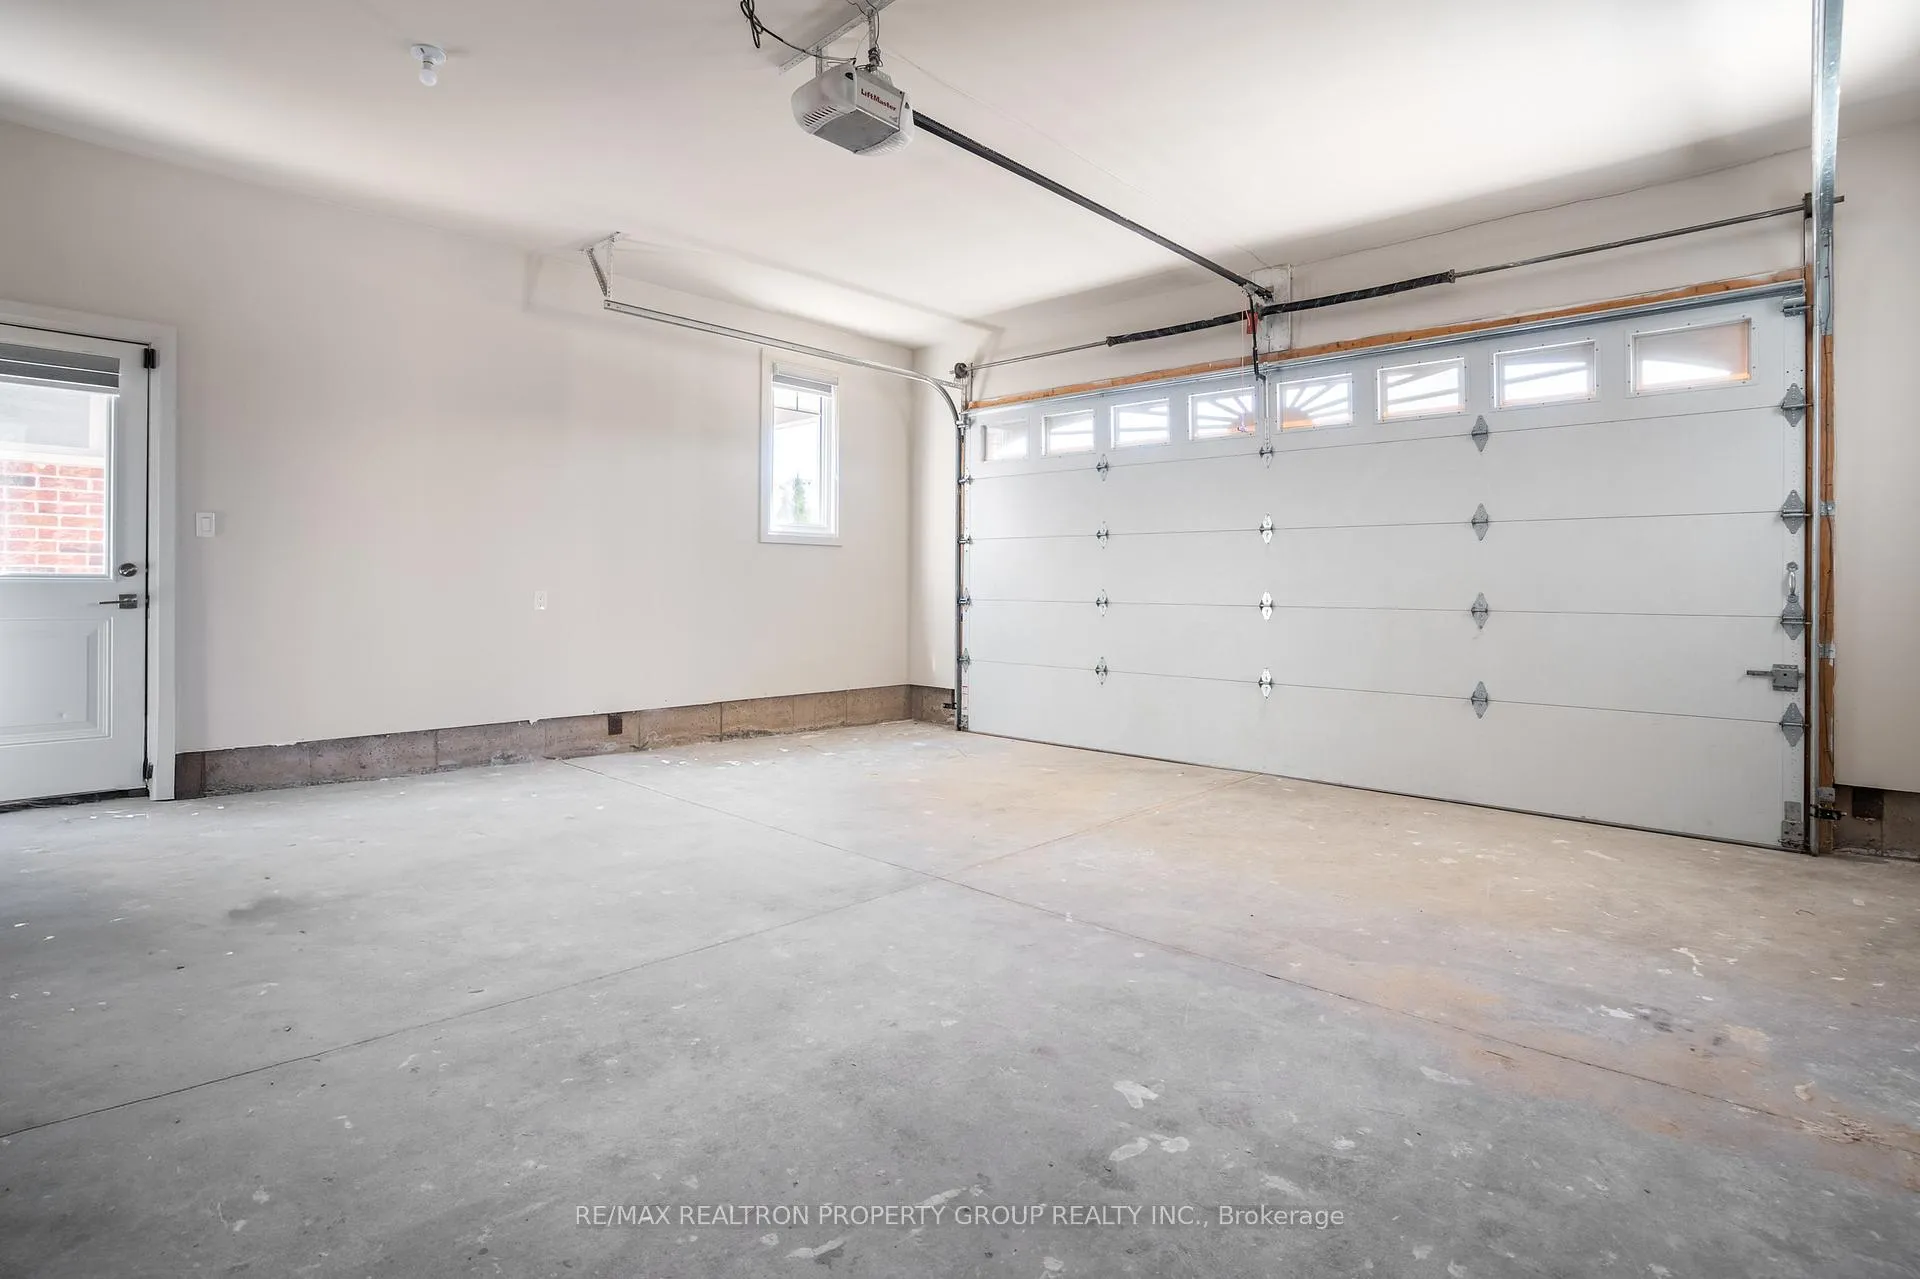
- 2Garage
- 2500–3000Sq Ft
- $8,616Tax
- 53×98 ftLot Size
 Estimated Value:$905,000See Free Estimate Report

This listing has ended. It is no longer available.
Property not available for sale or for rent.
Sale & Price History for Unit 34, 7275 Lionshead Avenue, Niagara Falls, Oldfield
| Start Date | End Date | Price | Event | MLS# |
|---|---|---|---|---|
| 2026-03-28 | 2026-08-17 | Login to See Prices | Terminated | x12932070 |
Real estate boards require you to or to see the full details of this property.
*Sold prices and complete sale & price history are regulated data. Under the Trust in Real Estate Services Act, 2002 (TRESA) and the rules of the Real Estate Council of Ontario (RECO), and pursuant to the Multiple Listing Service® rules of the Canadian Real Estate Association (CREA) and the Toronto Regional Real Estate Board (TRREB), this information may be shown only to registered users who have agreed to the applicable terms of use (a Virtual Office Website, or "VOW," arrangement). HOMEH Inc., Brokerage therefore provides it to signed-in members only. Creating an account is free and takes under a minute.
About Unit 34, 7275 Lionshead Avenue, Niagara Falls, Oldfield
Summarized Description
- Brand new construction in upscale Thundering Waters community.
- Four bedrooms and three and a half baths.
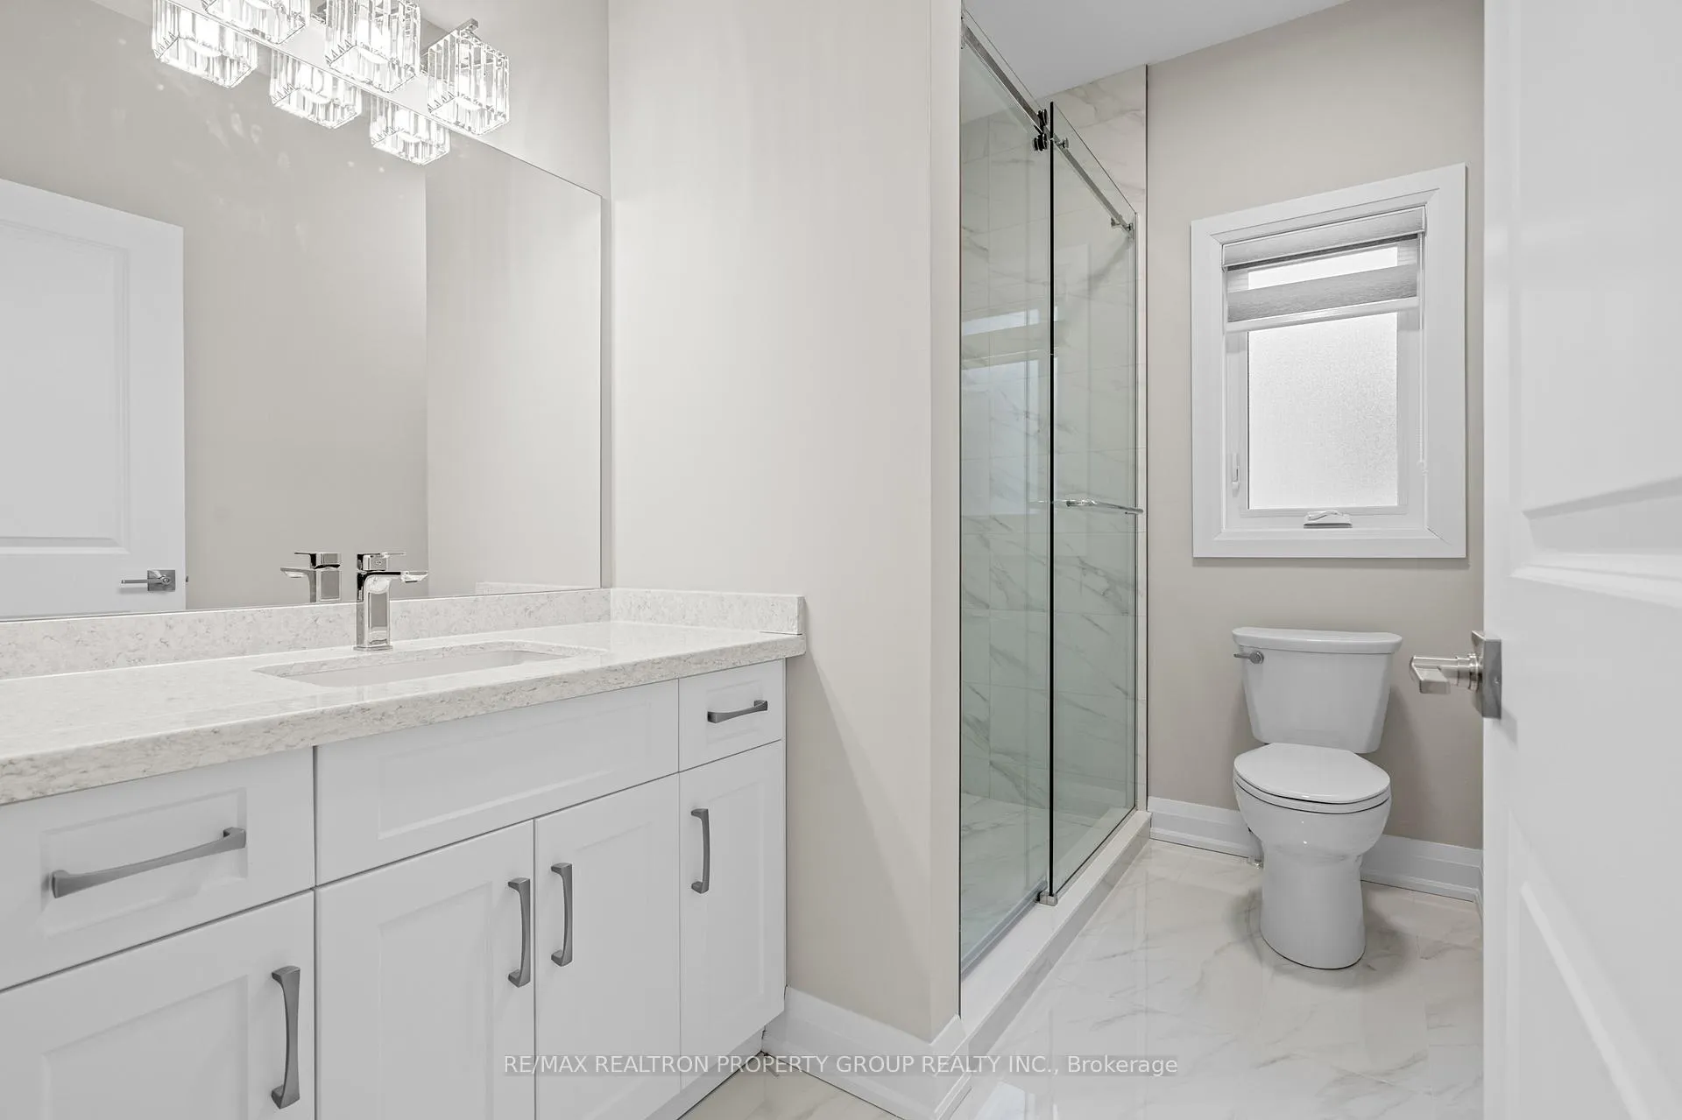
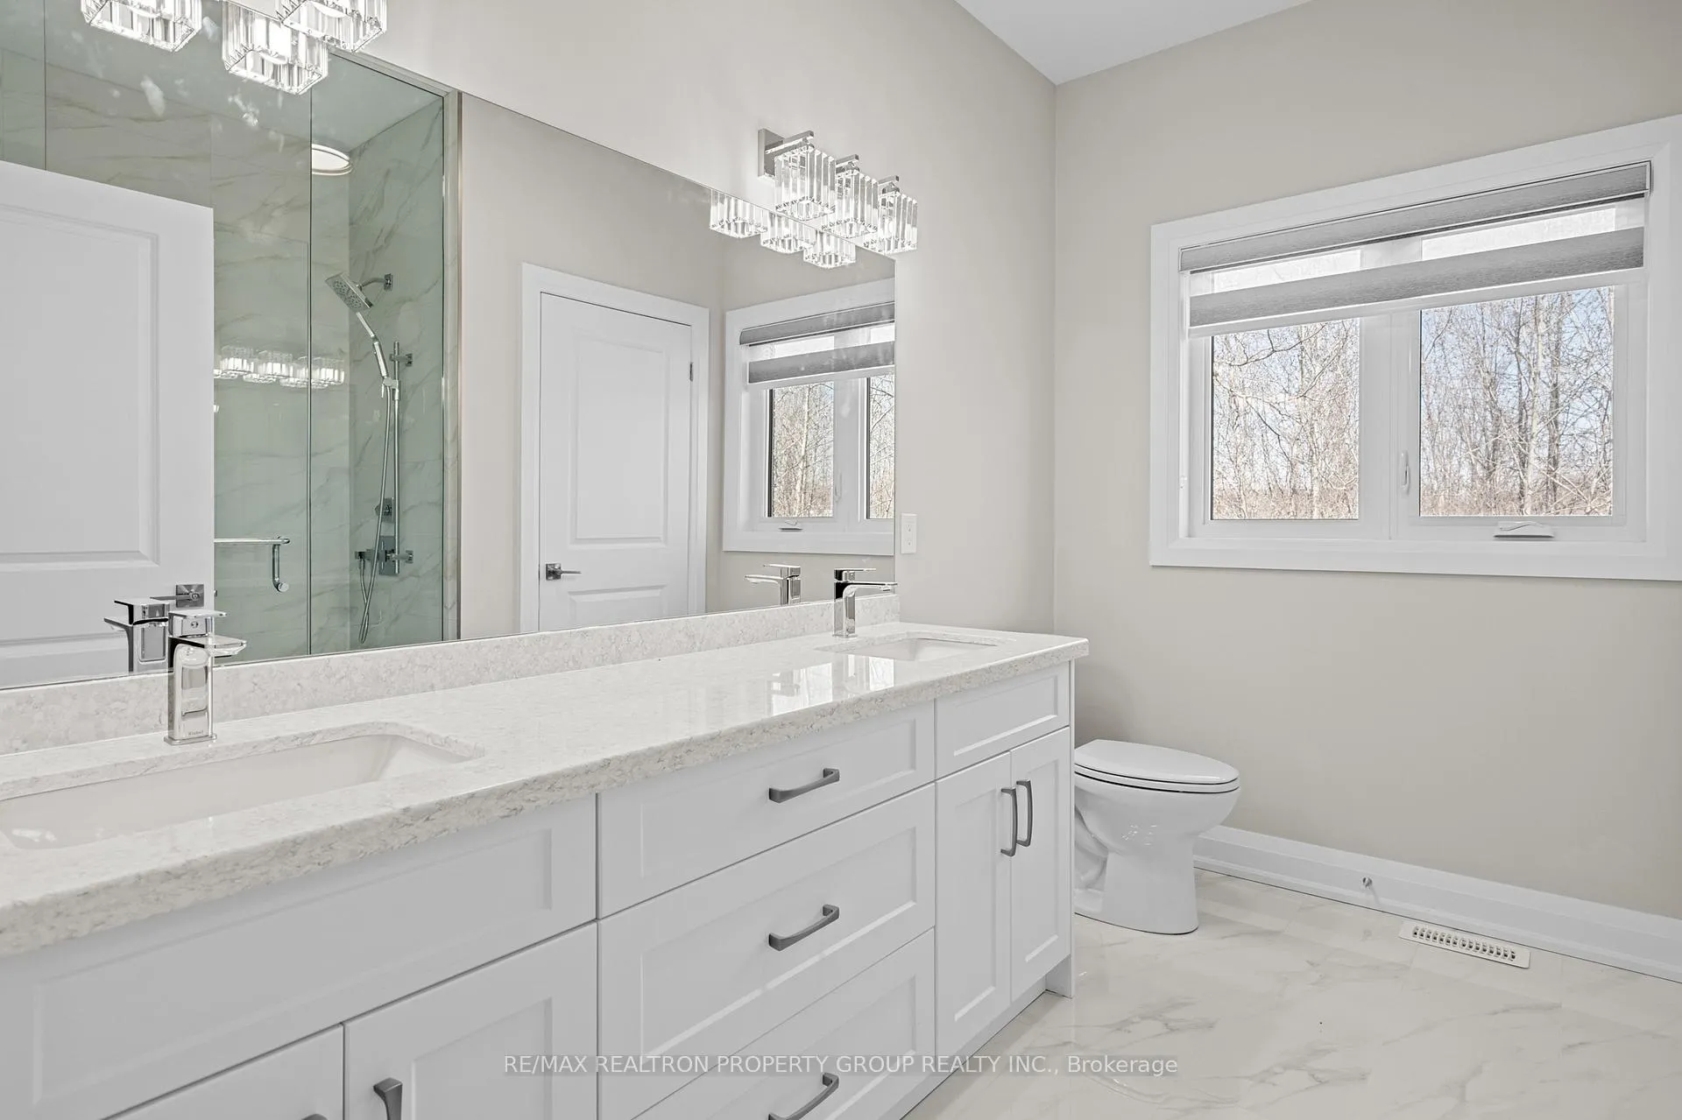
- Luxurious finishes including quartz counters and seamless glass showers.
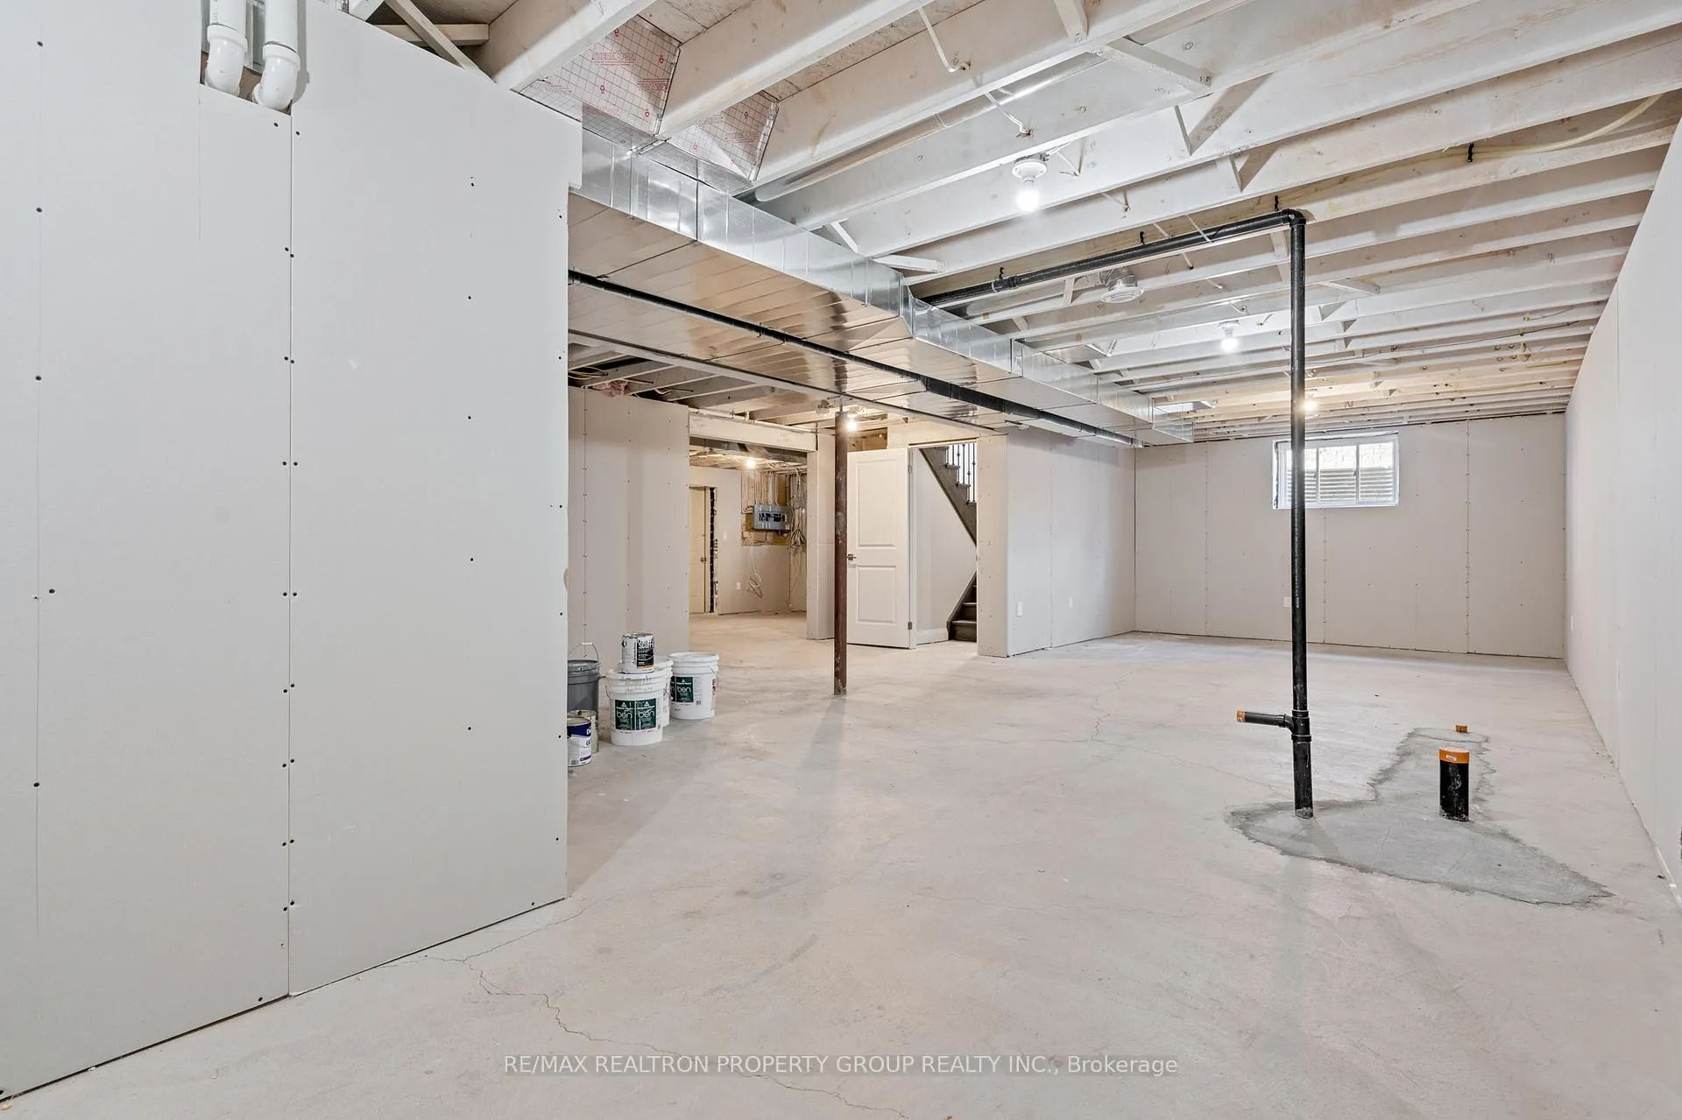
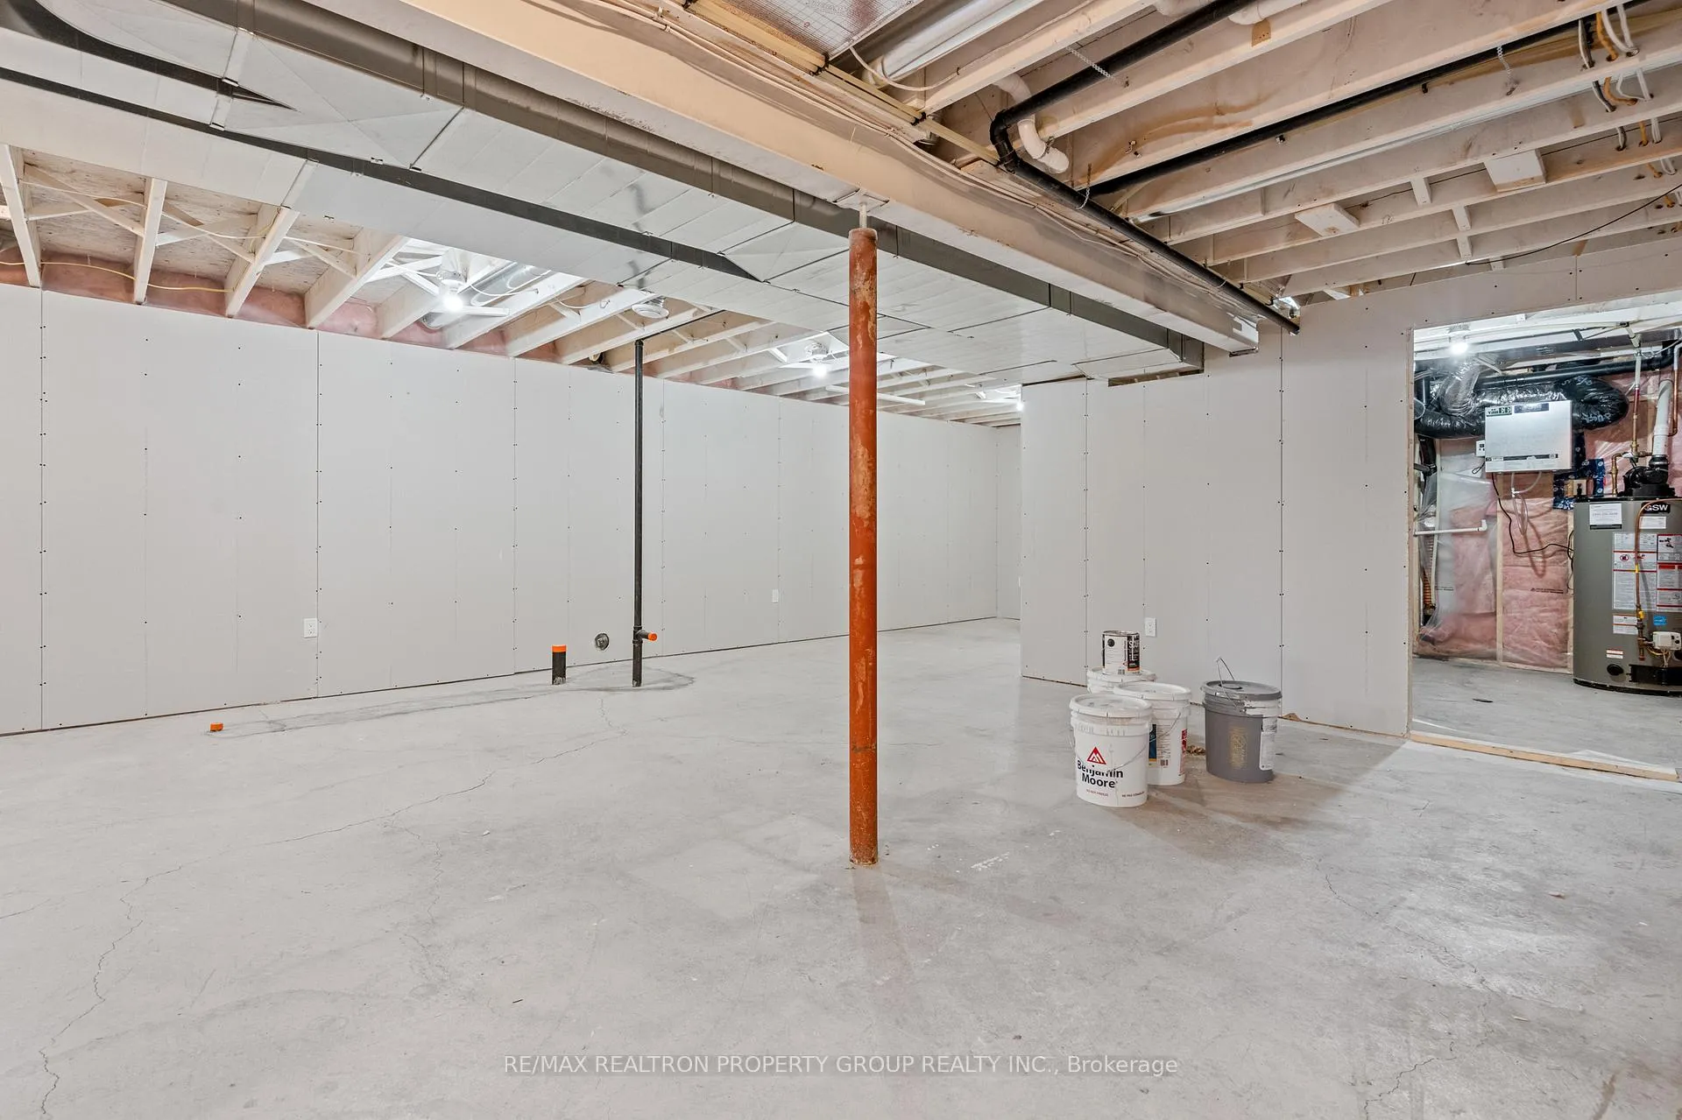
- Bright basement ready for future expansion.
- Carpet-free with a neutral color palette.
- Turnkey home perfect for modern living.
- Close to golf, wineries, and Niagara attractions.
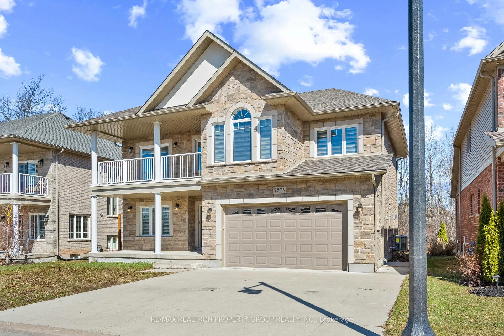
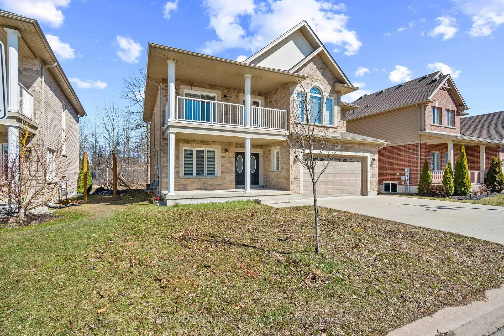
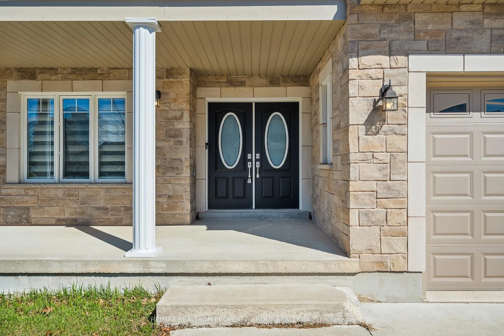
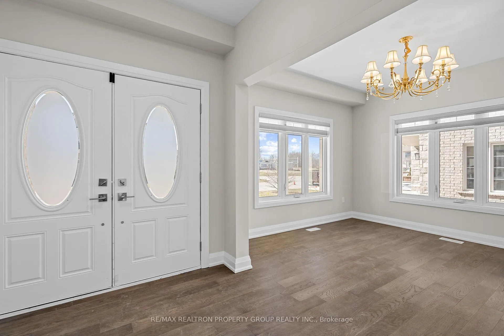
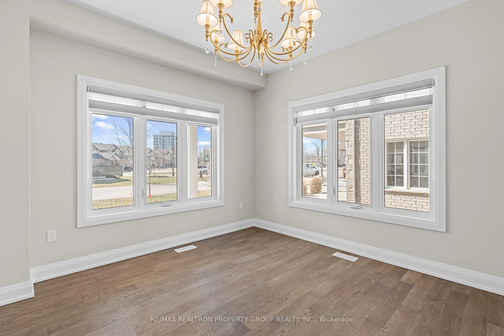
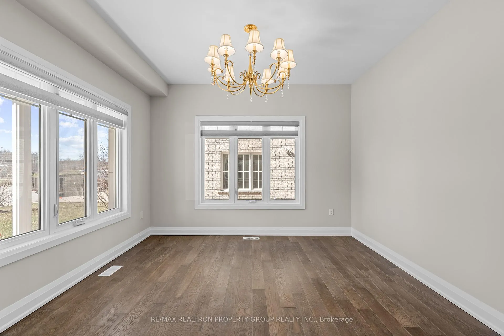
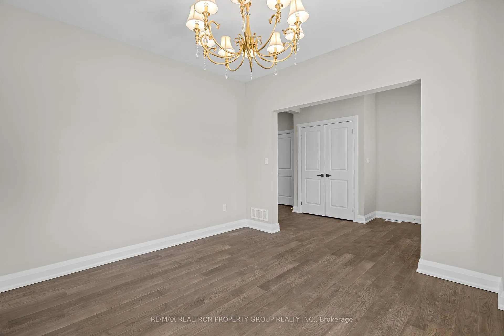
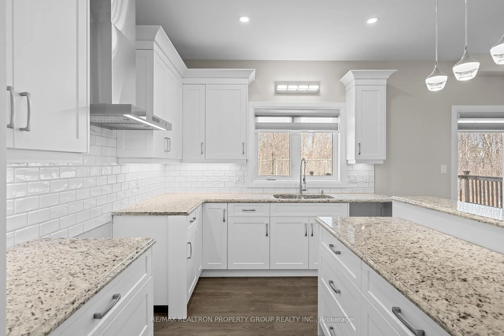
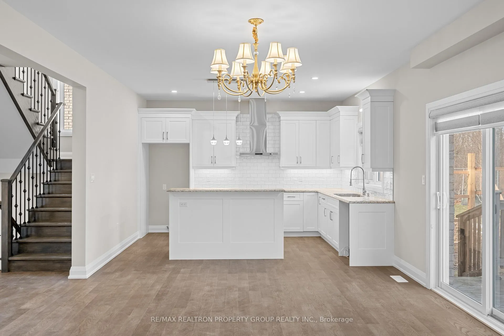
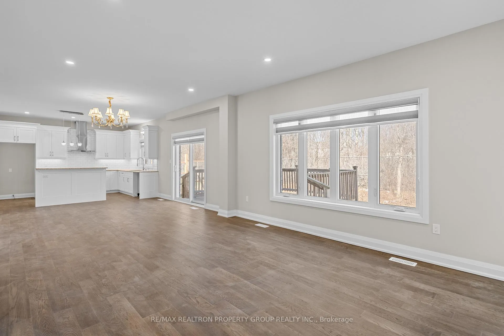
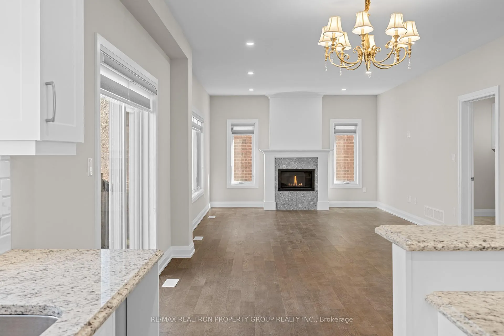
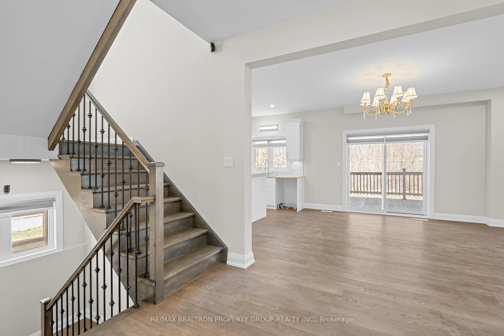
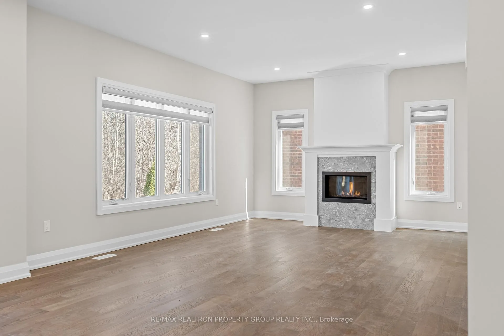
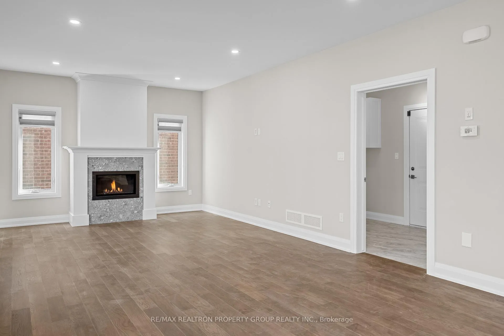
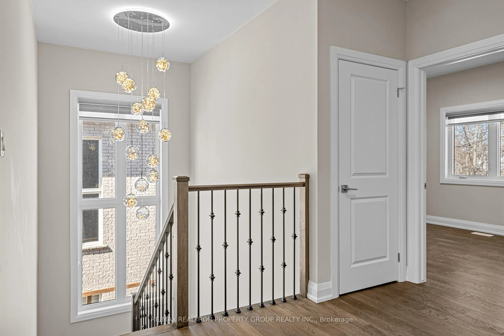
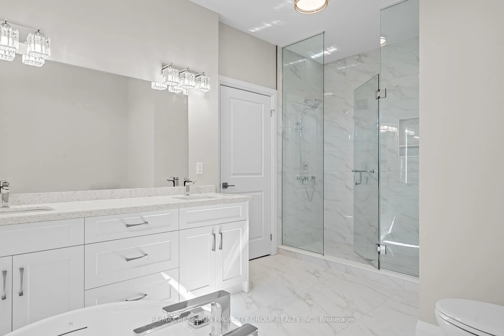
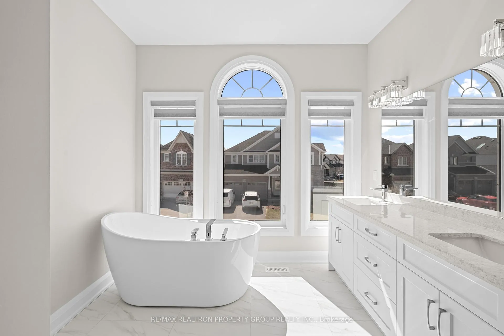
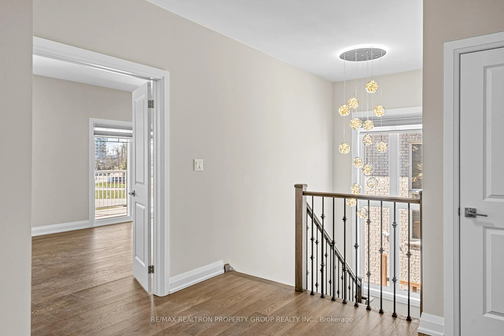
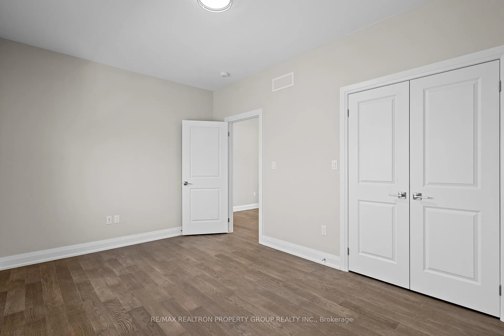
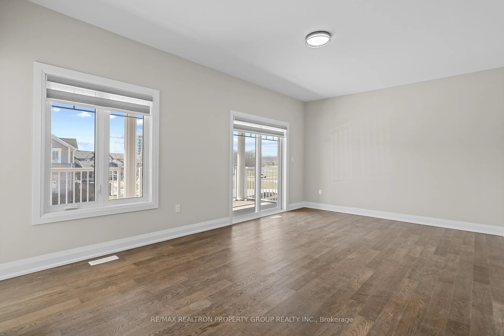
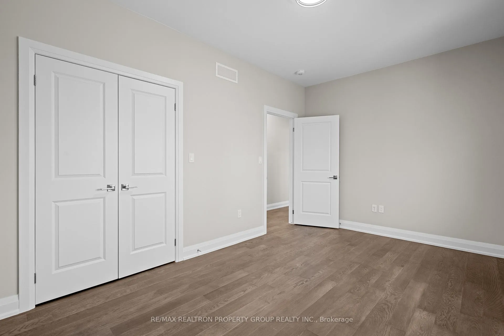
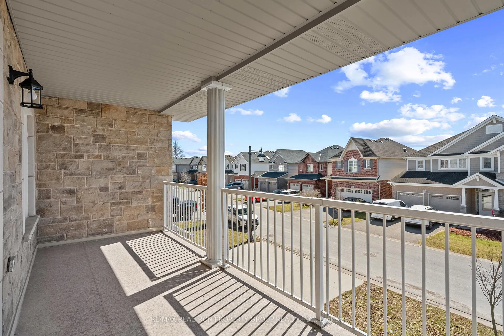
$90,000 below original purchase price - plus it was rebuilt brand new! Luxury Living Starts here: an exceptional opportunity in the coveted Thundering Waters Golf Course community. The neighbourhood was completed in 2017, yet this home is a full 2026 rebuild from the ground up, offering the experience of a brand new model home in an established, upscale setting. **Some rooms have been virtually staged. ** Step inside to this exquisite four bedroom home with three and a half baths (ensuite baths for a growing family or many house guests): a true example of contemporary elegance. Every finish has been selected to elevate daily living, including quartz counters, smooth ceilings, potlights, premium flooring, seamless glass showers and spa-inspired baths. The entire home feels fresh, refined and completely turn key, perfect for those seeking modern luxury without compromise. This home is carpet-free and has been rebuilt with neutral colour palette - you will have all the fine construction features - this is a brand new home within a very established community! There is room to express your creativity in the basement; it is thoughtfully laid out with drywall and above grade windows already in place, creating a bright and functional foundation for future expansion. It is ideal for a recreation space, home gym or a beautifully designed in-law suite, giving you flexibility to grow with you. This property offers a lifestyle defined by comfort, sophistication and modern design. Golf in your spare time, enjoy amenities and conveniences nearby and experience all Niagara has to offer (attractions, the Falls, family fun, wineries, gourmet food tours, fresh produce, shops and more) There is truly nothing comparable in the community. If you want the feel of brand new construction in a premier Niagara location, this home delivers it with style.
Key Facts & Features
Property Costs
- Annual Property Tax Amount
- $8,616
- Land Transfer Tax Fee
- $15,055
Rental Items
- Rental Equipment
- Hot water tak
- Under Contract
- Hot Water Heater
Interior Features
- Interior Extras
- ERV/HRV
- Fireplace/Stove
- No
- Fireplace Features
- Natural Gas
- Elevator
- No
Exterior Features
- Pool
- None
Building
- Building Type
- Other
- Building Style
- 2-Storey
- Approx Age
- New
Construction
- Exterior Finish
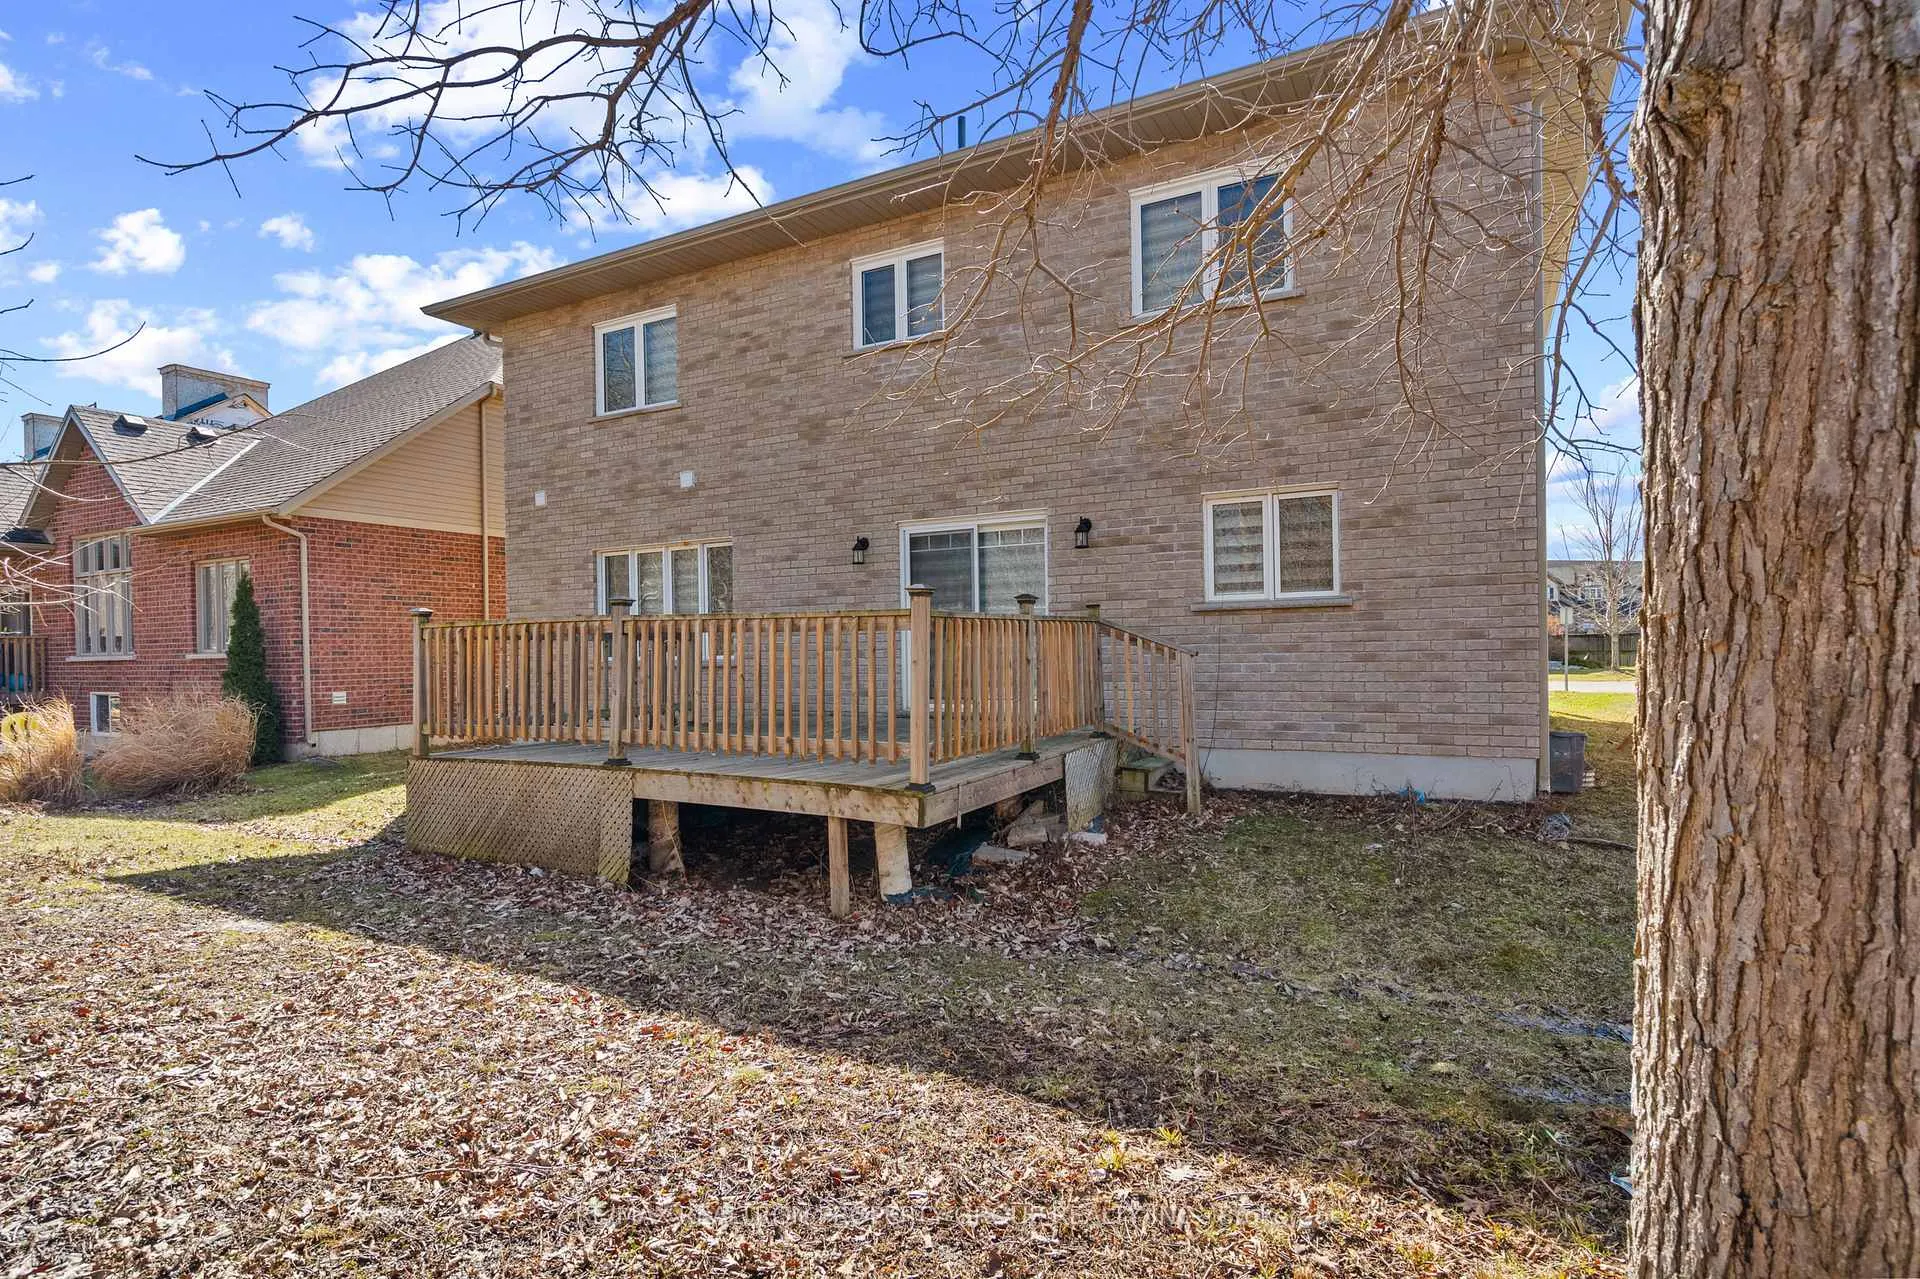
- Stone, Brick
- Roof
- Asphalt Shingle
- Foundation Details
- Concrete
Lot
- Lot Front
- 52.87 ft
- Lot Depth
- 98.00 ft
- Lot Shape
- Irregular
Parking & Garages
- Garage Type
- Attached
- Garage Spaces
- 2
- Parking Spaces
- 4
- Total Garage And Parking Spaces
- 6
Heating & Cooling
- Heat Source
- Gas
- Heat Type
- Forced Air
- Sewers
- Sewer
Room sizes
- Dining Room—Main level, Formal Rm, Hardwood Floor, Window
- Kitchen—Main level, Modern Kitchen, Hardwood Floor, Breakfast Bar
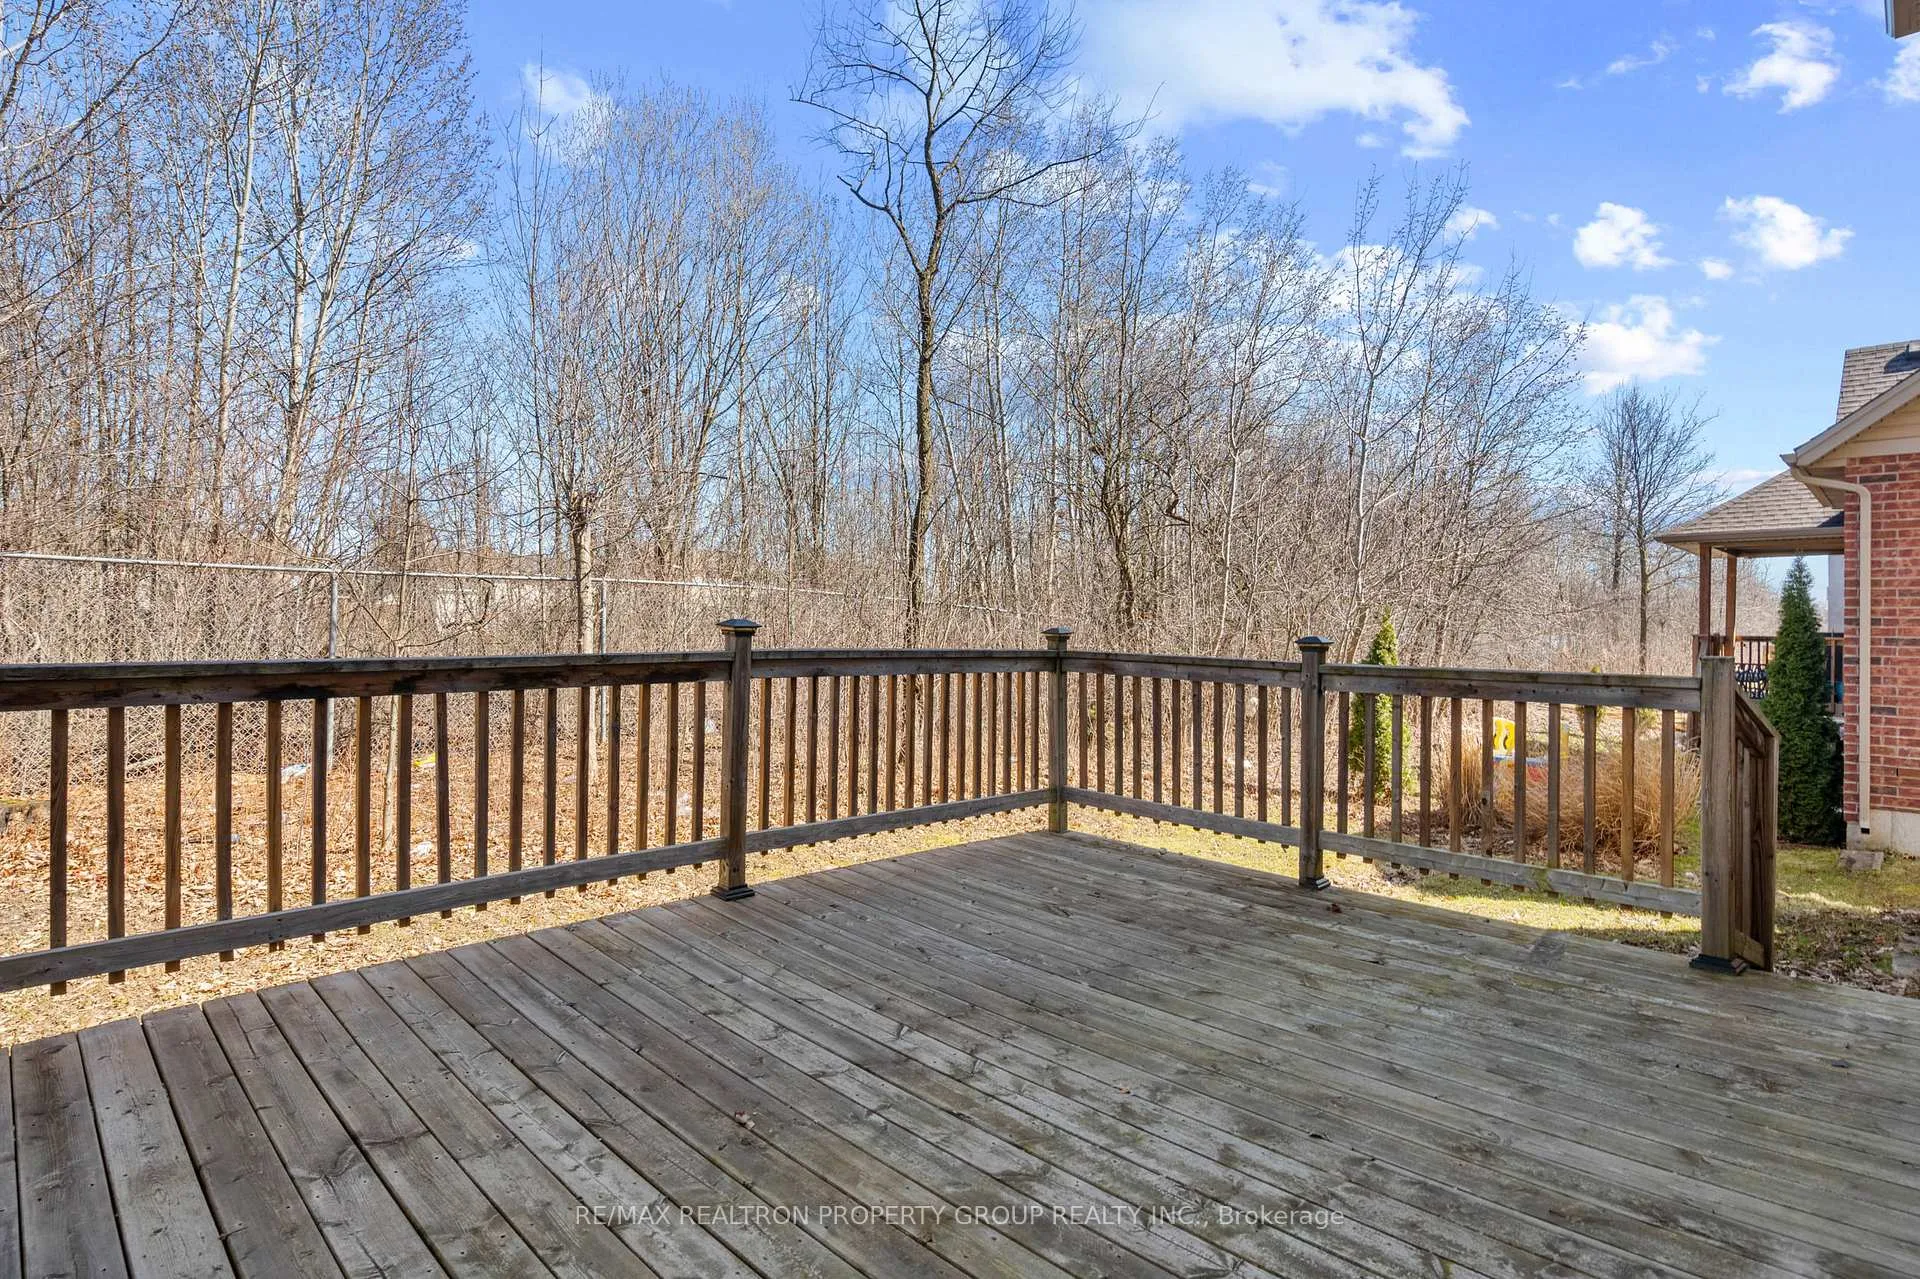
- Breakfast—Main level, Combined w/Kitchen, Pot Lights, W/O To Deck
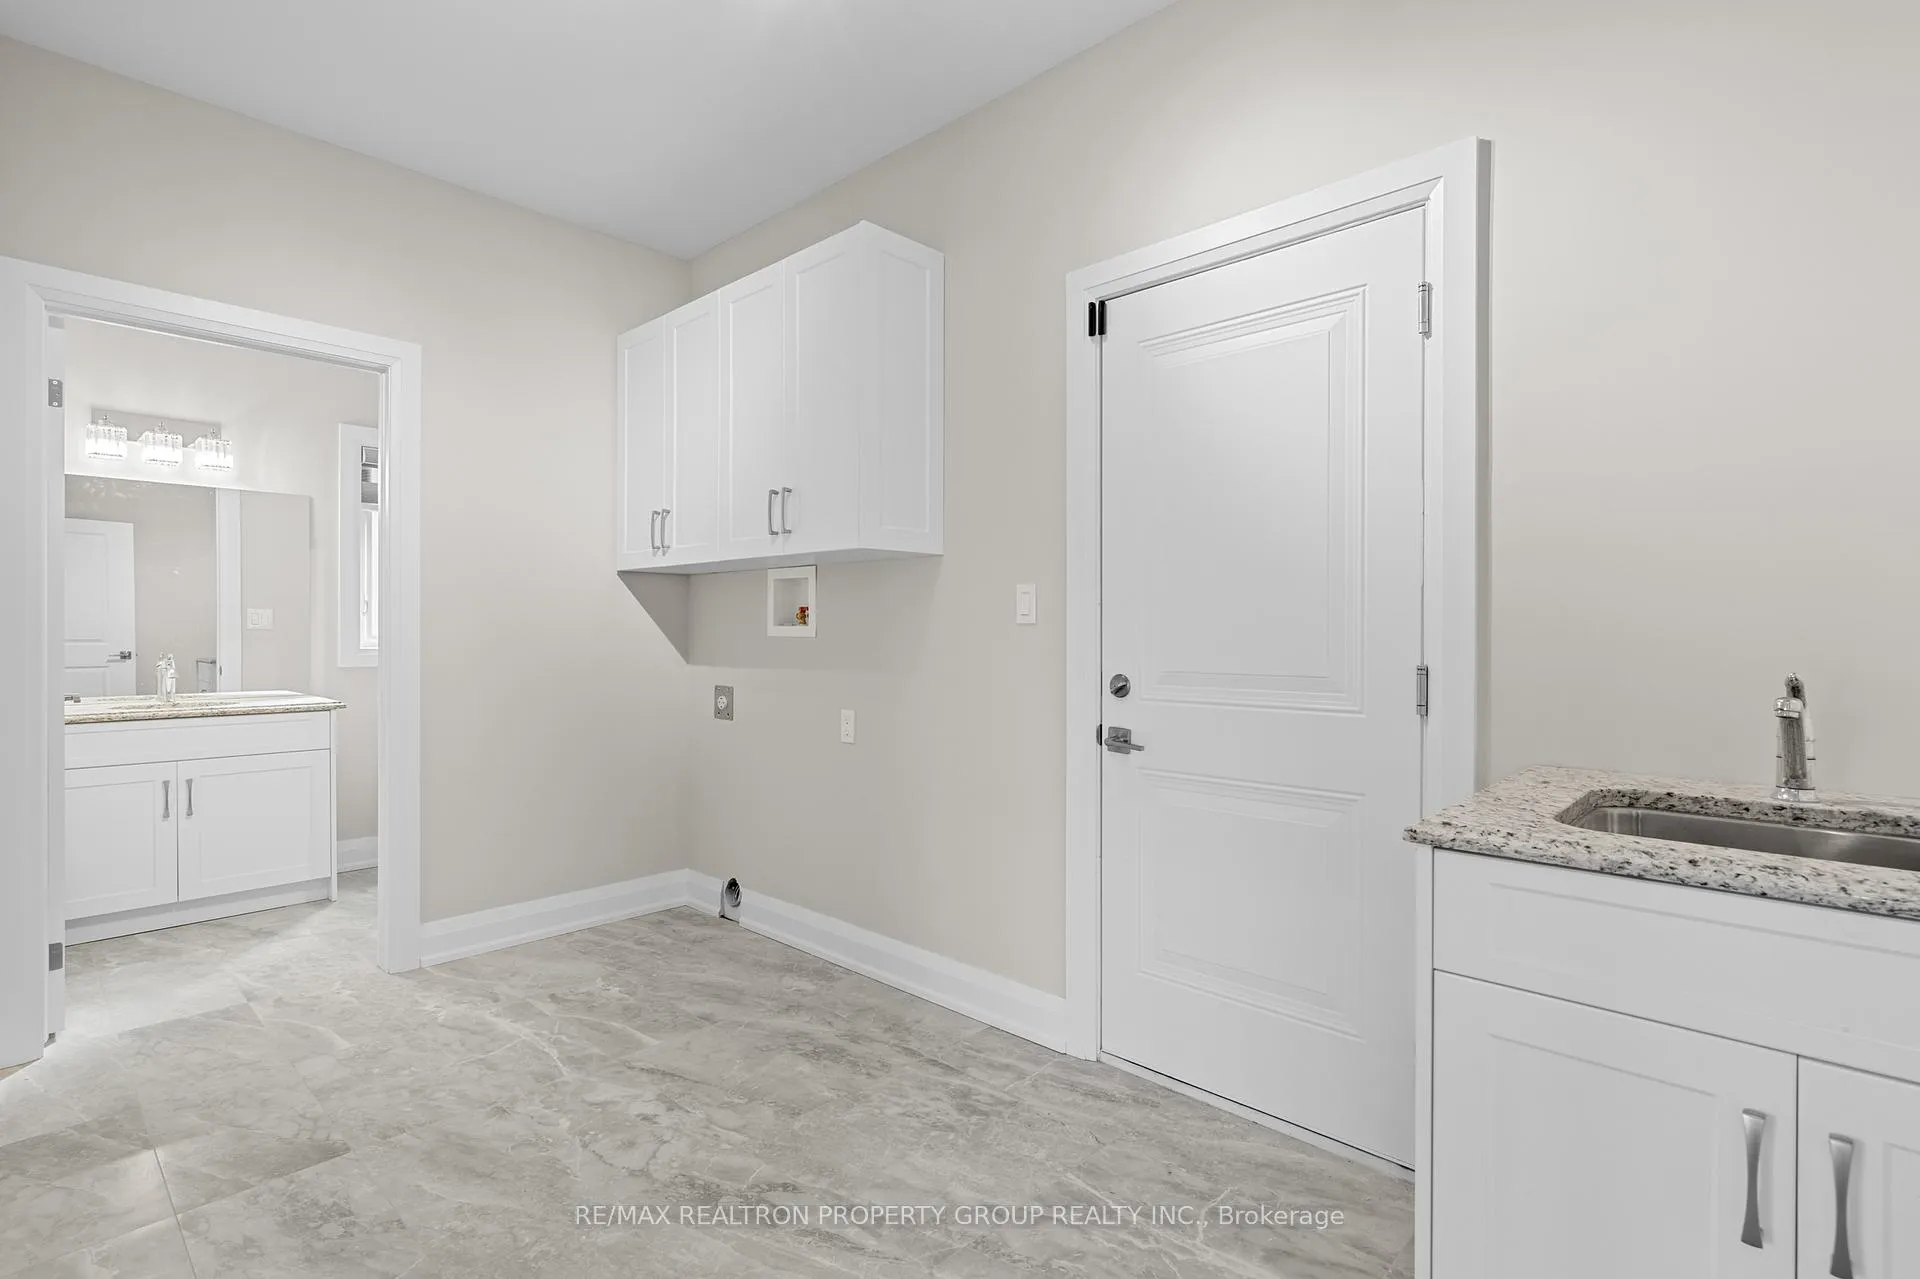
- Laundry—Main level, Ceramic Floor, 2 Pc Bath, W/O To Garage
- Primary Bedroom—Second level, 5 Pc Ensuite, Hardwood Floor, Walk-In Closet(s)
- Bedroom 2—Second level, Semi Ensuite, Hardwood Floor, Closet
- Bedroom 3—Second level, Semi Ensuite, Hardwood Floor, Closet
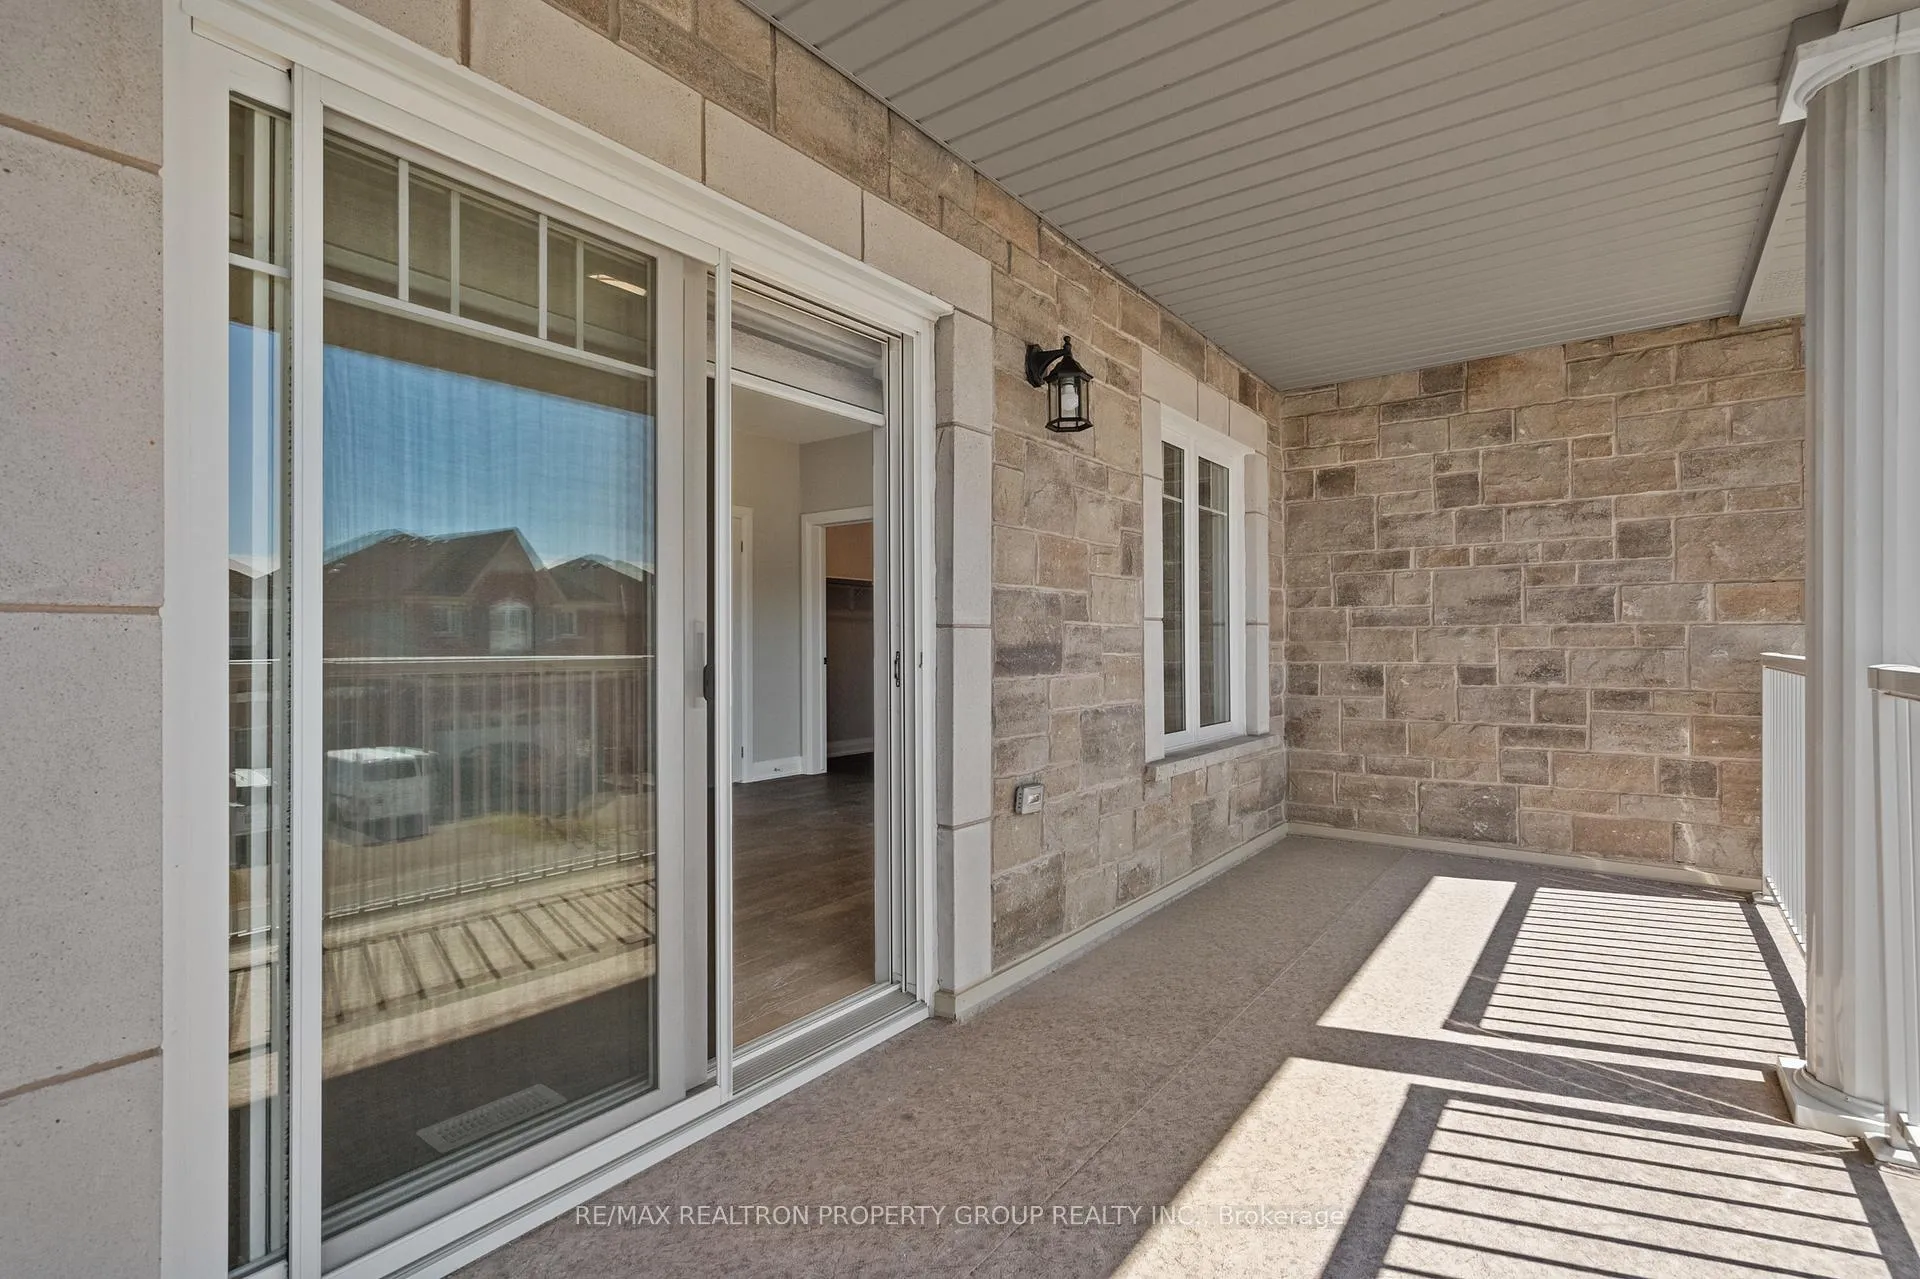
- Bedroom 4—Second level, 3 Pc Ensuite, Hardwood Floor, W/O To Balcony
- Room—Basement level, Above Grade Window, Unfinished
- Great Room—Main level, Combined w/Family, Hardwood Floor, Pot Lights
- Municipality
- Niagara Falls
- Neighbourhood
- Oldfield
- Main cross streets
- Drummond and Lionshead Avenue
- Directions
- Drummond and Lionshead Avenue
- Waterfront
- None
- MLS® number
- X12932070
- Data source
- Toronto Regional Real Estate Board
- Status change
- 2026-08-17
- Listed on
- 2026-03-28
- Days on market
- 142 days
- Possession date
- 2026-04-22
- Possession type
- 30-59 days
- Co-op commission
- 2%
- Seller
- Listed by
- RE/MAX REALTRON PROPERTY GROUP REALTY INC.
Home Market Value
Current home valuation for Unit 34, 7275 Lionshead Avenue, Niagara Falls, Oldfield, Niagara Falls, ON. Listed for $929,000
HOMEH Estimate
$905,000
Estimated Sales Range
$714,950 - $1,095,050
HOMEH Estimate for Unit 34, 7275 Lionshead Avenue, Niagara Falls, Oldfield
Calculated with a real agent's CMA method — 45+ years of experience, codified. Not an AI guess.
For the owner
Is this your home? Track its value.
Get this home's HOMEH Estimate by email once a month, with how many homes are for sale around you.
Mortgage Payment Calculator
Compare up to 4 down payment scenarios
5% on first $500K + 10% on $429,000 over $500K
$67,900
| Scenario 1 | Scenario 2 | Scenario 3 | Scenario 4 | |
|---|---|---|---|---|
−Down payment | % $ | % $ | % $ | % $ |
+CMHC insurance | $34,410 | $25,919 | $22,110 | $0 |
=Total mortgage | $894,664 | $862,019 | $811,760 | $743,200 |
Amortization | ||||
Mortgage rate | % | % | % | % |
| Payment frequency | ||||
=Mortgage payment | $4,368monthly | $4,209monthly | $3,963monthly | $3,629monthly |
Land Transfer Tax
$15,055
$15,055
Around this home
Data provided by OpenStreetMap & Fraser Institute School Rankings
Ask HOMEH
New!Hi there!
👋Text or call (416) 301-9001
Recommended for you
Based on homes you've looked at.
No recommended properties found.
Nearby similar homes
No nearby properties found.
More real estate resources
Other homes nearby
Explore this area
Nearby neighbourhoods
No nearby listings available.