
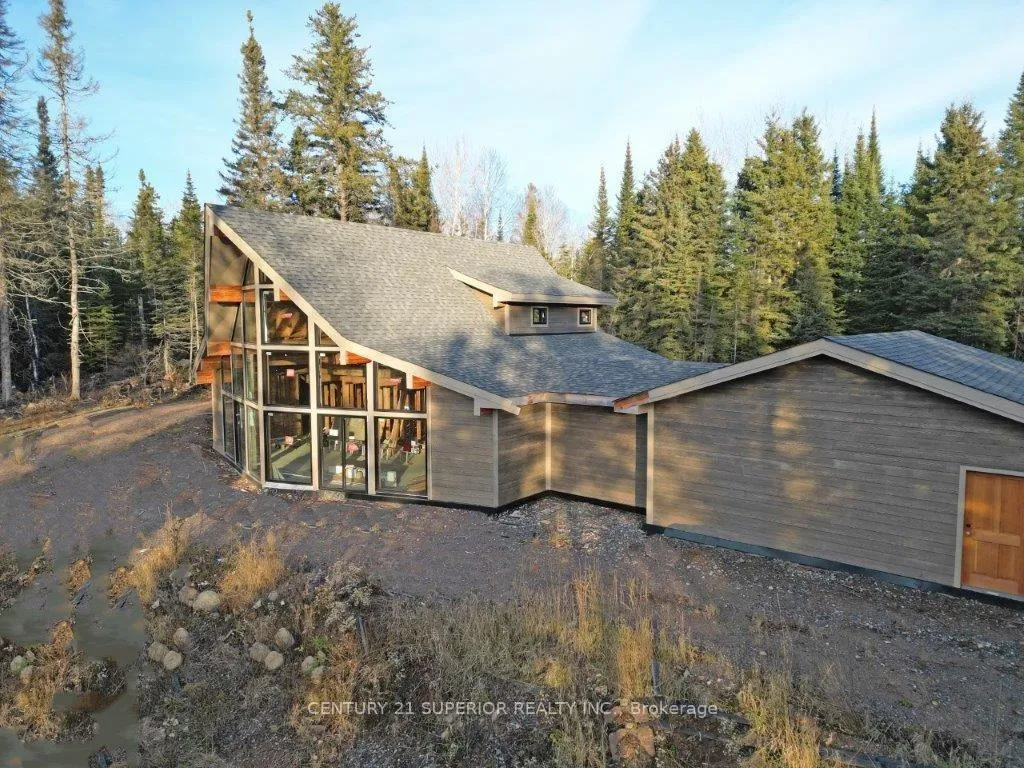
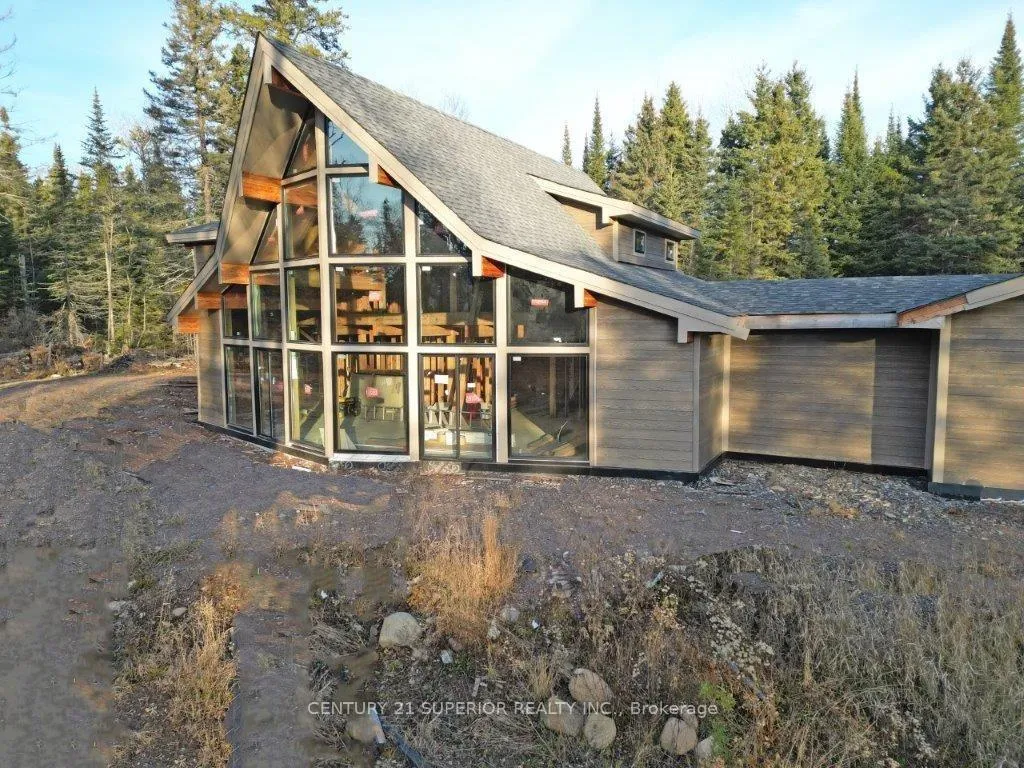
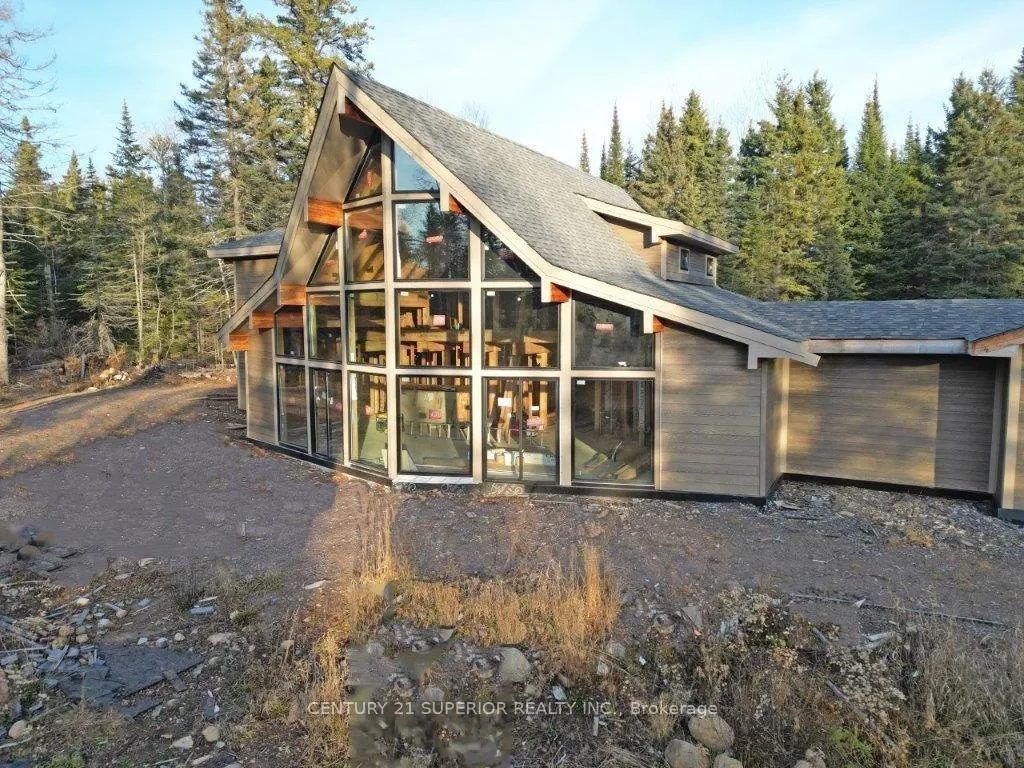
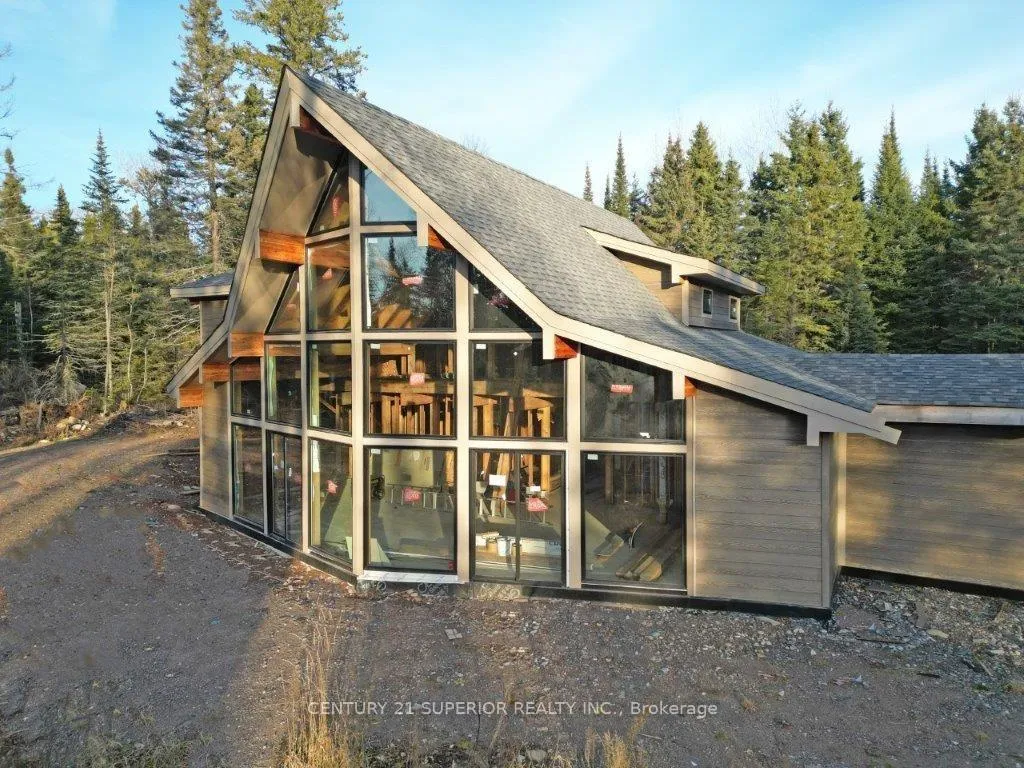
115 Golf Course Road
Nipigon, ON P0T 2J0
- 5Bedrooms
- 3Bathrooms
- 0Garage
- 2500–3000Sq Ft
- $1,000Tax
- —Lot Size
 Free EstimateSee Free Estimate Report

Sale & Price History for 115 Golf Course Road, Nipigon
| Start Date | End Date | Price | Event | MLS# |
|---|---|---|---|---|
| No listing history available | ||||
Real estate boards require you to or to see the full details of this property.
*Sold prices and complete sale & price history are regulated data. Under the Trust in Real Estate Services Act, 2002 (TRESA) and the rules of the Real Estate Council of Ontario (RECO), and pursuant to the Multiple Listing Service® rules of the Canadian Real Estate Association (CREA) and the Toronto Regional Real Estate Board (TRREB), this information may be shown only to registered users who have agreed to the applicable terms of use (a Virtual Office Website, or "VOW," arrangement). HOMEH Inc., Brokerage therefore provides it to signed-in members only. Creating an account is free and takes under a minute.
About 115 Golf Course Road, Nipigon
Summarized Description
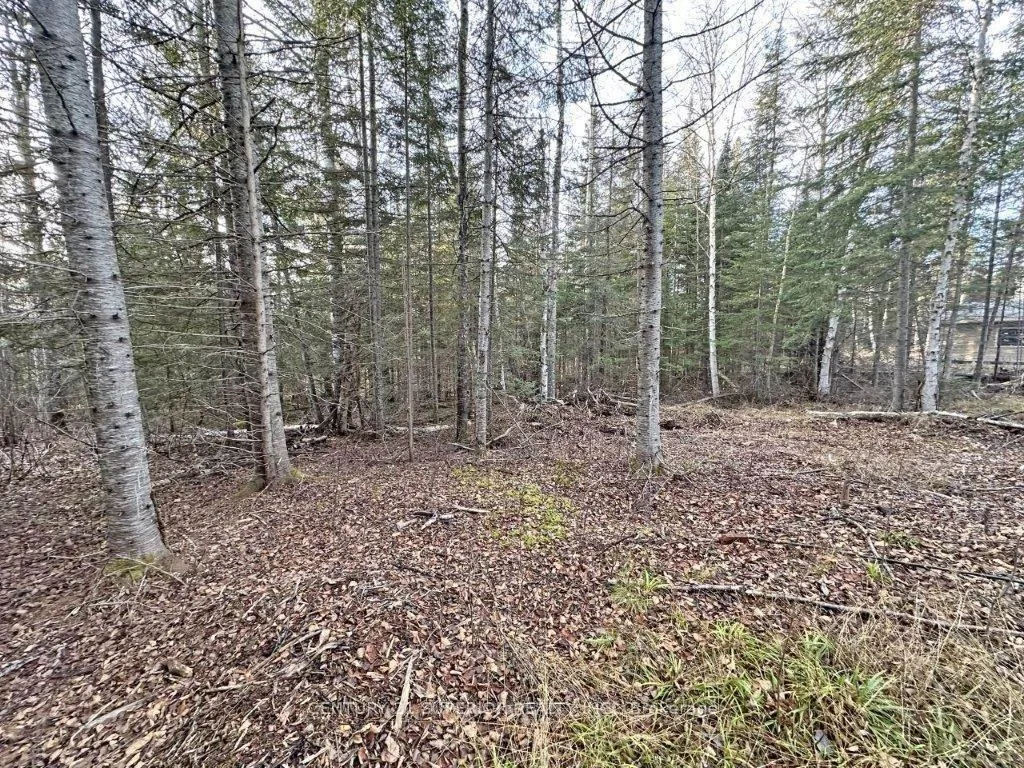
- Custom home on 32 private acres.
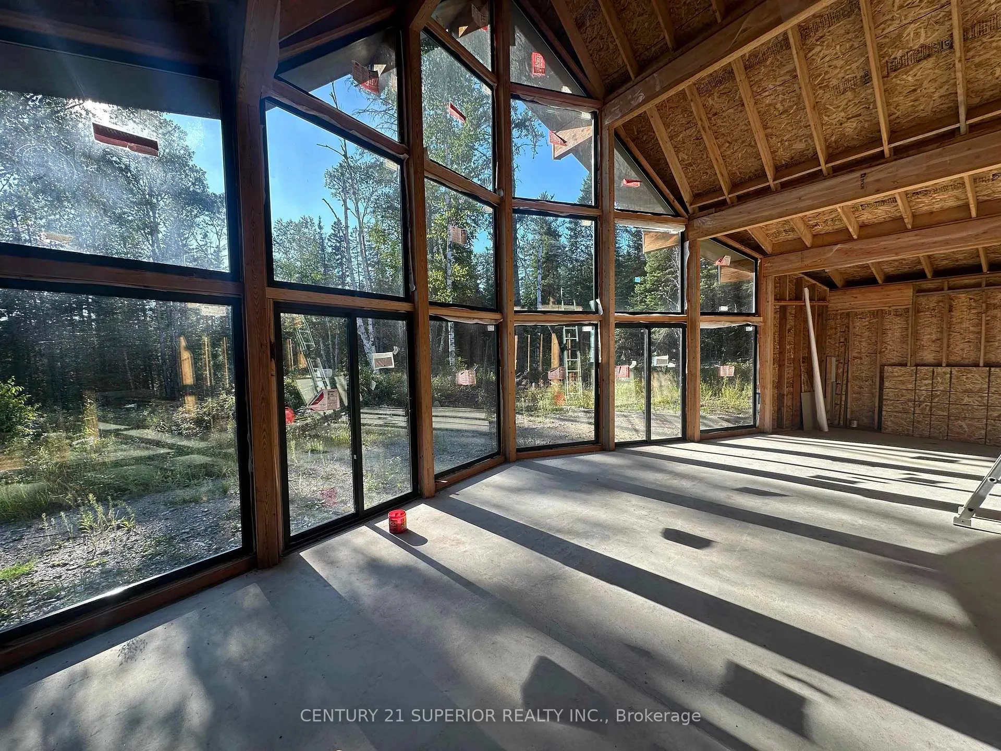
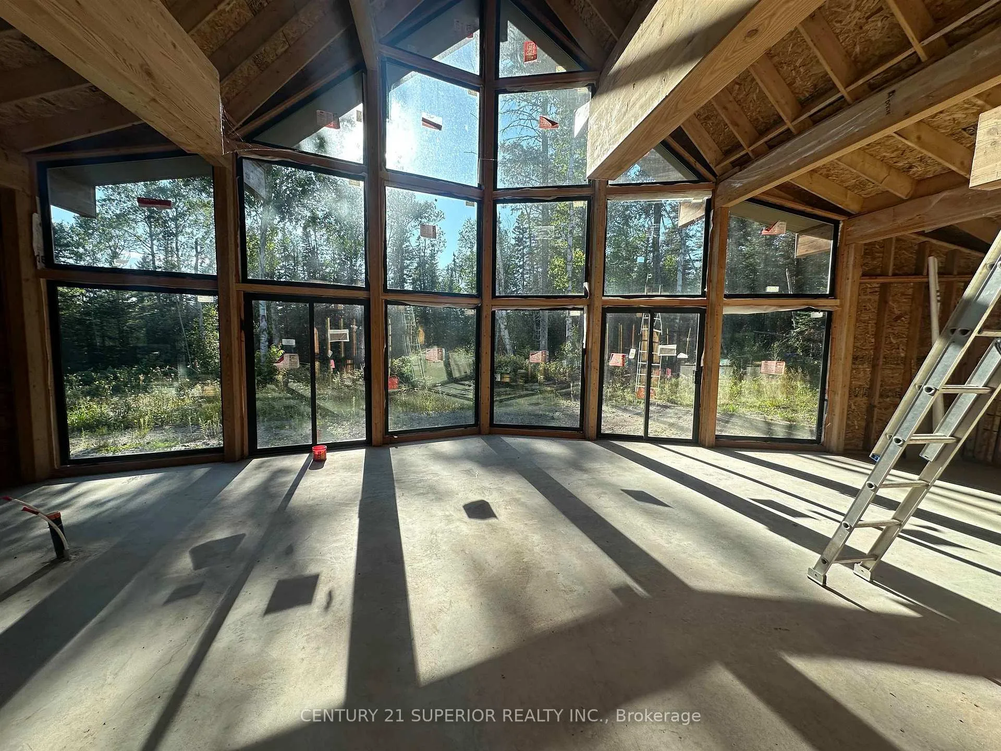
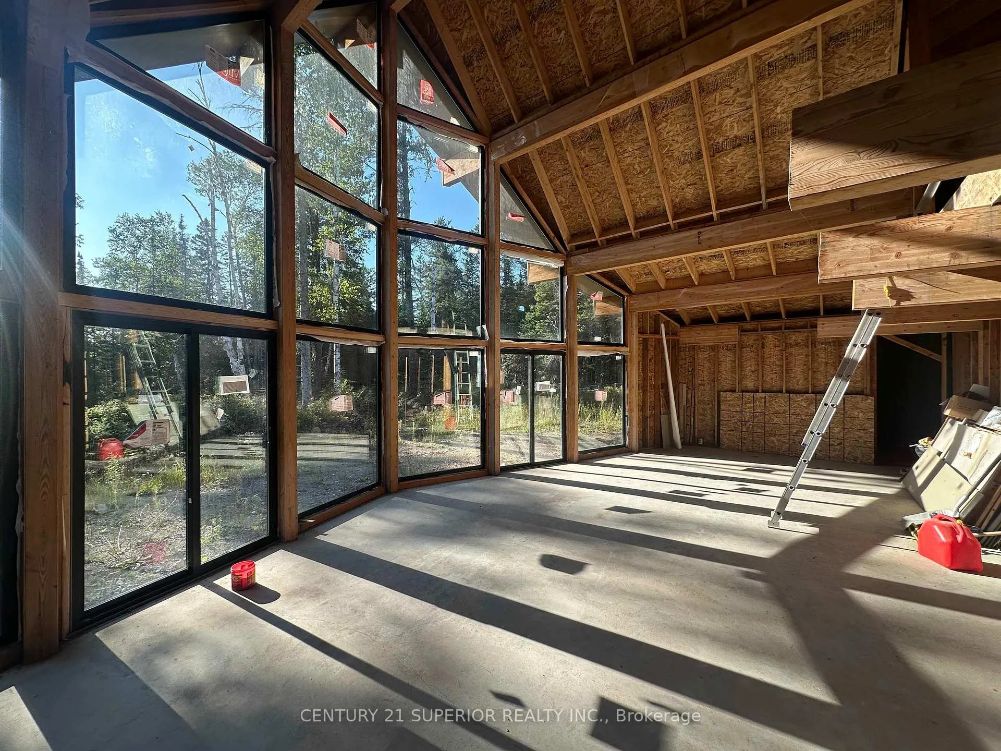
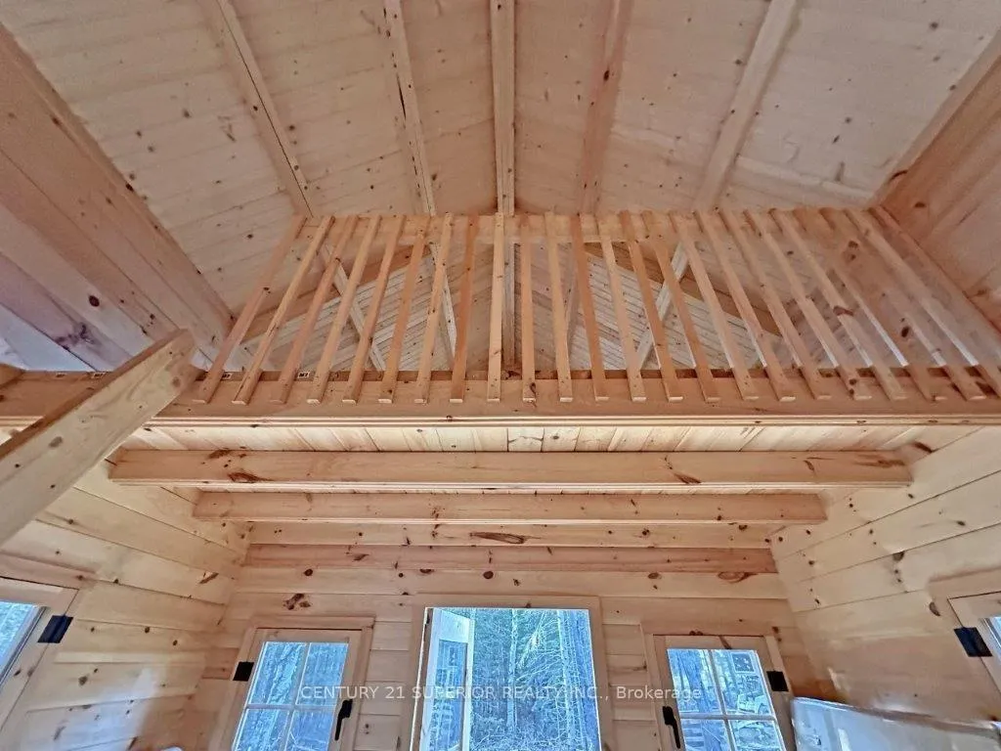
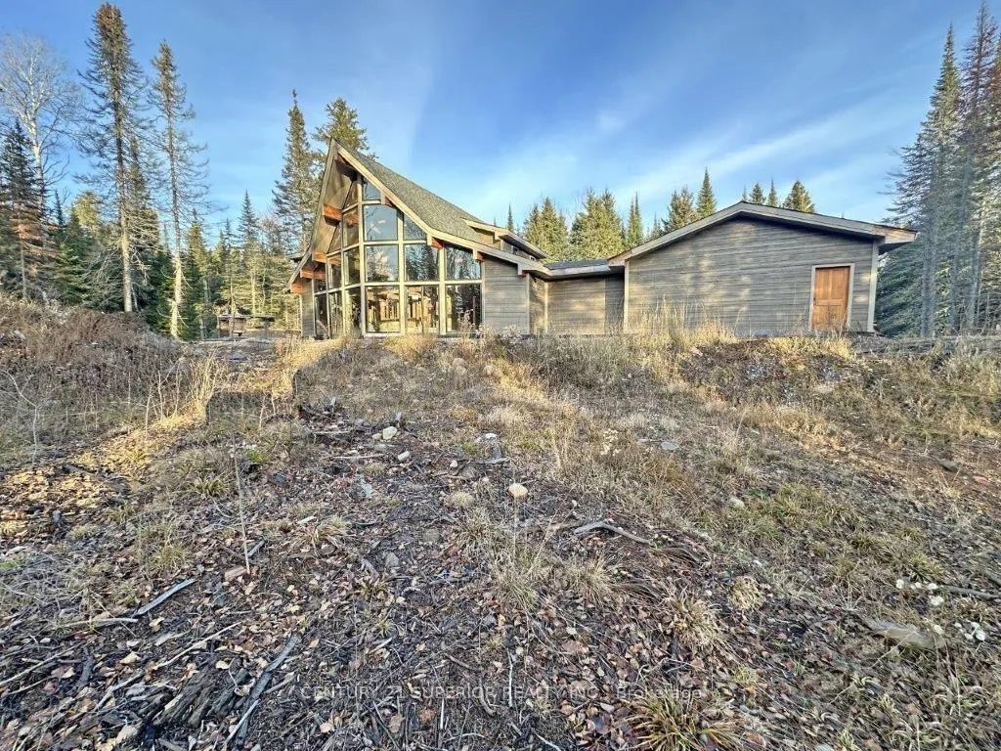
- Soaring cathedral ceilings with natural light.
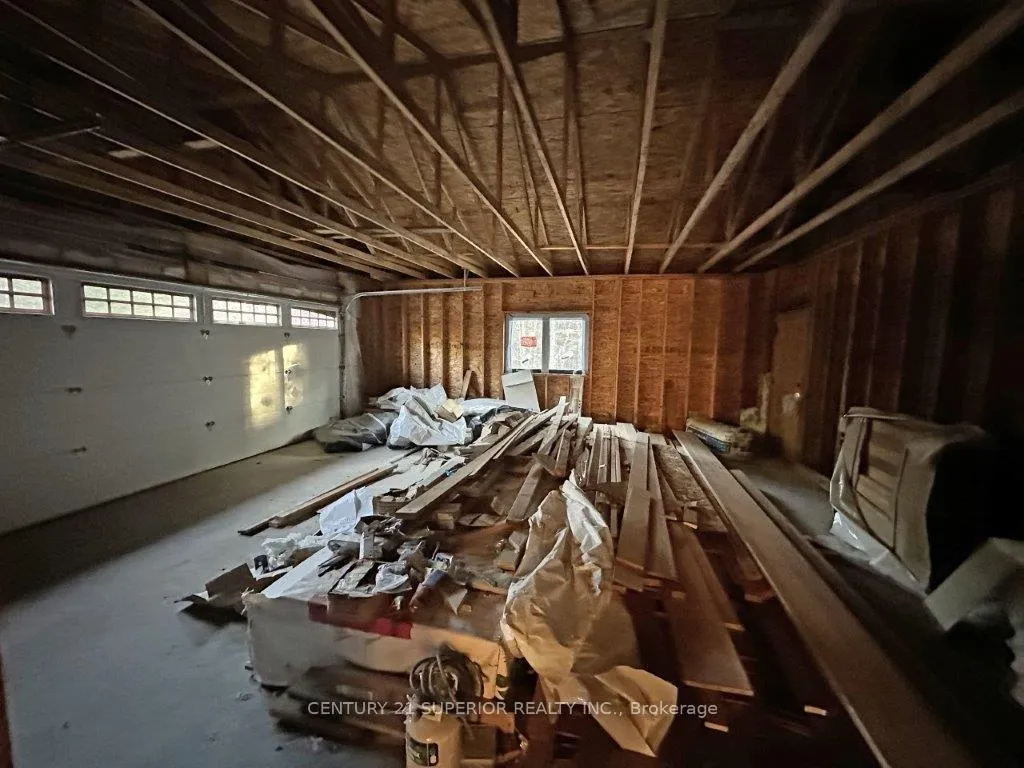
- In-floor heating roughed in for comfort.
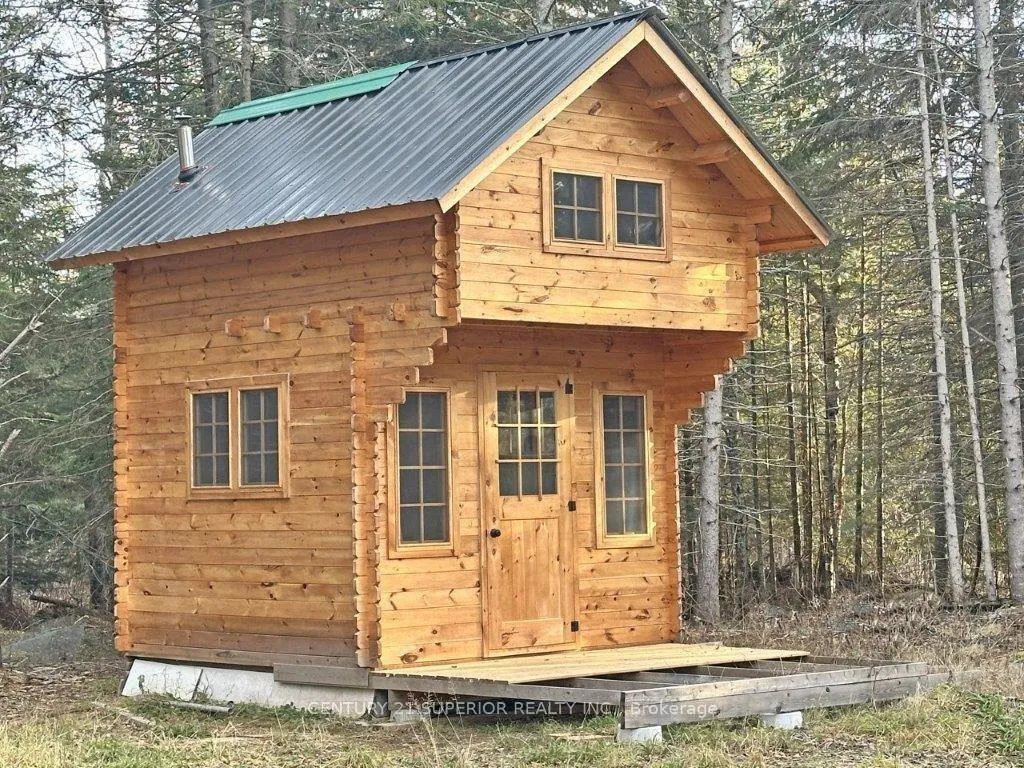
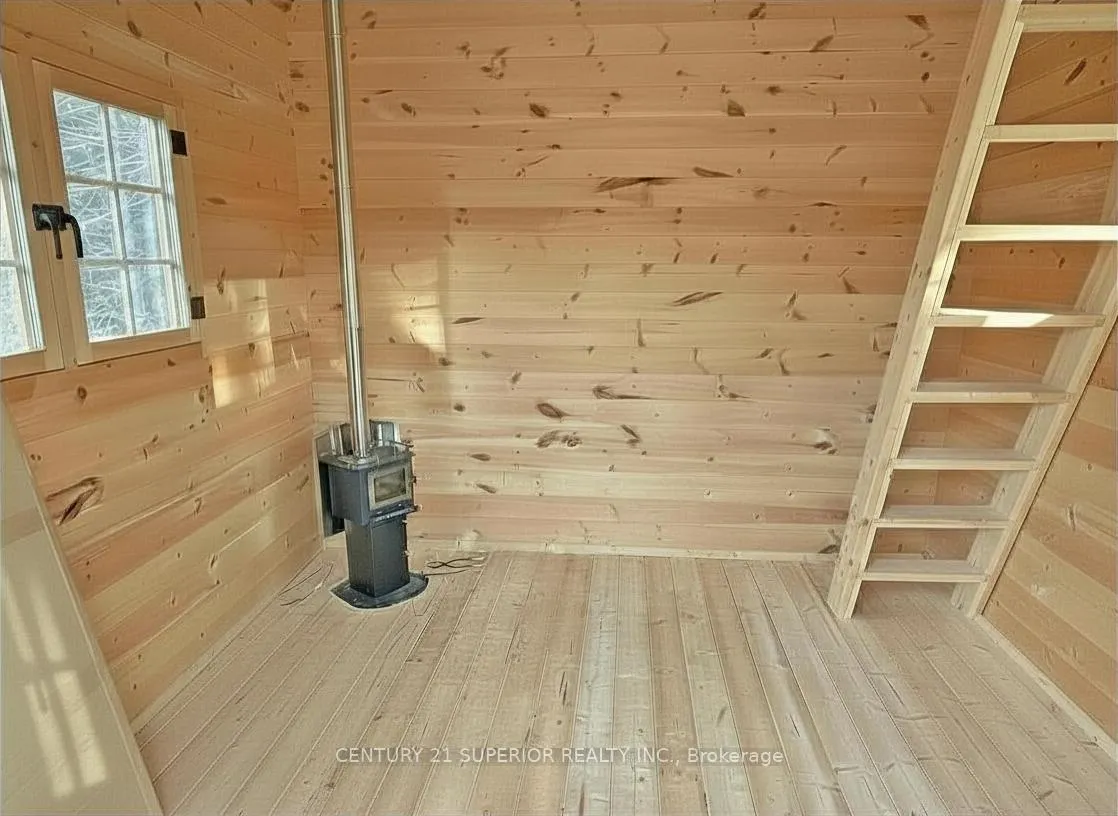
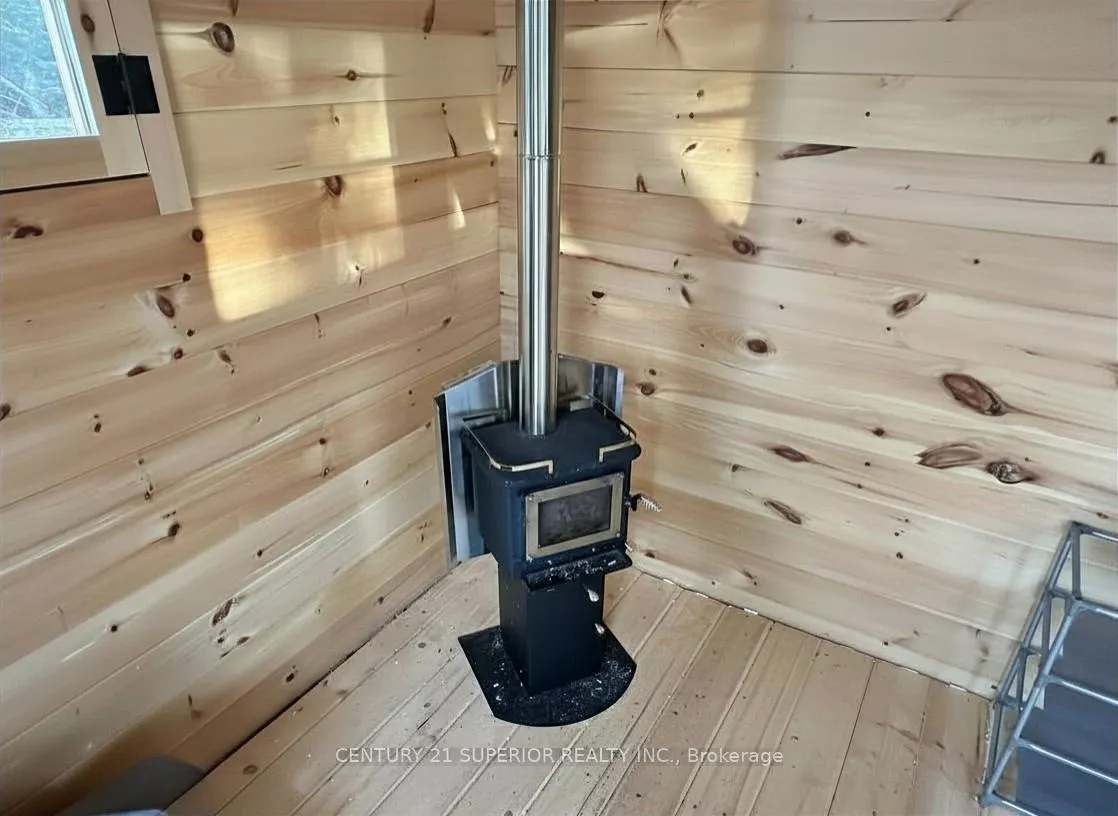
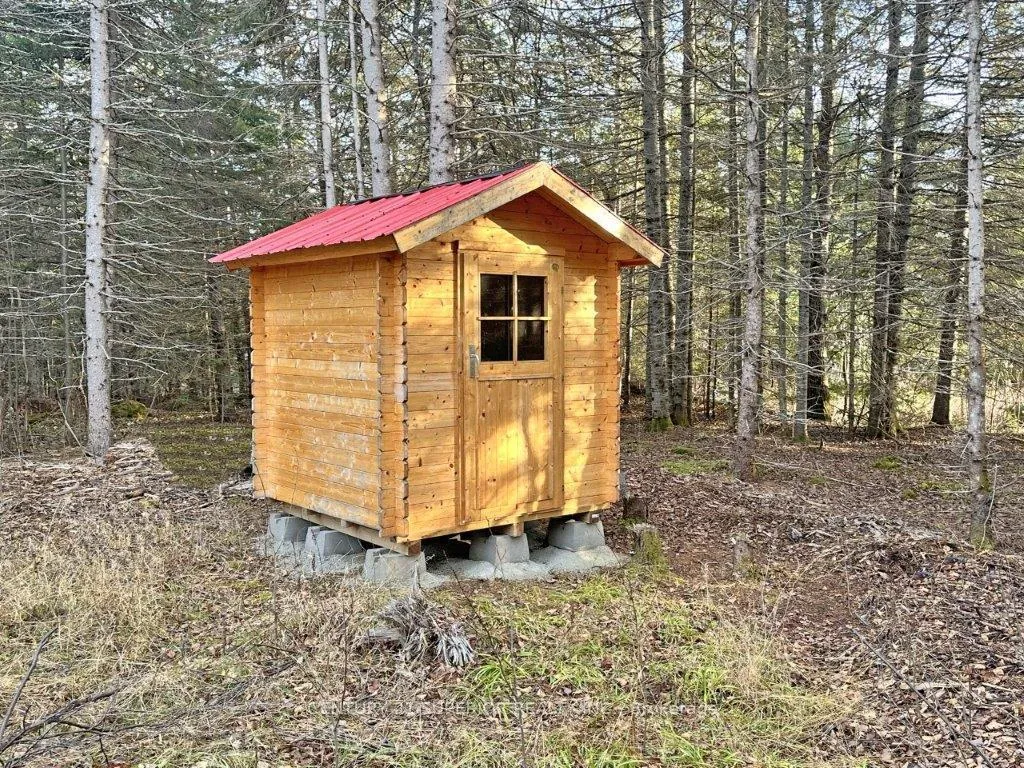
- Bunkie for additional space or retreat.
- Close to golf course and ski trails.
- 5 minutes from Lake Superior.
- Ideal for outdoor enthusiasts and families.
- Opportunity to finish home as desired.
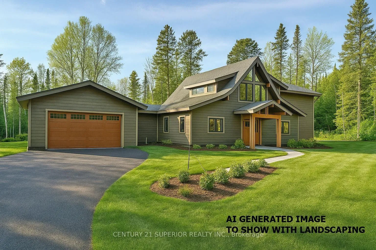
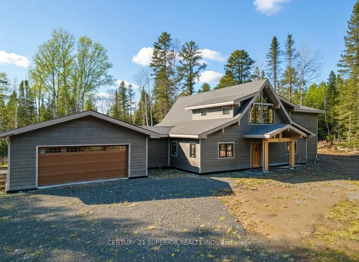
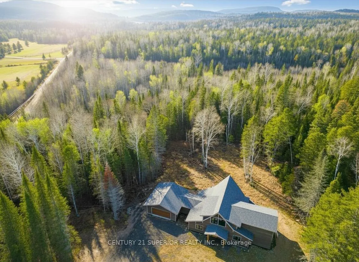
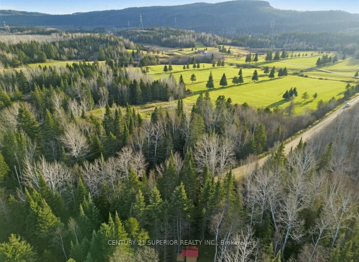
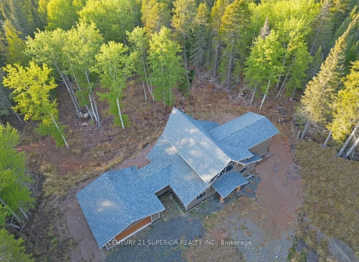
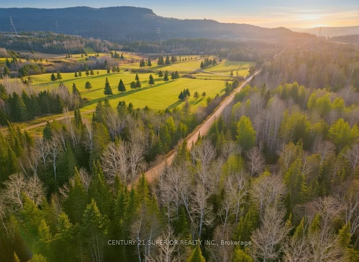
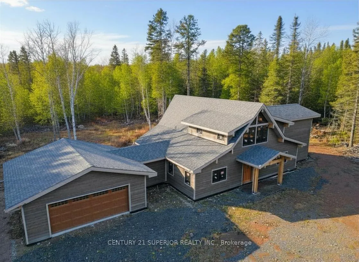
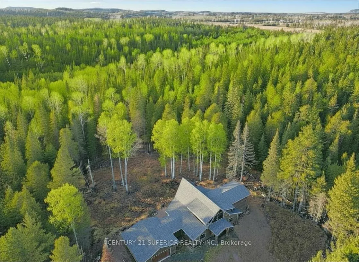
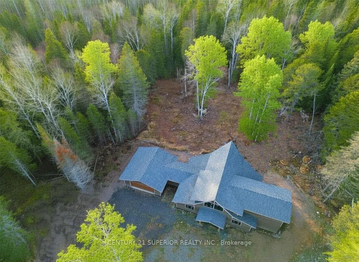
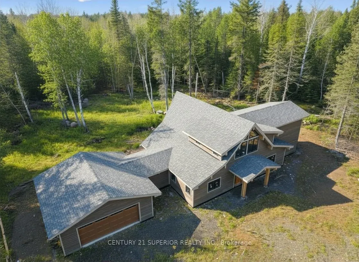
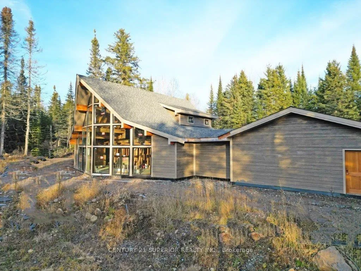
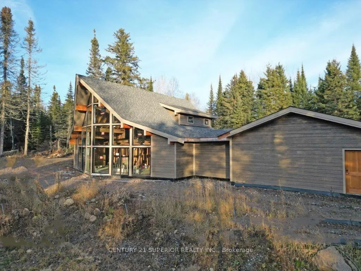
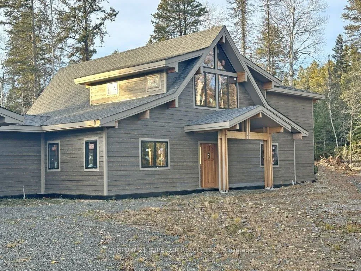
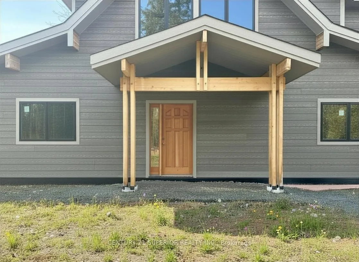
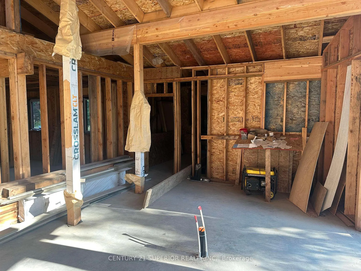
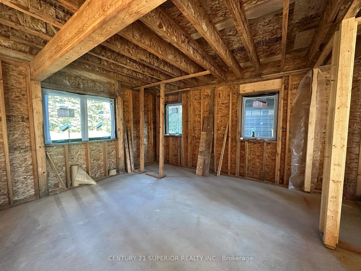
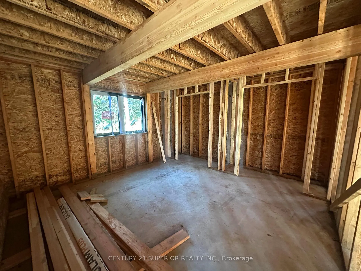
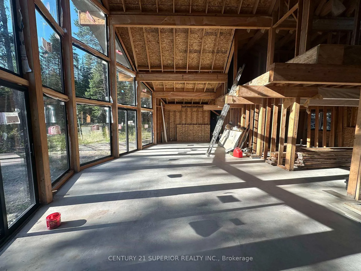
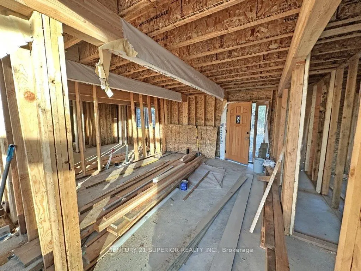
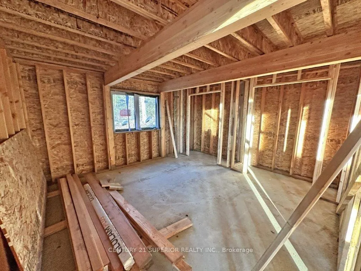
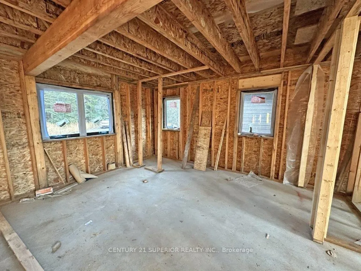
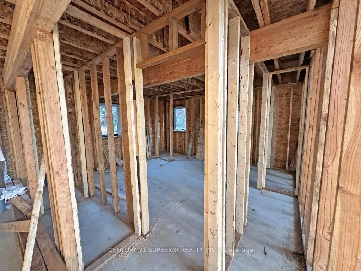
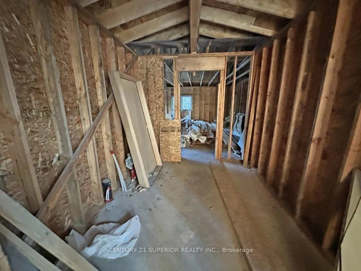
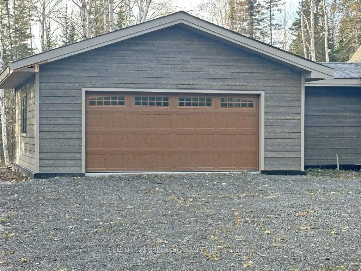
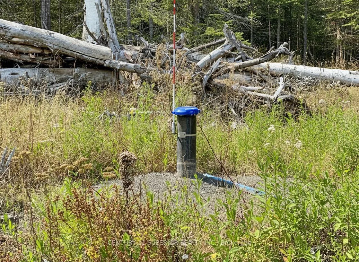
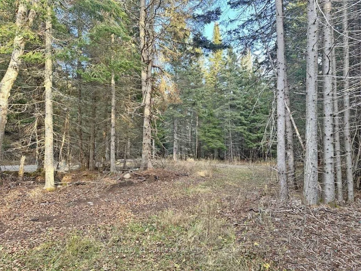
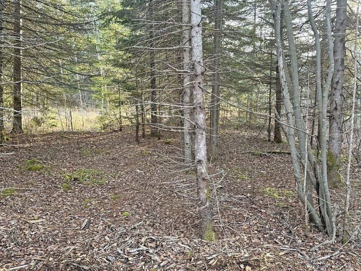
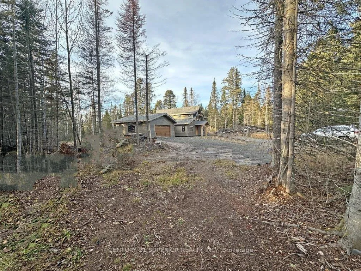
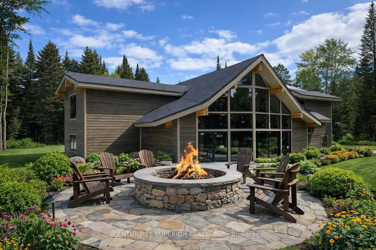
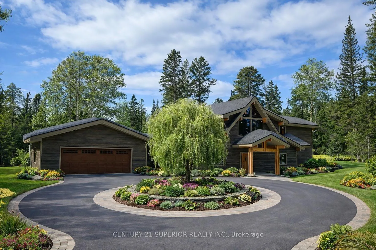
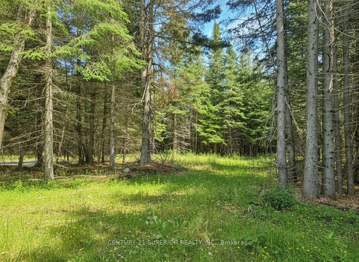
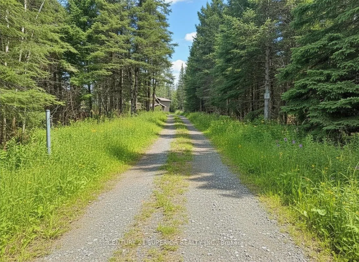
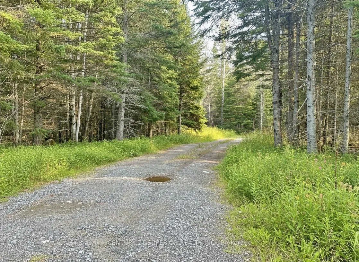
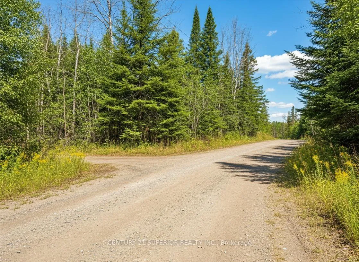
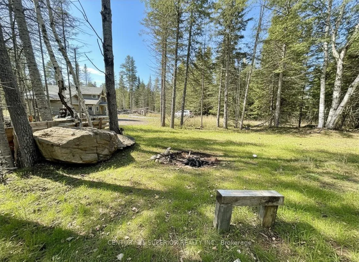
Trade the noise of the city for the peace and beauty of small-town living in the heart of Northwestern Ontario. Surrounded by towering pines and endless outdoor adventure, this spectacular 2,625 sq. ft. 5-bedroom, 2-bath country home sits on more than 32 private acres, just steps from a scenic golf course and cross-country ski trails. Lake Superior is only a 5-minute drive away, while some of the region's best fishing lakes and world-class hunting areas are right at your doorstep, making this the ultimate destination for outdoor enthusiasts. This partially completed custom home offers an incredible opportunity to finish it exactly the way you've always imagined. Inside, soaring cathedral ceilings and an abundance of west-facing windows create a bright, open living space filled with natural light and stunning sunset views. In-floor heating has been roughed in throughout both the home and the attached double garage, providing the foundation for year-round comfort. A charming bunkie offers additional space for family, friends, or a private retreat, while the drilled well is already in place with documentation available. Whether you're looking to raise a family in a safe, welcoming community, retire surrounded by nature, or create the ultimate recreational getaway, this one-of-a-kind property offers the lifestyle so many dream about. With fresh air, quiet surroundings, incredible recreation, and endless potential, this is your opportunity to build your forever home in one of Northwestern Ontario's most beautiful settings. Taxes to be assessed. Visit www.century21superior.com for more info and pics.
Key Facts & Features
Property Costs
- Annual Property Tax Amount
- $1,000
- Land Transfer Tax Fee
- $5,475
- Basement Type
- Other
Interior Features
- Interior Extras
- Other
- Fireplace/Stove
- No
- Elevator
- No
Exterior Features
- Pool
- None
Building
- Building Type
- Detached
- Building Style
- 1 1/2 Storey
- Approx Age
- New
Construction
- Exterior Finish
- Other
- Roof
- Asphalt Shingle
- Foundation Details
- Poured Concrete
- Special Designation
- Other
Lot
- Lot Size
- 33
Inclusions
- Inclusions
- All existing building materials on site (as is) - blueprints
Exclusions
- Exclusions
- None
Parking & Garages
- Garage Type
- Attached
- Garage Spaces
- 0
Heating & Cooling
- Heat Source
- Other
- Heat Type
- Radiant
- Air Conditioning
- Other
- Water
- Well
- Bedrooms
- 5
- Washrooms
- 3
- Kitchens
- 1
Room sizes
- Living Room26.2x21Main level
- Loft8.6x15.9Second level
- Bathroom5pcSecond level, 5 Pc Ensuite
- Bathroom2pcSecond level
- Primary Bedroom16x16.8Second level
- Kitchen15x17Main level
- Bedroom 213.2x16.3Main level
- Bedroom 312.2x16.3Main level
- Bedroom 413.4x14Main level
- Laundry9x12.6Main level
- Bathroom4pcMain level
- Bedroom 513.2x14Second level
Washrooms
- 2-piece, Second
- 4-piece, Main
- 5-piece, Second
- Municipality
- Nipigon
- Main cross streets
- Off Hwy 11-17 - across from the golf course
- Directions
- Off Hwy 11-17 - across from the golf course
- MLS® number
- X13514666
- Data source
- tbay
- Listed on
- 2026-07-01
- Updated on
- 2026-09-21
- Days on market
- 106 days
- Possession type
- Immediate
- Co-op commission
- 2
- Seller
- Listed by
- CENTURY 21 SUPERIOR REALTY INC.
Home Market Value
Current home valuation for 115 Golf Course Road, Nipigon, , . Listed for $450,000
HOMEH Estimate
—
Estimated Sales Range
—
HOMEH Estimate for 115 Golf Course Road, Nipigon
Calculated with a real agent's CMA method — 45+ years of experience, codified. Not an AI guess.
For the owner
Is this your home? Track its value.
Get this home's HOMEH Estimate by email once a month, with how many homes are for sale around you.
Mortgage Payment Calculator
Compare up to 4 down payment scenarios
5% of purchase price for homes $500K or less
$22,500
| Scenario 1 | Scenario 2 | Scenario 3 | Scenario 4 | |
|---|---|---|---|---|
−Down payment | % $ | % $ | % $ | % $ |
+CMHC insurance | $17,100 | $12,555 | $10,710 | $0 |
=Total mortgage | $444,600 | $417,555 | $393,210 | $360,000 |
Amortization | ||||
Mortgage rate | % | % | % | % |
| Payment frequency | ||||
=Mortgage payment | $2,171monthly | $2,039monthly | $1,920monthly | $1,758monthly |
Land Transfer Tax
$5,475
$5,475
Around this home
No schools found nearby
Data provided by OpenStreetMap & Fraser Institute School Rankings
Ask HOMEH
New!Hi there!
👋Text or call (416) 301-9001
Recommended for you
Based on homes you've looked at.
No recommended properties found.
Nearby similar homes
No nearby properties found.
More real estate resources
Other homes nearby
Explore this area
No nearby listings available.