
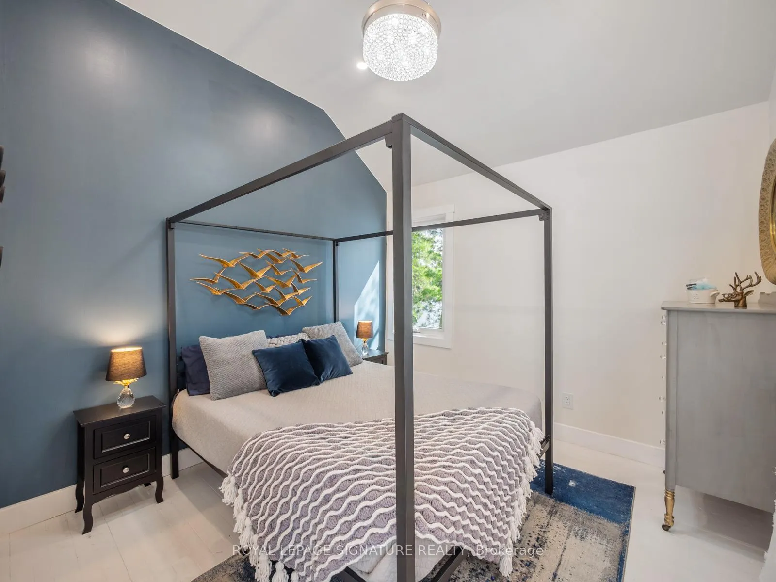
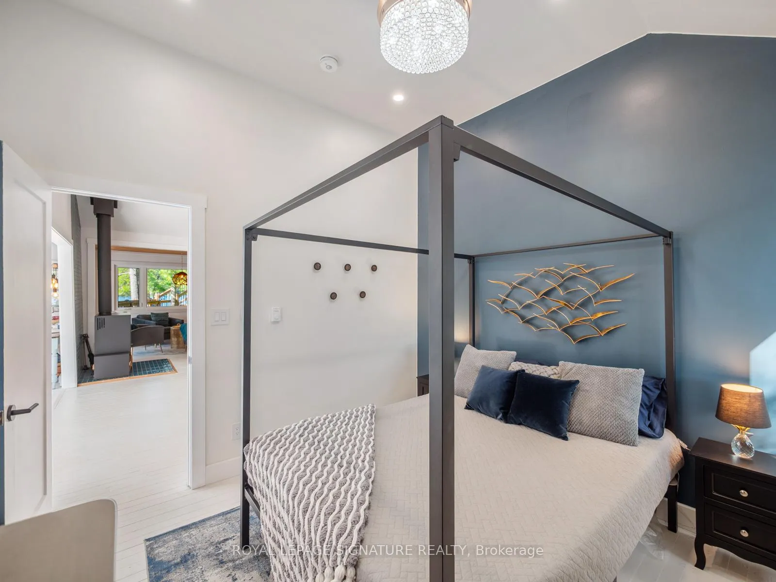
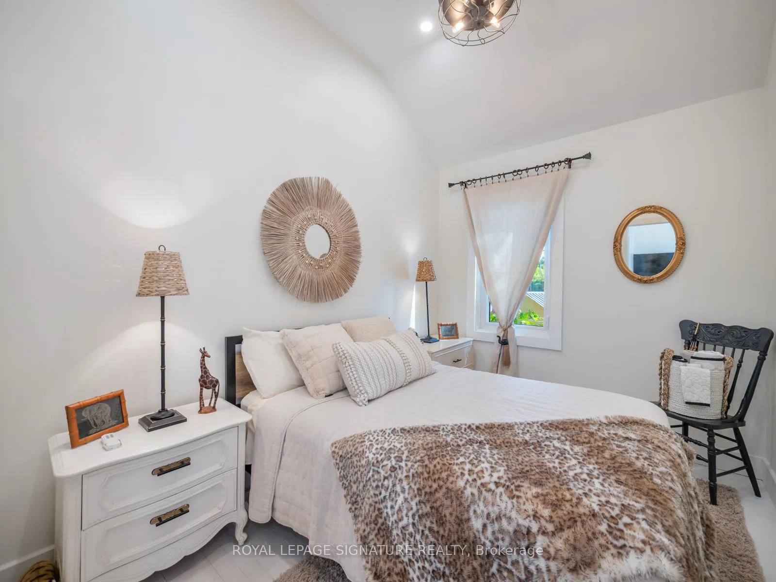
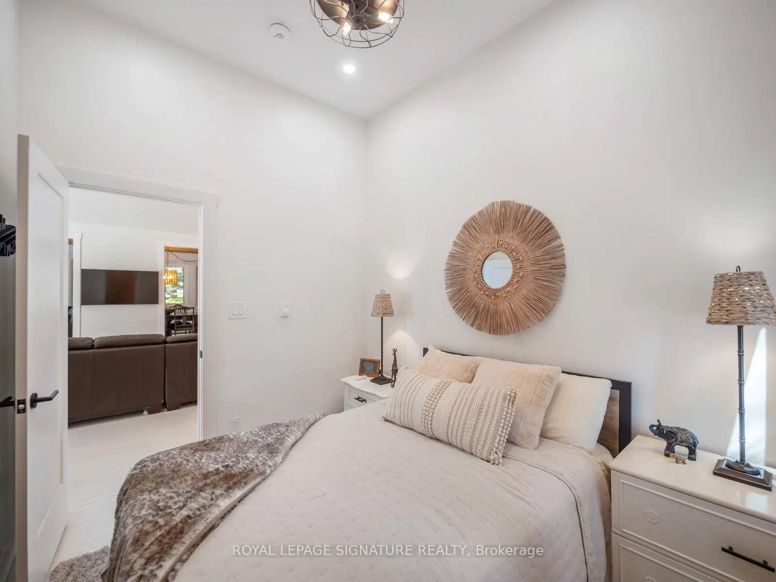
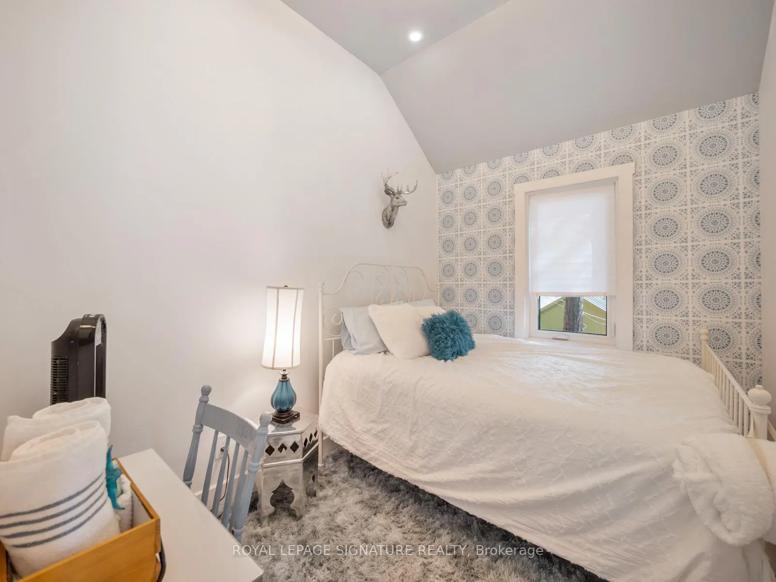
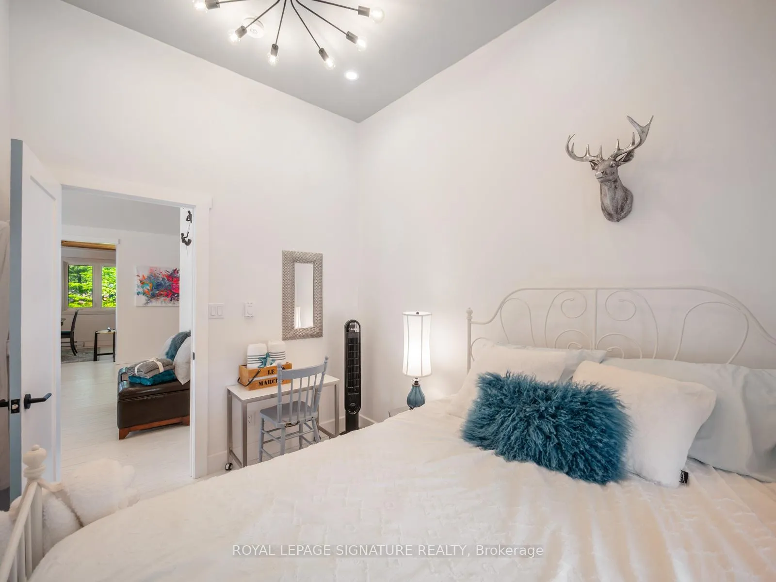
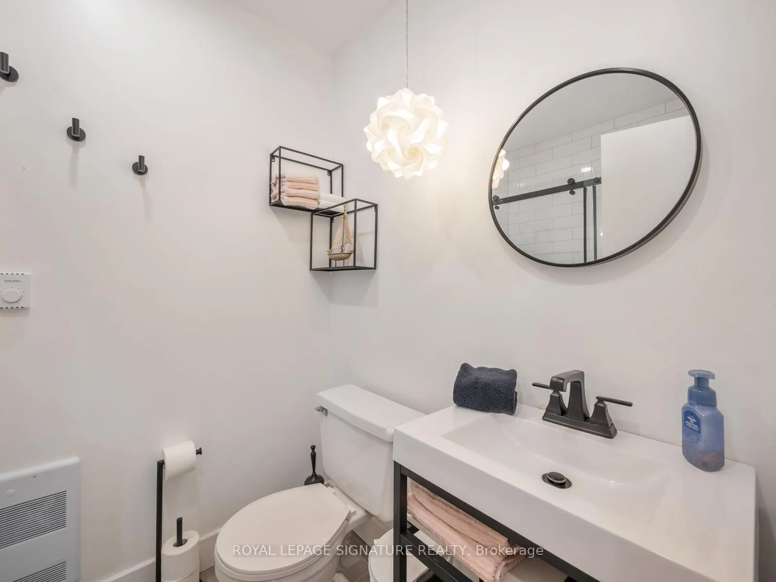
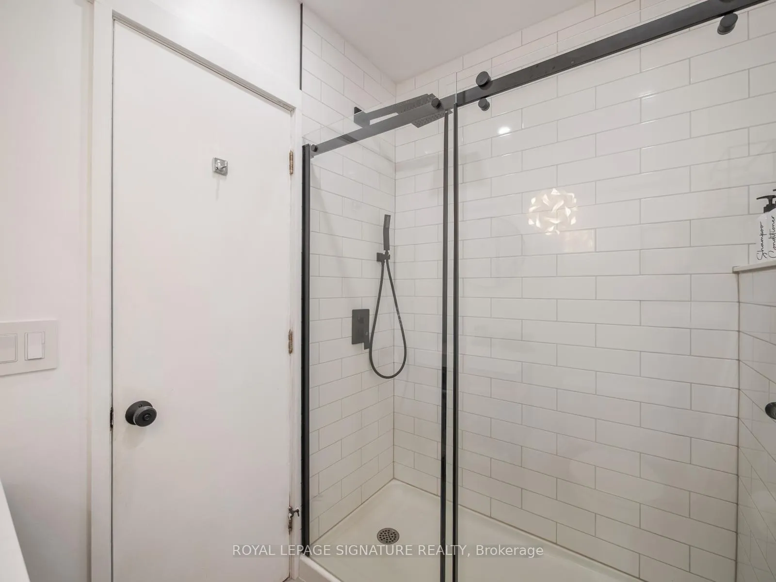
2 Dad's Rest Island
Nipissing, ON P0H 1W0
- 4Bedrooms
- 2Bathrooms
- 1Garage
- 1500–2000Sq Ft
- $3,342Tax
- —Lot Size
 Free EstimateSee Free Estimate Report

Sale & Price History for 2 Dad's Rest Island, Nipissing
| Start Date | End Date | Price | Event | MLS# |
|---|---|---|---|---|
| No listing history available | ||||
Real estate boards require you to or to see the full details of this property.
*Sold prices and complete sale & price history are regulated data. Under the Trust in Real Estate Services Act, 2002 (TRESA) and the rules of the Real Estate Council of Ontario (RECO), and pursuant to the Multiple Listing Service® rules of the Canadian Real Estate Association (CREA) and the Toronto Regional Real Estate Board (TRREB), this information may be shown only to registered users who have agreed to the applicable terms of use (a Virtual Office Website, or "VOW," arrangement). HOMEH Inc., Brokerage therefore provides it to signed-in members only. Creating an account is free and takes under a minute.
About 2 Dad's Rest Island, Nipissing
Summarized Description
- Rare private island estate with mainland access.
- Extensively renovated and fully furnished retreat.
- Features 4 bedrooms and 2 bathrooms.
- Panoramic views and glass-railing waterfront deck.
- Includes whole-home water treatment system.
- Generator ensures uninterrupted power supply.
- Sheltered bay location on Lake Nipissing.
- Turnkey lifestyle without compromise.
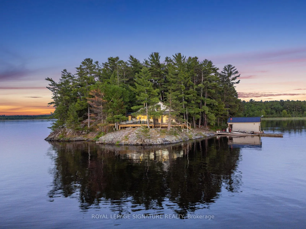
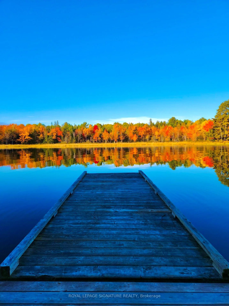
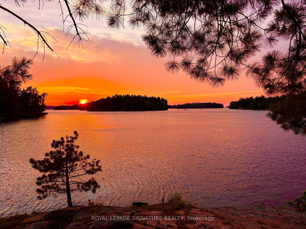
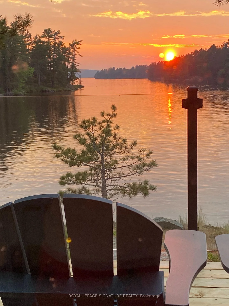
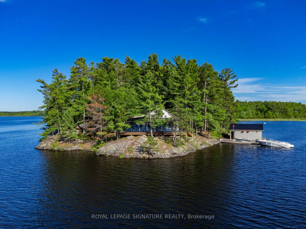
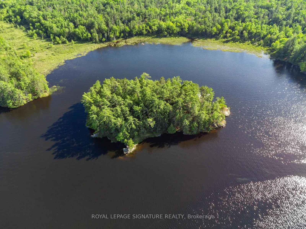
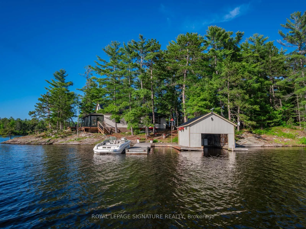
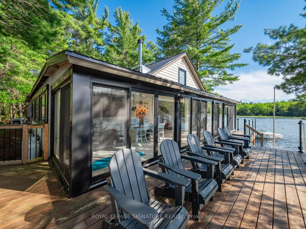
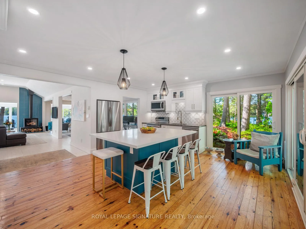
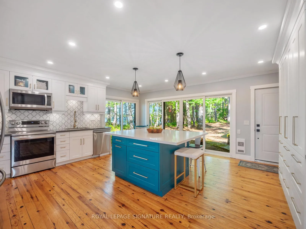
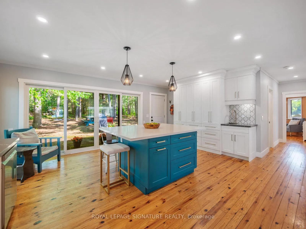
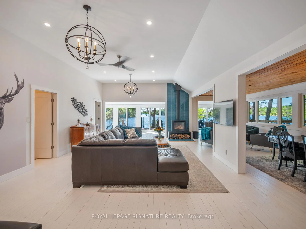
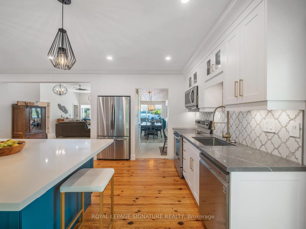
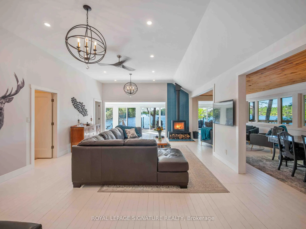
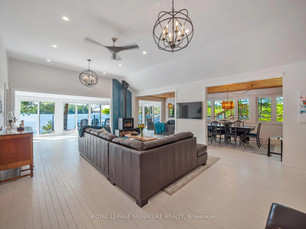
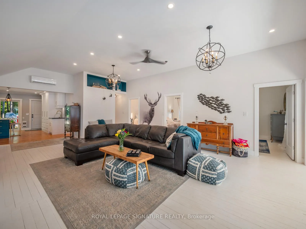
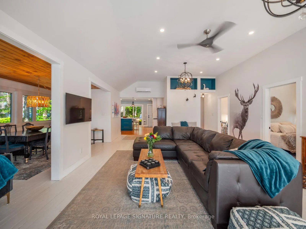
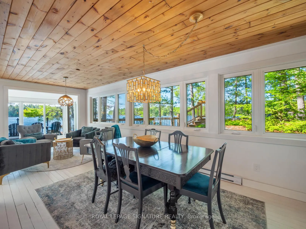
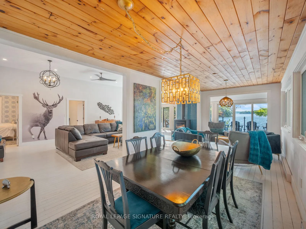
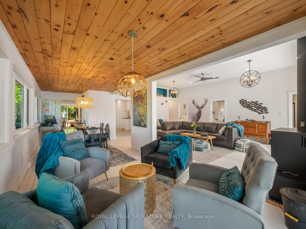
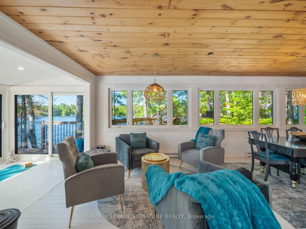
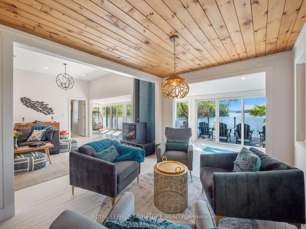
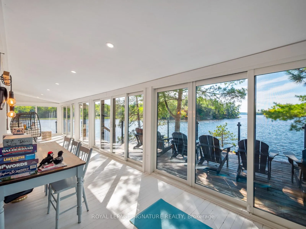
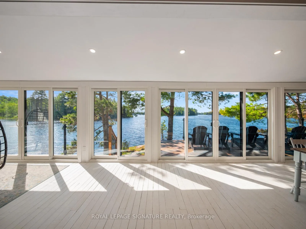
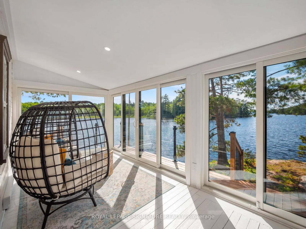
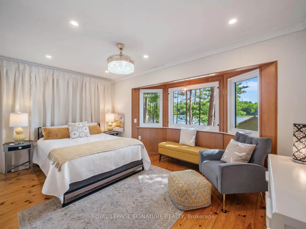
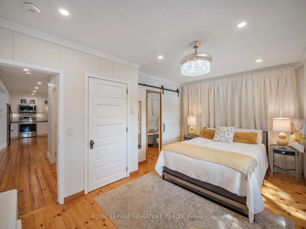
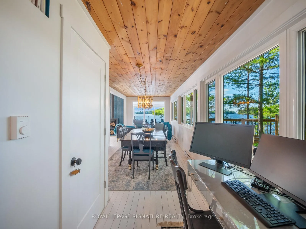
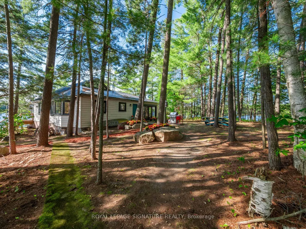
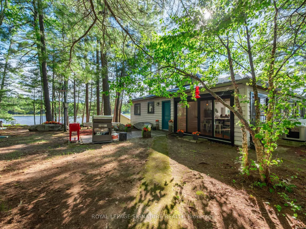
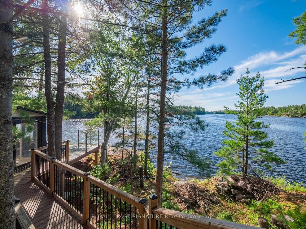
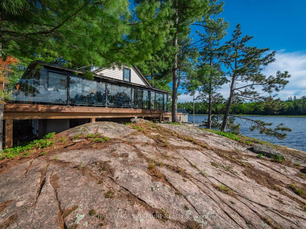
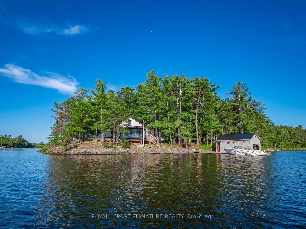
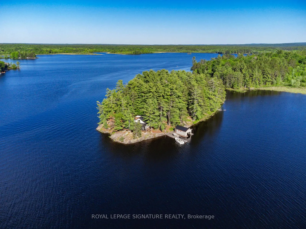
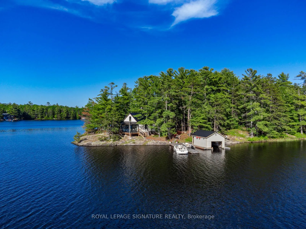
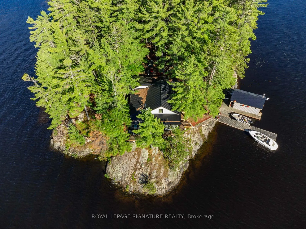
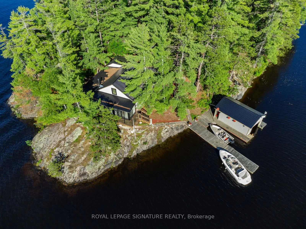
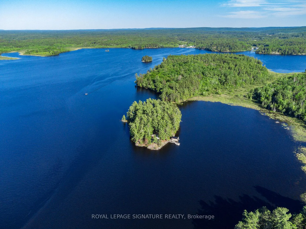
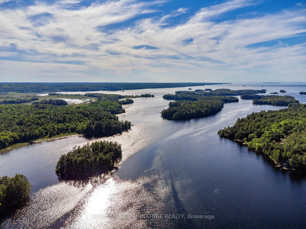
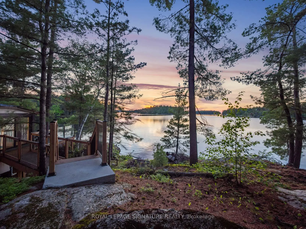
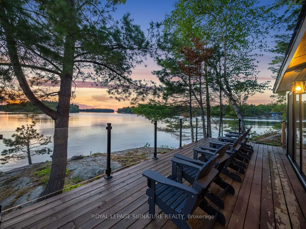
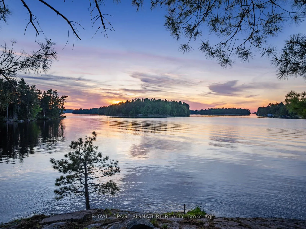
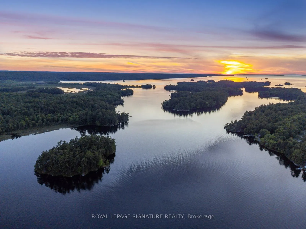
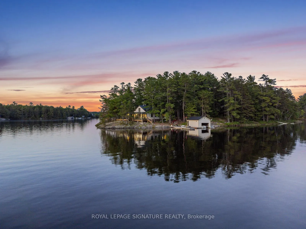
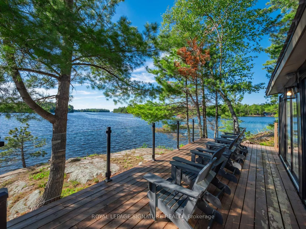
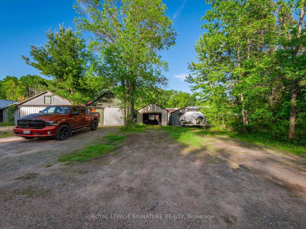
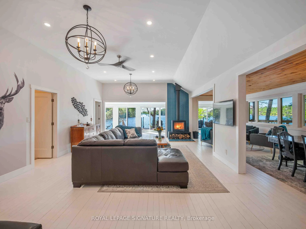
A RARE PRIVATE ISLAND ESTATE WITH OWNED MAINLAND ACCESS - LAKE NIPISSING. Experience breathtaking west-facing sunsets and panoramic water views with vibrant fall colours just around the corner. Set on a fully private 2.2-acre island with almost 2000 sq. ft of living space, this exceptional property includes owned mainland boathouse and parking at Wade's Landing, just a 5-minute boat ride from shore. Few properties on this lake combine true island privacy with the convenience of owned mainland access, protected docking, and modernized infrastructure. For buyers considering Muskoka, this is a compelling alternative. Extensively renovated and offered fully furnished, this turnkey retreat features 4-bed, 2-bath, a primary ensuite, steel roof, newer windows & doors, and an expansive glass-railing waterfront deck. Wall-to-wall windows and sliding doors at both ends deliver near-360 panoramic views and showcase the property's renowned west-facing sunsets. Designed for comfort and self-sufficiency, the property features a Culligan whole-home water treatment system with softener, reverse osmosis, UV filtration, and heated waterline, along with a heat pump, air conditioning, newer electric baseboards, and a wood-burning stove. A Briggs & Stratton generator with four 100-lb propane tanks supports uninterrupted power and is backed by a full 200-amp electrical service. The septic system was pumped in May 2025, and both boathouses were professionally shored up in May 2026. Nestled within a sheltered bay on Lake Nipissing's south shore, this is far more than a cottage-it's a rare opportunity to own a private island lifestyle without compromise.
Key Facts & Features
Property Costs
- Annual Property Tax Amount
- $3,342
- Land Transfer Tax Fee
- $26,175
Rental Items
- Rental Equipment
- None
- Under Contract
- None
- Basement Type
- None
Interior Features
- Laundry Level
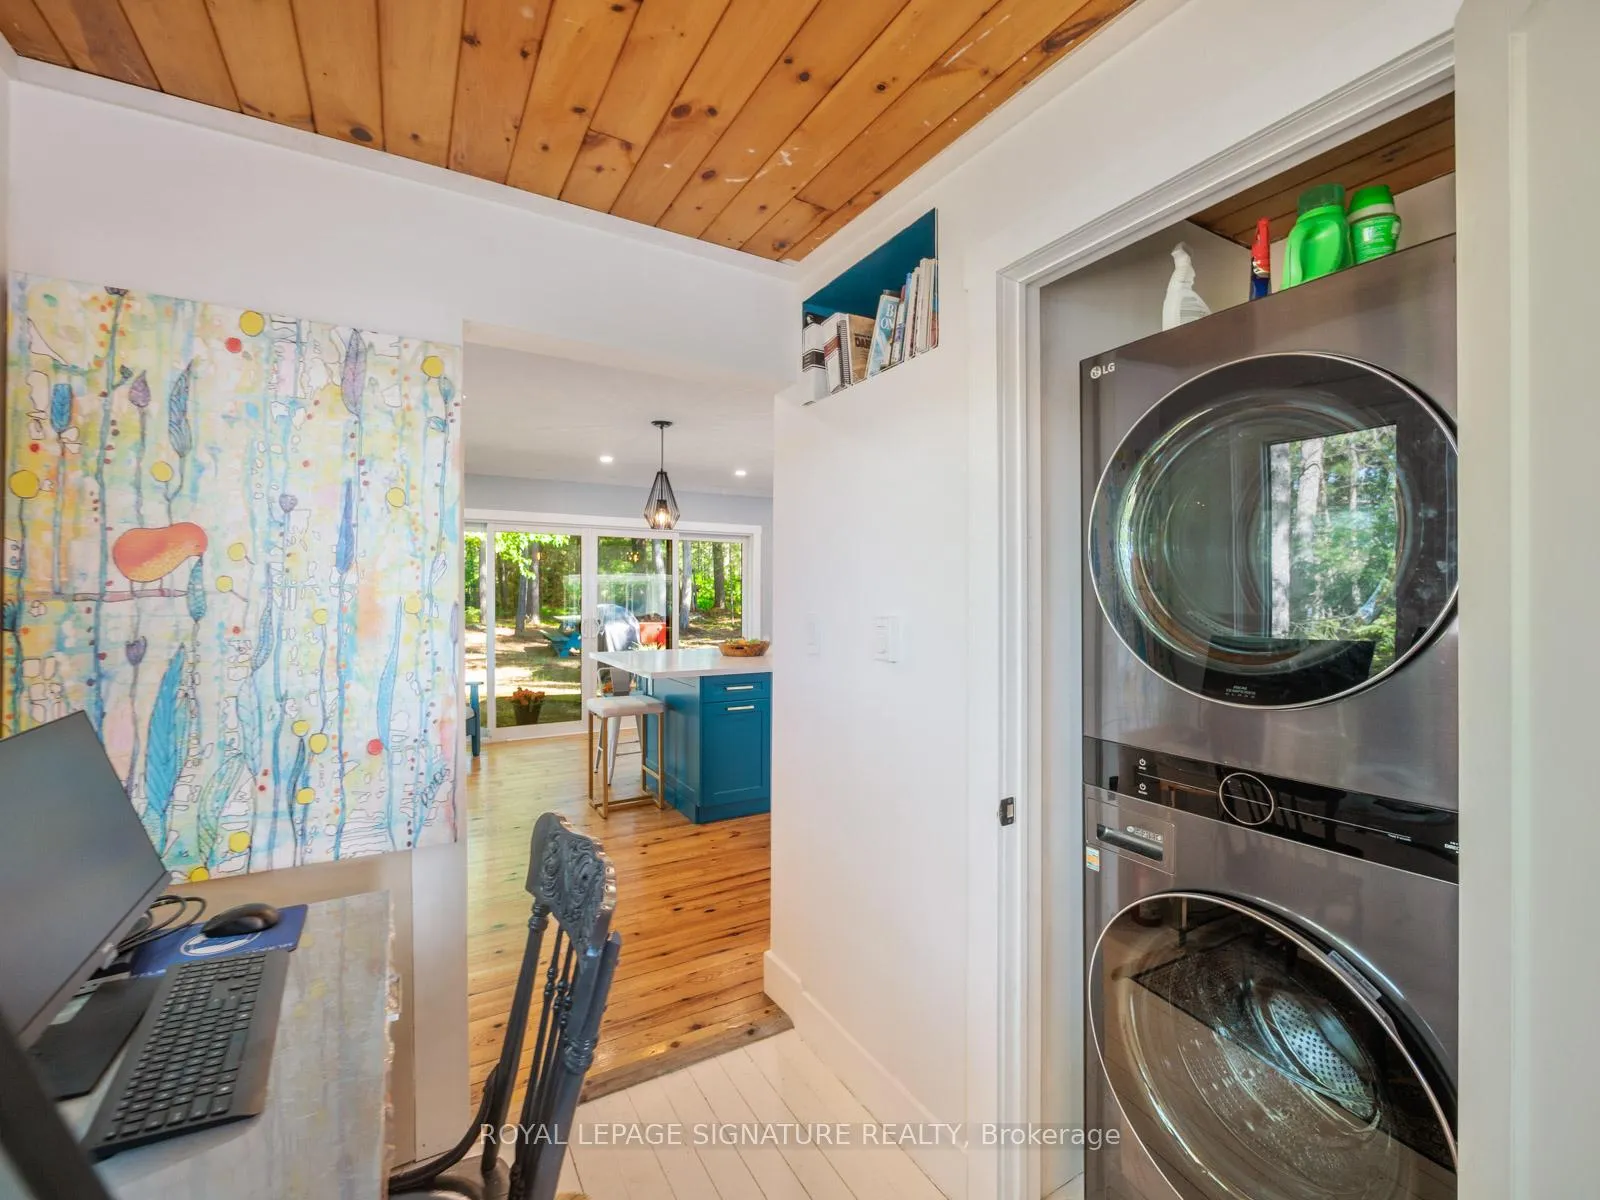
- Main Level
- Interior Extras
- Carpet Free
- View
- Water
- Fireplace/Stove
- Yes
- Fireplace Features
- Wood Stove
- Elevator
- No
Exterior Features
- Exterior Extras
- Deck
- Pool
- None
- Property Features
- Island, Lake Access, Marina, Waterfront, Wooded/Treed
- Other Structures
- Out Buildings, Shed
Building
- Building Type
- Detached
- Building Style
- Bungalow
Construction
- Exterior Finish
- Wood
- Roof
- Metal
- Foundation Details
- Piers, Concrete, Wood
- Special Designation
- Unknown
Lot
- Lot Size
- 2.218
- Lot Shape
- Irregular
Inclusions
- Inclusions
- Fridge, Stove, Dishwasher, Washer, Dryer, All existing light fixtures, All existing window coverings, All ceiling fans, Generator-wired, BBQ, Picnic Table, All Muskoka Chairs, Floating Dock, Garden equipment, Furniture, Linens, TV & Wall Mount, 4 Propane Tanks (100lbs), Culligan whole-home potable water treatment system, 1 Paddle Board, 1 Canoe, 2 Kayaks, Water Ski, Drink Cooler, Games
Exclusions
- Exclusions
- Personal items and list in documents (See Schedule C)
Parking & Garages
- Garage Type
- Detached
- Garage Spaces
- 1
- Parking Spaces
- 4
- Total Garage And Parking Spaces
- 5
Heating & Cooling
- Heat Source
- Electric
- Heat Type
- Baseboard
- Air Conditioning
- Other, Wall Unit(s)
- Water
- Other
- Sewers
- Septic
- Natural Gas
- No
- Hydro
- Yes
- Telephone
- Available
- Bedrooms
- 4
- Washrooms
- 2
- Kitchens
- 1
- Family / bonus room
- Yes
Room sizes
- Kitchen—Main level, B/I Dishwasher, Walk-Out, Centre Island
- Great Room—Main level, Ceiling Fan(s), Open Concept, Wood Stove
- Dining Room—Main level, Combined w/Laundry, Combined w/Living
- Sunroom—Main level, Window Floor to Ceiling, Overlook Water, W/O To Deck
- Primary Bedroom—Main level, Hardwood Floor
- Bedroom 2—Main level
- Bedroom 3—Main level
- Bedroom 4—Main level
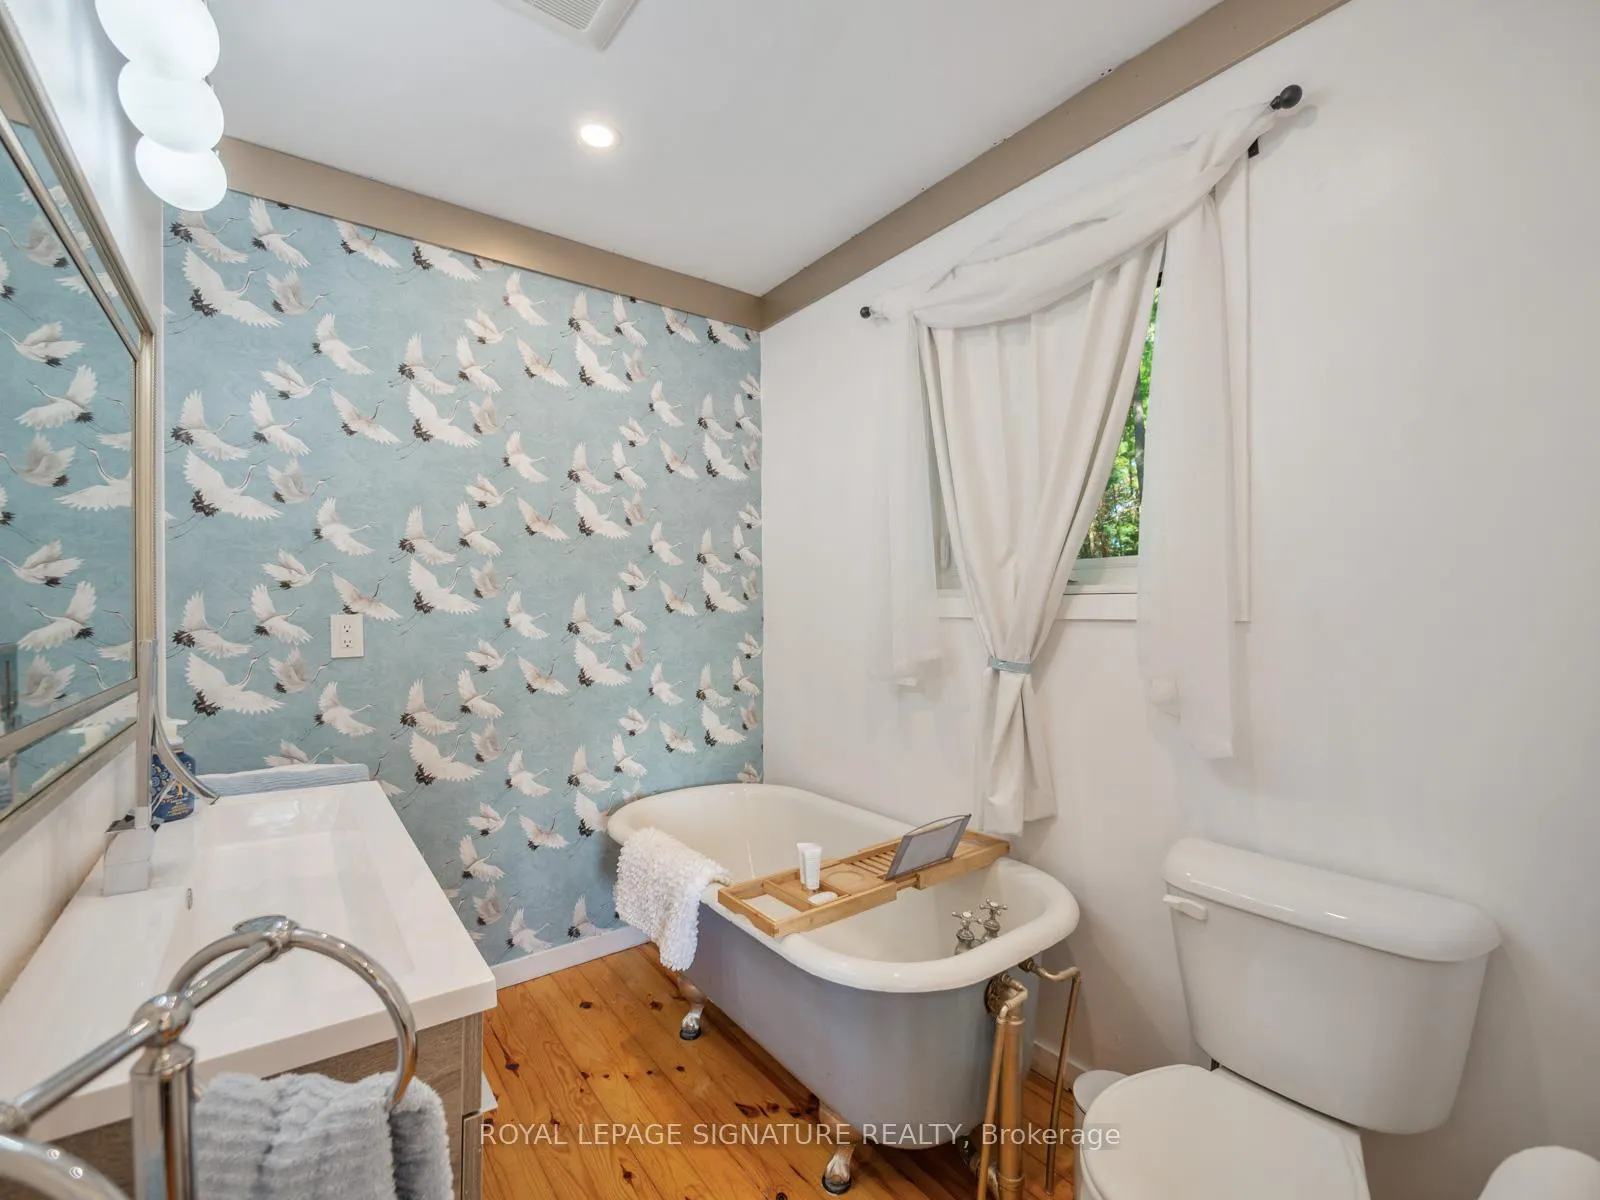
- Bathroom—Main level, 3 Pc Ensuite
- Bathroom—Main level, 3 Pc Bath
Washrooms
- 3-piece, Main
- 3-piece, Main
- Municipality
- Nipissing
- Neighbourhood
- Nipissing
- Main cross streets
- Lake Nipissing Rd / Wade's Landing Marina
- Directions
- Lake Nipissing Rd / Wade's Landing Marina
- Waterfront
- Direct
- MLS® number
- X13432424
- Data source
- Toronto Regional Real Estate Board
- Listed on
- 2026-06-11
- Updated on
- 2026-09-08
- Days on market
- 126 days
- Possession type
- Flexible
- Co-op commission
- 2.0%
- Seller
- Listed by
- ROYAL LEPAGE SIGNATURE REALTY
Home Market Value
Current home valuation for 2 Dad's Rest Island, Nipissing, Nipissing, ON. Listed for $1,485,000
HOMEH Estimate
—
Estimated Sales Range
—
HOMEH Estimate for 2 Dad's Rest Island, Nipissing
Calculated with a real agent's CMA method — 45+ years of experience, codified. Not an AI guess.
For the owner
Is this your home? Track its value.
Get this home's HOMEH Estimate by email once a month, with how many homes are for sale around you.
Mortgage Payment Calculator
Compare up to 4 down payment scenarios
5% on first $500K + 10% on $985,000 over $500K
$123,500
| Scenario 1 | Scenario 2 | Scenario 3 | Scenario 4 | |
|---|---|---|---|---|
−Down payment | % $ | % $ | % $ | % $ |
+CMHC insurance | $54,410 | $41,432 | $35,343 | $0 |
=Total mortgage | $1,414,670 | $1,377,932 | $1,297,593 | $1,188,000 |
Amortization | ||||
Mortgage rate | % | % | % | % |
| Payment frequency | ||||
=Mortgage payment | $6,907monthly | $6,728monthly | $6,336monthly | $5,800monthly |
Land Transfer Tax
$26,175
$26,175
Around this home
No schools found nearby
Data provided by OpenStreetMap & Fraser Institute School Rankings
Ask HOMEH
New!Hi there!
👋Text or call (416) 301-9001
Recommended for you
Based on homes you've looked at.
No recommended properties found.
Nearby similar homes
No nearby properties found.
More real estate resources
Other homes nearby
Explore this area
No nearby listings available.