
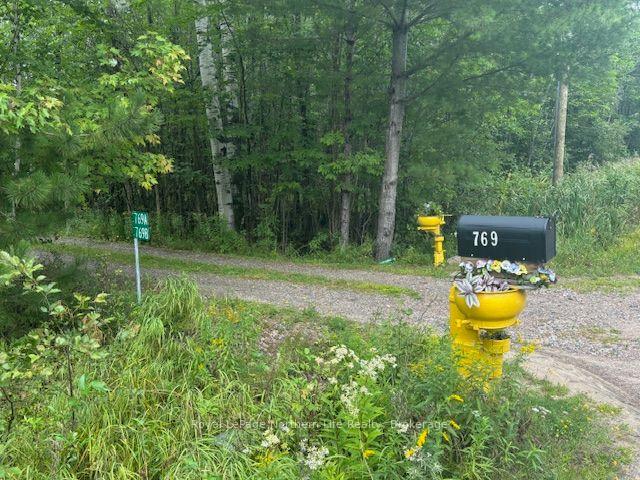
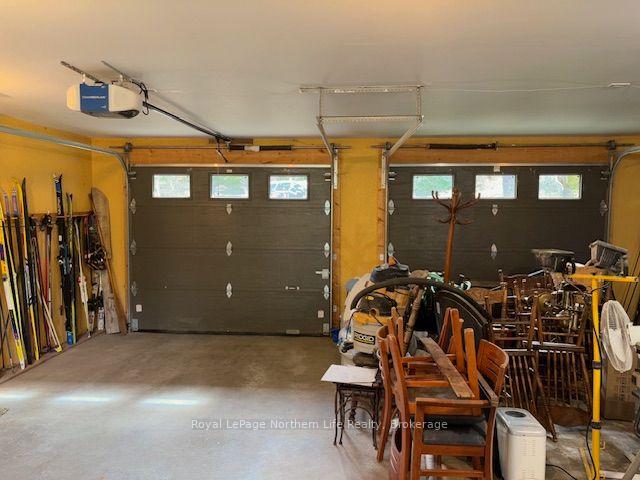
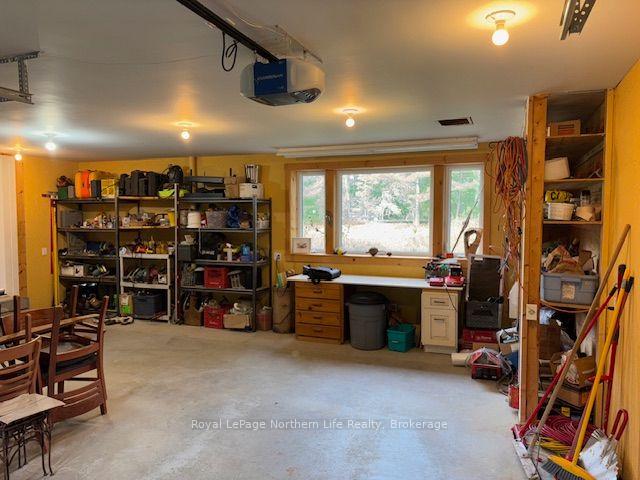
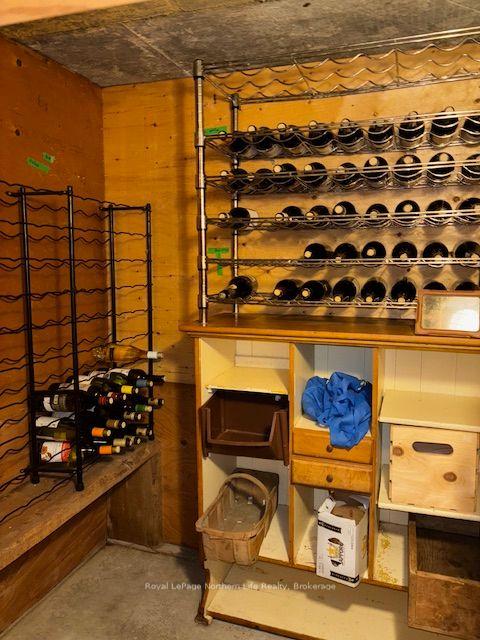


769 Sunset Cove Road
Nipissing, ON P0H 1H0
- 2+2Bedrooms
- 4Bathrooms
- 2Garage
- 2500–3000Sq Ft
- $8,668Tax
- 454×409 ftLot Size
 Estimated Value:$1,230,000See Free Estimate Report

Sale & Price History for 769 Sunset Cove Road, Nipissing
| Start Date | End Date | Price | Event | MLS# |
|---|---|---|---|---|
| No listing history available | ||||
Real estate boards require you to or to see the full details of this property.
*Sold prices and complete sale & price history are regulated data. Under the Trust in Real Estate Services Act, 2002 (TRESA) and the rules of the Real Estate Council of Ontario (RECO), and pursuant to the Multiple Listing Service® rules of the Canadian Real Estate Association (CREA) and the Toronto Regional Real Estate Board (TRREB), this information may be shown only to registered users who have agreed to the applicable terms of use (a Virtual Office Website, or "VOW," arrangement). HOMEH Inc., Brokerage therefore provides it to signed-in members only. Creating an account is free and takes under a minute.
About 769 Sunset Cove Road, Nipissing
Summarized Description
- 7-year-old home on 3.79 acres
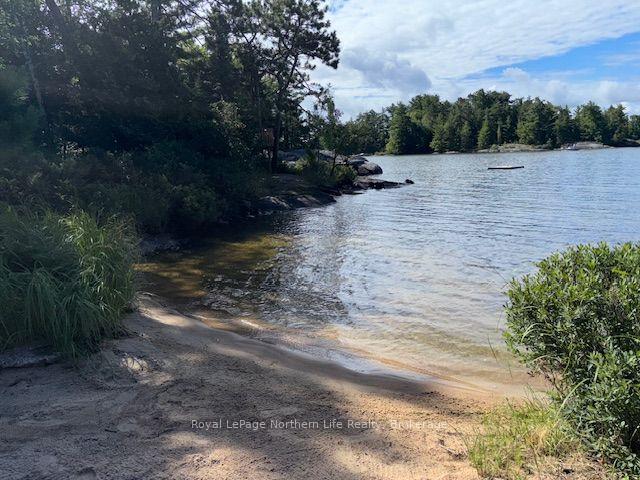
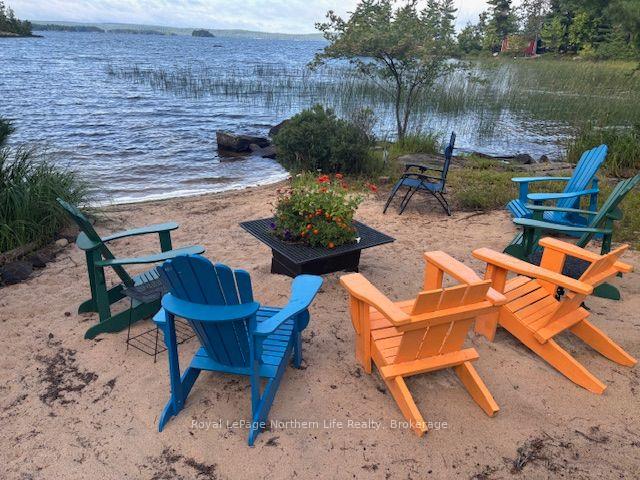
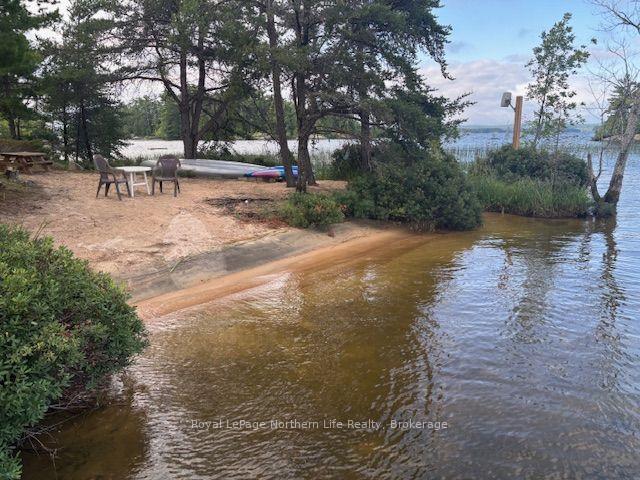
- 454' lake frontage with sandy beaches
- Vaulted ceilings and wood burning fireplaces
- Private patio and sunroom overlooking water
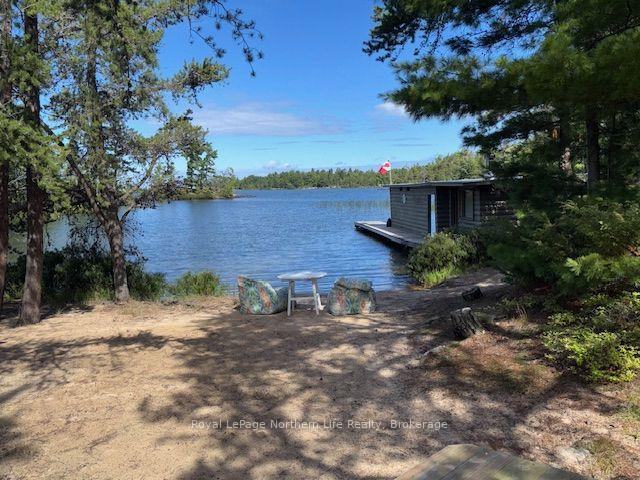
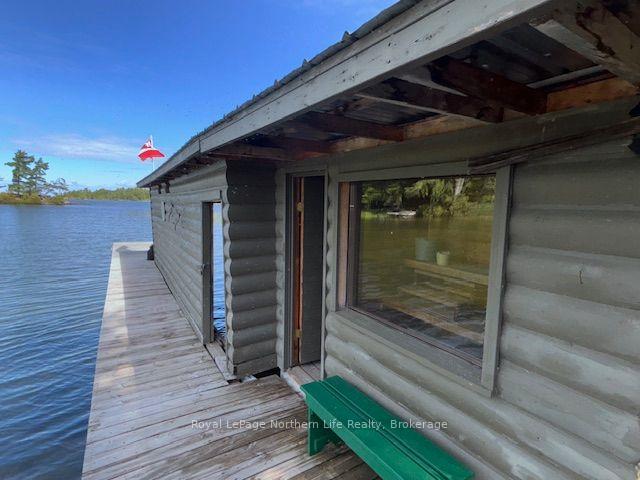
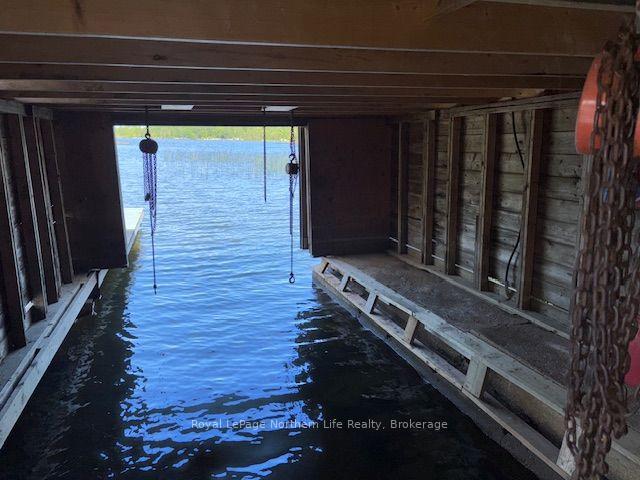
- Boathouse with sauna and dock access
- Ideal for multi-generational living
- Bunkie for kids and outdoor adventures
- Close to North Bay and Callander
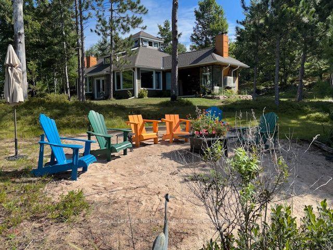
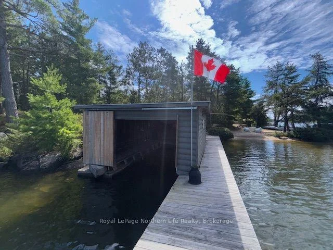
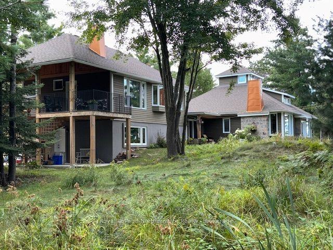
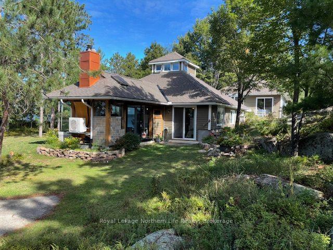
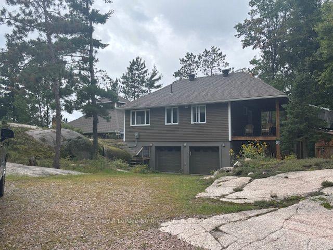
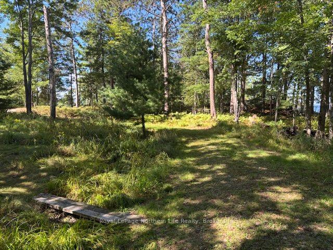
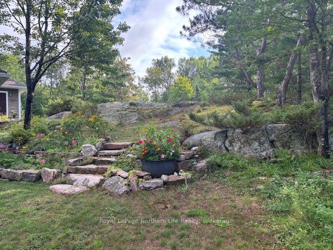
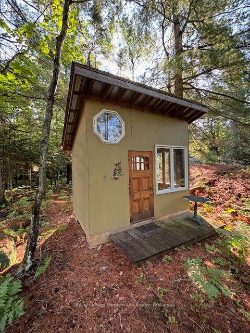
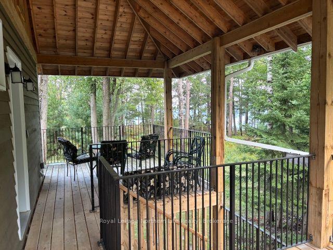
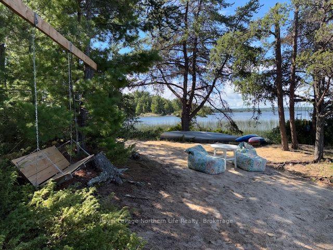
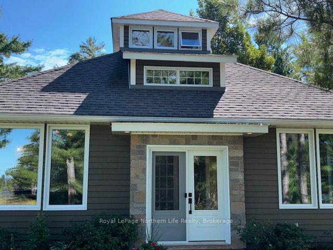
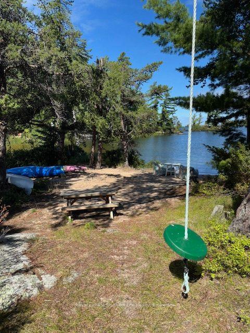
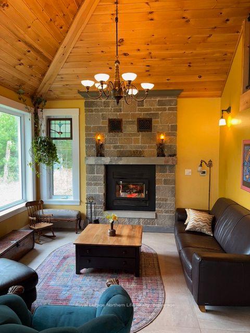
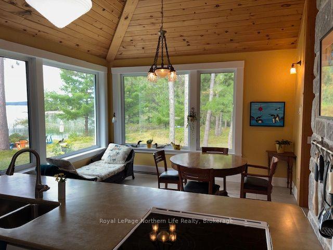
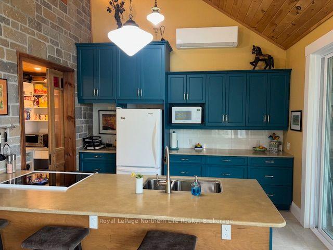
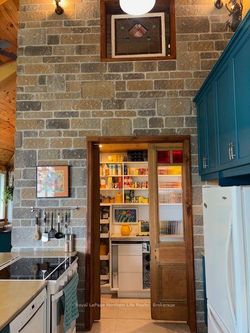
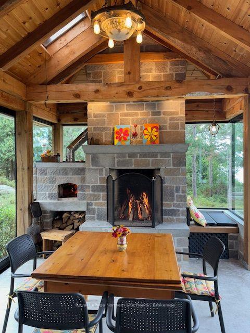
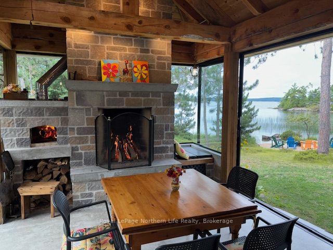
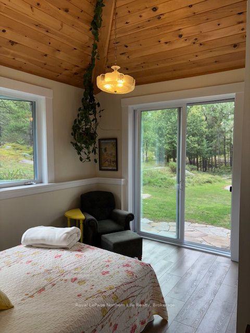
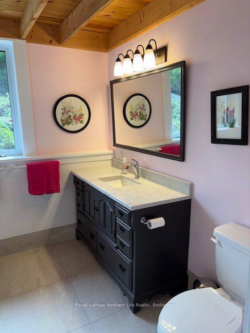
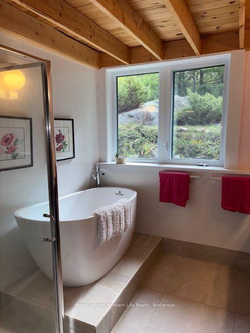
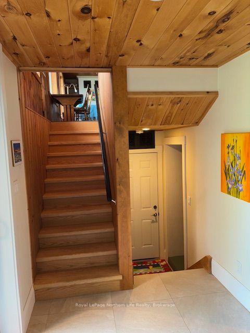
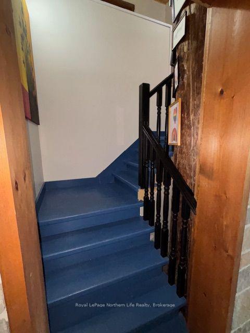
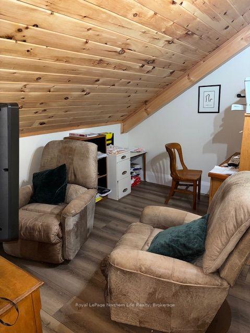
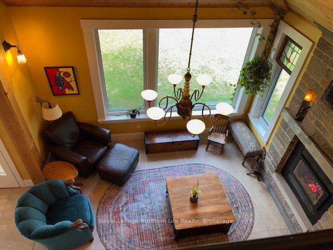
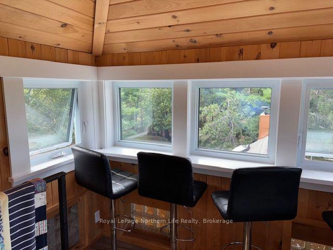
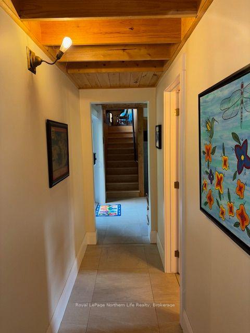
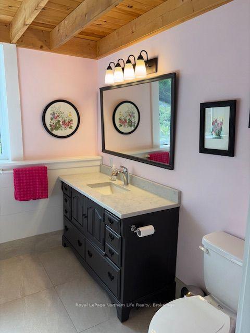
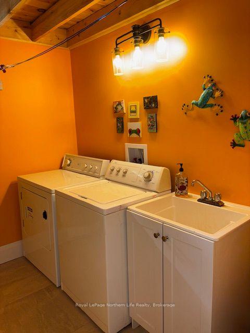
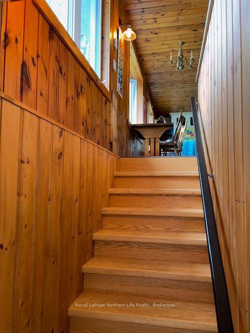
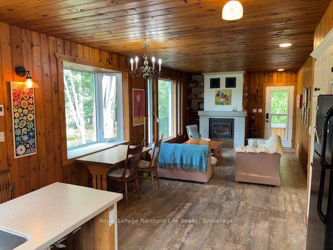
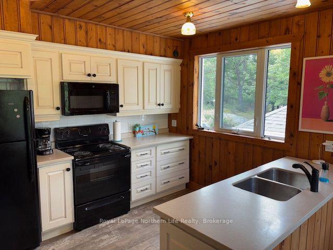
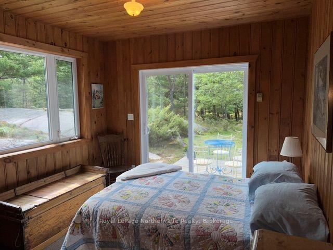
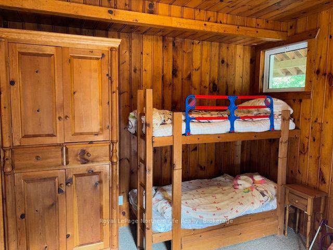
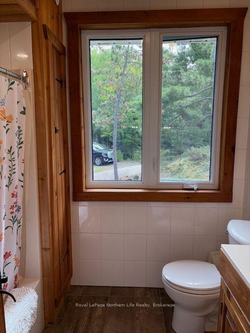
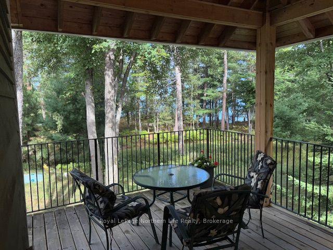
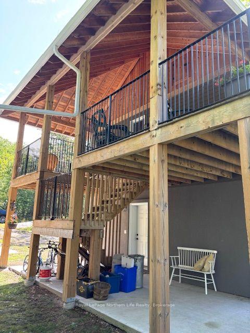
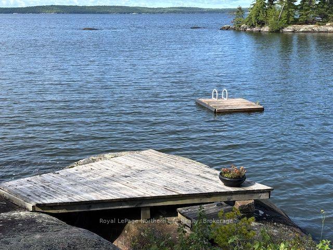
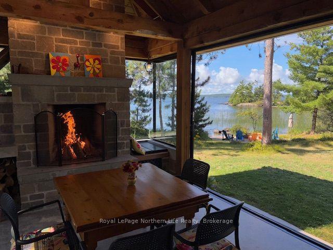
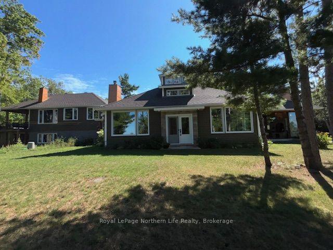
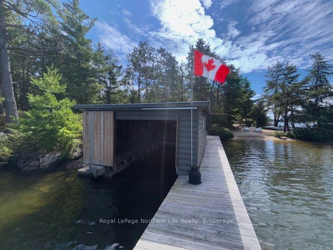
769 B Sunset Cove Rd. Lake Nipissing. First time offered this 7 year, 2700 sq' home for that perfect getaway. 30 minutes from North Bay and only 15 minutes from Callander. Located on 3.79 acres of beautifully treed lot with trails that captures the true feeling of a perfect getaway for adults and grandkids. With 454' lake frontage which consists of 2 sandy beach areas for just sitting watching the sunsets or letting the grand kids build sand castles. Outcrop of rock with viewing deck and area for floating deck for those hot lazy summer days on the water. The grand kids can enjoy the treed house overlooking the lake while enjoying the full day of adventures or play card games in the bunkie. Boathouse area for your fishing boat with dock for canoes or other small water crafts. Boat house also has attached relaxing sauna with large window over looking the water. As you enter the home you are struck by the vaulted 16' ceilings in the living room with wood burning fireplace, dining area and kitchen all overlooking the lake. Kitchen features walk in pantry and access to 19'X12' glass on 3 sides sunroom with large floor to ceiling wood burning fireplace and fire pizza open oven.15' vaulted ceiling and glass sliding doors to water front area. Primary bedroom has glass sliding doors to private patio and 4 pc ensuite with soaker tub and glass shower. Continuing on this same main level is 2nd small bedroom with another bathroom with shower, and laundry room. In the center of this main level is unique 2 storey stairwell to upper private den/office with 2 pc bath and another set of stairs to upper viewing area of the lake with bar chairs and with day bed for time to relax. The home continues with separate living area, family room with wood burning fireplace, separate kitchen and 2 more bedrooms and 1-4 pc bath. All ceilings and walls finished in knotty pine for the cottage feel. Great for grand kids getaway or Multi generational living. Don't miss out. $1,799,900.00
Key Facts & Features
Property Costs
- Annual Property Tax Amount
- $8,668
- Land Transfer Tax Fee
- $32,473
Rental Items
- Rental Equipment
- Septic System peat moss system $200.00/Year maintenance contract.
- Basement Type
- None
Interior Features
- Laundry Level
- Main Level
- Interior Extras
- Auto Garage Door Remote, Countertop Range, Primary Bedroom - Main Floor, Sauna
- View
- Beach, Lake, Trees/Woods
- Security Features
- None
- Fireplace/Stove
- Yes
- Fireplace Features
- Family Room, Living Room, Other
- Elevator
- No
Exterior Features
- Exterior Extras
- Deck, Landscaped, Patio, Year Round Living
- Pool
- None
- Property Features
- Waterfront, Wooded/Treed
- Other Structures
- Greenhouse, Garden Shed, Sauna, Shed, Storage
Building
- Building Type
- Detached
- Building Style
- Bungalow
Construction
- Exterior Finish
- Hardboard, Board & Batten
- Roof
- Asphalt Shingle
- Foundation Details
- Insulated Concrete Form
- Special Designation
- Unknown
Lot
- Lot Front
- 454.00 ft
- Lot Depth
- 409.00 ft
- Lot Size
- 3.79
Inclusions
- Inclusions
- Fridge, Stove, Dishwasher, Washer and Dryer
Exclusions
- Exclusions
- None
Parking & Garages
- Garage Type
- Built-In
- Garage Spaces
- 2
- Parking Spaces
- 10
- Total Garage And Parking Spaces
- 12
Heating & Cooling
- Heat Source
- Electric
- Heat Type
- Baseboard
- Air Conditioning
- Wall Unit(s)
- Water
- Well
- Sewers
- Septic
- Natural Gas
- No
- Hydro
- Yes
- Bedrooms
- 2 + 2
- Washrooms
- 4
- Kitchens
- 2
- Family / bonus room
- Yes
Room sizes
- Bathroom—Main level, 3 Pc Bath, Tile Floor
- Laundry—Main level, Tile Floor
- Kitchen—Main level, Pantry, Tile Floor
- Den—Second level, Laminate
- Bedroom 4—Second level, B/I Shelves, Broadloom
- Sitting—Second level, Laminate
- Bedroom 2—Main level, Hardwood Floor
- Living Room—Main level, Fireplace, Tile Floor
- Kitchen—Second level, Laminate
- Bathroom—Second level, 4 Pc Bath, Tile Floor
- Bathroom—Main level, 3 Pc Bath, 4 Pc Ensuite
- Powder Room—Second level, 2 Pc Bath, Laminate
- Sunroom—Main level, Floor/Ceil Fireplace, Concrete Floor
- Bedroom 3—Second level, Broadloom
- Family Room—Second level, Fireplace, Laminate
- Primary Bedroom—Main level, Overlook Patio, Hardwood Floor
Washrooms
- 3-piece, Main
- 4-piece, Main
- 4-piece, Second
- 2-piece, Second
- Municipality
- Nipissing
- Neighbourhood
- Nipissing
- Main cross streets
- Birchgrove Dr W
- Directions
- Hwy 11 south to Hwy 654 (Wasi Rd) to right onto sunset cove Rd to 789B Sunset Cove Rd, approx 17kms from Hwy 11 South.
- Waterfront
- Direct
- MLS® number
- X13736282
- Data source
- Toronto Regional Real Estate Board
- Listed on
- 2026-09-02
- Updated on
- 2026-09-22
- Days on market
- 43 days
- Possession type
- 60-89 days
- Co-op commission
- 2% + HST
- Seller
- Listed by
- Royal LePage Northern Life Realty, Brokerage
Home Market Value
Current home valuation for 769 Sunset Cove Road, Nipissing, Nipissing, ON. Listed for $1,799,900
HOMEH Estimate
$1,230,000
Estimated Sales Range
$1,168,500 - $1,802,588
HOMEH Estimate for 769 Sunset Cove Road, Nipissing
Calculated with a real agent's CMA method — 45+ years of experience, codified. Not an AI guess.
For the owner
Is this your home? Track its value.
Get this home's HOMEH Estimate by email once a month, with how many homes are for sale around you.
Mortgage Payment Calculator
Compare up to 4 down payment scenarios
20% required for homes $1.5M or more
$359,980
| Scenario 1 | Scenario 2 | Scenario 3 | Scenario 4 | |
|---|---|---|---|---|
−Down payment | % $ | % $ | % $ | % $ |
+CMHC insurance | $0 | $0 | $0 | $0 |
=Total mortgage | $1,439,920 | $1,349,925 | $1,259,930 | $1,169,935 |
Amortization | ||||
Mortgage rate | % | % | % | % |
| Payment frequency | ||||
=Mortgage payment | $7,030monthly | $6,591monthly | $6,152monthly | $5,712monthly |
Land Transfer Tax
$32,473
$32,473
Around this home
No schools found nearby
Data provided by OpenStreetMap & Fraser Institute School Rankings
Ask HOMEH
New!Hi there!
👋Text or call (416) 301-9001
Recommended for you
Based on homes you've looked at.
No recommended properties found.
Nearby similar homes
No nearby properties found.
More real estate resources
Other homes nearby
Explore this area
No nearby listings available.