
1 Duncan Street
Norfolk (Turkey Point), ON N0E 1T0
- 3Bedrooms
- 2Bathrooms
- 2Garage
- 1100–1500Sq Ft
- $8,734Tax
- 195×81 ftLot Size
 Estimated Value:$1,034,000See Free Estimate Report

This home has sold. It is no longer available.
Property not available for sale or for rent.
Sale & Price History for 1 Duncan Street, Norfolk, Turkey Point
| Start Date | End Date | Price | Event | MLS# |
|---|---|---|---|---|
| 2025-11-20 | 2026-02-04 | Login to See Prices | Sold | x12563444 |
Real estate boards require you to or to see the full details of this property.
*Sold prices and complete sale & price history are regulated data. Under the Trust in Real Estate Services Act, 2002 (TRESA) and the rules of the Real Estate Council of Ontario (RECO), and pursuant to the Multiple Listing Service® rules of the Canadian Real Estate Association (CREA) and the Toronto Regional Real Estate Board (TRREB), this information may be shown only to registered users who have agreed to the applicable terms of use (a Virtual Office Website, or "VOW," arrangement). HOMEH Inc., Brokerage therefore provides it to signed-in members only. Creating an account is free and takes under a minute.
About 1 Duncan Street, Norfolk, Turkey Point
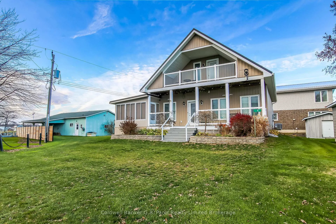
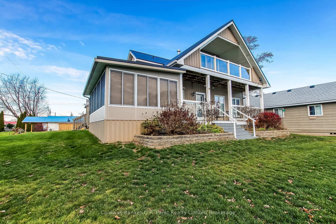
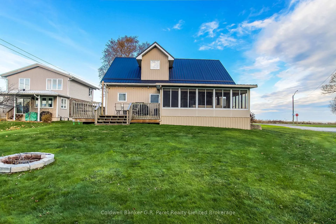
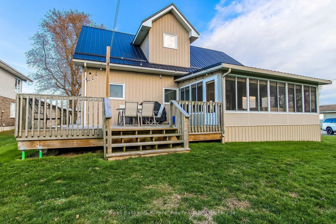
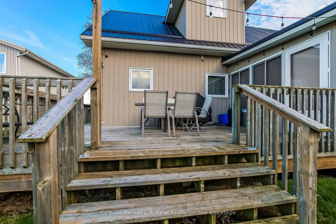
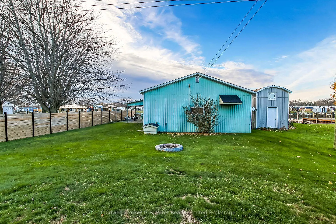
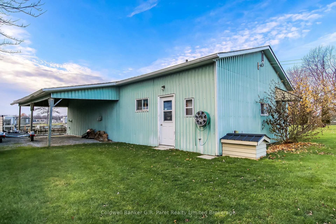
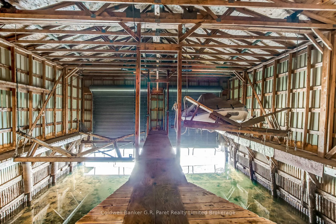
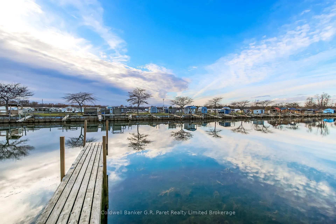
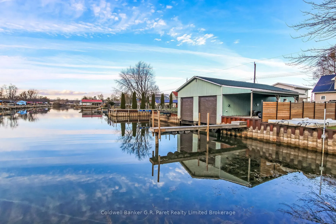
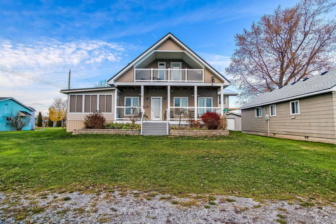
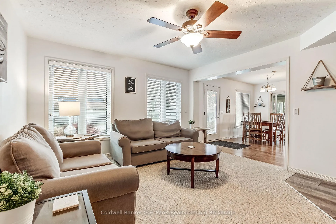
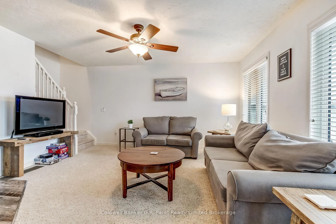
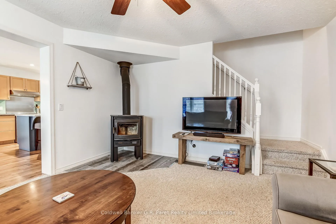
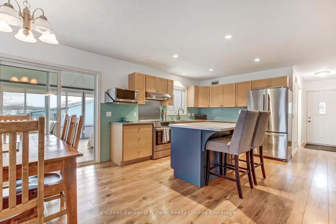
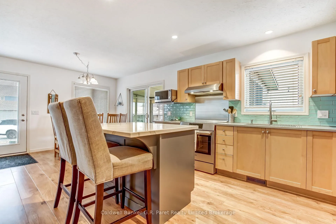
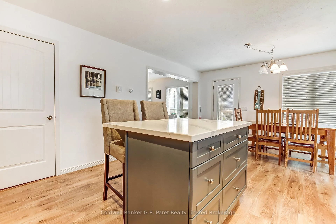
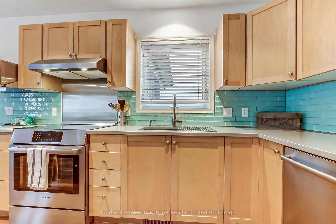
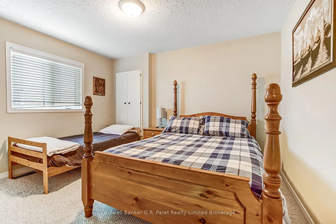
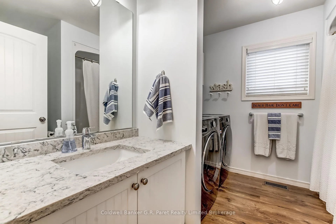
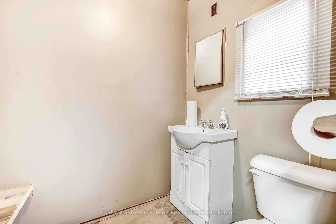
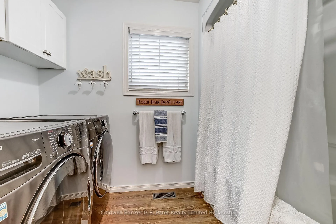
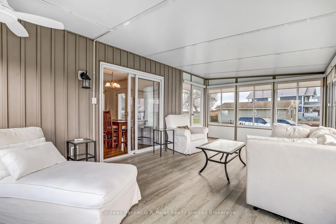
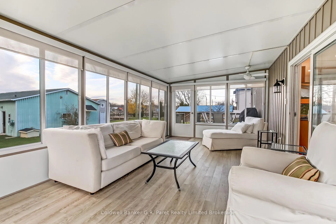
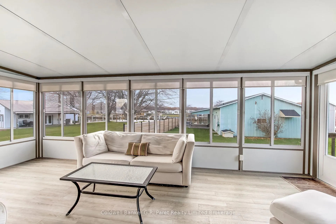
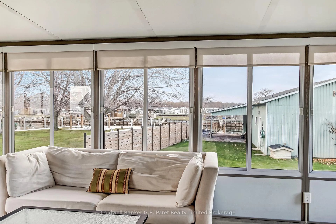
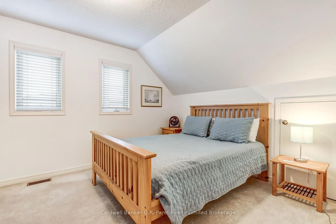
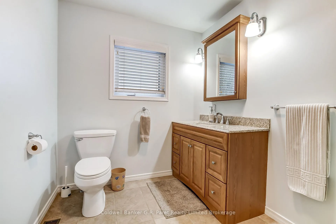
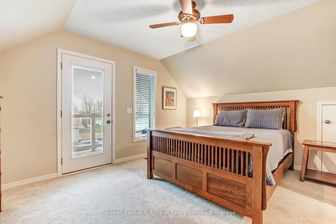
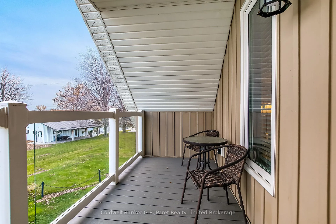
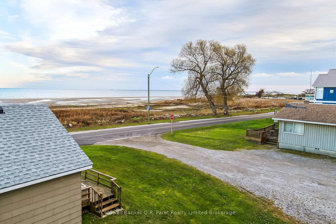
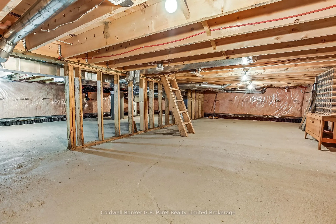
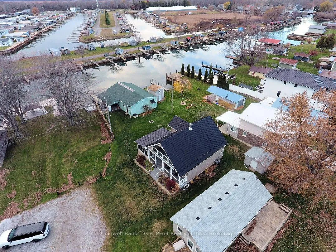
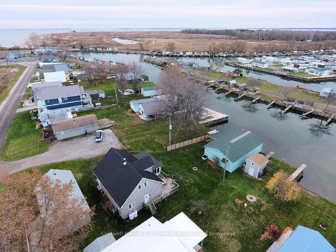
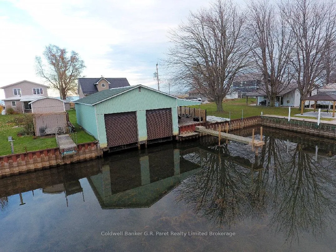
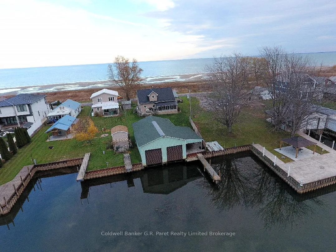
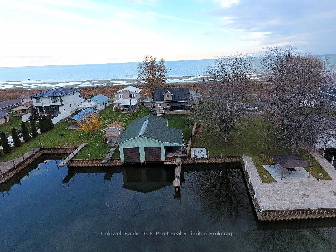
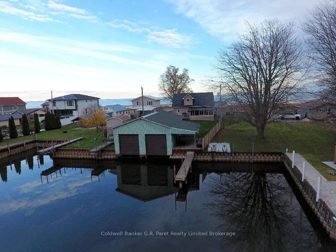
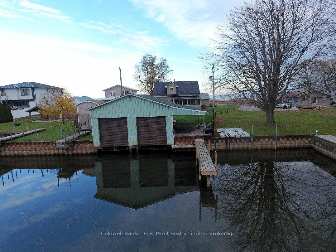
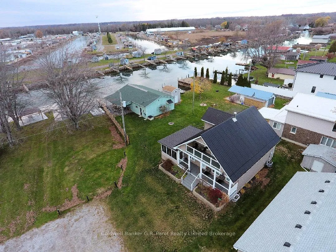
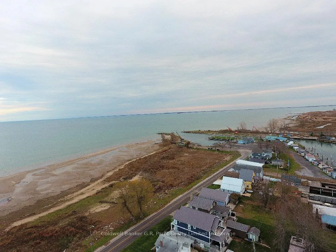
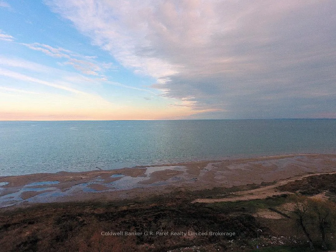
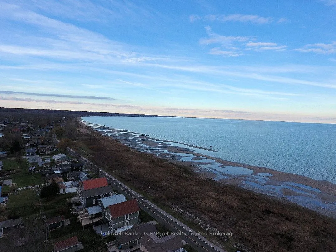
OUTSTANDING WATER VIEW PROPERTY ON ONTARIO'S SOUTH COAST! This exceptional home truly has it all. Sweeping panoramic views of Lake Erie's Long Point Bay in front and tranquil vistas of the inland waterways behind. A rare feature, the on-site double boathouse accommodates two 24' boats. Step inside and you're greeted by an abundance of natural light pouring into the open concept living space. The cozy living room features a wood burning stove, perfect for chilly winter evenings. The updated maple kitchen showcases new stainless steel appliances, quartz countertops, a ceramic tile backsplash, and a designer grey center island. The generous dining area flows seamlessly into the three season sunroom, a bright and beautiful addition completed in 2014 that adds 265 sq. ft. of extra living space. This room is ideal for hosting guests and allows easy access to the elevated pressure treated deck. Back inside, the main floor also includes a spacious bedroom with a combined 4pc bath/laundry. Upstairs, the owner's suite offers ample storage, twin attic closets, a full-size closet, and a private bistro deck with breathtaking lake views. A third bedroom and an additional 3pc bath complete the upper level. A 3/4 height basement provides excellent off season storage. The oversized 46' x 28' double boathouse offers plenty of room for multiple large boats. An additional insulated storage area (27'3" x 15'9") with a 2pc washroom presents potential for a mancave, workshop, or continued seasonal storage. Recent upgrades include: Metal Roof (2019), Appliances (2019-2023), Kitchen Updates (2021), Bathroom Counter & Fixtures (2020), Water Heater (2019), Composite Deck & Railing (2022). Discover a property that blends beachside relaxation with boating adventure for a a perfect summer retreat in the charming port community of Turkey Point. Come and experience it for yourself!
Key Facts & Features
Property Costs
- Annual Property Tax Amount
- $8,734
- Land Transfer Tax Fee
- $26,873
Rental Items
- Under Contract
- Propane Tank
- Basement Type
- Crawl Space, Unfinished
Interior Features
- Laundry Level
- Main Level
- Interior Extras
- Water Heater Owned, Sump Pump, Air Exchanger
- View
- Beach, Canal, Marina, Panoramic
- Fireplace/Stove
- Yes
- Elevator
- No
Exterior Features
- Exterior Extras
- Deck, Landscaped, Porch Enclosed, Year Round Living, Fishing
- Pool
- None
- Property Features
- Beach, Cul de Sac/Dead End, Lake Access, Marina, School Bus Route, Waterfront
- Accessibility Features
- None
- Other Structures
- Fence - Partial, Out Buildings
Building
- Building Type
- Detached
- Building Style
- 1 1/2 Storey
- Approx Age
- 16-30
Construction
- Exterior Finish
- Vinyl Siding
- Roof
- Metal
- Foundation Details
- Poured Concrete
- Special Designation
- Unknown
Lot
- Lot Front
- 195.17 ft
- Lot Depth
- 81.03 ft
- Lot Size
- 0.273 ac
- Lot Shape
- Rectangular
Inclusions
- Inclusions
- New Appliances: Fridge(2023), Stove(2021), Dishwasher(2021), Washer(2020) & Dryer(2020). Water Heater(2019). Kitchen Island(2021). Appliances Inc: Dishwasher, Dryer, Microwave, Refrigerator, Smoke Detector, Stove, Washer, Hot Water Tank Owned, & All Window Coverings.
Exclusions
- Exclusions
- Propane Tanks
Parking & Garages
- Garage Type
- Carport
- Garage Spaces
- 2
- Parking Spaces
- 4
- Total Garage And Parking Spaces
- 6
Heating & Cooling
- Heat Source
- Propane
- Heat Type
- Forced Air
- Air Conditioning
- Central Air
- Water
- Other
- Sewers
- Septic
- Natural Gas
- No
- Hydro
- Yes
- Cable
- No
- Telephone
- Available
- Bedrooms
- 3
- Washrooms
- 2
- Kitchens
- 1
Room sizes
- Living Room—Main level, Fireplace
- Kitchen—Main level, Laminate
- Dining Room—Main level
- Bedroom—Main level
- Bathroom—Main level, 4 Pc Bath, Combined w/Laundry, Laminate
- Sunroom—Main level, Laminate, Sliding Doors
- Primary Bedroom—Second level
- Bedroom—Second level, 3 Pc Bath, Tile Floor
Washrooms
- 4-piece, Main
- 3-piece, Second
- Municipality
- Norfolk
- Neighbourhood
- Turkey Point
- Main cross streets
- Duncan St. & Ordnance Ave.
- Zoning
- RR
- Directions
- Follow Turkey Point Road South to Turkey Point. Turn Right (West) onto Cedar Dr. Follow to the four-way stop. Turn left onto Reserve St. Turn right onto Ordnance Ave. Turn Right onto Duncan St. Property on the Right
- Waterfront
- Indirect
- MLS® number
- X12563444
- Data source
- Toronto Regional Real Estate Board
- Status change
- 2026-02-04
- Listed on
- 2025-11-20
- Days on market
- 76 days
- Possession type
- Flexible
- Co-op commission
- 2.0 plus HST
- Seller
- Listed by
- Coldwell Banker G.R. Paret Realty Limited Brokerage
Home Market Value
Current home valuation for 1 Duncan Street, Norfolk, Turkey Point, Norfolk, ON. Listed for $1,519,900
HOMEH Estimate
$1,034,000
Estimated Sales Range
$723,800 - $1,344,200
HOMEH Estimate for 1 Duncan Street, Norfolk, Turkey Point
Calculated with a real agent's CMA method — 45+ years of experience, codified. Not an AI guess.
For the owner
Is this your home? Track its value.
Get this home's HOMEH Estimate by email once a month, with how many homes are for sale around you.
Mortgage Payment Calculator
Compare up to 4 down payment scenarios
20% required for homes $1.5M or more
$303,980
| Scenario 1 | Scenario 2 | Scenario 3 | Scenario 4 | |
|---|---|---|---|---|
−Down payment | % $ | % $ | % $ | % $ |
+CMHC insurance | $0 | $0 | $0 | $0 |
=Total mortgage | $1,215,920 | $1,139,925 | $1,063,930 | $987,935 |
Amortization | ||||
Mortgage rate | % | % | % | % |
| Payment frequency | ||||
=Mortgage payment | $5,937monthly | $5,566monthly | $5,195monthly | $4,824monthly |
Land Transfer Tax
$26,873
$26,873
Around this home
No schools found nearby
Data provided by OpenStreetMap & Fraser Institute School Rankings
Ask HOMEH
New!Hi there!
👋Text or call (416) 301-9001
Recommended for you
Based on homes you've looked at.
No recommended properties found.
Nearby similar homes
No nearby properties found.
More real estate resources
Other homes nearby
Explore this area
Nearby neighbourhoods
No nearby listings available.