
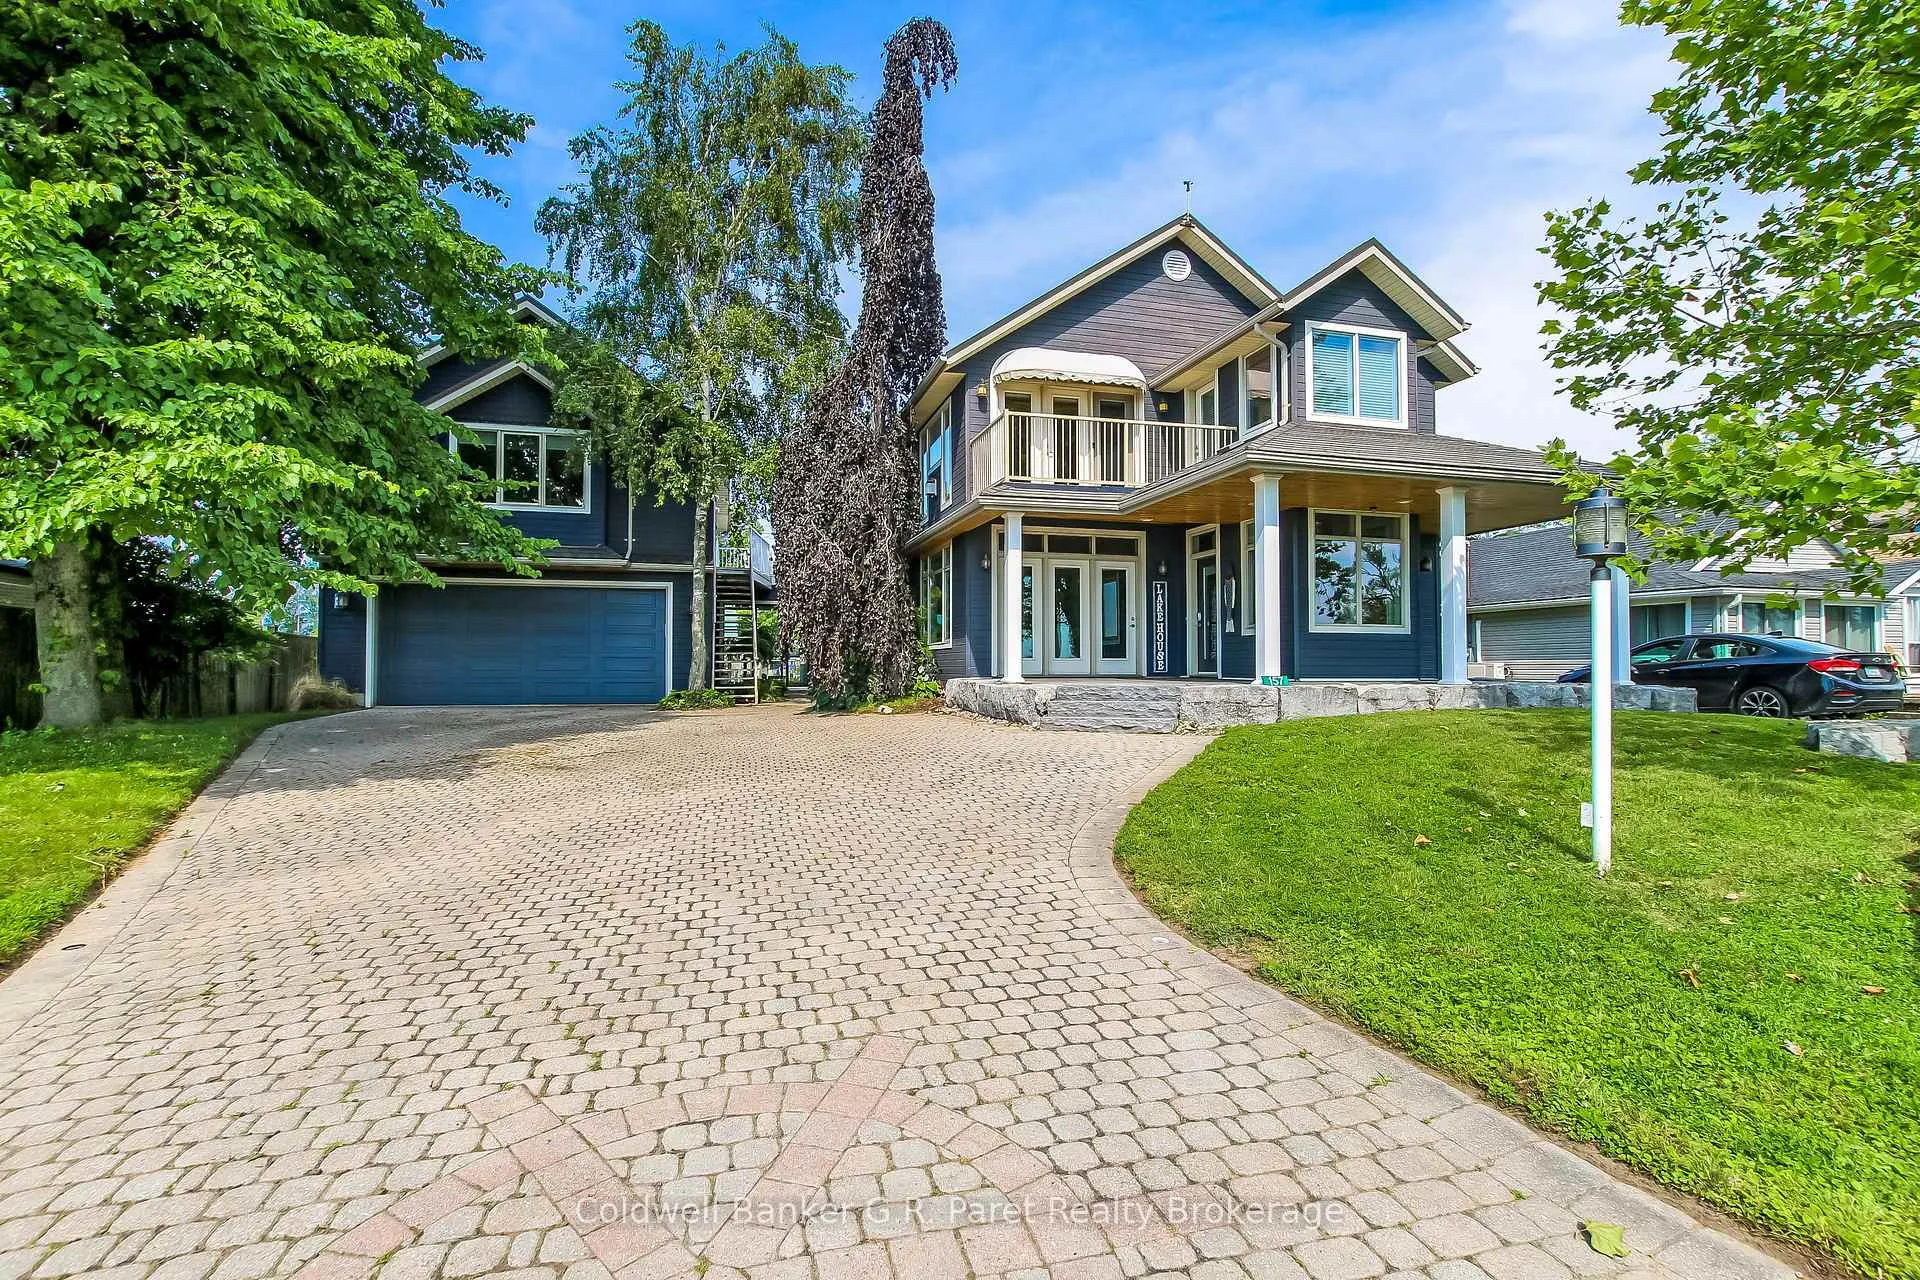


157 Ordnance Avenue
Norfolk (Turkey Point), ON N0E 1T0
- 6Bedrooms
- 5Bathrooms
- 4Garage
- 3500–5000Sq Ft
- $13,393Tax
- 78×234 ftLot Size
 Estimated Value:$2,286,332See Free Estimate Report

Sale & Price History for 157 Ordnance Avenue, Norfolk, Turkey Point
| Start Date | End Date | Price | Event | MLS# |
|---|---|---|---|---|
| No listing history available | ||||
Real estate boards require you to or to see the full details of this property.
*Sold prices and complete sale & price history are regulated data. Under the Trust in Real Estate Services Act, 2002 (TRESA) and the rules of the Real Estate Council of Ontario (RECO), and pursuant to the Multiple Listing Service® rules of the Canadian Real Estate Association (CREA) and the Toronto Regional Real Estate Board (TRREB), this information may be shown only to registered users who have agreed to the applicable terms of use (a Virtual Office Website, or "VOW," arrangement). HOMEH Inc., Brokerage therefore provides it to signed-in members only. Creating an account is free and takes under a minute.
About 157 Ordnance Avenue, Norfolk, Turkey Point
Summarized Description
- Unique waterfront estate on Ontario's South Coast
- Stunning panoramic views of Lake Erie
- Private rooftop patio in primary suite
- Gourmet kitchen with premium appliances
- Open concept living space with natural light
- Separate guest house for visitors or rental
- Protected harbour with four hydro serviced docks
- Over 3,850 sq. ft. of luxurious living space
ONE OF A KIND WATERFRONT ESTATE ON ONTARIO'S SOUTH COAST. Enjoy spectacular panoramic views of Lake Erie's Long Point Bay and serene rear views overlooking tranquil channel waterways. Situated on two channel front lots, this exceptional property features a private, protected harbour with four hydro serviced docks. Step through the front door into a spectacular open concept living space flooded with natural light and enhanced by soaring 9 foot ceilings. The updated gourmet kitchen offers raised panel maple cabinetry, granite and Caesarstone countertops, a designer blue centre island, and premium stainless steel appliances. A formal dining room flows seamlessly into the impressive great room, complete with bay window, custom built-ins, and a wood burning stone fireplace. Patio doors open to a stunning sunroom with a fully collapsible window wall, creating the ultimate indoor/outdoor living experience. The luxurious primary suite features bay windows, a sliding barn door feature wall, private rooftop patio, and a beautifully renovated spa inspired ensuite with soaker tub, oversized glass shower for two, and a walk-in closet. An upper level office/den showcases custom cherry built-ins, vaulted ceilings, cherry flooring, gas fireplace, and breathtaking lake views. Offering over 3,850 sq. ft. of living space, this remarkable property includes 5 bedrooms and 5 bathrooms between the Captain's Quarters main residence (2,821 sq. ft.) and the separate Crew's Nest guest house (1,035 sq. ft.), ideal for extended family, guests, or rental potential. The oversized 36' x 24' drive through garage/workshop includes a 3pc. bath and connects to the main residence via a glass breeze way. Rarely does a property combine luxury, privacy, exceptional boating amenities, guest accommodations, and world class waterfront views so seamlessly. A truly extraordinary opportunity to own one of Ontario's finest waterfront estates.
Key Facts & Features
Property Costs
- Annual Property Tax Amount
- $13,393
- Land Transfer Tax Fee
- $57,725
Rental Items
- Rental Equipment
- Nil.
- Under Contract
- None
- Basement Type
- Crawl Space
Interior Features
- Laundry Level
- Main Level
- Interior Extras
- Auto Garage Door Remote, Built-In Oven, Guest Accommodations, Propane Tank, Water Heater Owned, In-Law Capability
- View
- Beach, Marina, Water, Panoramic, Canal
- Fireplace/Stove
- Yes
- Fireplace Features
- Wood, Living Room, Propane, Fireplace Insert
- Elevator
- No
Exterior Features
- Pool
- None
- Property Features
- Beach, Lake Access, Marina, Waterfront, Wooded/Treed
- Other Structures
- Shed
Building
- Building Type
- Detached
- Building Style
- 2-Storey
- Approx Age
- 16-30
Construction
- Exterior Finish
- Board & Batten
- Roof
- Metal, Shake
- Foundation Details
- Concrete
- Special Designation
- Unknown
Lot
- Lot Front
- 77.65 ft
- Lot Depth
- 233.60 ft
- Lot Size
- 0.416
- Lot Shape
- Rectangular
Inclusions
- Inclusions
- Ensuite TV. All existing light fixtures, ceiling fans & window coverings. Built-in closet & garage shelving. All guest house appliances & bunk beds., Built-in Microwave, Central Vacuum, Dishwasher, Dryer, Garage Door Opener, Microwave, Refrigerator, Smoke Detector, Stove, Washer, Hot Water Tank Owned, Window Coverings, Wine Cooler.
Parking & Garages
- Garage Type
- Attached
- Garage Spaces
- 4
- Parking Spaces
- 6
- Total Garage And Parking Spaces
- 10
Heating & Cooling
- Heat Source
- Propane
- Heat Type
- Forced Air
- Air Conditioning
- Central Air
- Water
- Other
- Sewers
- Septic
- Natural Gas
- No
- Hydro
- Yes
- Cable
- Available
- Telephone
- Available
- Bedrooms
- 6
- Washrooms
- 5
- Kitchens
- 2
- Family / bonus room
- Yes
Room sizes
- Other—Second level, Walk-In Closet(s), Broadloom
- Sunroom—Main level, Finished, French Doors, Laminate
- Bedroom—Second level, Broadloom
- Kitchen—Main level, B/I Appliances, Hardwood Floor, Pantry
- Bedroom 2—Second level, Balcony, Bay Window, Cathedral Ceiling(s)
- Bathroom—Main level, 3 Pc Bath, Tile Floor
- Primary Bedroom—Second level, W/O To Balcony, Vaulted Ceiling(s), 5 Pc Ensuite
- Bathroom—Ground level, 3 Pc Bath
- Bathroom—Second level, 3 Pc Bath, Tile Floor
- Bedroom—Second level, Broadloom
- Bedroom—Third level, Broadloom
- Living Room—Main level, Fireplace Insert, Hardwood Floor, Sliding Doors
- Laundry—Main level, Tile Floor
- Den—Second level, Fireplace, Balcony, Skylight
- Bathroom—Second level, Soaking Tub, Skylight, Tile Floor
- Living Room—Second level, Cathedral Ceiling(s), W/O To Balcony, Hardwood Floor
- Dining Room—Main level, French Doors, Hardwood Floor, Open Concept
- Breakfast—Second level, Cathedral Ceiling(s), Hardwood Floor, Combined w/Kitchen
- Bathroom—Second level, 4 Pc Bath, Vinyl Floor
- Kitchen—Second level, Cathedral Ceiling(s), Hardwood Floor, Double Sink
Washrooms
- 3-piece, Main
- 3-piece, Ground
- 5-piece, Second
- 3-piece, Second
- 4-piece, Second
- Municipality
- Norfolk
- Neighbourhood
- Turkey Point
- Main cross streets
- Ordnance Ave. & Wallace St.
- Zoning
- L
- Directions
- Follow Turkey Point Road South to Turkey Point. Turn Right (West) onto Cedar Dr. Follow to the four-way stop. Turn left onto Reserve St. Turn right onto Ordnance Ave. Property is on the right. (911# - 157)
- Waterfront
- Indirect
- MLS® number
- X13504954
- Data source
- Toronto Regional Real Estate Board
- Listed on
- 2026-06-30
- Updated on
- 2026-06-30
- Days on market
- 107 days
- Possession type
- Flexible
- Co-op commission
- 2.0 plus HST
- Seller
- Listed by
- Coldwell Banker G.R. Paret Realty Brokerage
Home Market Value
Current home valuation for 157 Ordnance Avenue, Norfolk, Turkey Point, Norfolk, ON. Listed for $2,850,000
HOMEH Estimate
$2,286,332
Estimated Sales Range
$1,758,717 - $3,266,189
HOMEH Estimate for 157 Ordnance Avenue, Norfolk, Turkey Point
Calculated with a real agent's CMA method — 45+ years of experience, codified. Not an AI guess.
Mortgage Payment Calculator
Compare up to 4 down payment scenarios
20% required for homes $1.5M or more
$570,000
| Scenario 1 | Scenario 2 | Scenario 3 | Scenario 4 | |
|---|---|---|---|---|
−Down payment | % $ | % $ | % $ | % $ |
+CMHC insurance | $0 | $0 | $0 | $0 |
=Total mortgage | $2,280,000 | $2,137,500 | $1,995,000 | $1,852,500 |
Amortization | ||||
Mortgage rate | % | % | % | % |
| Payment frequency | ||||
=Mortgage payment | $11,132monthly | $10,436monthly | $9,741monthly | $9,045monthly |
Land Transfer Tax
$57,725
$57,725
Around this home
No schools found nearby
Data provided by OpenStreetMap & Fraser Institute School Rankings
Ask HOMEH
New!Hi there!
👋Text or call (416) 301-9001
Recommended for you
Based on homes you've looked at.
No recommended properties found.
Nearby similar homes
No nearby properties found.
More real estate resources
Other homes nearby
Explore this area
Nearby neighbourhoods
No nearby listings available.