
1750 Turkey Point Road N
Norfolk (Rural Charlotteville), ON N3Y 4J9
- 3+1Bedrooms
- 3Bathrooms
- 30Garage
- 2500–3000Sq Ft
- $5,122Tax
- 150×210 ftLot Size
 Estimated Value:$1,467,556See Free Estimate Report

Property not available for sale or for rent.
HOMEH One: full-service selling for a 1% listing fee. The buyer's agent commission is separate.
Free Home EvaluationHow Much Is My Home Worth?Homes for Sale NearbySale & Price History for 1750 Turkey Point Road N, Norfolk, Rural Charlotteville
| Start Date | End Date | Price | Event | MLS# |
|---|---|---|---|---|
| 2025-09-18 | 2026-03-17 | Login to See Prices | Expired | x12413753 |
Real estate boards require you to or to see the full details of this property.
*Sold prices and complete sale & price history are regulated data. Under the Trust in Real Estate Services Act, 2002 (TRESA) and the rules of the Real Estate Council of Ontario (RECO), and pursuant to the Multiple Listing Service® rules of the Canadian Real Estate Association (CREA) and the Toronto Regional Real Estate Board (TRREB), this information may be shown only to registered users who have agreed to the applicable terms of use (a Virtual Office Website, or "VOW," arrangement). HOMEH Inc., Brokerage therefore provides it to signed-in members only. Creating an account is free and takes under a minute.
About 1750 Turkey Point Road N, Norfolk, Rural Charlotteville
Summarized Description
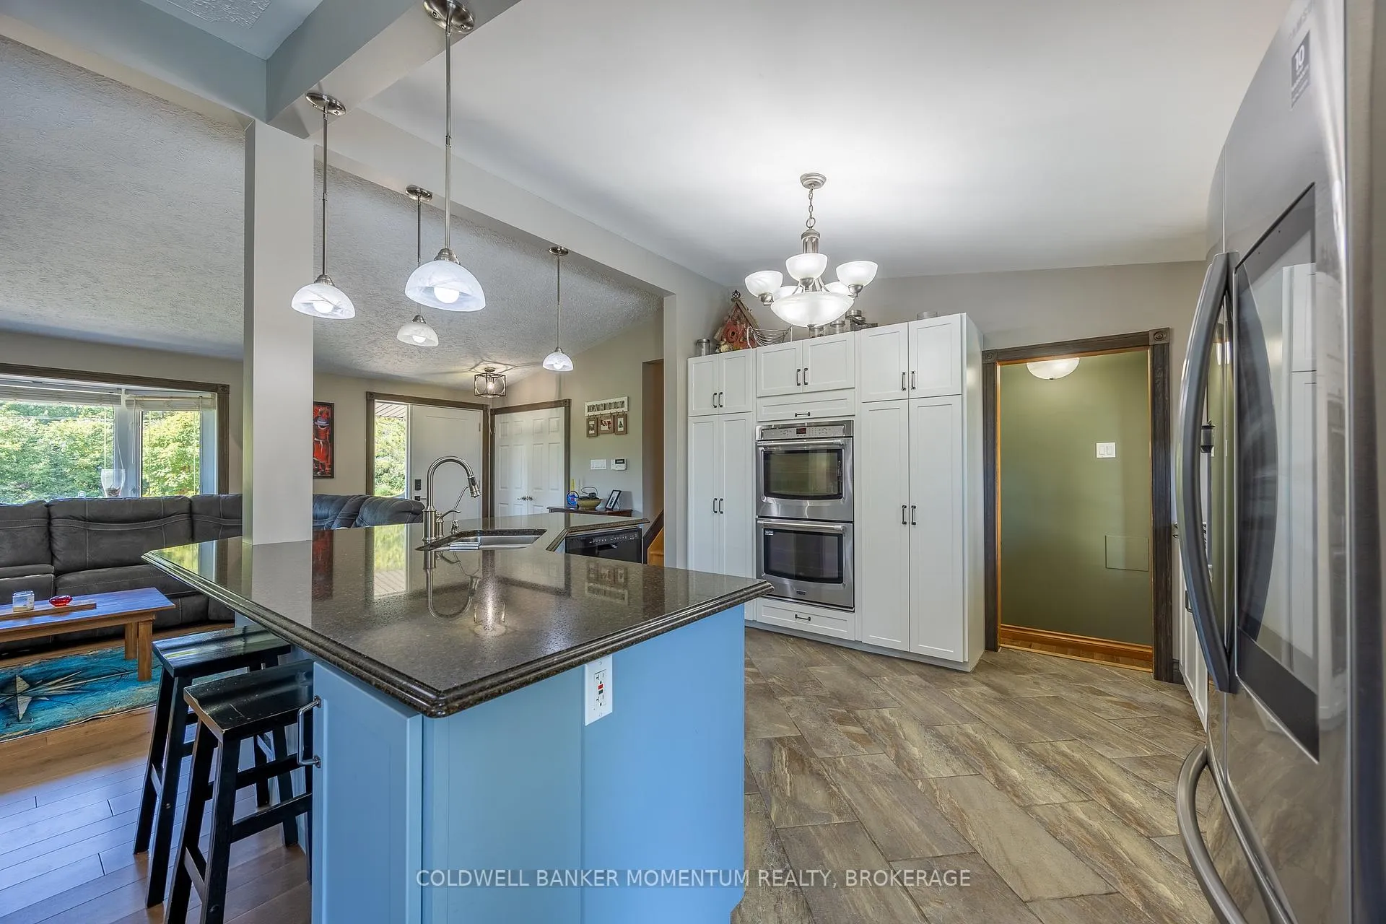
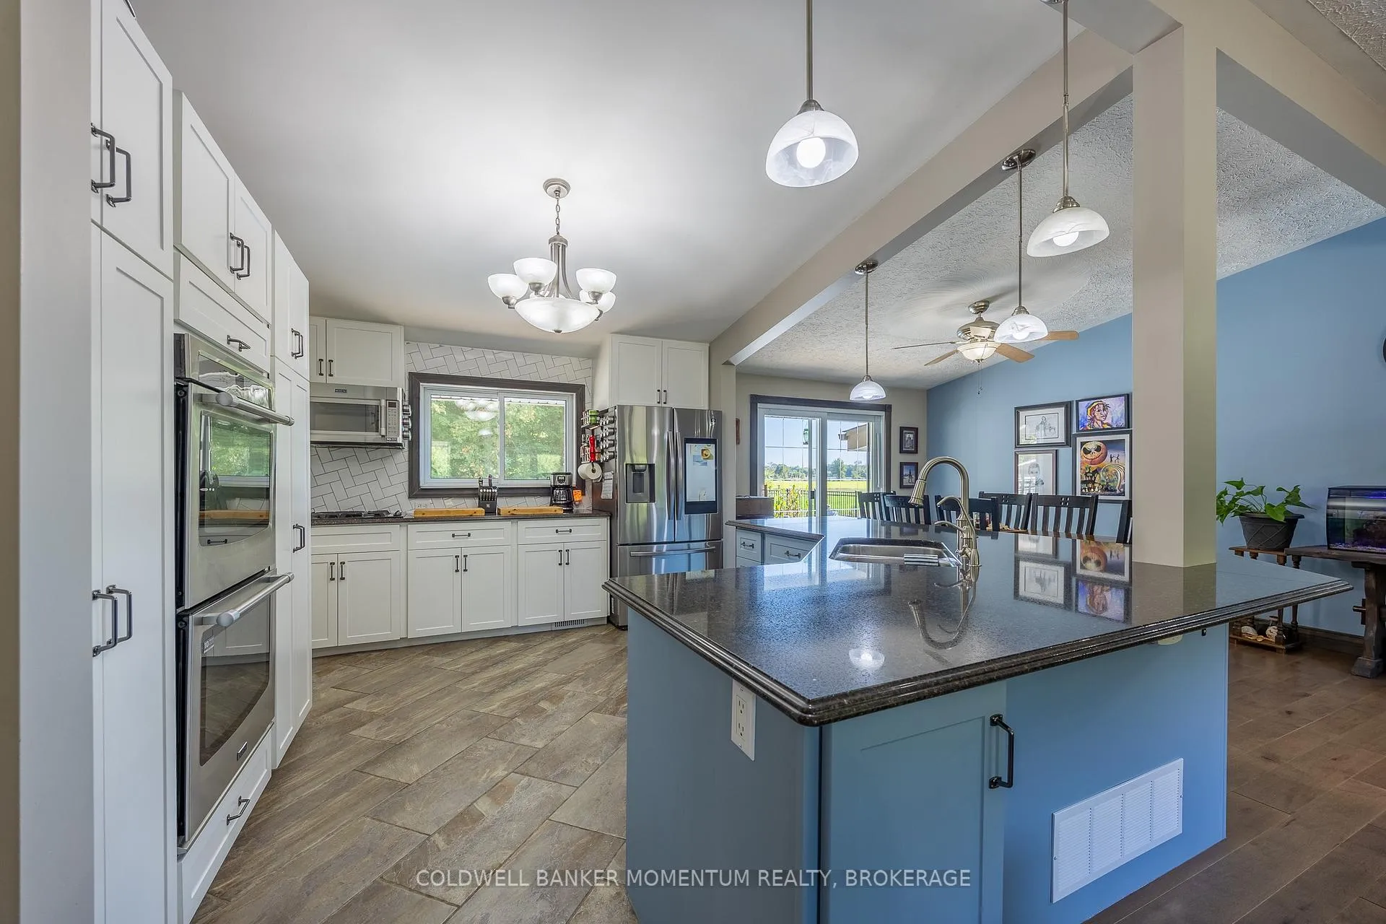
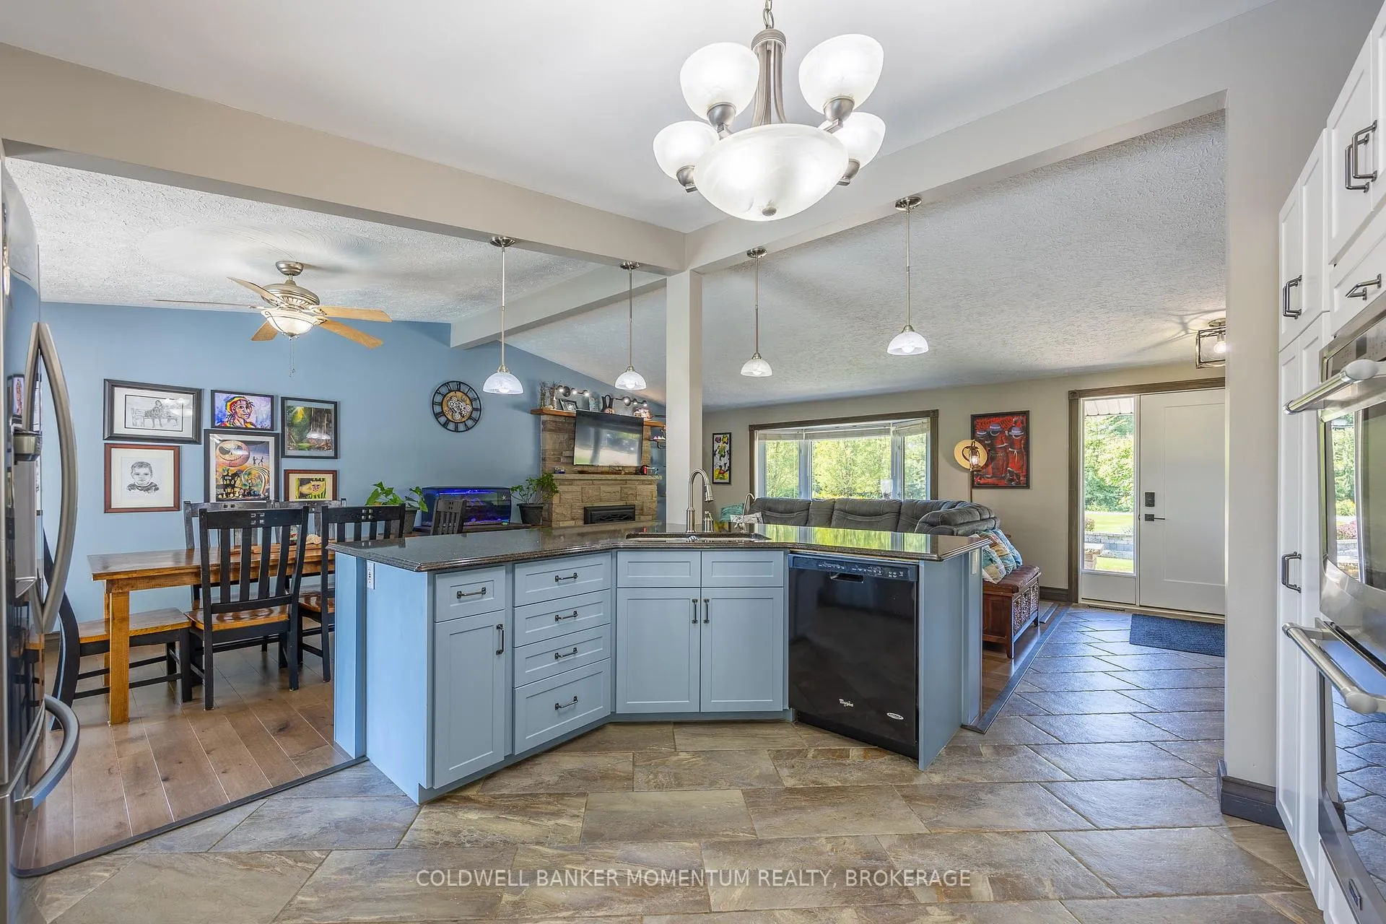
- Custom kitchen with granite countertops and built-in appliances
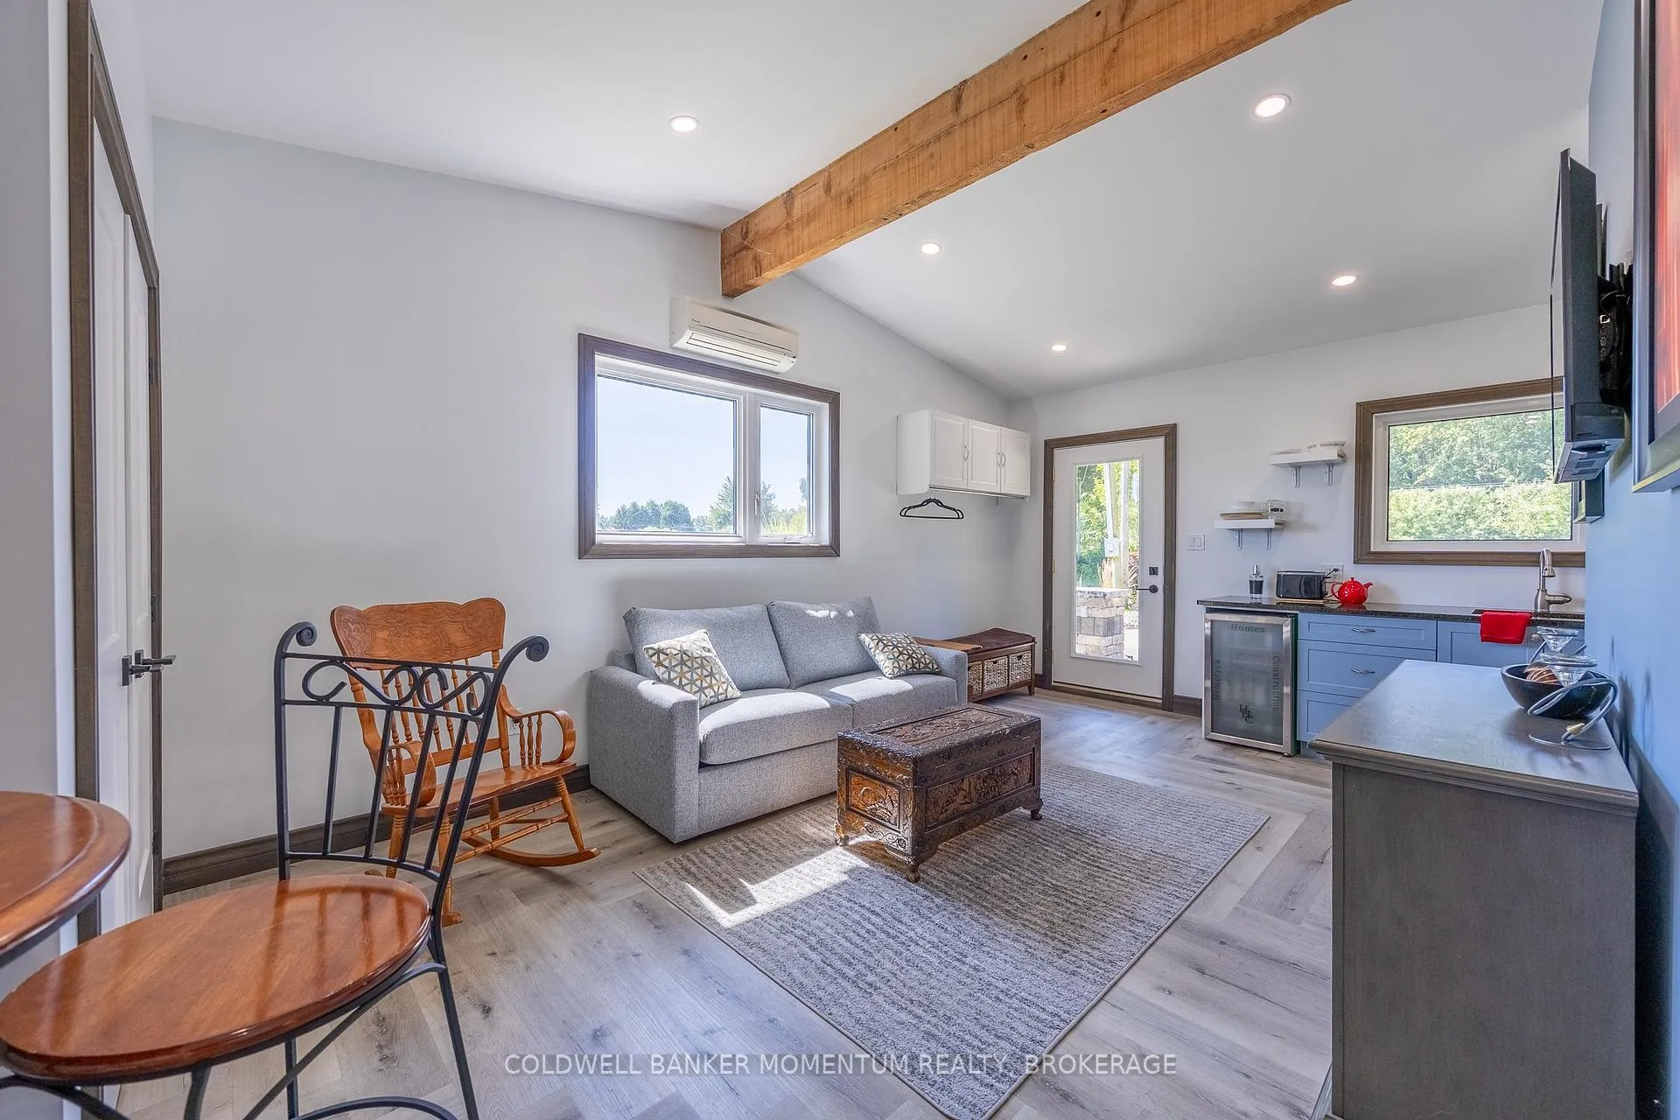
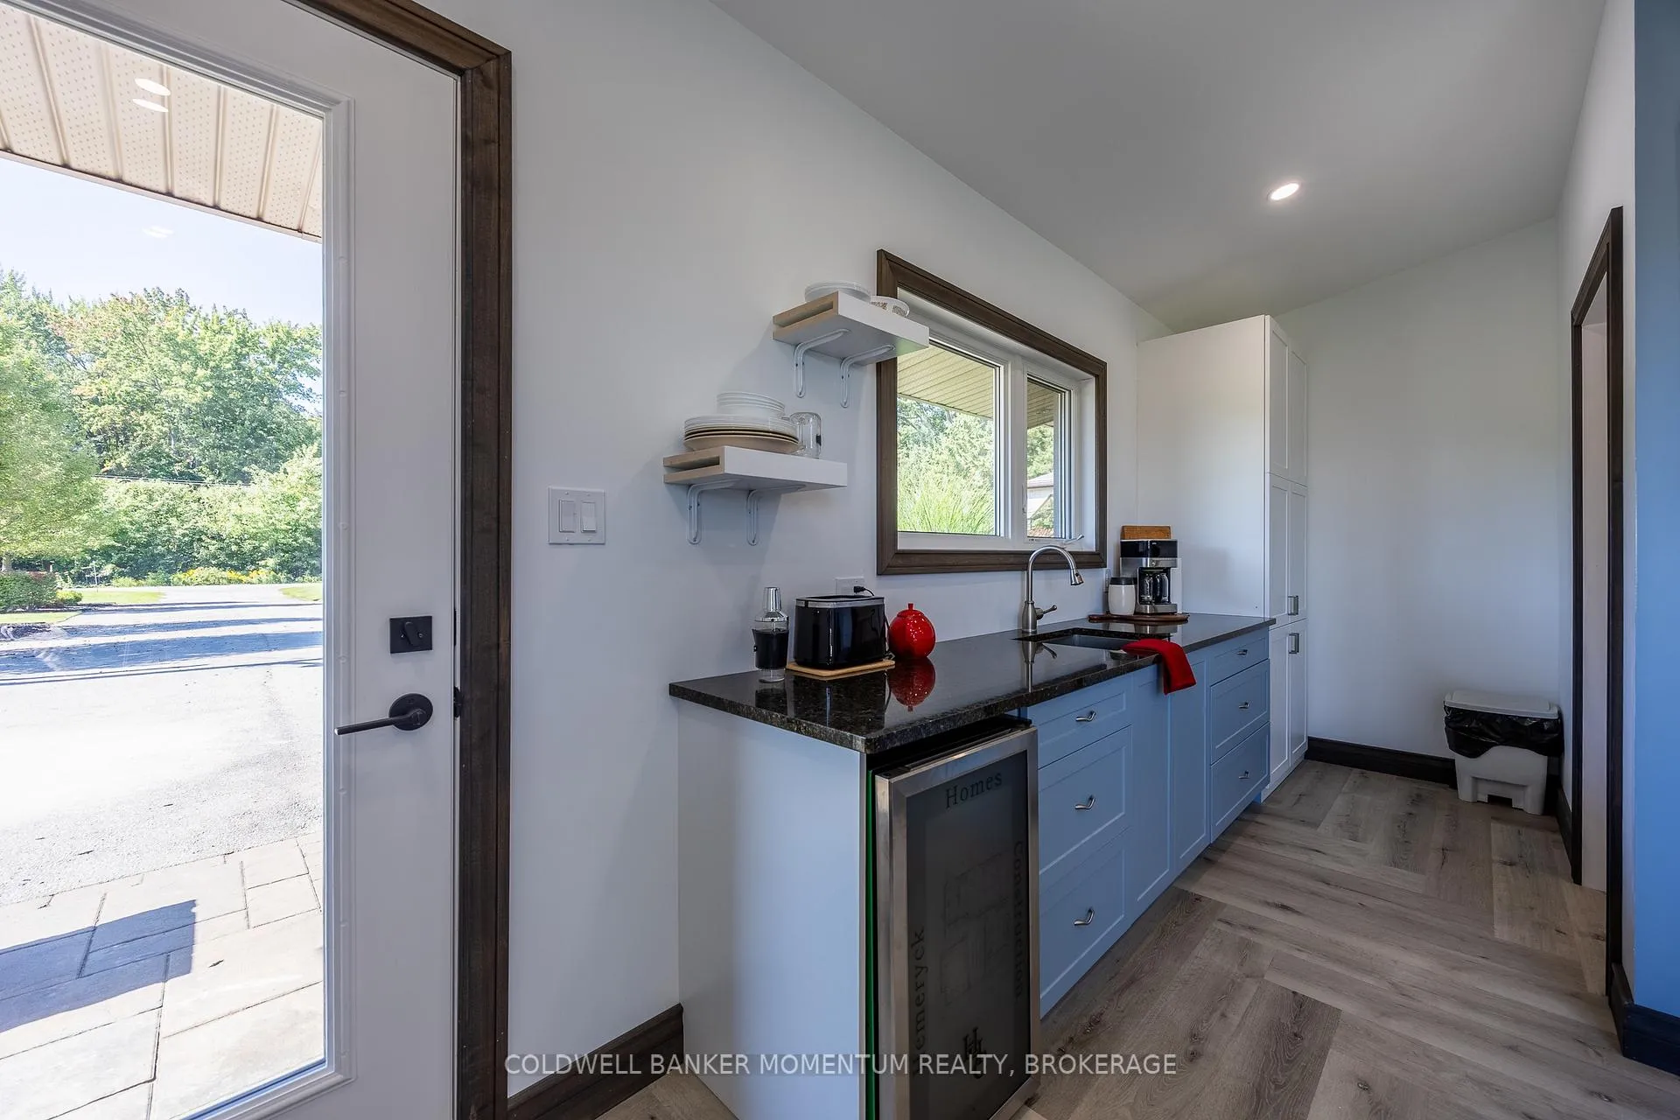
- Spacious in-law suite with private entrance
- Massive heated shop for work or hobbies
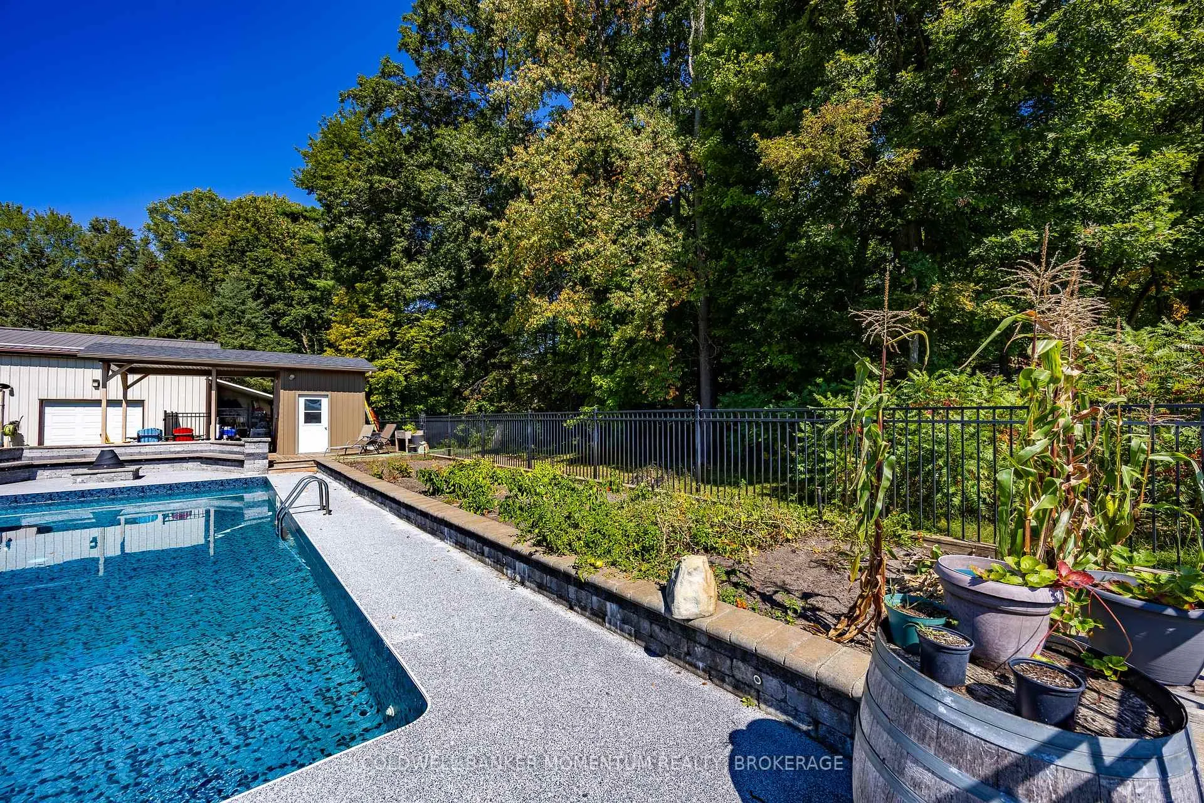
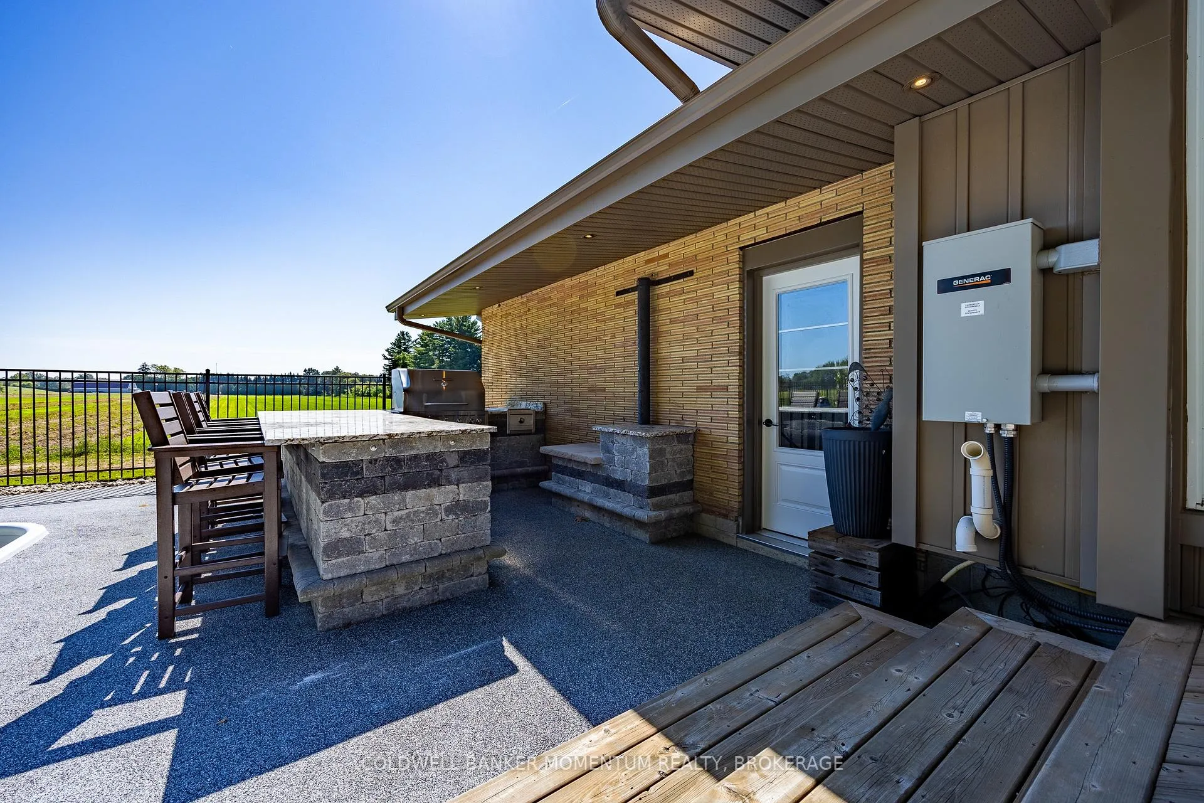
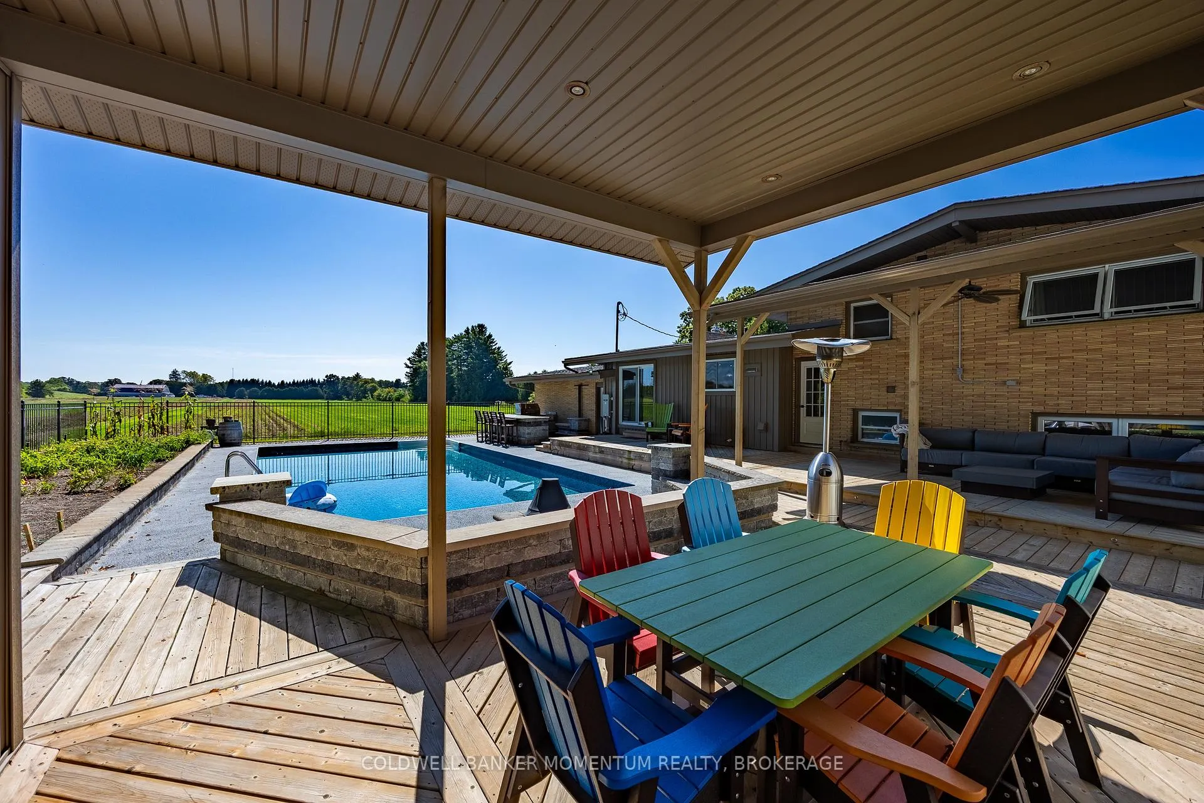
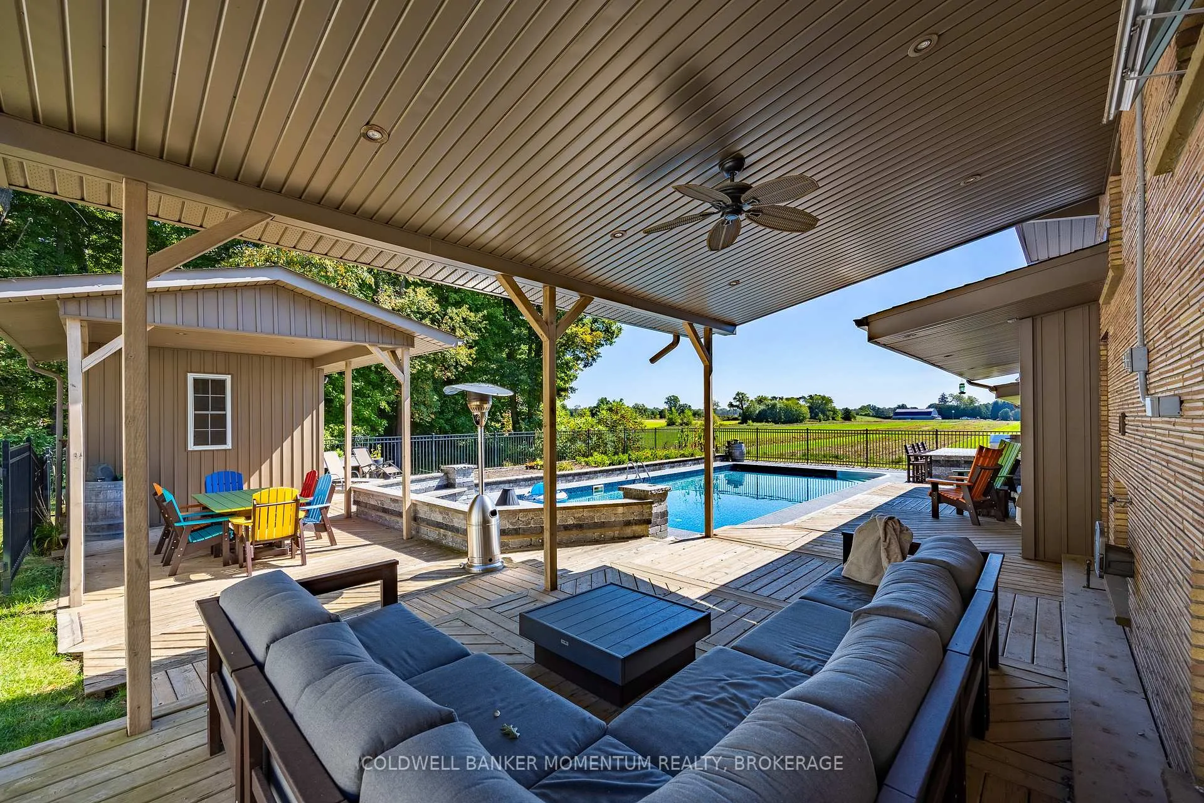
- In-ground pool and outdoor kitchen for entertaining
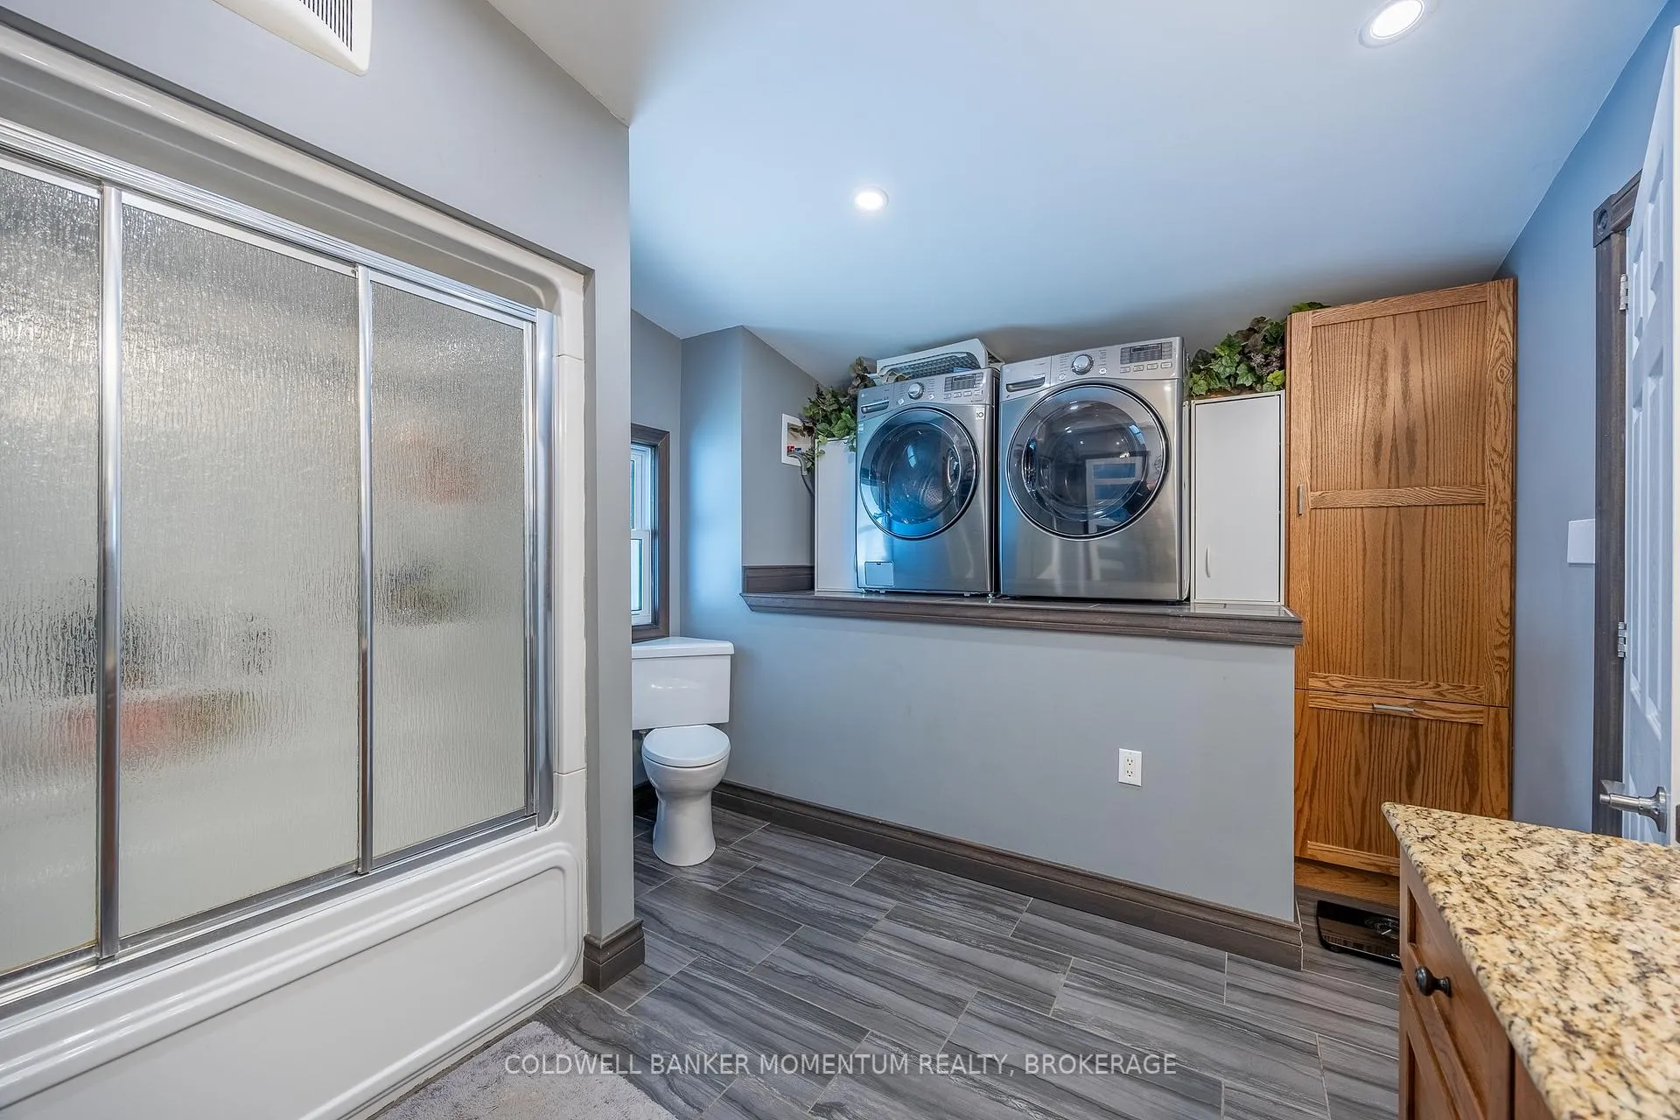
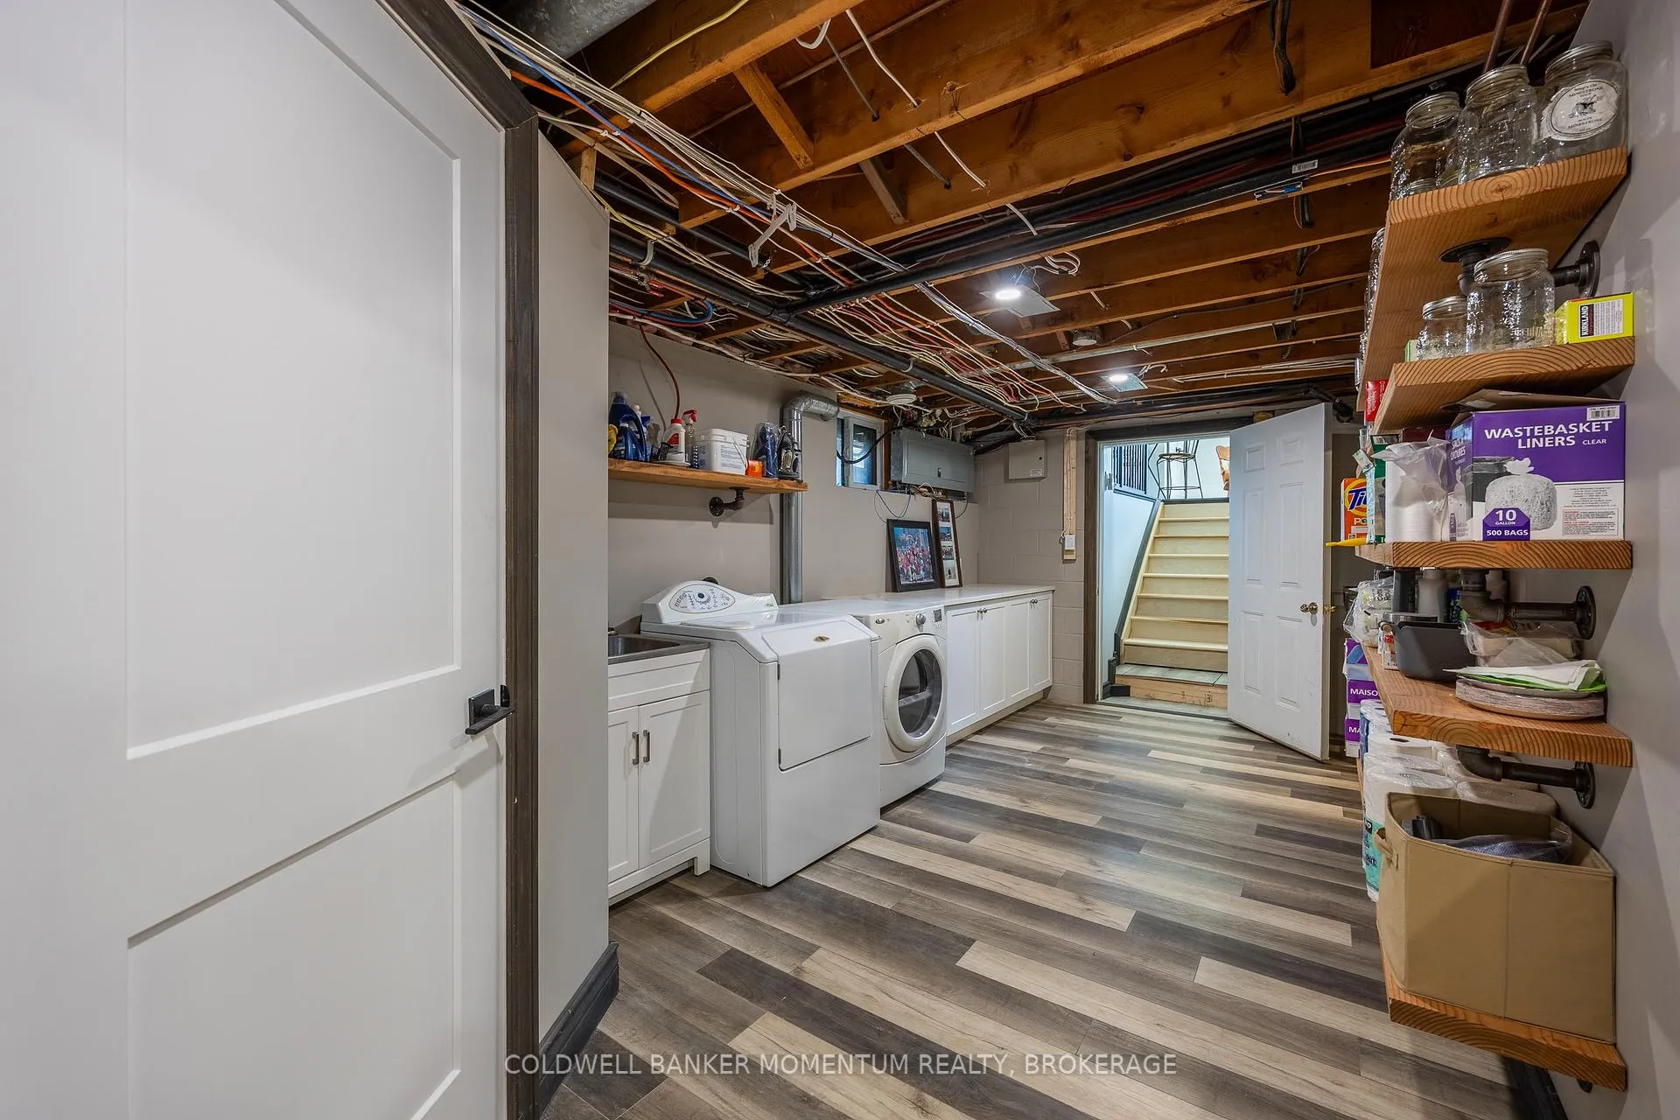
- Two laundry facilities for convenience
- Beautiful hardwood floors throughout the home
- Backup generator ensures uninterrupted power supply
- Located near Simcoe, Delhi, and Turkey Point
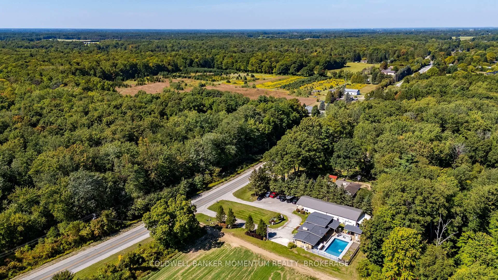
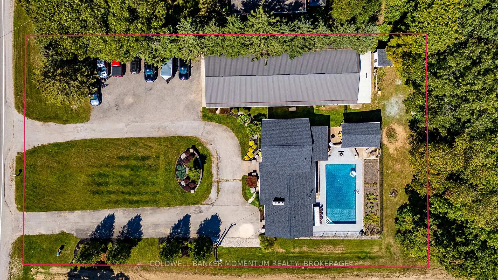
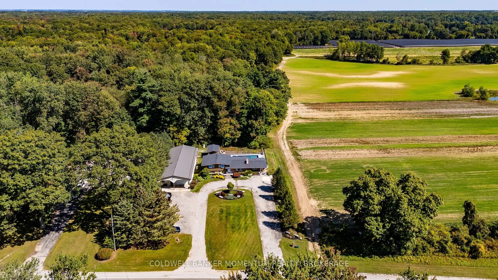
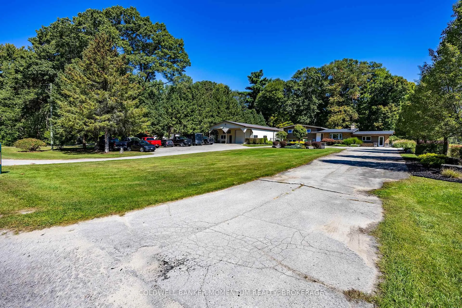
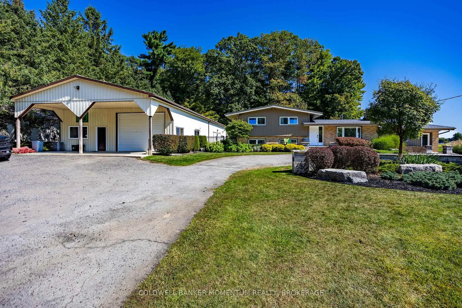
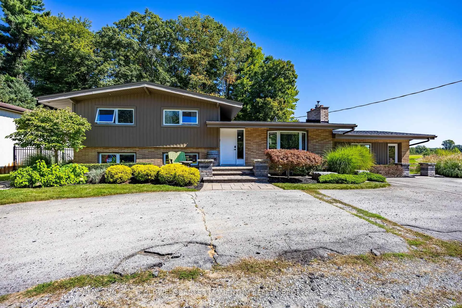
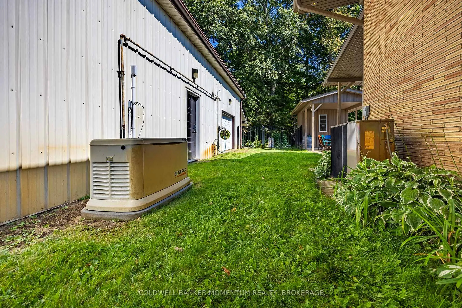
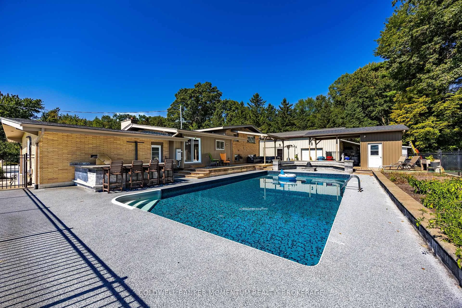
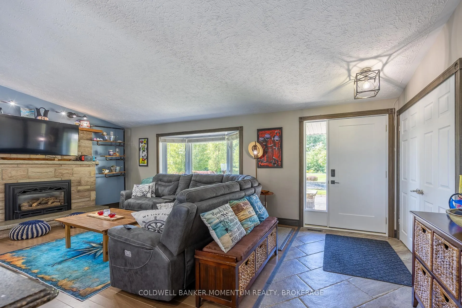
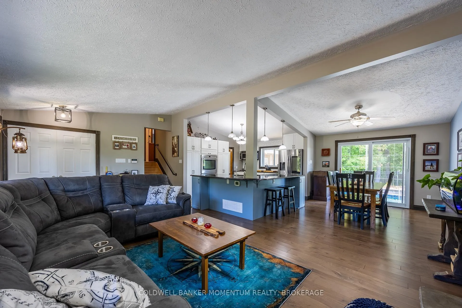
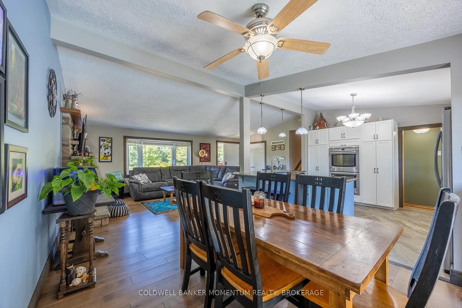
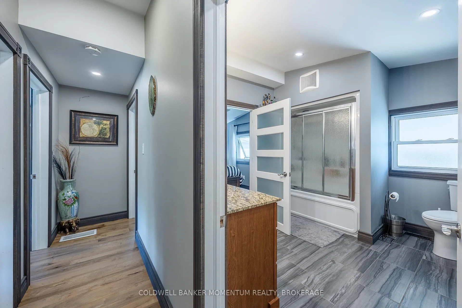
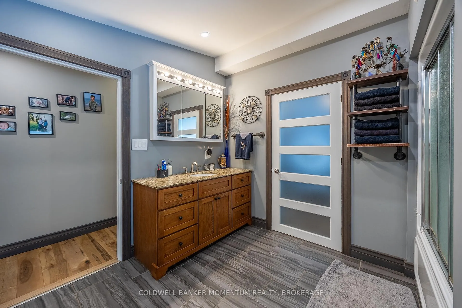
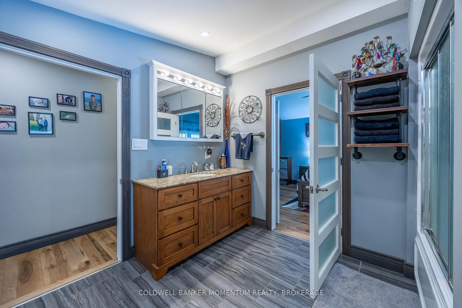
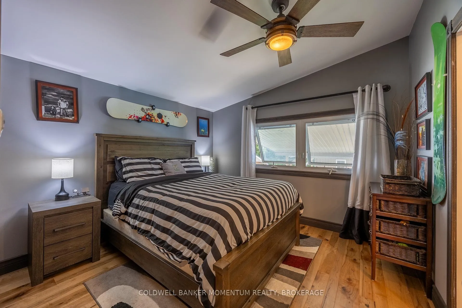
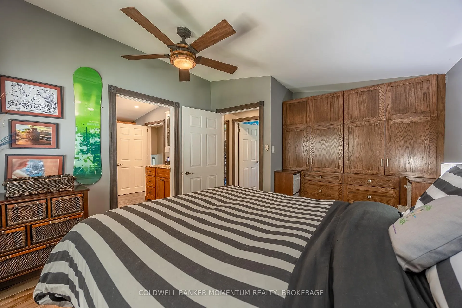
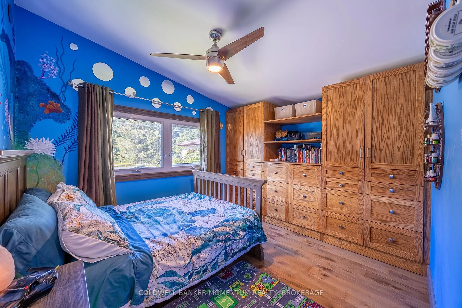
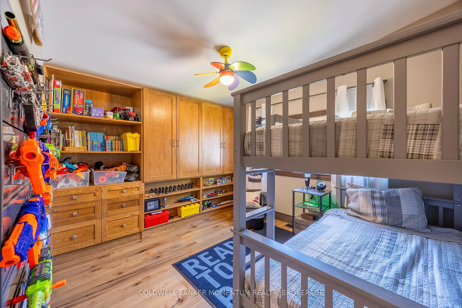
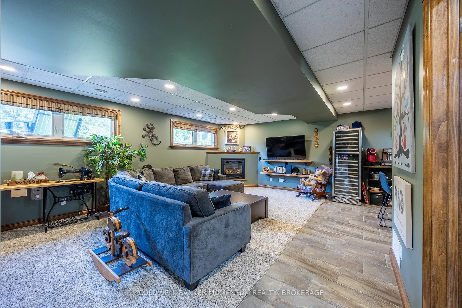
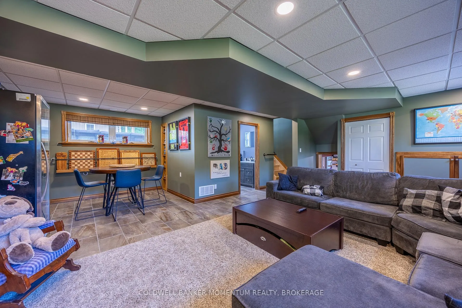
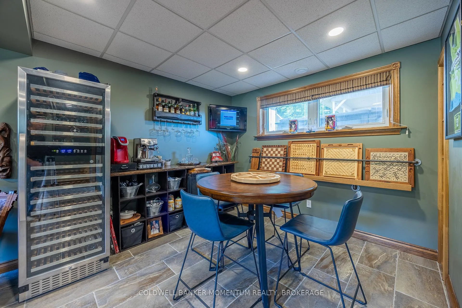
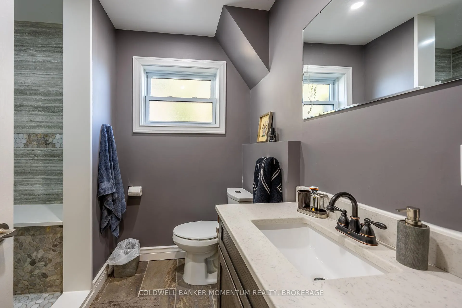
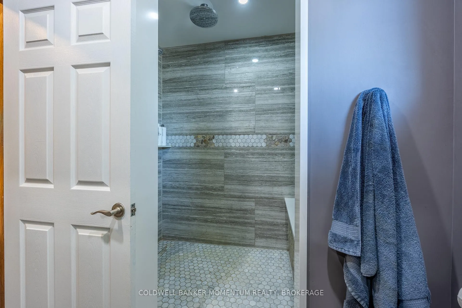
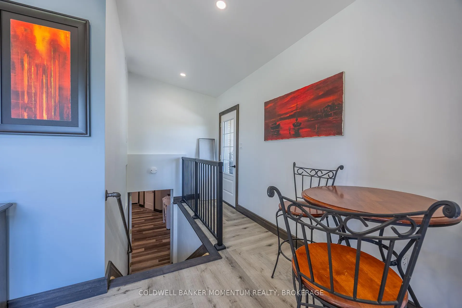
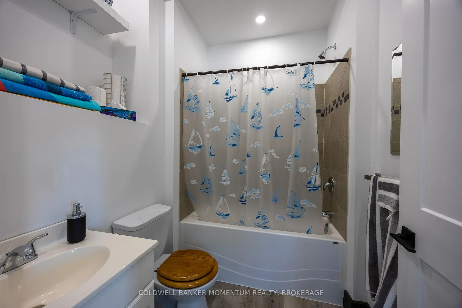
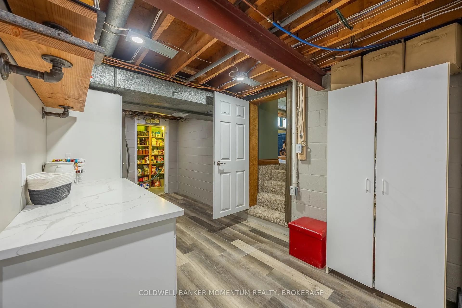
Country Living with luxury Amenities and Massive Heated Shop! Escape to the country without giving up modern comforts! This incredible side-split home sits on nearly an acre and comes loaded with features designed for both relaxation and function. This recently renovated home offers custom kitchen with granite countertops, built-in appliances, and hardwood/tile floors throughout. Each bedroom is enhanced with beautiful custom millwork. Convenience abounds with two laundry facilities one on the main level and lower level. The lower level boasts a spacious family room, 3 pc bath with large walk-in shower and plenty of storage. A recently installed on demand hot water heater (2025) ensures efficiency. Never worry about being left in the dark the whole home backup generator has you covered! Perfect for extended family or guests, the in-law suite includes a kitchen, 3 piece bath, private entrance, with access to the main house. Step outside to your personal oasis: a 40'x20' in ground pool (10' deep end ) paired with a fully equipped outdoor kitchen and BBQ, ideal for entertaining, in ground irrigation system that ensures you will have green grass all summer long. The show stopper is the 80'x 40' in floor heated shop, complete with offices, storage and walk in fridge/ freezer with a dedicated water source offering endless possibilities for work or hobbies. Located close to Simcoe, Delhi and Turkey Point this property delivers the best of country living with unmatched convenience.
Key Facts & Features
Property Costs
- Annual Property Tax Amount
- $5,122
- Land Transfer Tax Fee
- $29,455
- Basement Type
- Finished
Interior Features
- Interior Extras
- Accessory Apartment, Central Vacuum, Generator - Full
- View
- Trees/Woods, Forest
- Security Features
- Security System, Smoke Detector, Carbon Monoxide Detectors
- Fireplace/Stove
- Yes
- Fireplace Features
- Natural Gas
- Elevator
- No
Exterior Features
- Pool
- Inground
- Property Features
- Hospital, Lake/Pond, School, School Bus Route, Wooded/Treed
- Other Structures
- Workshop
Building
- Building Type
- Rural Residential
- Building Style
- Sidesplit
Construction
- Exterior Finish
- Brick, Vinyl Siding
- Roof
- Asphalt Shingle
- Foundation Details
- Concrete
- Special Designation
- Unknown
Lot
- Lot Front
- 150.00 ft
- Lot Depth
- 210.00 ft
- Lot Size
- 0.72
- Lot Shape
- Irregular
Inclusions
- Inclusions
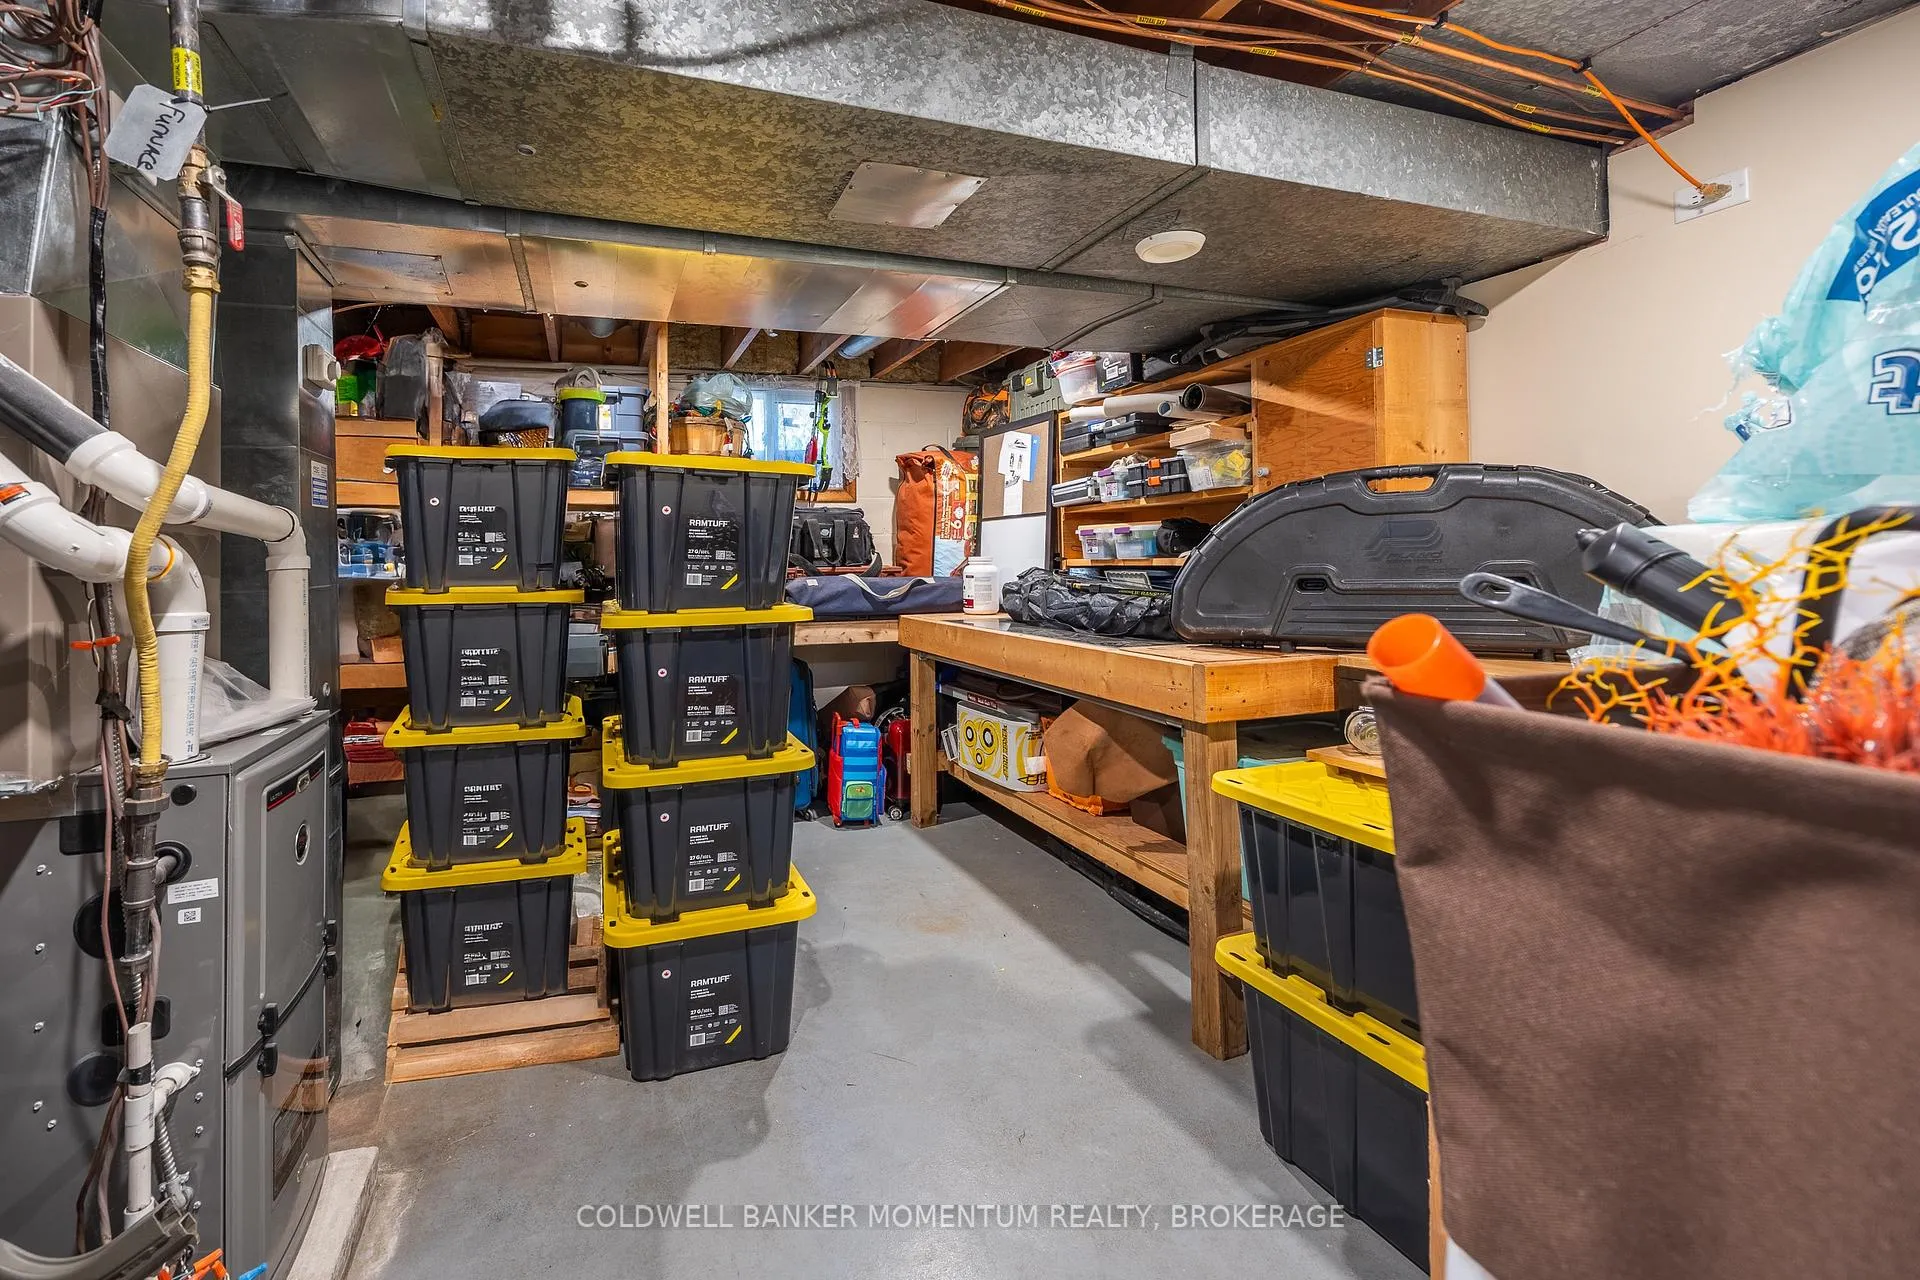
- Built-in Microwave, Dishwasher, Dryer, Refrigerator, Washer, built in double oven, gas fire place outside, washer & dryer in basement, some window coverings, work bench in mechanical room, security camera's, BBQ, built in furniture, walk in fridge equipment in shop, built in wood shelves, out door kitchen . Built in furniture . Walk in fridge in shop w/equipment and fridge in Shop.
Exclusions
- Exclusions
- lawnmower, wine fridge, everything in shop, pool equipment, patio furniture, curtains in bedrooms, ( gas pipe shelving with custom wood is sentimental to the homeowners, Hair salon equipment including salon sink, compressor in shop
Parking & Garages
- Garage Type
- None
- Garage Spaces
- 30
- Parking Spaces
- 30
- Total Garage And Parking Spaces
- 30
Heating & Cooling
- Heat Source
- Gas
- Heat Type
- Forced Air
- Air Conditioning
- Central Air
- Water
- Well
- Sewers
- Septic
- Natural Gas
- Yes
- Hydro
- Yes
- Cable
- No
- Telephone
- Available
- Bedrooms
- 3 + 1
- Washrooms
- 3
- Kitchens
- 2
Room sizes
- Other—Main level
- Kitchen—Main level
- Bathroom—Main level, 3 Pc Bath
- Foyer—Main level
- Kitchen—Main level, B/I Microwave, B/I Appliances
- Dining Room—Main level
- Living Room—Main level, Hardwood Floor
- Primary Bedroom—Second level
- Bathroom—Second level, Combined w/Laundry
- Bedroom 3—Second level, B/I Closet
- Bedroom 4—Second level, B/I Closet
- Family Room—In Between level
- Bathroom—In Between level, 3 Pc Bath
- Laundry—Basement level
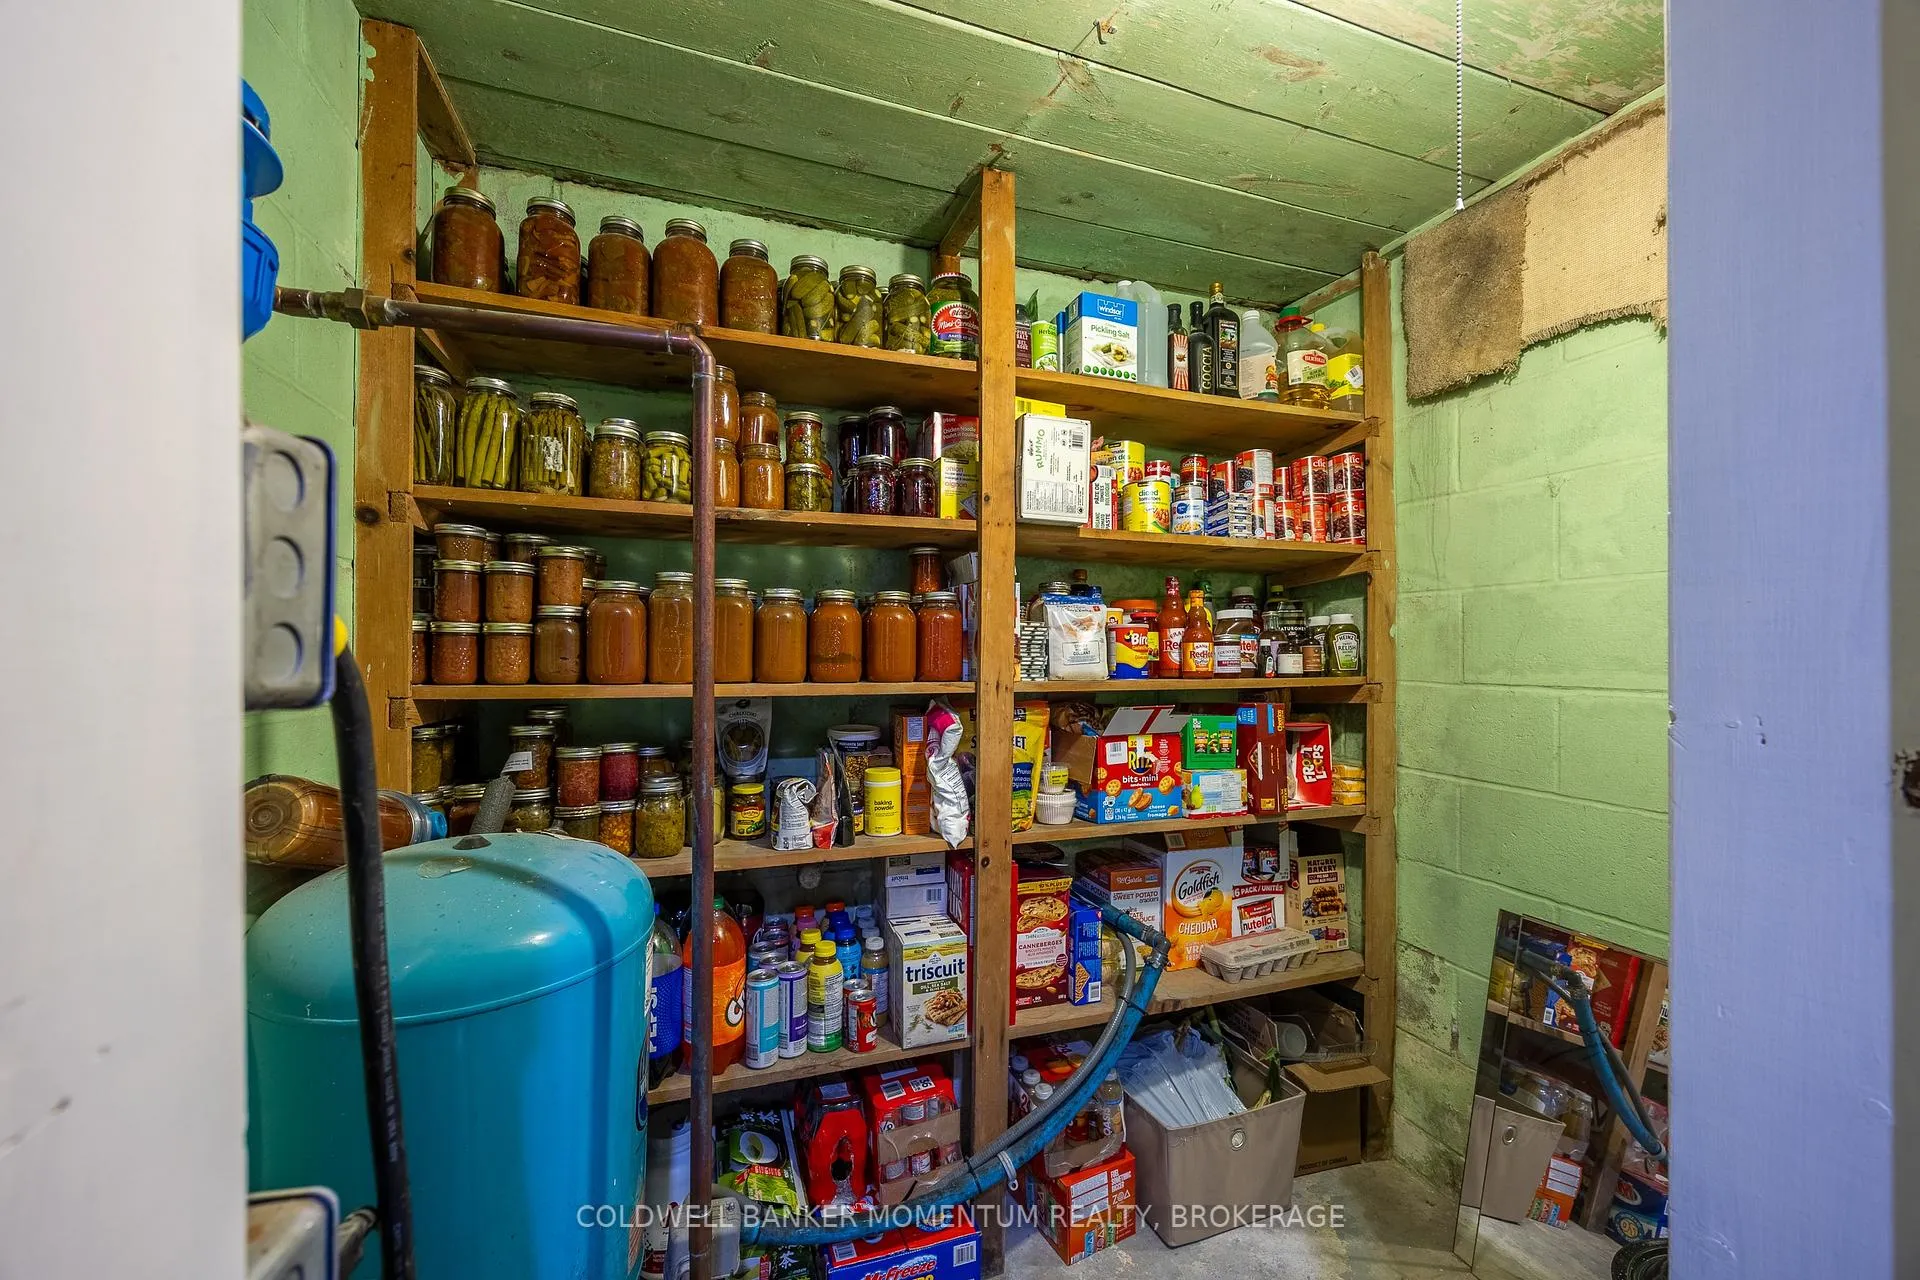
- Cold Room/Cantina—Basement level
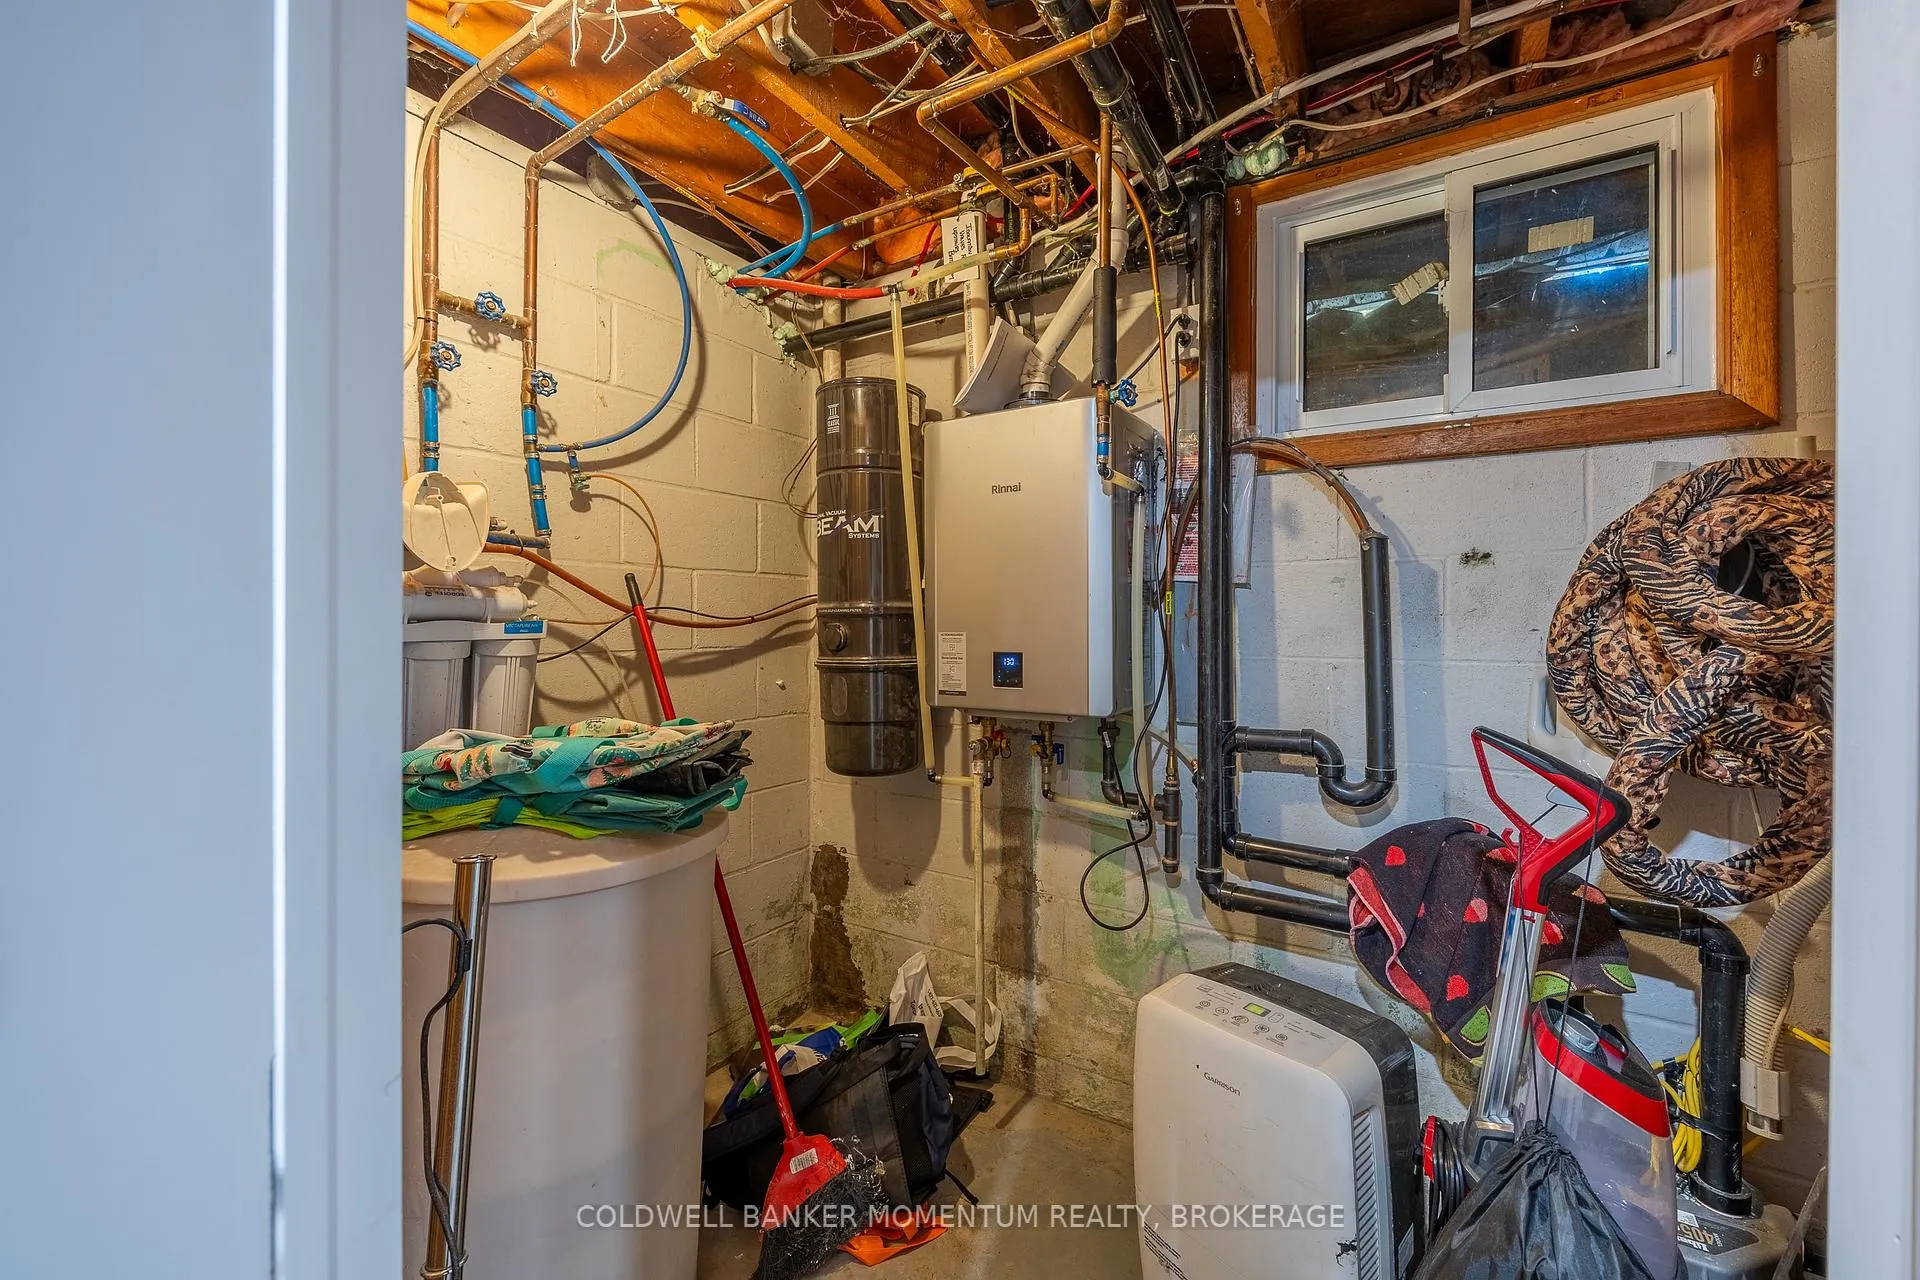
- Utility Room—Basement level
- Other—Basement level
Washrooms
- 4-piece, Second
- 3-piece, Main
- 3-piece, Main
- Municipality
- Norfolk
- Neighbourhood
- Rural Charlotteville
- Main cross streets
- Charlottville Rd 8
- Zoning
- A
- Directions
- Hwy 3 to Turkey Point road head South 1750 Turkey Point rd will be on the East Side of the Road
- Waterfront
- None
- MLS® number
- X12413753
- Data source
- Toronto Regional Real Estate Board
- Status change
- 2026-03-17
- Listed on
- 2025-09-18
- Days on market
- 180 days
- Possession type
- Flexible
- Co-op commission
- 2%+hst
- Seller
- Listed by
- COLDWELL BANKER MOMENTUM REALTY, BROKERAGE
Home Market Value
Current home valuation for 1750 Turkey Point Road N, Norfolk, Rural Charlotteville, Norfolk, ON. Listed for $1,649,000
HOMEH Estimate
$1,467,556
Estimated Sales Range
$880,534 - $2,054,578
HOMEH Estimate for 1750 Turkey Point Road N, Norfolk, Rural Charlotteville
Calculated with a real agent's CMA method — 45+ years of experience, codified. Not an AI guess.
For the owner
Is this your home? Track its value.
Get this home's HOMEH Estimate by email once a month, with how many homes are for sale around you.
Mortgage Payment Calculator
Compare up to 4 down payment scenarios
20% required for homes $1.5M or more
$329,800
| Scenario 1 | Scenario 2 | Scenario 3 | Scenario 4 | |
|---|---|---|---|---|
−Down payment | % $ | % $ | % $ | % $ |
+CMHC insurance | $0 | $0 | $0 | $0 |
=Total mortgage | $1,319,200 | $1,236,750 | $1,154,300 | $1,071,850 |
Amortization | ||||
Mortgage rate | % | % | % | % |
| Payment frequency | ||||
=Mortgage payment | $6,441monthly | $6,038monthly | $5,636monthly | $5,233monthly |
Land Transfer Tax
$29,455
$29,455
Around this home
No schools found nearby
Data provided by OpenStreetMap & Fraser Institute School Rankings
Ask HOMEH
New!Hi there!
👋Text or call (416) 301-9001
Recommended for you
Based on homes you've looked at.
No recommended properties found.
Nearby similar homes
No nearby properties found.
More real estate resources
Other homes nearby
Explore this area
Nearby neighbourhoods
No nearby listings available.