
205-203 Hastings Drive
Norfolk (Rural S. Walsingham), ON N0E 1M0
- 3Bedrooms
- 1Bathroom
- 2Garage
- 700–1100Sq Ft
- $4,187Tax
- 30×48 mLot Size
 Estimated Value:$469,000See Free Estimate Report

This listing has ended. It is no longer available.
Property not available for sale or for rent.
Sale & Price History for 205-203 Hastings Drive, Norfolk, Rural S. Walsingham
| Start Date | End Date | Price | Event | MLS# |
|---|---|---|---|---|
| 2024-10-26 | 2025-06-04 | Login to See Prices | Expired | x12010628 |
Real estate boards require you to or to see the full details of this property.
*Sold prices and complete sale & price history are regulated data. Under the Trust in Real Estate Services Act, 2002 (TRESA) and the rules of the Real Estate Council of Ontario (RECO), and pursuant to the Multiple Listing Service® rules of the Canadian Real Estate Association (CREA) and the Toronto Regional Real Estate Board (TRREB), this information may be shown only to registered users who have agreed to the applicable terms of use (a Virtual Office Website, or "VOW," arrangement). HOMEH Inc., Brokerage therefore provides it to signed-in members only. Creating an account is free and takes under a minute.
About 205-203 Hastings Drive, Norfolk, Rural S. Walsingham
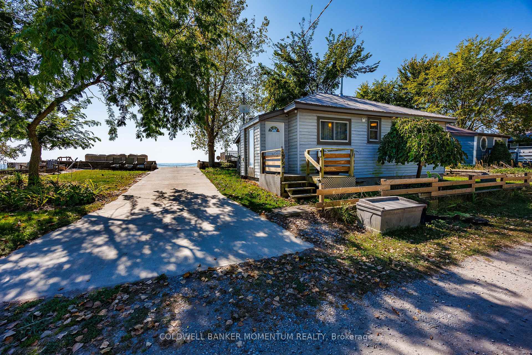
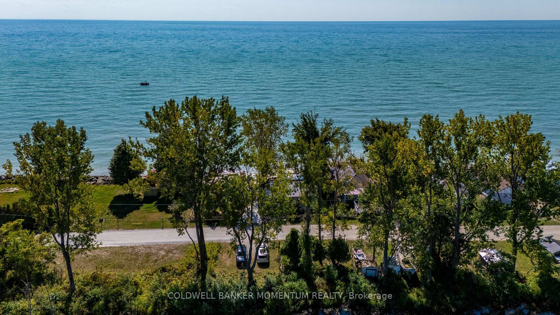
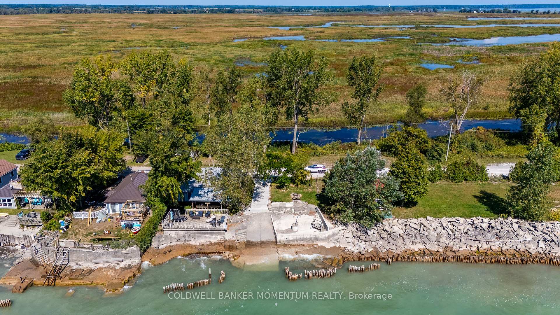
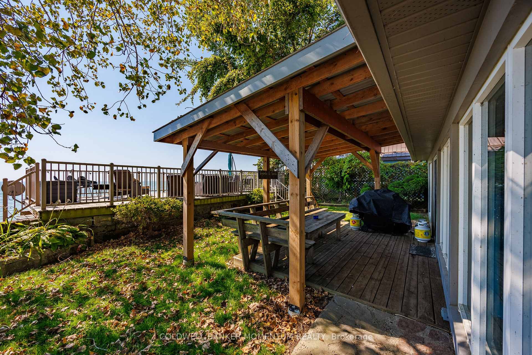
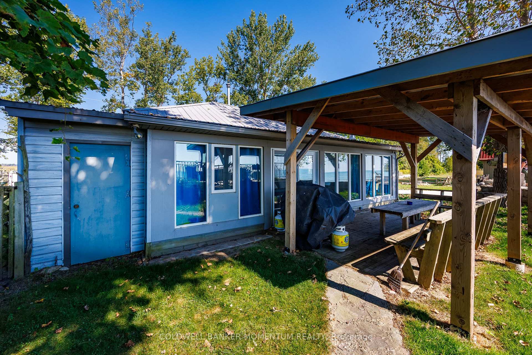
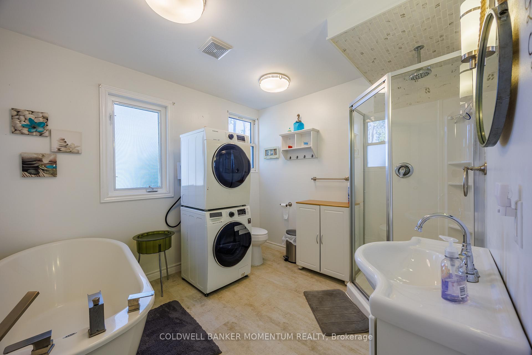
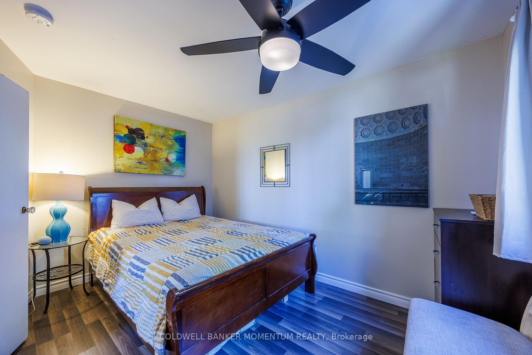
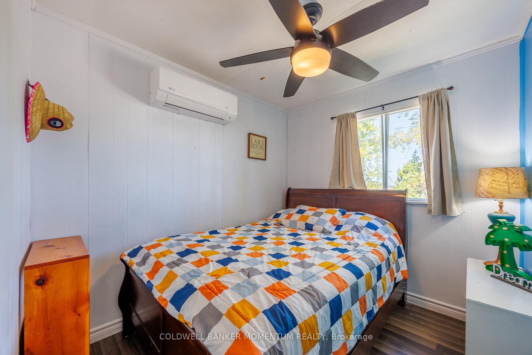
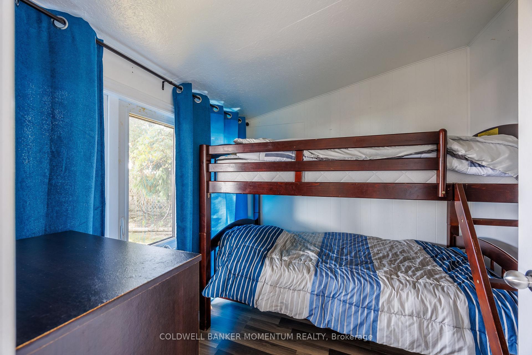
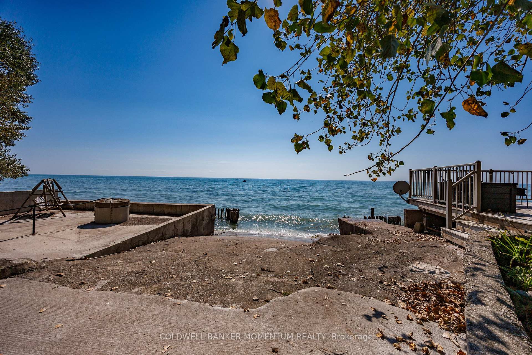
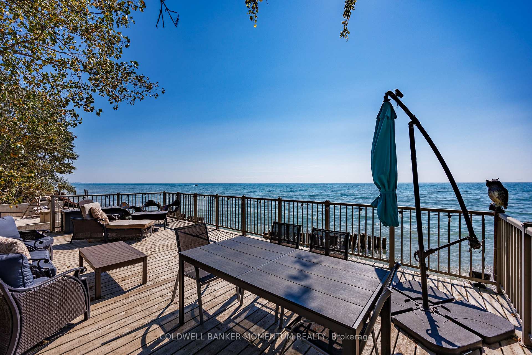
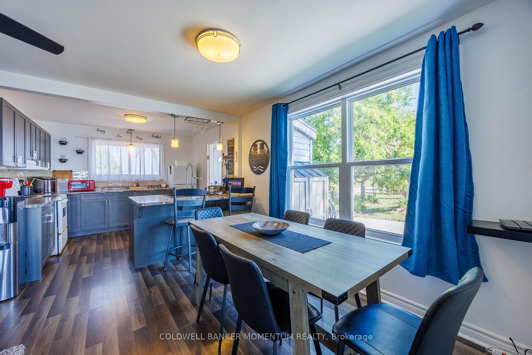
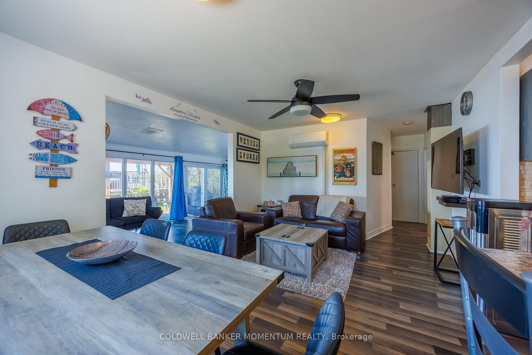
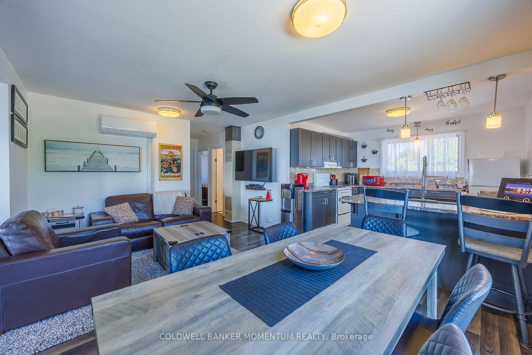
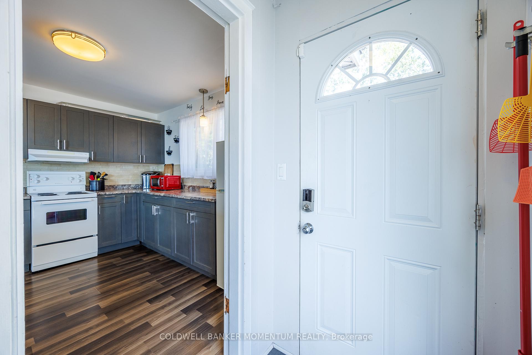
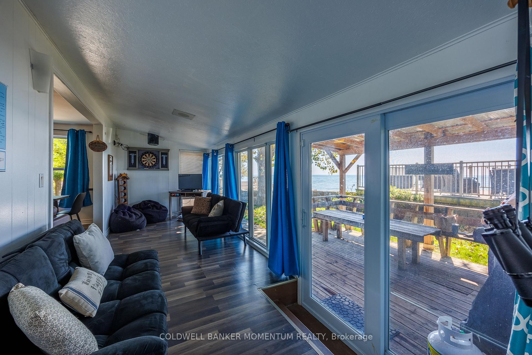
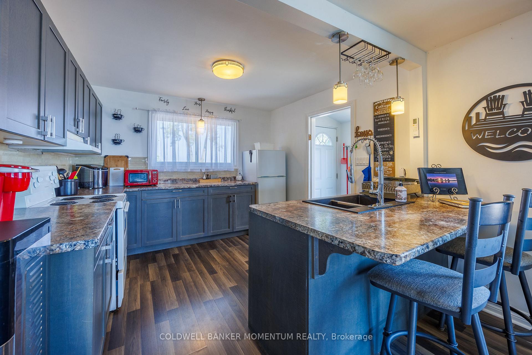
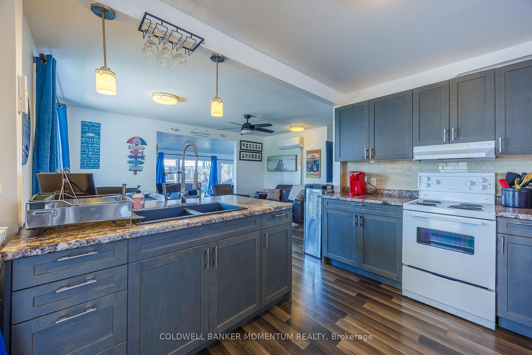
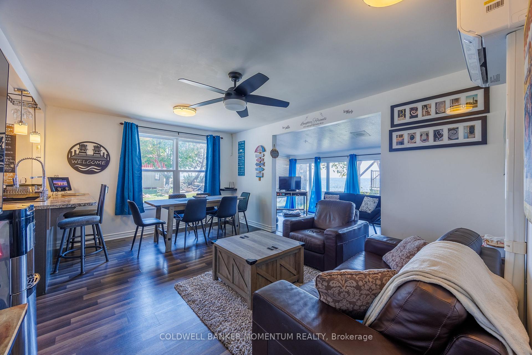
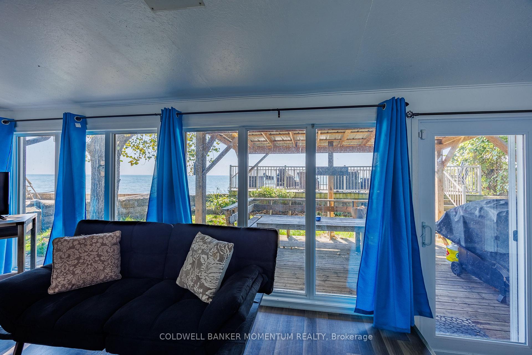
You can hear the sound of the waves as they reach the shore. This 3 Season Cottage is situated at the quiet/private end of Long Point on Hastings Dr. This is where Lake Erie is in front of you and the Long Point World Biosphere Reserve is just across the road. There is so much room to entertain in and on the grounds of these two properties which you will purchase together. The cottage has 3 bedrooms and 1 bathroom. The well laid out kitchen has been updated. The living and dining area are the perfect size to host your guests. The large sunroom is a great place to relax or strike up a game of darts. The out door living space is huge. You have a wonderful covered porch to enjoy meals or relax out of the sun. The Deck is an amazing 31'9" x 15'5"with the most spectacular views of Lake Erie. Spend your days lounging listening to the waves roll in. If you need a little more action launch your boat from your own boat ramp or grab your paddle board or kayak and take off right from your property. As the evening approaches and the stars begin to reveal themselves wander over to the firepit to end yet another beautiful day. Since this cottage comes furnished all you need to do is show up and start living the dream. Please note although Washer is included it is in need of repair and being included in as is condition. **INTERBOARD LISTING: CORNERSTONE - SIMCOE AND DISTRICT**
Key Facts & Features
Property Costs
- Annual Property Tax Amount
- $4,187
- Land Transfer Tax Fee
- $8,773
Rental Items
- Rental Equipment
- Propane Tanks
- Under Contract
- Propane Tank
- Basement Type
- Crawl Space
Interior Features
- Laundry Level
- Main Level
- Interior Extras
- Carpet Free, Primary Bedroom - Main Floor, Separate Heating Controls, Storage, Water Heater Owned, Water Softener
- View
- Lake
- Security Features
- Alarm System, Carbon Monoxide Detectors
- Fireplace/Stove
- No
- Elevator
- No
Exterior Features
- Exterior Extras
- Patio, Seasonal Living
- Pool
- None
- Property Features
- Beach, Clear View, Golf, Lake Access, Marina, Waterfront
Building
- Building Type
- Detached
- Building Style
- Bungalow
- Approx Age
- 51-99
Construction
- Exterior Finish
- Aluminum Siding
- Roof
- Metal
- Foundation Details
- Piers
- Special Designation
- Other
Lot
- Lot Front
- 30.48 m
- Lot Depth
- 48.16 m
Inclusions
- Inclusions
- Hot Water Tank Owned, Microwave, Refrigerator, Stove, Window Coverings, Dryer, Washer (not operating) BUNK BEDS & DRESSER IN BDRM 3, BED IN BDRM 2 AND BED IN PRIMARY BDRM, LIVINGROOM COUCH CHAIR COFFEE TABLE& END TABLE, DINING TABLE & 6 DINING CHAIRS
Parking & Garages
- Garage Type
- None
- Garage Spaces
- 2
- Parking Spaces
- 2
- Total Garage And Parking Spaces
- 2
Heating & Cooling
- Heat Source
- Propane
- Heat Type
- Other
- Air Conditioning
- Wall Unit(s)
- Water
- Well
- Sewers
- Holding Tank
- Natural Gas
- No
- Hydro
- Yes
- Bedrooms
- 3
- Washrooms
- 1
- Kitchens
- 1
Room sizes
- Kitchen—Main level
- Living Room—Main level
- Dining Room—Main level
- Bathroom—Main level, 4 Pc Bath
- Bedroom—Main level
- Bedroom 2—Main level
- Bedroom 3—Main level
- Sunroom—Main level
Washrooms
- 4-piece, Main
- Municipality
- Norfolk
- Neighbourhood
- Rural S. Walsingham
- Main cross streets
- Hastings Dr
- Zoning
- HL
- Directions
- Take Hwy 59 South to Long Point over the causeway turn west on Hastings Dr.
- Waterfront
- Direct
- MLS® number
- X12010628
- Data source
- Toronto Regional Real Estate Board
- Status change
- 2025-06-04
- Listed on
- 2024-10-26
- Days on market
- 221 days
- Possession type
- Flexible
- Co-op commission
- 2%+HST
- Seller
- Listed by
- Coldwell Banker Momentum Realty
Home Market Value
Current home valuation for 205-203 Hastings Drive, Norfolk, Rural S. Walsingham, Norfolk, ON. Listed for $614,900
HOMEH Estimate
$469,000
Estimated Sales Range
$370,510 - $567,490
HOMEH Estimate for 205-203 Hastings Drive, Norfolk, Rural S. Walsingham
Calculated with a real agent's CMA method — 45+ years of experience, codified. Not an AI guess.
For the owner
Is this your home? Track its value.
Get this home's HOMEH Estimate by email once a month, with how many homes are for sale around you.
Mortgage Payment Calculator
Compare up to 4 down payment scenarios
5% on first $500K + 10% on $114,900 over $500K
$36,490
| Scenario 1 | Scenario 2 | Scenario 3 | Scenario 4 | |
|---|---|---|---|---|
−Down payment | % $ | % $ | % $ | % $ |
+CMHC insurance | $23,120 | $17,156 | $14,635 | $0 |
=Total mortgage | $601,126 | $570,566 | $537,300 | $491,920 |
Amortization | ||||
Mortgage rate | % | % | % | % |
| Payment frequency | ||||
=Mortgage payment | $2,935monthly | $2,786monthly | $2,623monthly | $2,402monthly |
Land Transfer Tax
$8,773
$8,773
Around this home
No schools found nearby
Data provided by OpenStreetMap & Fraser Institute School Rankings
Ask HOMEH
New!Hi there!
👋Text or call (416) 301-9001
Recommended for you
Based on homes you've looked at.
No recommended properties found.
Nearby similar homes
No nearby properties found.
More real estate resources
Other homes nearby
Explore this area
Nearby neighbourhoods
No nearby listings available.