
21 Ferris Street
Norfolk (Turkey Point), ON N0E 1W0
- 4Bedrooms
- 1Bathroom
- 0Garage
- 700–1100Sq Ft
- $3,148Tax
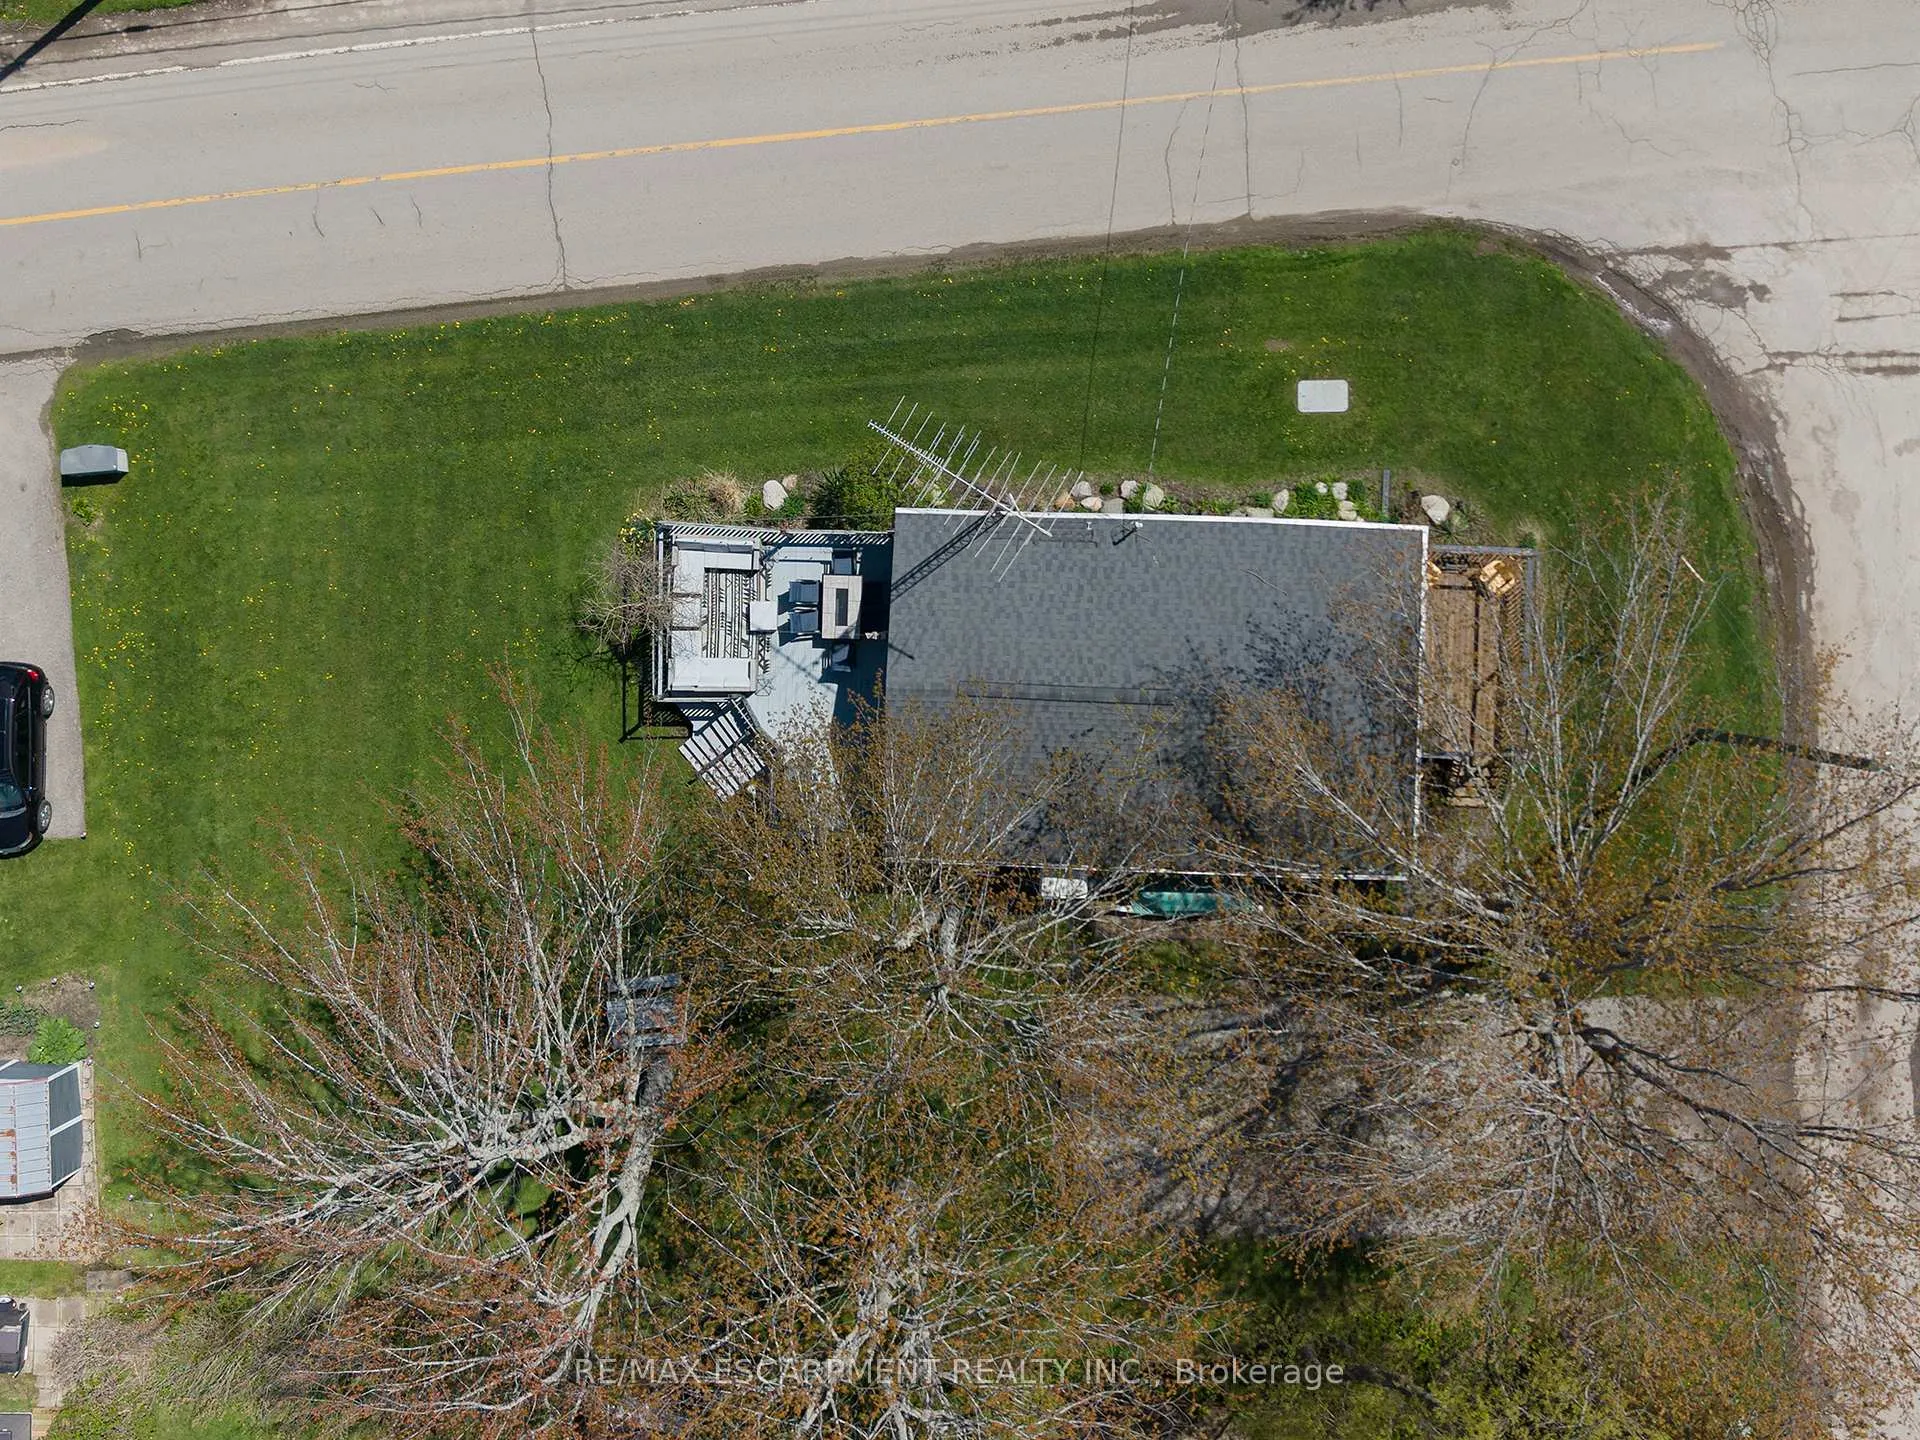
- 77×129 ftLot Size
 Estimated Value:$560,693See Free Estimate Report

Sale & Price History for 21 Ferris Street, Norfolk, Turkey Point
| Start Date | End Date | Price | Event | MLS# |
|---|---|---|---|---|
| No listing history available | ||||
Real estate boards require you to or to see the full details of this property.
*Sold prices and complete sale & price history are regulated data. Under the Trust in Real Estate Services Act, 2002 (TRESA) and the rules of the Real Estate Council of Ontario (RECO), and pursuant to the Multiple Listing Service® rules of the Canadian Real Estate Association (CREA) and the Toronto Regional Real Estate Board (TRREB), this information may be shown only to registered users who have agreed to the applicable terms of use (a Virtual Office Website, or "VOW," arrangement). HOMEH Inc., Brokerage therefore provides it to signed-in members only. Creating an account is free and takes under a minute.
About 21 Ferris Street, Norfolk, Turkey Point
Summarized Description
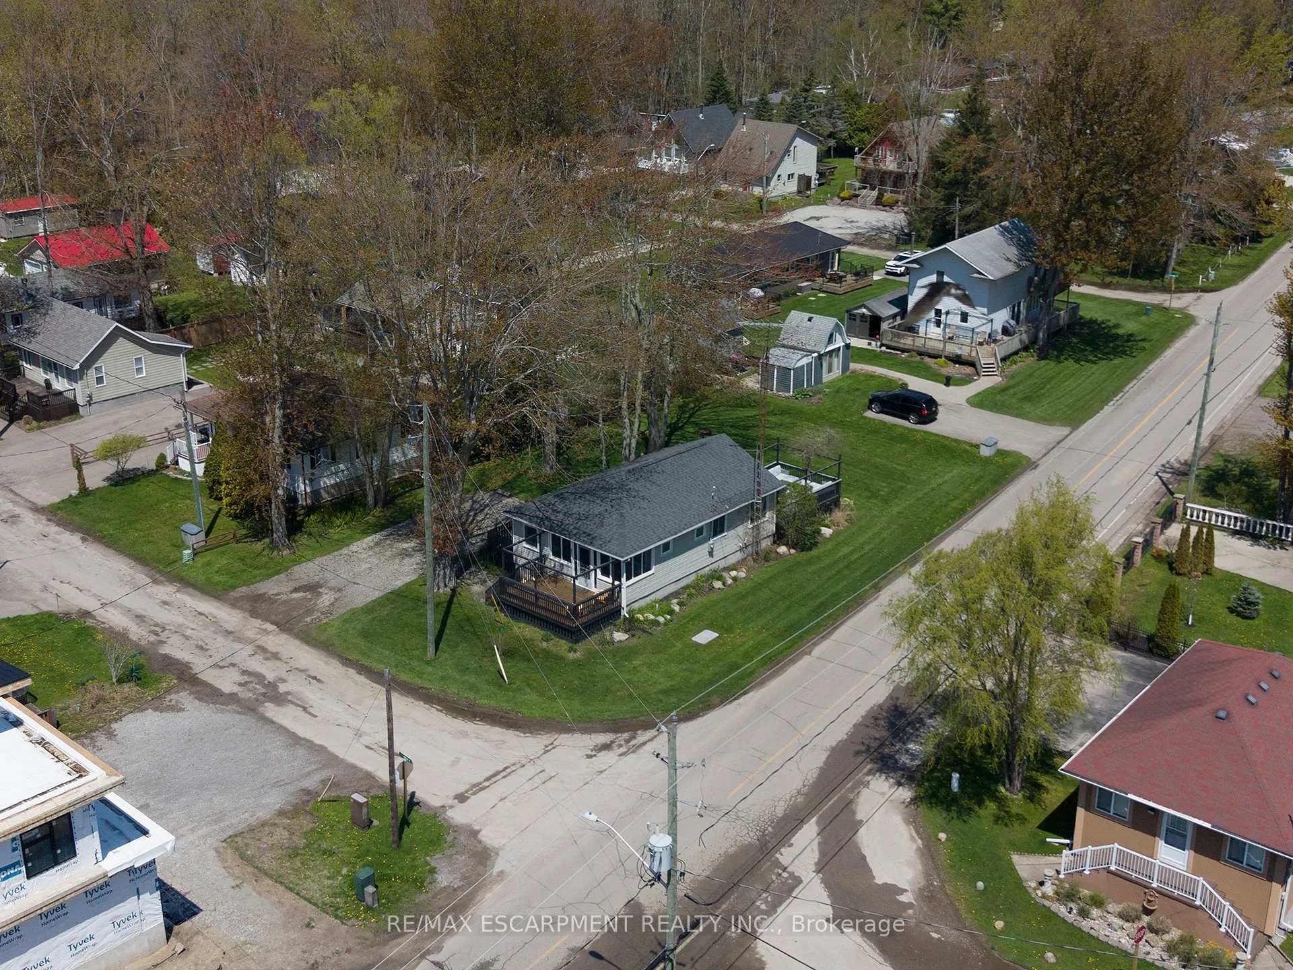
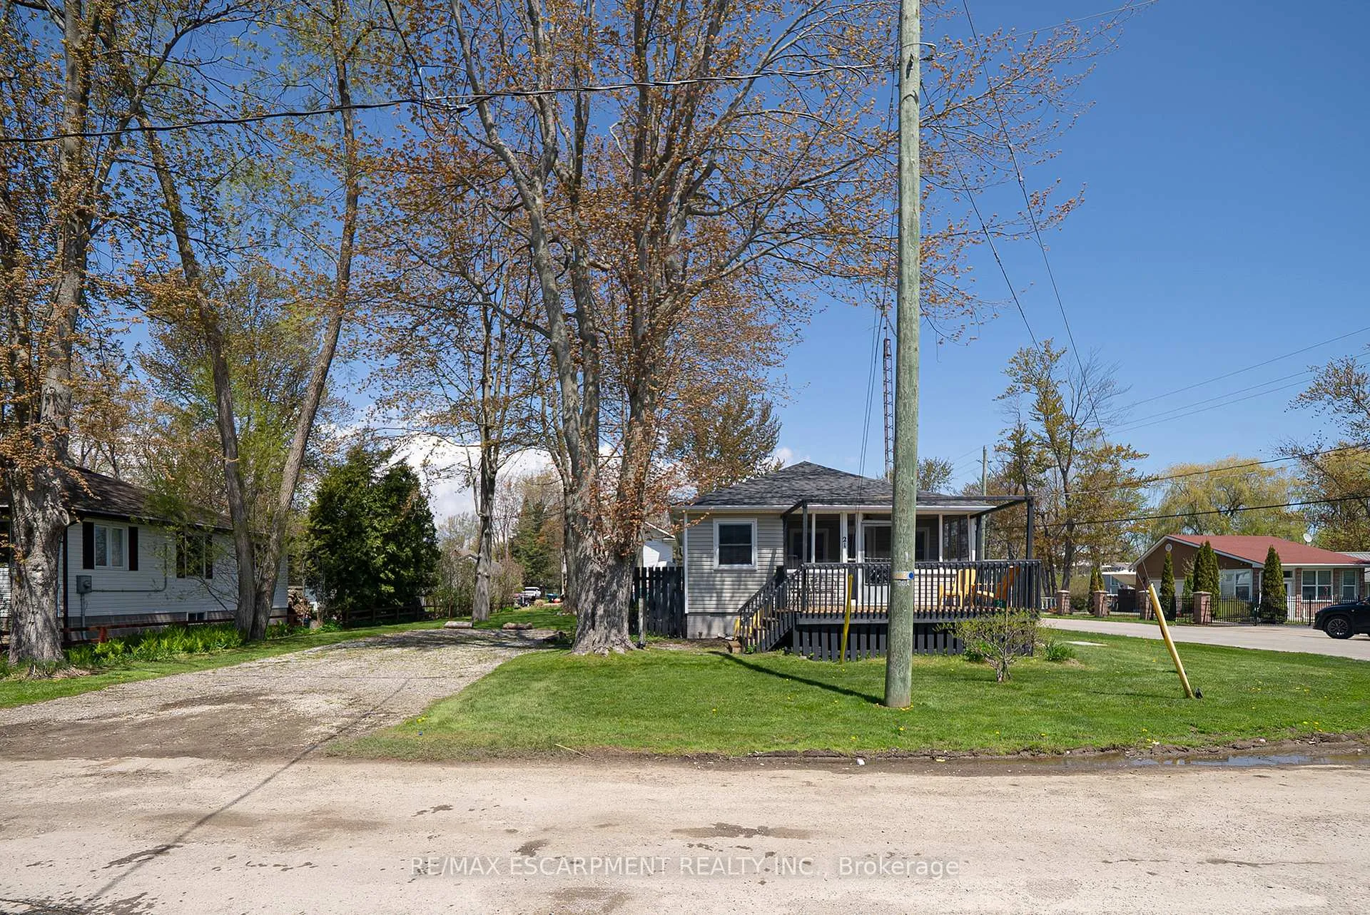
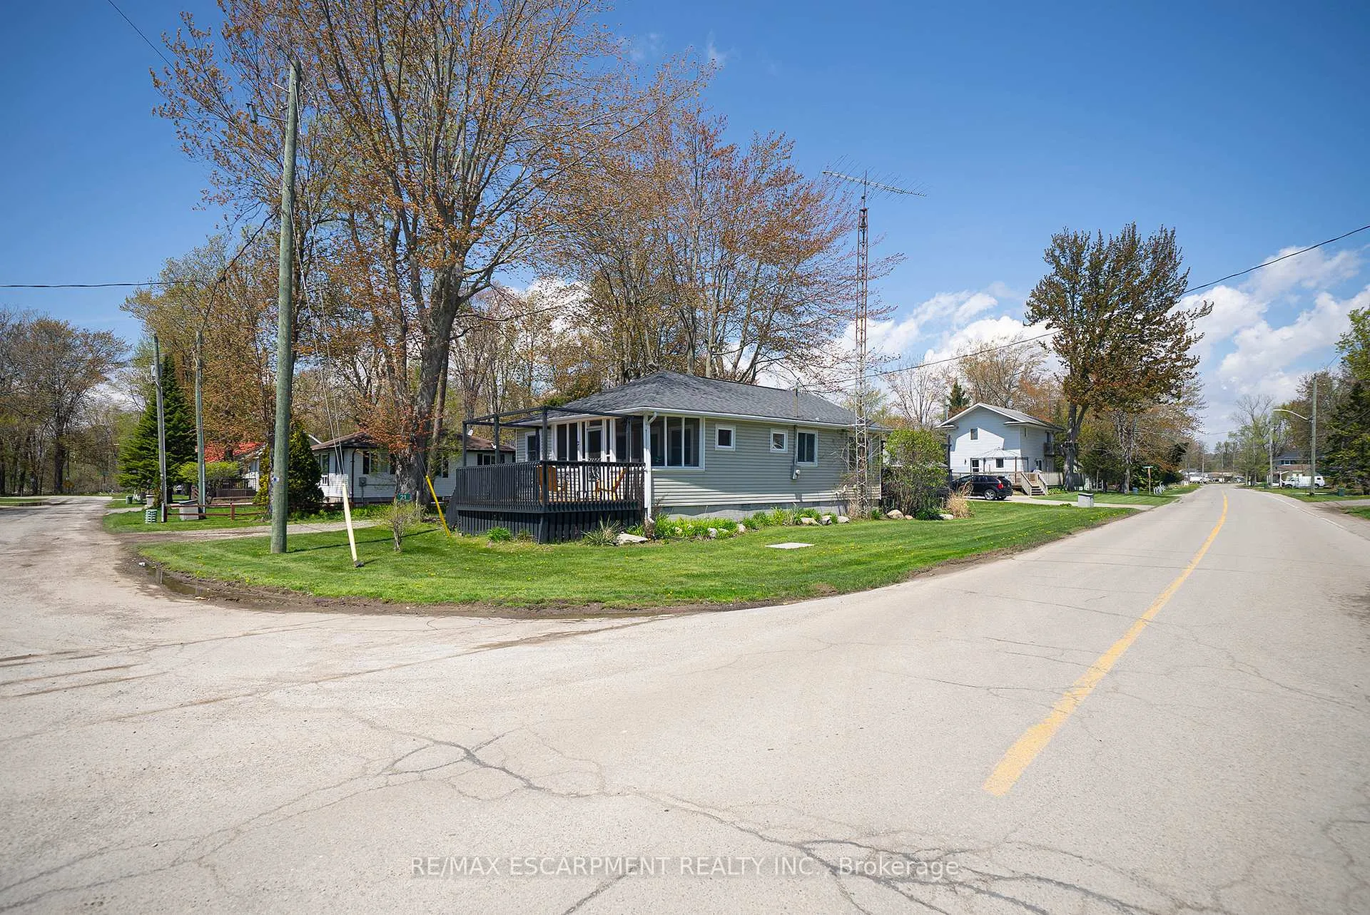
- Charming 4 bedroom bungalow on a corner lot
- Steps from Lake Erie and popular beaches
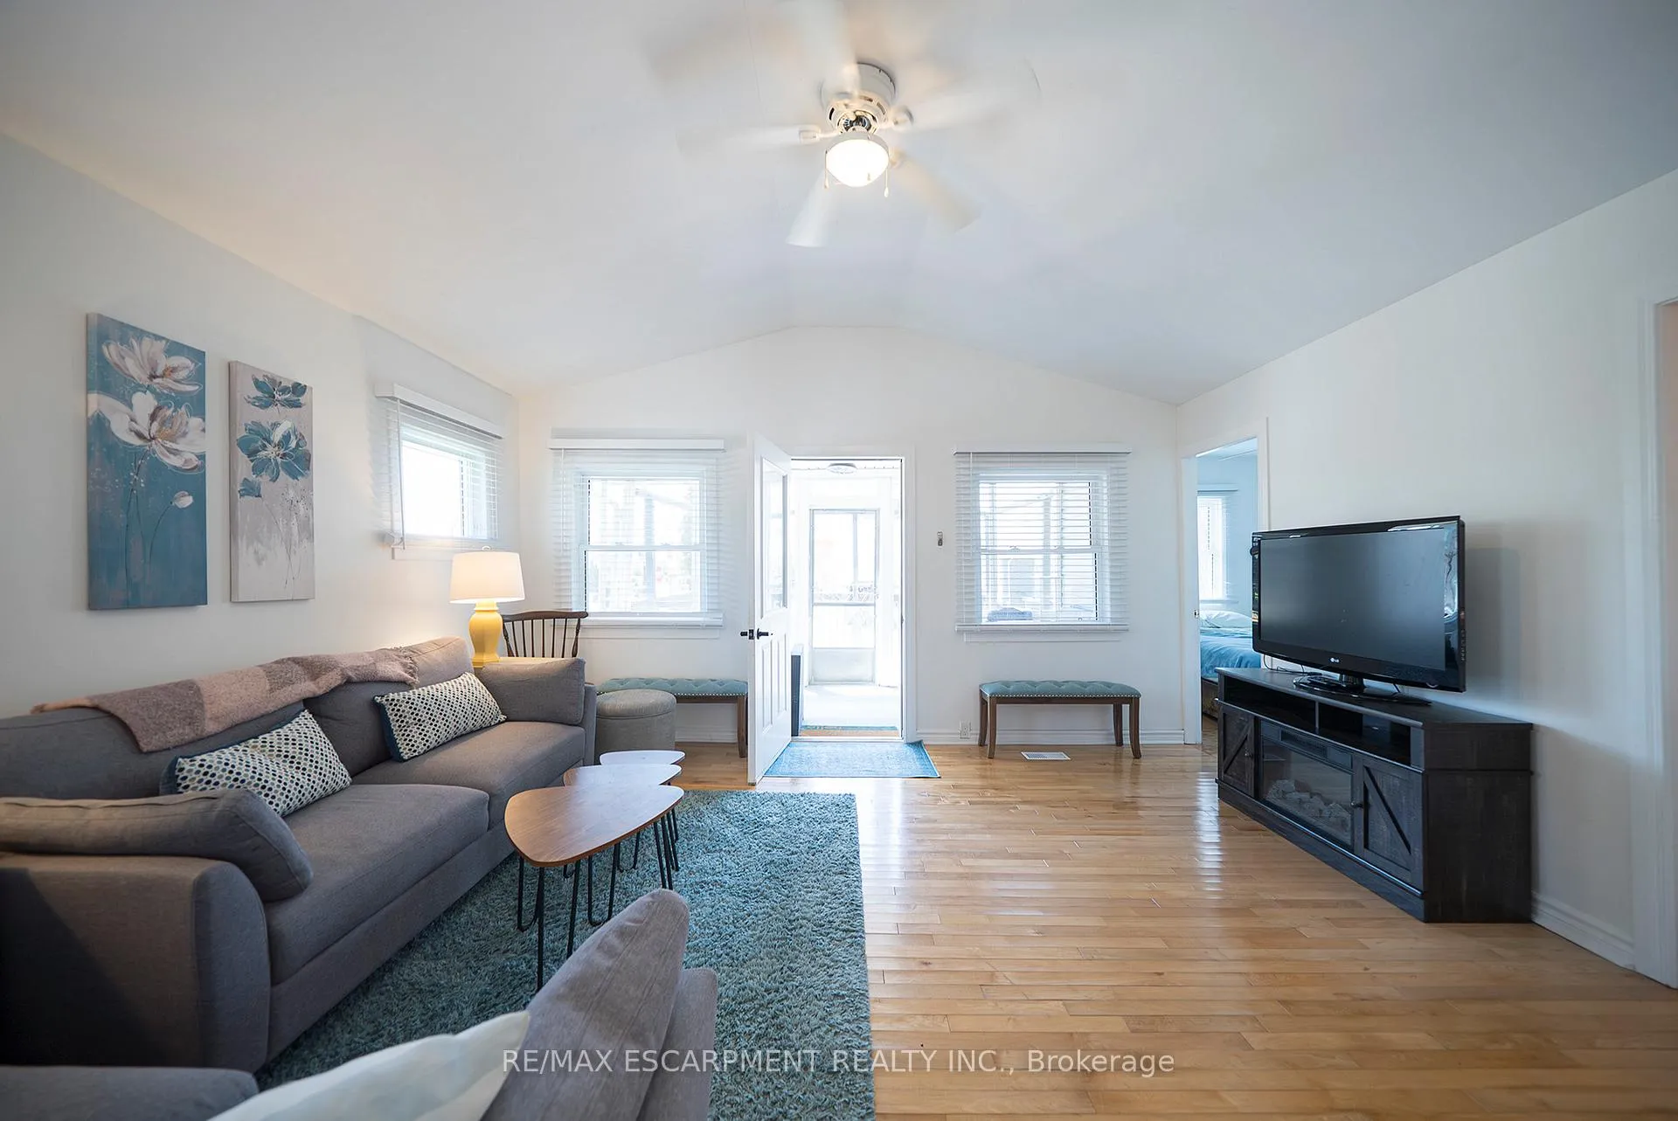
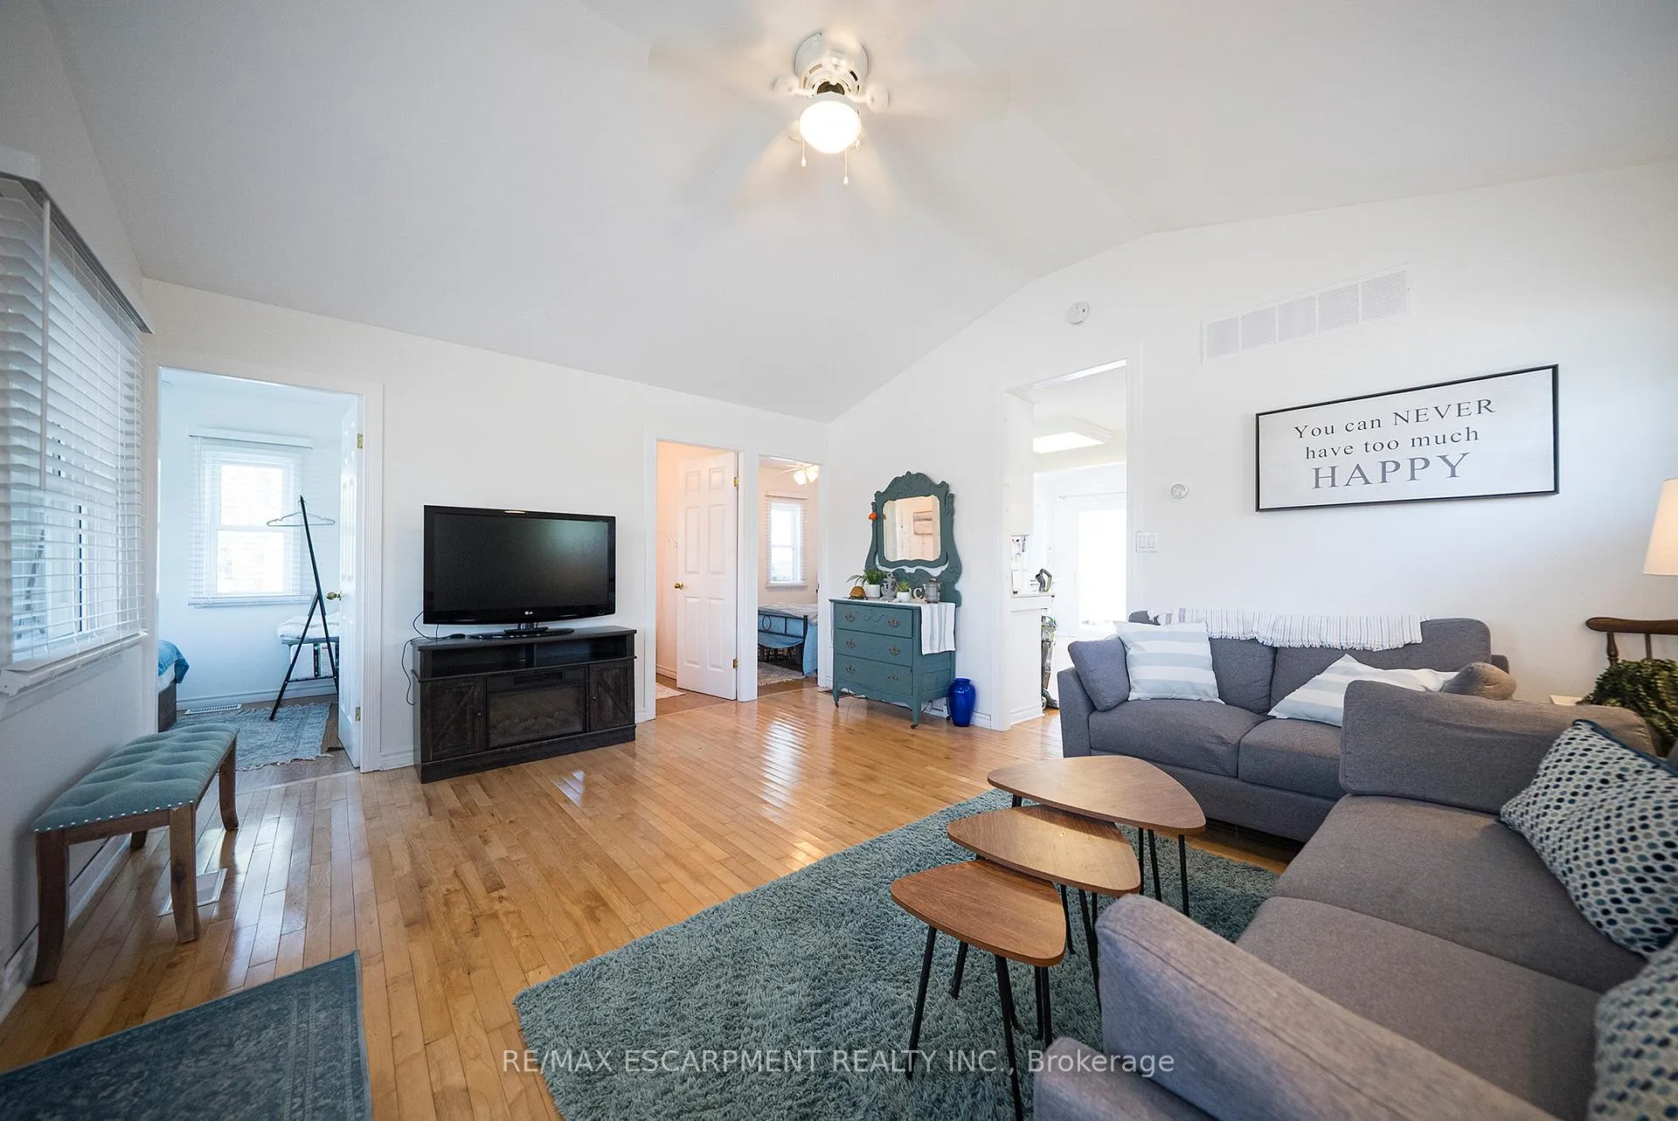
- Vaulted A-frame ceiling adds unique character
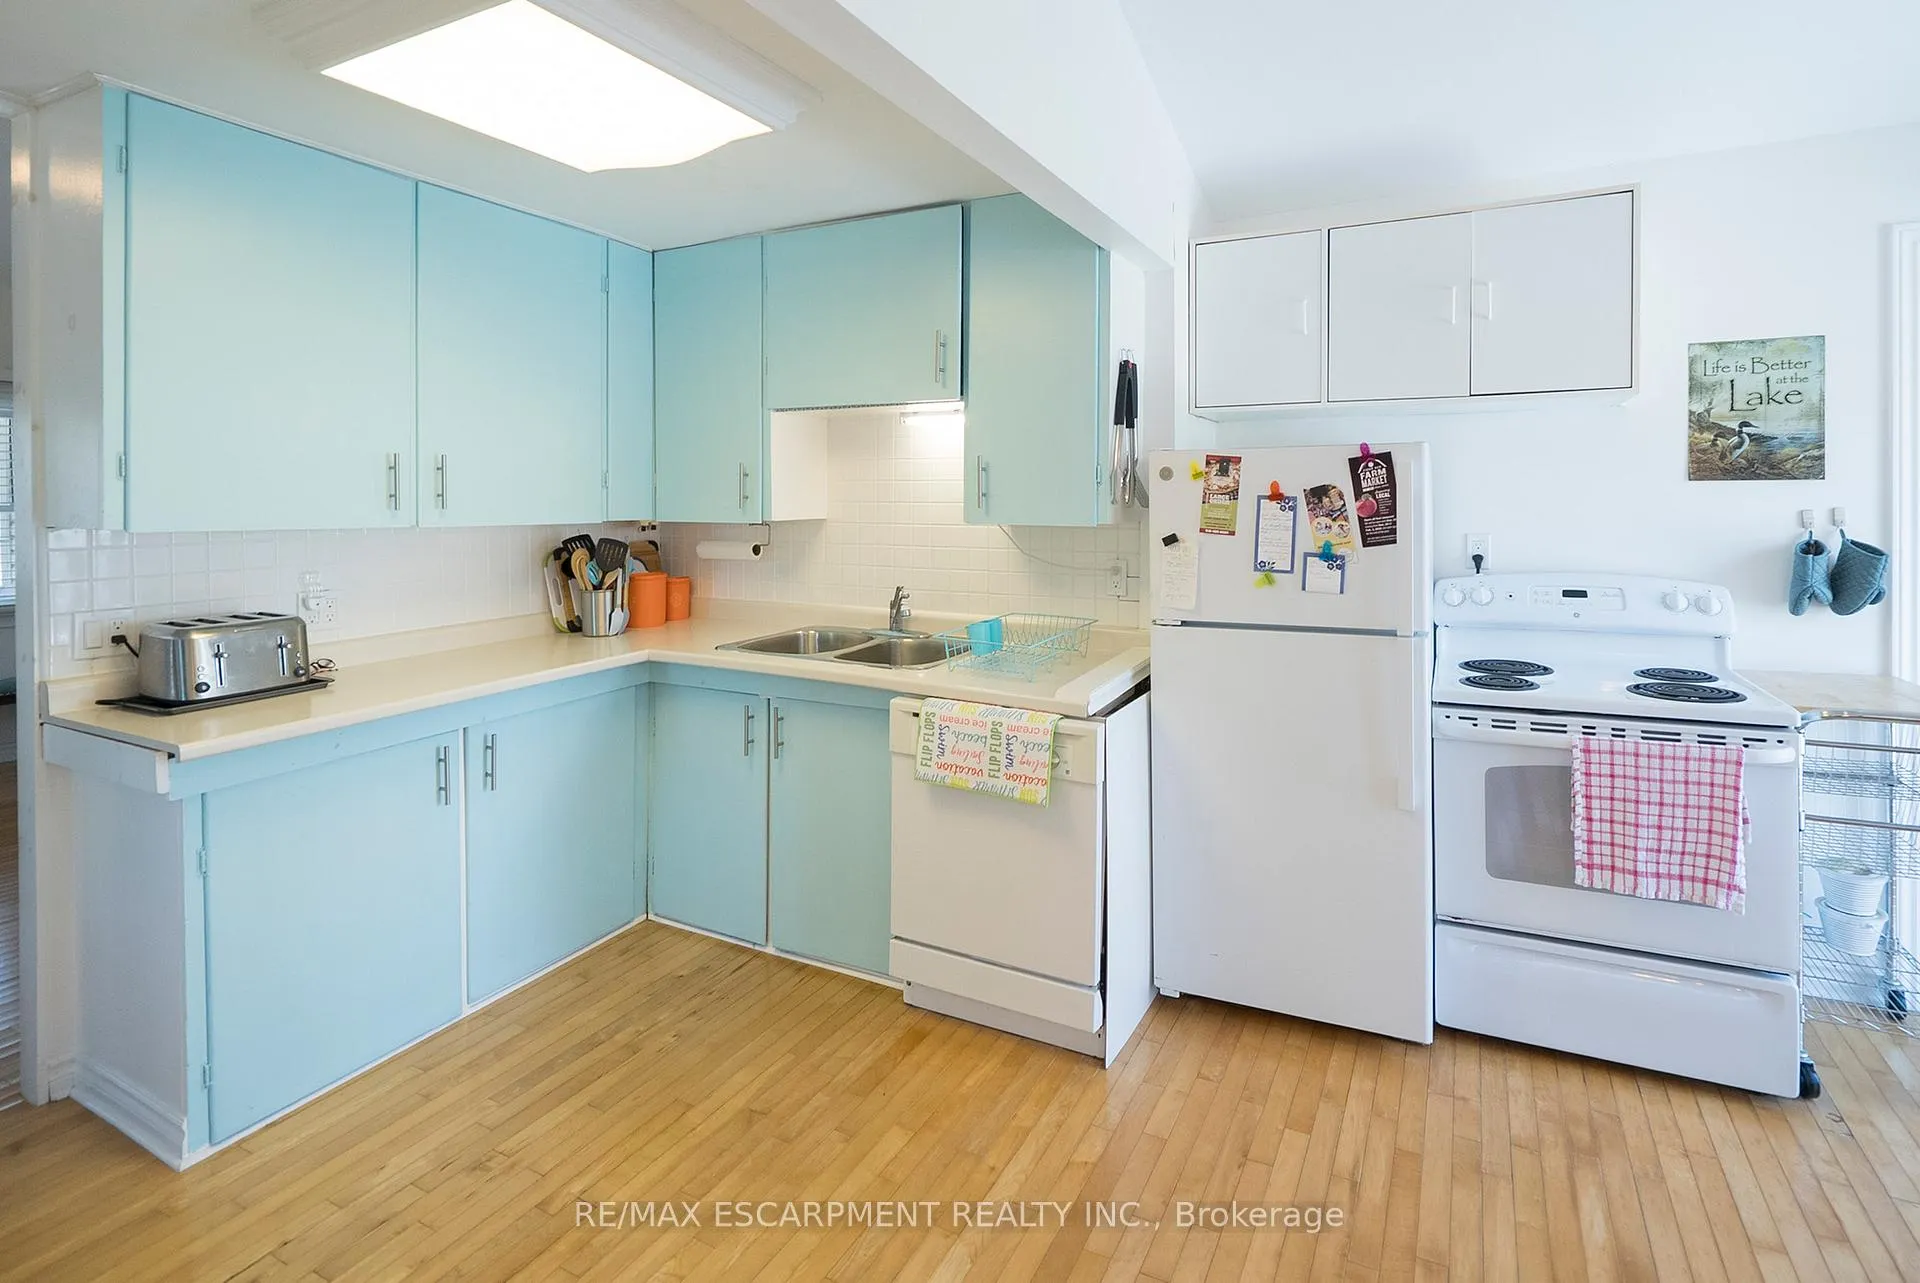
- Open concept layout with functional kitchen
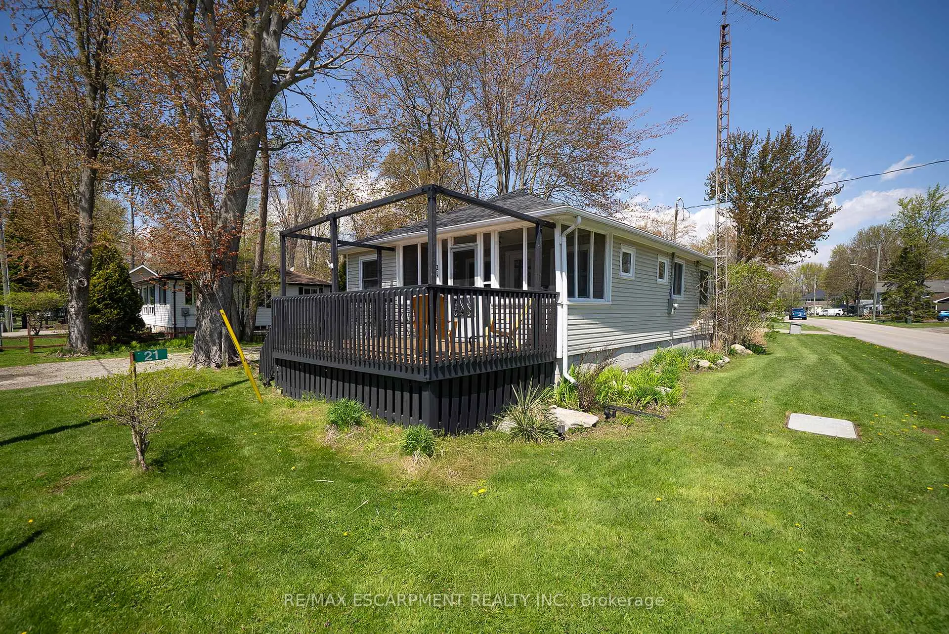
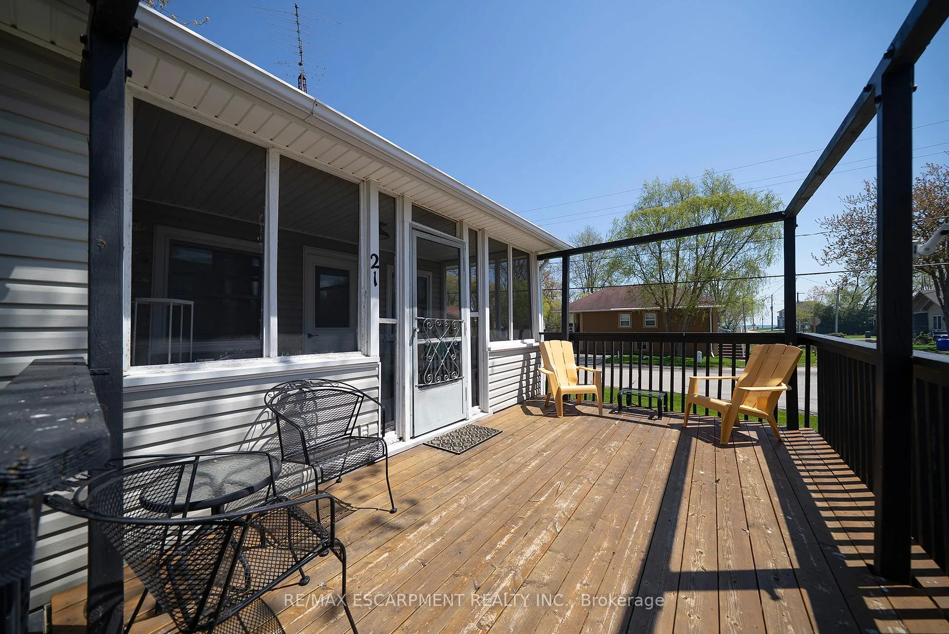
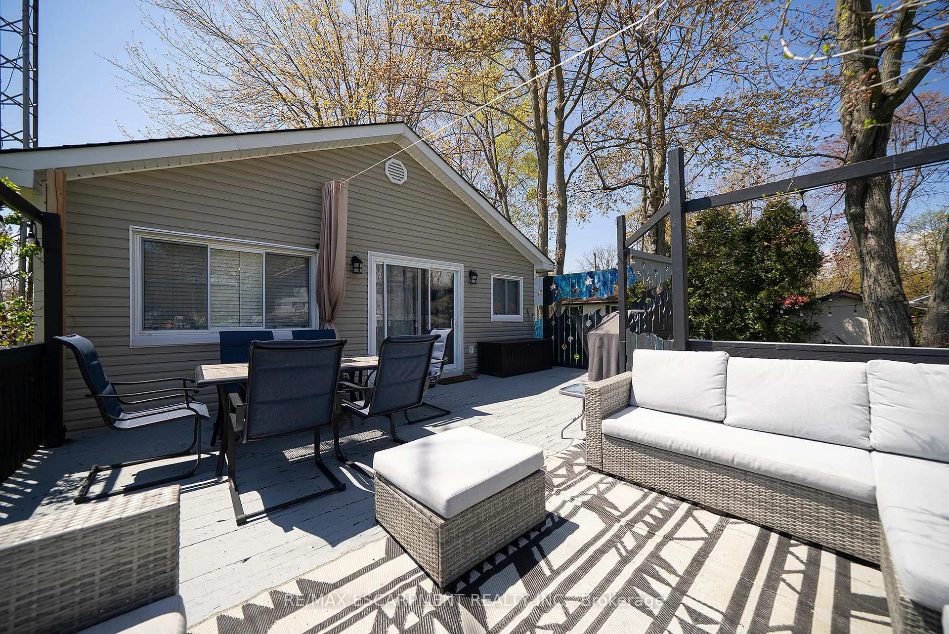
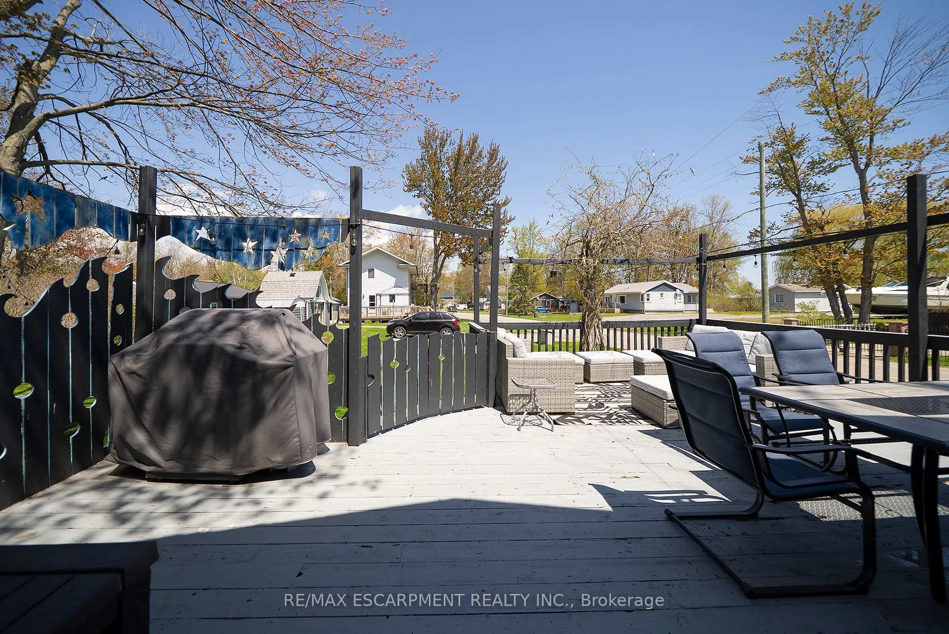
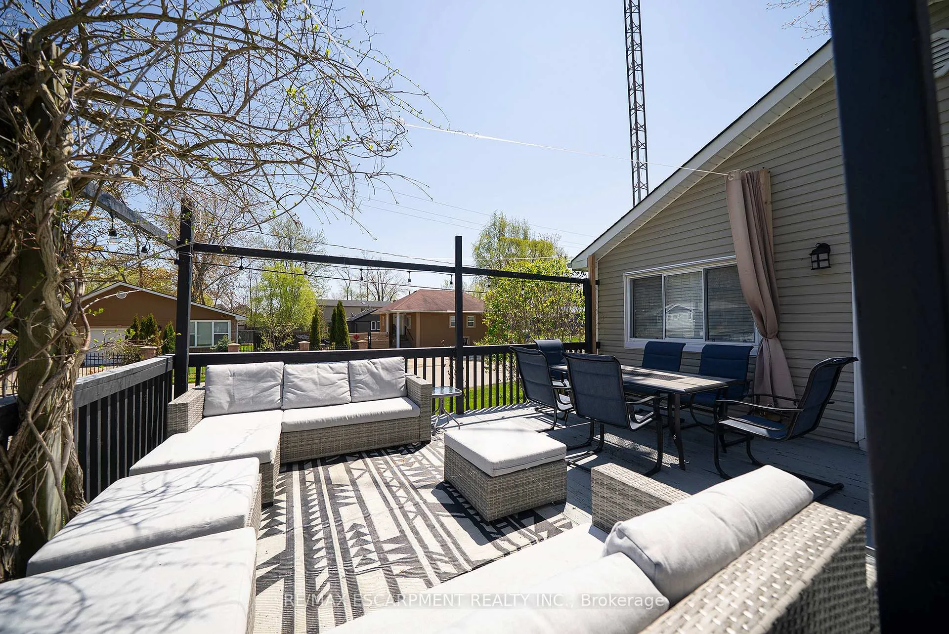
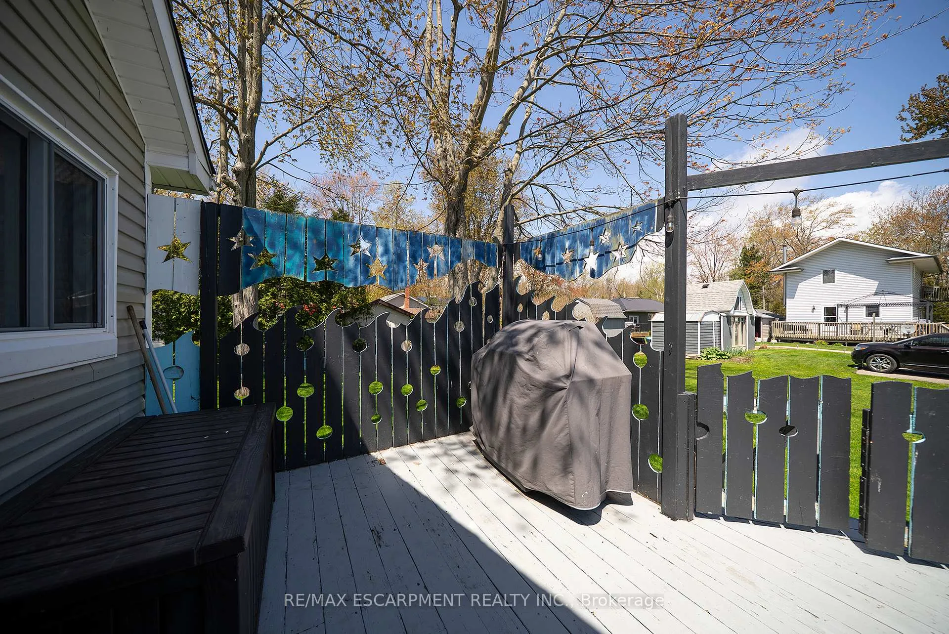
- Spacious front deck and large rear deck
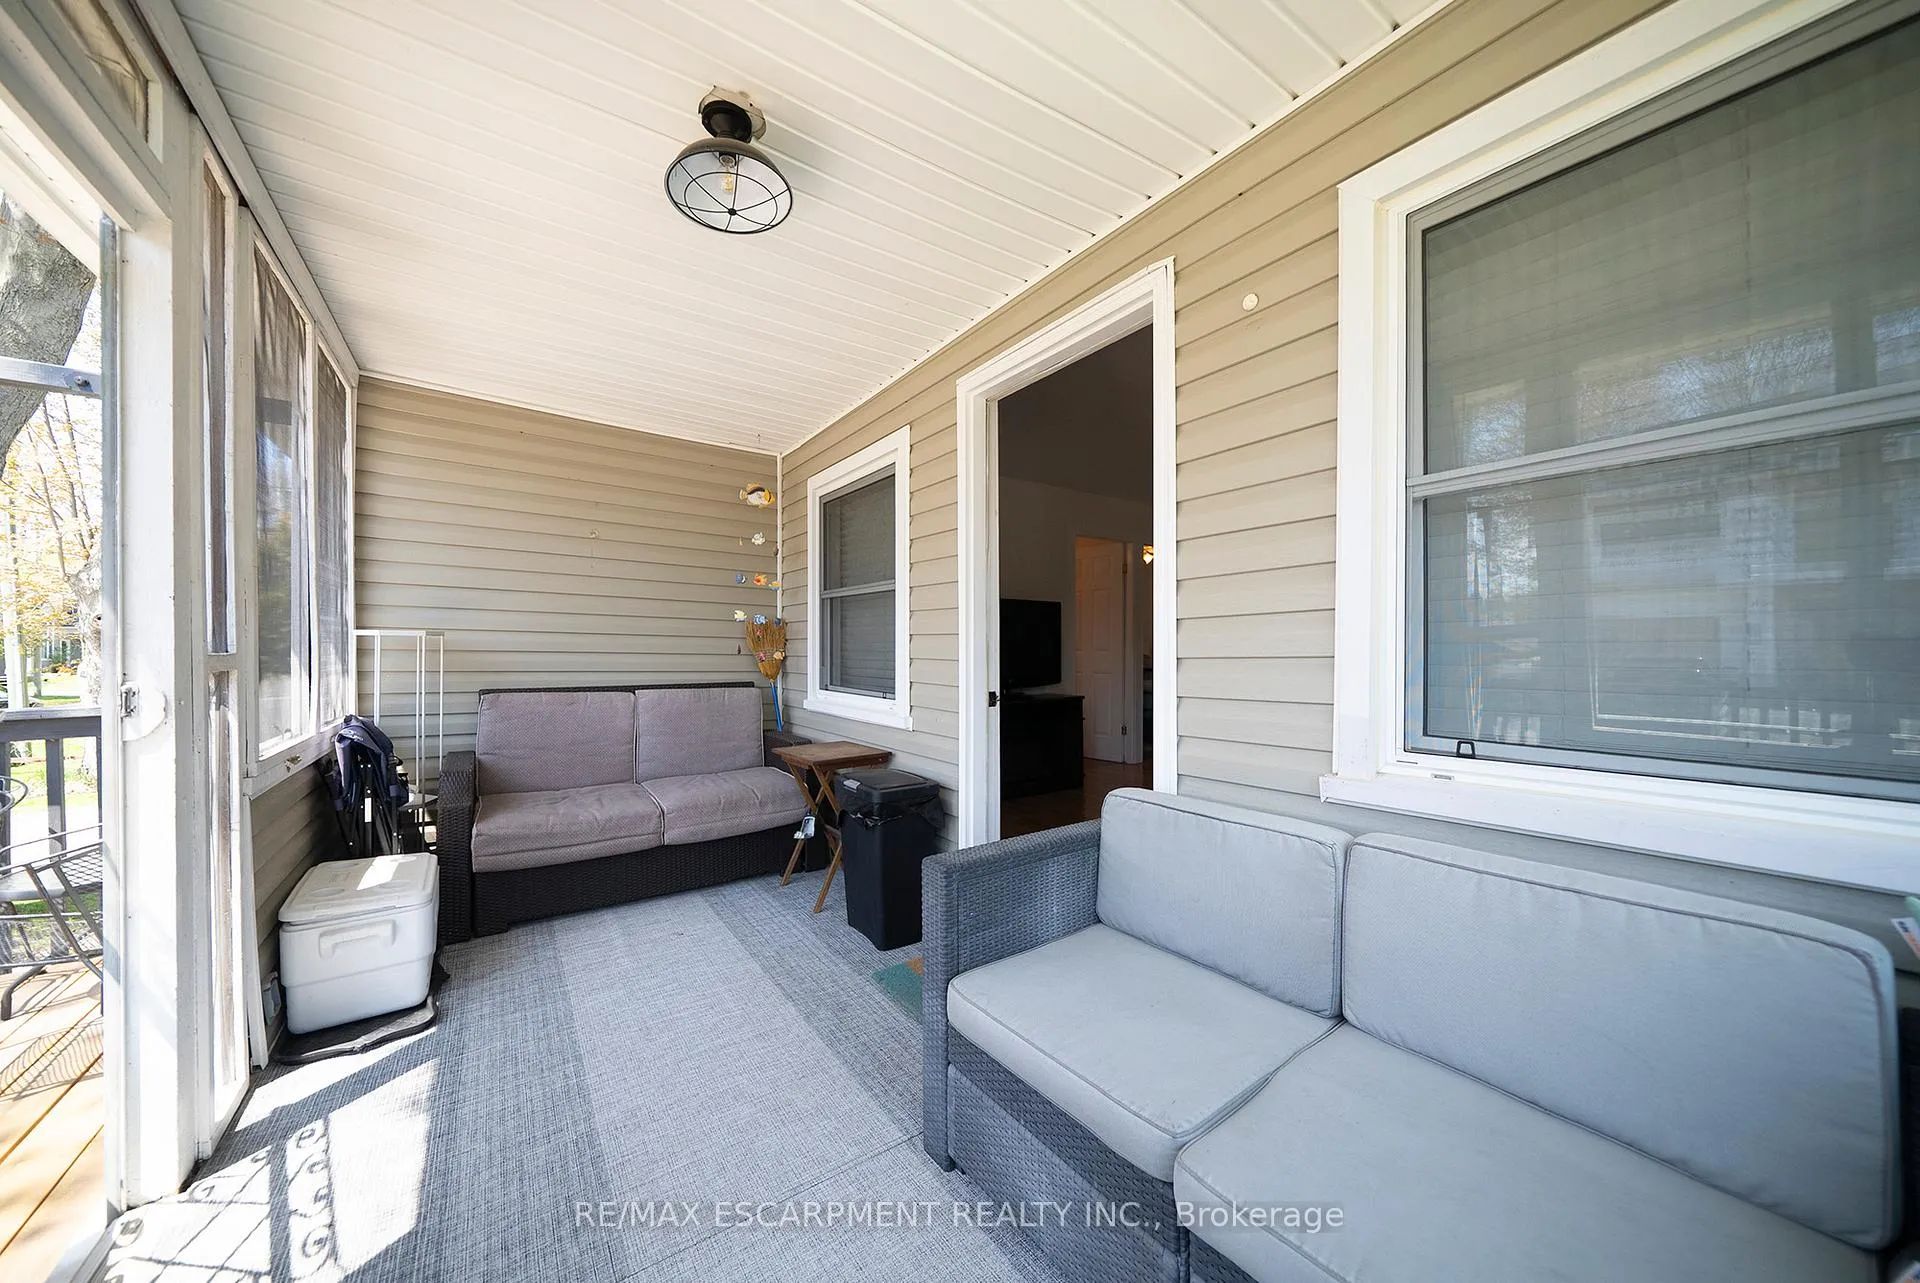
- Screened-in porch for year-round enjoyment
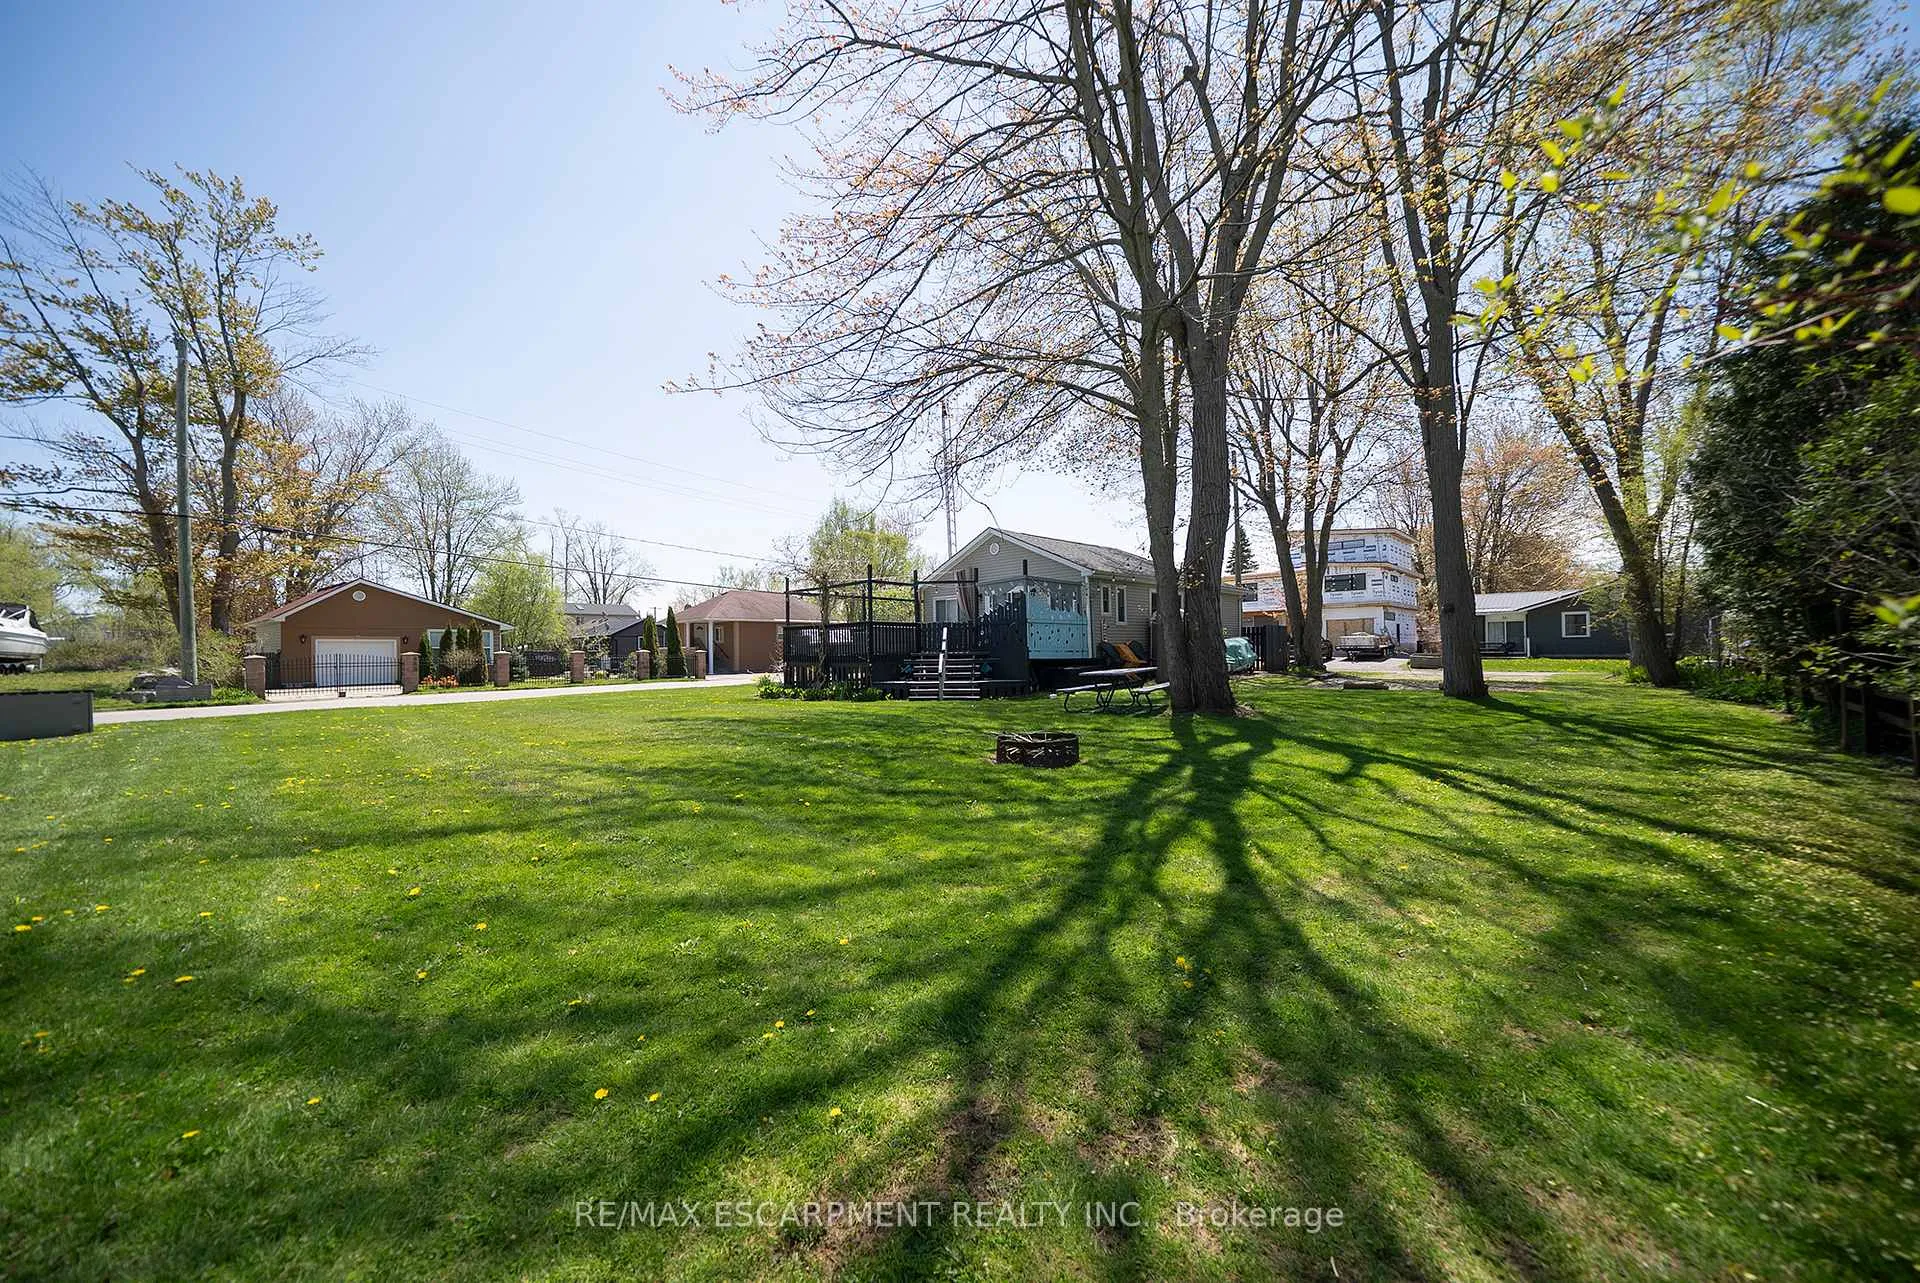
- Surrounded by mature trees and green space
- Ideal for year-round living or summer getaway
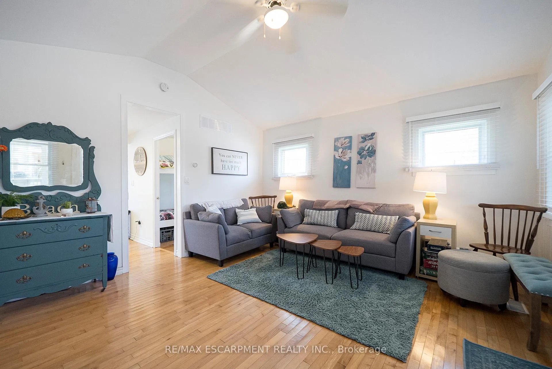
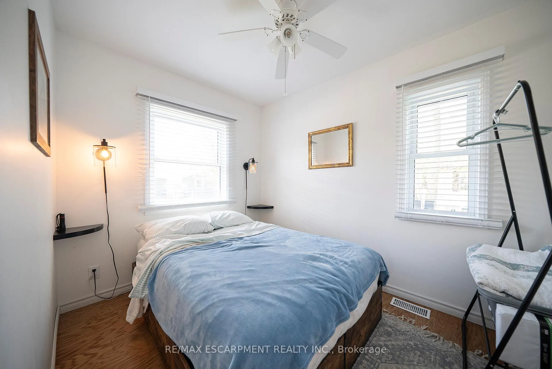
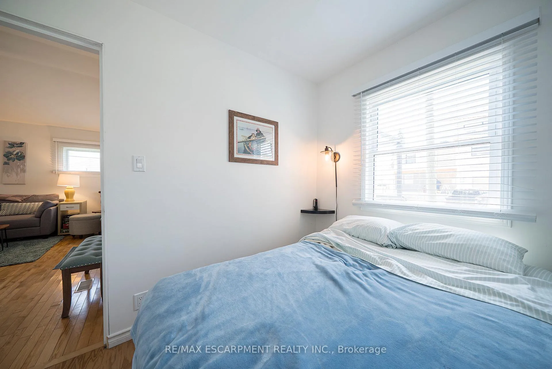
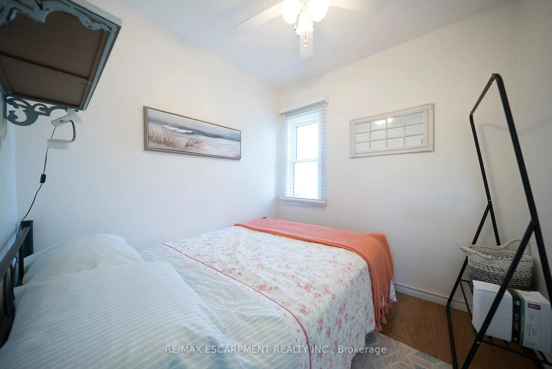
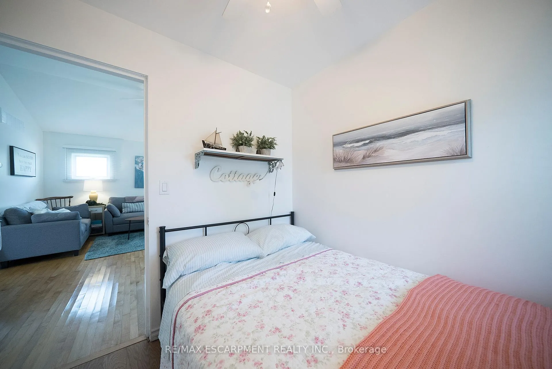
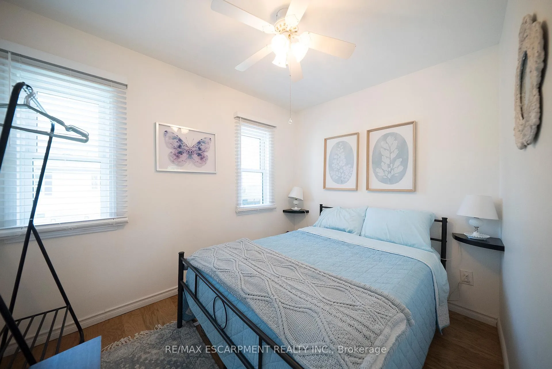
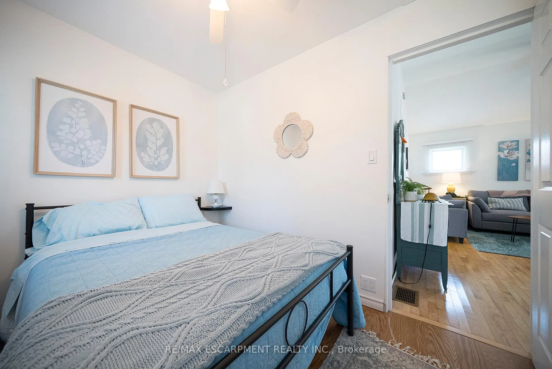
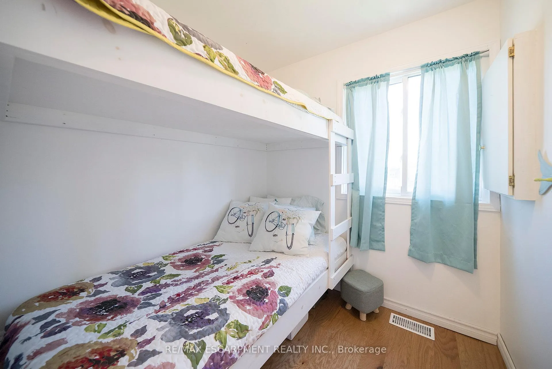
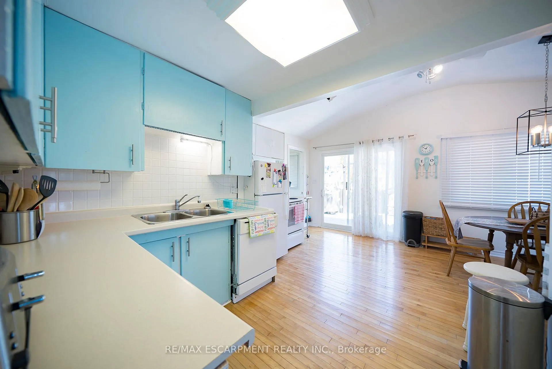
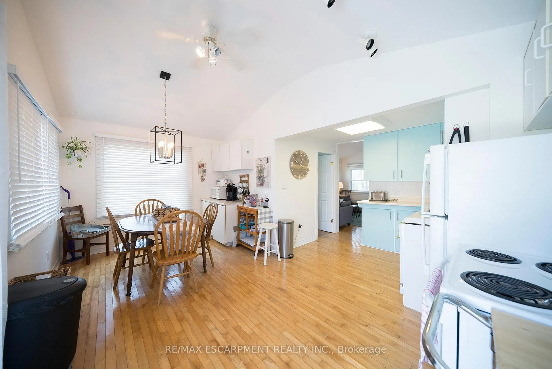
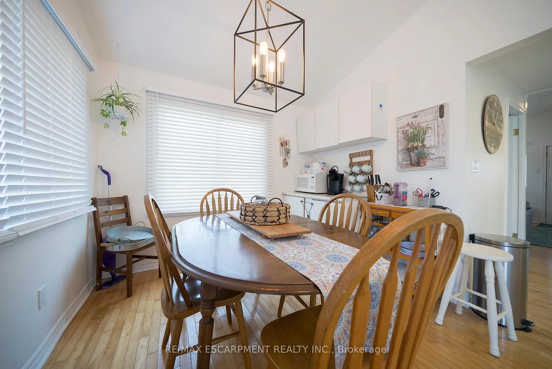
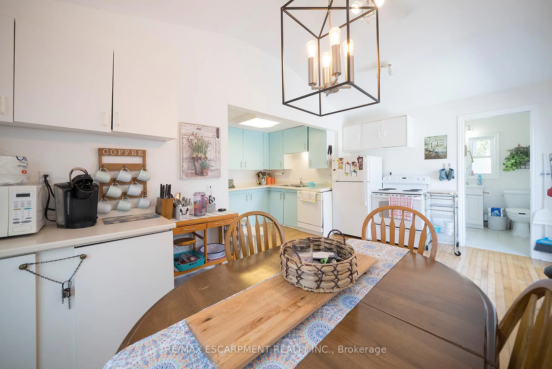
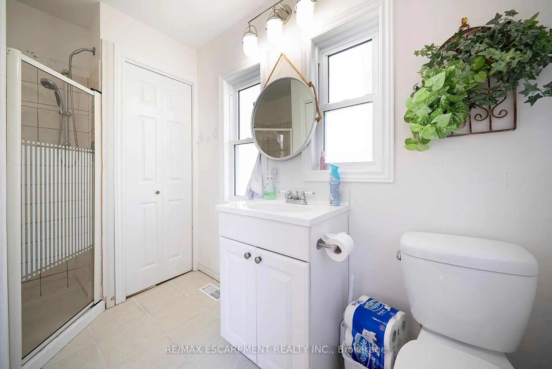
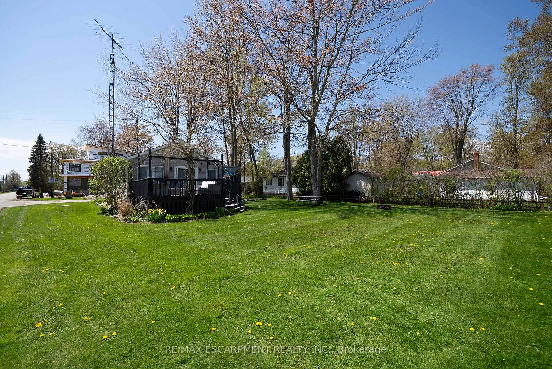
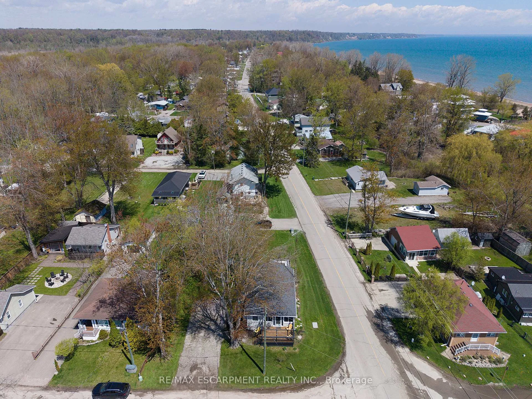
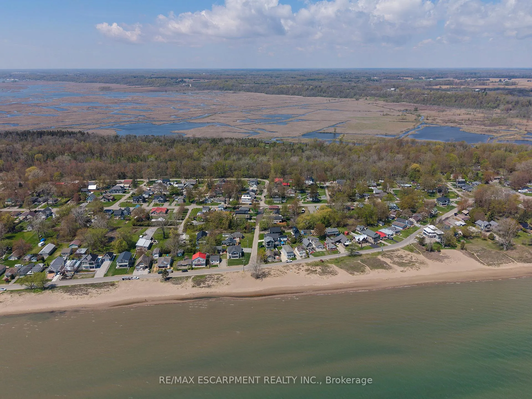
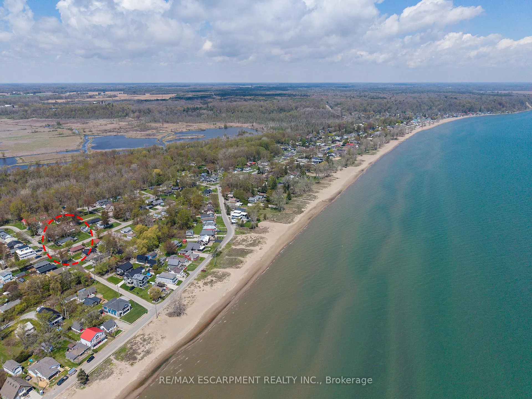
Welcome home to 21 Ferris Street, a charming & winterized 4 bedroom bungalow offering 825 sq ft of comfortable living space on a spacious corner over-sized lot (77' x 128') in the heart of Turkey Point. Surrounded by mature trees and green space, this property is located just steps from the sandy shores of Lake Erie and one of Southwestern Ontario's most popular beach destinations. A spacious front deck offers plenty of room to relax or entertain throughout the summer months, while the screened-in porch provides a comfortable space for dining, evening conversations, or enjoying the fresh lake air rain or shine. Inside, the front entrance opens into a bright living room featuring hardwood flooring, a ceiling fan, and a vaulted A-frame style ceiling that adds character and an open, airy feel to the space. The eat-in kitchen offers a functional open concept layout with a double sink, dishwasher, and dedicated dining area with a walkout to the rear deck, creating an easy flow between indoor and outdoor living. The home also offers 4 bedrooms and a well-appointed 3 piece bathroom, providing comfortable accommodations for family and guests alike. The large rear deck is perfectly suited for barbecuing, outdoor dining, and entertaining, while the surrounding green space offers plenty of room to gather with family and friends or enjoy evenings around the fire after a day at the beach. Whether you're looking for a year-round home, a summer getaway, or a place to enjoy weekends near the water, this property features a furnace & central air! Experience everything Turkey Point has to offer, including boating, fishing, hiking, biking, golf, restaurants, and more. Conveniently located close to local amenities while still offering the relaxed feel of cottage country living, this property is ready for you to enjoy the seasons ahead.
Key Facts & Features
Property Costs
- Annual Property Tax Amount
- $3,148
- Land Transfer Tax Fee
- $8,395
Rental Items
- Rental Equipment
- Hot Water Heater
- Basement Type
- Unfinished, None
Interior Features
- Interior Extras
- Water Heater Owned
- View
- Water
- Fireplace/Stove
- No
- Elevator
- No
Exterior Features
- Exterior Extras
- Deck, Porch
- Pool
- None
Building
- Building Type
- Detached
- Building Style
- Bungalow
Construction
- Exterior Finish
- Concrete, Vinyl Siding
- Roof
- Fibreglass Shingle
- Foundation Details
- Block
- Special Designation
- Unknown
Lot
- Lot Front
- 77.49 ft
- Lot Depth
- 128.68 ft
- Lot Size
- 9966
- Lot Size Code
- 128.68 x 77.49
Inclusions
- Inclusions
- Dishwasher, Hot Water Tank Owned, Microwave, Refrigerator, Smoke Detector, Stove, Window Coverings
Parking & Garages
- Garage Type
- None
- Garage Spaces
- 0
- Parking Spaces
- 2
- Total Garage And Parking Spaces
- 2
Heating & Cooling
- Heat Source
- Propane
- Heat Type
- Forced Air
- Air Conditioning
- Central Air
- Water
- Municipal
- Sewers
- Holding Tank
- Bedrooms
- 4
- Washrooms
- 1
- Kitchens
- 1
Room sizes
- Kitchen—Main level
- Dining Room—Main level
- Family Room—Main level
- Primary Bedroom—Main level
- Bedroom—Main level
- Bedroom—Main level
- Sunroom—Main level
- Bathroom—Main level
- Bedroom—Main level
Washrooms
- 3-piece, Main
- Municipality
- Norfolk
- Neighbourhood
- Turkey Point
- Main cross streets
- Cedar Drive
- Zoning
- recreational
- Directions
- Right on Cedar Dr., right on Ferris St
- Waterfront
- None
- MLS® number
- X13116378
- Data source
- Toronto Regional Real Estate Board
- Listed on
- 2026-05-12
- Updated on
- 2026-08-31
- Days on market
- 158 days
- Possession type
- Flexible
- Co-op commission
- 2%+HST: 50% reduction if SA shows buyer directly
- Seller
- Listed by
- RE/MAX ESCARPMENT REALTY INC.
Home Market Value
Current home valuation for 21 Ferris Street, Norfolk, Turkey Point, Norfolk, ON. Listed for $595,999
HOMEH Estimate
$560,693
Estimated Sales Range
$442,947 - $678,439
HOMEH Estimate for 21 Ferris Street, Norfolk, Turkey Point
Calculated with a real agent's CMA method — 45+ years of experience, codified. Not an AI guess.
For the owner
Is this your home? Track its value.
Get this home's HOMEH Estimate by email once a month, with how many homes are for sale around you.
Mortgage Payment Calculator
Compare up to 4 down payment scenarios
5% on first $500K + 10% on $95,999 over $500K
$34,600
| Scenario 1 | Scenario 2 | Scenario 3 | Scenario 4 | |
|---|---|---|---|---|
−Down payment | % $ | % $ | % $ | % $ |
+CMHC insurance | $22,433 | $16,628 | $14,185 | $0 |
=Total mortgage | $583,268 | $553,027 | $520,784 | $476,799 |
Amortization | ||||
Mortgage rate | % | % | % | % |
| Payment frequency | ||||
=Mortgage payment | $2,848monthly | $2,700monthly | $2,543monthly | $2,328monthly |
Land Transfer Tax
$8,395
$8,395
Around this home
No schools found nearby
Data provided by OpenStreetMap & Fraser Institute School Rankings
Ask HOMEH
New!Hi there!
👋Text or call (416) 301-9001
Recommended for you
Based on homes you've looked at.
No recommended properties found.
Nearby similar homes
No nearby properties found.
More real estate resources
Other homes nearby
Explore this area
Nearby neighbourhoods
No nearby listings available.