
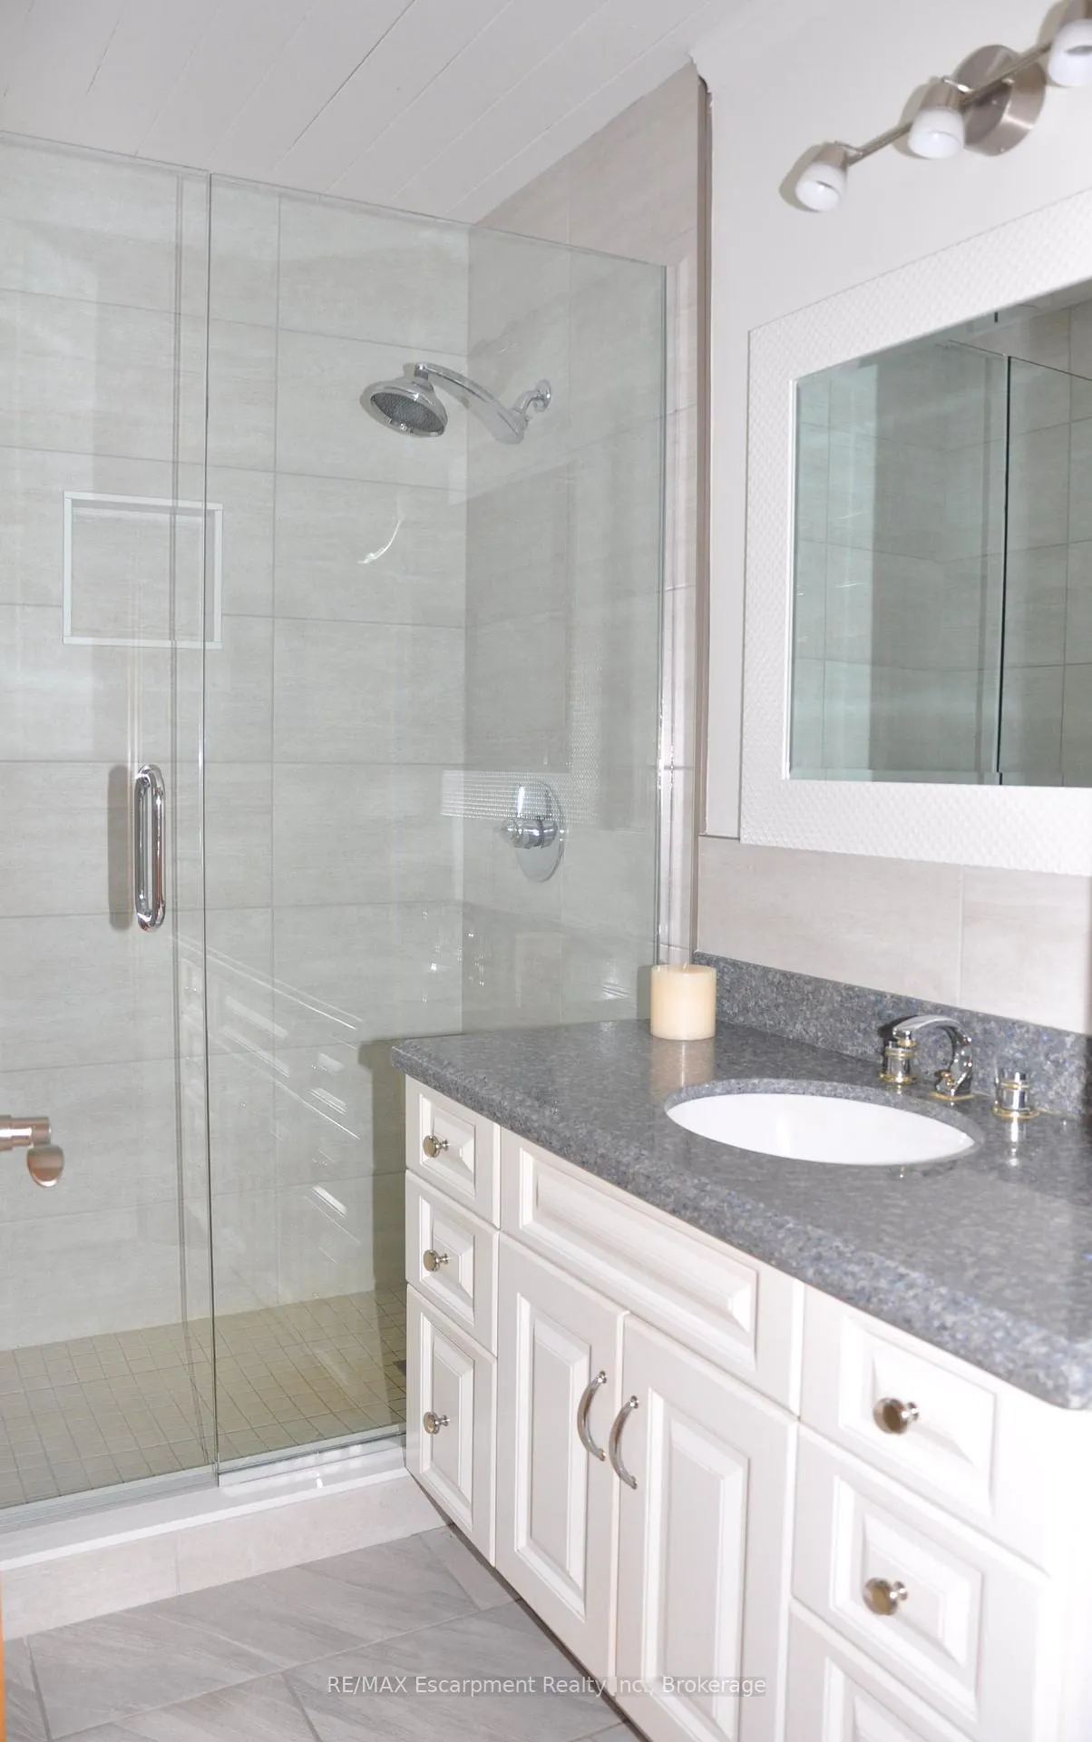
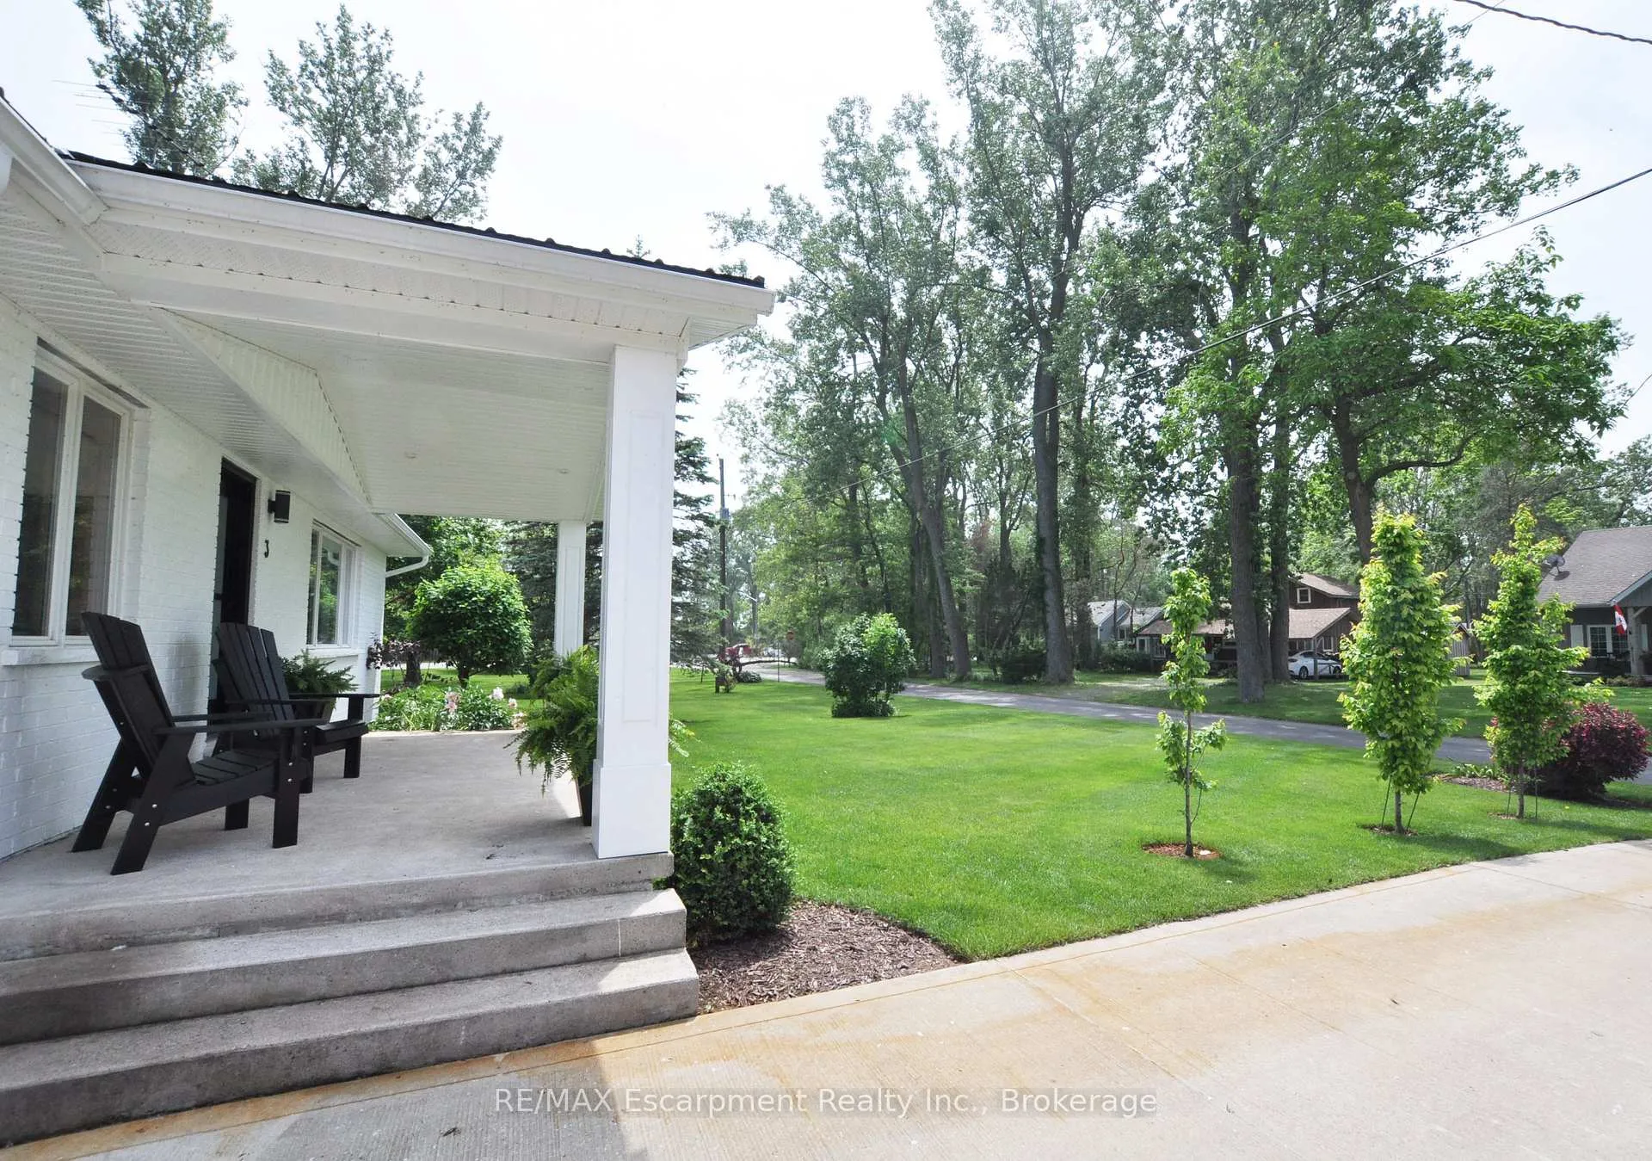
3 Howey Avenue
Norfolk (Long Point), ON N0E 1M0
- 3Bedrooms
- 2Bathrooms
- 2Garage
- 700–1100Sq Ft
- $4,681Tax
- 68×166 ftLot Size
 Estimated Value:$755,000See Free Estimate Report

Property not available for sale or for rent.
HOMEH One: full-service selling for a 1% listing fee. The buyer's agent commission is separate.
Free Home EvaluationHow Much Is My Home Worth?Homes for Sale NearbySale & Price History for 3 Howey Avenue, Norfolk, Long Point
Real estate boards require you to or to see the full details of this property.
*Sold prices and complete sale & price history are regulated data. Under the Trust in Real Estate Services Act, 2002 (TRESA) and the rules of the Real Estate Council of Ontario (RECO), and pursuant to the Multiple Listing Service® rules of the Canadian Real Estate Association (CREA) and the Toronto Regional Real Estate Board (TRREB), this information may be shown only to registered users who have agreed to the applicable terms of use (a Virtual Office Website, or "VOW," arrangement). HOMEH Inc., Brokerage therefore provides it to signed-in members only. Creating an account is free and takes under a minute.
About 3 Howey Avenue, Norfolk, Long Point
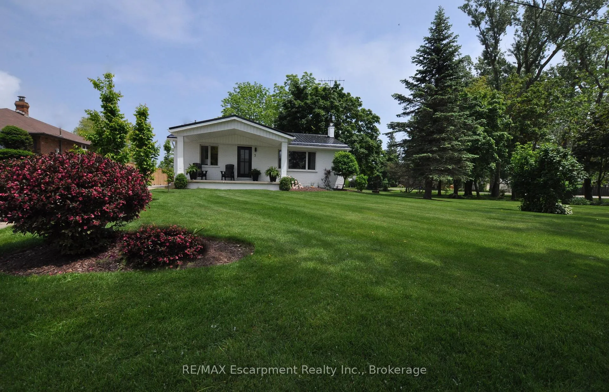
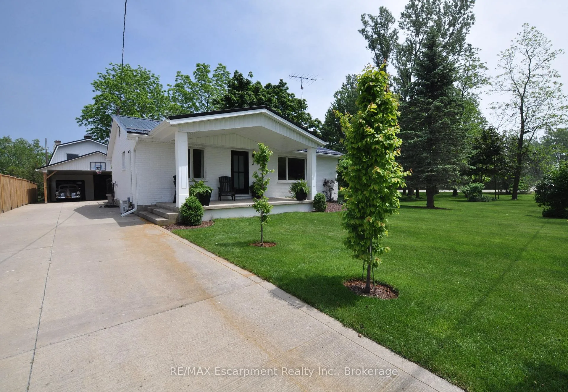
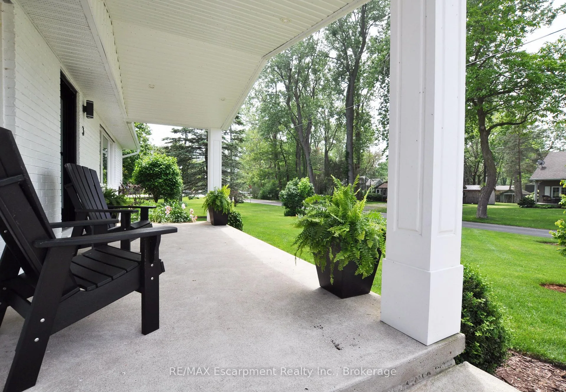
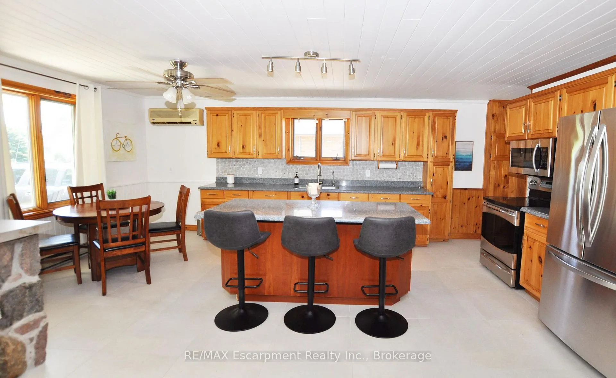
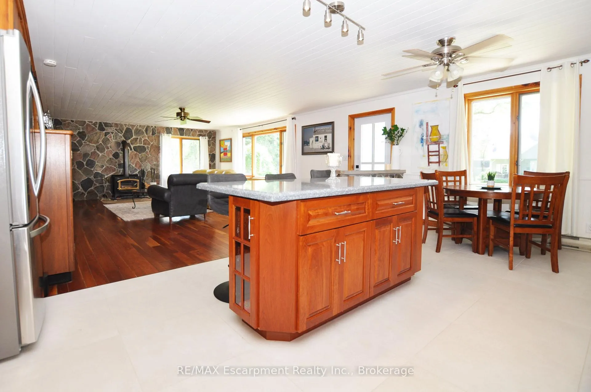
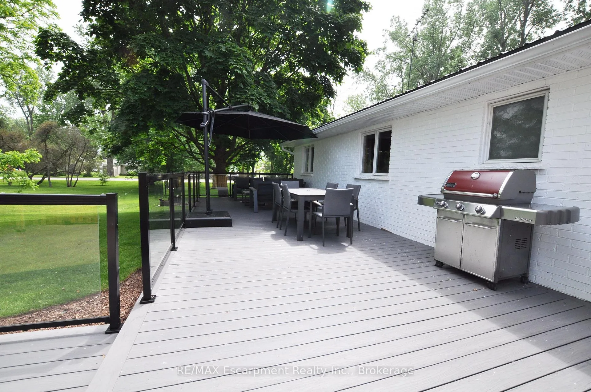
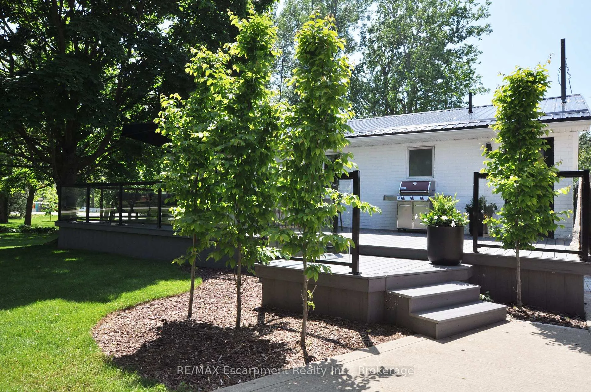
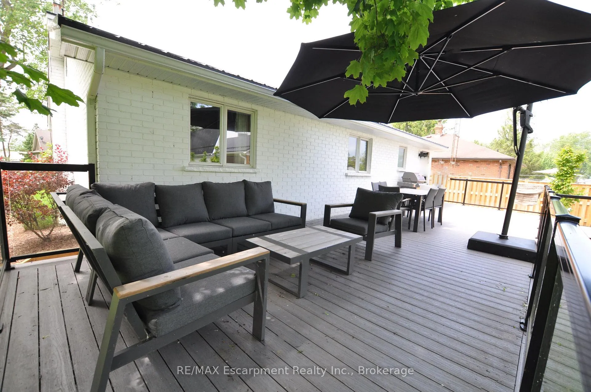
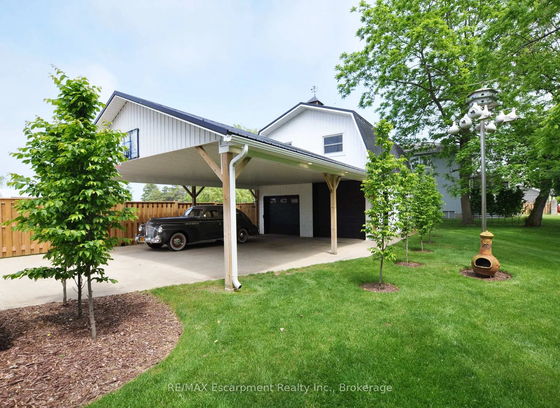
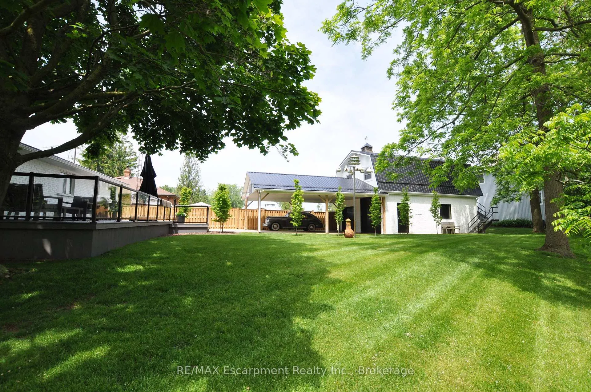
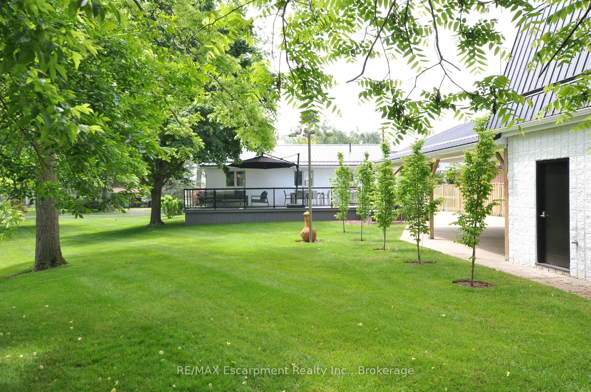
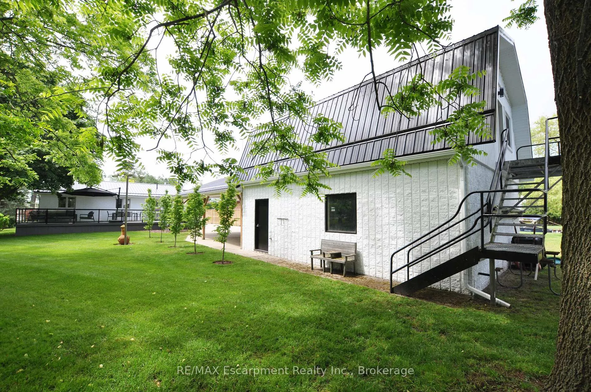
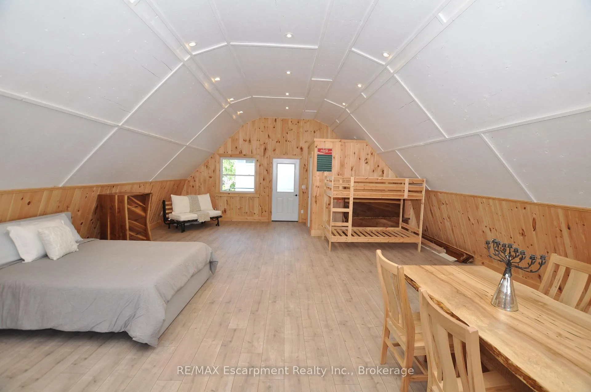
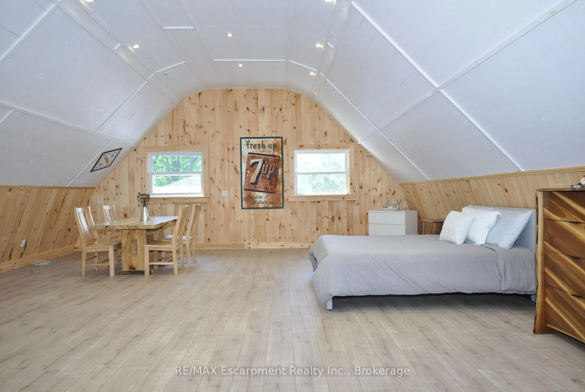
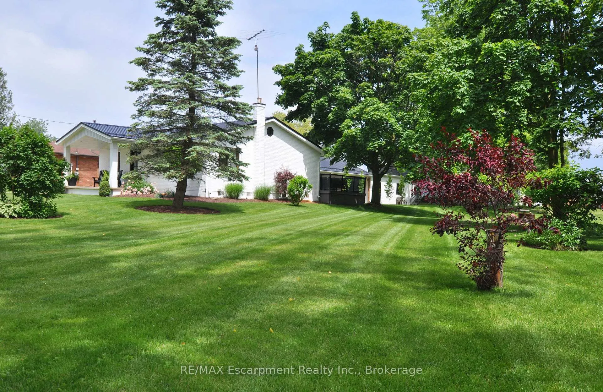
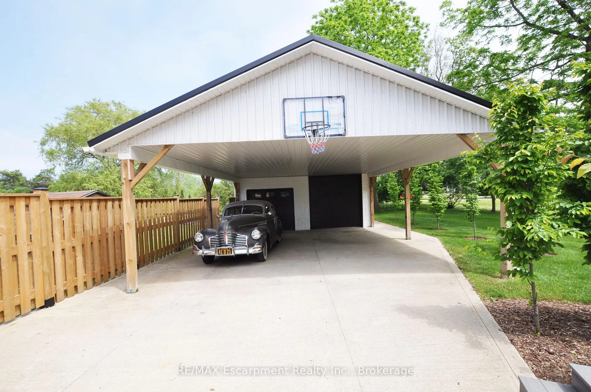
Move in Ready, turn key! Just move right in and enjoy year round! Welcome home to 3 Howey Ave in Long Point. Professionally landscaped four season home perfect for entertaining. Steps to Sandy Long Point beach, close to marinas, provincial parks, wineries and the bird observatory. Enjoy fishing, boating, walks on the beach and bird watching. Ample parking for your boat and vehicles on the 120 ft cement driveway, 30x30 car port, full back deck measuring 13 x 41 feet, perfect for entertaining including barbeque and patio furniture, also with fire pit area. The 2 story garage was built as "MACHINE SHOP" with custom chain fall hoist and swing arm spanning the entire area of the garage and 100 amp service and 3- 220 outlets. Double garage with one regular size garage door and the second door is 9 feet high. The finished loft above garage, comprising 500 additional square feet of finished living space currently being used as a bedroom including a 2 piece bathroom. Underground sprinkler system. Quick closing available! Heated garage with Hot and Cold water to Garage for laundry hook up with a laundry sink.
Key Facts & Features
Property Costs
- Annual Property Tax Amount
- $4,681
- Land Transfer Tax Fee
- $19,455
- Basement Type
- Half
Interior Features
- Interior Extras
- Water Heater Owned
- View
- Clear
- Security Features
- None
- Fireplace/Stove
- Yes
- Elevator
- No
Exterior Features
- Exterior Extras
- Canopy, Controlled Entry, Fishing, Landscaped, Lawn Sprinkler System, Porch, Recreational Area
- Pool
- None
- Other Structures
- Workshop
Building
- Building Type
- Detached
- Building Style
- Bungalow
- Approx Age
- 31-50
Construction
- Exterior Finish
- Brick
- Roof
- Metal
- Foundation Details
- Poured Concrete
- Special Designation
- Unknown
Lot
- Lot Front
- 67.66 ft
- Lot Depth
- 165.62 ft
- Lot Shape
- Irregular
Inclusions
- Inclusions
- ALL FURNITURE INCLUDED, PATIO SET AND OUTDOOR BARBEQUE, REFRIGERATOR, STOVE
Parking & Garages
- Garage Type
- Detached
- Garage Spaces
- 2
- Parking Spaces
- 8
- Total Garage And Parking Spaces
- 10
Heating & Cooling
- Heat Source
- Electric
- Heat Type
- Heat Pump
- Air Conditioning
- Wall Unit(s)
- Water
- Well
- Sewers
- Septic
- Natural Gas
- No
- Hydro
- Yes
- Cable
- Yes
- Telephone
- Available
- Bedrooms
- 3
- Washrooms
- 2
- Kitchens
- 1
Room sizes
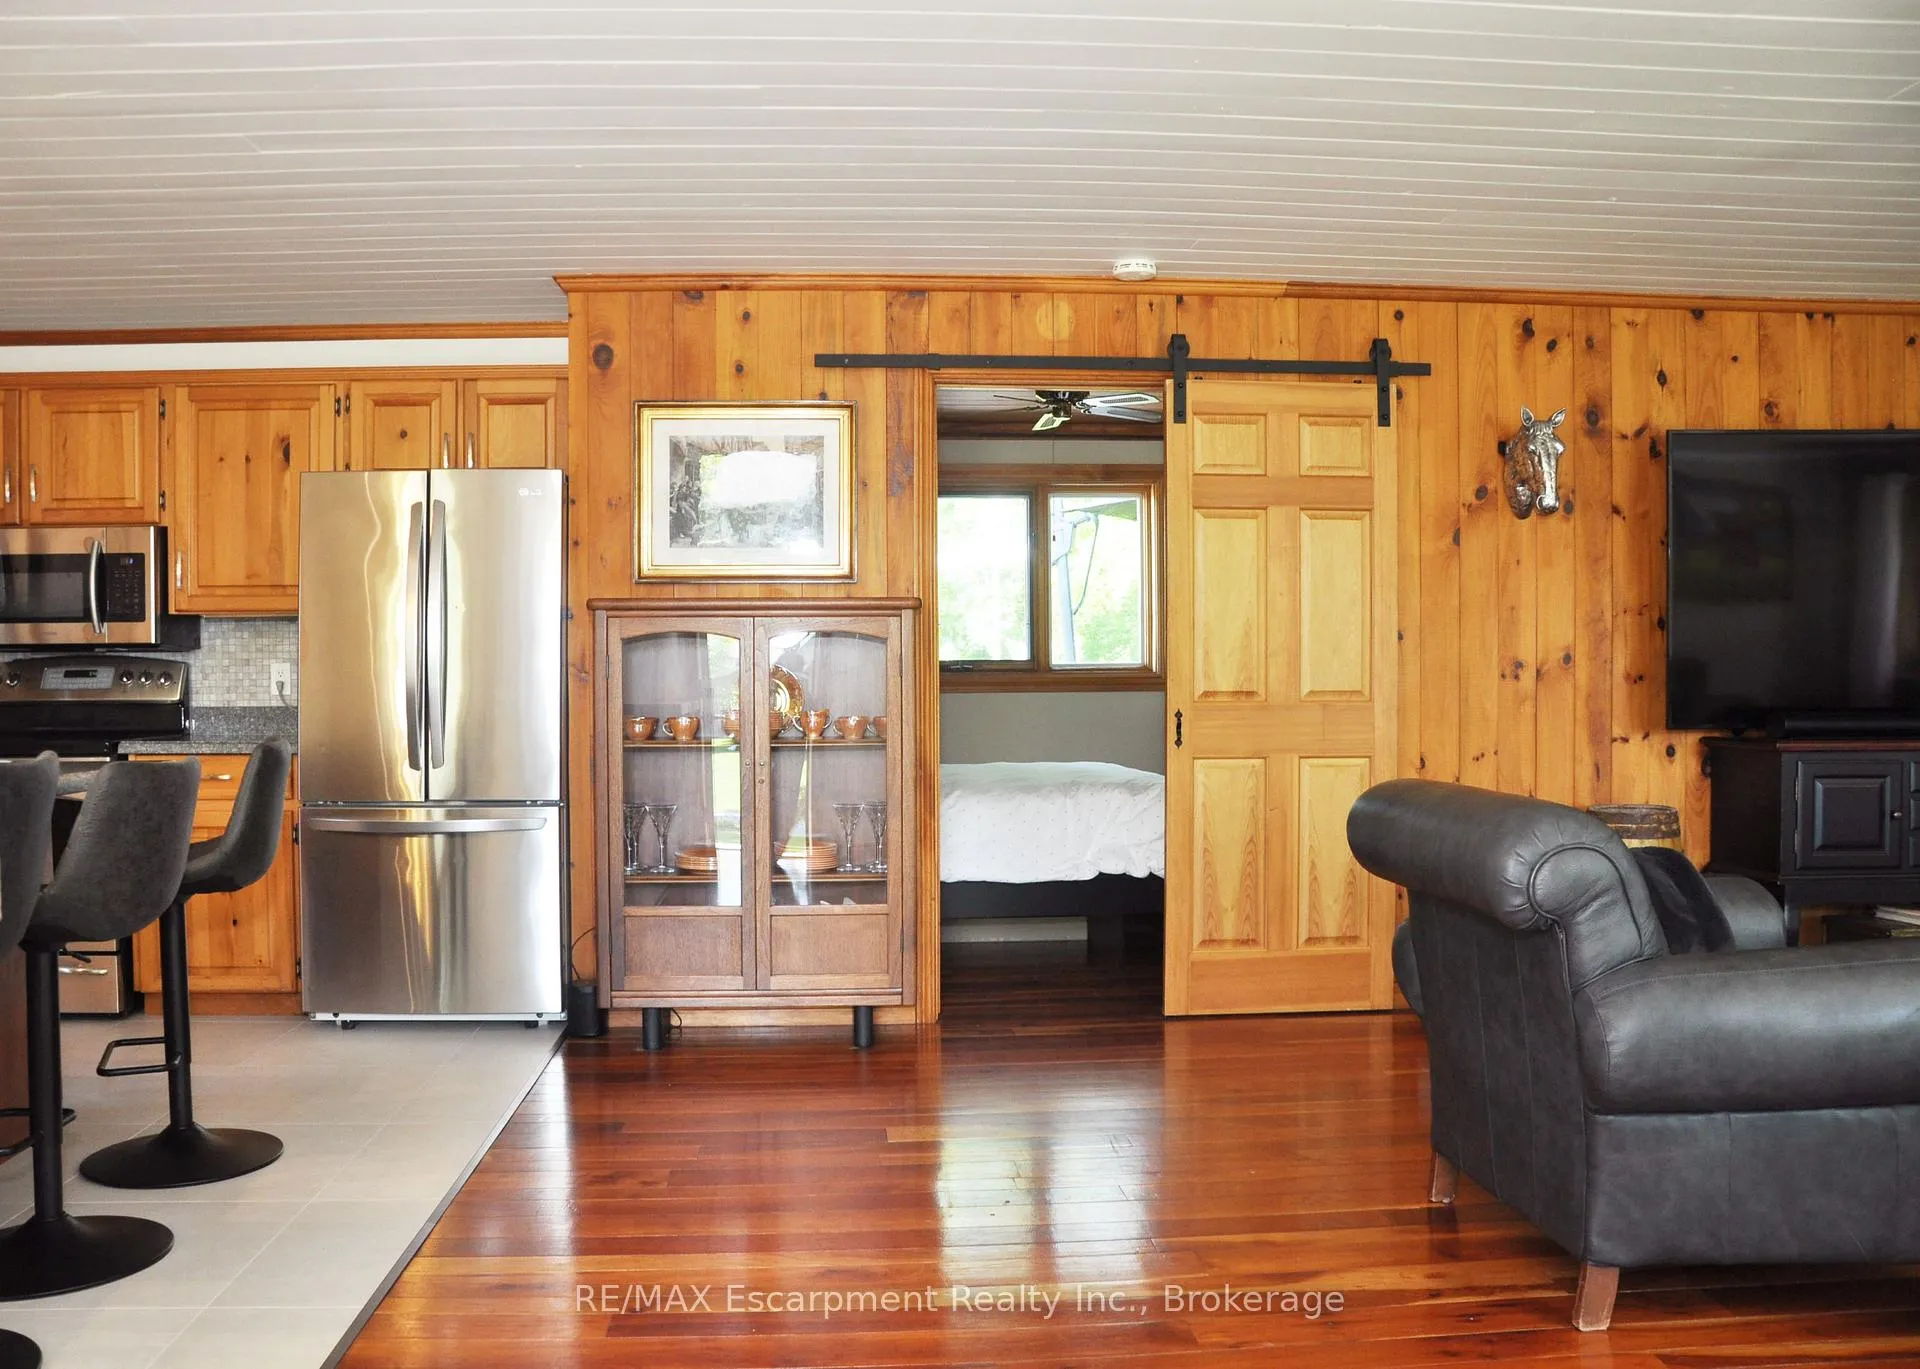
- Kitchen—Main level, Centre Island, Ceramic Floor, Combined w/Living
- Family Room—Main level, Carpet Free, Ceiling Fan(s), Hardwood Floor
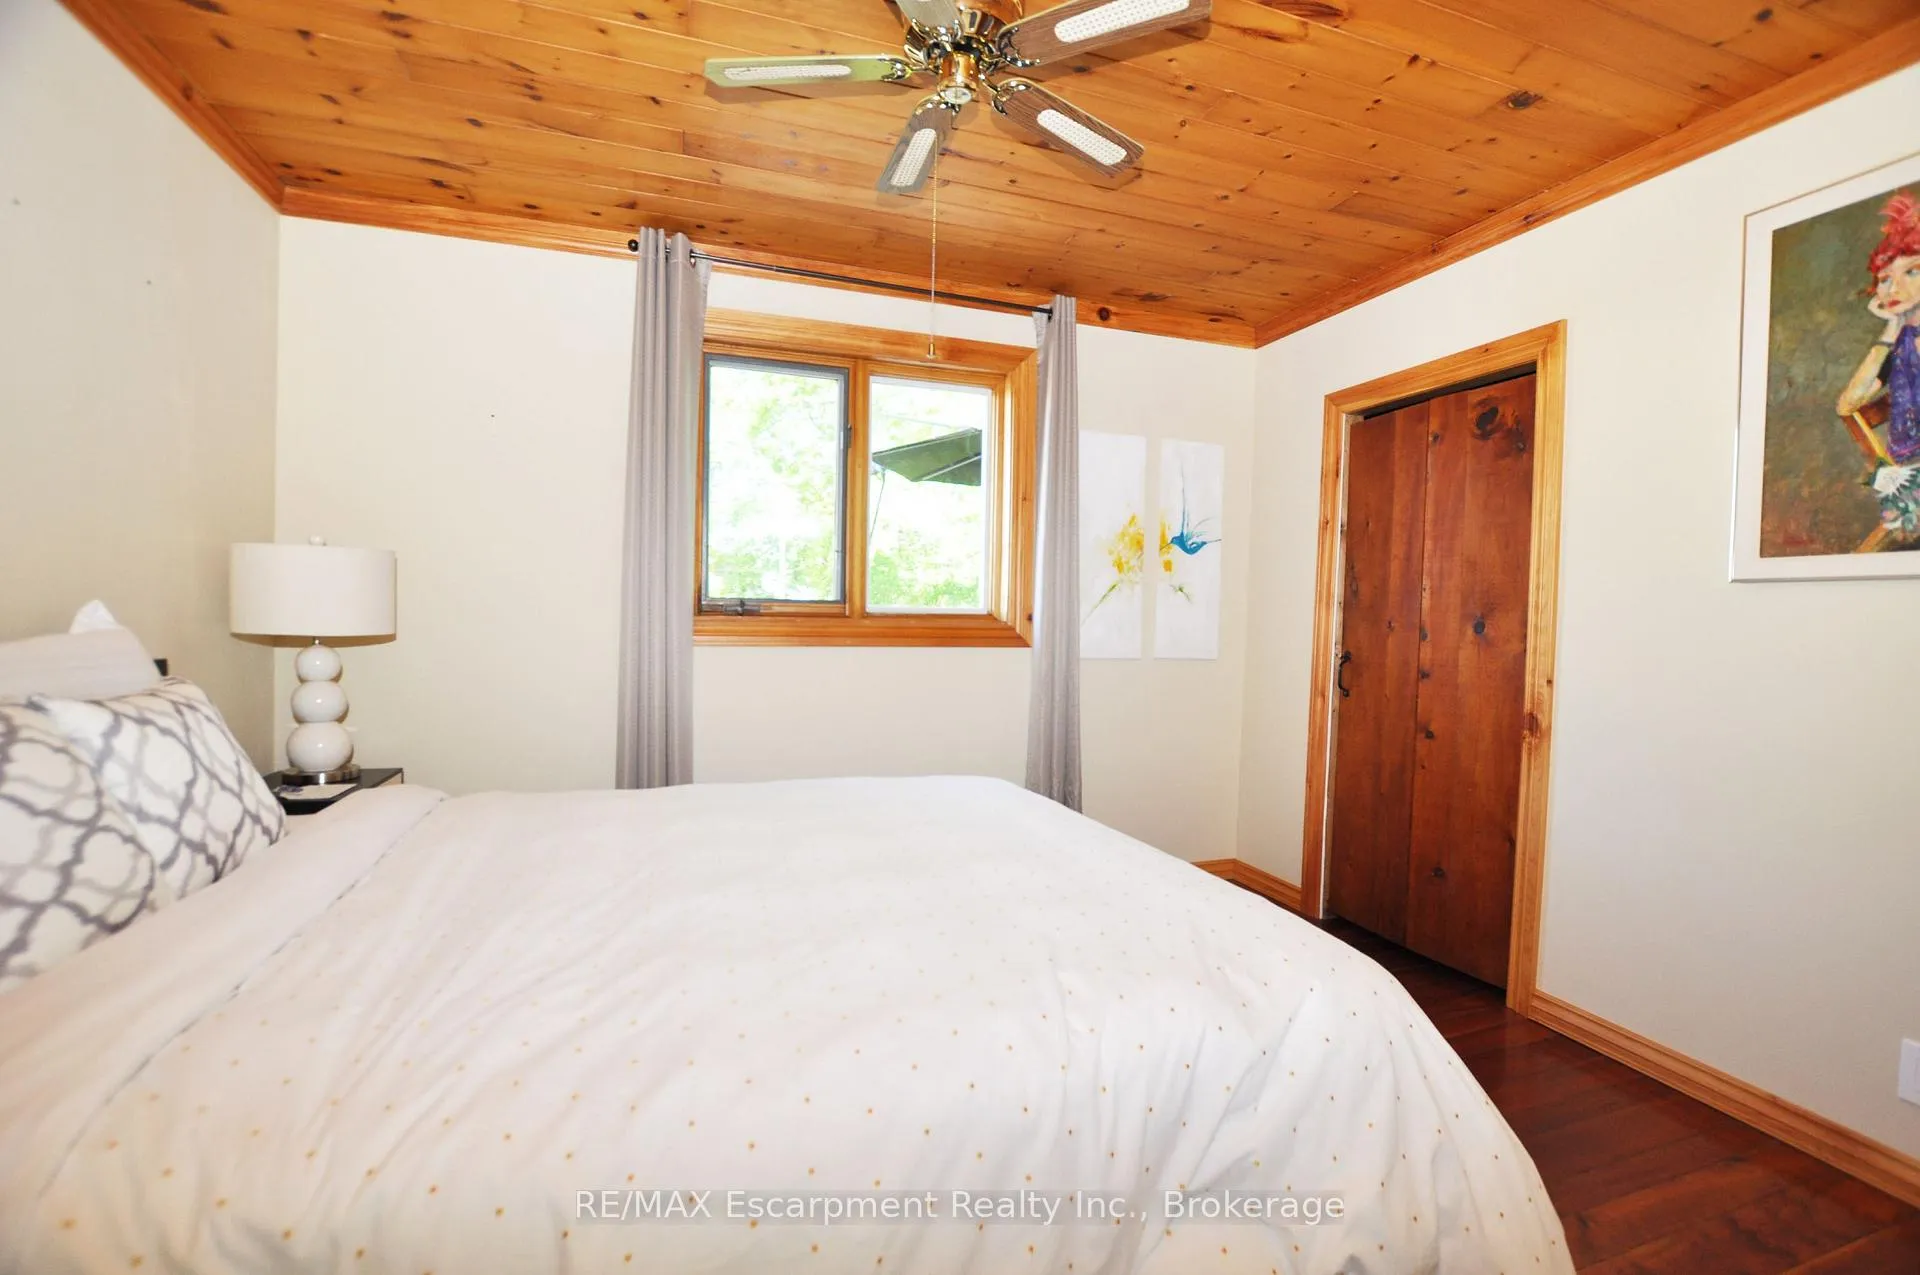
- Bedroom—Main level, Window, Ceiling Fan(s), Hardwood Floor
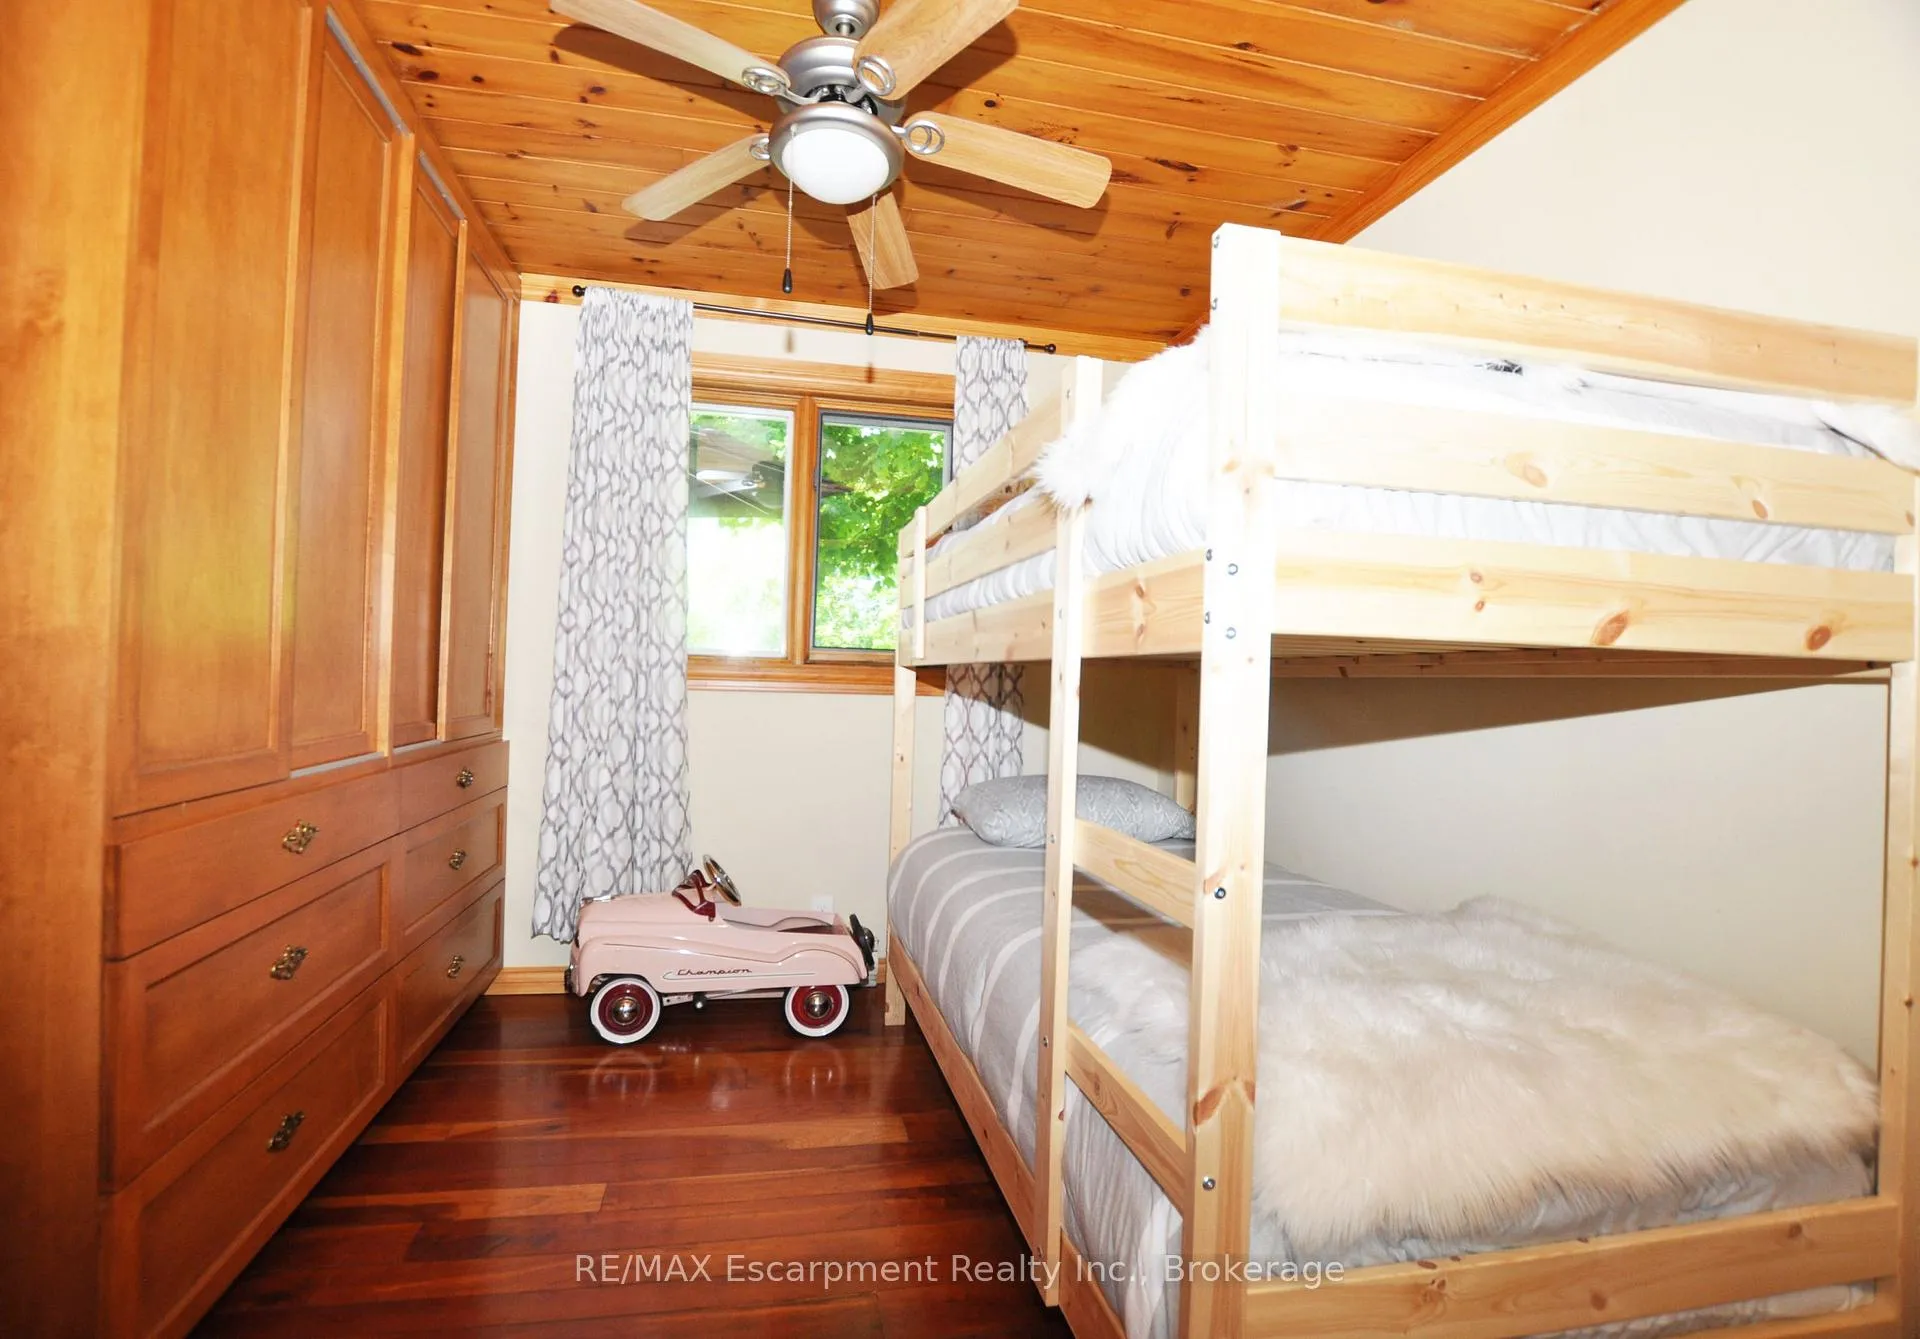
- Bedroom 2—Main level, Window, Ceiling Fan(s), Hardwood Floor
- Bathroom—Main level, 3 Pc Bath, B/I Vanity, Ceramic Floor
- Bedroom 3—Second level, 2 Pc Ensuite, Vinyl Floor, Wood Trim
- Room—
Washrooms
- 3-piece, Main
- 2-piece, Second
- Municipality
- Norfolk
- Neighbourhood
- Long Point
- Main cross streets
- ERIE BLVD AND HOWEY AVE
- Zoning
- seasonal
- Directions
- Highway 59 South to Howey Avenue
- Waterfront
- None, WaterfrontCommunity
- MLS® number
- X12456728
- Data source
- Toronto Regional Real Estate Board
- Status change
- 2026-01-10
- Listed on
- 2025-10-10
- Days on market
- 92 days
- Possession type
- Flexible
- Co-op commission
- 3%
- Seller
- Listed by
- RE/MAX Escarpment Realty Inc., Brokerage
Home Market Value
Current home valuation for 3 Howey Avenue, Norfolk, Long Point, Norfolk, ON. Listed for $1,149,000
HOMEH Estimate
$755,000
Estimated Sales Range
$717,250 - $1,166,235
HOMEH Estimate for 3 Howey Avenue, Norfolk, Long Point
Calculated with a real agent's CMA method — 45+ years of experience, codified. Not an AI guess.
For the owner
Is this your home? Track its value.
Get this home's HOMEH Estimate by email once a month, with how many homes are for sale around you.
Mortgage Payment Calculator
Compare up to 4 down payment scenarios
5% on first $500K + 10% on $649,000 over $500K
$89,900
| Scenario 1 | Scenario 2 | Scenario 3 | Scenario 4 | |
|---|---|---|---|---|
−Down payment | % $ | % $ | % $ | % $ |
+CMHC insurance | $42,329 | $32,057 | $27,346 | $0 |
=Total mortgage | $1,100,558 | $1,066,157 | $1,003,996 | $919,200 |
Amortization | ||||
Mortgage rate | % | % | % | % |
| Payment frequency | ||||
=Mortgage payment | $5,373monthly | $5,206monthly | $4,902monthly | $4,488monthly |
Land Transfer Tax
$19,455
$19,455
Around this home
No schools found nearby
Data provided by OpenStreetMap & Fraser Institute School Rankings
Ask HOMEH
New!Hi there!
👋Text or call (416) 301-9001
Recommended for you
Based on homes you've looked at.
No recommended properties found.
Nearby similar homes
No nearby properties found.
More real estate resources
Other homes nearby
Explore this area
Nearby neighbourhoods
No nearby listings available.