
34 Albert Street
Norfolk (Langton), ON N0E 1G0
- 2Bedrooms
- 2Bathrooms
- 2Garage
- 1100–1500Sq Ft
- $4,170Tax
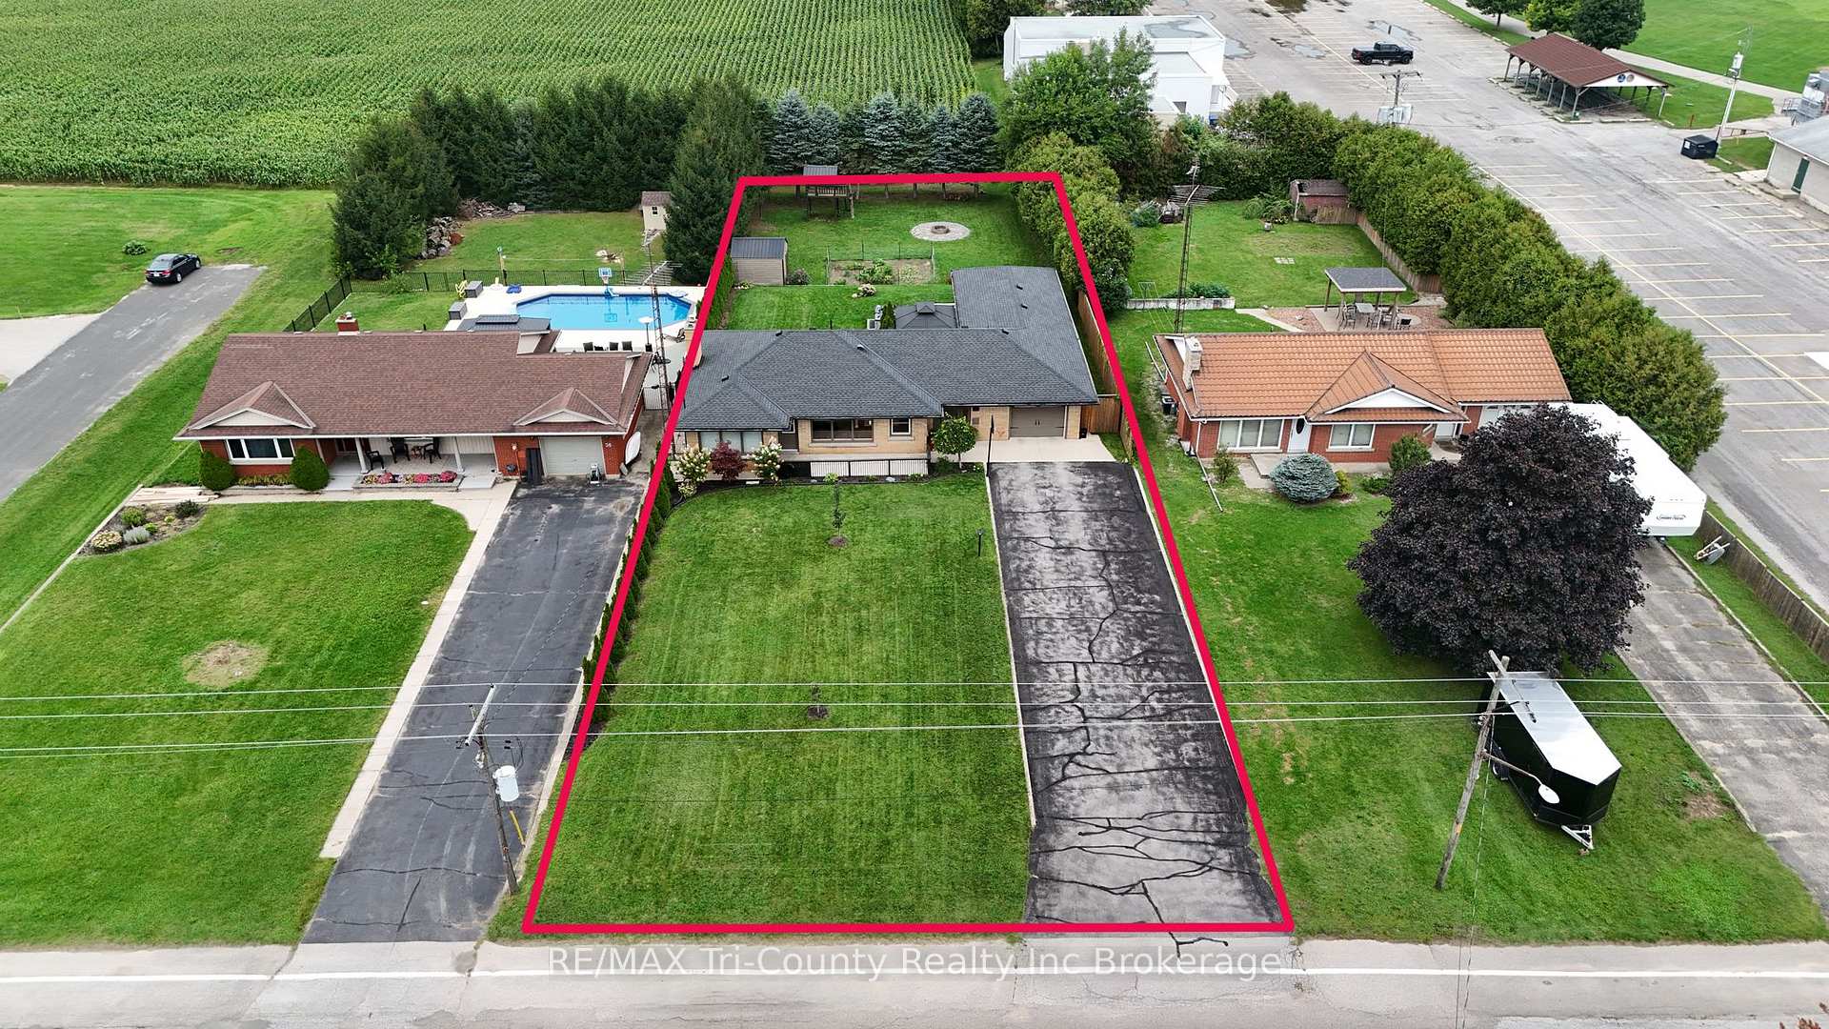
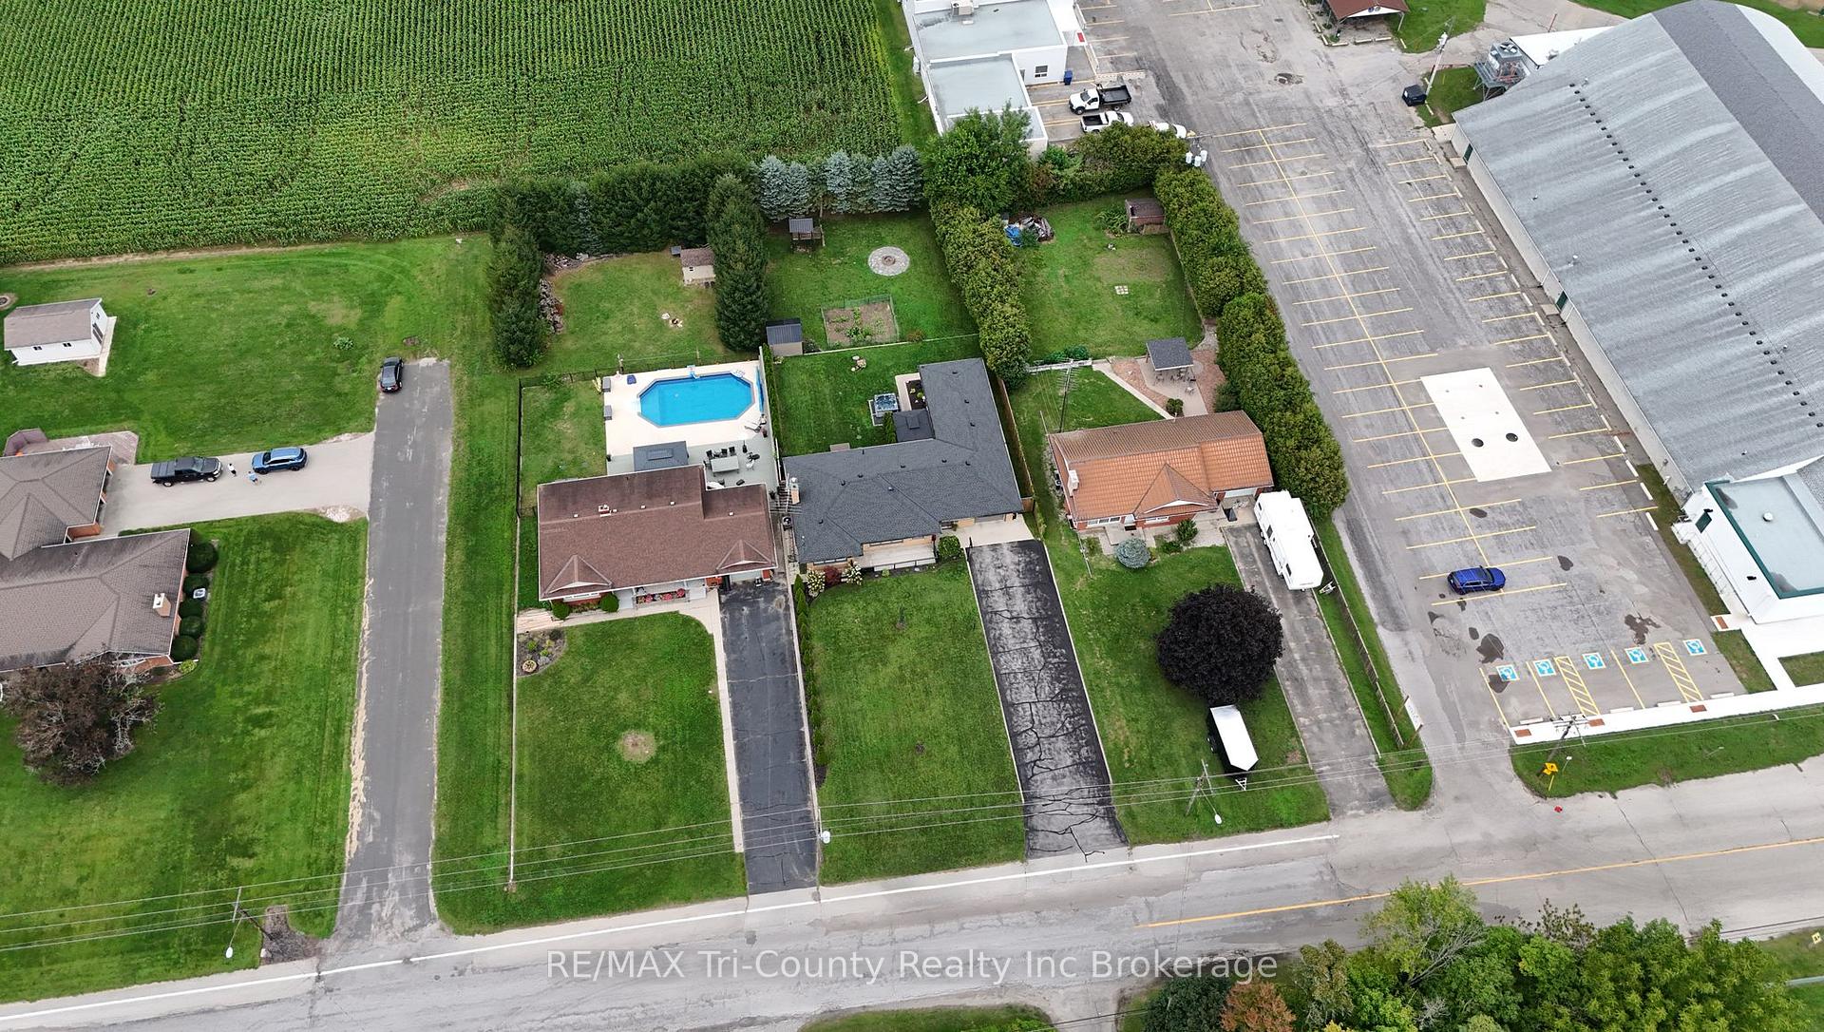
- 78×221 ftLot Size
 Estimated Value:$571,107See Free Estimate Report

Sale & Price History for 34 Albert Street, Norfolk, Langton
| Start Date | End Date | Price | Event | MLS# |
|---|---|---|---|---|
| No listing history available | ||||
Real estate boards require you to or to see the full details of this property.
*Sold prices and complete sale & price history are regulated data. Under the Trust in Real Estate Services Act, 2002 (TRESA) and the rules of the Real Estate Council of Ontario (RECO), and pursuant to the Multiple Listing Service® rules of the Canadian Real Estate Association (CREA) and the Toronto Regional Real Estate Board (TRREB), this information may be shown only to registered users who have agreed to the applicable terms of use (a Virtual Office Website, or "VOW," arrangement). HOMEH Inc., Brokerage therefore provides it to signed-in members only. Creating an account is free and takes under a minute.
About 34 Albert Street, Norfolk, Langton
Summarized Description
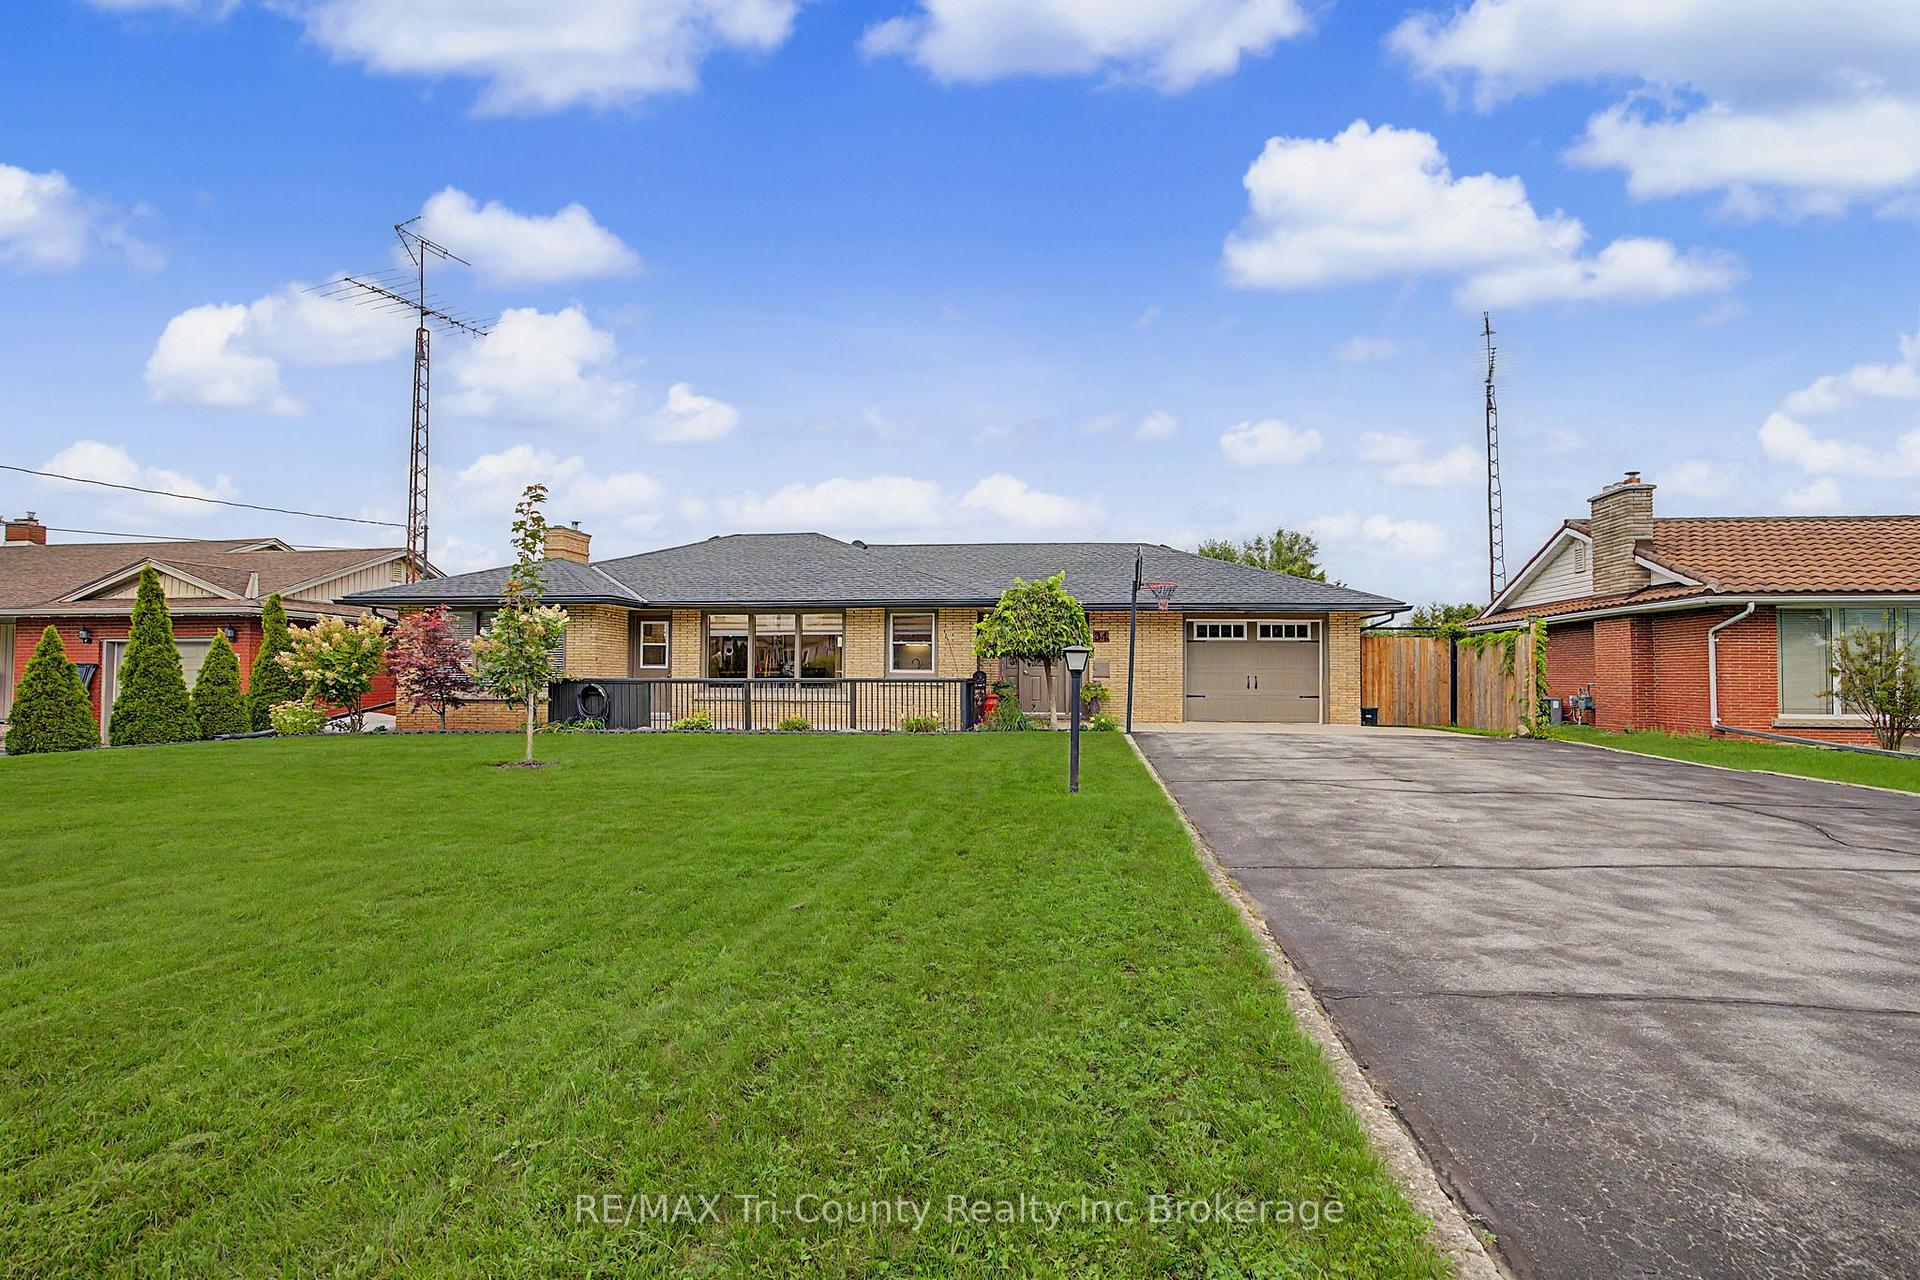
- Meticulously maintained two-bedroom brick bungalow.
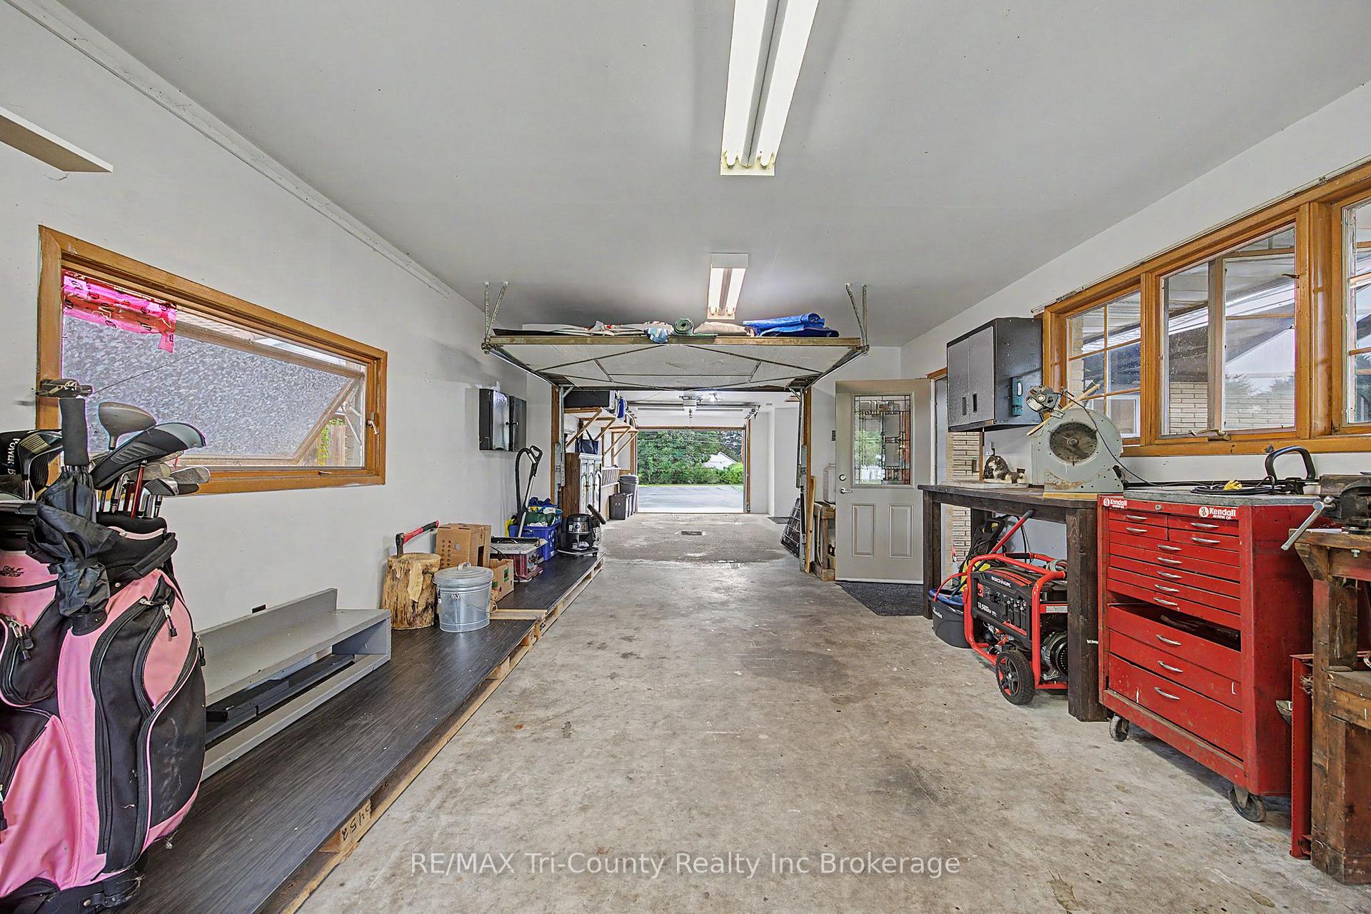
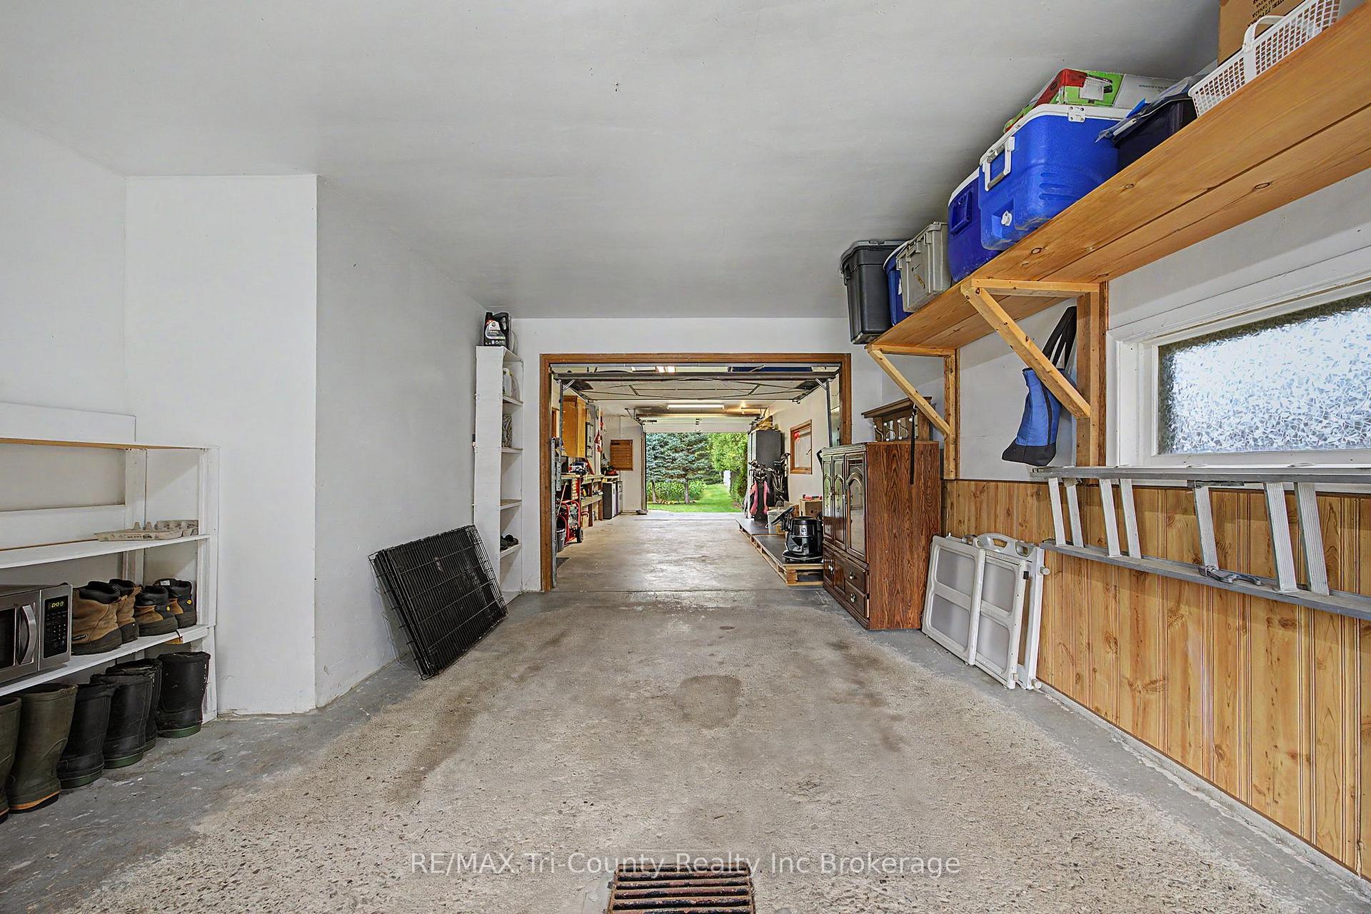
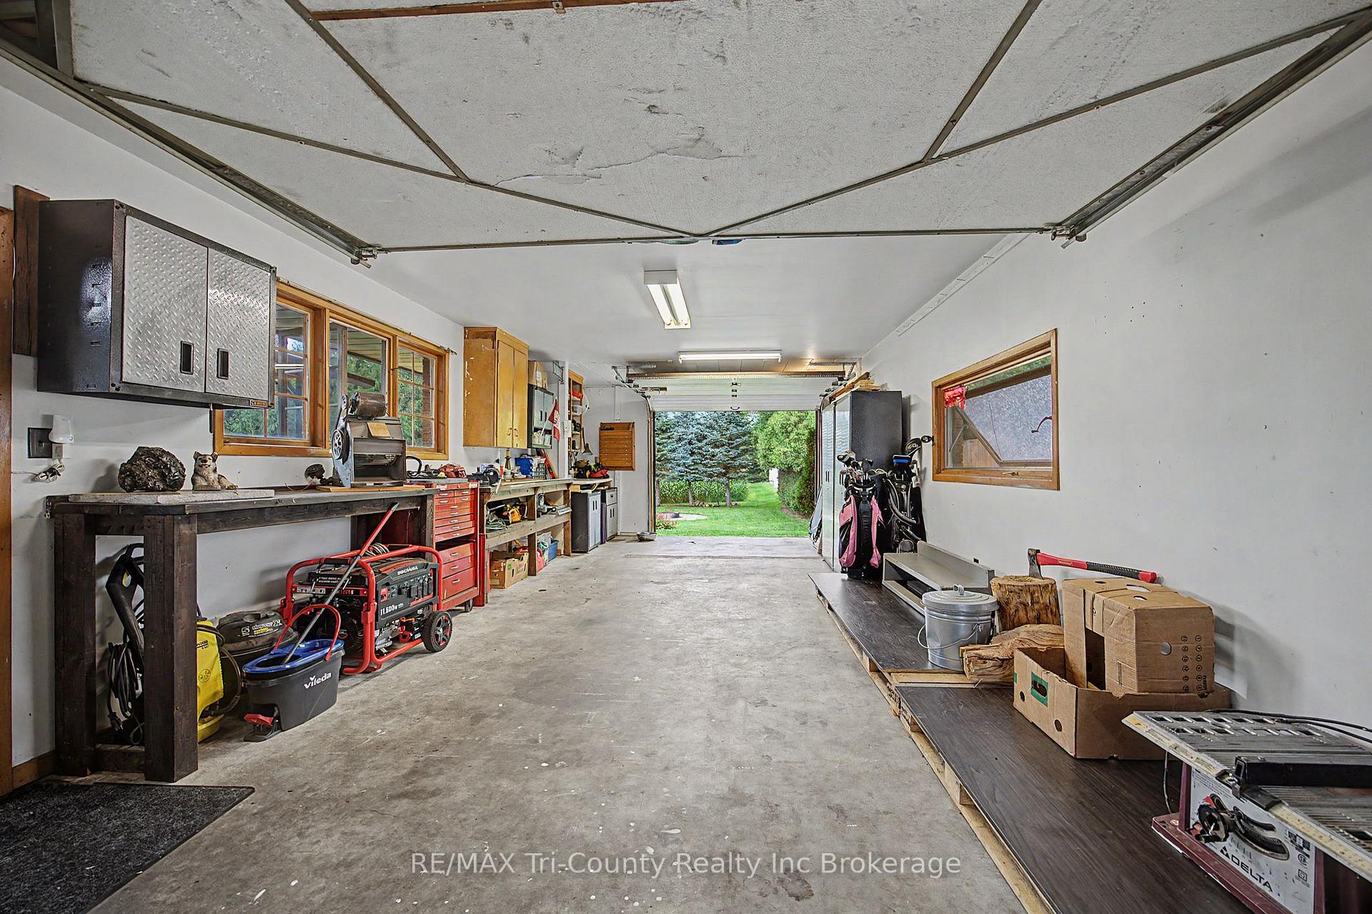
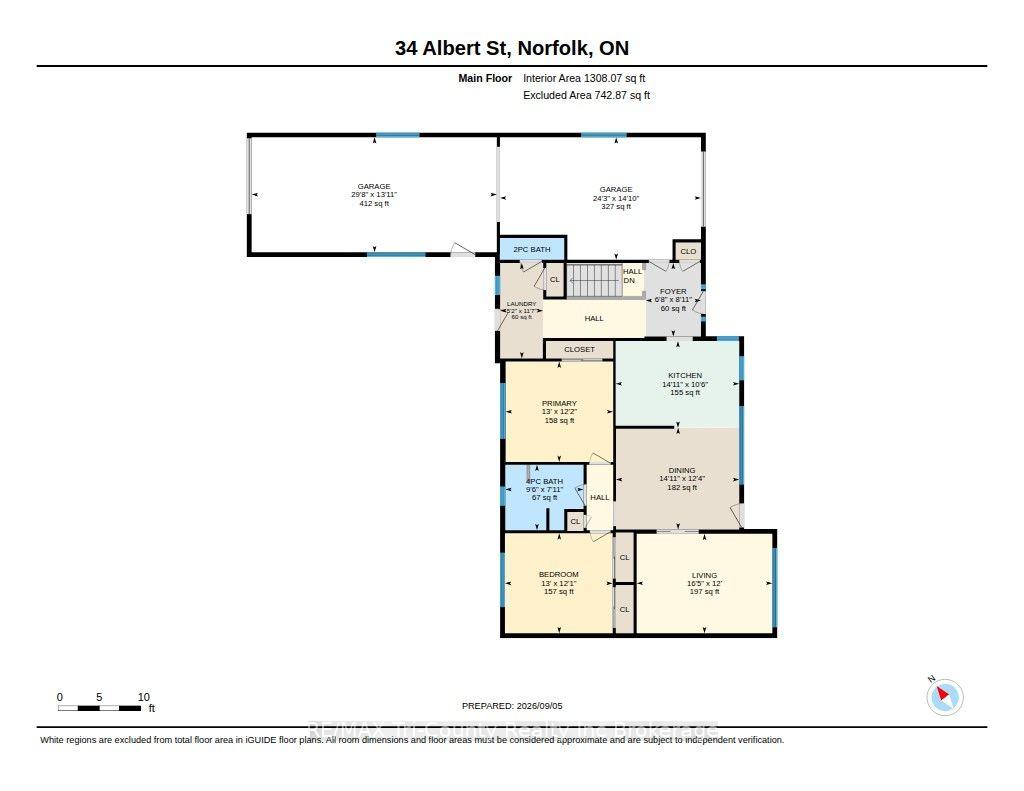
- Unique 54-foot-long drive-through garage.
- Spacious kitchen with newer appliances.
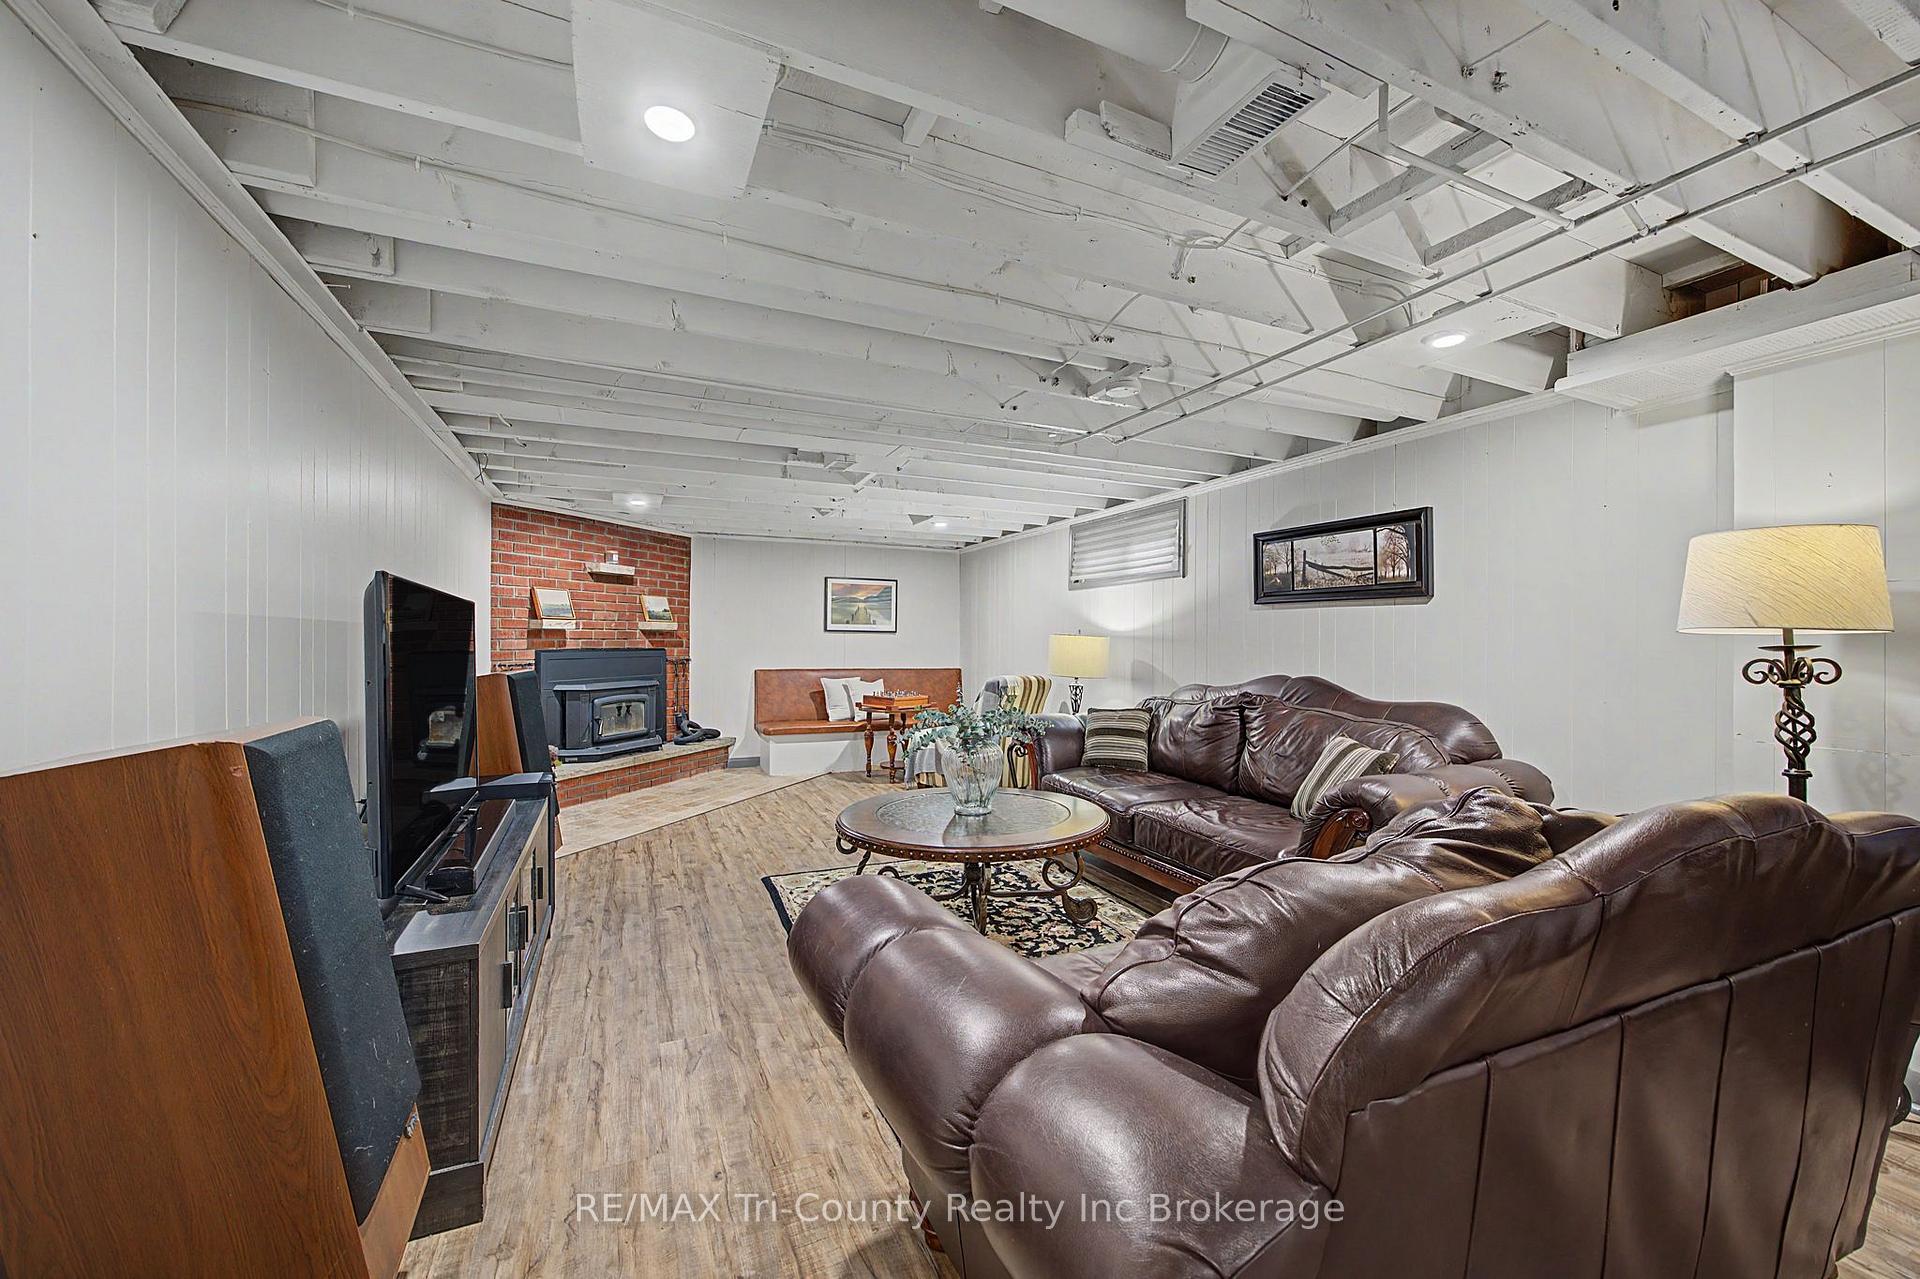
- Cozy rec room with wood burning fireplace.
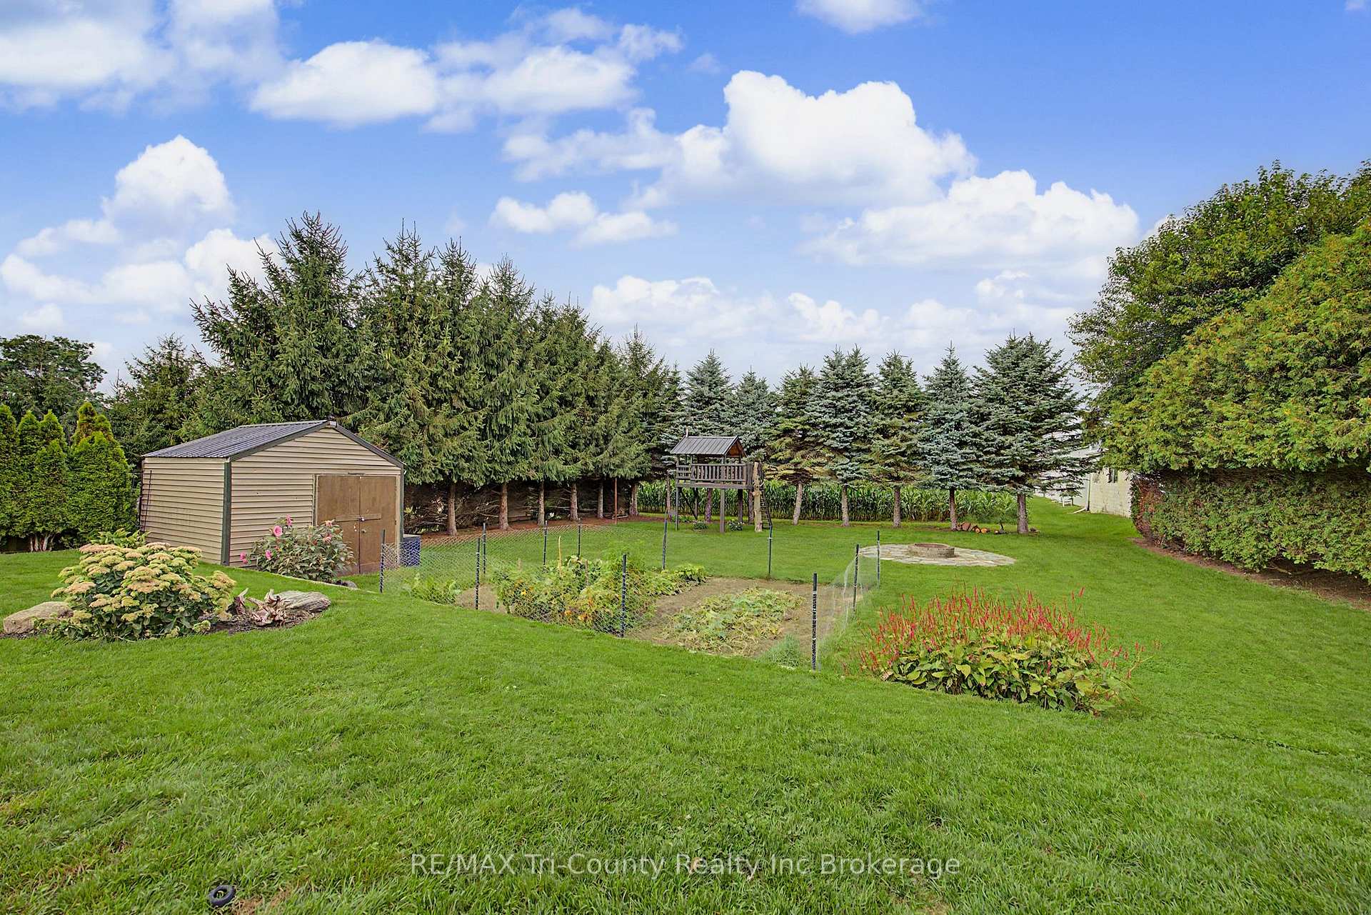
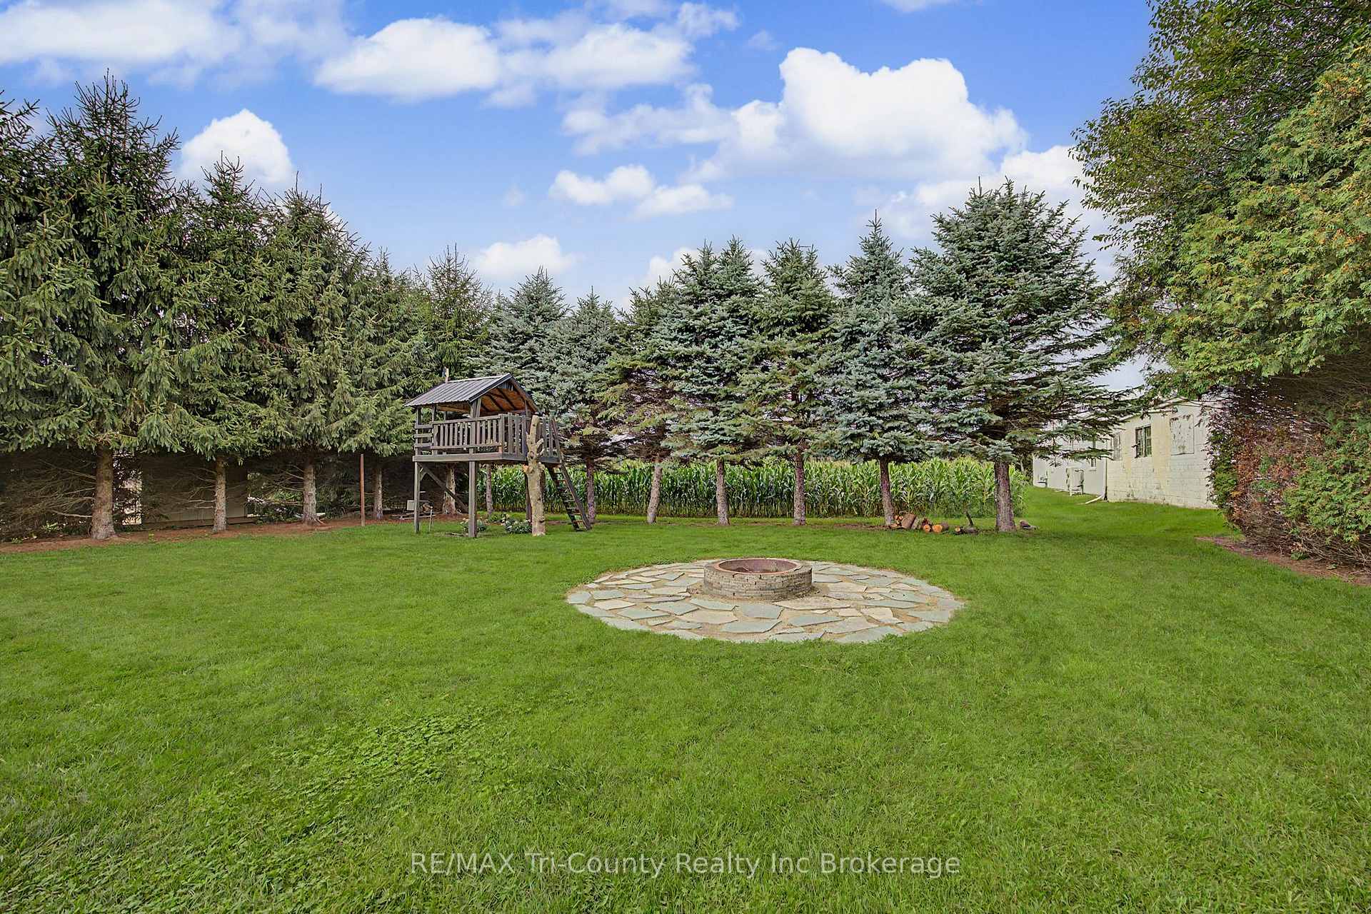
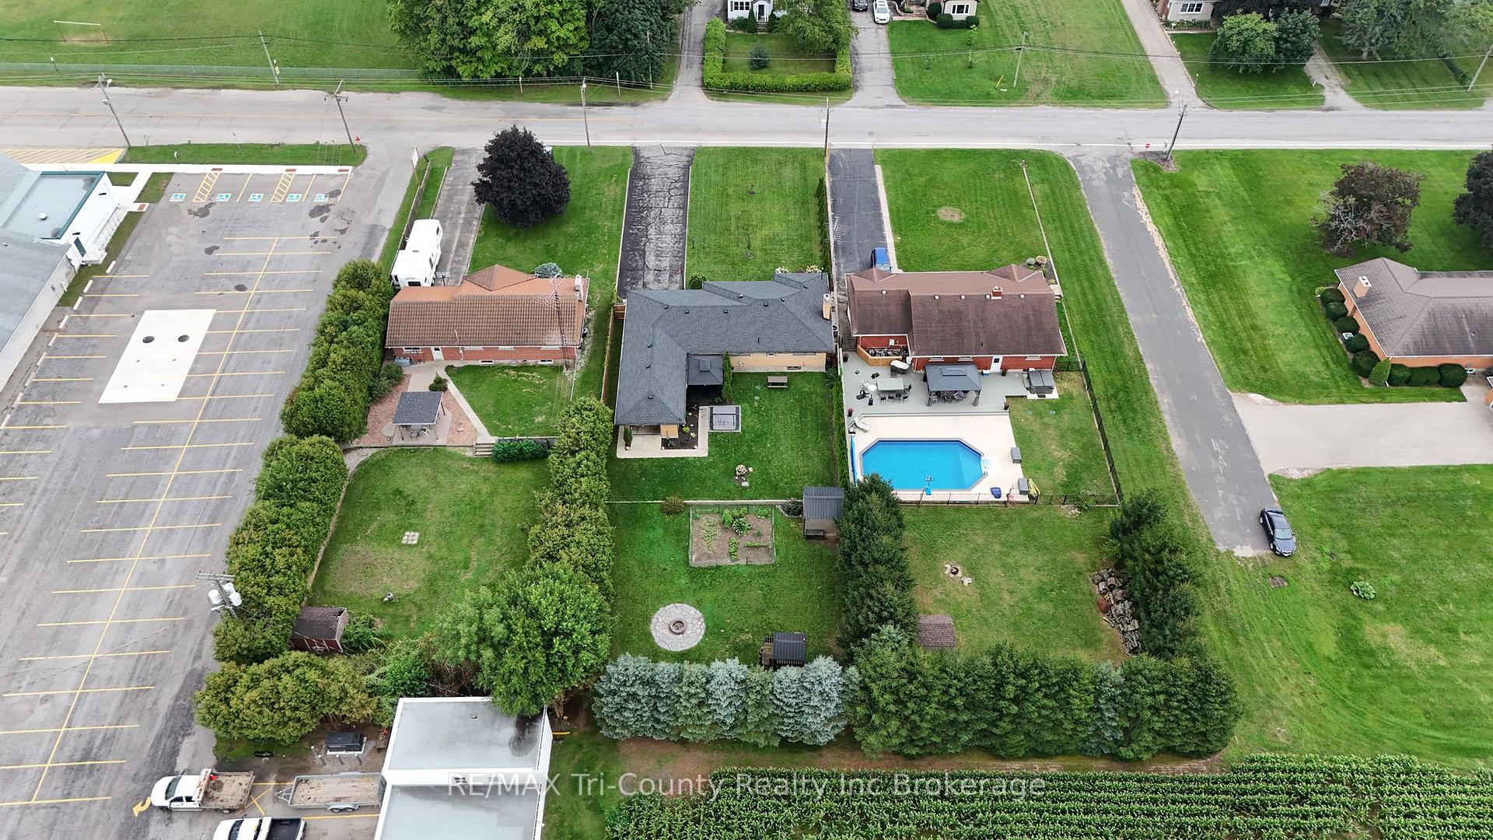
- Private backyard ideal for entertaining.
- Recent updates ensure modern living.
- Convenient main-floor laundry and bathroom.
- Ample storage space throughout the property.
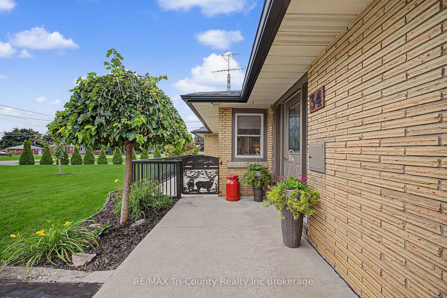
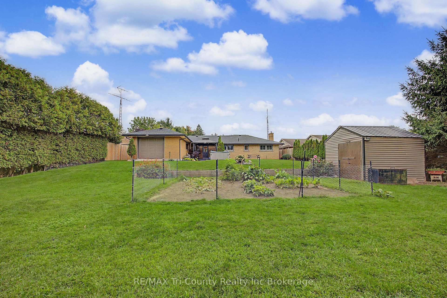
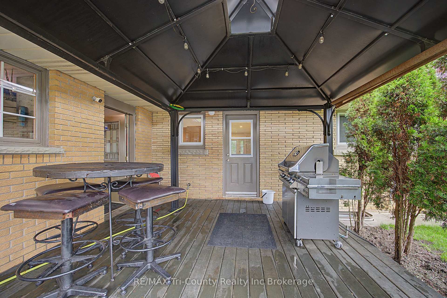
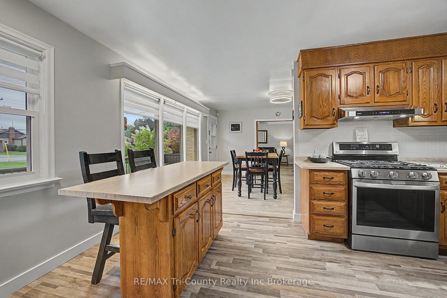
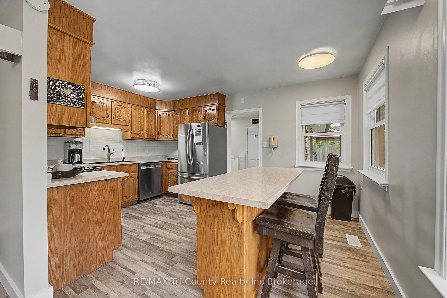
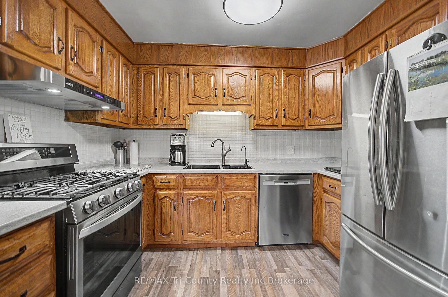
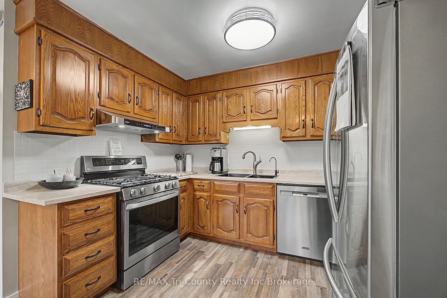
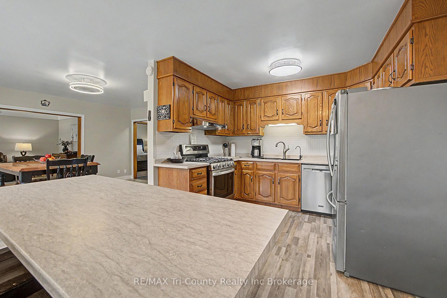
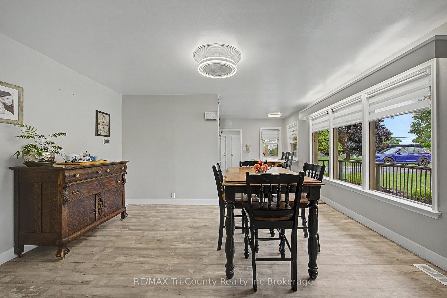
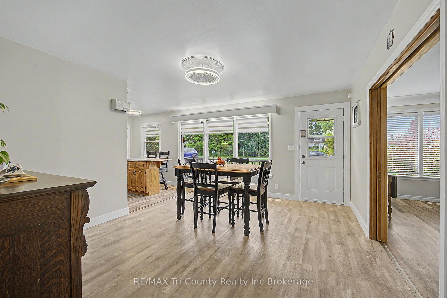
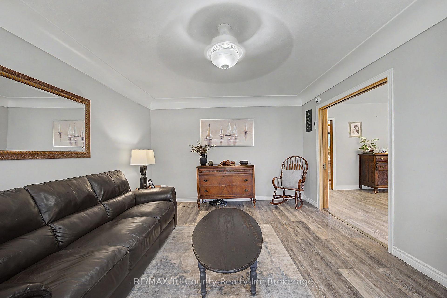
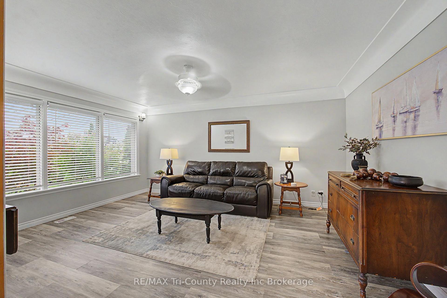
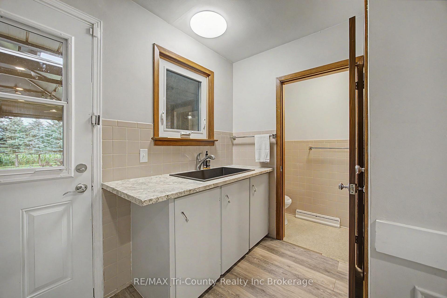
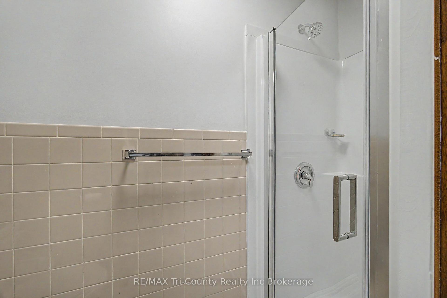
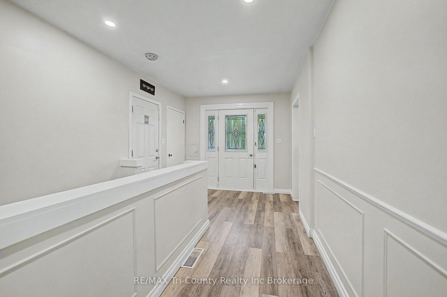
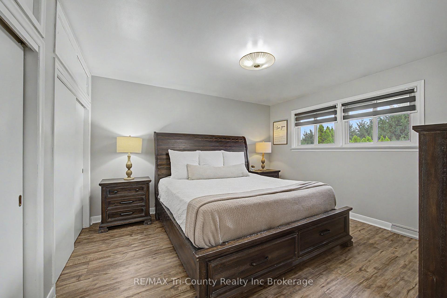
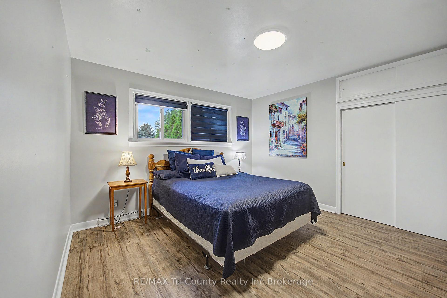
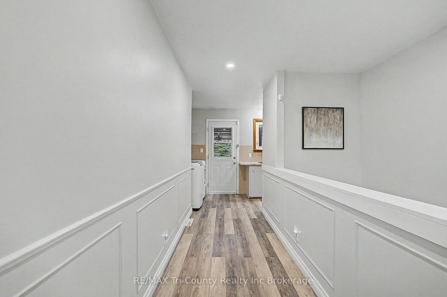
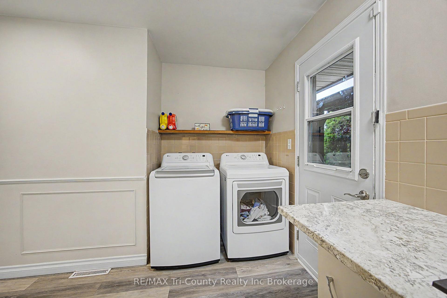
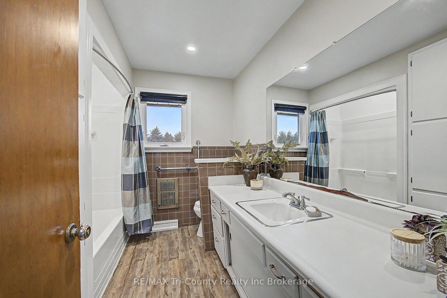
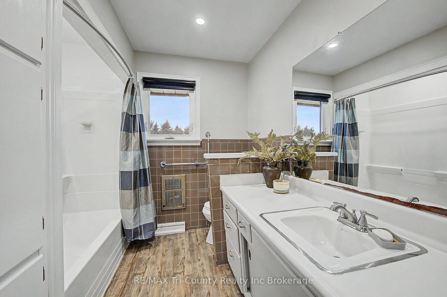
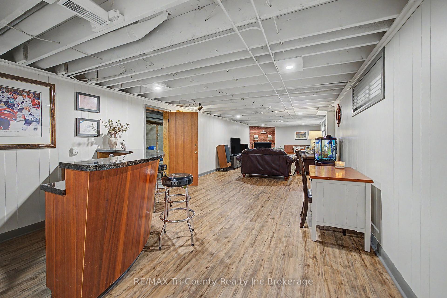
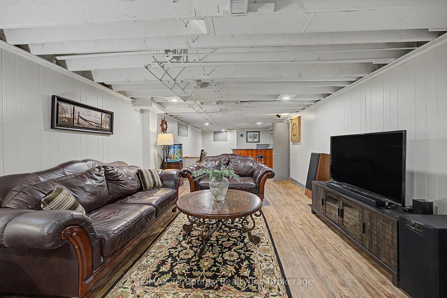
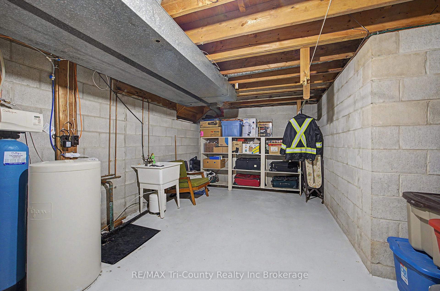
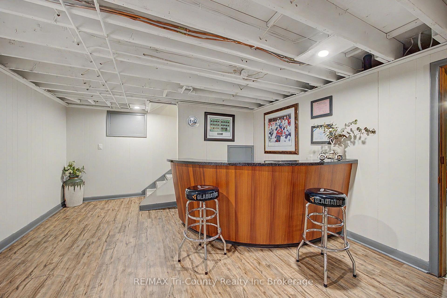
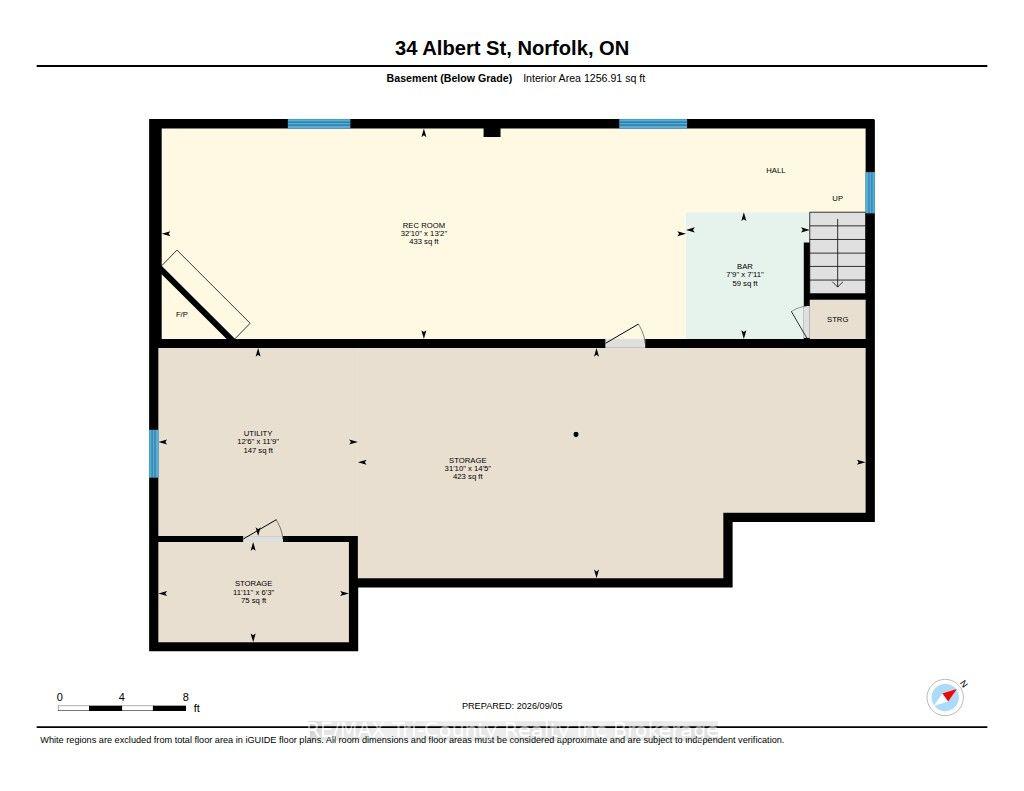
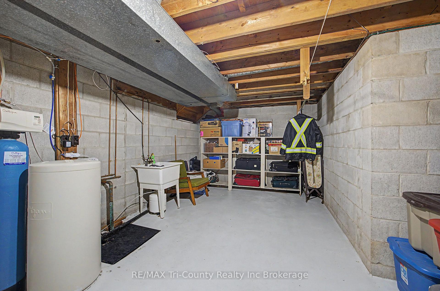
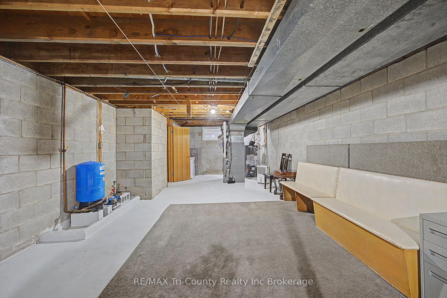
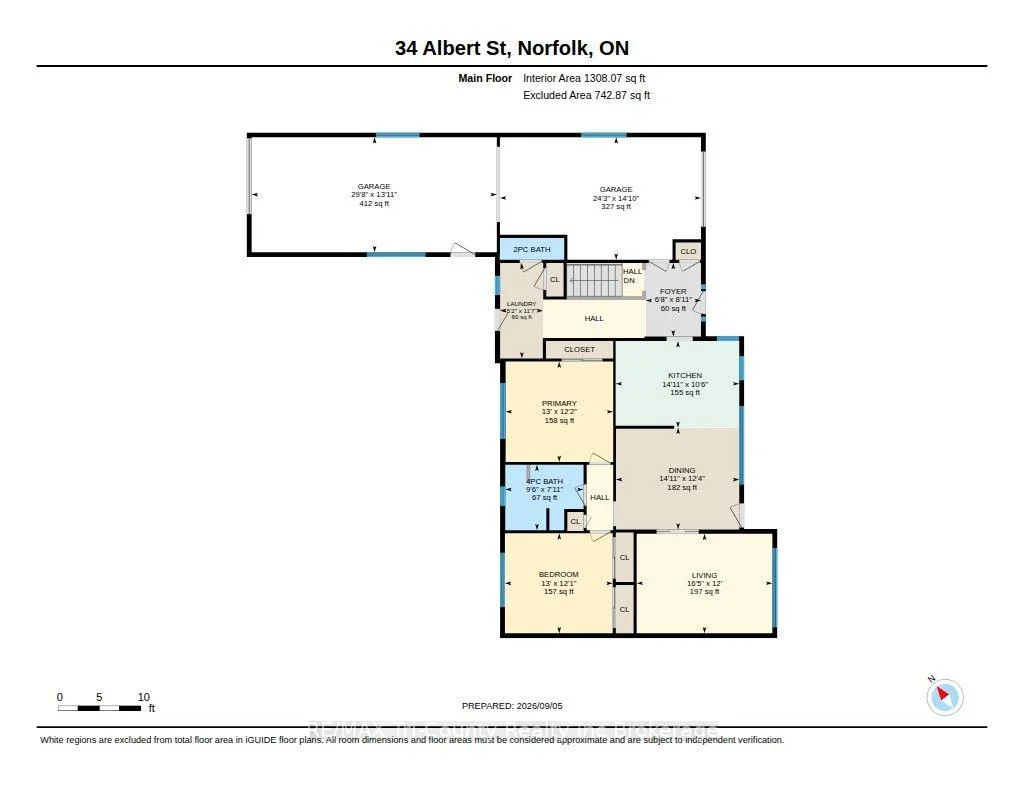
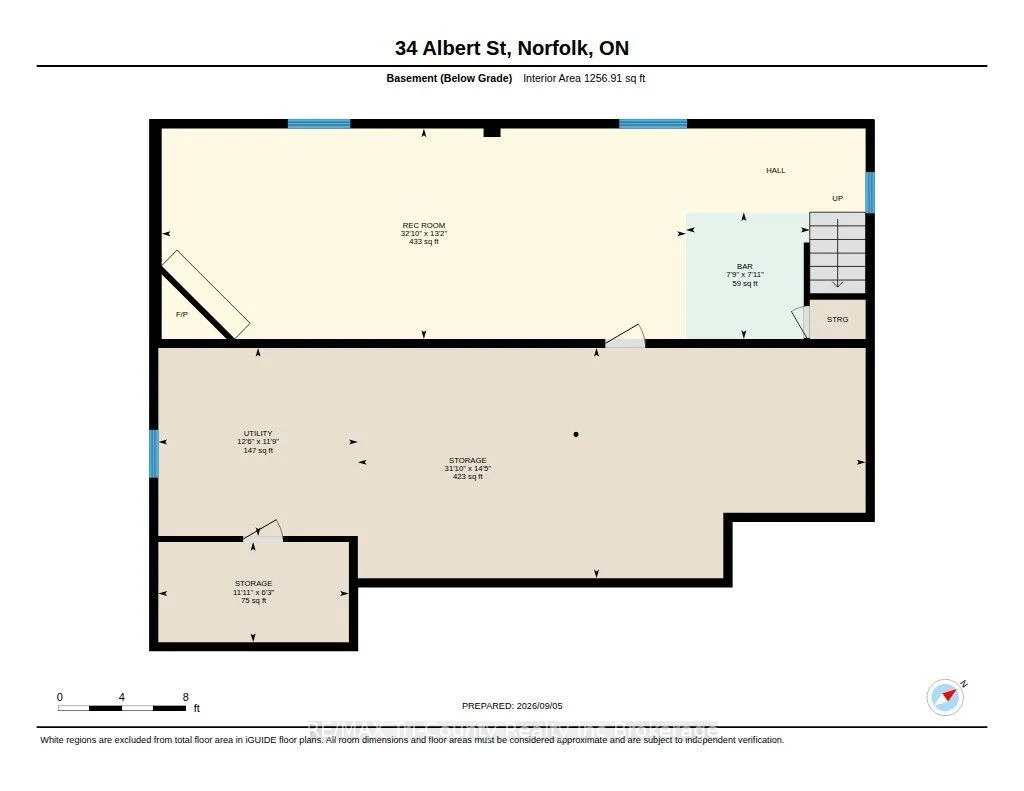
Meticulously maintained & updated, this two-bedroom brick bungalow offers more than 1,300 square feet of living space on the main floor, a double-length garage & a private backyard! A standout feature of this property is the impressive 54-foot-long garage, offering exceptional space for vehicles, storage, a workshop or recreational equipment. With doors providing access from the driveway directly through to the backyard, moving trailers, lawn equipment is easy & convenient. This versatile drive-through design is ideal for hobbyists, car enthusiasts or anyone needing extra workspace & storage. A welcoming breezeway extends directly to the deck and backyard. Just inside the back entrance, you will find a convenient main-floor laundry, laundry sink and two-piece bathroom. The main floor also features two bedrooms and a four-piece bathroom. Gather, dine and entertain in the spacious kitchen and dining area.The kitchen features a large kitchen window and island complimented by newer stove, dishwasher, sink, countertops, & hardware. Paired with an adjoining dining room also with large window contributing natural light and an open feeling. Continue on into the living room for your gathering or move downstairs to rec room for a cozier feel. Basement rec room displays a dry bar with mini fridge & features a wood burning fireplace (WETT inspected and certified) with ample area for couches, billards or instead a game of chess by the fire. The other half of the basement lends to storage space, utilites and a cold room. The maintenance is evident in the updates: Windows 2022, Partial new flooring 2025, Shower surround 2025, roof shingles 2024, gas hook up for stove, dryer, BBQ 2022, Rust-Oleum painted eavestroughs paint 2024, treatedfurnace 2022, sump pump 2025, R 50 insulationin attic 2022, steel doors 2022, receptacles 2022, electrical panel & roughed in gas generator hook up 2022.
Key Facts & Features
Property Costs
- Annual Property Tax Amount
- $4,170
- Land Transfer Tax Fee
- $7,573
Rental Items
- Rental Equipment
- None
- Under Contract
- None
- Basement Type
- Full, Partially Finished
Interior Features
- Interior Extras
- Auto Garage Door Remote, Primary Bedroom - Main Floor, Water Heater Owned, Water Softener
- Fireplace/Stove
- Yes
- Fireplace Features
- Wood, Fireplace Insert
- Elevator
- No
Exterior Features
- Exterior Extras
- Deck, Landscaped, Privacy, Year Round Living
- Pool
- None
- Other Structures
- Shed, Gazebo
Building
- Building Type
- Detached
- Building Style
- Bungalow
Construction
- Exterior Finish
- Brick
- Roof
- Asphalt Shingle
- Foundation Details
- Block
- Special Designation
- Unknown
Lot
- Lot Front
- 77.75 ft
- Lot Depth
- 220.65 ft
- Lot Size
- 0.407
- Lot Shape
- Rectangular
Inclusions
- Inclusions
- Existing fridge, stove, dishwasher, range hood, hot tub, gazebo, shed
Exclusions
- Exclusions
- All curtains, blinds and attached hardware, generator transfer switch, gladiator cupbaords in garage, 2 chairs at kitchen island, 2 chairs at basement bar, BBQ
Parking & Garages
- Garage Type
- Attached
- Garage Spaces
- 2
- Parking Spaces
- 8
- Total Garage And Parking Spaces
- 10
Heating & Cooling
- Heat Source
- Gas
- Heat Type
- Forced Air
- Air Conditioning
- Central Air
- Water
- Well
- Sewers
- Septic
- Natural Gas
- Yes
- Hydro
- Yes
- Telephone
- Available
- Bedrooms
- 2
- Washrooms
- 2
- Kitchens
- 1
- Family / bonus room
- Yes
Room sizes
- Laundry—Main level
- Foyer—Main level
- Bathroom—Main level, 3 Pc Bath
- Other—Basement level
- Utility Room—Basement level
- Cold Room/Cantina—Basement level
- Recreation—Basement level, Brick Fireplace, Dry Bar
- Bedroom 2—Main level
- Kitchen—Main level
- Dining Room—Main level
- Bathroom—Main level, 4 Pc Bath
- Primary Bedroom—Main level
- Living Room—Main level
Washrooms
- 3-piece, Main
- 4-piece, Main
- Municipality
- Norfolk
- Neighbourhood
- Langton
- Main cross streets
- Albert Street and Knowles Line
- Zoning
- RH
- Directions
- Highway #59 south to Langton, turn west on Albert Street
- MLS® number
- X13753562
- Data source
- Toronto Regional Real Estate Board
- Listed on
- 2026-09-08
- Updated on
- 2026-10-01
- Days on market
- 39 days
- Possession type
- Flexible
- Co-op commission
- 2% plus HST
- Seller
- Listed by
- RE/MAX Tri-County Realty Inc Brokerage
Home Market Value
Current home valuation for 34 Albert Street, Norfolk, Langton, Norfolk, ON. Listed for $554,900
HOMEH Estimate
$571,107
Estimated Sales Range
$451,175 - $691,039
HOMEH Estimate for 34 Albert Street, Norfolk, Langton
Calculated with a real agent's CMA method — 45+ years of experience, codified. Not an AI guess.
For the owner
Is this your home? Track its value.
Get this home's HOMEH Estimate by email once a month, with how many homes are for sale around you.
Mortgage Payment Calculator
Compare up to 4 down payment scenarios
5% on first $500K + 10% on $54,900 over $500K
$30,490
| Scenario 1 | Scenario 2 | Scenario 3 | Scenario 4 | |
|---|---|---|---|---|
−Down payment | % $ | % $ | % $ | % $ |
+CMHC insurance | $20,975 | $15,482 | $13,207 | $0 |
=Total mortgage | $545,355 | $514,892 | $484,872 | $443,920 |
Amortization | ||||
Mortgage rate | % | % | % | % |
| Payment frequency | ||||
=Mortgage payment | $2,663monthly | $2,514monthly | $2,367monthly | $2,167monthly |
Land Transfer Tax
$7,573
$7,573
Around this home
No schools found nearby
Data provided by OpenStreetMap & Fraser Institute School Rankings
Ask HOMEH
New!Hi there!
👋Text or call (416) 301-9001
Recommended for you
Based on homes you've looked at.
No recommended properties found.
Nearby similar homes
No nearby properties found.
More real estate resources
Other homes nearby
Explore this area
Nearby neighbourhoods
No nearby listings available.