
3650 Hwy 59
Norfolk (Rural N. Walsingham), ON N0E 1G0
- 3+2Bedrooms
- 4Bathrooms
- 3Garage
- 2000–2500Sq Ft
- $1,007Tax
- 123×410 ftLot Size
 Estimated Value:$1,084,376See Free Estimate Report

Property not available for sale or for rent.
HOMEH One: full-service selling for a 1% listing fee. The buyer's agent commission is separate.
Free Home EvaluationHow Much Is My Home Worth?Homes for Sale NearbySale & Price History for 3650 Hwy 59, Norfolk, Rural N. Walsingham
| Start Date | End Date | Price | Event | MLS# |
|---|---|---|---|---|
| 2026-02-25 | 2026-03-13 | Login to See Prices | Sold | x12818640 |
Real estate boards require you to or to see the full details of this property.
*Sold prices and complete sale & price history are regulated data. Under the Trust in Real Estate Services Act, 2002 (TRESA) and the rules of the Real Estate Council of Ontario (RECO), and pursuant to the Multiple Listing Service® rules of the Canadian Real Estate Association (CREA) and the Toronto Regional Real Estate Board (TRREB), this information may be shown only to registered users who have agreed to the applicable terms of use (a Virtual Office Website, or "VOW," arrangement). HOMEH Inc., Brokerage therefore provides it to signed-in members only. Creating an account is free and takes under a minute.
About 3650 Hwy 59, Norfolk, Rural N. Walsingham
Summarized Description
- Spacious 2400 sq ft main floor with finished basement.
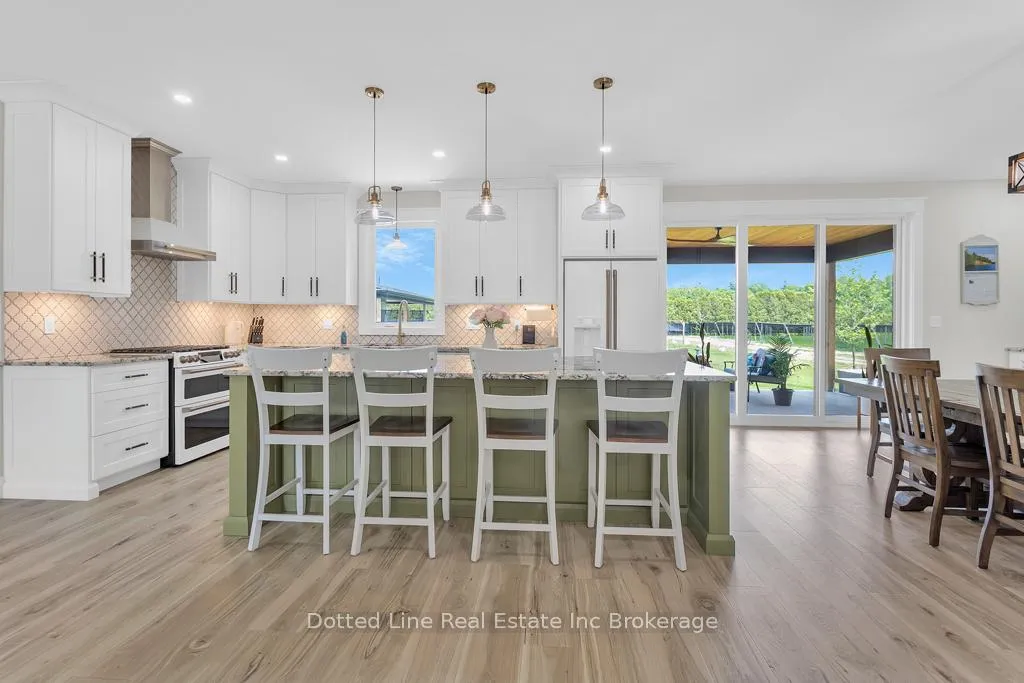
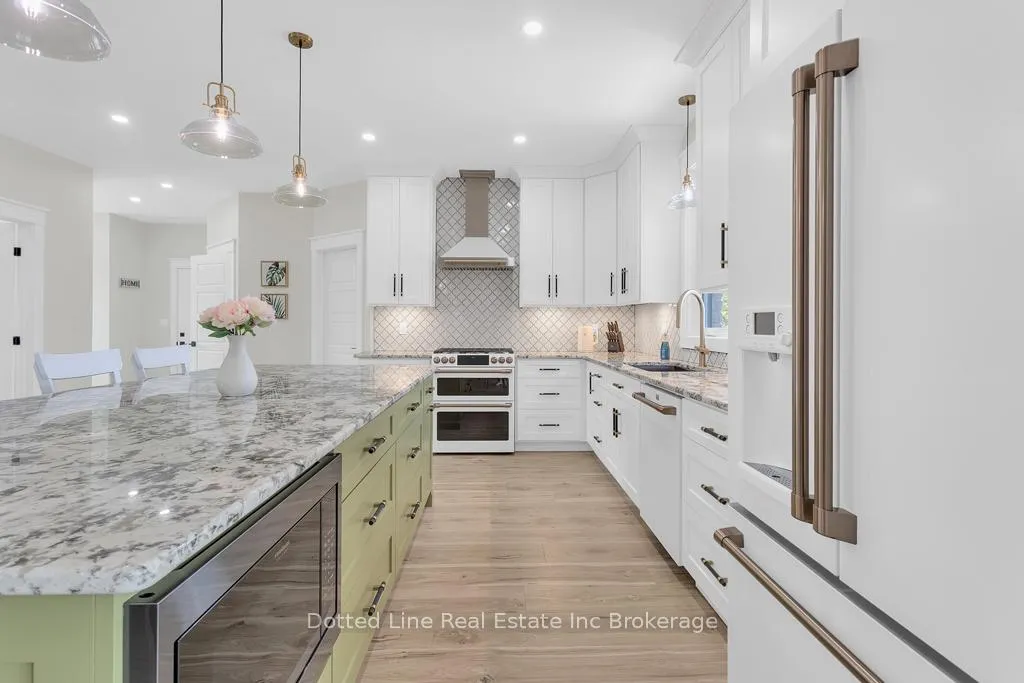
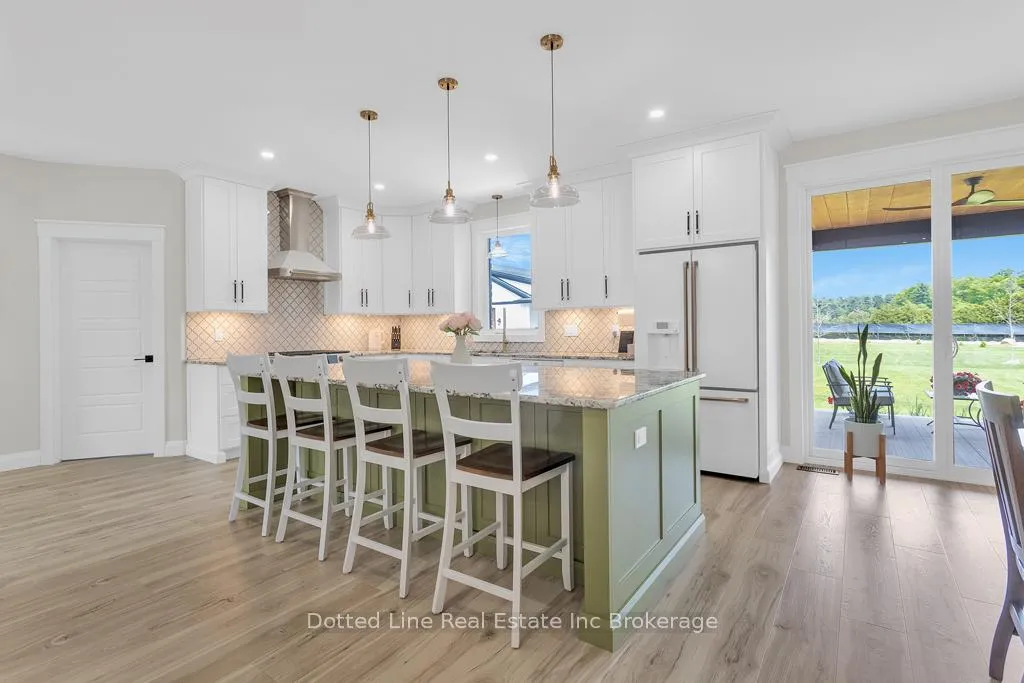
- Custom kitchen with oversized island and high-end appliances.
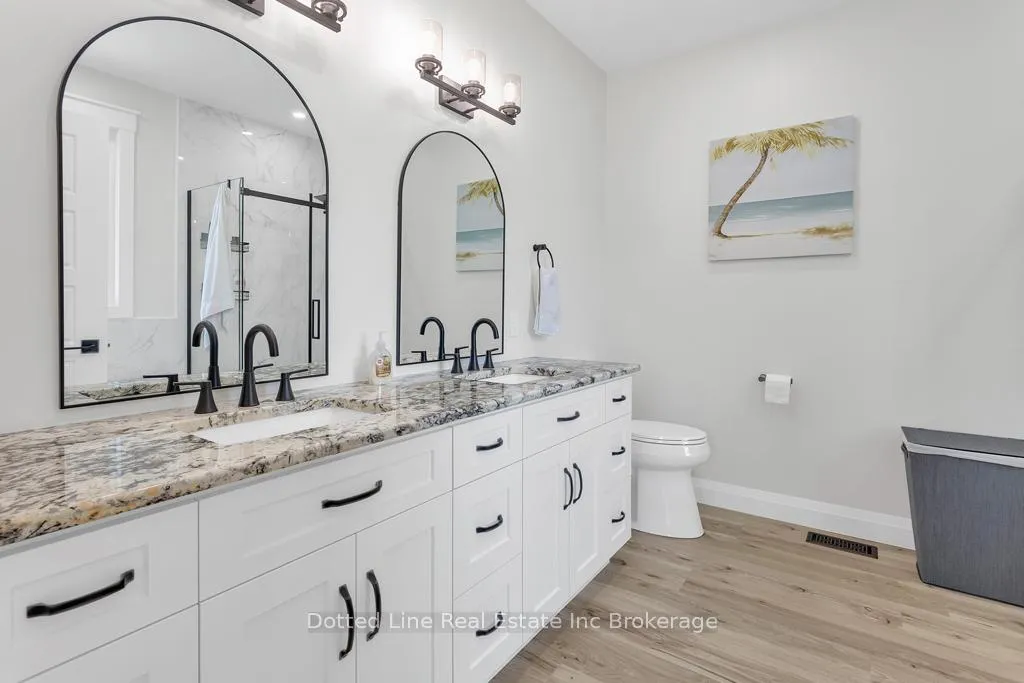
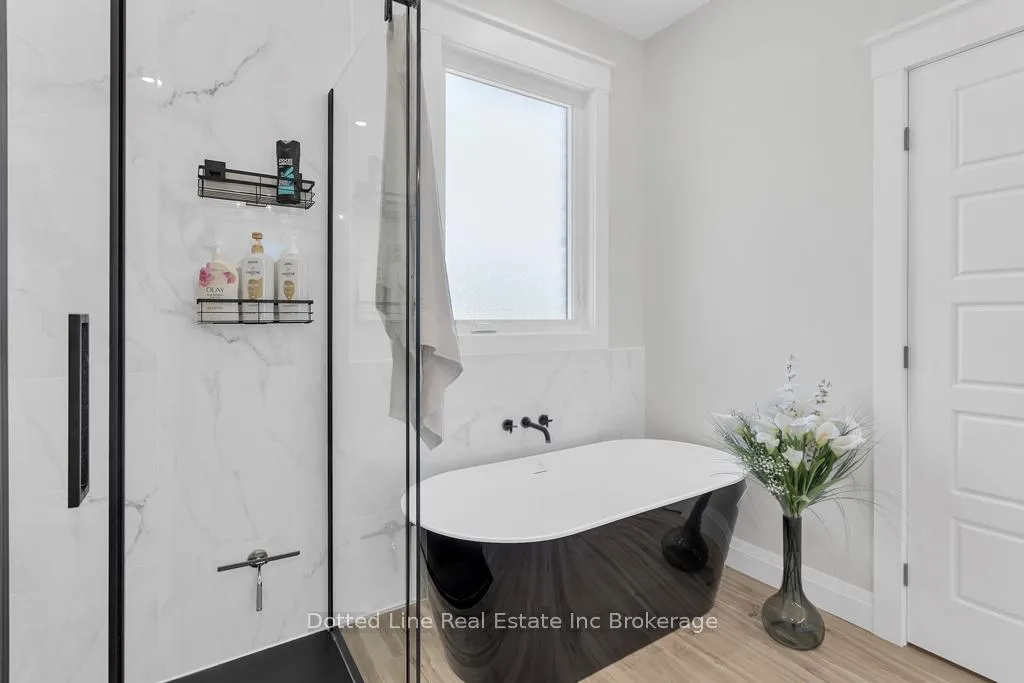
- Luxurious spa-like ensuite with double sink vanity.
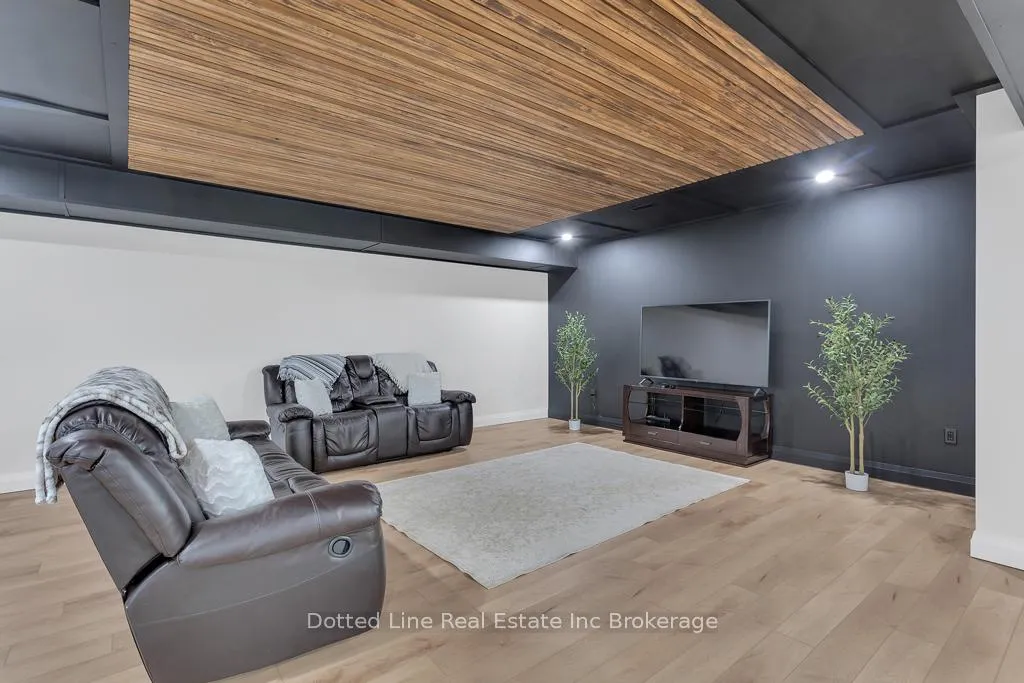
- Entertainment-focused lower level with recreational and games rooms.
- Workshop with heating, air conditioning, and large roll-up door.
- Large covered patio with hot tub for outdoor enjoyment.
- Set on over an acre lot with scenic open field views.
- Conveniently located 10 minutes from essential amenities.
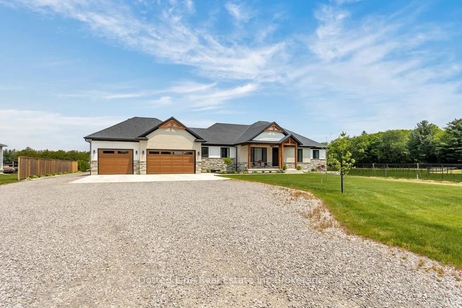
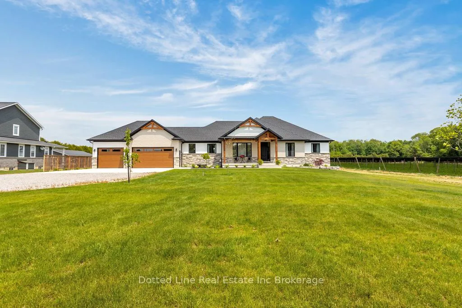
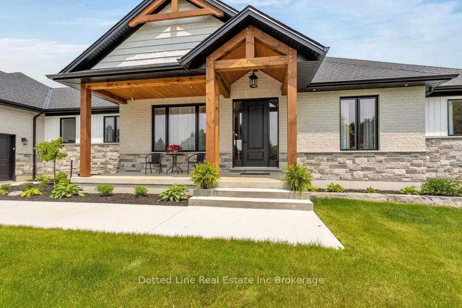
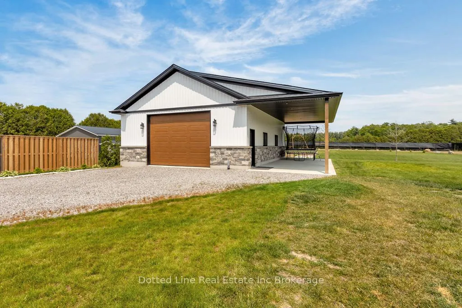
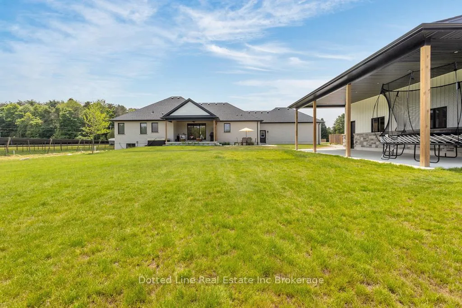
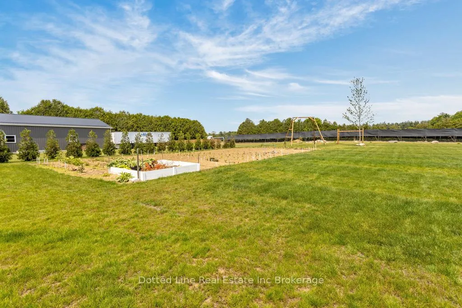
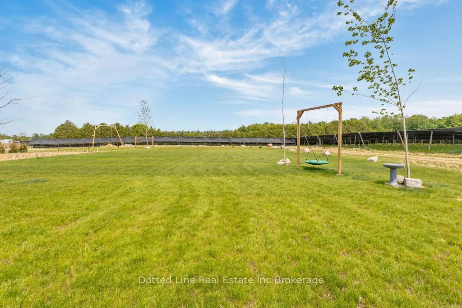
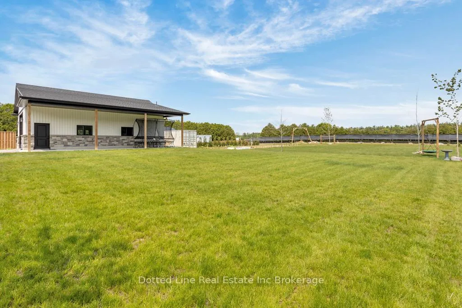
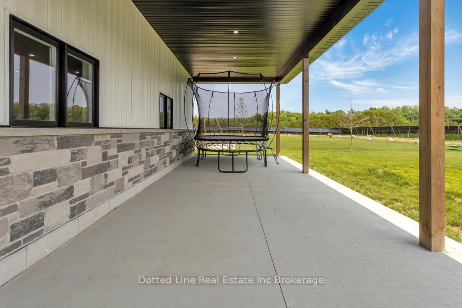
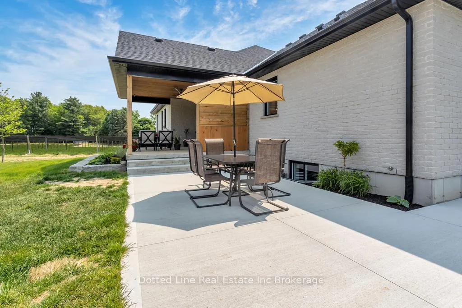
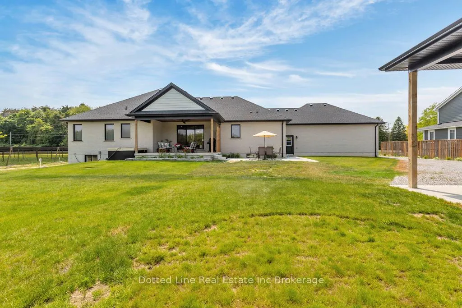
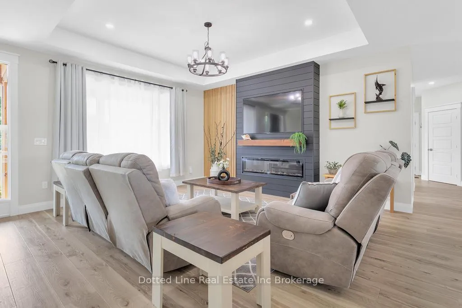
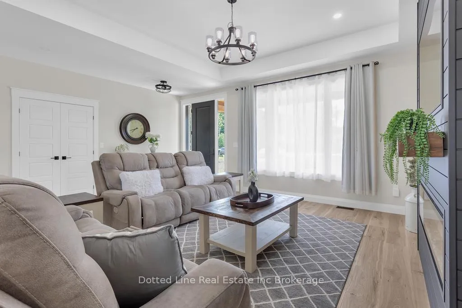
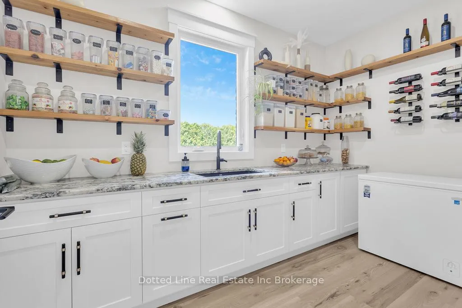
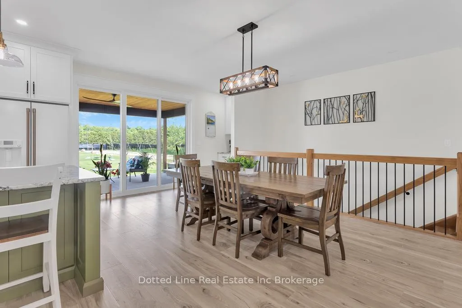
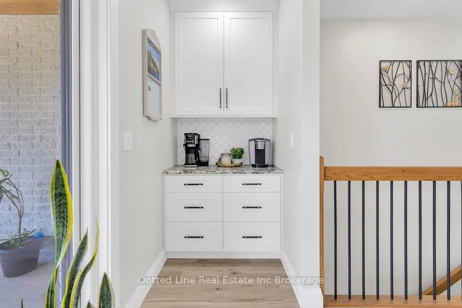
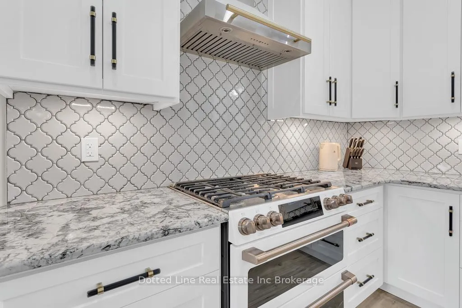
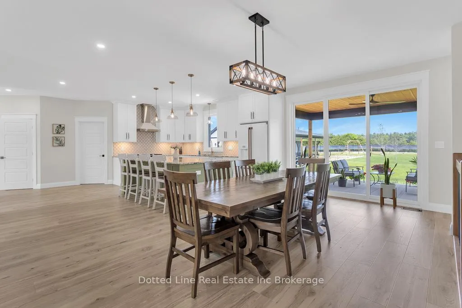
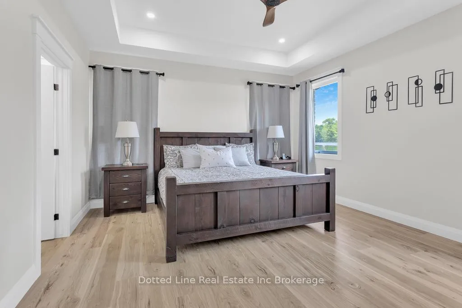
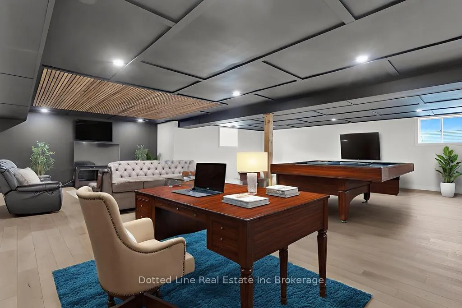
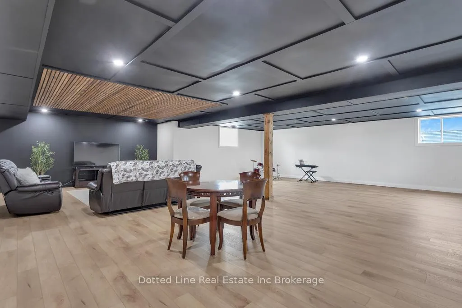
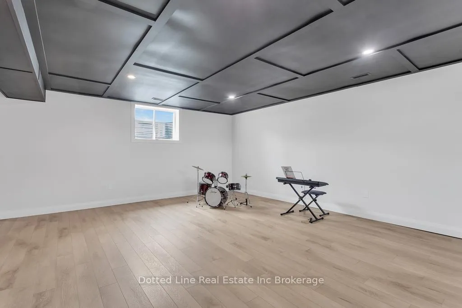
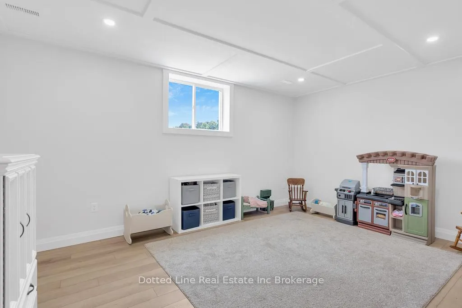
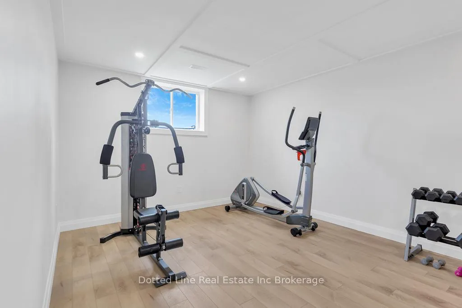
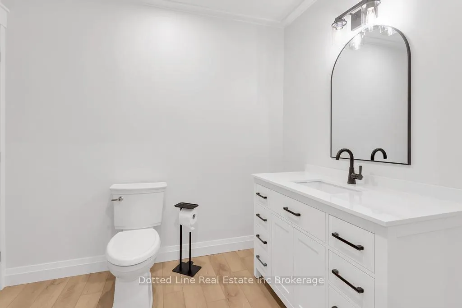
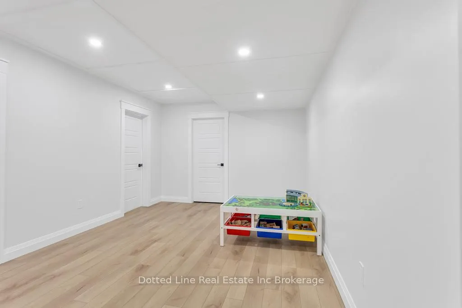
Luxury, Style and built to perfection. You don't want to miss this one. 2400 square feet on the main floor with a finished basement for a total of about 4,500 square feet of living space. With an impressive covered front porch & entrance to the home, you'll immediately appreciate the design and layout of this home. 9-foot ceilings & pot lights everywhere. The living room has a tray ceiling & fireplace with a black mantle to the ceiling. Custom Kitchen with oversized island (54"x108'), granite counter, tiled backsplash, under-cabinet lighting, undermount sink & high-end appliances. You'll want to cook in this kitchen. Next to the kitchen, you'll store all your favourites in the full walk-in pantry complete with counter, granite countertop & another sink, along with heavy-duty shelving & wine rack. Experience fine dining every evening & enjoy the view through the large patio door, walking out to a huge covered, concrete patio area & level step in hot tub to the right. Primary bedroom at the back side of the house designed for peaceful sleeping where dreams do come true. Wash away any fears in the glamorous ensuite with spa-like bath tub, walk-in tiled shower complete with glass doors, double sink vanity & reflective mirrors. The lower level is designed for entertainment & games. The recreational room offers over 1,000 sq' plus a separate games room for kids. You'll love the colors, the lights & the ambiance. After games & movie night, you'll appreciate the two additional bedrooms & full bathroom, worry about nothing until tomorrow. But this isn't just about the house; we also have a workshop. Yes, 28'x38' spray foam insulated, complete with overhead heating, air conditioning, 100 amp breaker panel & 14-foot roll up door with auto opener & pot lights everywhere. Plus a lean to for outdoor entertaining & cookouts. All this on over an acre lot backing onto open fields. 10 minutes to all the amenities you need and a convenient, relaxing drive to Long Point Bay.
Key Facts & Features
Property Costs
- Annual Property Tax Amount
- $1,007
- Land Transfer Tax Fee
- $24,473
Rental Items
- Rental Equipment
- 0
- Basement Type
- Full, Finished
Interior Features
- Laundry Level
- Main Level
- Interior Extras
- Air Exchanger, Auto Garage Door Remote, Primary Bedroom - Main Floor, Sewage Pump, Sump Pump, Water Heater Owned
- View
- Clear
- Security Features
- Carbon Monoxide Detectors, Smoke Detector, Alarm System
- Fireplace/Stove
- Yes
- Fireplace Features
- Electric
- Elevator
- No
Exterior Features
- Exterior Extras
- Hot Tub, Landscaped, Patio, Year Round Living
- Pool
- None
- Property Features
- Clear View, School, School Bus Route, Place Of Worship
- Other Structures
- Workshop
Building
- Building Type
- Detached
- Building Style
- Bungalow
- Approx Age
- 0-5
Construction
- Exterior Finish
- Brick, Stone
- Roof
- Asphalt Shingle
- Foundation Details
- Poured Concrete
- Special Designation
- Unknown
Lot
- Lot Front
- 123.00 ft
- Lot Depth
- 410.00 ft
- Lot Size
- 1.14
- Lot Shape
- Rectangular
Inclusions
- Inclusions
- Fridge, Stove, Washer, Dryer. Dishwasher. Auto Garage door openers with remote. Water Heater.
Parking & Garages
- Garage Type
- Attached
- Garage Spaces
- 3
- Parking Spaces
- 12
- Total Garage And Parking Spaces
- 15
Heating & Cooling
- Heat Source
- Gas
- Heat Type
- Forced Air
- Air Conditioning
- Central Air
- Water
- Well
- Sewers
- Septic
- Natural Gas
- Yes
- Hydro
- Yes
- Cable
- No
- Telephone
- No
- Bedrooms
- 3 + 2
- Washrooms
- 4
- Kitchens
- 1
- Family / bonus room
- Yes
Room sizes
- Foyer—Main level, Access To Garage
- Kitchen—Main level, B/I Dishwasher, B/I Microwave, Centre Island
- Pantry—Main level, B/I Vanity, B/I Shelves
- Dining Room—Main level, East View, Bar Sink
- Living Room—Main level, Fireplace Insert
- Bathroom—Main level, 2 Pc Bath
- Primary Bedroom—Main level, Walk-In Closet(s), 5 Pc Ensuite
- Bathroom—Main level, 5 Pc Ensuite
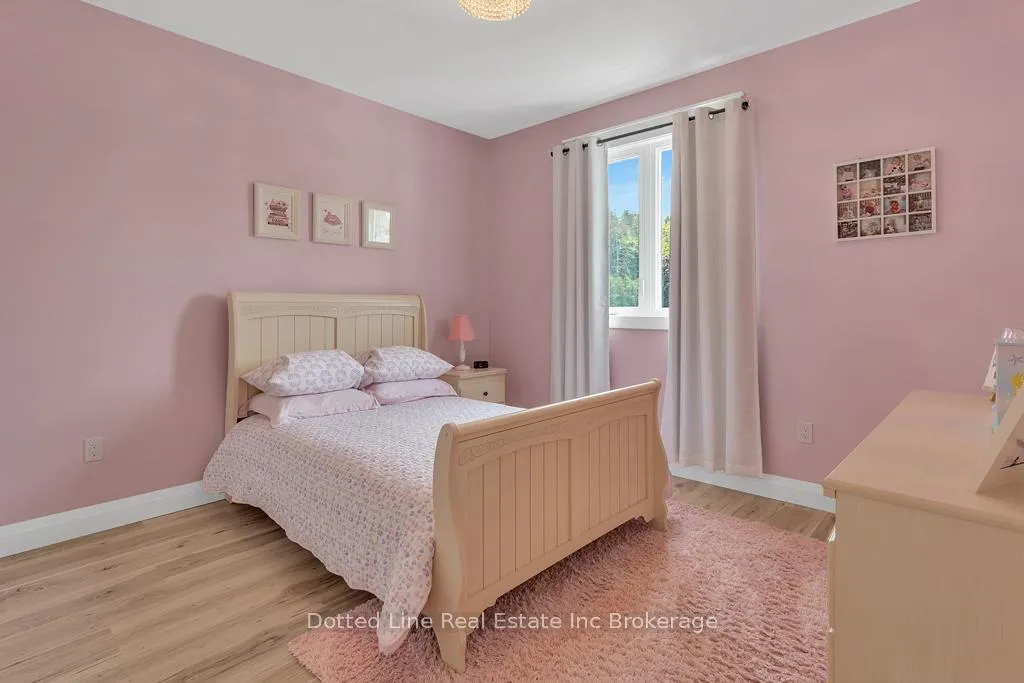
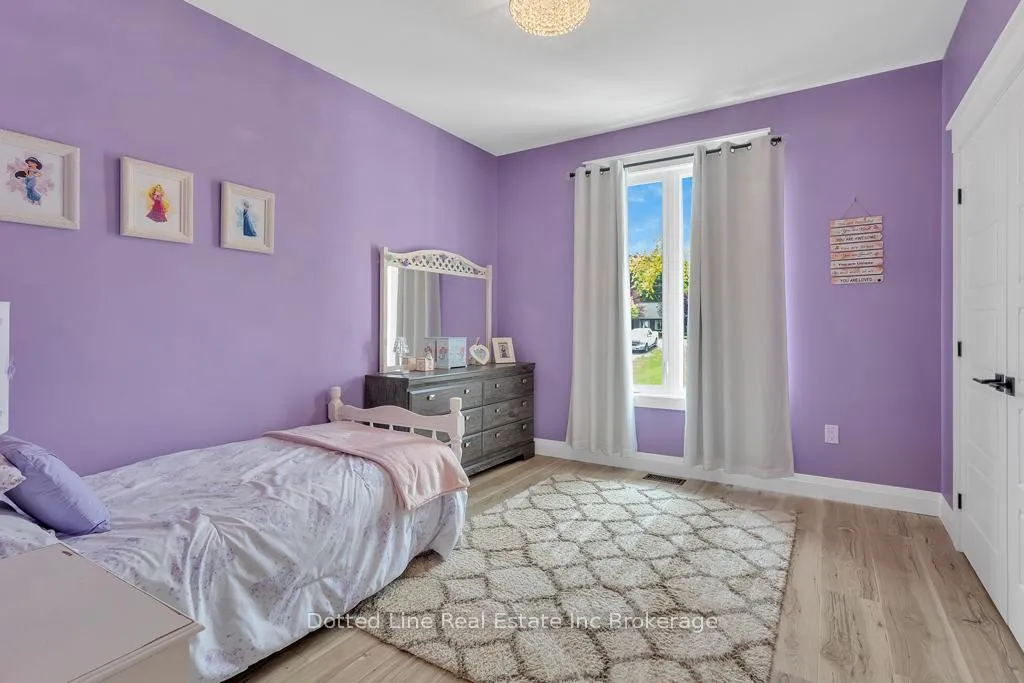
- Bedroom 2—Main level, B/I Closet
- Bedroom 3—Main level, B/I Closet
- Office—Main level
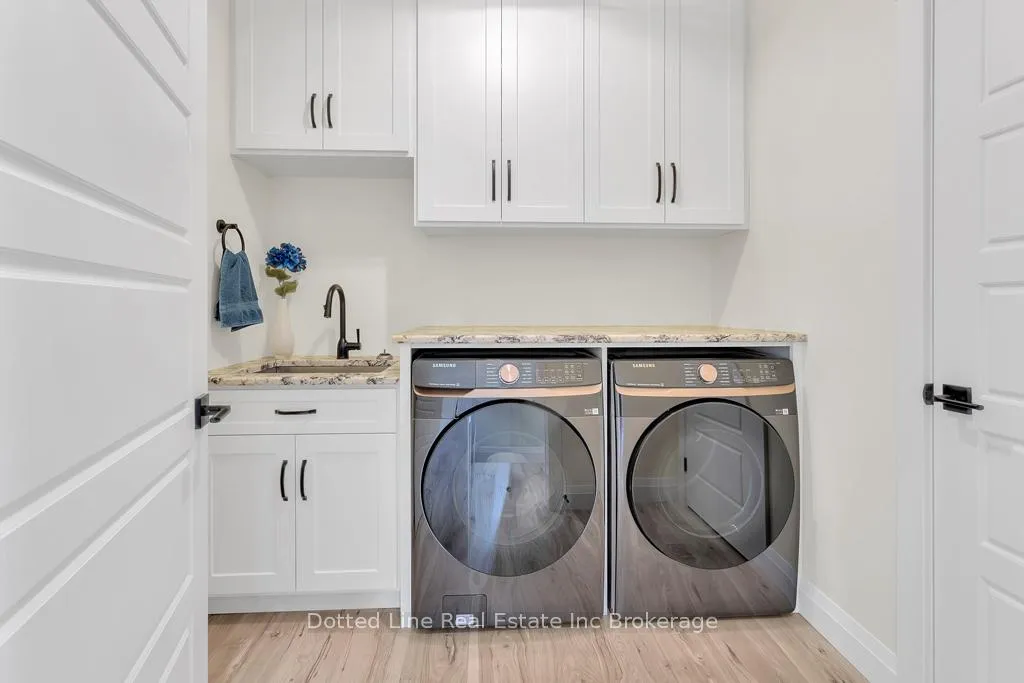
- Laundry—Main level, Laundry Sink
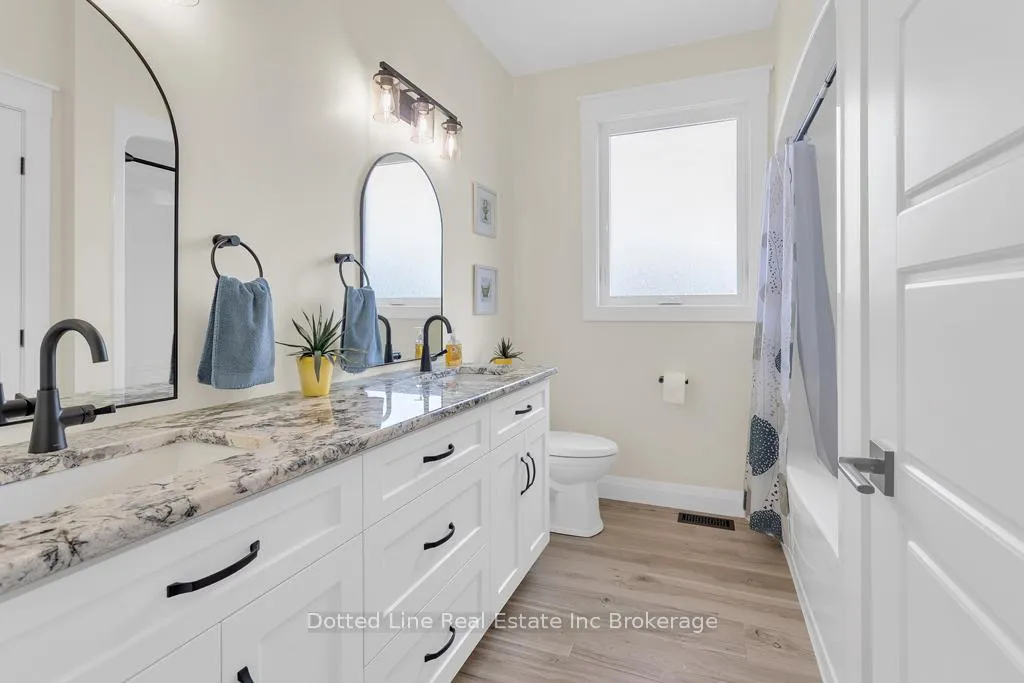
- Bathroom—Main level, 4 Pc Bath
- Recreation—Lower level
- Recreation—Lower level
- Game Room—Lower level
- Bedroom 4—Lower level, B/I Closet
- Bedroom 5—Lower level, B/I Closet
- Bathroom—Lower level, 4 Pc Bath
Washrooms
- 2-piece
- 4-piece
- 4-piece
- 5-piece
- Municipality
- Norfolk
- Neighbourhood
- Rural N. Walsingham
- Main cross streets
- Norfolk County Road 21
- Zoning
- A,RH
- Directions
- From Tillsonburg, go East on Highway 3 , then South on Highway 59 to Andy's Corners, property on left hand side. Look for Sign.
- MLS® number
- X12818640
- Data source
- Toronto Regional Real Estate Board
- Status change
- 2026-03-13
- Listed on
- 2026-02-25
- Days on market
- 16 days
- Possession date
- 2026-04-30
- Possession type
- Flexible
- Co-op commission
- 2%+hst. Reduced to1% if property shown by LO or LA
- Seller
- Listed by
- Dotted Line Real Estate Inc Brokerage
Home Market Value
Current home valuation for 3650 Hwy 59, Norfolk, Rural N. Walsingham, Norfolk, ON. Listed for $1,399,900
HOMEH Estimate
$1,084,376
Estimated Sales Range
$759,063 - $1,409,689
HOMEH Estimate for 3650 Hwy 59, Norfolk, Rural N. Walsingham
Calculated with a real agent's CMA method — 45+ years of experience, codified. Not an AI guess.
For the owner
Is this your home? Track its value.
Get this home's HOMEH Estimate by email once a month, with how many homes are for sale around you.
Mortgage Payment Calculator
Compare up to 4 down payment scenarios
5% on first $500K + 10% on $899,900 over $500K
$114,990
| Scenario 1 | Scenario 2 | Scenario 3 | Scenario 4 | |
|---|---|---|---|---|
−Down payment | % $ | % $ | % $ | % $ |
+CMHC insurance | $51,348 | $39,057 | $33,318 | $0 |
=Total mortgage | $1,335,056 | $1,298,967 | $1,223,233 | $1,119,920 |
Amortization | ||||
Mortgage rate | % | % | % | % |
| Payment frequency | ||||
=Mortgage payment | $6,518monthly | $6,342monthly | $5,972monthly | $5,468monthly |
Land Transfer Tax
$24,473
$24,473
Around this home
No schools found nearby
Data provided by OpenStreetMap & Fraser Institute School Rankings
Ask HOMEH
New!Hi there!
👋Text or call (416) 301-9001
Recommended for you
Based on homes you've looked at.
No recommended properties found.
Nearby similar homes
No nearby properties found.
More real estate resources
Other homes nearby
Explore this area
Nearby neighbourhoods
No nearby listings available.