
3811 Highway 59
Norfolk (Rural N. Walsingham), ON N0J 1E0
- 3Bedrooms
- 2Bathrooms
- 3Garage
- 2500–3000Sq Ft
- $4,089Tax
- 150×155 ftLot Size
 Estimated Value:$1,140,495See Free Estimate Report

This home has sold. It is no longer available.
Property not available for sale or for rent.
Sale & Price History for 3811 Highway 59, Norfolk, Rural N. Walsingham
Real estate boards require you to or to see the full details of this property.
*Sold prices and complete sale & price history are regulated data. Under the Trust in Real Estate Services Act, 2002 (TRESA) and the rules of the Real Estate Council of Ontario (RECO), and pursuant to the Multiple Listing Service® rules of the Canadian Real Estate Association (CREA) and the Toronto Regional Real Estate Board (TRREB), this information may be shown only to registered users who have agreed to the applicable terms of use (a Virtual Office Website, or "VOW," arrangement). HOMEH Inc., Brokerage therefore provides it to signed-in members only. Creating an account is free and takes under a minute.
About 3811 Highway 59, Norfolk, Rural N. Walsingham
Summarized Description
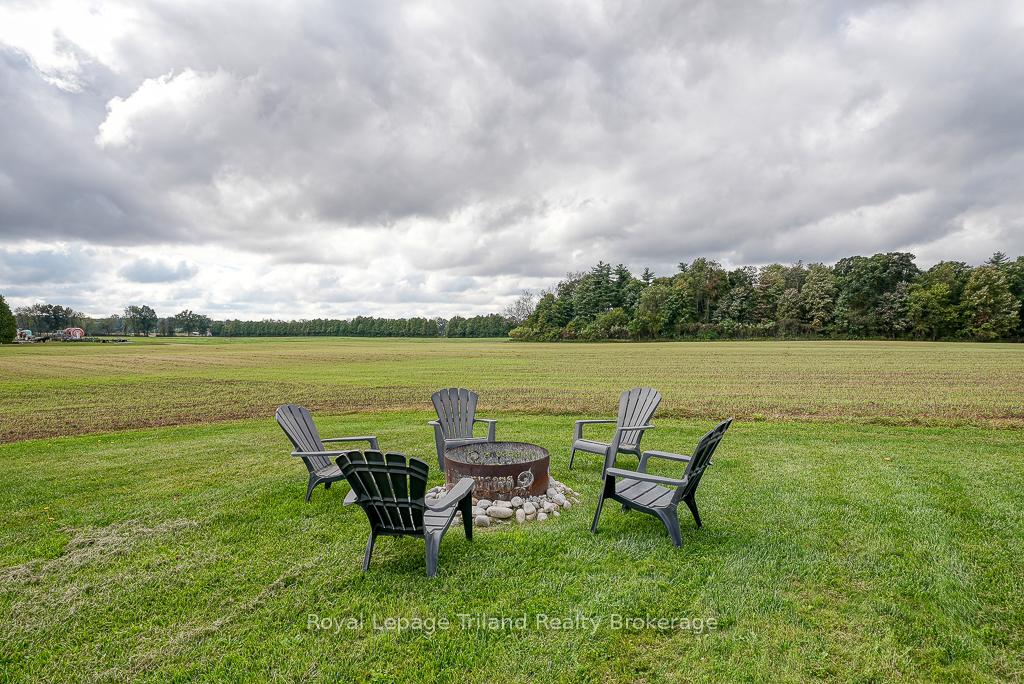
- Country paradise with stunning farmland views.
- 3 spacious bedrooms with ample storage.
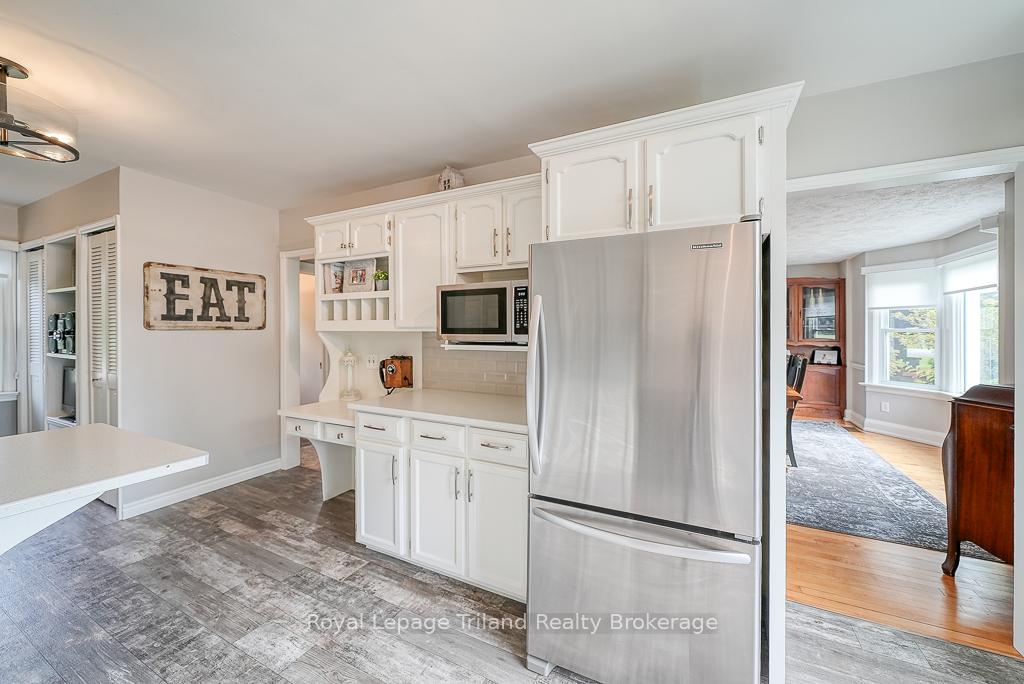
- Renovated kitchen with breakfast nook.
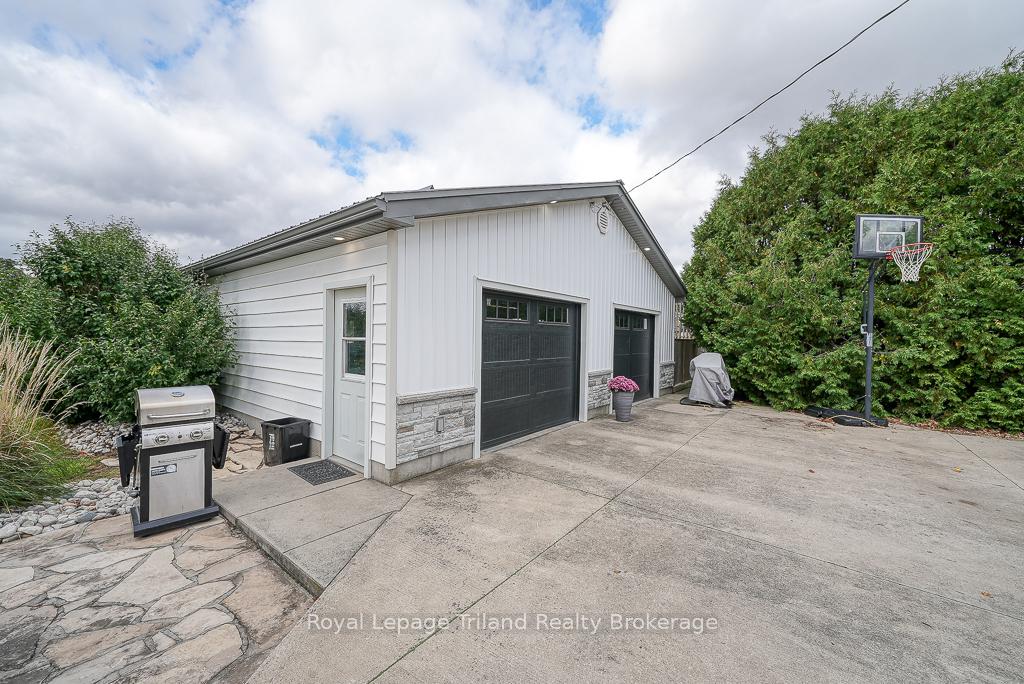
- Heated detached garage/shop for convenience.
- Above ground pool for summer enjoyment.
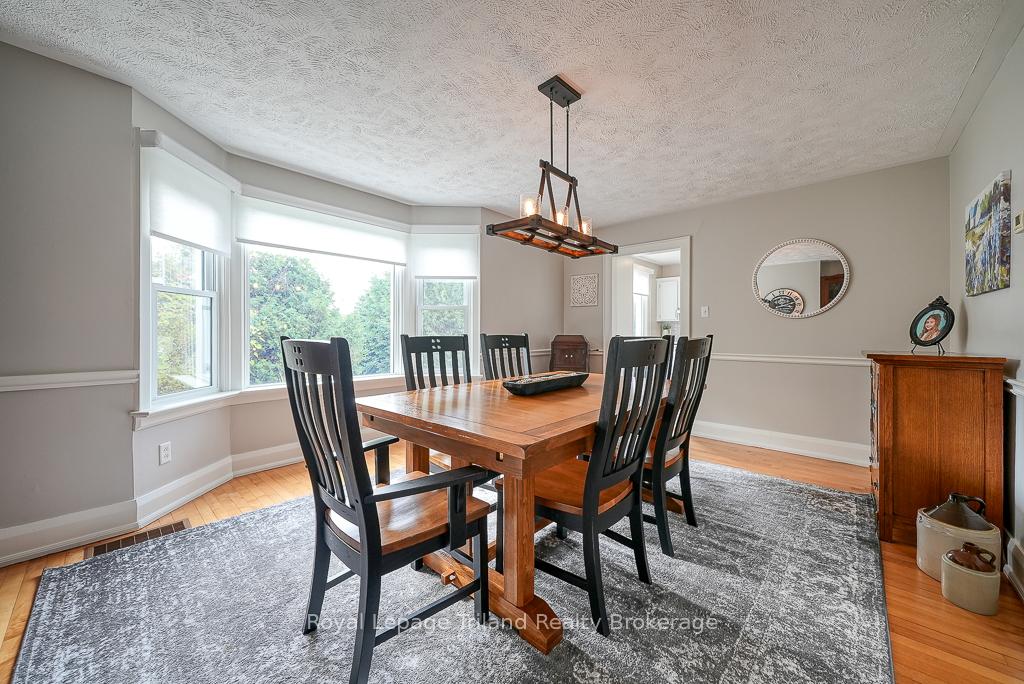
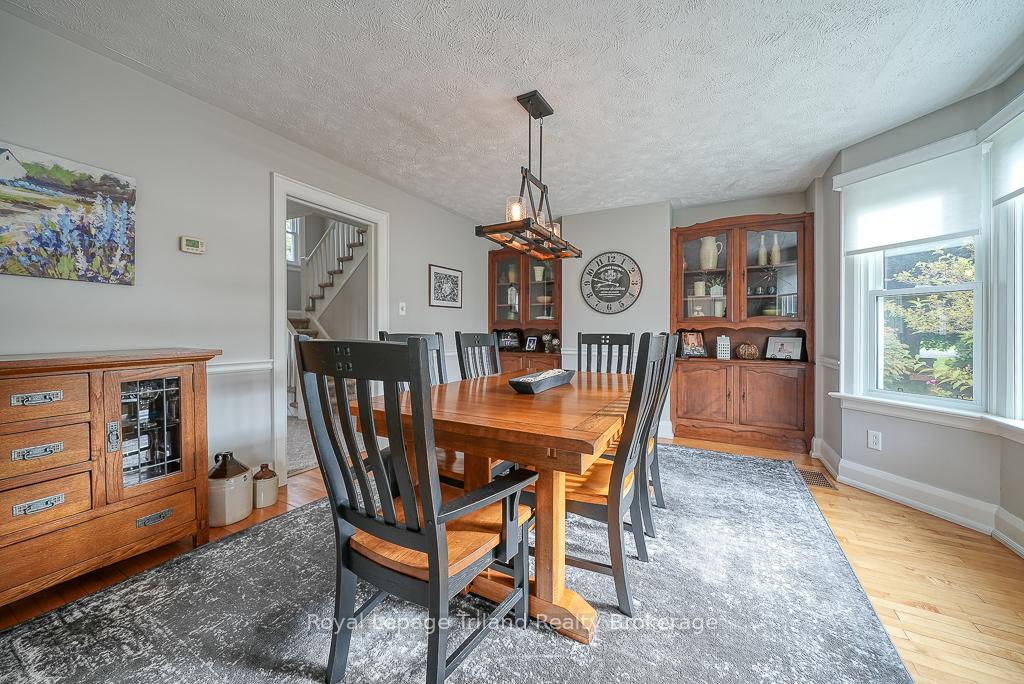
- Formal dining room ideal for large gatherings.
- Sprawling covered porch enhances outdoor living.
- New septic system installed September 2025.
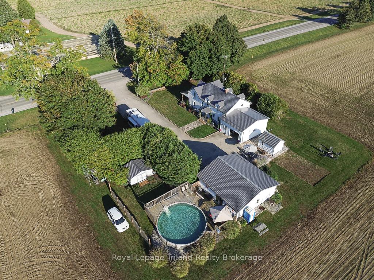
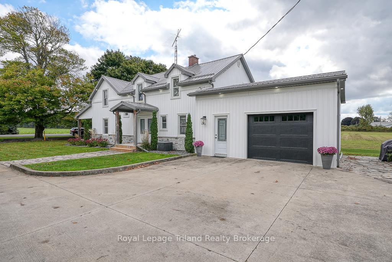
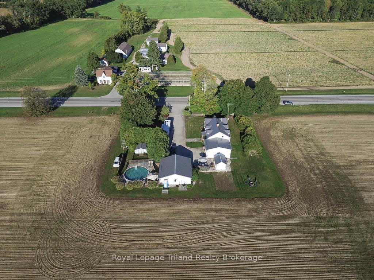
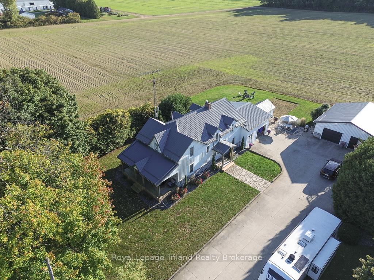
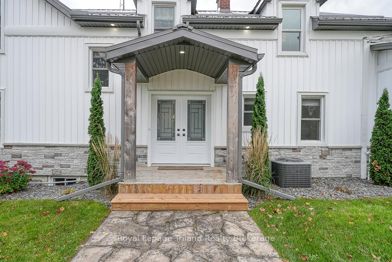
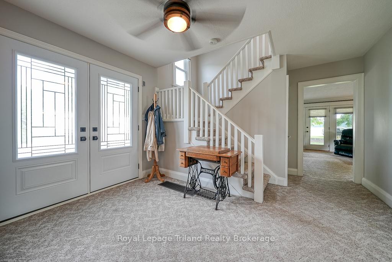
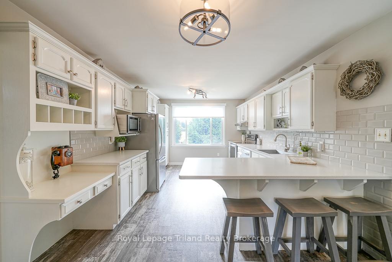
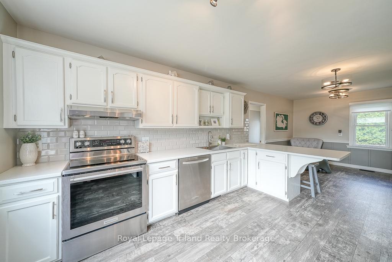
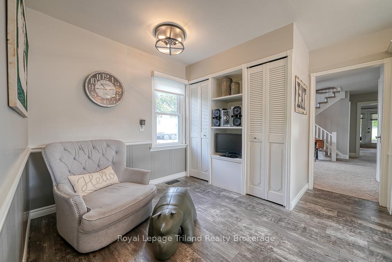
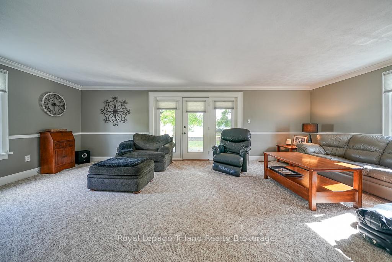
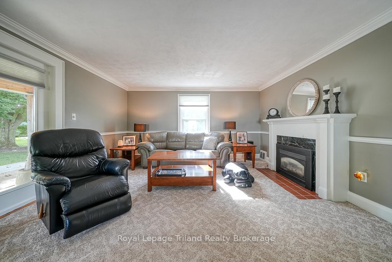
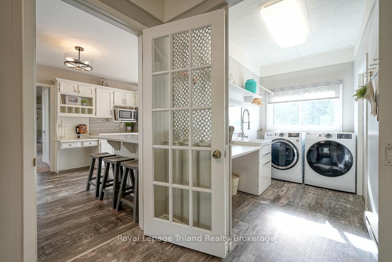
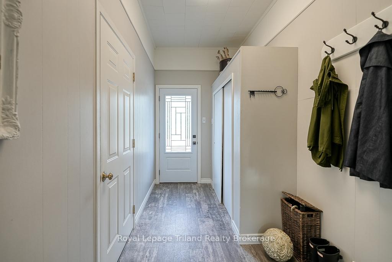
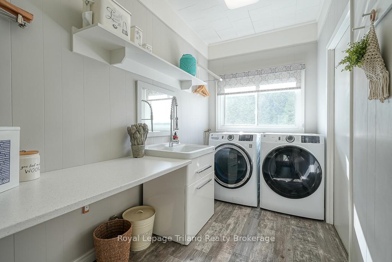
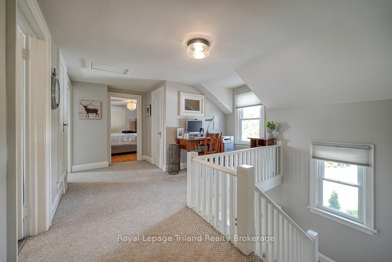
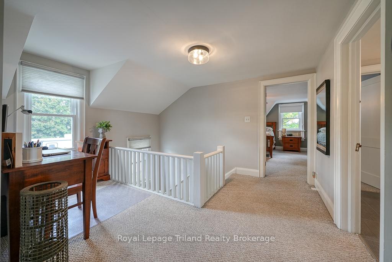
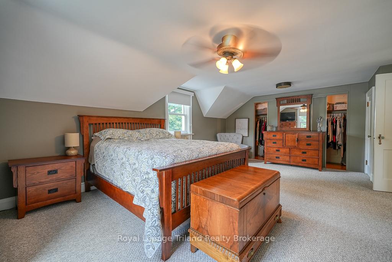
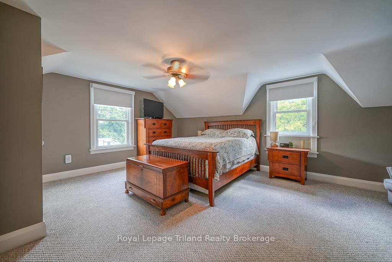
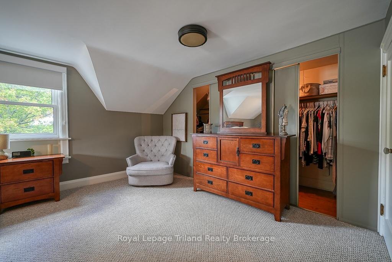
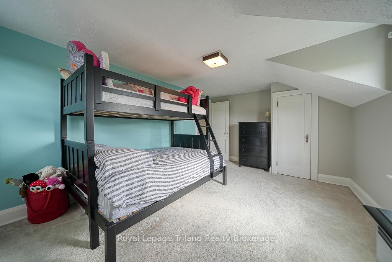
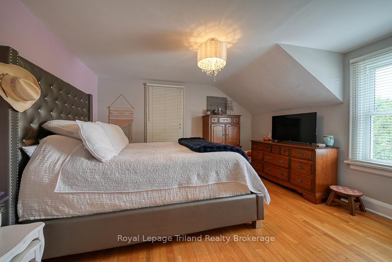
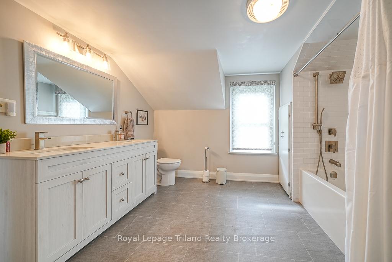
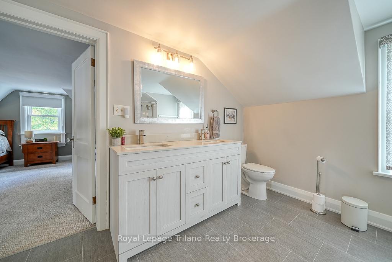
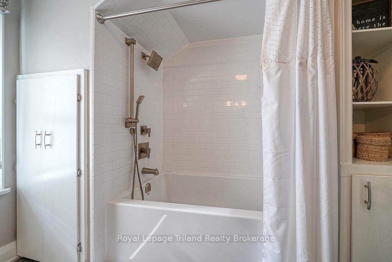
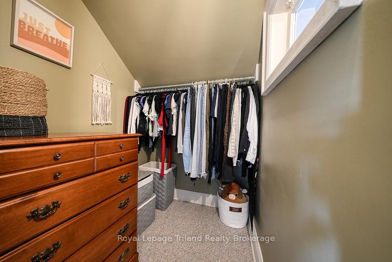
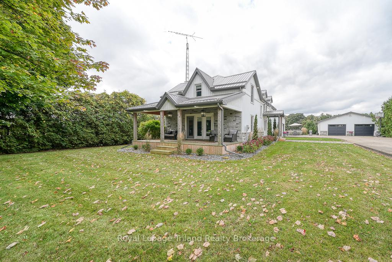
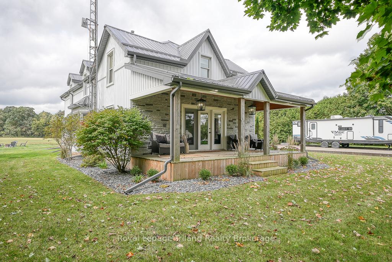
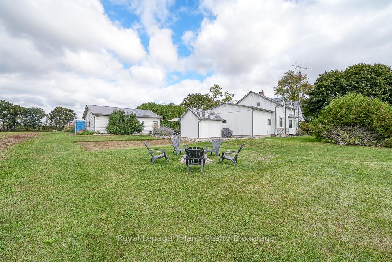
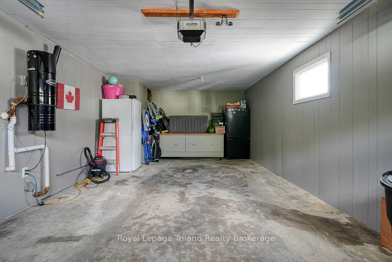
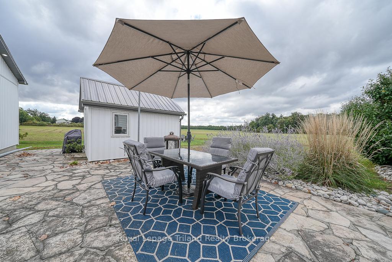
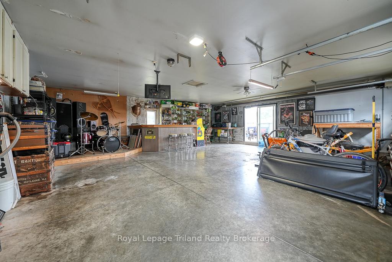
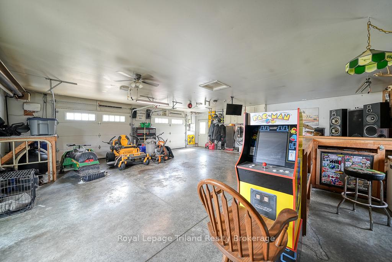
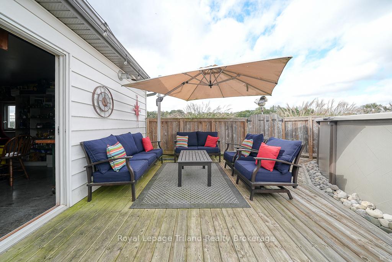
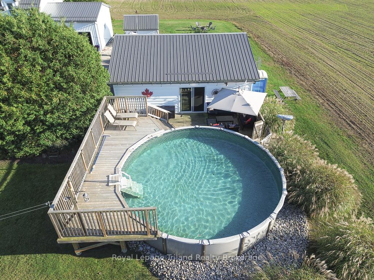
Country Paradise awaits you! Surrounded by farmland views this home is sure to impress with its 3 bedrooms, large rooms throughout, sprawling covered front porch, above ground swimming pool, detached and heated garage/shop and renovated inside AND outside! The main level has a generous renovated kitchen with breakfast nook. Formal dining room fit for large families including built-ins is adjacent to the kitchen. The oversized living room has a gas fireplace, crown molding and access to the covered front porch that is framed with white pine pillars. The side door entrance boasts a mudroom, laundry room complete with sink, counter and closet with handy access to attached garage. Upstairs are 3 sizeable bedrooms with the primary bedroom having ample closet space, and 5pc renovated bathroom. A walk-in storage closet in the hall landing plus a linen closet and lots of windows. Outside there are many things to enjoy including a concrete triple driveway, double detached garage (with heat & hydro), above ground pool with heater, garden shed and inground sprinklers. This home is magazine worthy and waiting for you to move in! New septic system installed September 2025.
Key Facts & Features
Property Costs
- Annual Property Tax Amount
- $4,089
- Land Transfer Tax Fee
- $12,575
- Basement Type
- Unfinished, Full
Interior Features
- Interior Extras
- Sump Pump, Central Vacuum
- View
- Panoramic, Trees/Woods
- Security Features
- Smoke Detector
- Fireplace/Stove
- Yes
- Fireplace Features
- Living Room
- Elevator
- No
Exterior Features
- Exterior Extras
- Deck, Lawn Sprinkler System, Porch
- Pool
- Above Ground
- Other Structures
- Workshop
Building
- Building Type
- Detached
- Building Style
- 2-Storey
- Approx Age
- 51-99
Construction
- Exterior Finish
- Stone, Vinyl Siding
- Roof
- Metal
- Foundation Details
- Block
- Special Designation
- Unknown
Lot
- Lot Front
- 150.00 ft
- Lot Depth
- 155.00 ft
- Lot Size
- 155 x 150
- Lot Size Code
- 155 x 150
Inclusions
- Inclusions
- Carbon Monoxide Detector, Central Vacuum, Dishwasher, Garage Door Opener, Refrigerator, Satellite Dish, Smoke Detector, Stove, TV Tower Antenna, Window Coverings
Exclusions
- Exclusions
- Dog Pen, Bar in Garage, 3 Stools in Garage, 2 John Deere lights, Gun Cabinet, Grey/Glass Shelving Unit
Parking & Garages
- Garage Type
- Attached
- Garage Spaces
- 3
- Parking Spaces
- 15
- Total Garage And Parking Spaces
- 18
Heating & Cooling
- Heat Source
- Gas
- Heat Type
- Forced Air
- Air Conditioning
- Central Air
- Water
- Well
- Sewers
- Septic
- Bedrooms
- 3
- Washrooms
- 2
- Kitchens
- 1
Room sizes
- Mud Room—Main level
- Laundry—Main level
- Other—Main level
- Foyer—Main level
- Dining Room—Main level
- Living Room—Main level
- Primary Bedroom—Second level
- Bedroom—Second level
- Bedroom—Second level
- Other—Second level
Washrooms
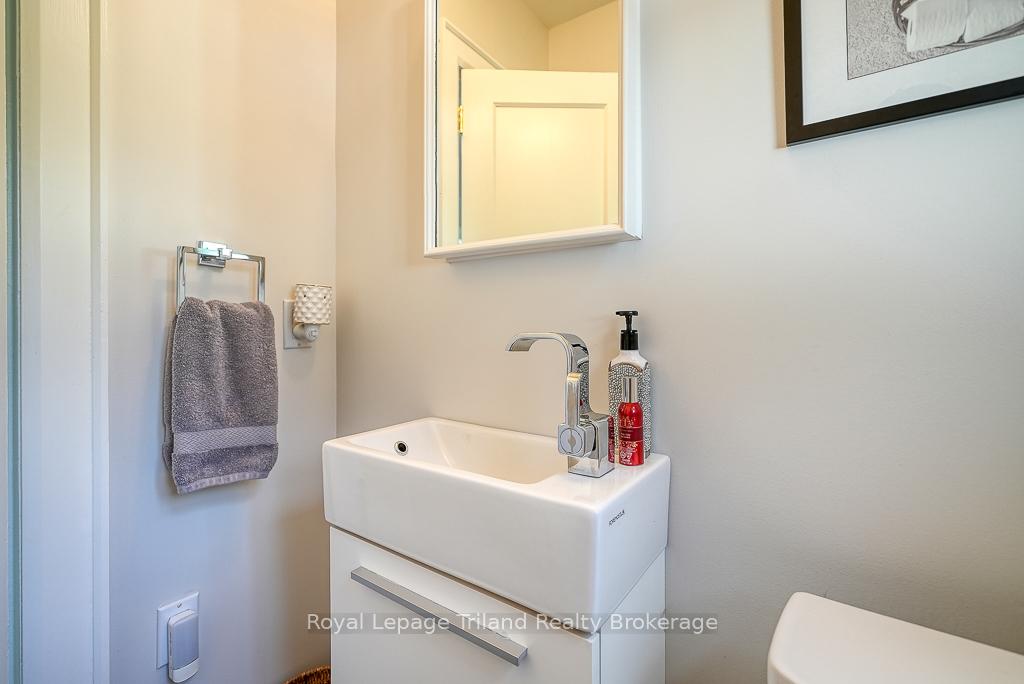
- 2-piece, Main
- 5-piece, Second
- Municipality
- Norfolk
- Neighbourhood
- Rural N. Walsingham
- Main cross streets
- Highway 59 South of Courtland, past the "S" bends, property on the West side of the road before Andy's Corners.
- Zoning
- A
- Directions
- Highway 59 South of Courtland, past the "S" bends, property on the West side of the road before Andy's Corners.
- MLS® number
- X12318262
- Data source
- Toronto Regional Real Estate Board
- Status change
- 2026-03-09
- Listed on
- 2025-07-31
- Days on market
- 221 days
- Possession type
- Flexible
- Co-op commission
- 2% PLUS HST *see realtor remarks
- Seller
- Listed by
- Royal Lepage Triland Realty Brokerage
Home Market Value
Current home valuation for 3811 Highway 59, Norfolk, Rural N. Walsingham, Norfolk, ON. Listed for $805,000
HOMEH Estimate
$1,140,495
Estimated Sales Range
$877,026 - $1,403,964
HOMEH Estimate for 3811 Highway 59, Norfolk, Rural N. Walsingham
Calculated with a real agent's CMA method — 45+ years of experience, codified. Not an AI guess.
For the owner
Is this your home? Track its value.
Get this home's HOMEH Estimate by email once a month, with how many homes are for sale around you.
Mortgage Payment Calculator
Compare up to 4 down payment scenarios
5% on first $500K + 10% on $305,000 over $500K
$55,500
| Scenario 1 | Scenario 2 | Scenario 3 | Scenario 4 | |
|---|---|---|---|---|
−Down payment | % $ | % $ | % $ | % $ |
+CMHC insurance | $29,978 | $22,460 | $19,159 | $0 |
=Total mortgage | $779,433 | $746,960 | $703,409 | $644,000 |
Amortization | ||||
Mortgage rate | % | % | % | % |
| Payment frequency | ||||
=Mortgage payment | $3,806monthly | $3,647monthly | $3,434monthly | $3,144monthly |
Land Transfer Tax
$12,575
$12,575
Around this home
No schools found nearby
Data provided by OpenStreetMap & Fraser Institute School Rankings
Ask HOMEH
New!Hi there!
👋Text or call (416) 301-9001
Recommended for you
Based on homes you've looked at.
No recommended properties found.
Nearby similar homes
No nearby properties found.
More real estate resources
Other homes nearby
Explore this area
Nearby neighbourhoods
No nearby listings available.