
50 Rokeby Side Road
Norfolk (Rural Middleton), ON N4G 4G7
- 5Bedrooms
- 3Bathrooms
- 2Garage
- 1100–1500Sq Ft
- $6,171Tax
- 230×547 ftLot Size
 Estimated Value:$702,007See Free Estimate Report

Property not available for sale or for rent.
HOMEH One: full-service selling for a 1% listing fee. The buyer's agent commission is separate.
Free Home EvaluationHow Much Is My Home Worth?Homes for Sale NearbySale & Price History for 50 Rokeby Side Road, Norfolk, Rural Middleton
| Start Date | End Date | Price | Event | MLS# |
|---|---|---|---|---|
| 2025-06-18 | 2025-11-06 | Login to See Prices | Sold | x12230402 |
Real estate boards require you to or to see the full details of this property.
*Sold prices and complete sale & price history are regulated data. Under the Trust in Real Estate Services Act, 2002 (TRESA) and the rules of the Real Estate Council of Ontario (RECO), and pursuant to the Multiple Listing Service® rules of the Canadian Real Estate Association (CREA) and the Toronto Regional Real Estate Board (TRREB), this information may be shown only to registered users who have agreed to the applicable terms of use (a Virtual Office Website, or "VOW," arrangement). HOMEH Inc., Brokerage therefore provides it to signed-in members only. Creating an account is free and takes under a minute.
About 50 Rokeby Side Road, Norfolk, Rural Middleton
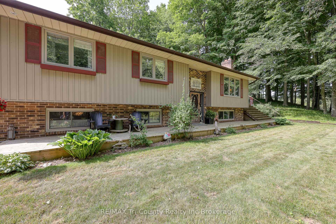
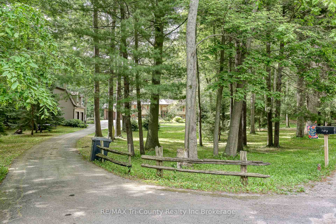
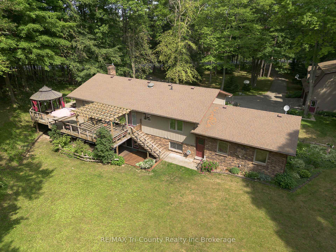
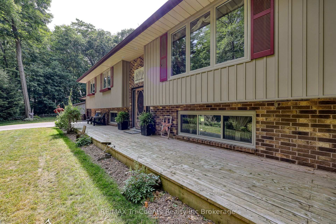
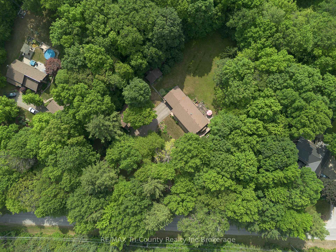
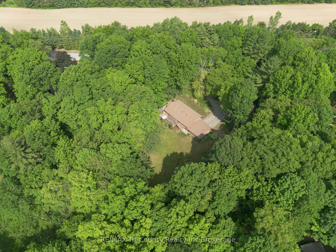
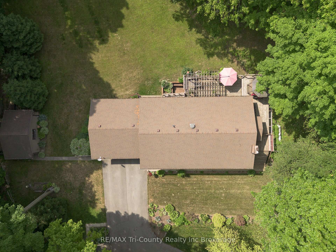
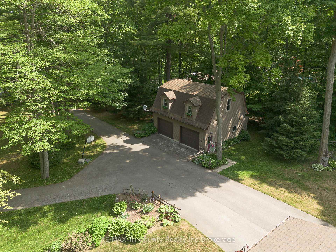
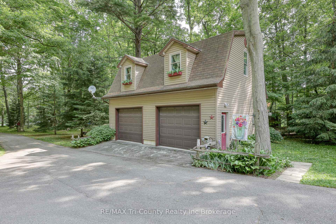
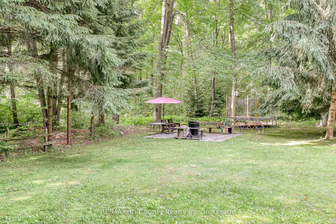
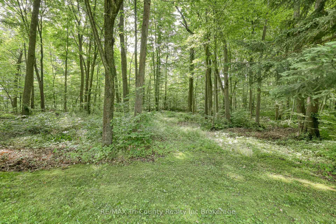
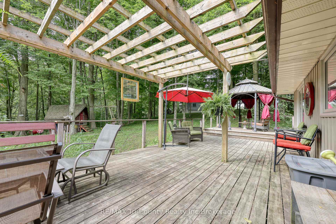
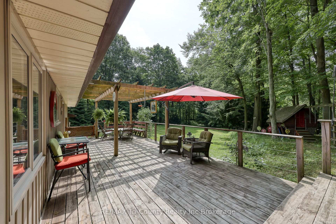
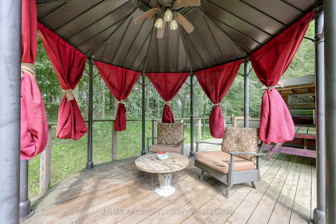
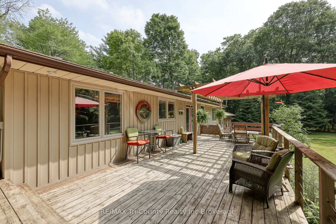
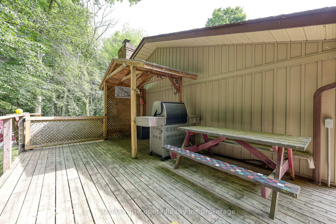
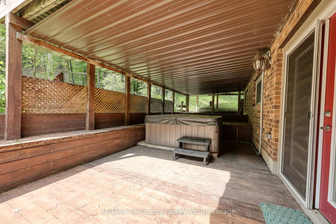
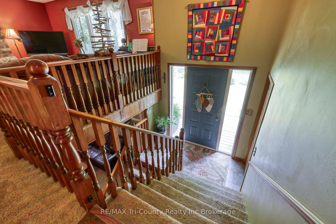
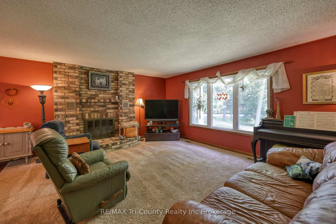
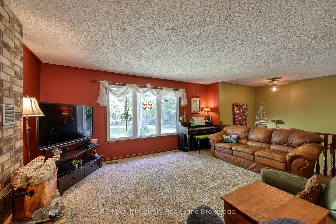
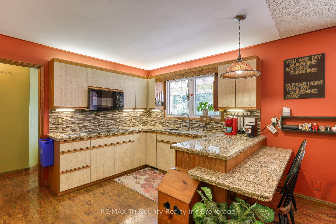
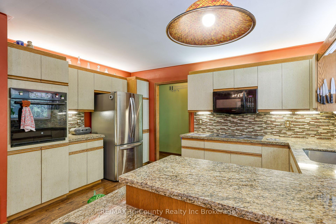
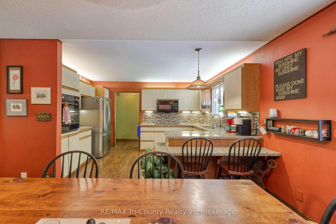
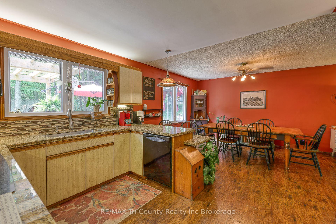
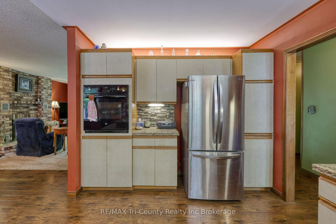
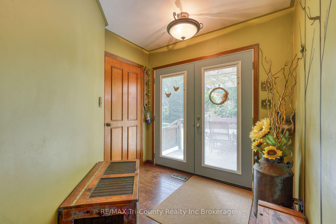
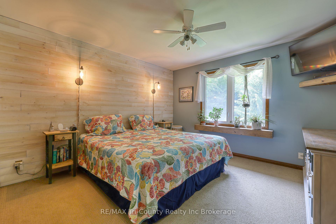
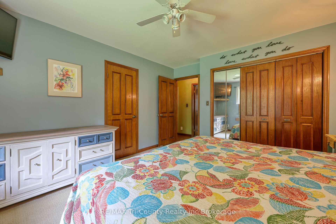
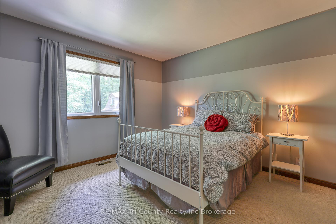
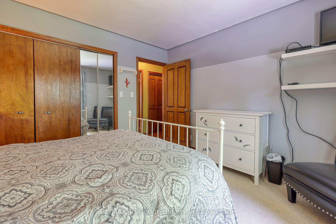
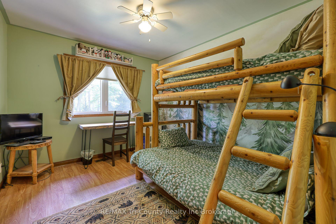
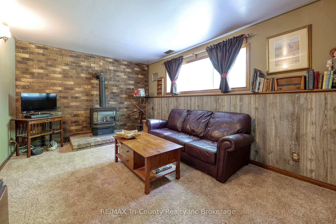
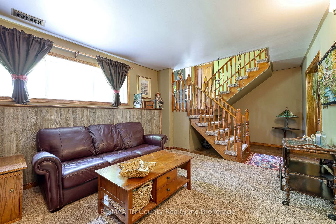
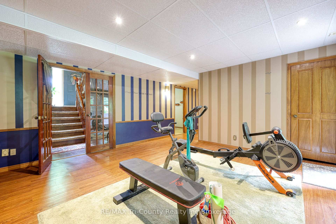
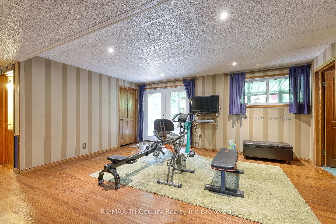
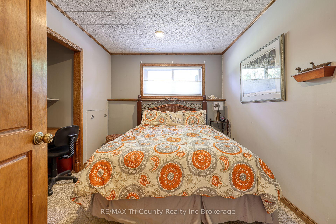
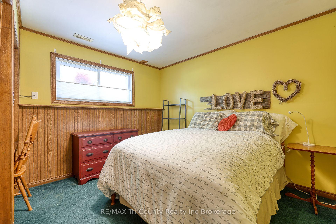
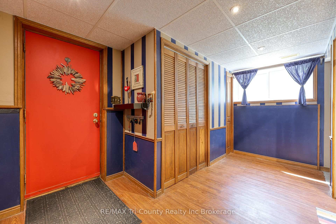
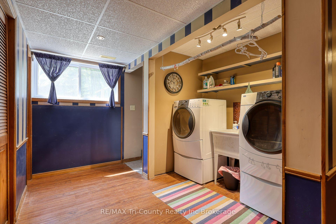
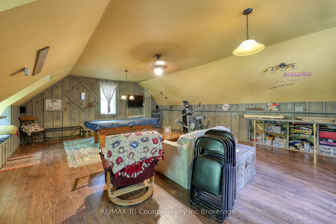
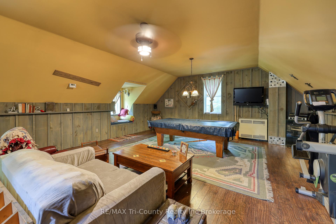
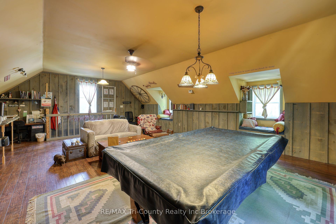
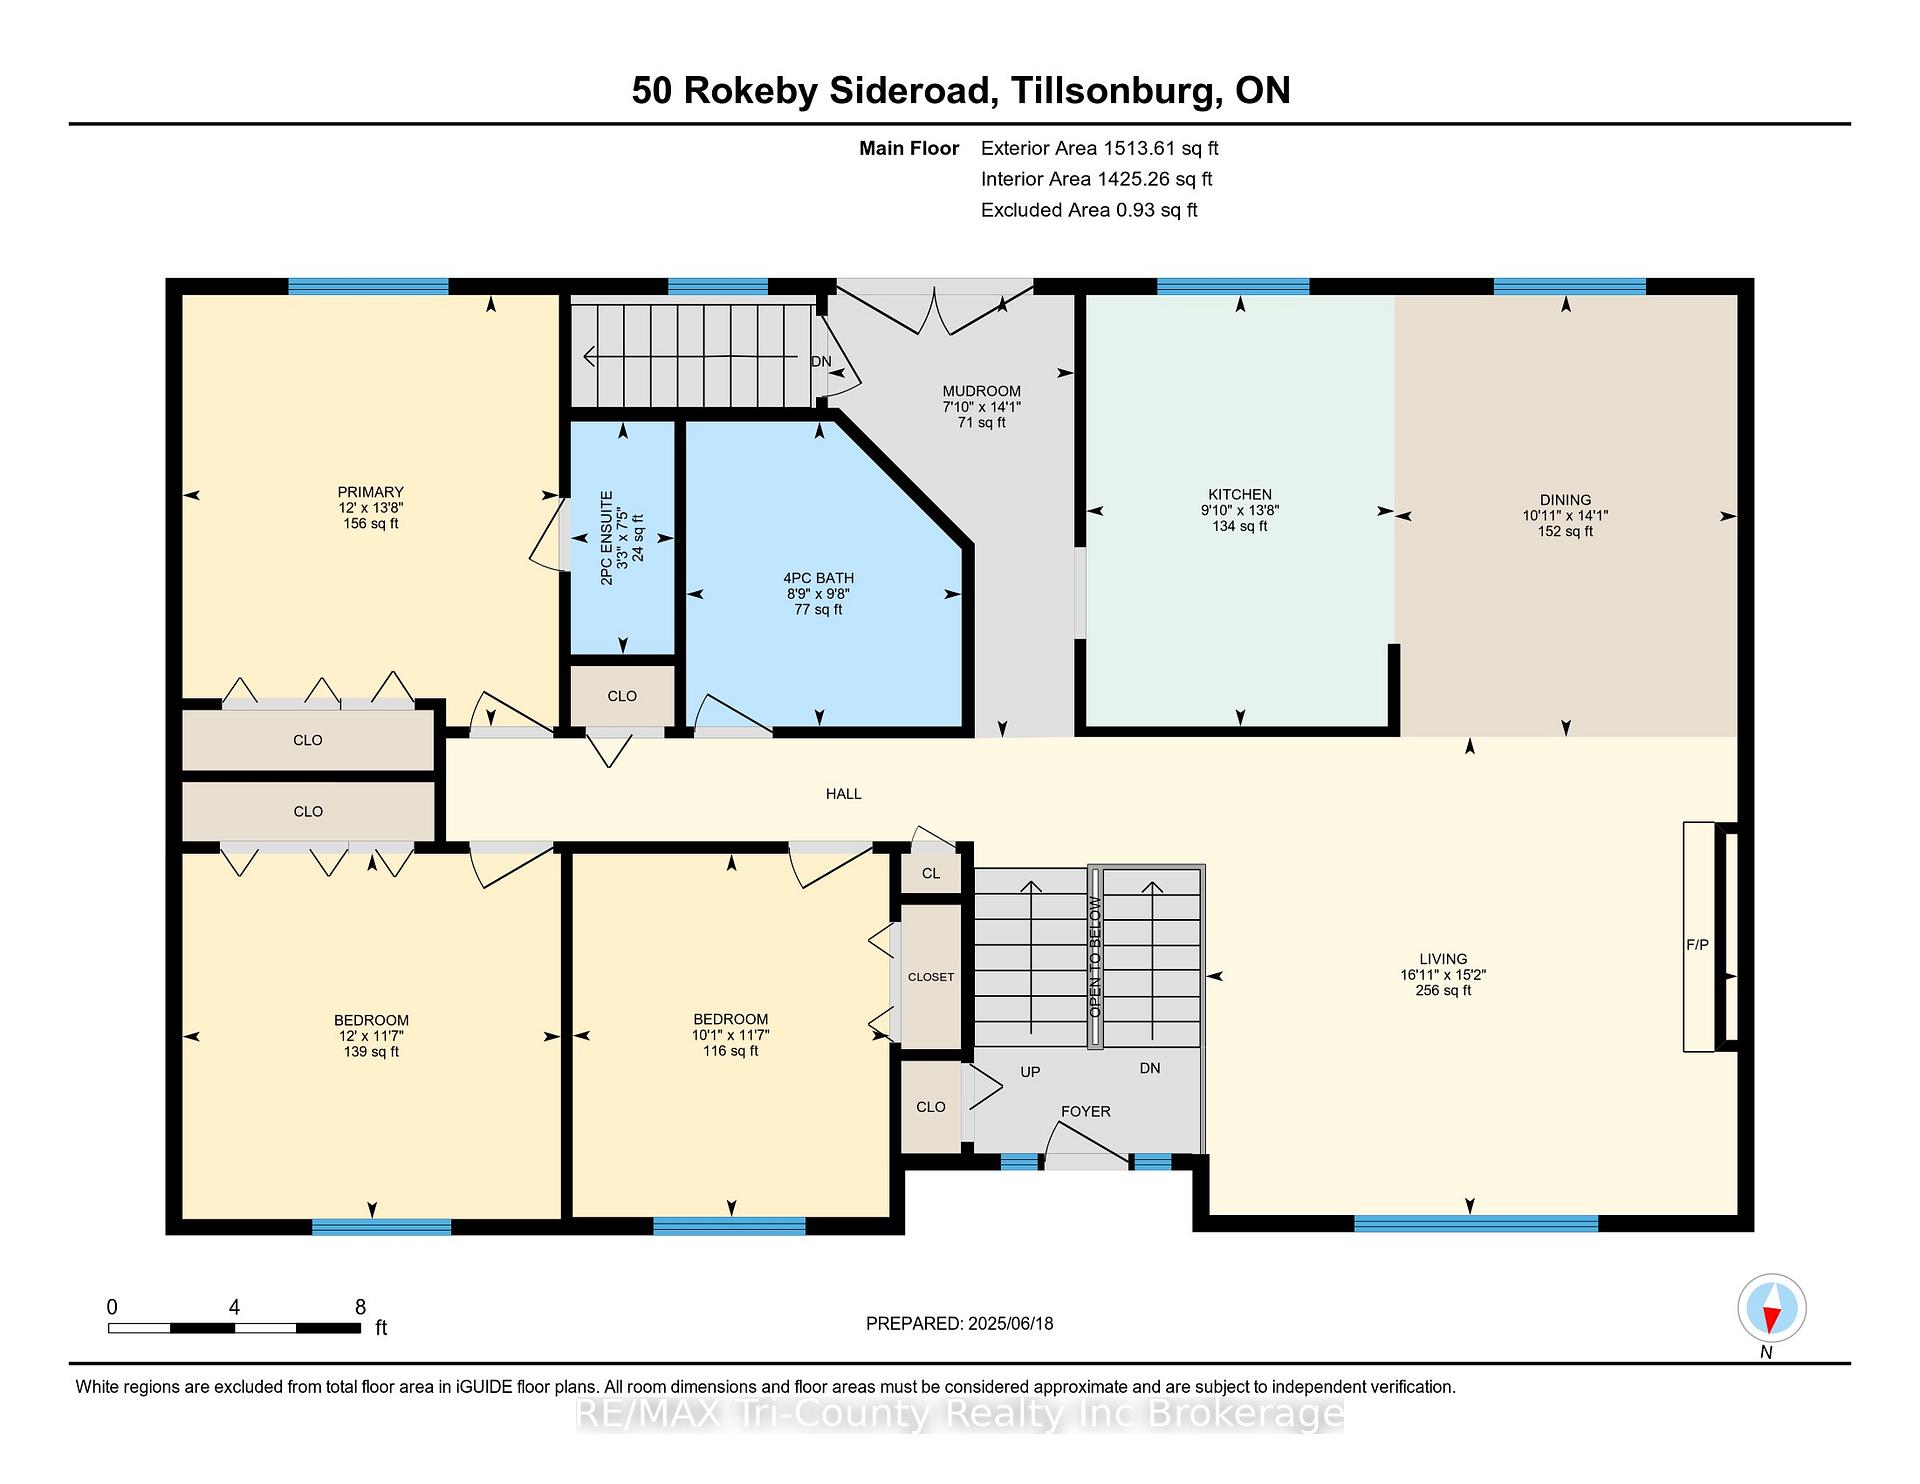
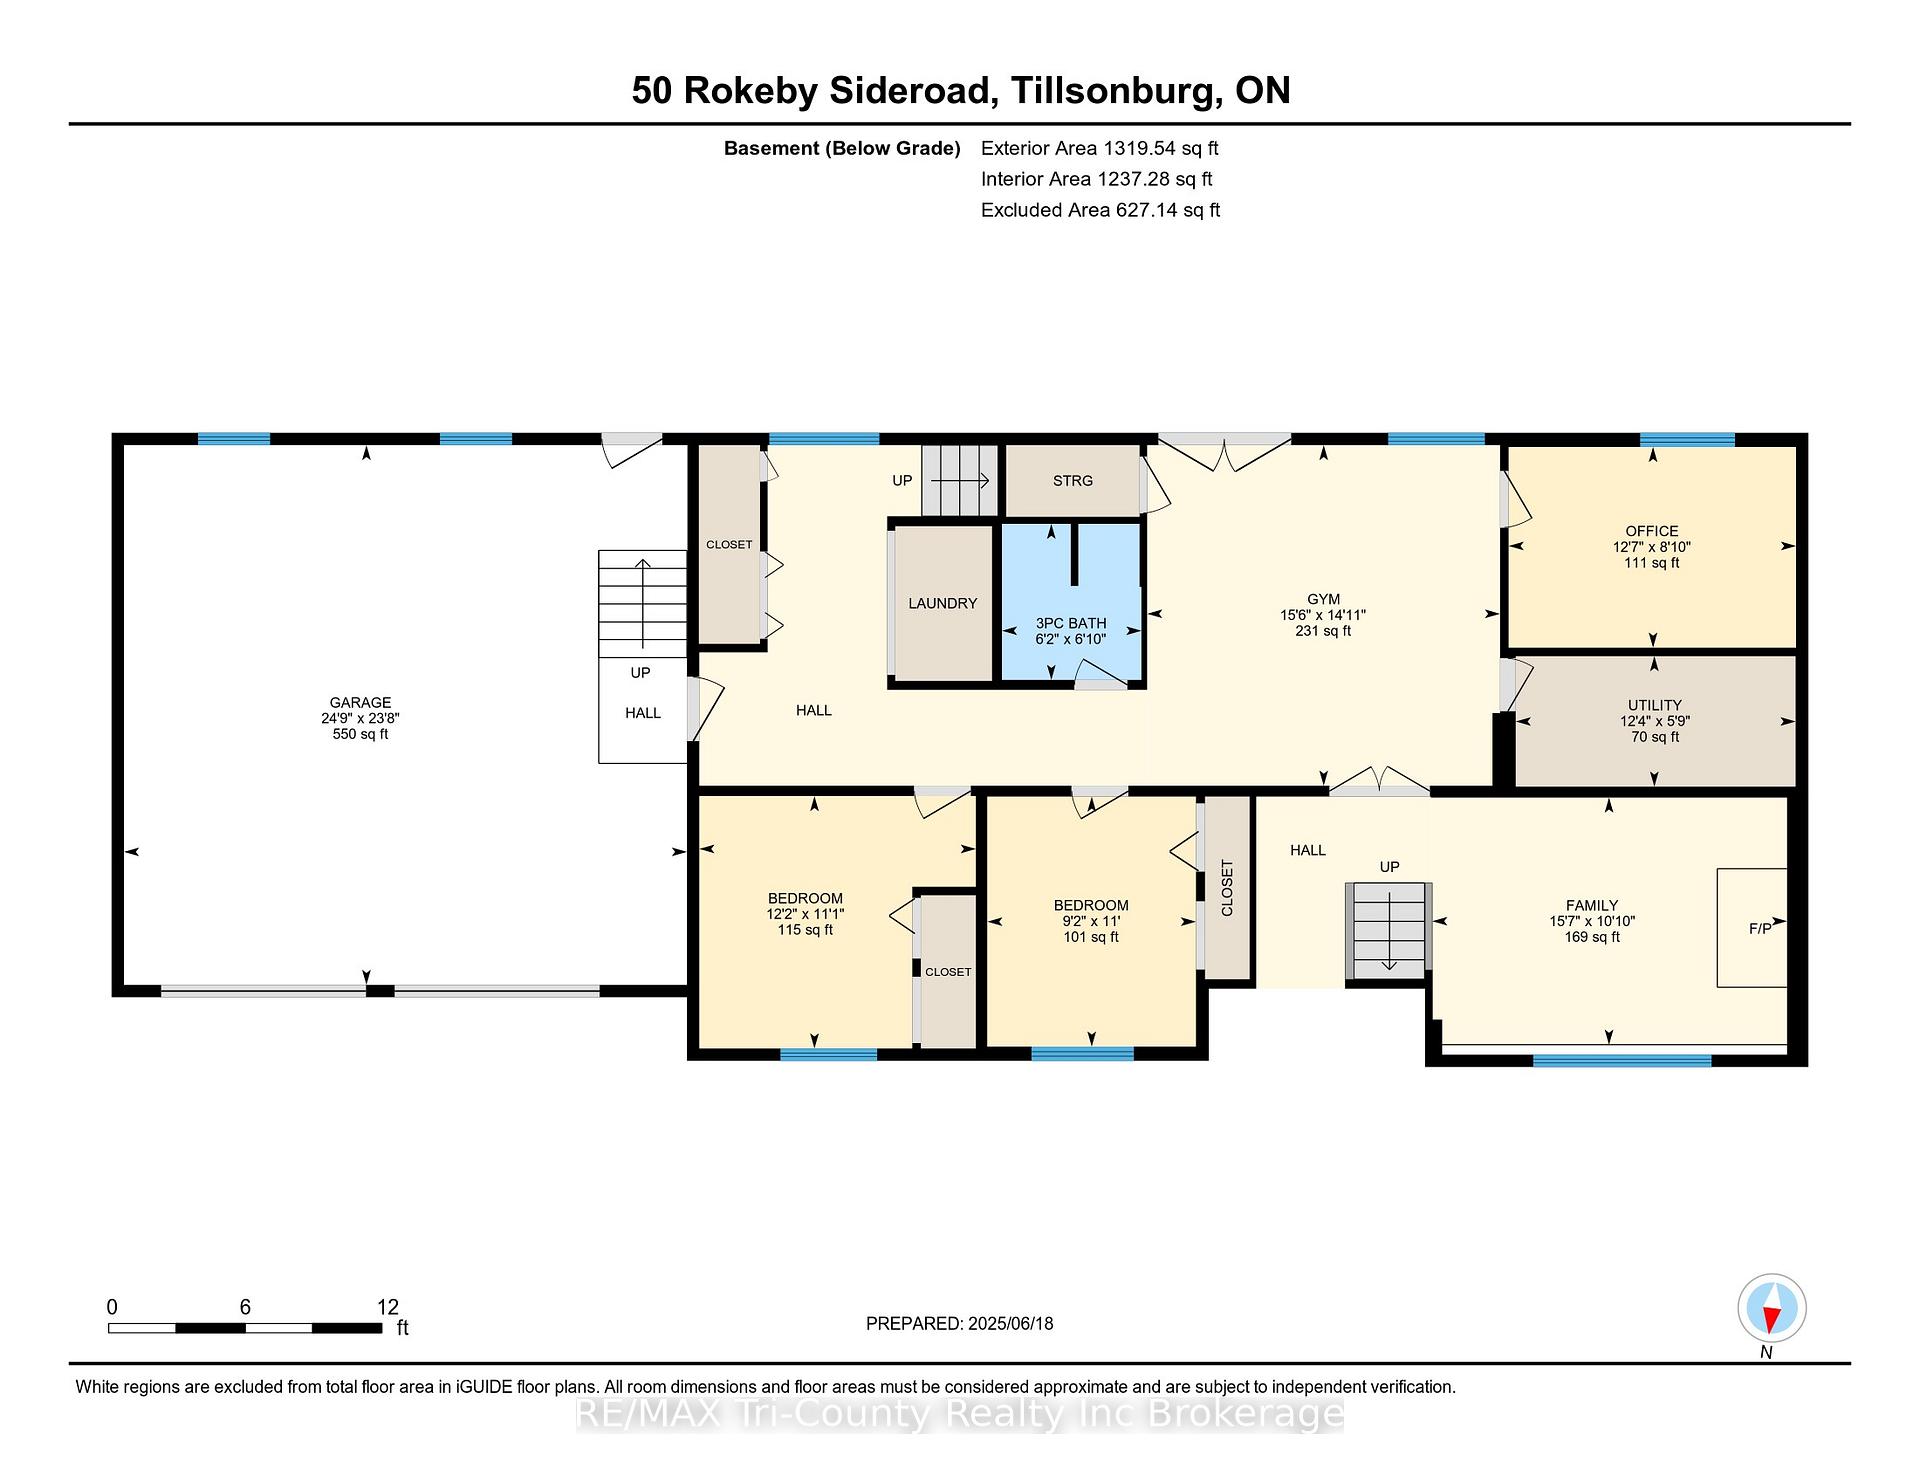
2.62 acre lot with agricultural zoning, large shop with hoist and a 20.6x28.4ft loft up above as well as a separate building set up as a dog kennel that could be utilized as a shed, all just just 10 min from downtown Tillsonburg. Great location for anyone wanting space without being far from amenities. This raised bungalow offers 3 bedrooms on the upper level. The kitchen is spacious giving lots of room for meal prepping and cooking and features quartz countertops, built in oven and a breakfast bar. The eating area is set up to fit large dining table and over looks the family room, allowing you to enjoy a nice fire while eating meals on cold nights. The lower level is fully finished and boasts a rec room divided off from the rest of the basement allowing for more privacy. There are 2 more large bedrooms, a bathroom and an area that could be used as a gym, a hobby or games room. This area also has patio doors leading to the back yard providing a walk out feature. You can also access the lower level through the stairwell from the main level just off the kitchen and patio doors, or through the garage giving you 4 access points. There is an attached 2 car garage with ample storage space. The 24.7x28.9ft shop has a roughed in bathroom and is heated by a wood burning stove. The loft above is a great place to escape to if you want some quiet time or a place to get loud and play games. There is hydro and it is heated by a space heater and includes the pool table. Outdoor features include plenty of deck and patio around the home for relaxing or entertaining. The bbq cooking area is covered giving you the convenience of cooking in all different weather. Close the curtains on the gazebo on the deck to enjoy some private and quite time. The kids can spend time out back on the large wooden play structure or exploring the wooded area behind the house. NOTE: kids attend Courtland public school for preschool/elementary years and choice of Tillsonburg or Delhi for high school.
Key Facts & Features
Property Costs
- Annual Property Tax Amount
- $6,171
- Land Transfer Tax Fee
- $16,455
- Basement Type
- Finished with Walk-Out, Separate Entrance
Interior Features
- Interior Extras
- Auto Garage Door Remote, Built-In Oven, Central Vacuum, Countertop Range, Sewage Pump, Sump Pump, Water Heater Owned, Water Softener
- Fireplace/Stove
- Yes
- Fireplace Features
- Propane, Wood
- Elevator
- No
Exterior Features
- Exterior Extras
- Deck, Landscaped, Awnings, Privacy, Patio, Porch
- Pool
- None
- Property Features
- Wooded/Treed
- Other Structures
- Additional Garage(s), Garden Shed, Kennel, Playground, Workshop
Building
- Building Type
- Detached
- Building Style
- Bungalow-Raised
Construction
- Exterior Finish
- Brick, Vinyl Siding
- Roof
- Asphalt Shingle
- Foundation Details
- Poured Concrete
- Special Designation
- Unknown
Lot
- Lot Front
- 229.66 ft
- Lot Depth
- 546.86 ft
- Lot Size
- 2.62
- Lot Shape
- Irregular
Inclusions
- Inclusions
- Built in oven, dish washer, washing machine, dryer, kids outdoor play structure. out door fire pit
Parking & Garages
- Garage Type
- Attached
- Garage Spaces
- 2
- Parking Spaces
- 22
- Total Garage And Parking Spaces
- 24
Heating & Cooling
- Heat Source
- Propane
- Heat Type
- Forced Air
- Air Conditioning
- Central Air
- Water
- Well
- Sewers
- Septic
- Bedrooms
- 5
- Washrooms
- 3
- Kitchens
- 1
- Family / bonus room
- Yes
Room sizes
- Kitchen—Upper level
- Dining Room—Upper level
- Family Room—Upper level, Fireplace
- Primary Bedroom—Main level
- Bedroom 2—Main level
- Bedroom 3—Upper level
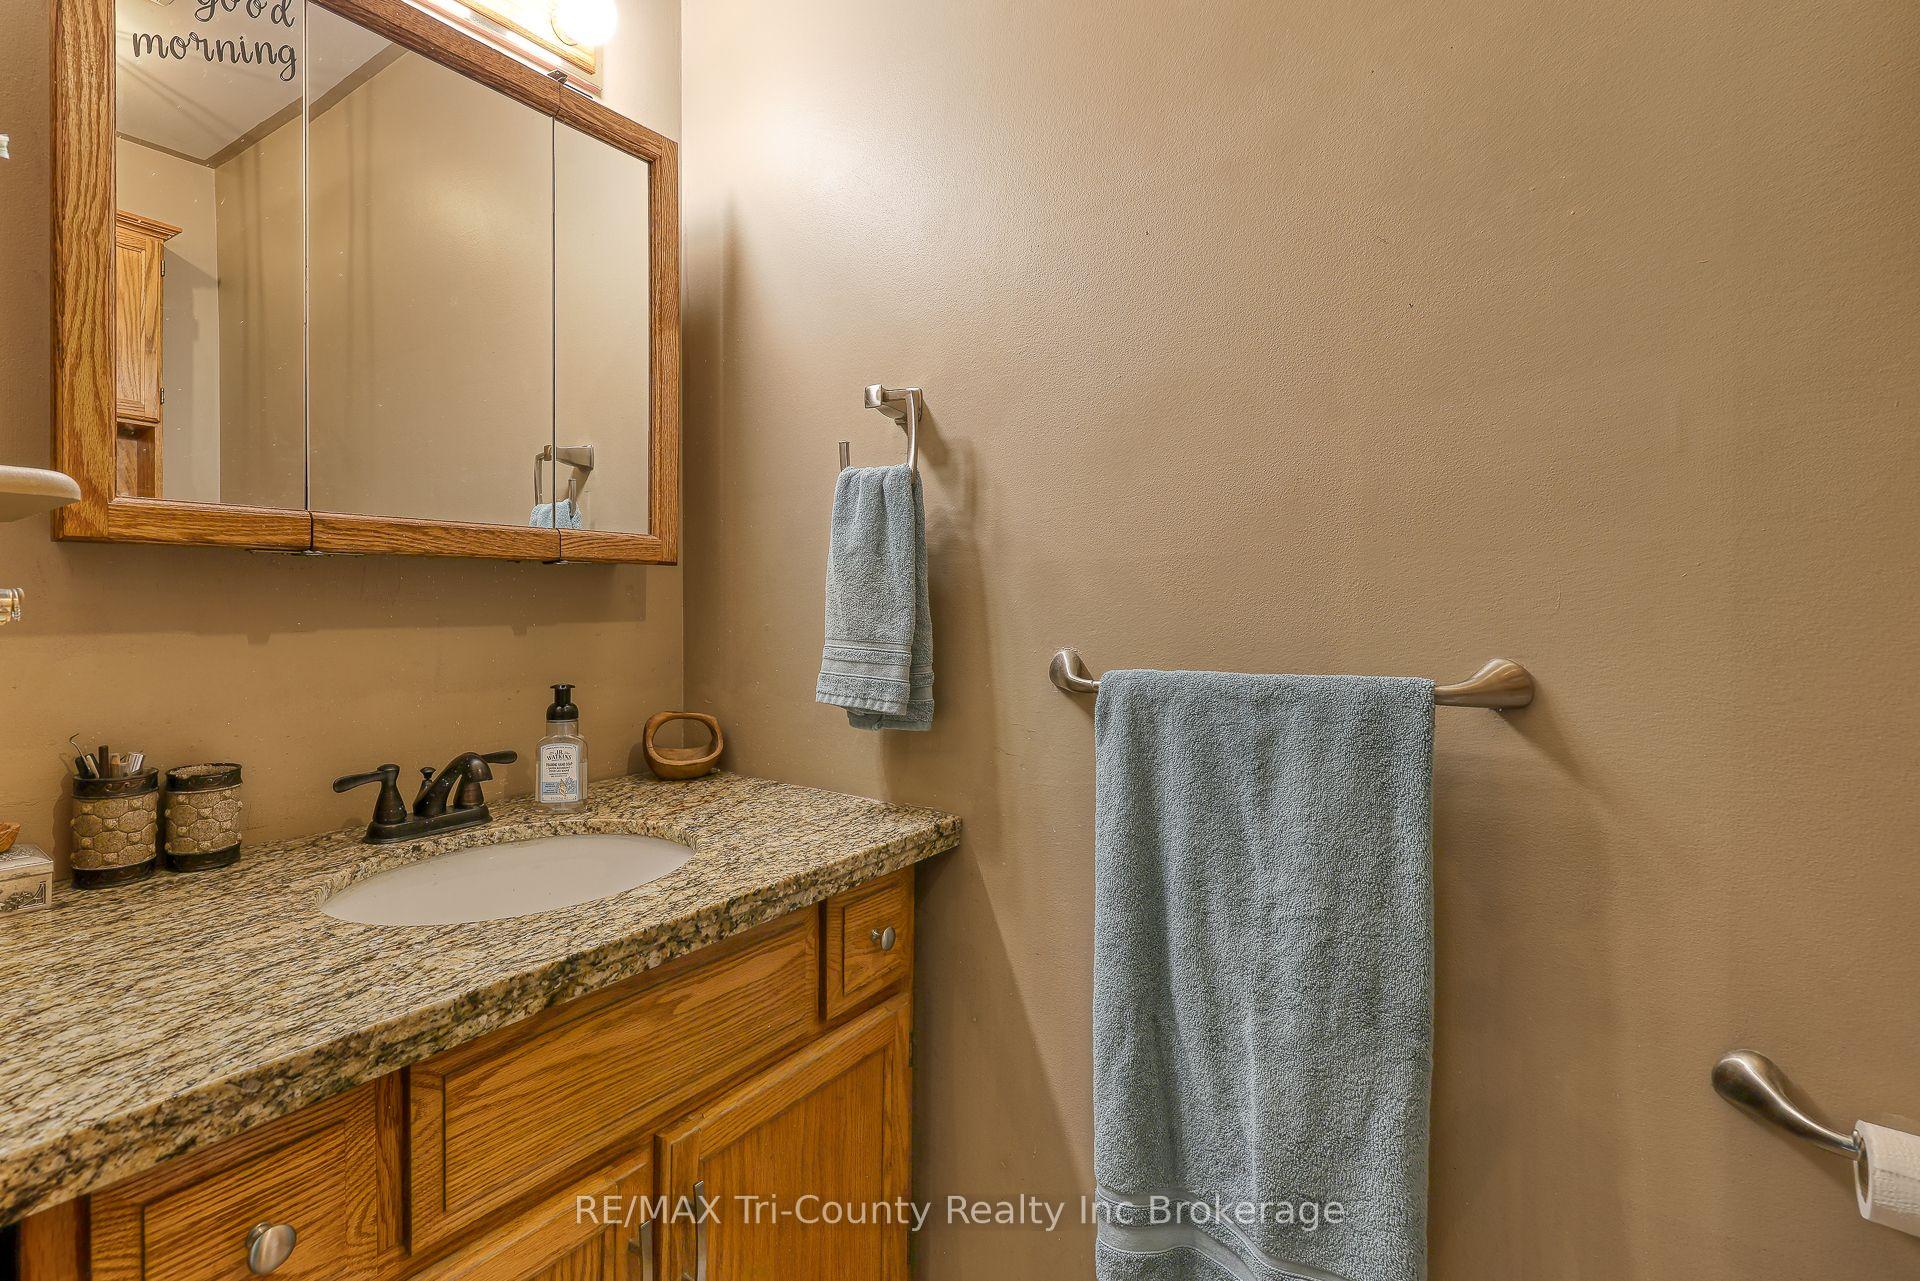
- Bathroom—Main level, 4 Pc Bath
- Bathroom—Upper level, 2 Pc Ensuite
- Recreation—Lower level, Wood Stove
- Bedroom 4—Lower level
- Bedroom 5—Lower level
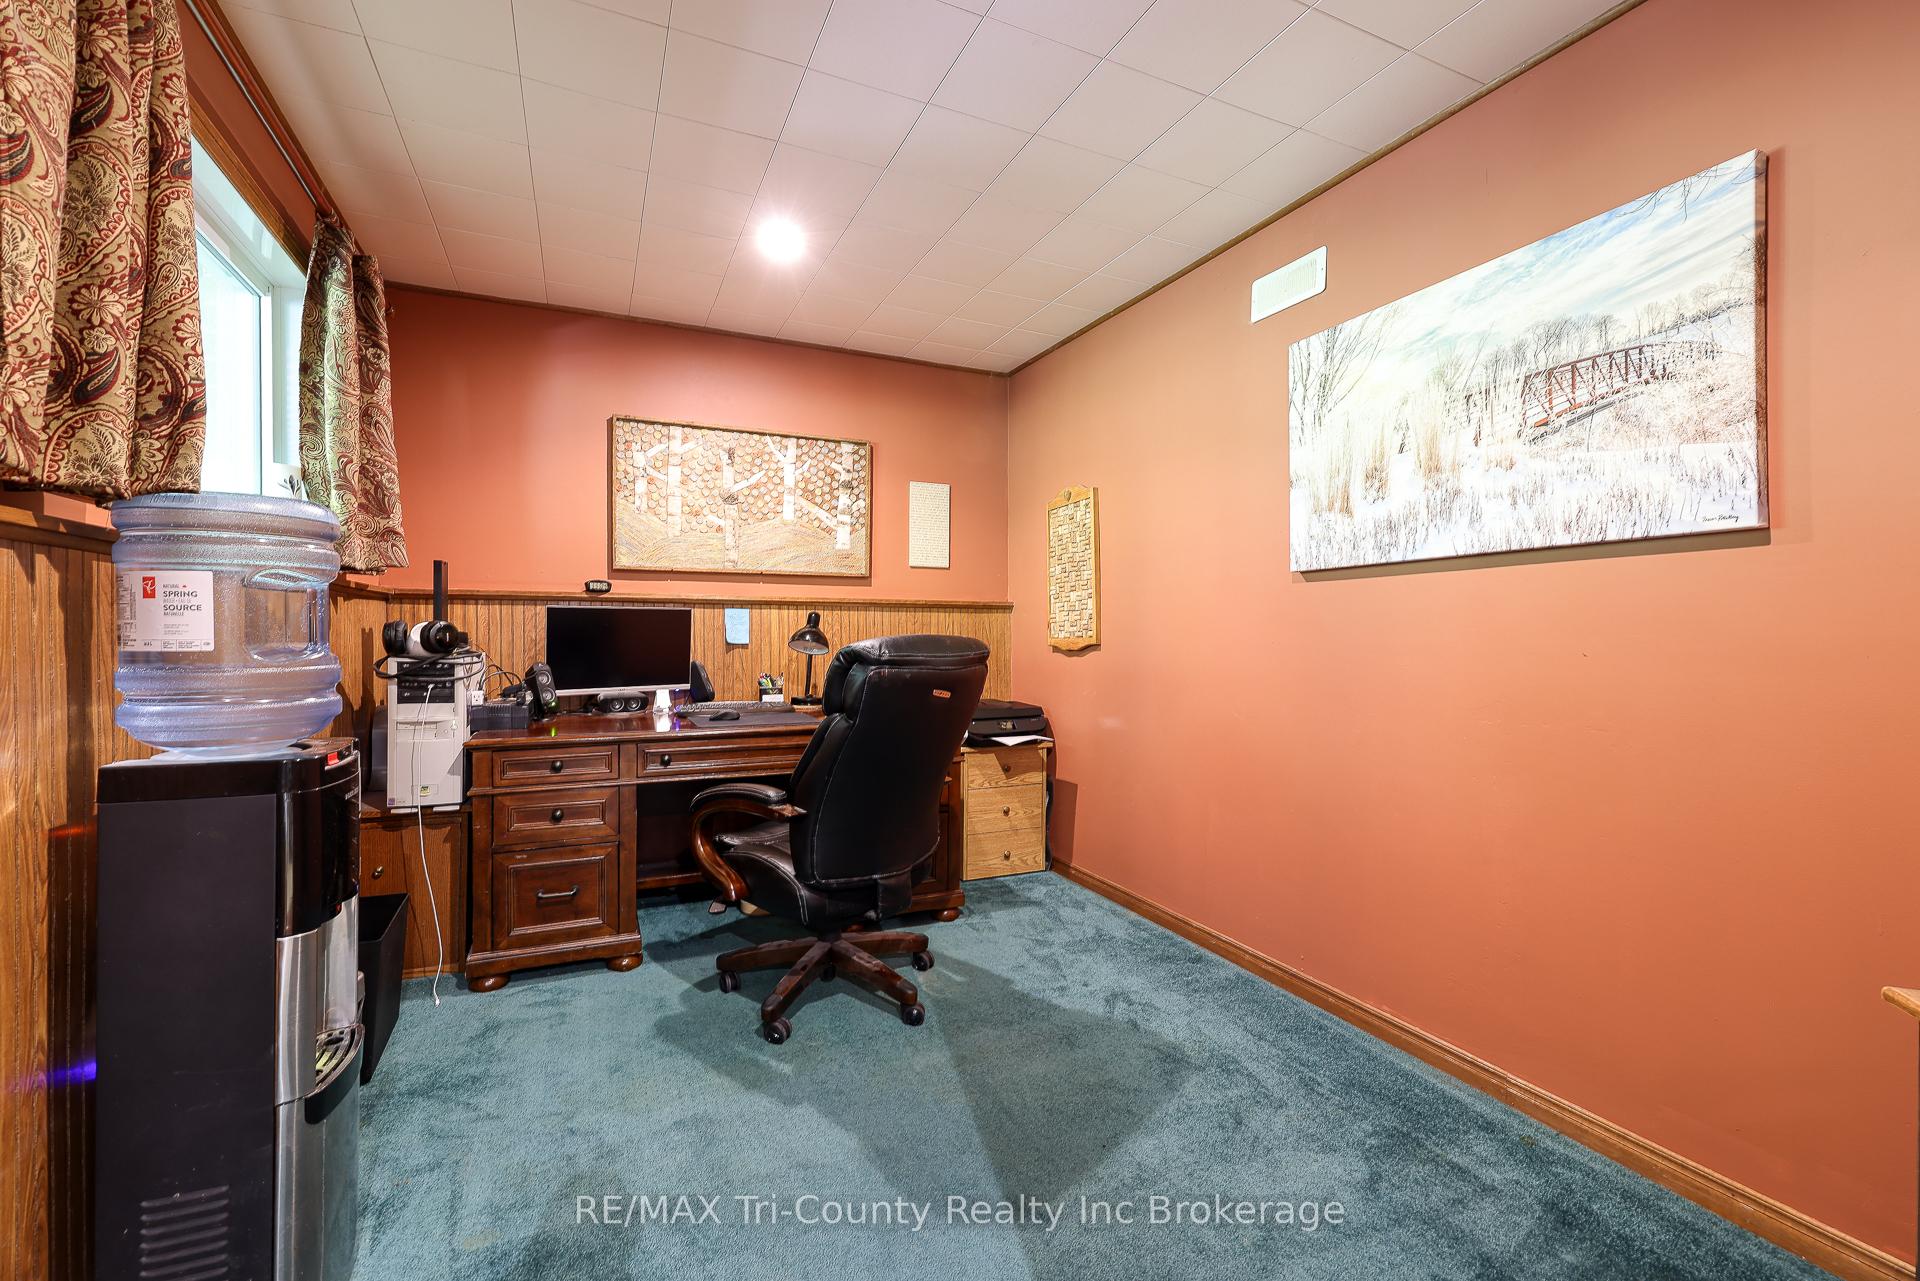
- Office—Lower level
- Exercise Room—Lower level
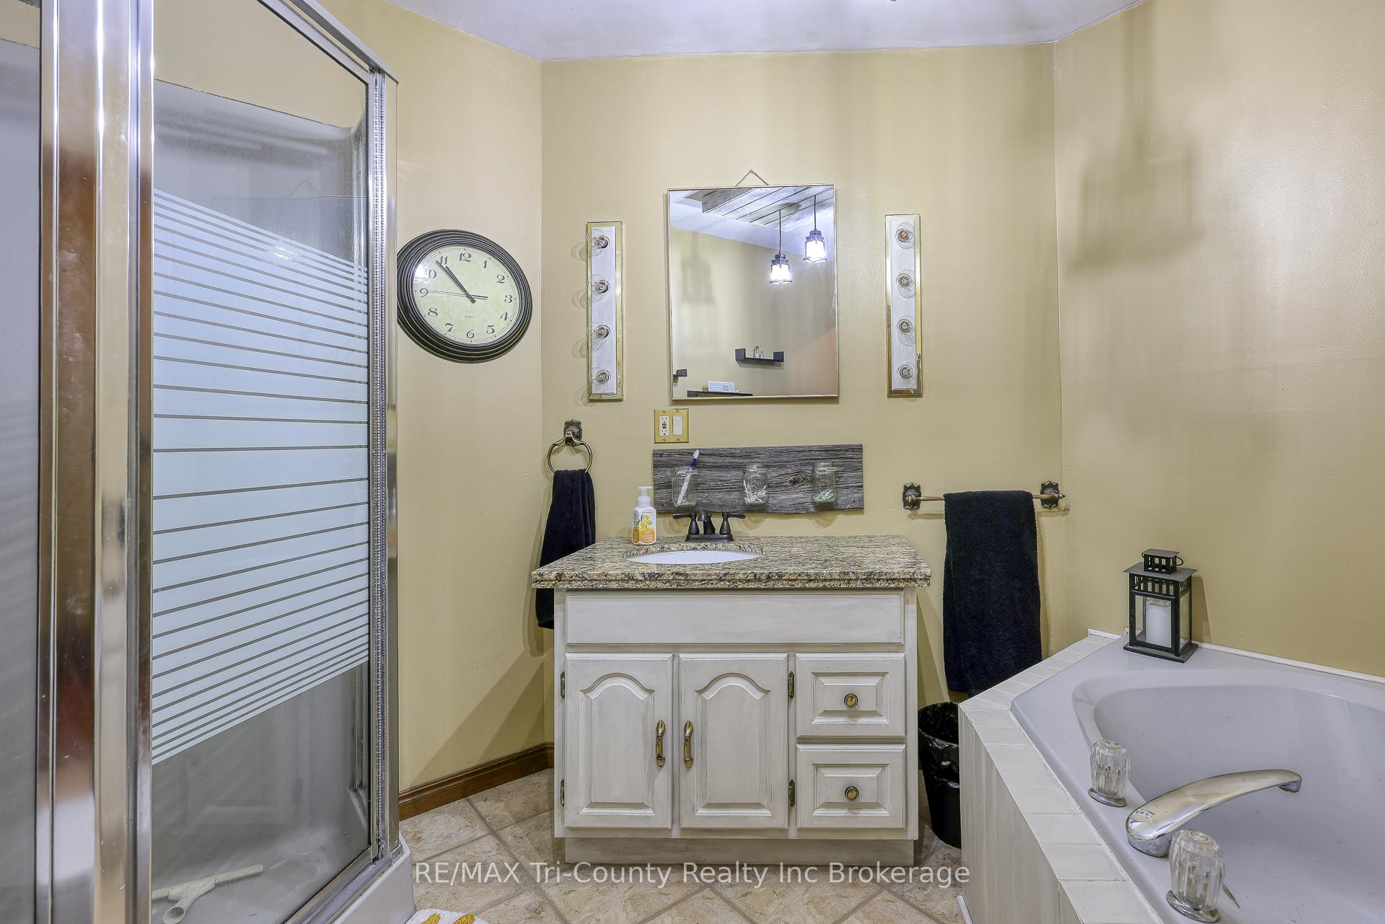
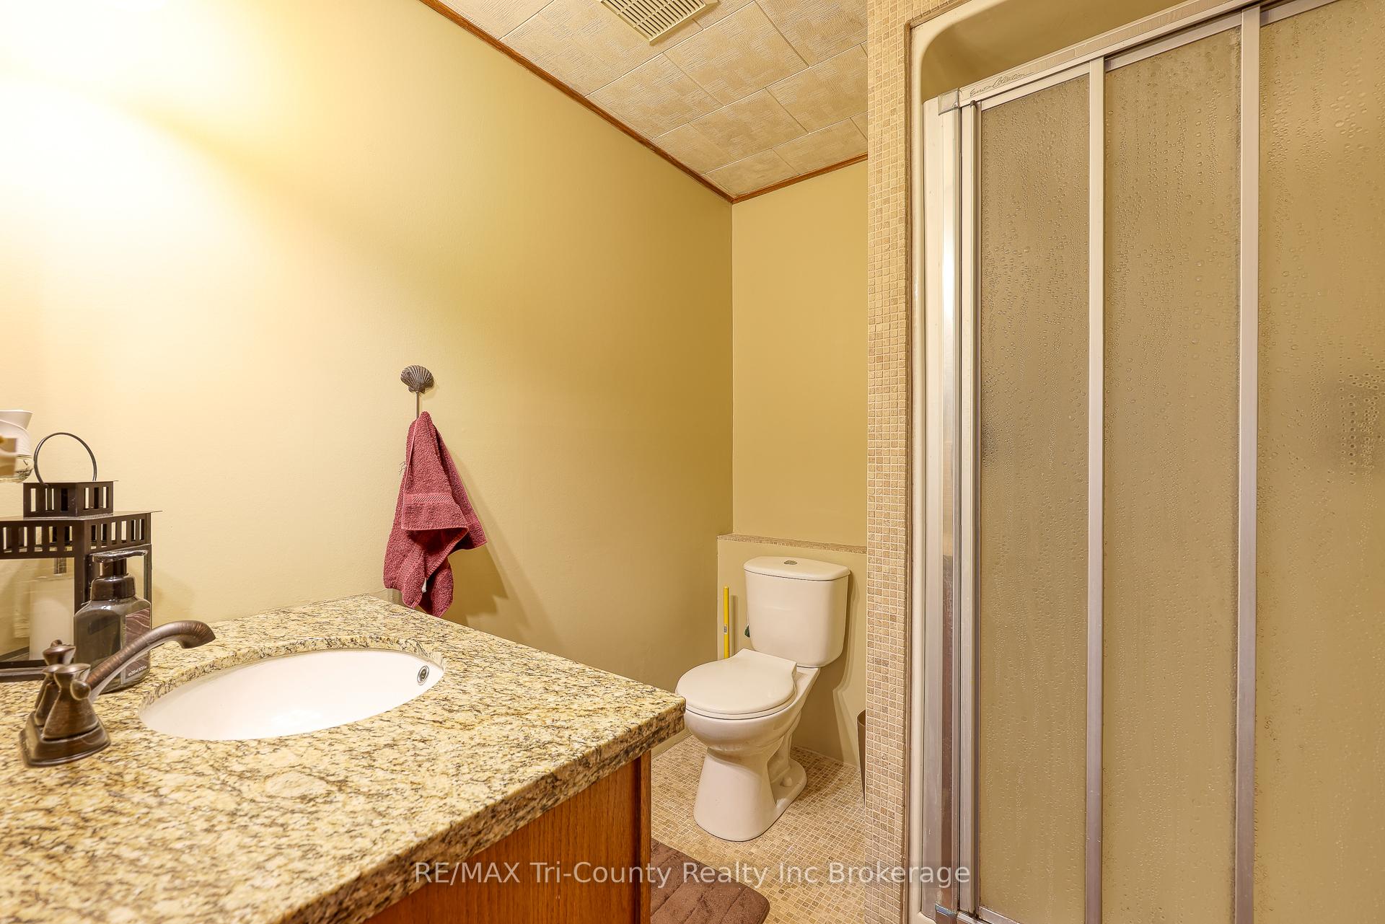
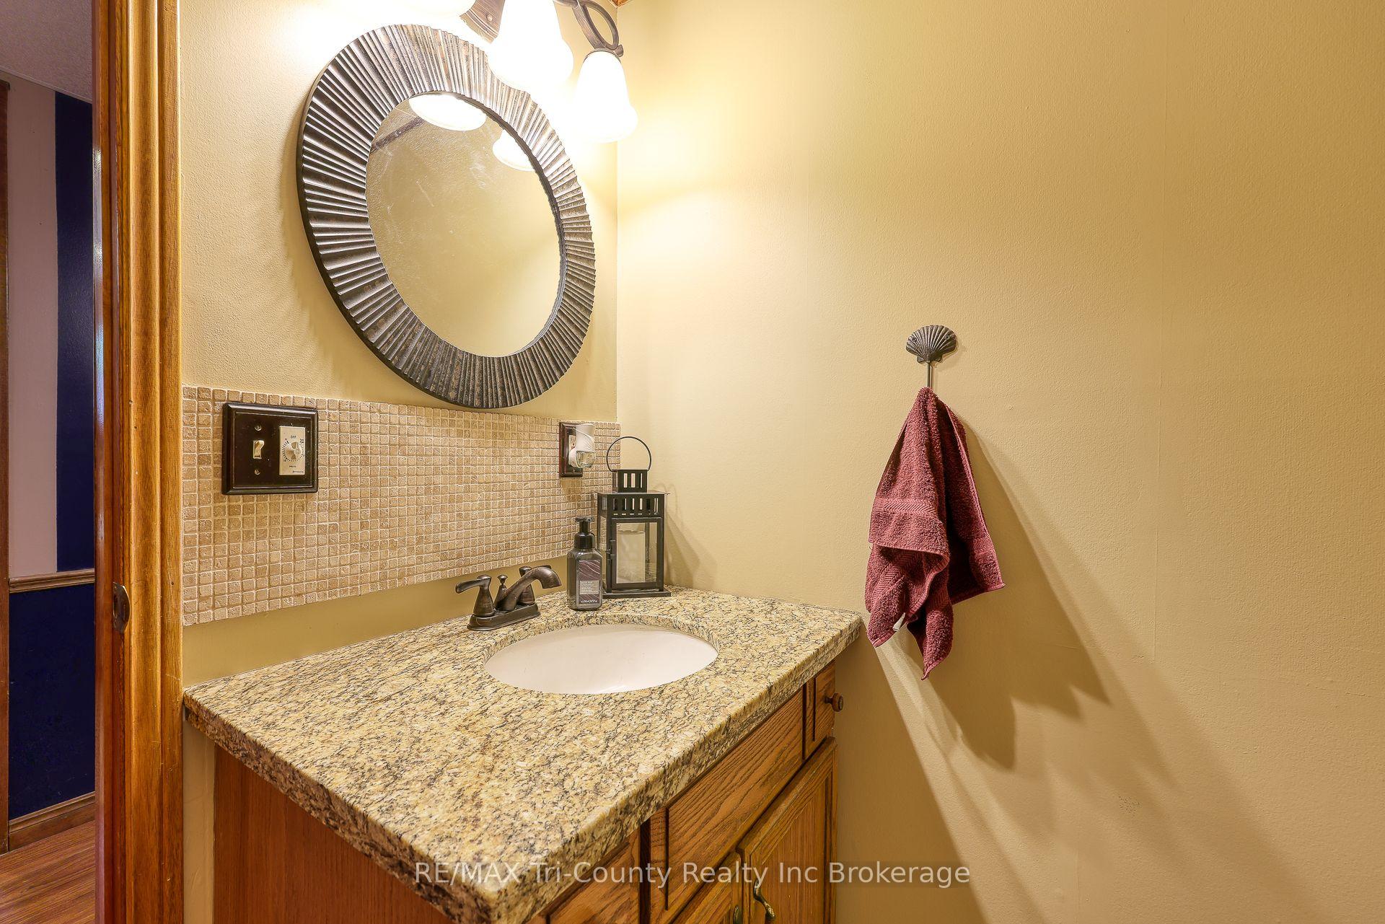
- Bathroom—Lower level
Washrooms
- 4-piece, Main
- 2-piece, Main
- 3-piece, Basement
- Municipality
- Norfolk
- Neighbourhood
- Rural Middleton
- Main cross streets
- Regional Rd 30
- Zoning
- A
- Directions
- Head east on oxford rod. turn right on to Vienna RD. take second exit at roundabout on to Vienna Rd /On-19. Turn left on to Norfolk county rd. 30.Turn left on to 3rd Concession/Rokeby Orchard rd. Rokeby side rd.
- MLS® number
- X12230402
- Data source
- Toronto Regional Real Estate Board
- Status change
- 2025-11-06
- Listed on
- 2025-06-18
- Days on market
- 141 days
- Possession type
- Flexible
- Co-op commission
- 2
- Seller
- Listed by
- RE/MAX Tri-County Realty Inc Brokerage
Home Market Value
Current home valuation for 50 Rokeby Side Road, Norfolk, Rural Middleton, Norfolk, ON. Listed for $999,000
HOMEH Estimate
$702,007
Estimated Sales Range
$491,405 - $912,609
HOMEH Estimate for 50 Rokeby Side Road, Norfolk, Rural Middleton
Calculated with a real agent's CMA method — 45+ years of experience, codified. Not an AI guess.
For the owner
Is this your home? Track its value.
Get this home's HOMEH Estimate by email once a month, with how many homes are for sale around you.
Mortgage Payment Calculator
Compare up to 4 down payment scenarios
5% on first $500K + 10% on $499,000 over $500K
$74,900
| Scenario 1 | Scenario 2 | Scenario 3 | Scenario 4 | |
|---|---|---|---|---|
−Down payment | % $ | % $ | % $ | % $ |
+CMHC insurance | $36,963 | $27,872 | $23,776 | $0 |
=Total mortgage | $961,038 | $926,972 | $872,926 | $799,200 |
Amortization | ||||
Mortgage rate | % | % | % | % |
| Payment frequency | ||||
=Mortgage payment | $4,692monthly | $4,526monthly | $4,262monthly | $3,902monthly |
Land Transfer Tax
$16,455
$16,455
Around this home
No schools found nearby
Data provided by OpenStreetMap & Fraser Institute School Rankings
Ask HOMEH
New!Hi there!
👋Text or call (416) 301-9001
Recommended for you
Based on homes you've looked at.
No recommended properties found.
Nearby similar homes
No nearby properties found.
More real estate resources
Other homes nearby
Explore this area
Nearby neighbourhoods
No nearby listings available.