
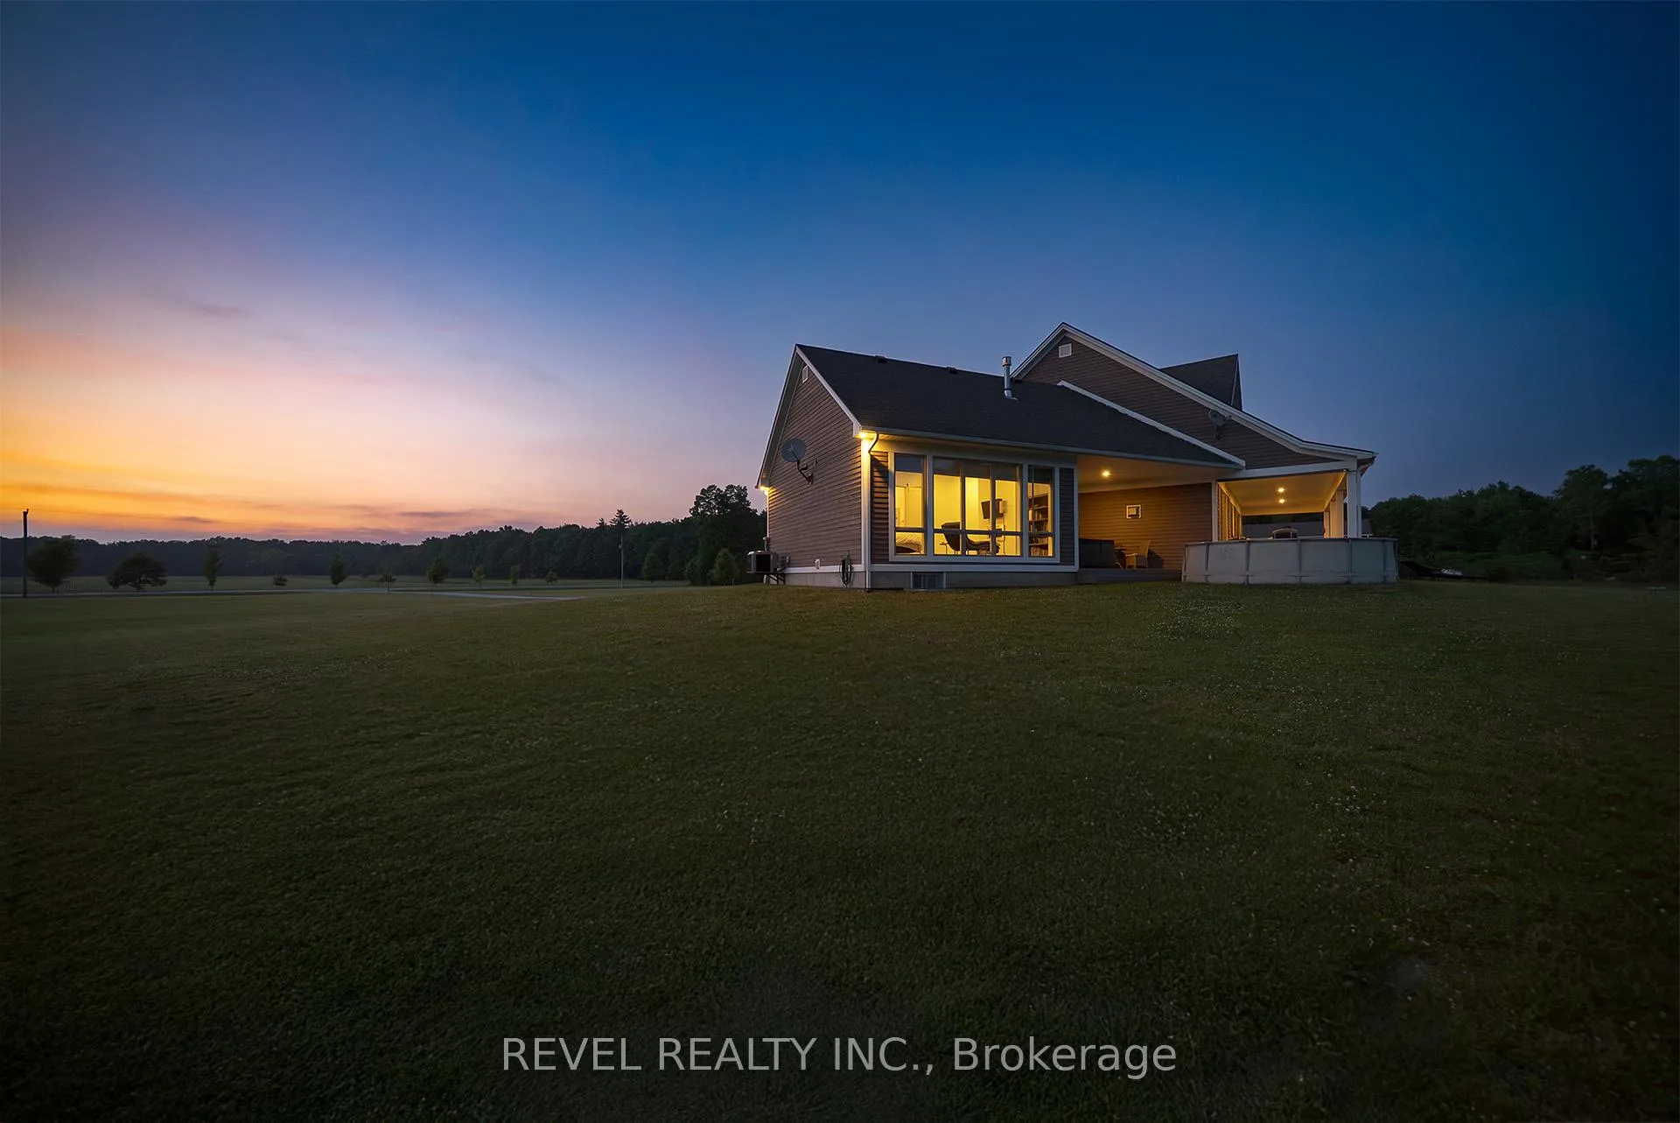
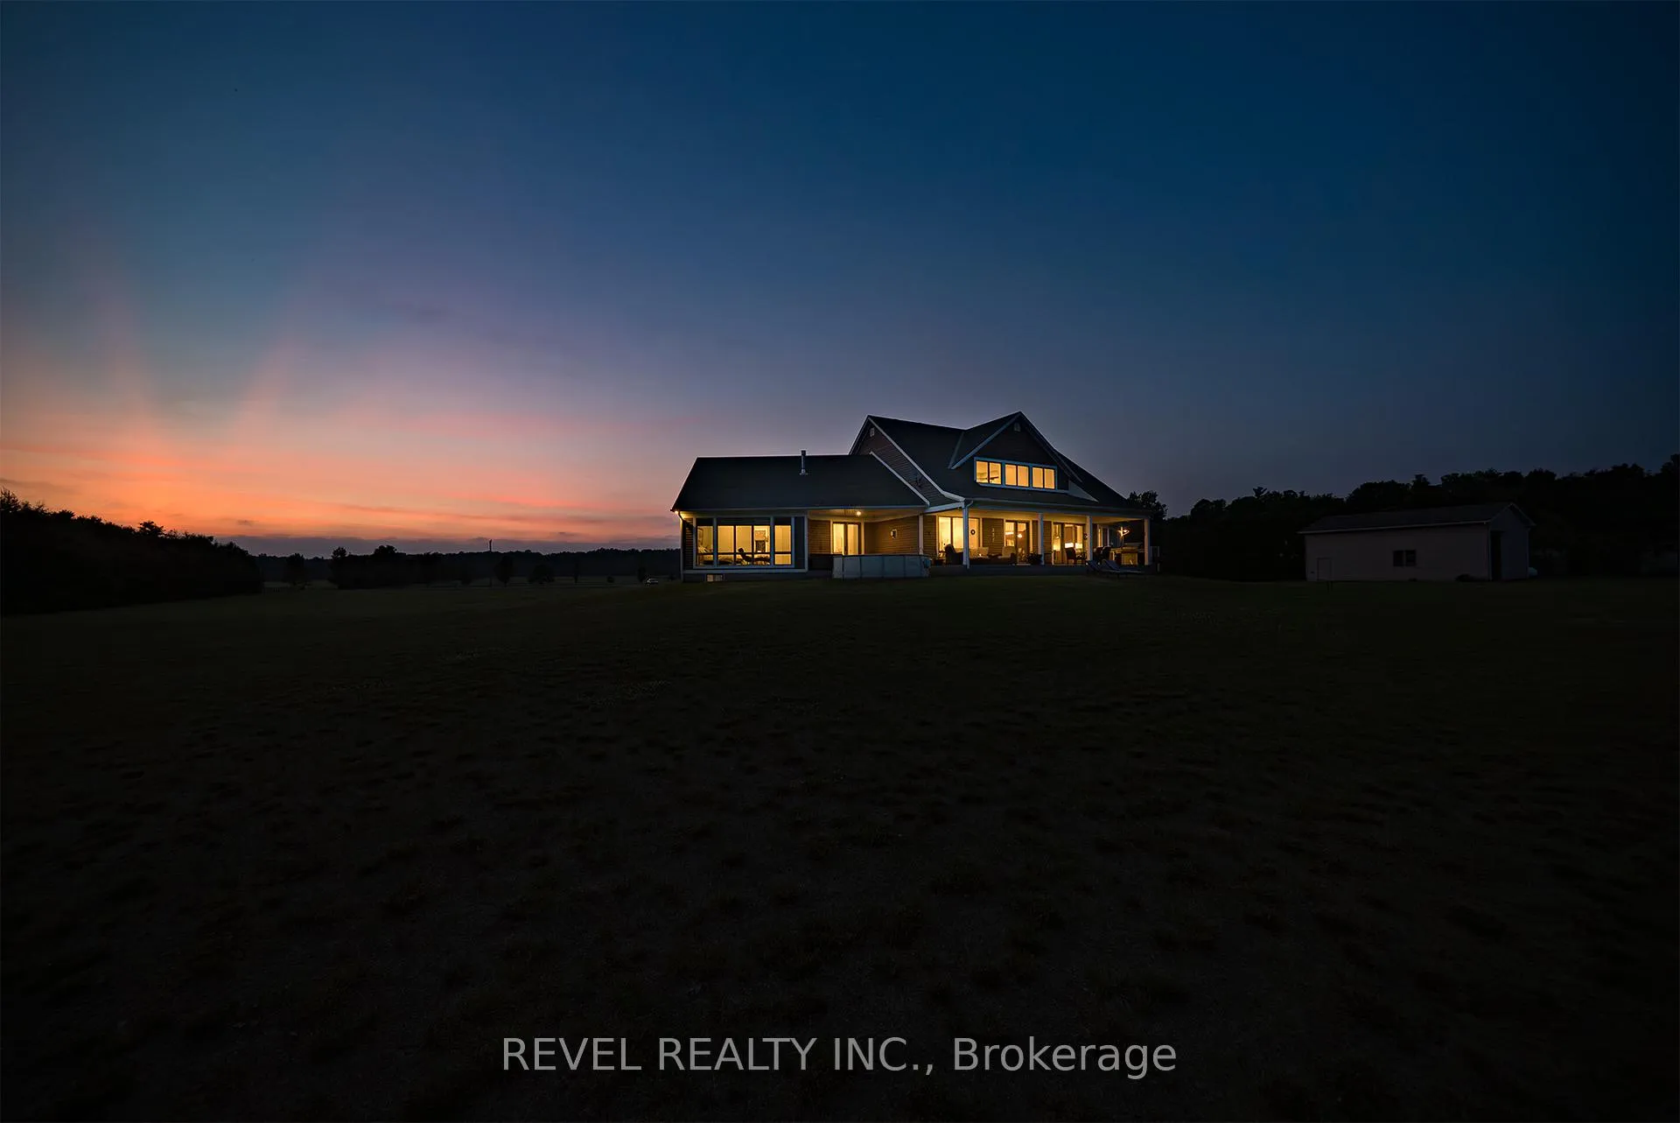
792 Charlotteville Rd 8
Norfolk (Rural Charlotteville), ON N3Y 4K5
- 3Bedrooms
- 3Bathrooms
- 8Garage
- 2500–3000Sq Ft
- $10,843Tax
- 410×519 ftLot Size
 Estimated Value:$1,297,887See Free Estimate Report

Sale & Price History for 792 Charlotteville Rd 8, Norfolk, Rural Charlotteville
| Start Date | End Date | Price | Event | MLS# |
|---|---|---|---|---|
| No listing history available | ||||
Real estate boards require you to or to see the full details of this property.
*Sold prices and complete sale & price history are regulated data. Under the Trust in Real Estate Services Act, 2002 (TRESA) and the rules of the Real Estate Council of Ontario (RECO), and pursuant to the Multiple Listing Service® rules of the Canadian Real Estate Association (CREA) and the Toronto Regional Real Estate Board (TRREB), this information may be shown only to registered users who have agreed to the applicable terms of use (a Virtual Office Website, or "VOW," arrangement). HOMEH Inc., Brokerage therefore provides it to signed-in members only. Creating an account is free and takes under a minute.
About 792 Charlotteville Rd 8, Norfolk, Rural Charlotteville
Summarized Description
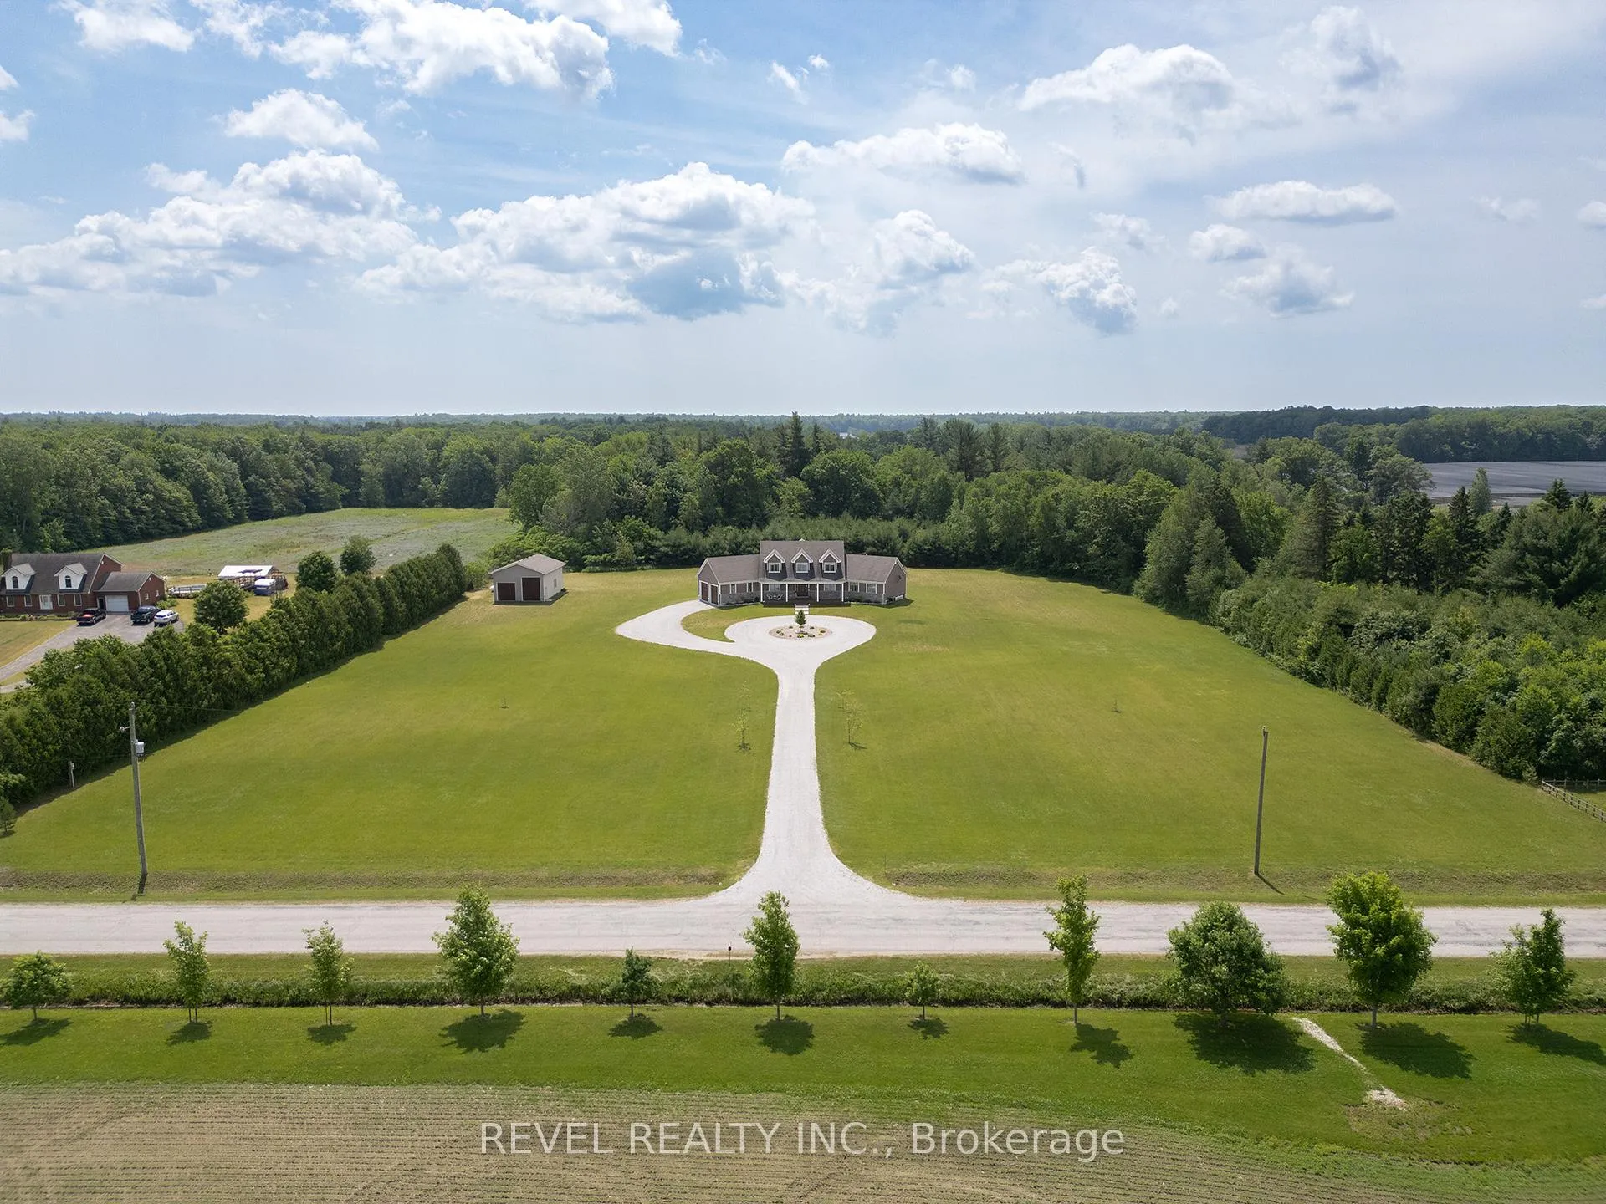
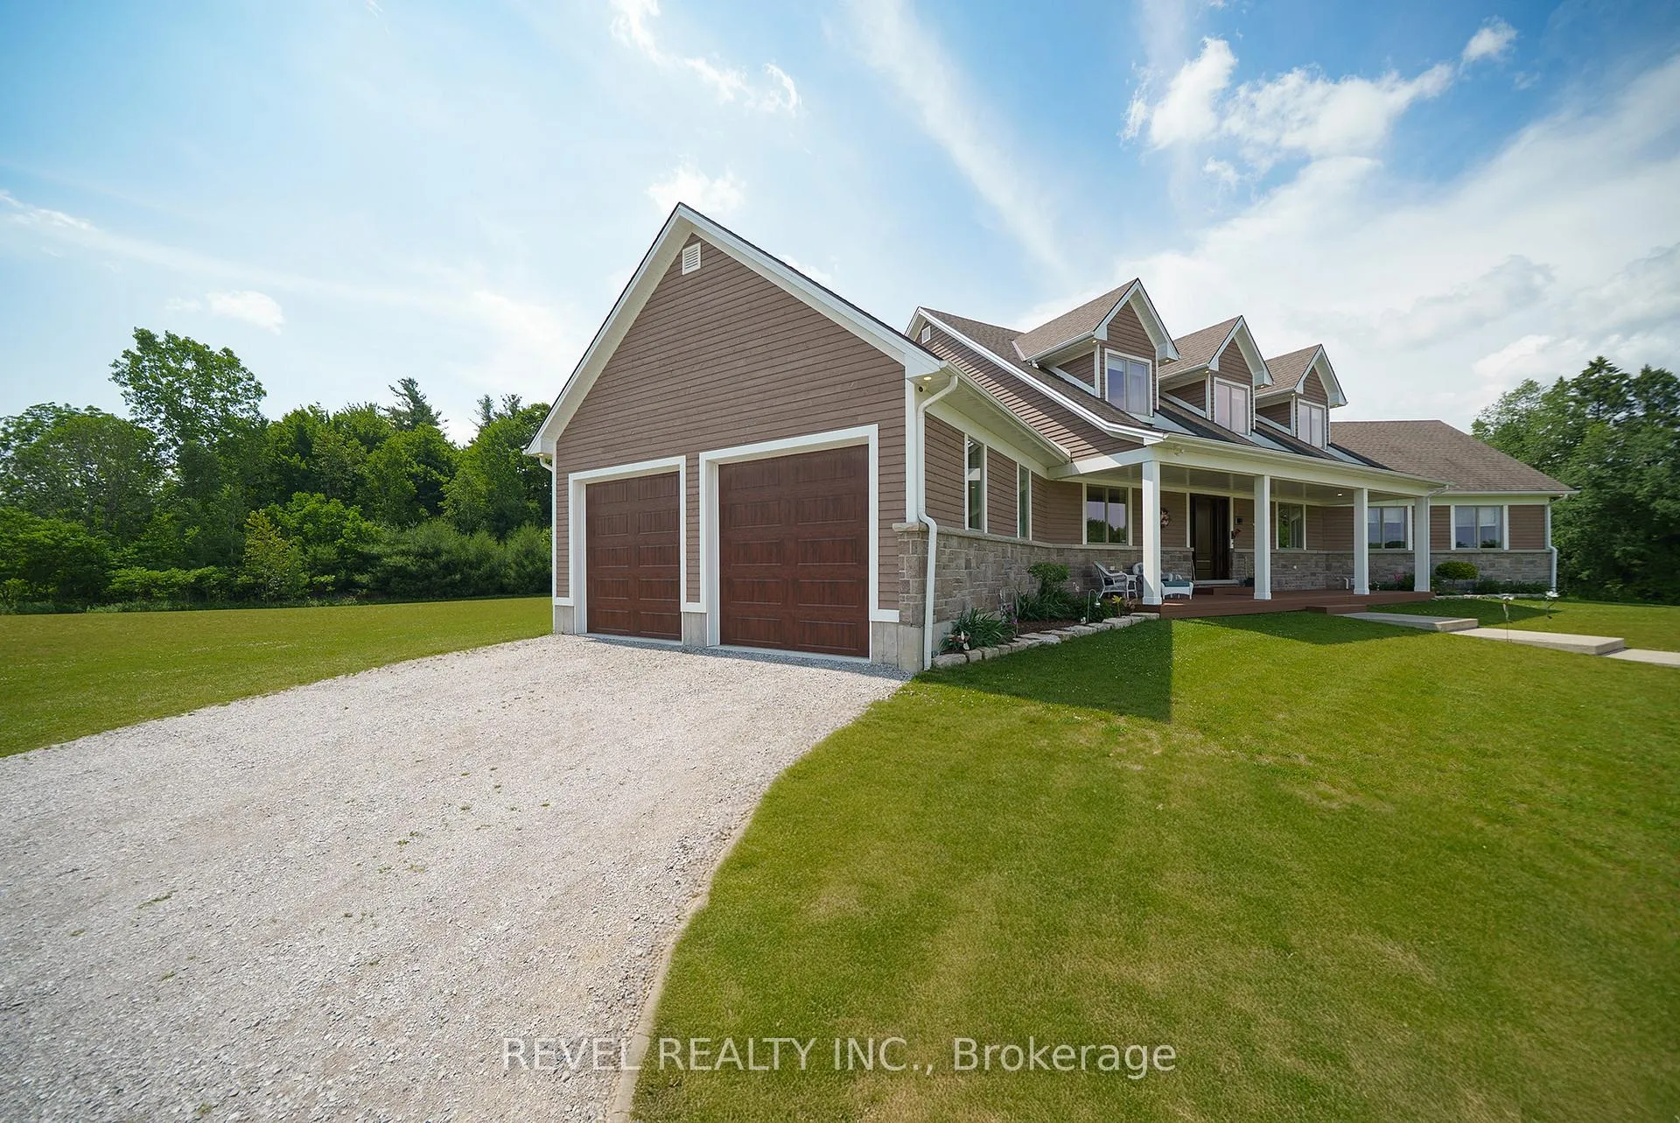
- Custom-built Cape Cod-style home on 4.66 acres
- Chef's kitchen with quartz countertops and bar fridge
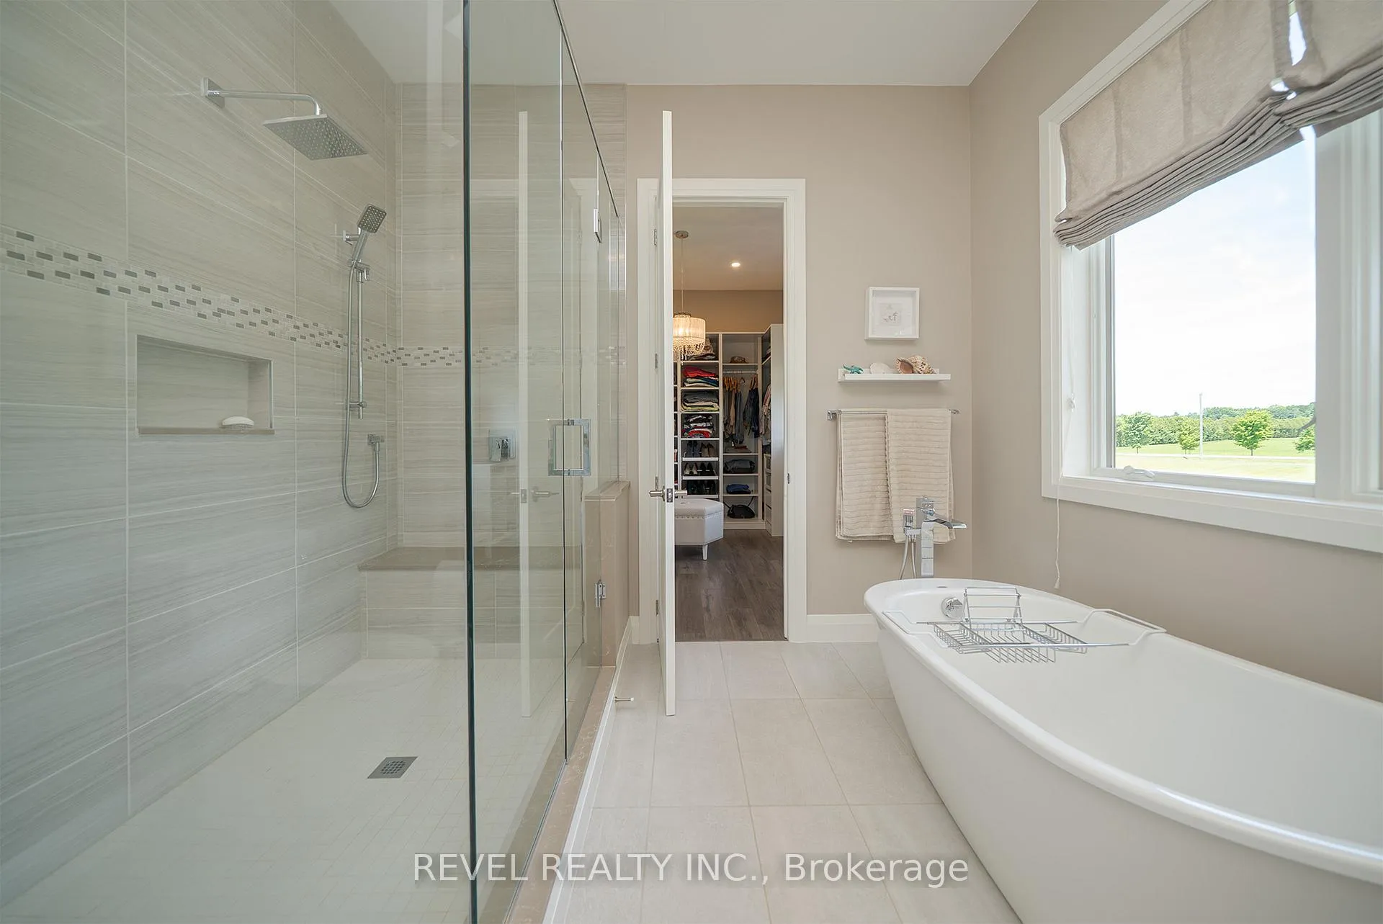
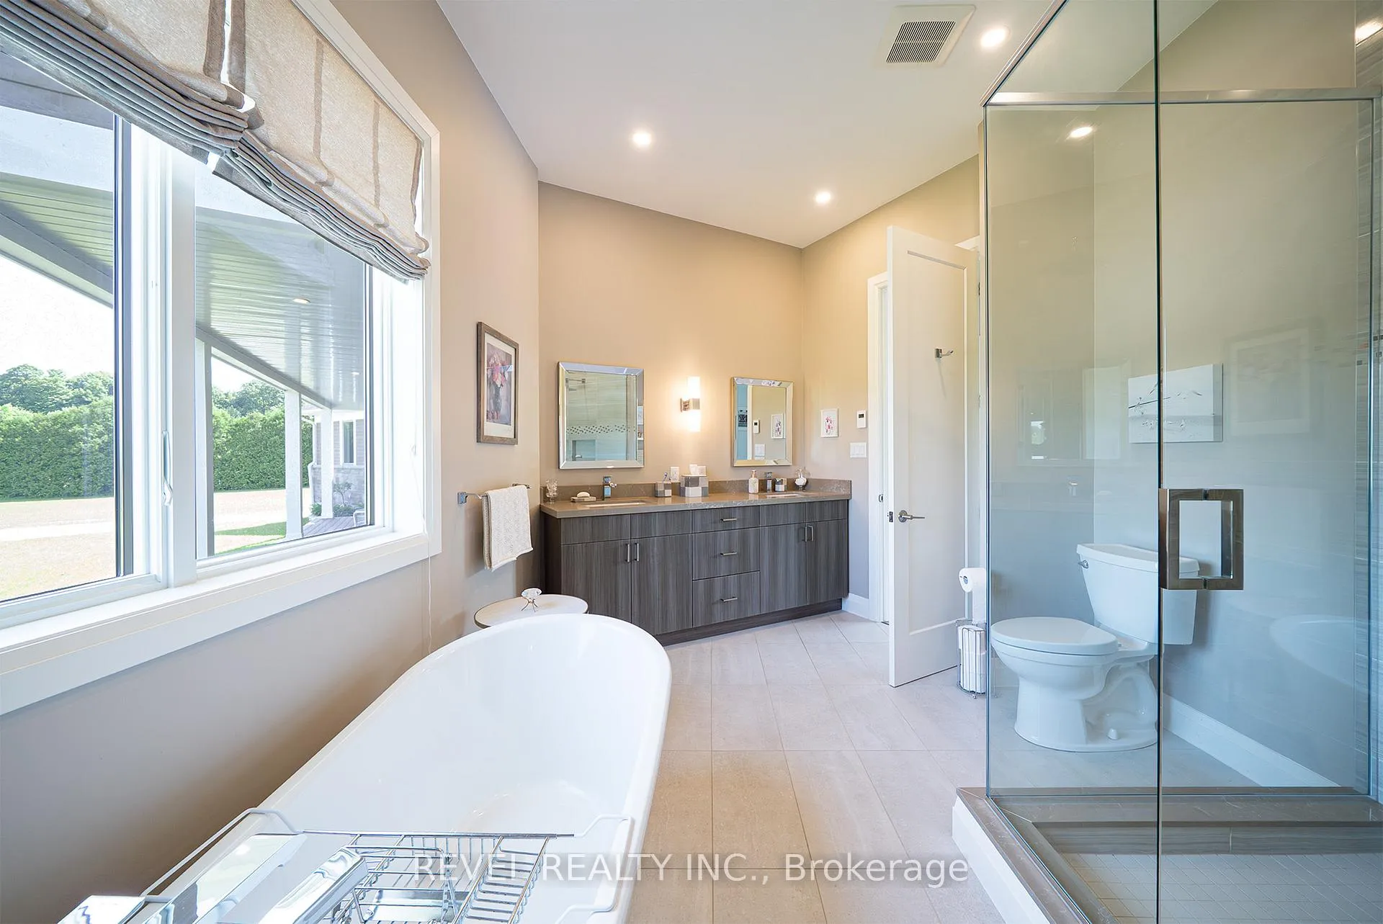
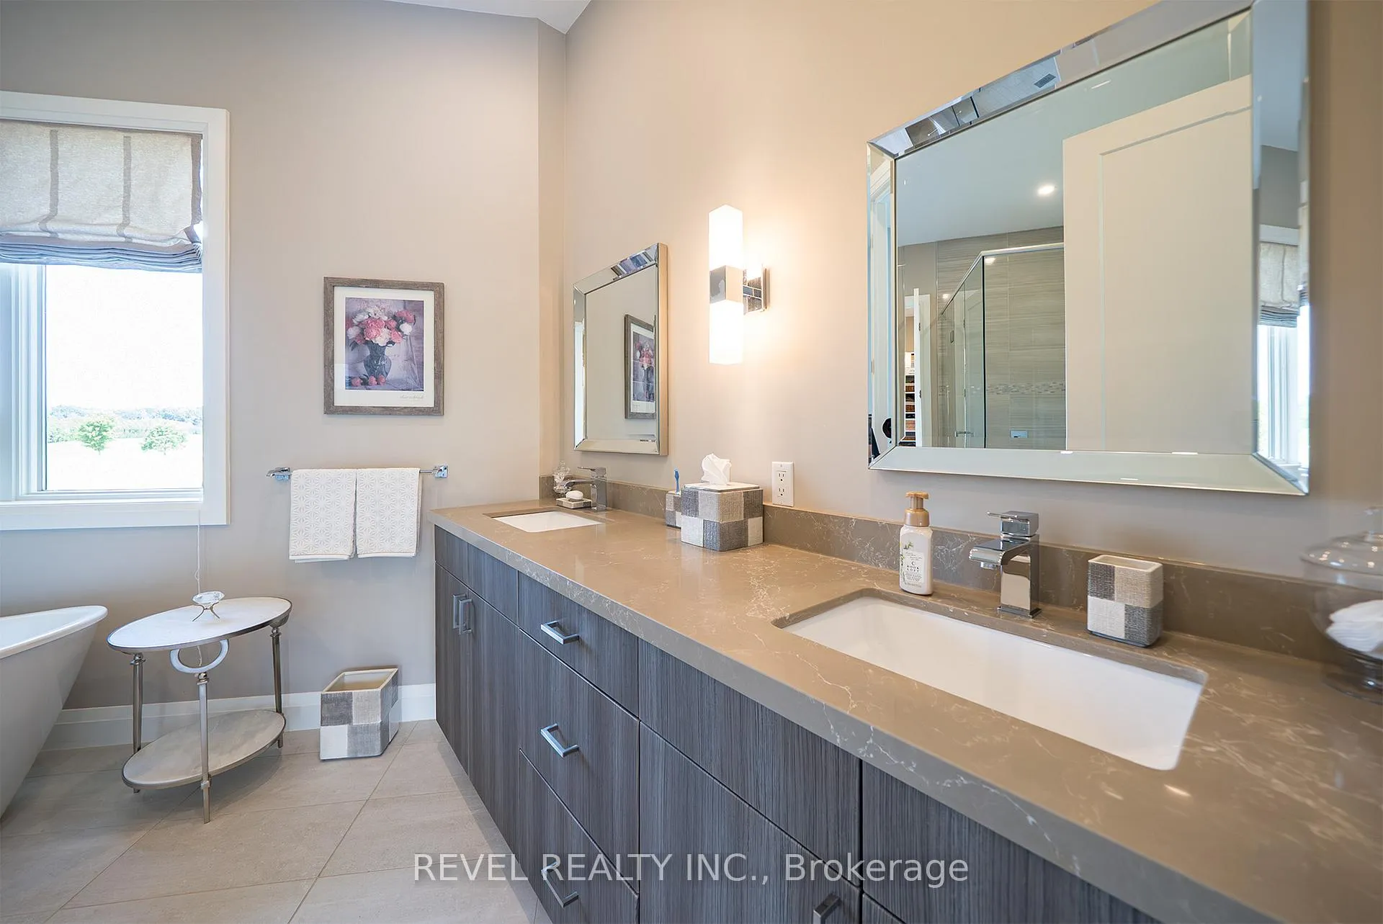
- Spa-like ensuite with heated floors and freestanding tub
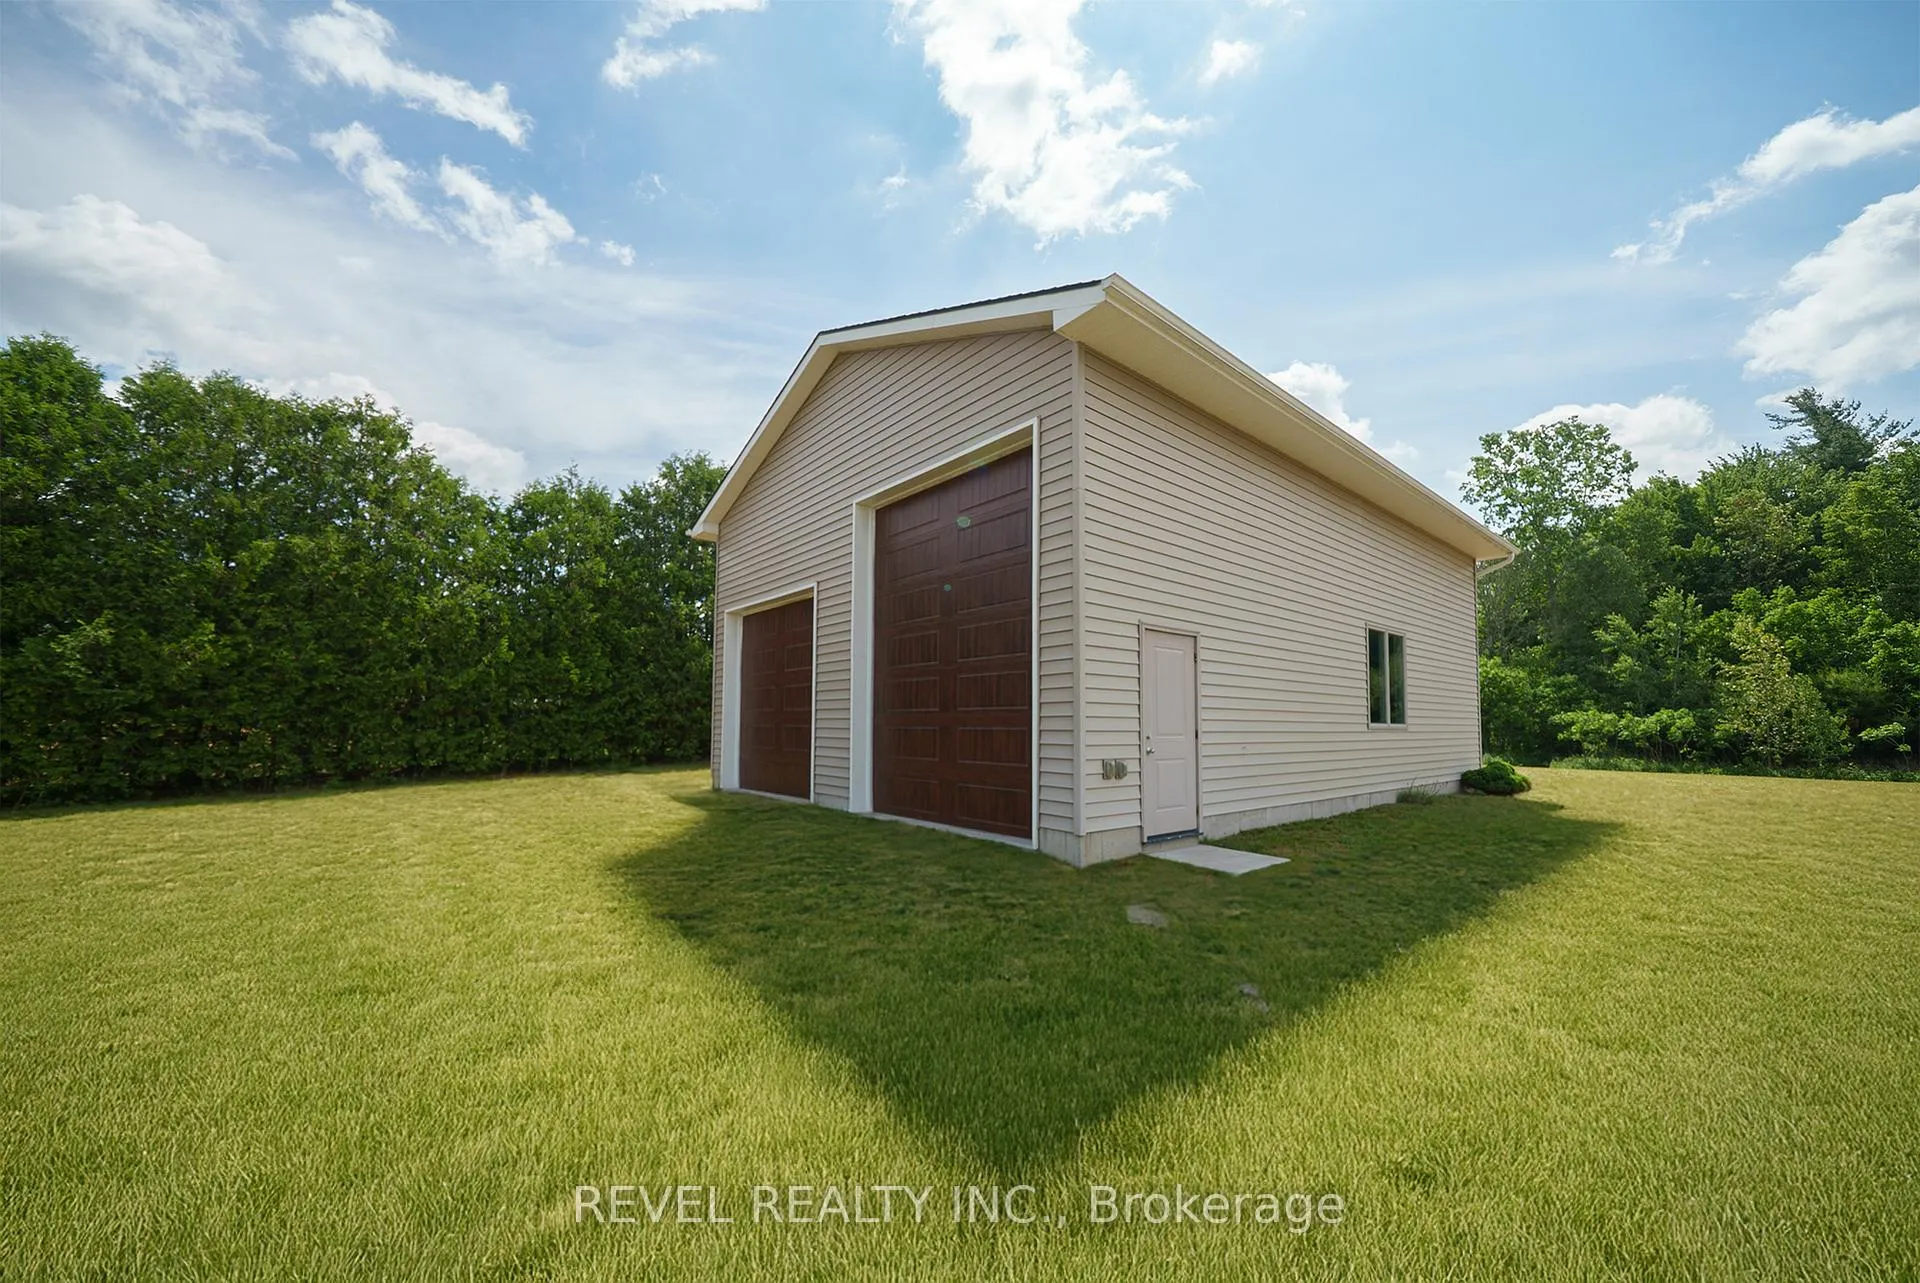
- Detached shop with insulated drive-through doors
- 5-Star Plus Energy Rated for energy efficiency
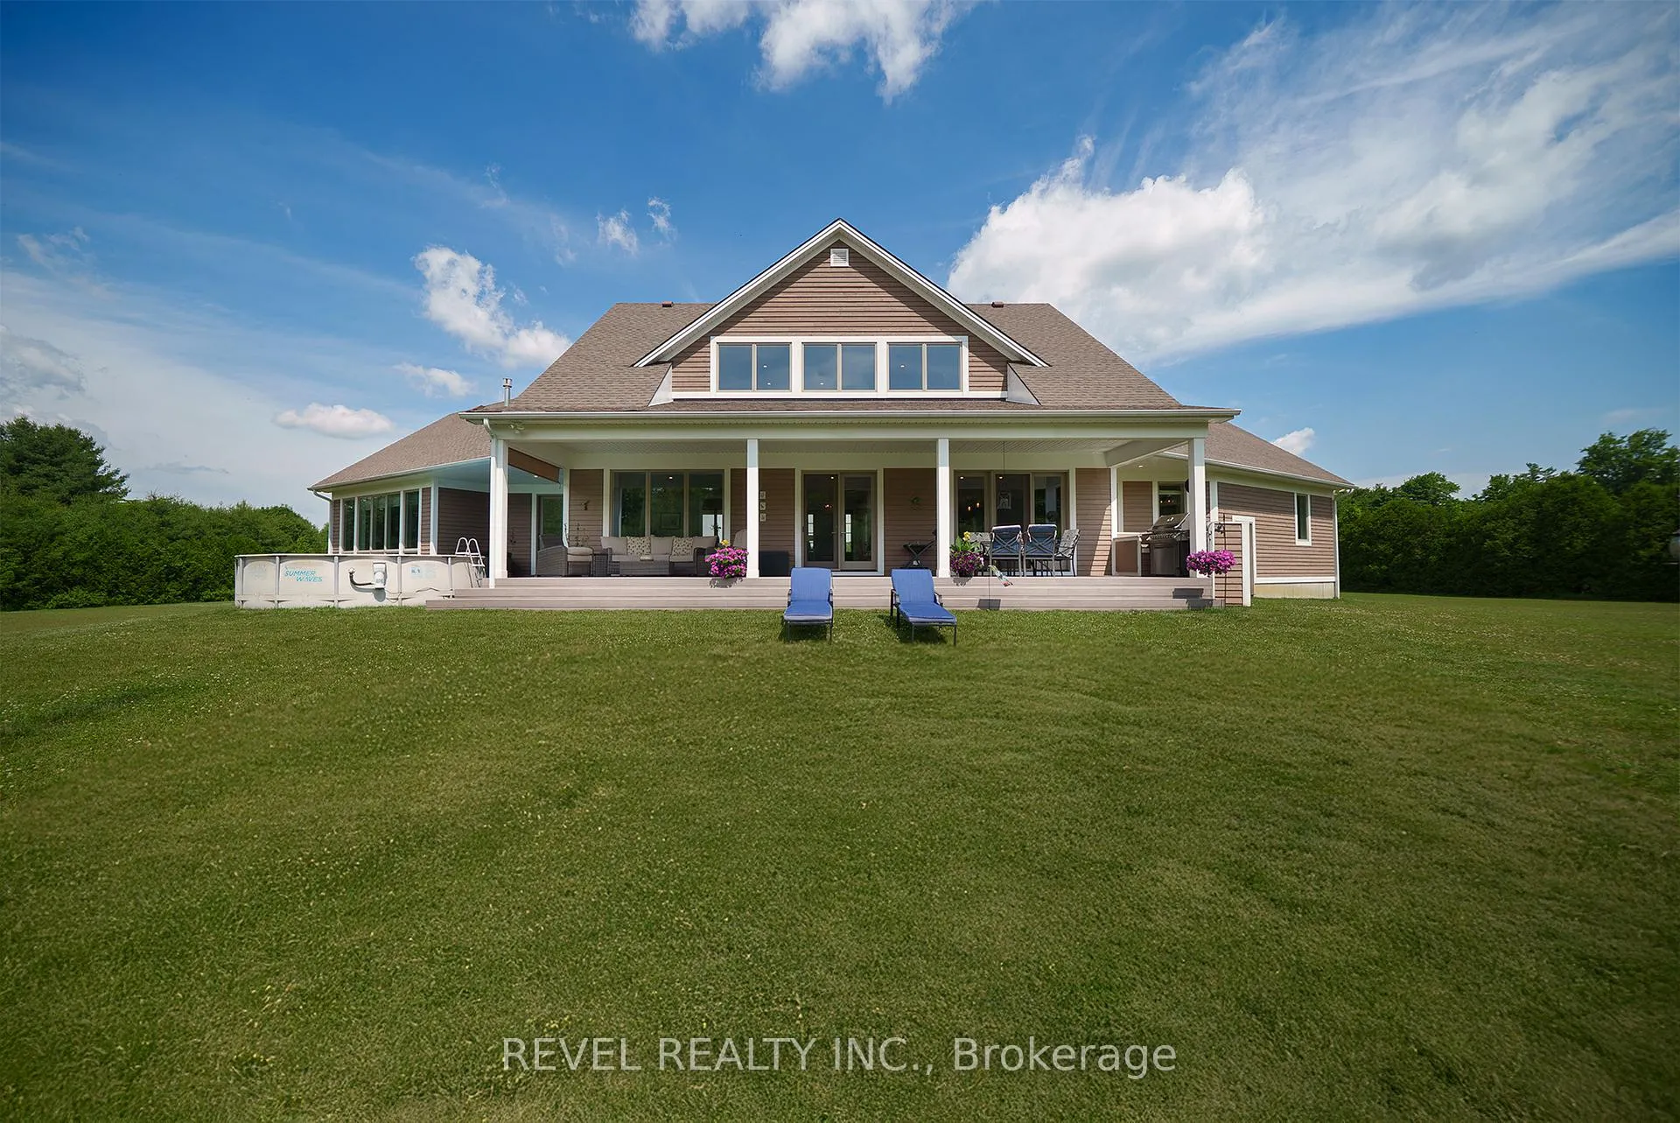
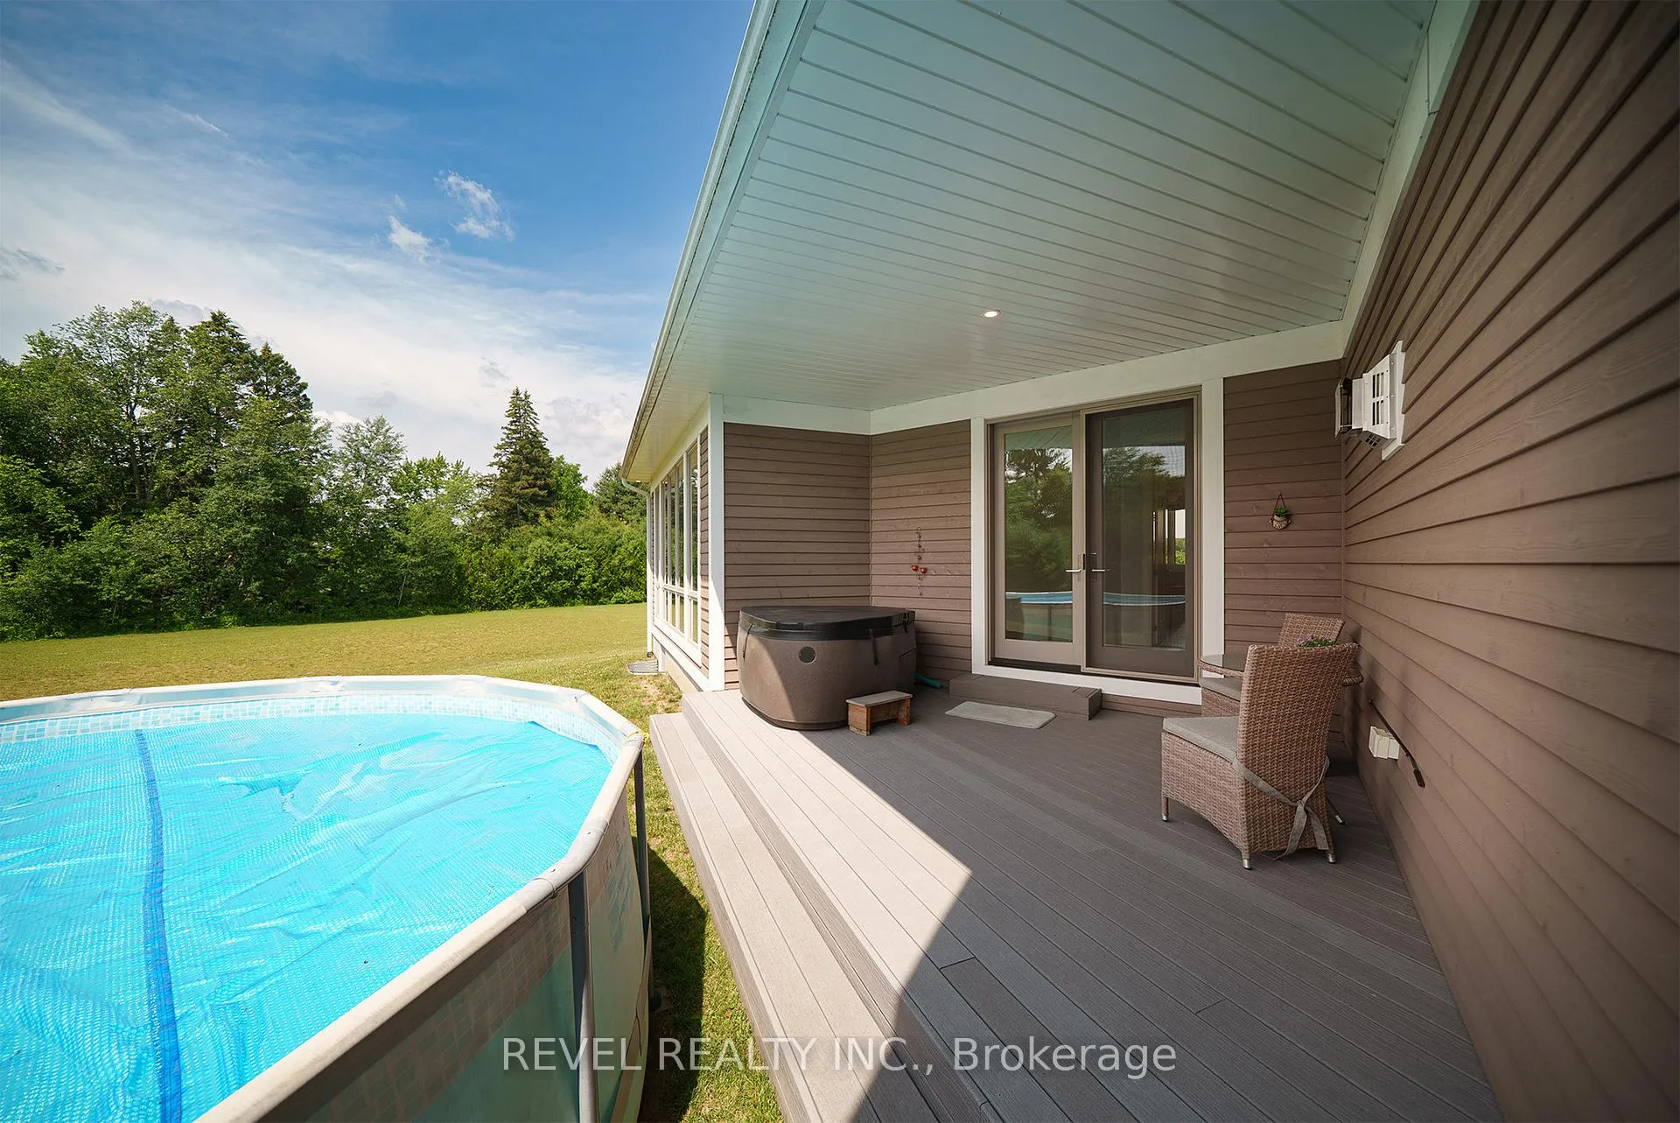
- Private access to deck, hot tub, and pool
- Flexible loft space for additional bedroom or office
- Oversized windows for abundant natural light
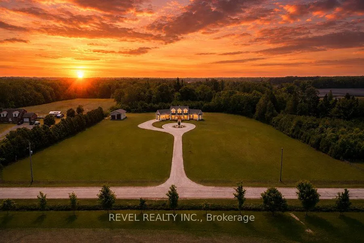
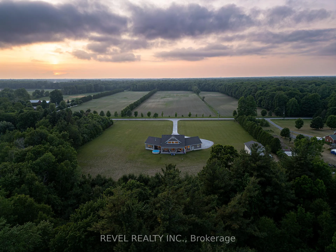
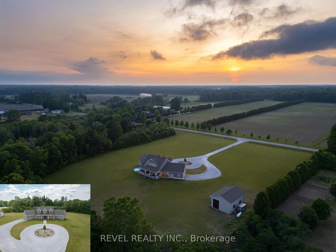
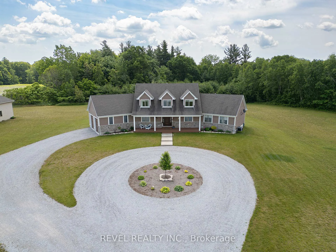
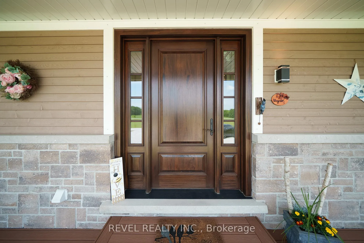
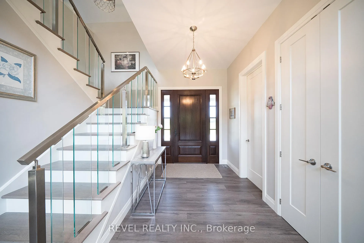
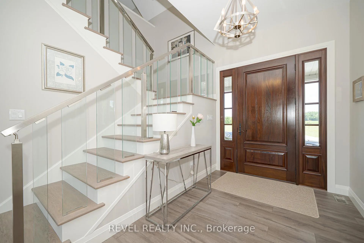
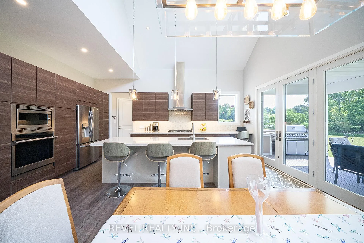
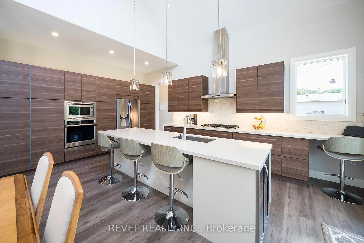
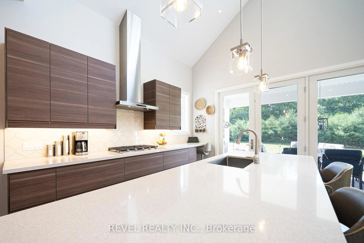
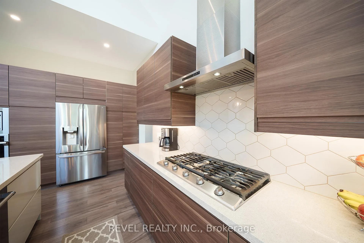
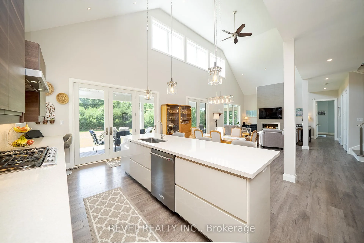
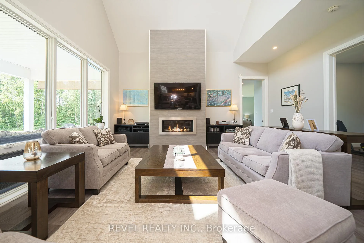
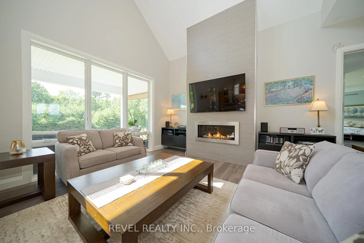
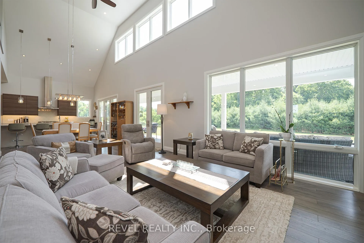
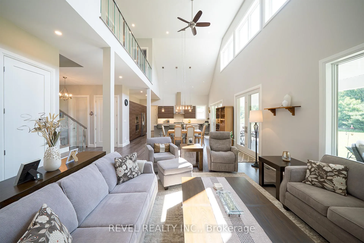
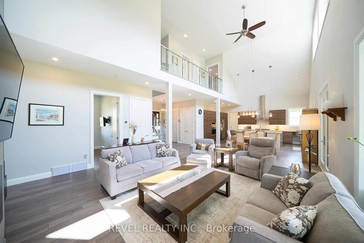
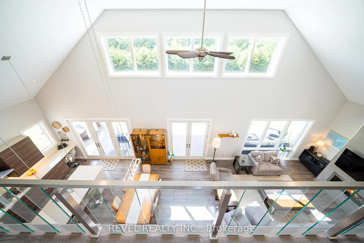
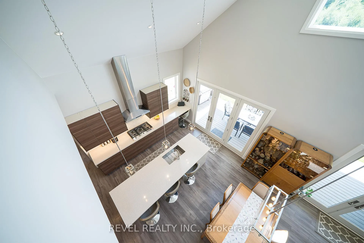
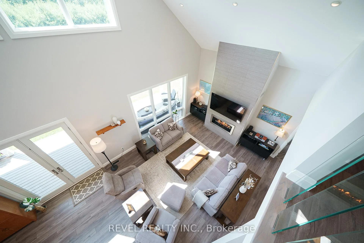
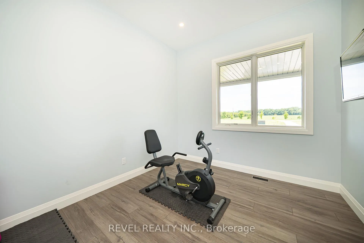
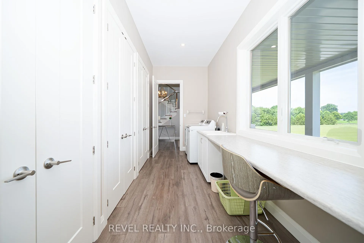
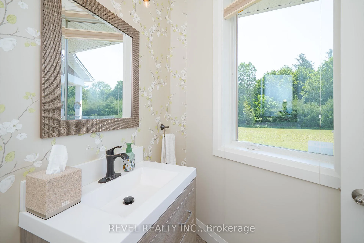
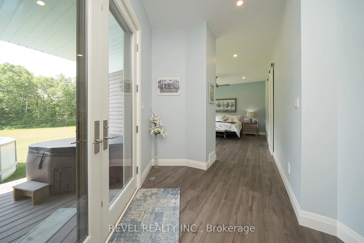
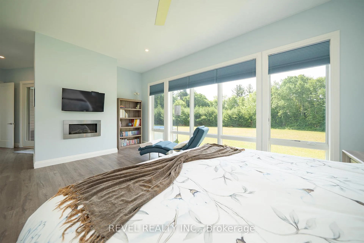
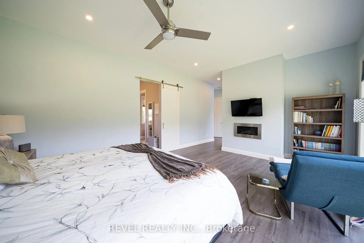
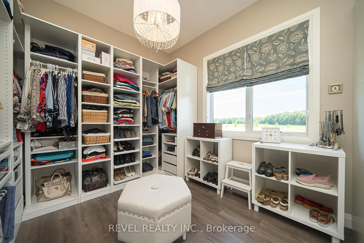
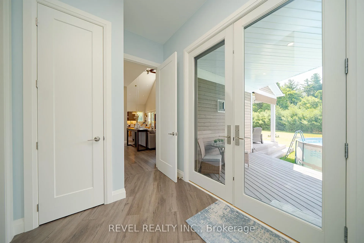
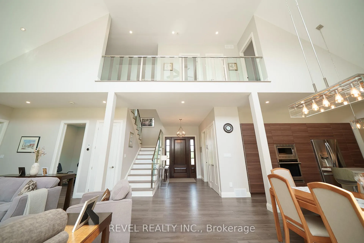
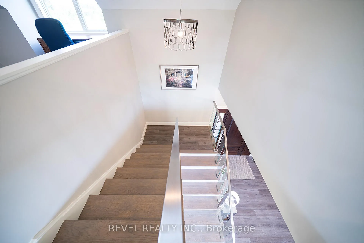
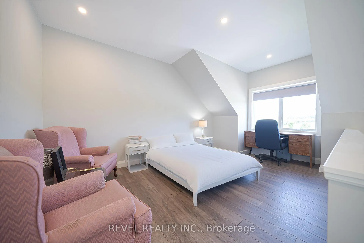
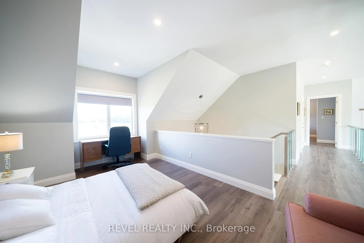
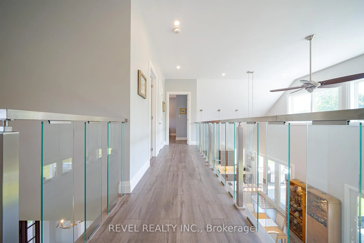
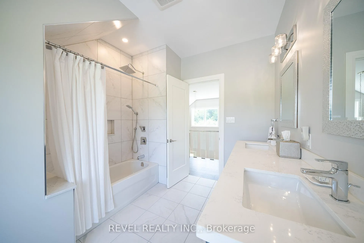
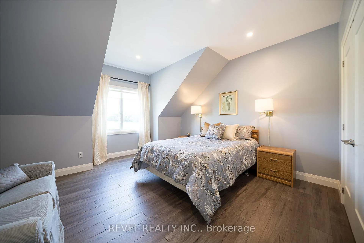
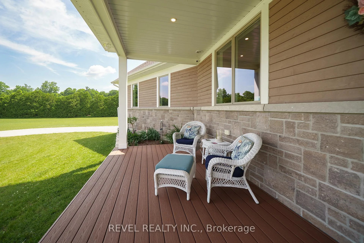
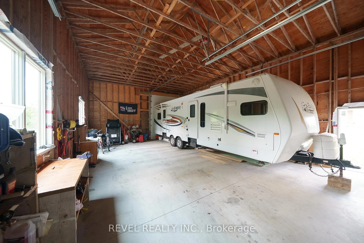
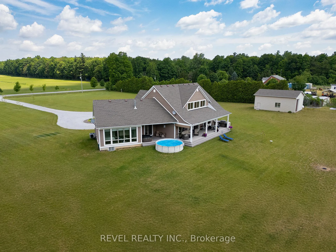
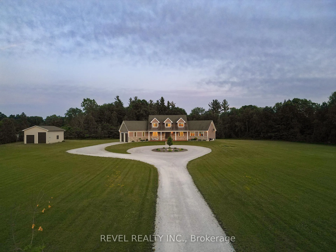
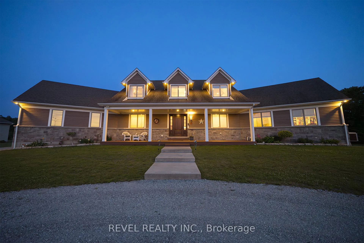
Welcome to your dream home in the heart of Norfolk County! Nestled on a picturesque 4.66-acre property, this custom-built masterpiece blends thoughtful design, modern luxury, and rural tranquility-just minutes from Norfolk's beaches, trails, wineries, & local charm. A long driveway leads to this stunning Cape Cod-style home w/a large front porch. Step inside through a 41"x96" solid mahogany door & be greeted by custom stainless steel & cut glass stair railings w/comfort-rise steps. The main level has 10' ceilings, 8' doors, European laminate flooring, & oversized Andersen windows & doors that flood the space w/natural light. A fireplace beneath a soaring 21' ceiling anchors the great room. The chef's kitchen is a showstopper w/quartz countertops, European-style cabinetry w/pullouts & drawer-in-drawer systems, a double-door bar fridge, hands-free Moen faucet, & 5-burner propane range w/WiFi-connected hood. A massive island & custom pantry wall add both function & style. The main-flr primary suite has private access to the deck, hot tub, & above-ground pool, plus a fireplace, floor-to-ceiling windows, & huge walk- in closet w/chandelier & custom organizers. The spa-like ensuite includes heated floors, freestanding tub, 4'x6' glass shower w/bench, double vanity, Riobel chrome fixtures, & quartz finishes. Also on the main flr is a versatile room for bedroom, office, gym, or playroom, a 2-piece powder room, & laundry room w/custom closets & ample workspace, accessible from both foyer & back hallway. Upstairs, a flexible loft overlooks the great room & could become a 4th bedroom. A full bath w/double sinks, quartz counters, & rainfall shower, plus a large front-facing bedroom, complete the level. Bonus: a detached shop w/insulated steel drive-through doors (10x14 and 10x10), 16' ceilings, 60-amp panel, RV receptacle, Andersen windows, & fibreglass shingles. This 5-Star Plus Energy Rated home offers unmatched quality, peace, & privacy. A true Norfolk County gem.
Key Facts & Features
Property Costs
- Annual Property Tax Amount
- $10,843
- Land Transfer Tax Fee
- $28,173
Rental Items
- Rental Equipment
- Propane Tank
- Basement Type
- Full, Unfinished
Interior Features
- Laundry Level
- Main Level
- Interior Extras
- Air Exchanger, Auto Garage Door Remote, Bar Fridge, Other, Central Vacuum, Countertop Range, Built-In Oven, Propane Tank, Upgraded Insulation, Water Heater Owned, Water Softener
- View
- Forest, Pasture
- Security Features
- Carbon Monoxide Detectors, Smoke Detector
- Fireplace/Stove
- Yes
- Fireplace Features
- Living Room, Propane, Other
- Elevator
- No
Exterior Features
- Exterior Extras
- Backs On Green Belt, Built-In-BBQ, Hot Tub, Landscaped, Lighting, Patio, Porch, Privacy
- Pool
- Above Ground
- Property Features
- Beach, Campground, Greenbelt/Conservation, Marina, Place Of Worship
- Other Structures
- Workshop
Building
- Building Type
- Detached
- Building Style
- Bungaloft
- Approx Age
- 0-5
Construction
- Exterior Finish
- Stone, Wood
- Roof
- Fibreglass Shingle
- Foundation Details
- Poured Concrete
- Special Designation
- Unknown
Lot
- Lot Front
- 410.00 ft
- Lot Depth
- 519.00 ft
- Lot Size
- 4.66
Inclusions
- Inclusions
- Built-in Microwave, Central Vac, Dishwasher, Dryer, Garage Door Opener, Gas Oven/Range, Gas Stove, Hot Tub, Hot Tub Equipment, Hot Water Tank Owned, Microwave, Pool Equipment, Range Hood, Refrigerator, Smoke Detector, Washer, Window Coverings, Bar fridge, tractor & accessories are negotiable
Exclusions
- Exclusions
- TV mounts
Parking & Garages
- Garage Type
- Attached
- Garage Spaces
- 8
- Parking Spaces
- 10
- Total Garage And Parking Spaces
- 18
Heating & Cooling
- Heat Source
- Propane
- Heat Type
- Forced Air
- Air Conditioning
- Central Air
- Water
- Well
- Sewers
- Septic
- Bedrooms
- 3
- Washrooms
- 3
- Kitchens
- 1
Room sizes
- Foyer—Main level, Laminate
- Kitchen—Main level, Combined w/Dining, Laminate, Vaulted Ceiling(s)
- Living Room—Main level, Fireplace, Laminate, Vaulted Ceiling(s)
- Bedroom—Main level, Laminate
- Laundry—Main level, Laminate
- Primary Bedroom—Main level, Fireplace, French Doors, 5 Pc Ensuite
- Loft—Second level, Laminate
- Bedroom—Second level, Laminate
Washrooms
- 2-piece, Main
- 5-piece, Main
- 5-piece, Second
- Municipality
- Norfolk
- Neighbourhood
- Rural Charlotteville
- Main cross streets
- Yuell Rd & Charlotteville Rd 8
- Zoning
- A
- Directions
- Highway 3 to Turkey Point Road South or McDowell Road to Turkey Point Road South. Turn south-west onto Charlotteville Road 8
- MLS® number
- X13235946
- Data source
- Toronto Regional Real Estate Board
- Listed on
- 2026-06-03
- Updated on
- 2026-08-10
- Days on market
- 145 days
- Possession type
- Flexible
- Co-op commission
- 2% INCLUDING the HST
- Seller
- Listed by
- REVEL REALTY INC.
Home Market Value
Current home valuation for 792 Charlotteville Rd 8, Norfolk, Rural Charlotteville, Norfolk, ON. Listed for $1,584,900
HOMEH Estimate
$1,297,887
Estimated Sales Range
$778,732 - $1,817,042
HOMEH Estimate for 792 Charlotteville Rd 8, Norfolk, Rural Charlotteville
Calculated with a real agent's CMA method — 45+ years of experience, codified. Not an AI guess.
For the owner
Is this your home? Track its value.
Get this home's HOMEH Estimate by email once a month, with how many homes are for sale around you.
Mortgage Payment Calculator
Compare up to 4 down payment scenarios
20% required for homes $1.5M or more
$316,980
| Scenario 1 | Scenario 2 | Scenario 3 | Scenario 4 | |
|---|---|---|---|---|
−Down payment | % $ | % $ | % $ | % $ |
+CMHC insurance | $0 | $0 | $0 | $0 |
=Total mortgage | $1,267,920 | $1,188,675 | $1,109,430 | $1,030,185 |
Amortization | ||||
Mortgage rate | % | % | % | % |
| Payment frequency | ||||
=Mortgage payment | $6,191monthly | $5,804monthly | $5,417monthly | $5,030monthly |
Land Transfer Tax
$28,173
$28,173
Around this home
No schools found nearby
Data provided by OpenStreetMap & Fraser Institute School Rankings
Ask HOMEH
New!Hi there!
👋Text or call (416) 301-9001
Recommended for you
Based on homes you've looked at.
No recommended properties found.
Nearby similar homes
No nearby properties found.
More real estate resources
Other homes nearby
Explore this area
Nearby neighbourhoods
No nearby listings available.