
84 5th Concession Road
Norfolk (Rural Houghton), ON N0E 1C0
- 4+4Bedrooms
- 3Bathrooms
- 6Garage
- 1500–2000Sq Ft
- $4,044Tax
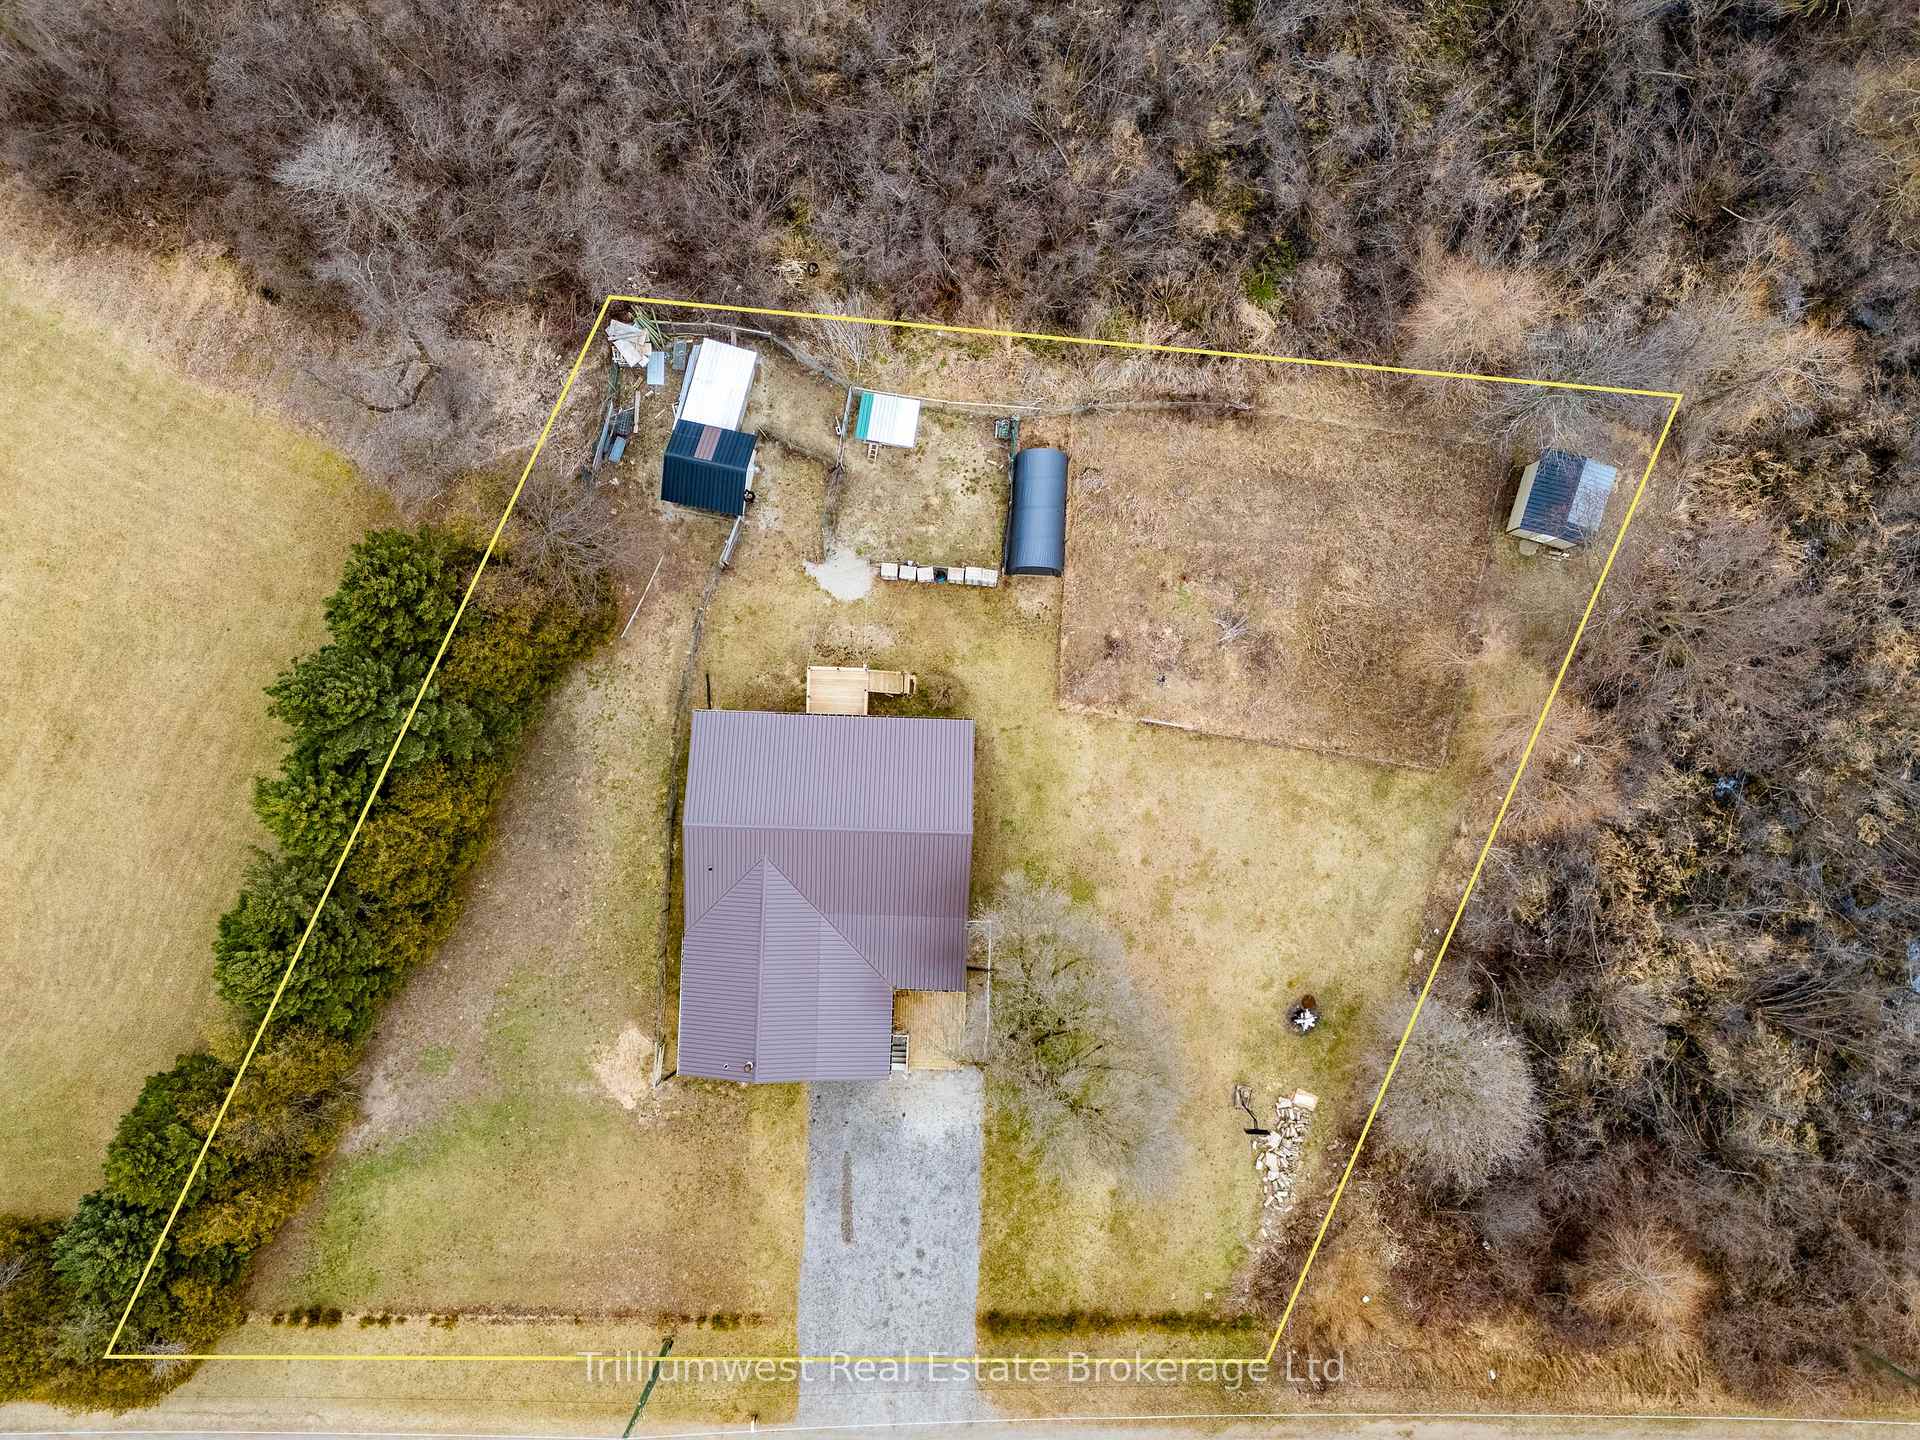
- 179×159 ftLot Size
 Estimated Value:$685,000See Free Estimate Report

Property not available for sale or for rent.
HOMEH One: full-service selling for a 1% listing fee. The buyer's agent commission is separate.
Free Home EvaluationHow Much Is My Home Worth?Homes for Sale NearbySale & Price History for 84 5th Concession Road, Norfolk, Rural Houghton
| Start Date | End Date | Price | Event | MLS# |
|---|---|---|---|---|
| 2025-04-08 | 2025-11-03 | Login to See Prices | Expired | x12068219 |
Real estate boards require you to or to see the full details of this property.
*Sold prices and complete sale & price history are regulated data. Under the Trust in Real Estate Services Act, 2002 (TRESA) and the rules of the Real Estate Council of Ontario (RECO), and pursuant to the Multiple Listing Service® rules of the Canadian Real Estate Association (CREA) and the Toronto Regional Real Estate Board (TRREB), this information may be shown only to registered users who have agreed to the applicable terms of use (a Virtual Office Website, or "VOW," arrangement). HOMEH Inc., Brokerage therefore provides it to signed-in members only. Creating an account is free and takes under a minute.
About 84 5th Concession Road, Norfolk, Rural Houghton
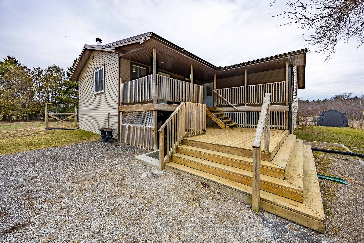
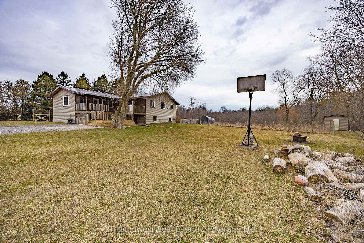
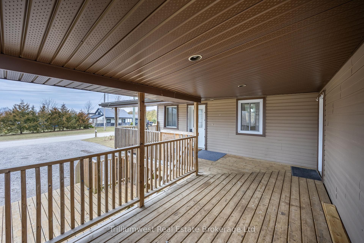
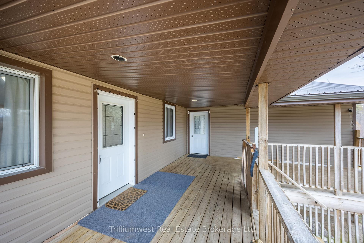
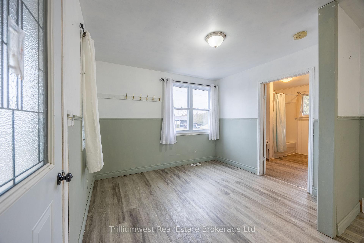
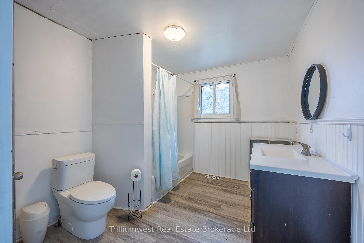
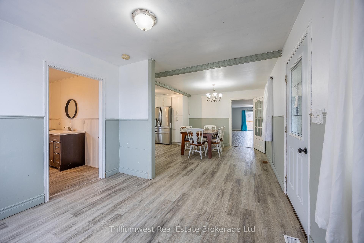
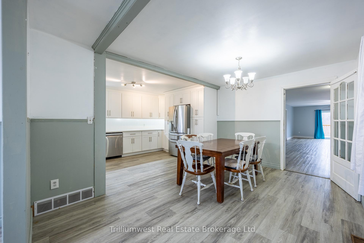
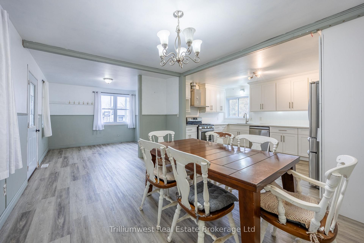
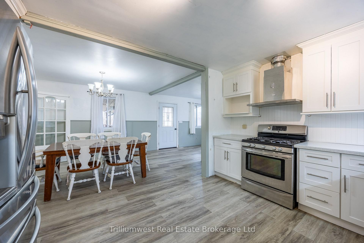
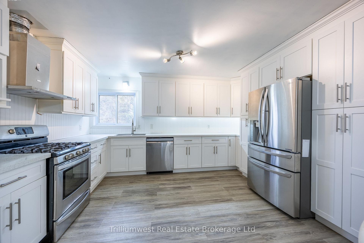
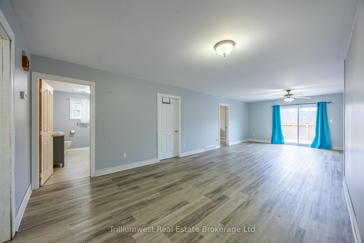
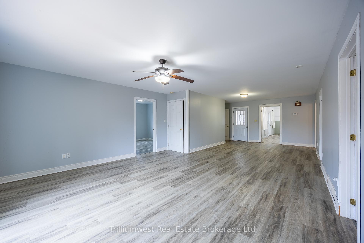
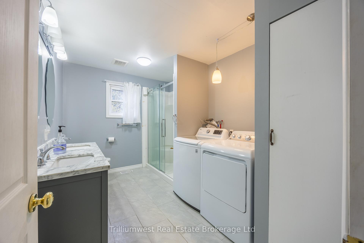
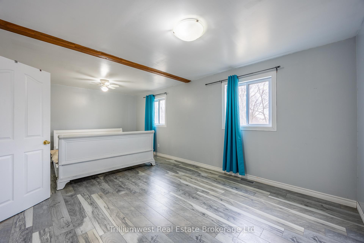
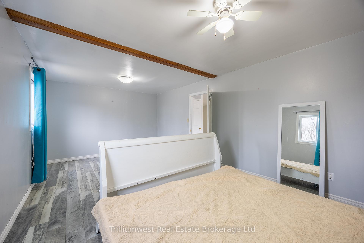
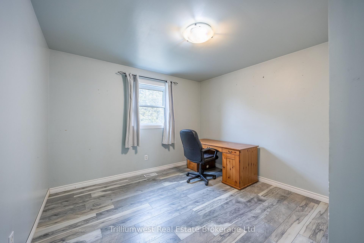
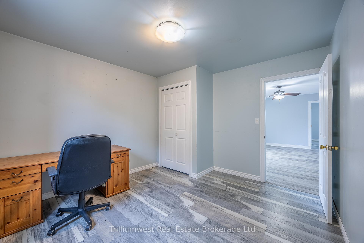
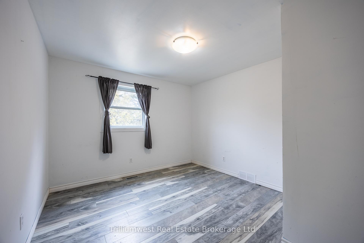
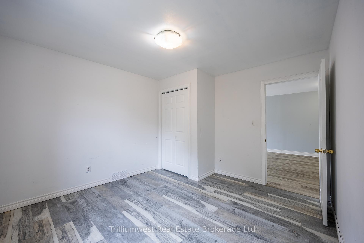
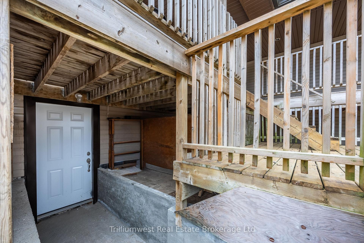
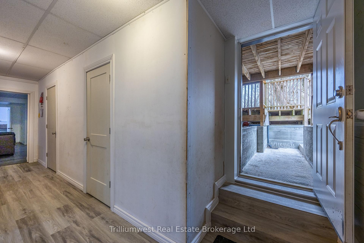
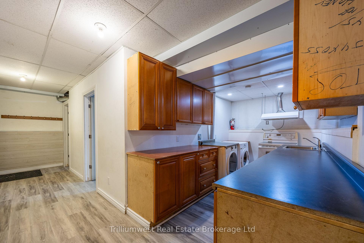
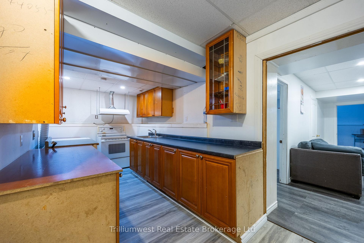
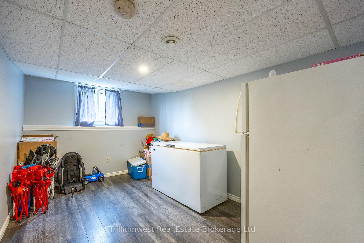
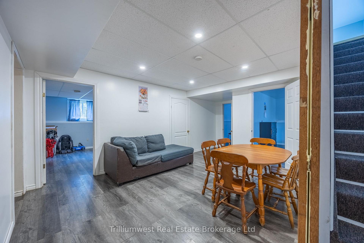
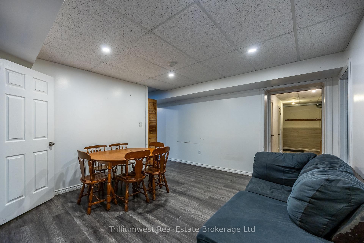
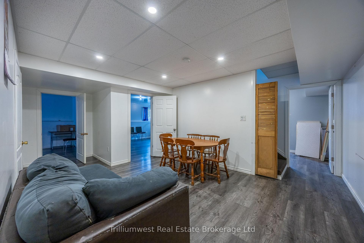
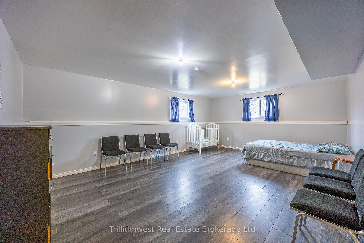
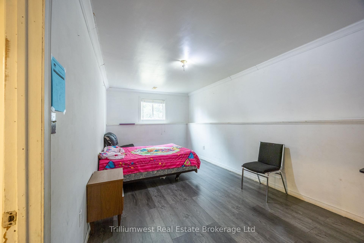
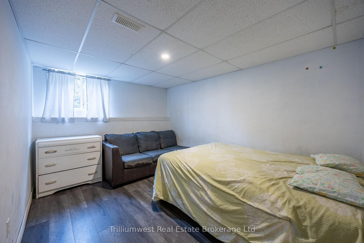
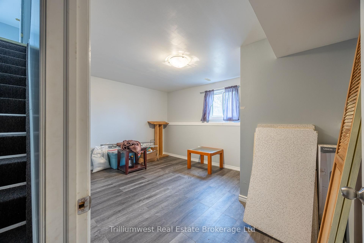
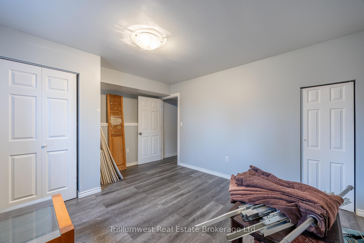
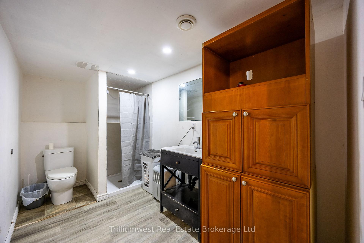
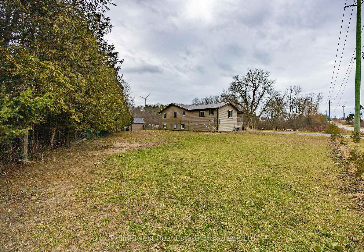
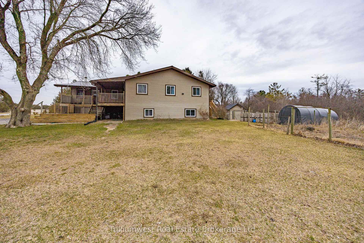
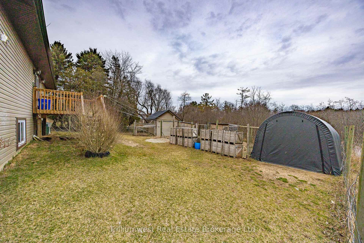
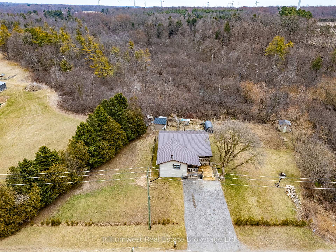
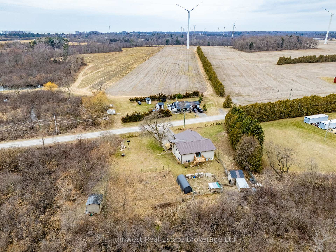
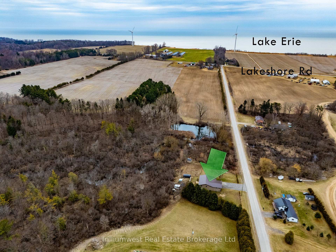
Tucked into a rural paradise, minutes from both the Lake and Town, with over half an acre of country privacy, and with a stream and forest for neighbours... this delightful property has so many options worthy of consideration. With outbuildings and fences already in place, 84 5th Concession is sending out some serious hobby farm vibes. If you have always wanted your own earth-to-table farmstead to raise chickens and grow veggies, this could well be the place to launch your dreams and ignite your passion. Thinking of a family vacation home without the hefty waterfront price? This beauty is a short drive to the calming shores of Lake Erie. Spend the day on the beach and head back for stories and s'mores around the campfire. Or maybe, with a little work, this could become a healthy vacation rental to add to your portfolio. The stunning, newly renovated, kitchen easily holds a crowd, and with 4 bedrooms up, plus 4 on the lower level, you can invite the entire clan for a shindig or 3. New flooring throughout both levels creates great flow, and with 3 full bathrooms, there's always a shower available for someone. The wrap-around covered porch offers amazing front row seats to storm watching and BBQ'ing those family favourites on a warm summer evening. And what about all the extra storage available for your gear and gizmos... Renovated in 2021, with a stunning new kitchen, separate entrance to the lower level, and a steel roof (2019), much of the heavy lifting has already been completed here. Come take a look, and let your imagination spread some wings.
Key Facts & Features
Property Costs
- Annual Property Tax Amount
- $4,044
- Land Transfer Tax Fee
- $10,175
Rental Items
- Under Contract
- None
- Basement Type
- Finished, Separate Entrance
Interior Features
- Interior Extras
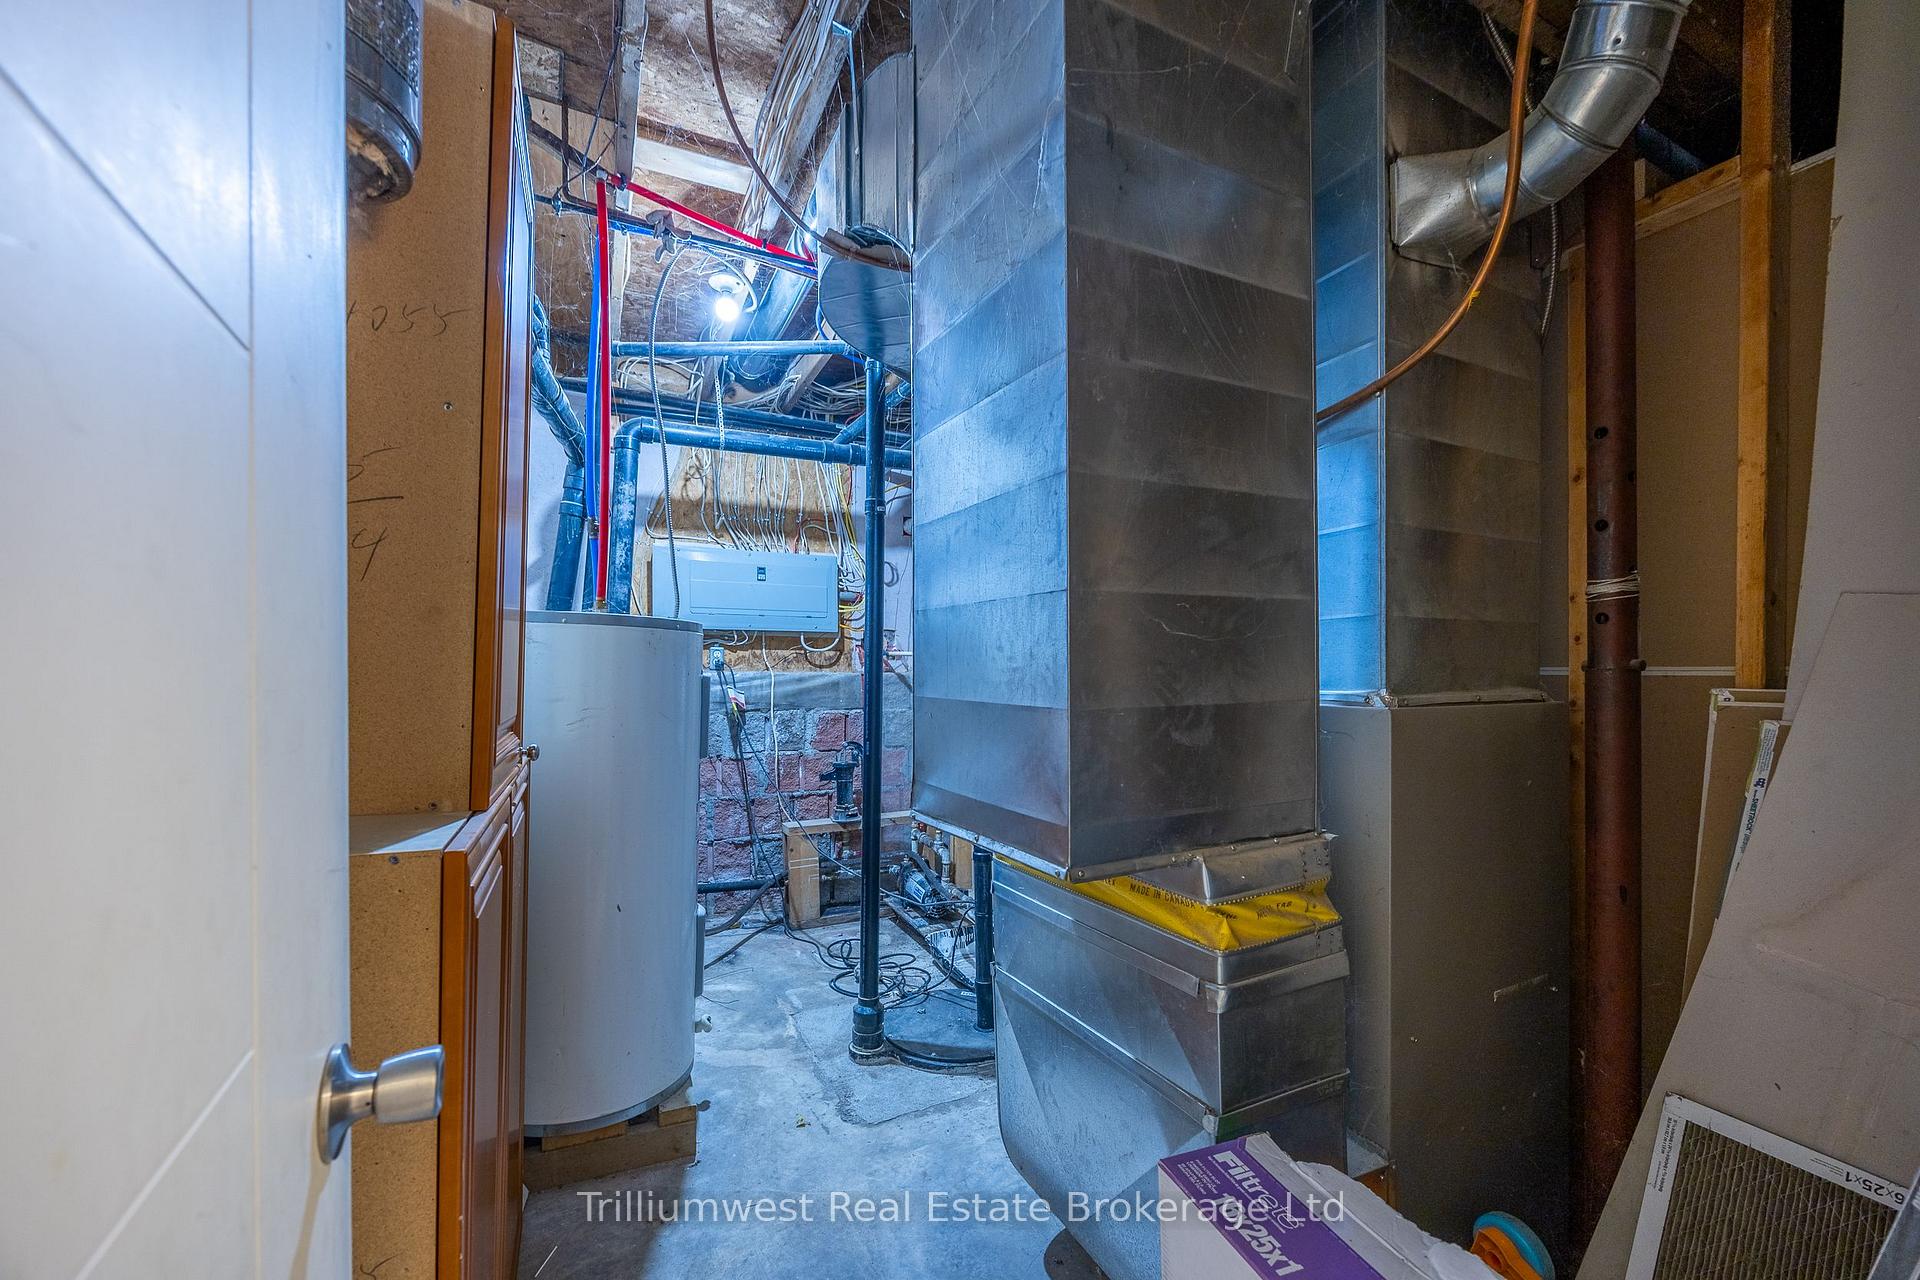
- Carpet Free, In-Law Capability, Sump Pump, Water Heater Owned
- View
- Creek/Stream, Forest, Trees/Woods
- Fireplace/Stove
- No
- Elevator
- No
Exterior Features
- Exterior Extras
- Deck, Privacy, Porch
- Pool
- None
- Property Features
- Fenced Yard, Wooded/Treed, River/Stream, Beach
- Other Structures
- Paddocks, Out Buildings, Shed, Storage, Quonset
Building
- Building Type
- Detached
- Building Style
- Bungalow-Raised
- Approx Age
- 31-50
Construction
- Exterior Finish
- Vinyl Siding, Concrete Poured
- Roof
- Metal
- Foundation Details
- Poured Concrete
- Special Designation
- Unknown
Lot
- Lot Front
- 179.25 ft
- Lot Depth
- 159.49 ft
Inclusions
- Inclusions
- 2xStove, 2xFridge, 2xWasher, 2xDryer, Dishwasher, All Window Coverings, All Ceiling Light Fixtures, Freezer in Lower Level
Parking & Garages
- Garage Type
- None
- Garage Spaces
- 6
- Parking Spaces
- 6
- Total Garage And Parking Spaces
- 6
Heating & Cooling
- Heat Source
- Gas
- Heat Type
- Forced Air
- Air Conditioning
- None
- Water
- Well
- Sewers
- Septic
- Bedrooms
- 4 + 4
- Washrooms
- 3
- Kitchens
- 2
- Family / bonus room
- Yes
Room sizes
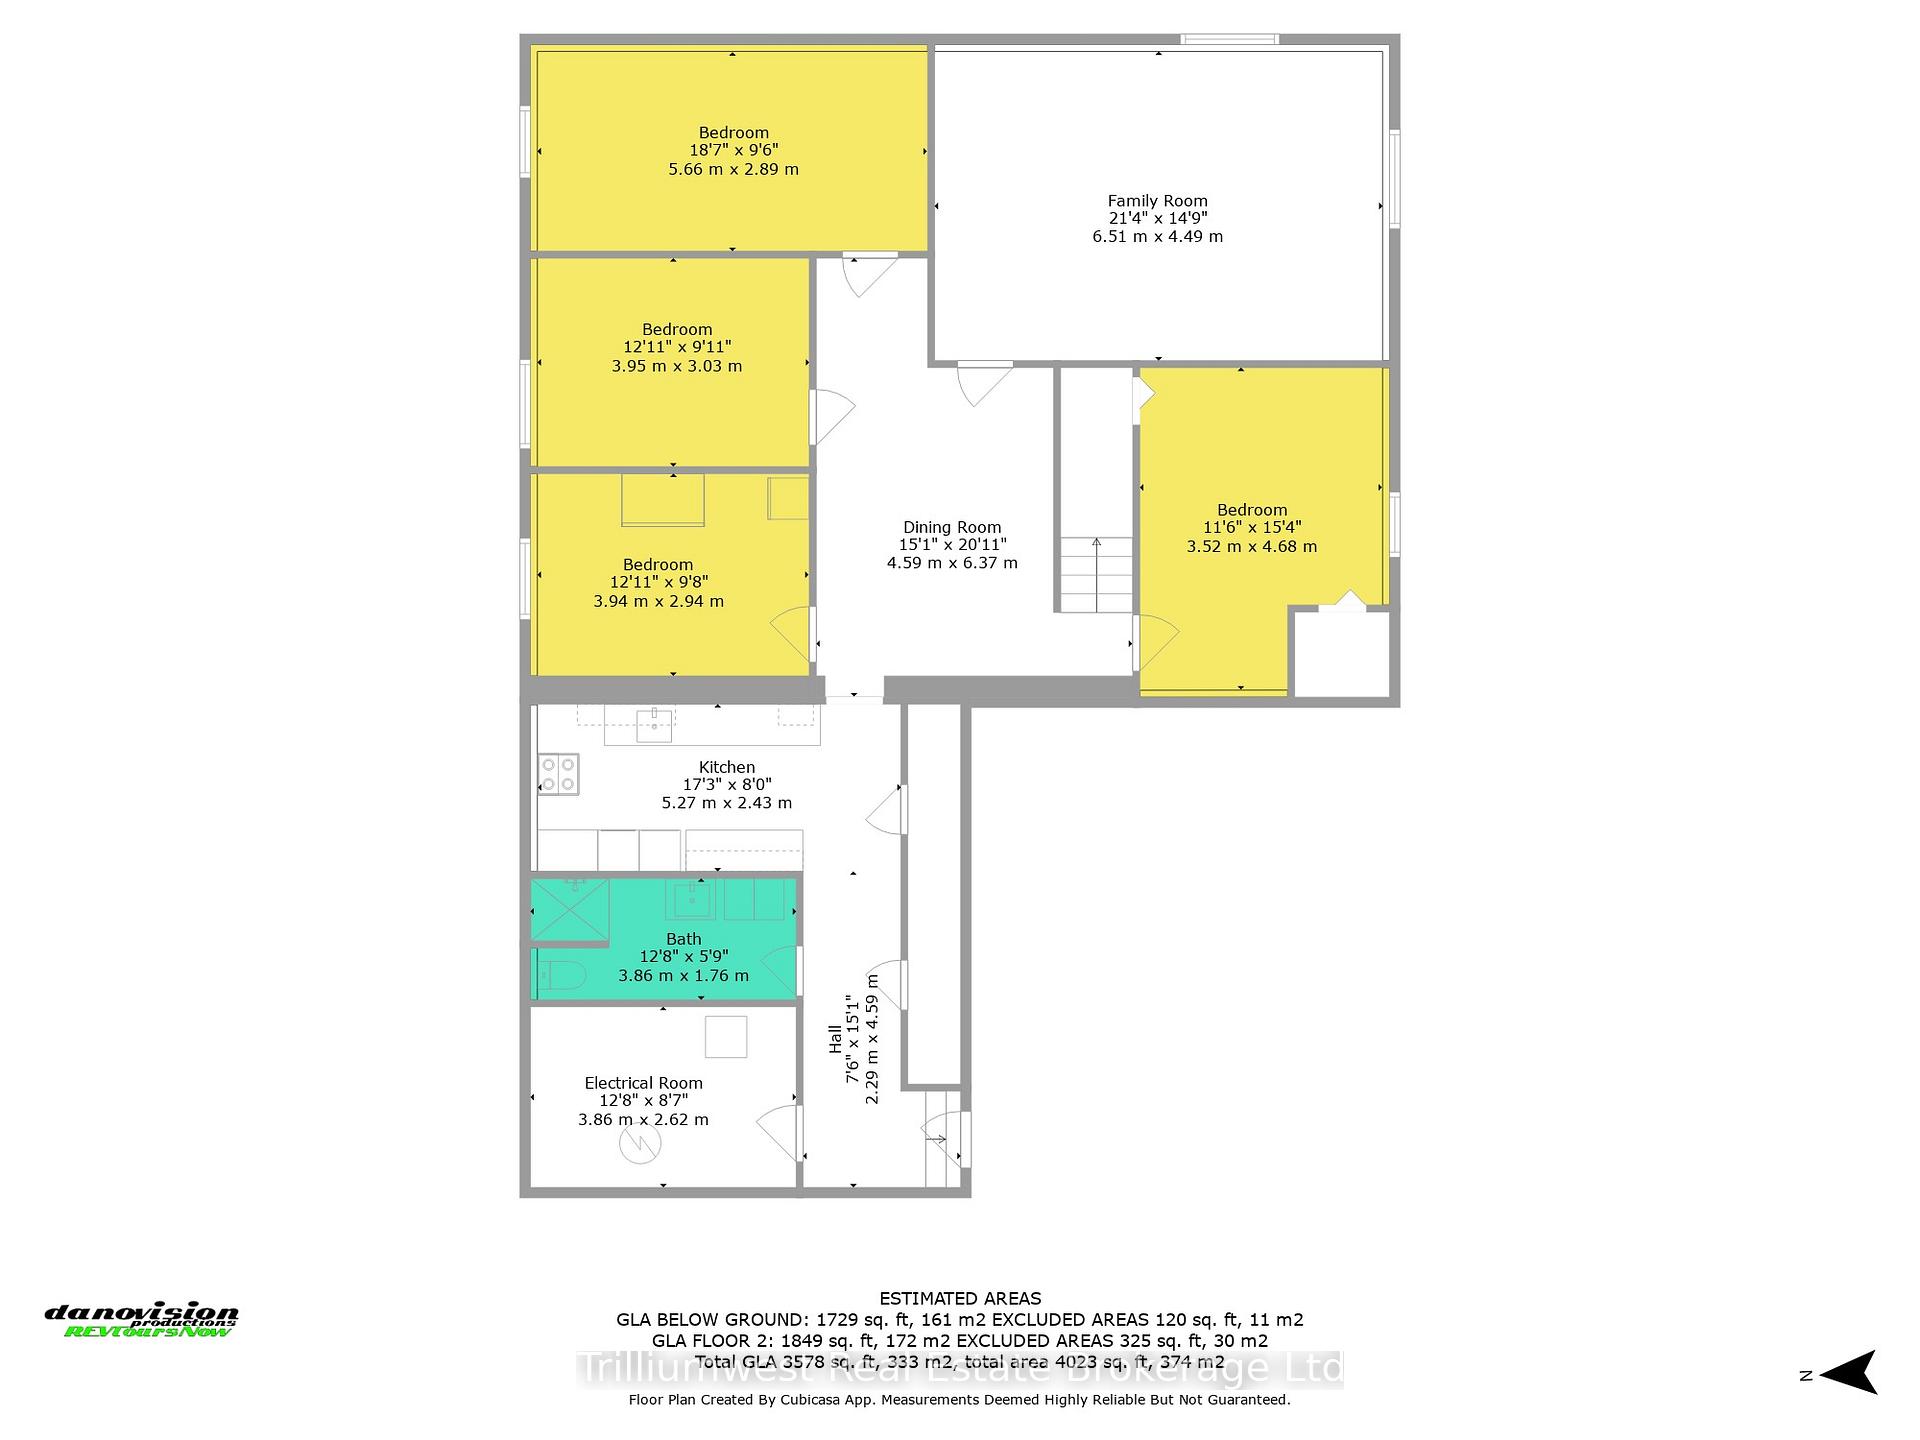
- Bedroom—Lower level
- Bedroom 2—Lower level
- Bedroom 3—Lower level
- Bedroom 4—Lower level
- Family Room—Lower level
- Dining Room—Lower level
- Kitchen—Lower level
- Bathroom—Lower level, 3 Pc Bath
- Furnace Room—Lower level
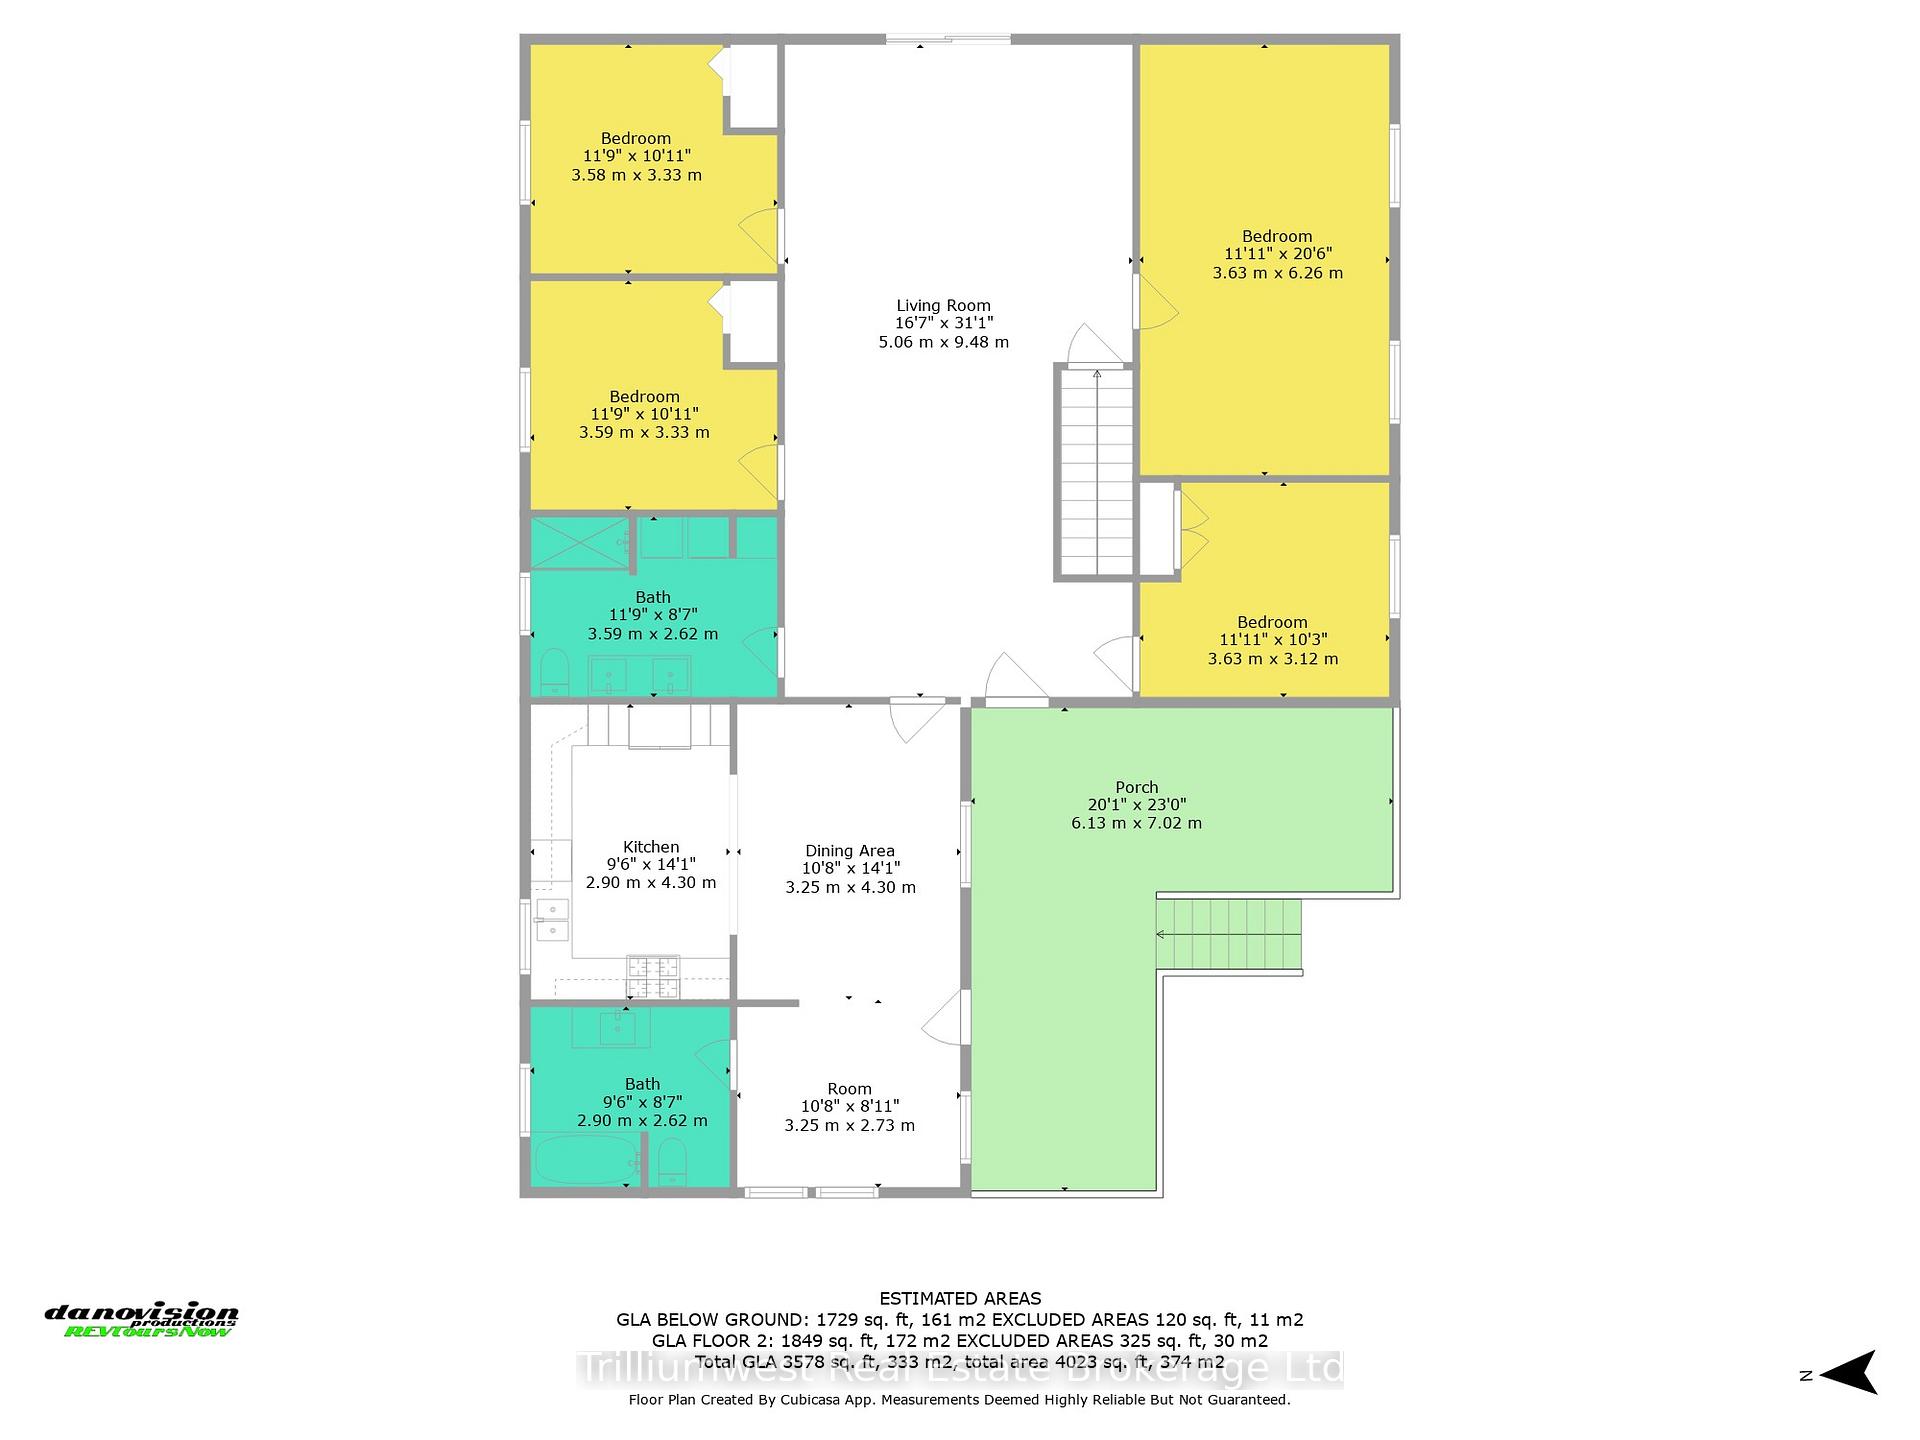
- Primary Bedroom—Main level
- Bedroom 2—Main level
- Bedroom 3—Main level
- Bedroom 4—Main level
- Bathroom—Main level, 3 Pc Bath
- Bathroom—Main level, 4 Pc Bath
- Dining Room—Main level
- Kitchen—Main level
- Mud Room—Main level
- Living Room—Main level
Washrooms
- 4-piece, Main
- 3-piece, Main
- 3-piece, Lower
- Municipality
- Norfolk
- Neighbourhood
- Rural Houghton
- Main cross streets
- 5th Conc Between Lower Side Rd and Lakeshore Rd
- Zoning
- A
- Directions
- Google Maps
- MLS® number
- X12068219
- Data source
- Toronto Regional Real Estate Board
- Status change
- 2025-11-03
- Listed on
- 2025-04-08
- Days on market
- 209 days
- Possession type
- Flexible
- Co-op commission
- 2.0+Hst
- Seller
- Listed by
- Trilliumwest Real Estate Brokerage Ltd
Home Market Value
Current home valuation for 84 5th Concession Road, Norfolk, Rural Houghton, Norfolk, ON. Listed for $685,000
HOMEH Estimate
$685,000
Estimated Sales Range
$411,000 - $959,000
HOMEH Estimate for 84 5th Concession Road, Norfolk, Rural Houghton
Calculated with a real agent's CMA method — 45+ years of experience, codified. Not an AI guess.
For the owner
Is this your home? Track its value.
Get this home's HOMEH Estimate by email once a month, with how many homes are for sale around you.
Mortgage Payment Calculator
Compare up to 4 down payment scenarios
5% on first $500K + 10% on $185,000 over $500K
$43,500
| Scenario 1 | Scenario 2 | Scenario 3 | Scenario 4 | |
|---|---|---|---|---|
−Down payment | % $ | % $ | % $ | % $ |
+CMHC insurance | $25,646 | $19,112 | $16,303 | $0 |
=Total mortgage | $666,806 | $635,612 | $598,553 | $548,000 |
Amortization | ||||
Mortgage rate | % | % | % | % |
| Payment frequency | ||||
=Mortgage payment | $3,256monthly | $3,103monthly | $2,922monthly | $2,676monthly |
Land Transfer Tax
$10,175
$10,175
Around this home
No schools found nearby
Data provided by OpenStreetMap & Fraser Institute School Rankings
Ask HOMEH
New!Hi there!
👋Text or call (416) 301-9001
Recommended for you
Based on homes you've looked at.
No recommended properties found.
Nearby similar homes
No nearby properties found.
More real estate resources
Other homes nearby
Explore this area
Nearby neighbourhoods
No nearby listings available.