
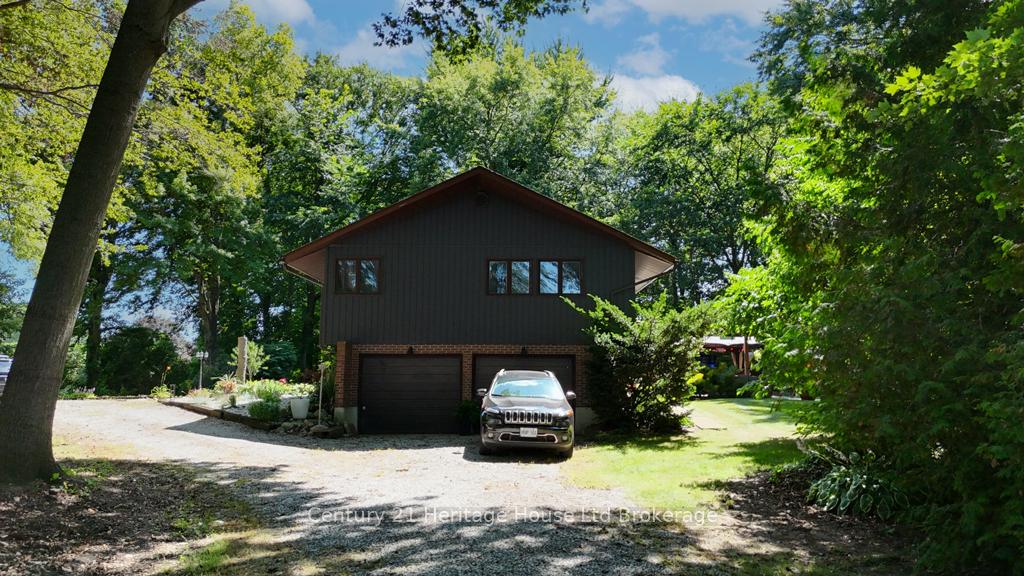
841 2nd Concession Road
Norfolk (Rural Middleton), ON N4G 4G7
- 4Bedrooms
- 2Bathrooms
- 2Garage
- 1500–2000Sq Ft
- $5,989Tax
- 503×460 ftLot Size
 Estimated Value:$755,395See Free Estimate Report

Property not available for sale or for rent.
HOMEH One: full-service selling for a 1% listing fee. The buyer's agent commission is separate.
Free Home EvaluationHow Much Is My Home Worth?Homes for Sale NearbySale & Price History for 841 2nd Concession Road, Norfolk, Rural Middleton
Real estate boards require you to or to see the full details of this property.
*Sold prices and complete sale & price history are regulated data. Under the Trust in Real Estate Services Act, 2002 (TRESA) and the rules of the Real Estate Council of Ontario (RECO), and pursuant to the Multiple Listing Service® rules of the Canadian Real Estate Association (CREA) and the Toronto Regional Real Estate Board (TRREB), this information may be shown only to registered users who have agreed to the applicable terms of use (a Virtual Office Website, or "VOW," arrangement). HOMEH Inc., Brokerage therefore provides it to signed-in members only. Creating an account is free and takes under a minute.
About 841 2nd Concession Road, Norfolk, Rural Middleton
Summarized Description
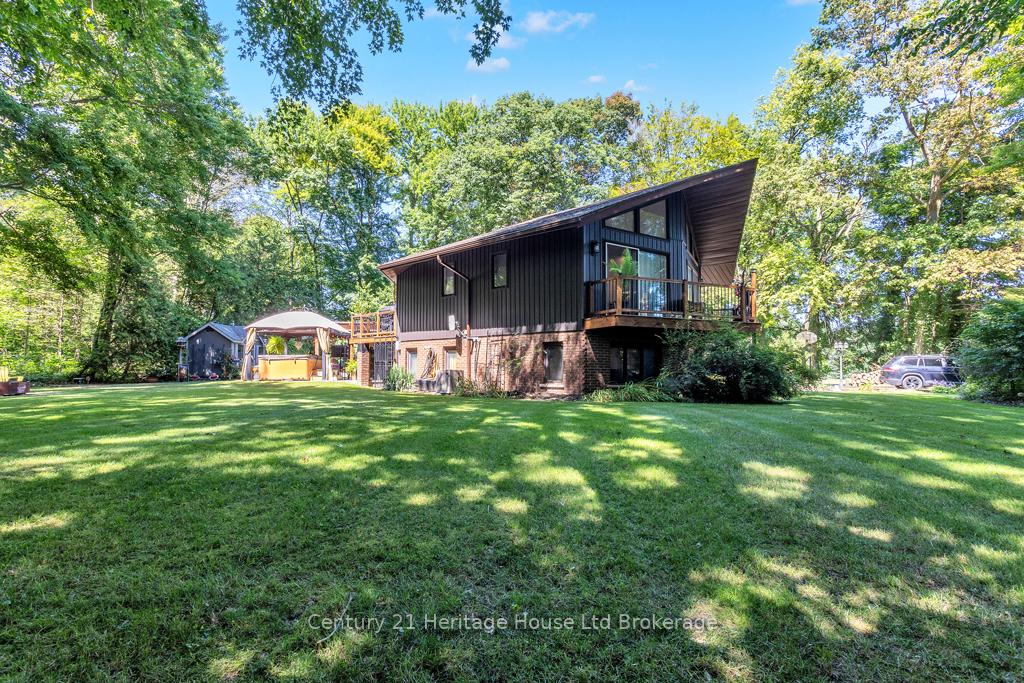
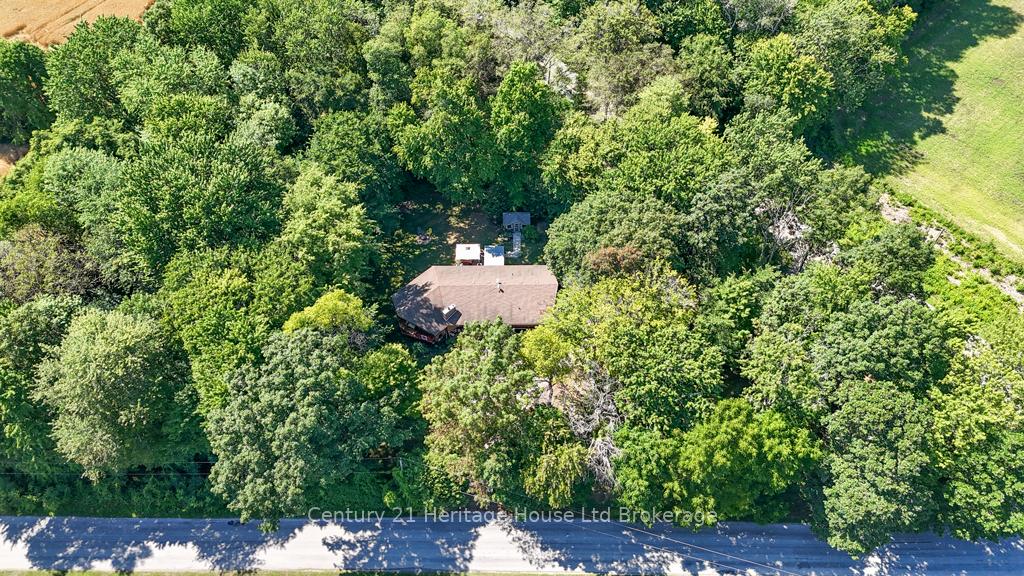
- Custom built raised ranch on nearly 3 acres
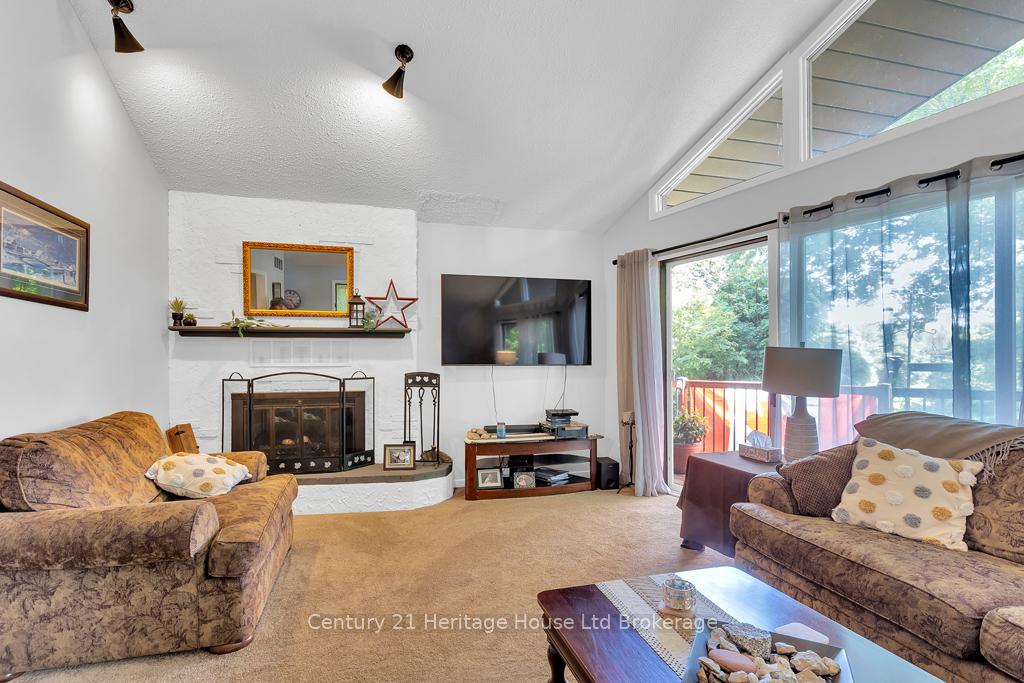
- Large family room with wood-burning fireplace
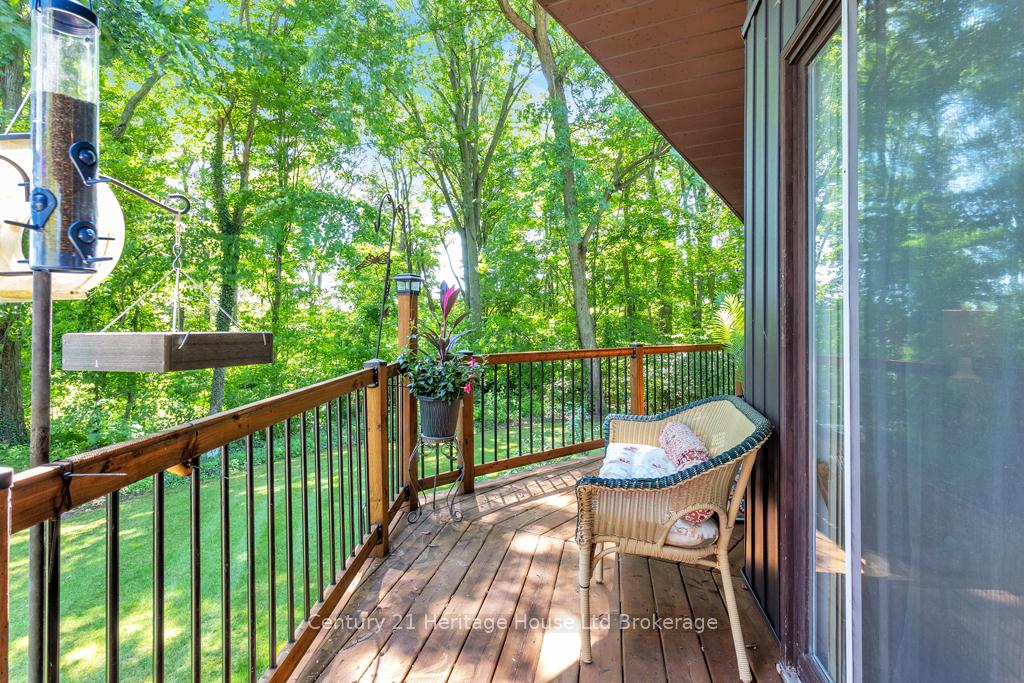
- Two elevated decks overlooking mature trees
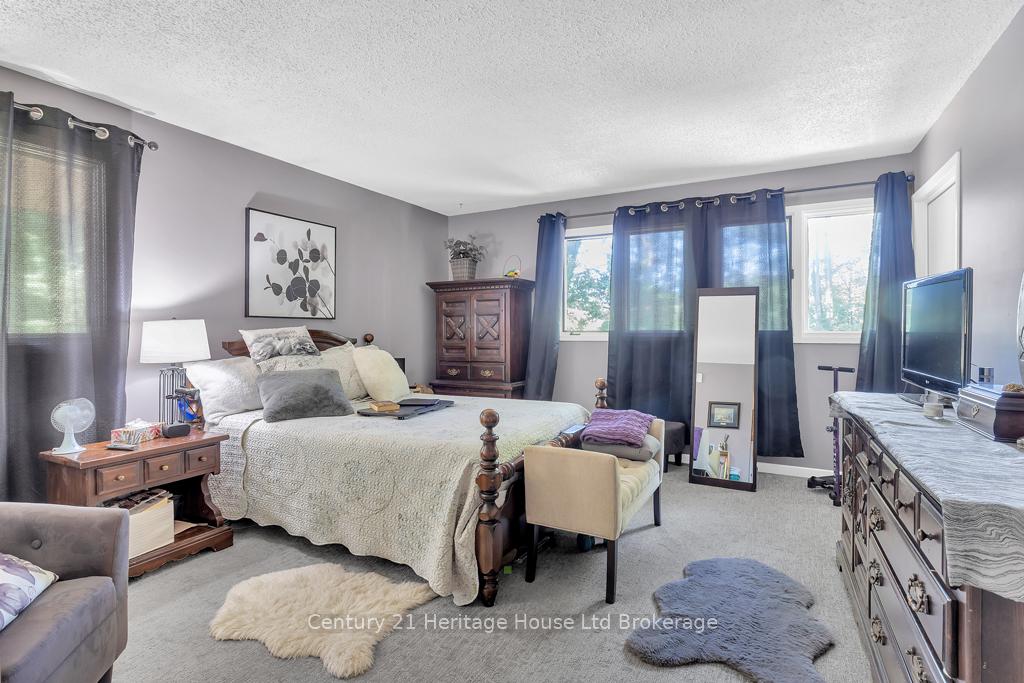
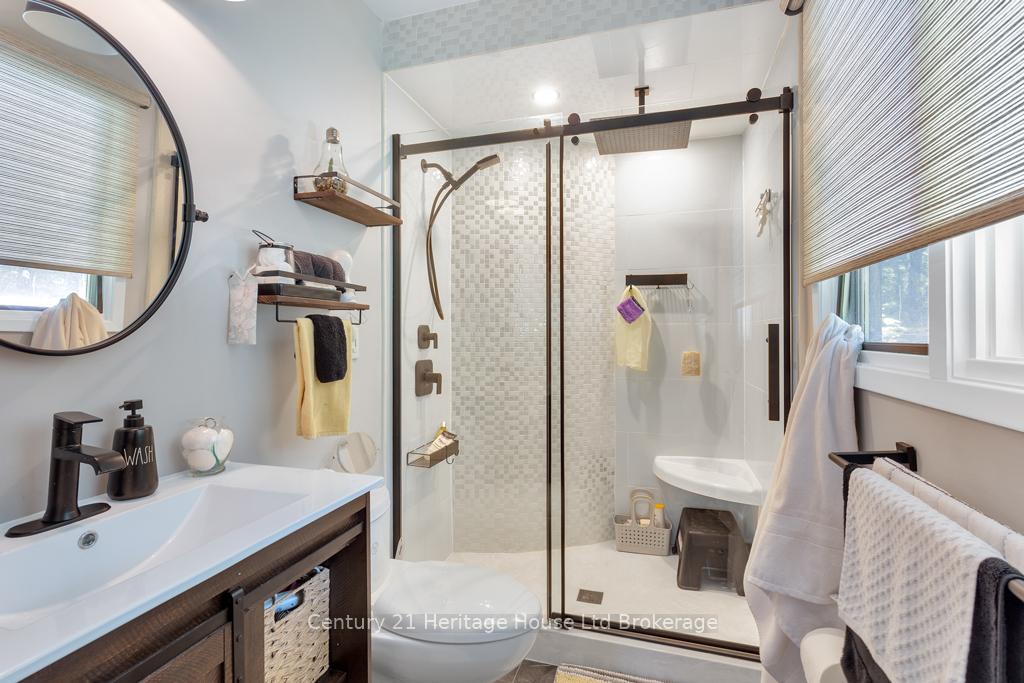
- Master bedroom with walk-in closet and ensuite
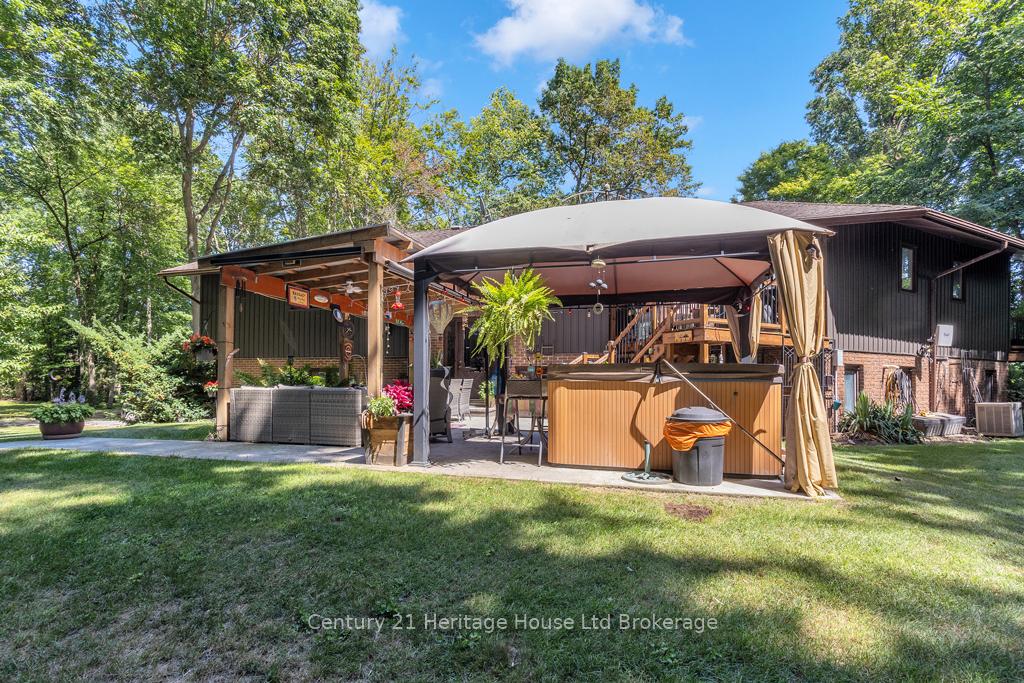
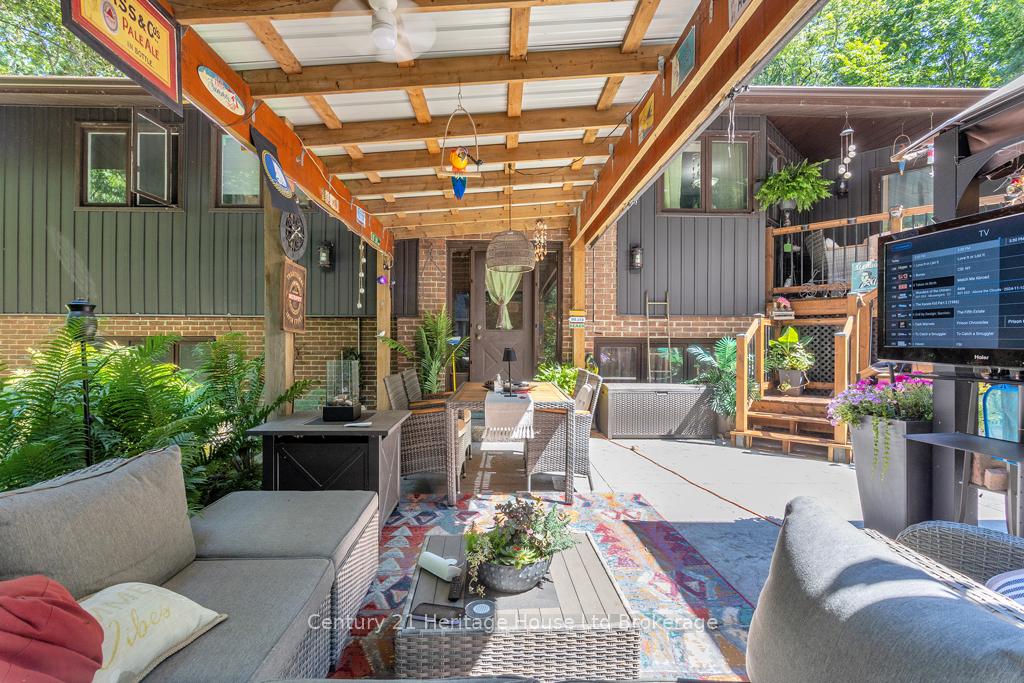
- Private outdoor space with pavilion and hot tub
- Double garage and RV parking available
- Upgrades throughout, ready for personal touches
- Conveniently located near Tillsonburg and Woodstock
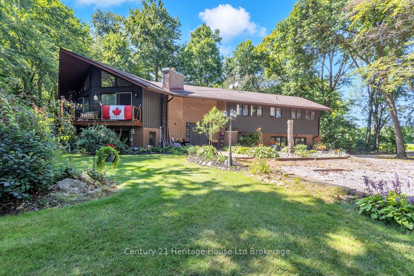
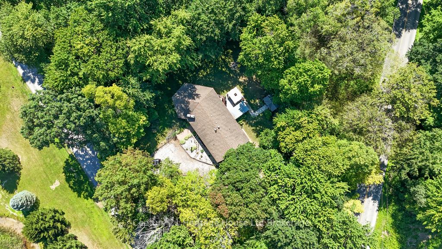
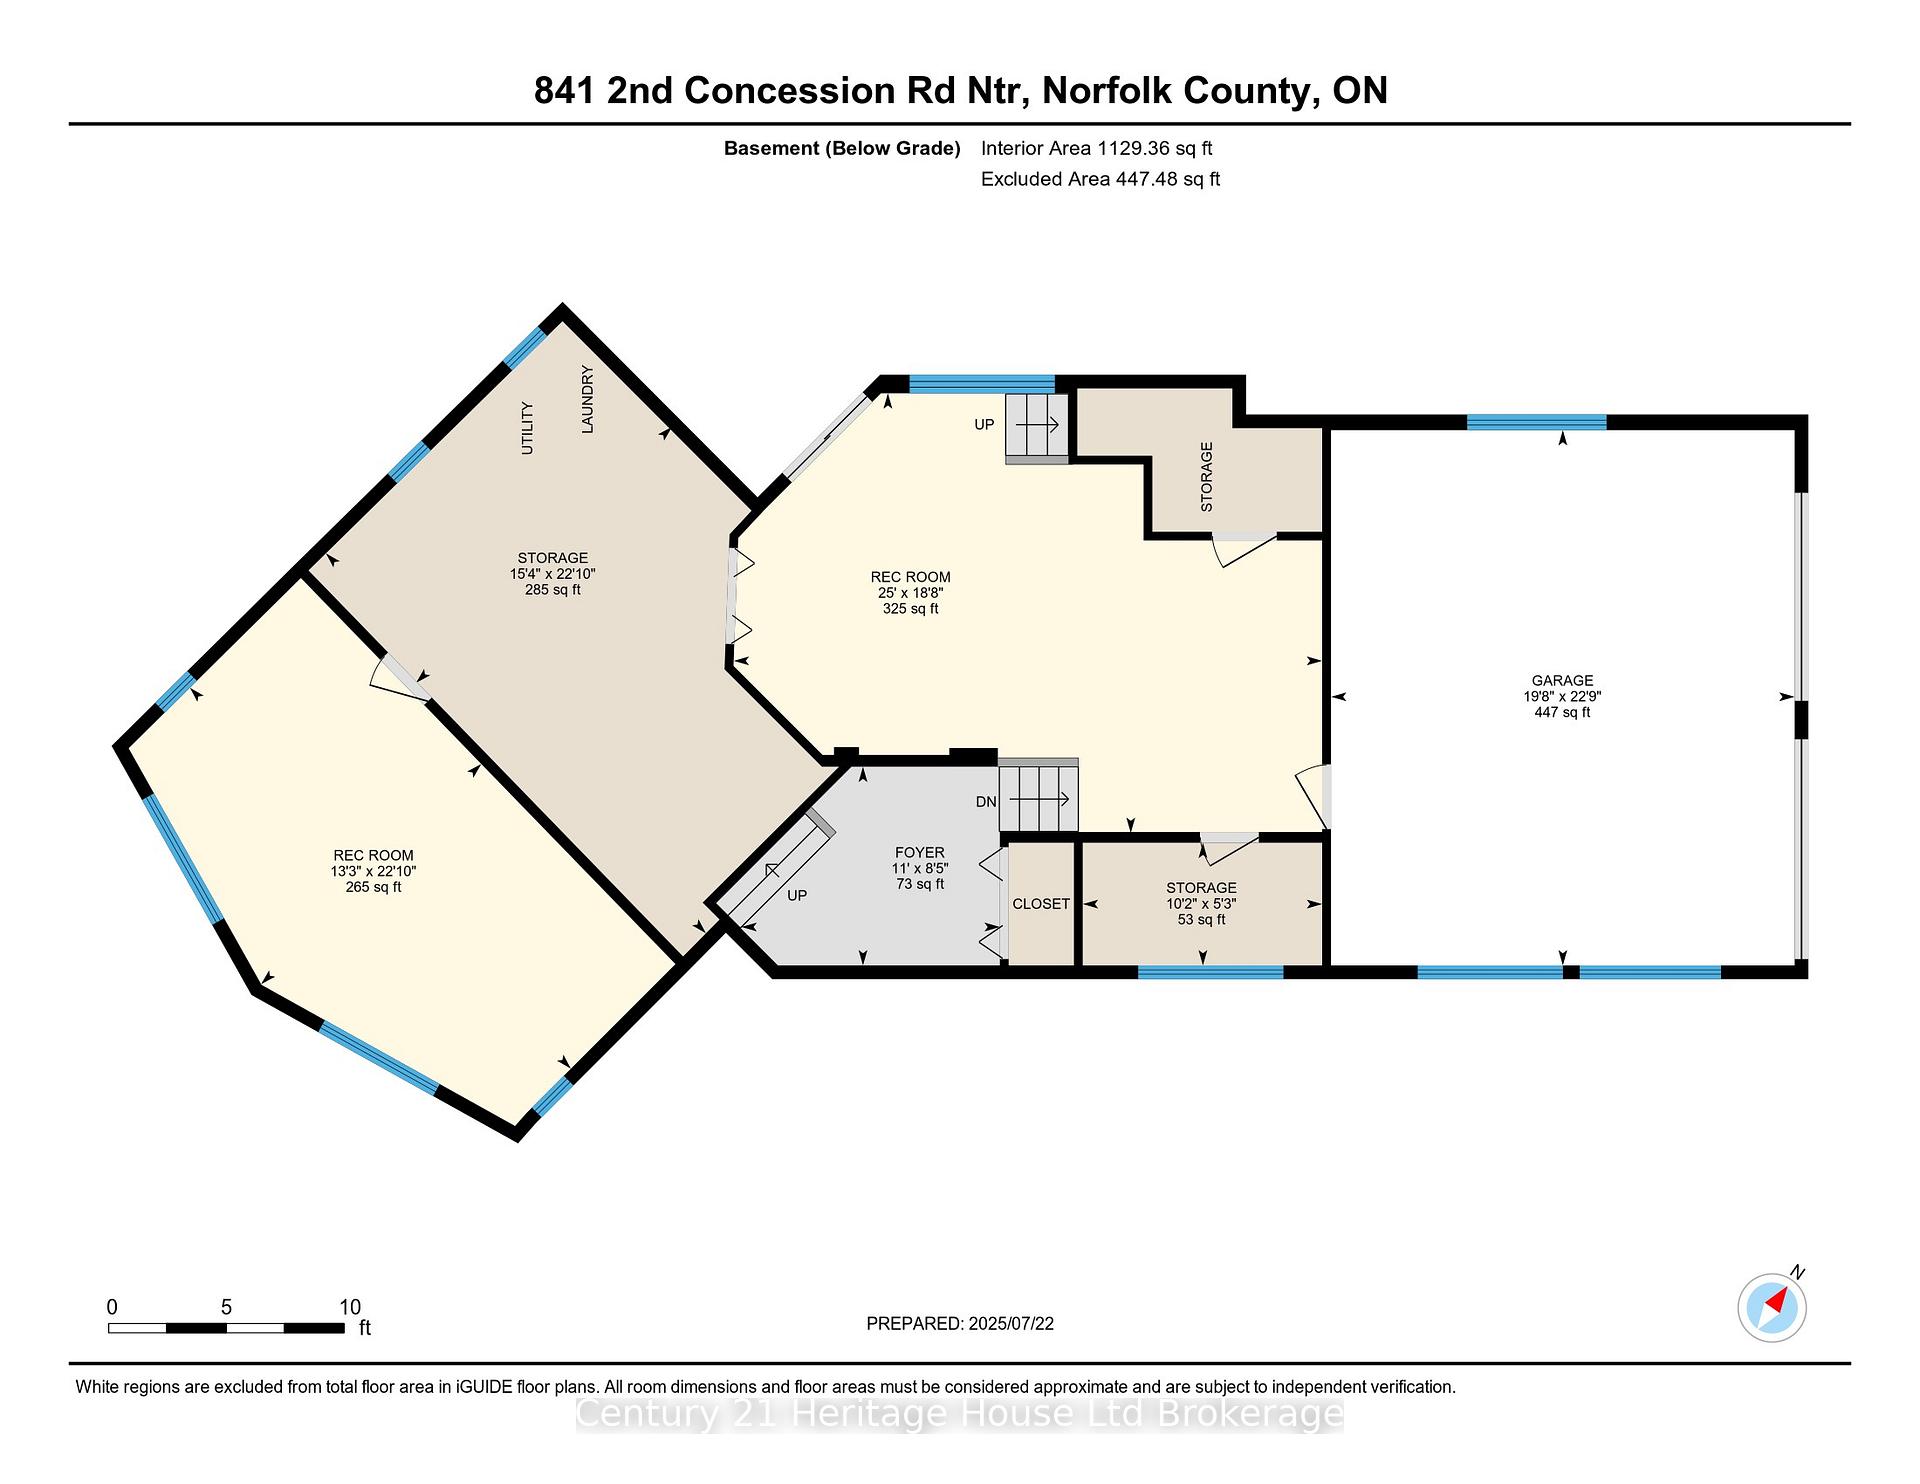
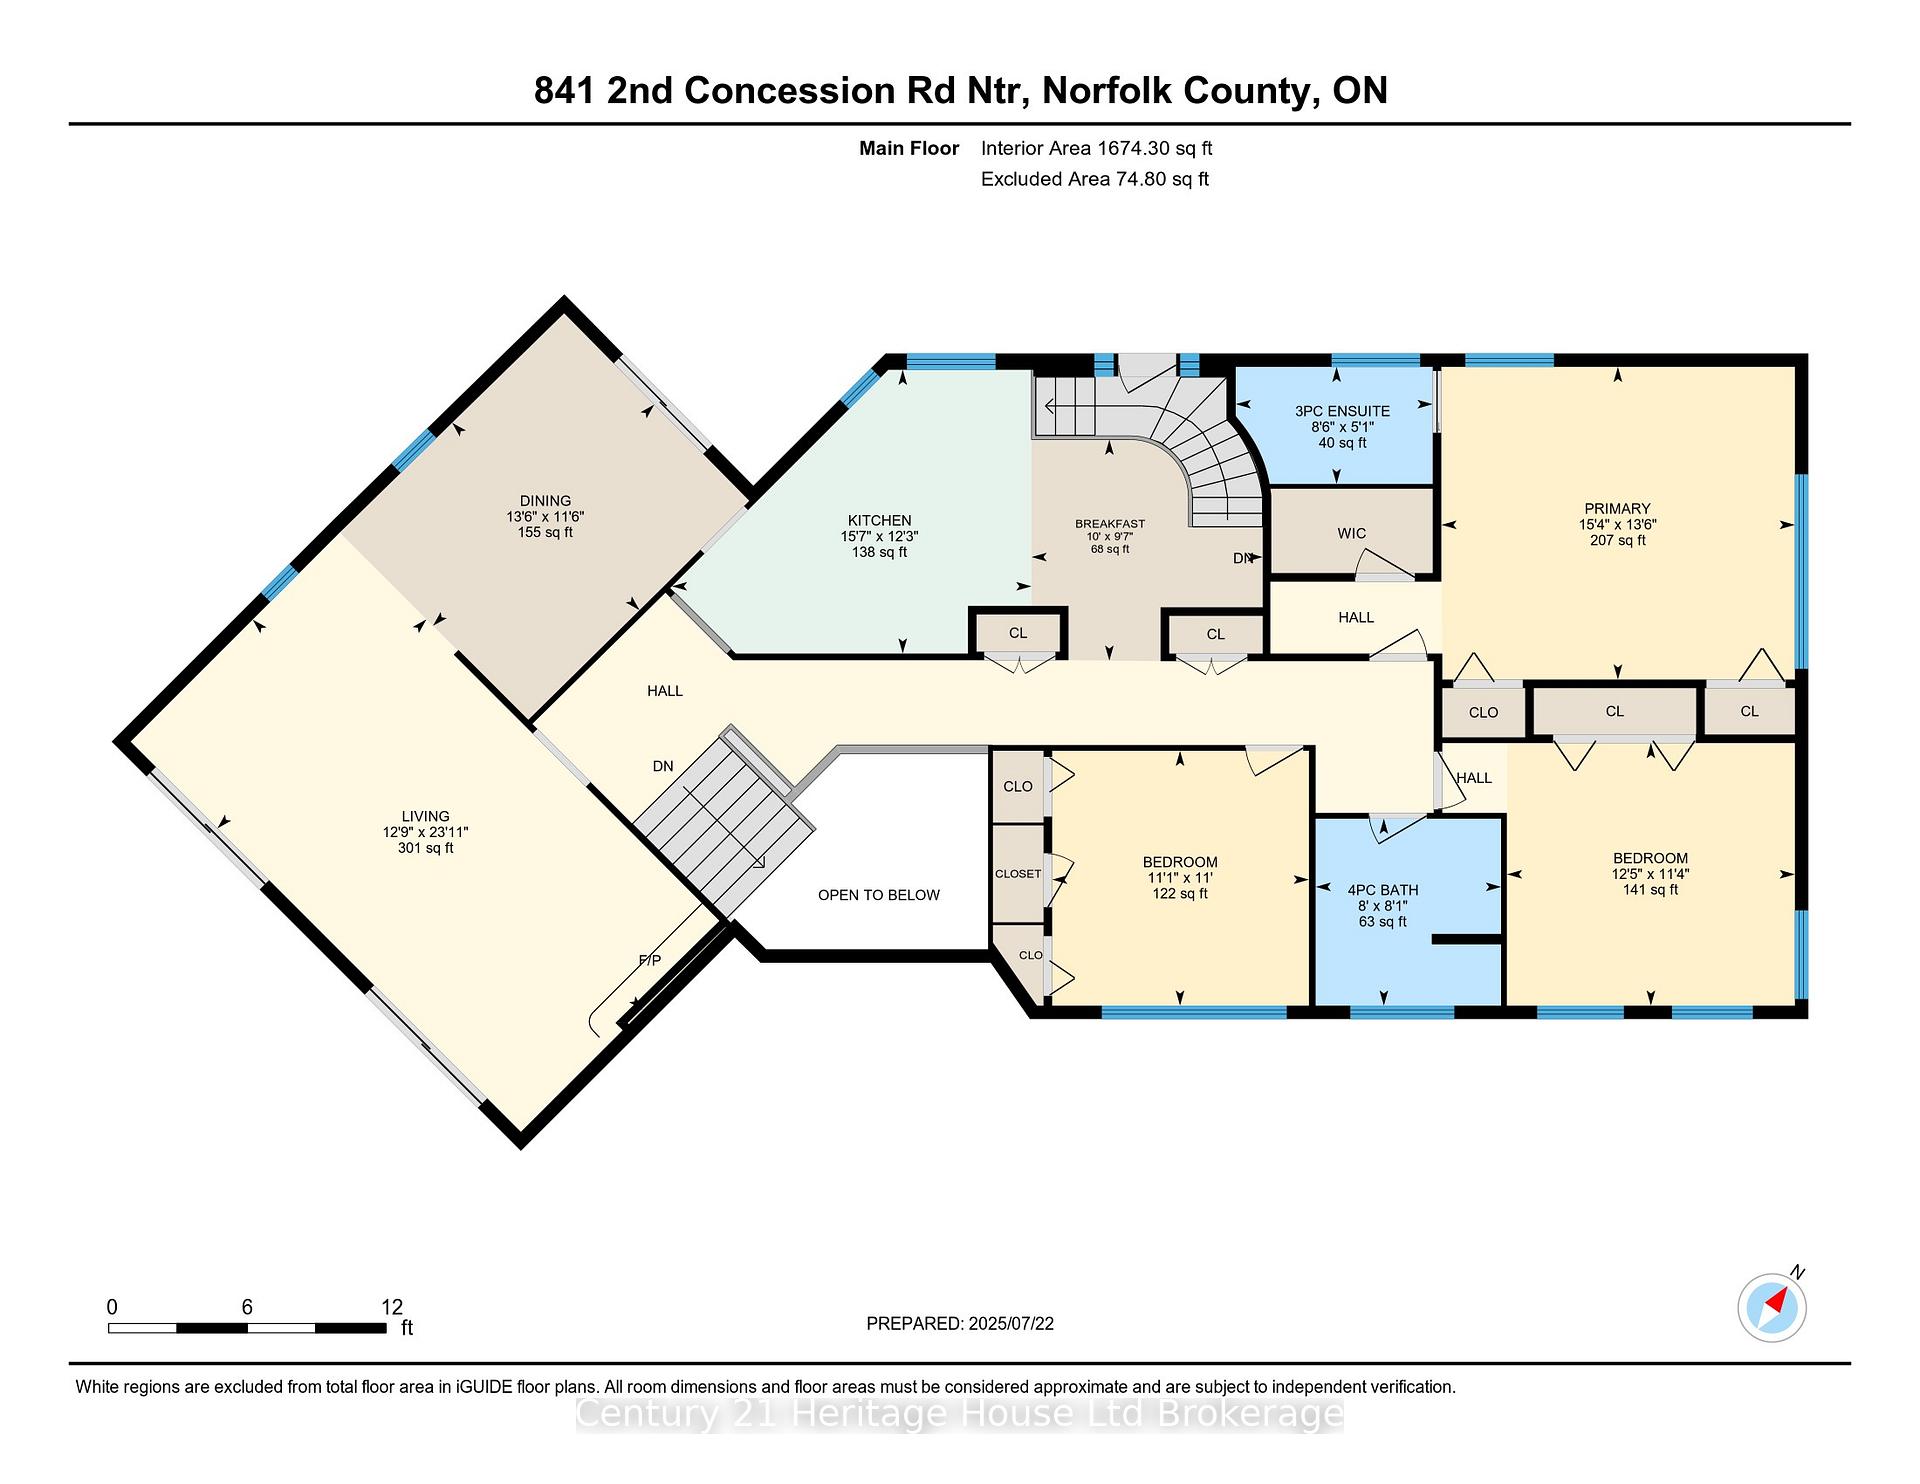
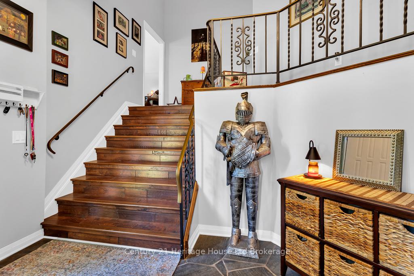
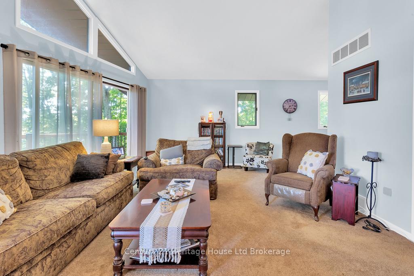
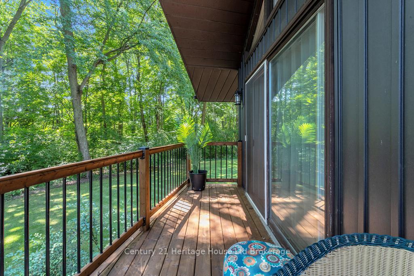
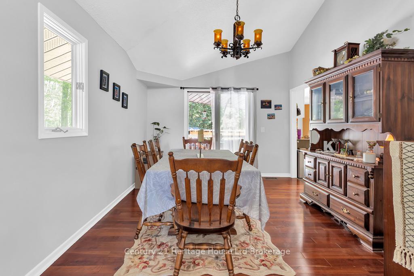
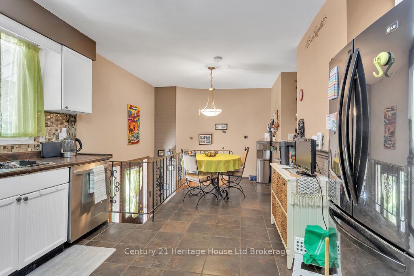
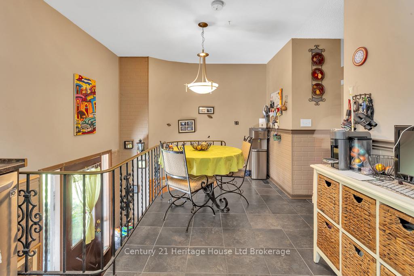
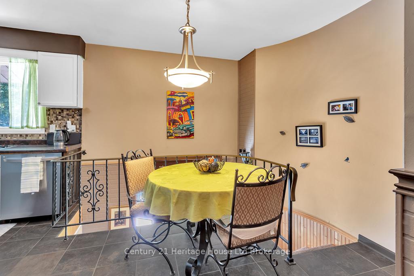
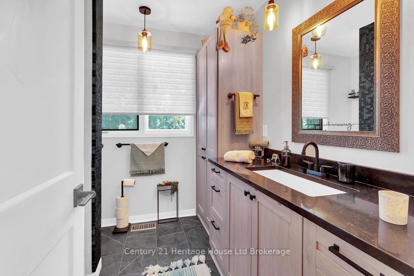
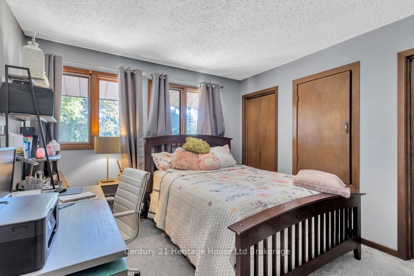
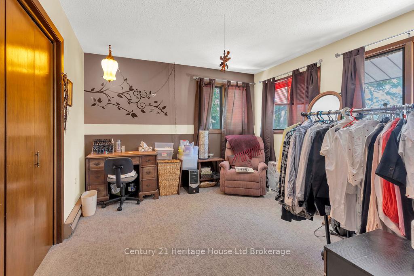
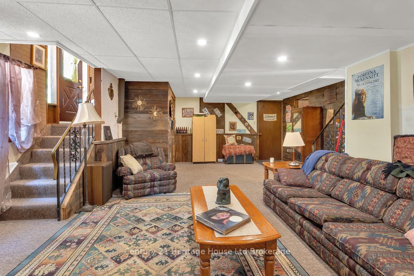
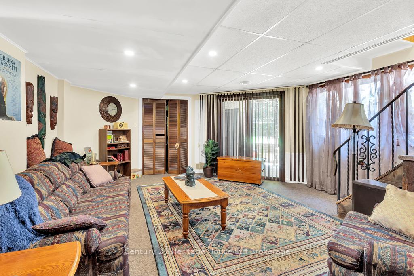
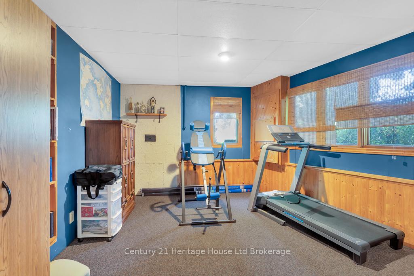
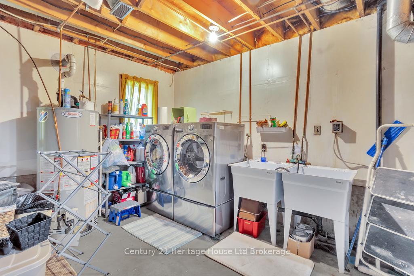
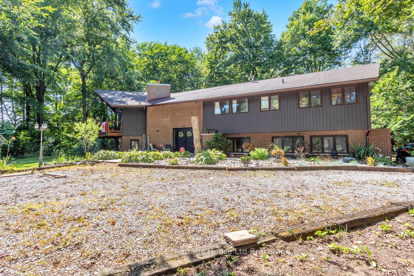
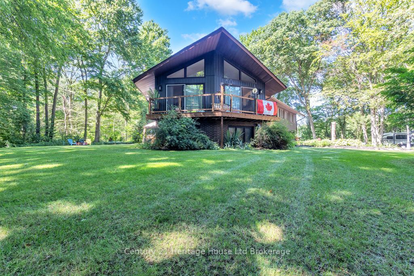
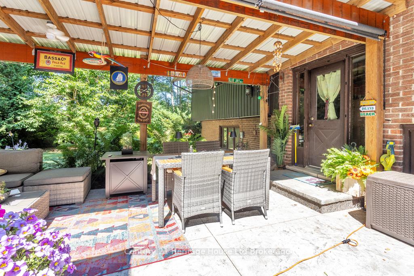
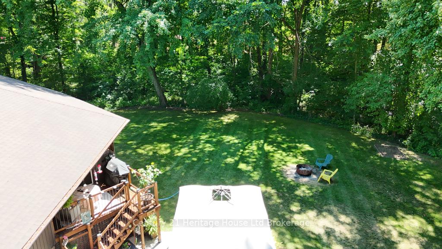
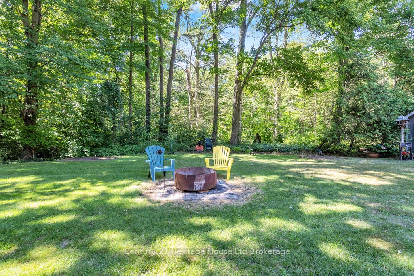
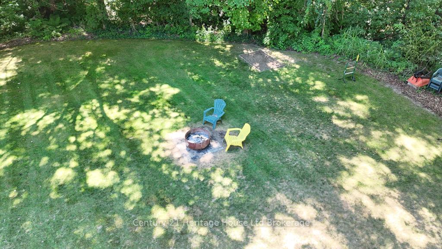
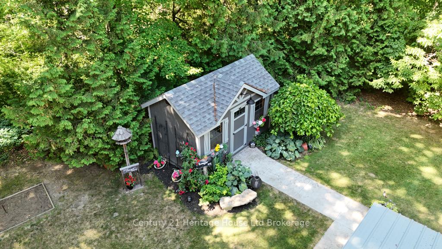
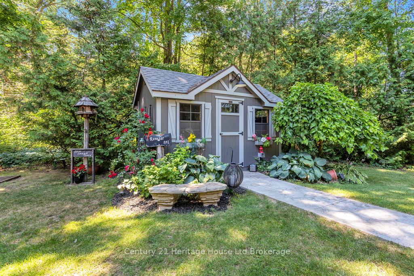
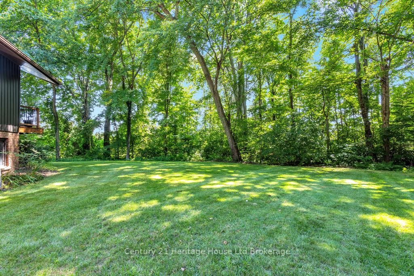
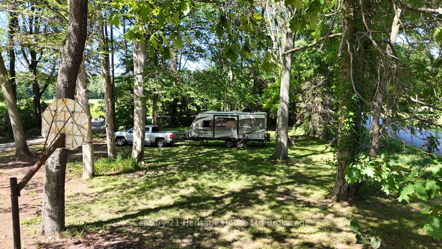
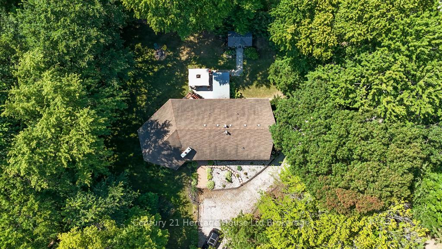
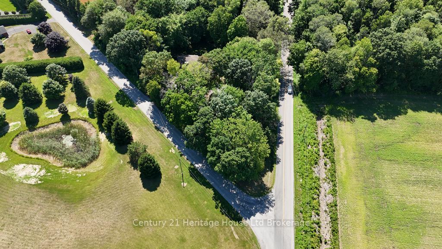
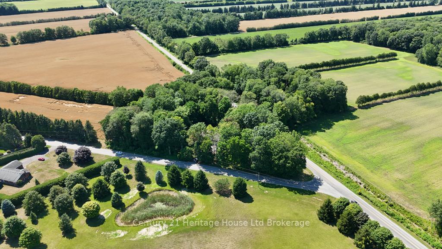
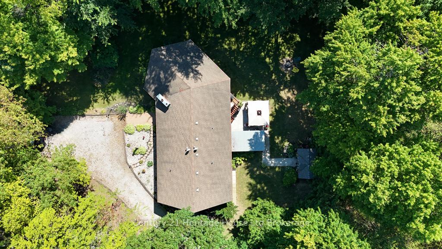
A SHADY OASIS JUST MINUTES FROM TOWN! Don't miss an opportunity to see this custom built, 4bed, 2bath raised ranch that has only been occupied by its original owners. Nestled nicely amidst nearly 3 acres of mature trees, 841 2nd Concession is 5 minutes from Tillsonburg, 25 minutes from Woodstock and the 401, and 0 MINUTES TO HOME! Step through the front doors and into a grand foyer that walks up to a large family room, with natural wood-burning fireplace and high ceilings. This space is bright with fresh paint and bathed in natural light coming from large windows and sliding doors that lead to an elevated deck overlooking the front yard, with its mature trees and neighbouring fields. This space also connects to a large, dedicated dining room that walks out to a rear elevated deck overlooking the backyard and MORE mature trees! As well, the space connects to a large eat-in kitchen with butler staircase leading to the lower level and outside. Furthermore, the upper level boasts a large 4pc bath and three spacious bedrooms including a master with walk-in closet and 3pc ensuite. Downstairs, find a large rec-room area that has rear yard access, and connects to double garage. The lower level also offers a large dedicated laundry/utility area, as well as a versatile space that could be utilized as an exercise room, office or additional bedroom. BUT WAIT! THERE'S MORE!!! Outside, find a private and serene setting ideal for relaxing or entertaining. The outdoor space is incredible and includes: permanent pavilion, covered patio with stamped concrete and outdoor TV setup, hot tub with gazebo, bonfire pit, garden shed, parking and power hookup for RV or camp trailers, tasteful landscaping and plenty of open lawn area for games, camping and more! This property has had a number of upgrades and has hi-speed internet service. awaits your personal touches and serves as a blank canvas for anyone seeking a rural escape. It is one of a kind, and, quite simply, a must-see!
Key Facts & Features
Property Costs
- Annual Property Tax Amount
- $5,989
- Land Transfer Tax Fee
- $11,873
Rental Items
- Rental Equipment
- Hot Water Heater, Water Softener
- Basement Type
- Finished with Walk-Out, Separate Entrance
Interior Features
- Laundry Level
- Lower Level
- Interior Extras
- Auto Garage Door Remote, Central Vacuum, Floor Drain, In-Law Capability, Rough-In Bath, Sump Pump, Suspended Ceilings, Water Softener, Water Treatment
- View
- Forest, Garden, Pasture, Pond, Trees/Woods
- Fireplace/Stove
- Yes
- Fireplace Features
- Wood
- Elevator
- No
Exterior Features
- Exterior Extras
- Deck, Hot Tub, Landscape Lighting, Landscaped, Patio, Privacy, Porch, Private Pond, Year Round Living
- Pool
- None
- Property Features
- Clear View, Lake/Pond, Level, School Bus Route, Tiled/Drainage, Wooded/Treed
- Other Structures
- Garden Shed, Gazebo, Shed
Building
- Building Type
- Detached
- Building Style
- 2-Storey
- Approx Age
- 31-50
Construction
- Exterior Finish
- Brick, Vinyl Siding
- Roof
- Asphalt Shingle
- Foundation Details
- Poured Concrete
- Special Designation
- Unknown
Lot
- Lot Front
- 503.43 ft
- Lot Depth
- 460.37 ft
- Lot Size
- 2.588
- Lot Shape
- Irregular
Inclusions
- Inclusions
- Appliances, window coverings and related hardware, all light fixtures and related hardware. all electronic light fixtures and related hardware. Hot tub and all related equipment
Parking & Garages
- Garage Type
- Attached
- Garage Spaces
- 2
- Parking Spaces
- 20
- Total Garage And Parking Spaces
- 22
Heating & Cooling
- Heat Source
- Gas
- Heat Type
- Forced Air
- Air Conditioning
- Central Air
- Water
- Well
- Sewers
- Septic
- Bedrooms
- 4
- Washrooms
- 2
- Kitchens
- 1
Room sizes
- Bedroom—Upper level
- Dining Room—Upper level
- Foyer—Ground level
- Kitchen—Upper level
- Living Room—Upper level
- Recreation—Lower level
- Bedroom—Upper level
- Primary Bedroom—Upper level
- Laundry—Lower level
- Bedroom—Lower level
- Utility Room—Lower level
- Breakfast—Upper level
Washrooms
- 4-piece, Upper
- 3-piece, Upper
- Municipality
- Norfolk
- Neighbourhood
- Rural Middleton
- Main cross streets
- Mall Road
- Zoning
- A
- Directions
- Head North on Concession Rd 2 From Hwy 3, We're on the Left and at the intersection with Mall Rd
- MLS® number
- X13528744
- Data source
- Toronto Regional Real Estate Board
- Status change
- 2026-09-14
- Listed on
- 2026-07-06
- Days on market
- 70 days
- Possession type
- Flexible
- Co-op commission
- 2% + HST
- Seller
- Listed by
- Century 21 Heritage House Ltd Brokerage
Home Market Value
Current home valuation for 841 2nd Concession Road, Norfolk, Rural Middleton, Norfolk, ON. Listed for $769,900
HOMEH Estimate
$755,395
Estimated Sales Range
$453,237 - $1,057,553
HOMEH Estimate for 841 2nd Concession Road, Norfolk, Rural Middleton
Calculated with a real agent's CMA method — 45+ years of experience, codified. Not an AI guess.
For the owner
Is this your home? Track its value.
Get this home's HOMEH Estimate by email once a month, with how many homes are for sale around you.
Mortgage Payment Calculator
Compare up to 4 down payment scenarios
5% on first $500K + 10% on $269,900 over $500K
$51,990
| Scenario 1 | Scenario 2 | Scenario 3 | Scenario 4 | |
|---|---|---|---|---|
−Down payment | % $ | % $ | % $ | % $ |
+CMHC insurance | $28,702 | $21,480 | $18,324 | $0 |
=Total mortgage | $746,249 | $714,390 | $672,739 | $615,920 |
Amortization | ||||
Mortgage rate | % | % | % | % |
| Payment frequency | ||||
=Mortgage payment | $3,644monthly | $3,488monthly | $3,285monthly | $3,007monthly |
Land Transfer Tax
$11,873
$11,873
Around this home
No schools found nearby
Data provided by OpenStreetMap & Fraser Institute School Rankings
Ask HOMEH
New!Hi there!
👋Text or call (416) 301-9001
Recommended for you
Based on homes you've looked at.
No recommended properties found.
Nearby similar homes
No nearby properties found.
More real estate resources
Other homes nearby
Explore this area
Nearby neighbourhoods
No nearby listings available.