
889 Norfolk County 28 Road
Norfolk (Rural Houghton), ON N0E 1G0
- —Bedrooms
- —Bathrooms
- —Garage
- —Sq Ft
- $5,788Tax
- 1,162×1,960 ftLot Size
 Free EstimateSee Free Estimate Report

Sale & Price History for 889 Norfolk County 28 Road, Norfolk, Rural Houghton
| Start Date | End Date | Price | Event | MLS# |
|---|---|---|---|---|
| No listing history available | ||||
Real estate boards require you to or to see the full details of this property.
*Sold prices and complete sale & price history are regulated data. Under the Trust in Real Estate Services Act, 2002 (TRESA) and the rules of the Real Estate Council of Ontario (RECO), and pursuant to the Multiple Listing Service® rules of the Canadian Real Estate Association (CREA) and the Toronto Regional Real Estate Board (TRREB), this information may be shown only to registered users who have agreed to the applicable terms of use (a Virtual Office Website, or "VOW," arrangement). HOMEH Inc., Brokerage therefore provides it to signed-in members only. Creating an account is free and takes under a minute.
About 889 Norfolk County 28 Road, Norfolk, Rural Houghton
Summarized Description
- Sprawling 49.04-acre lot with serene surroundings
- Unique in-law suite capabilities in walkout basement
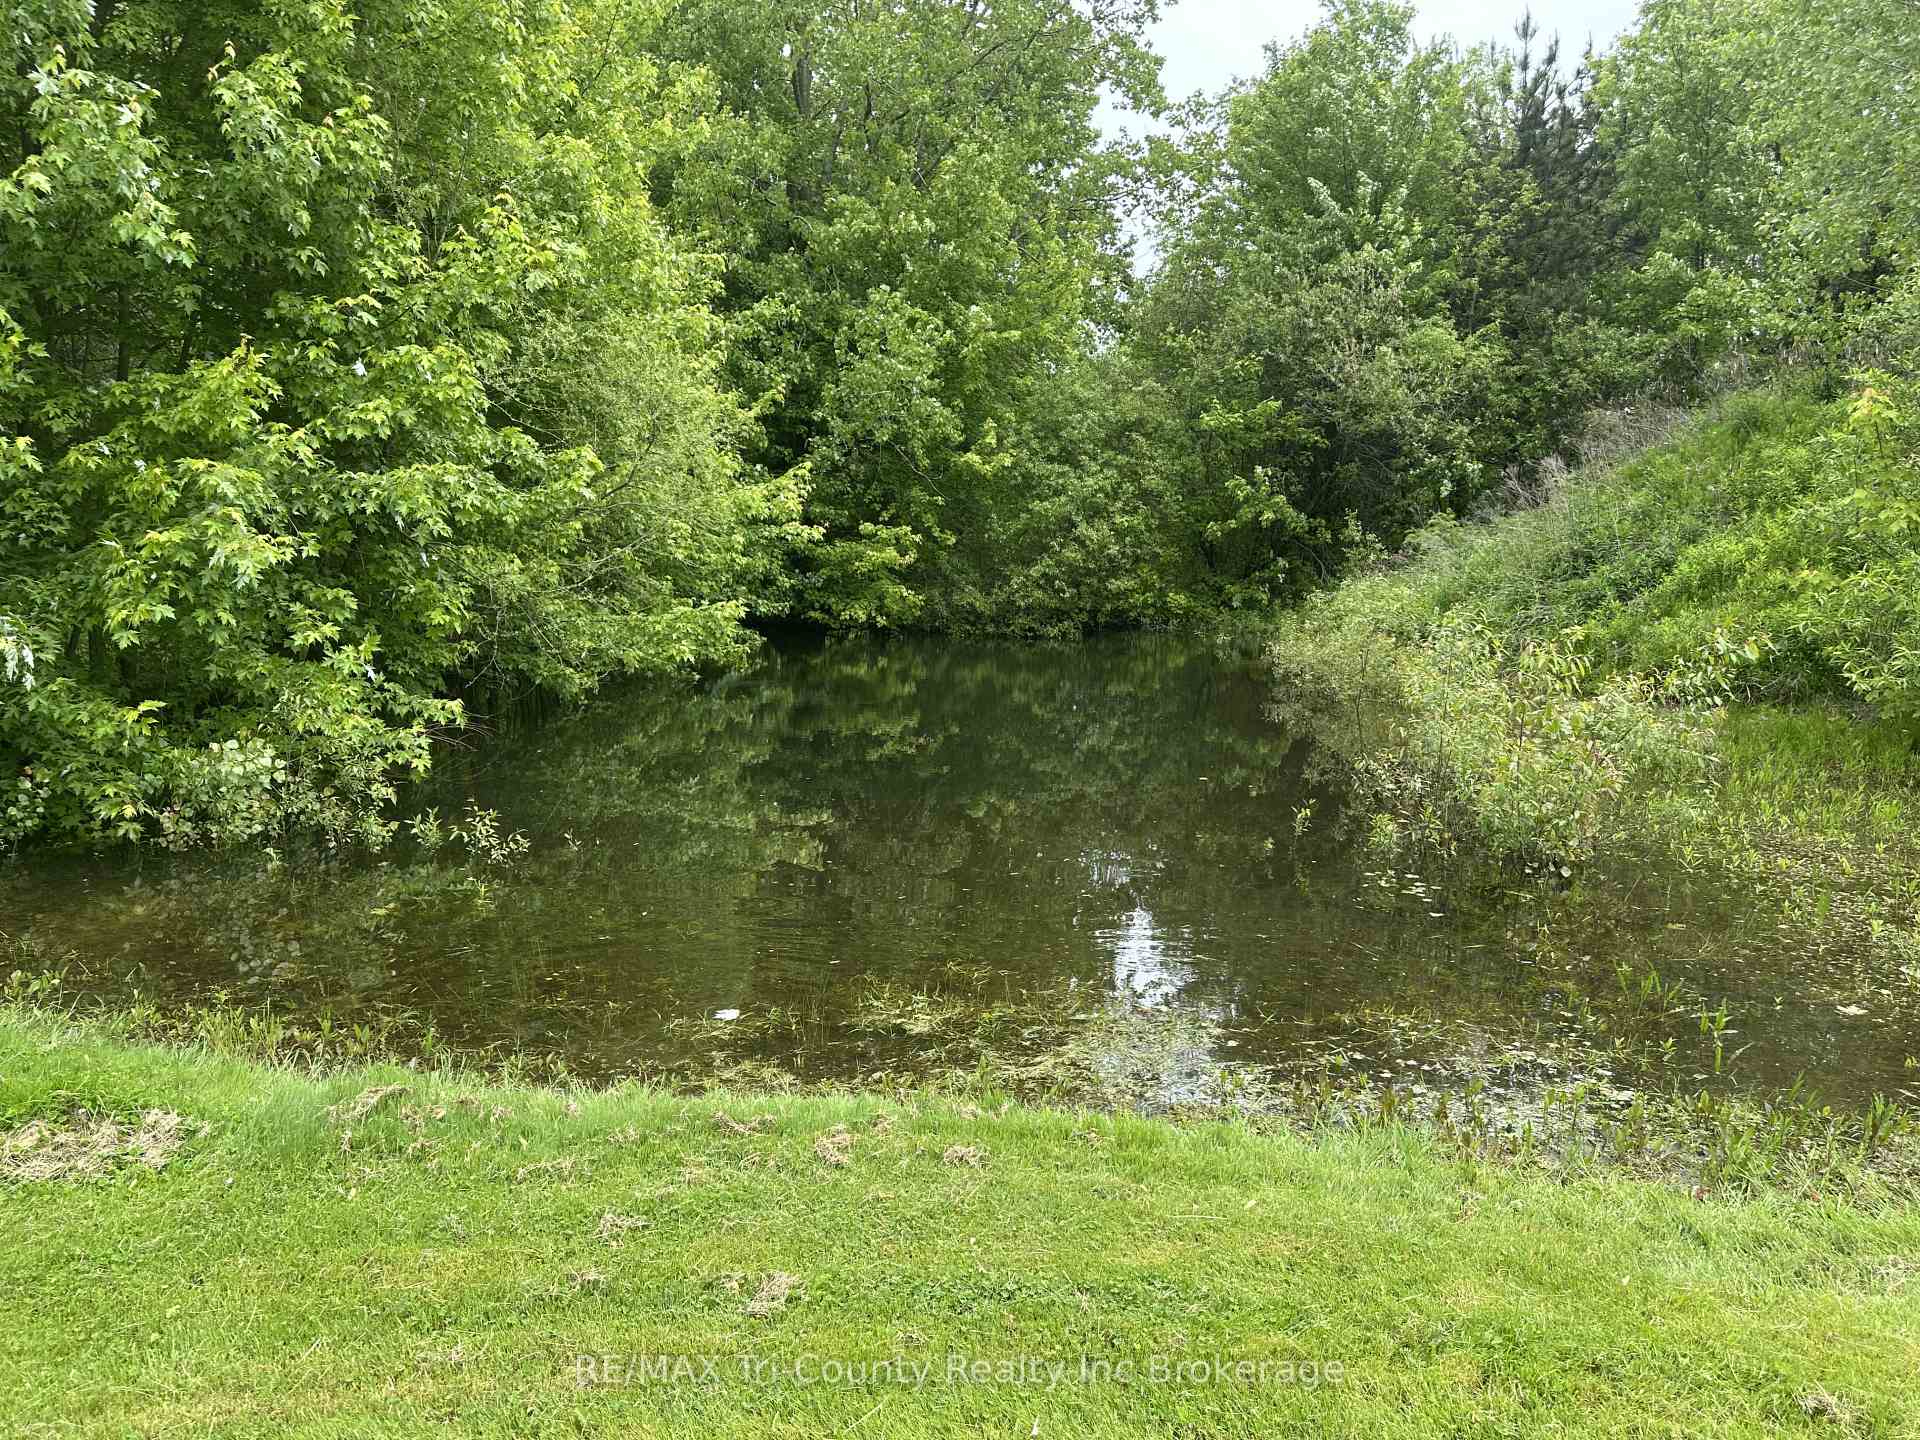
- Large fenced-in pasture and pond for outdoor enjoyment
- Wheelchair-friendly entrance for accessibility
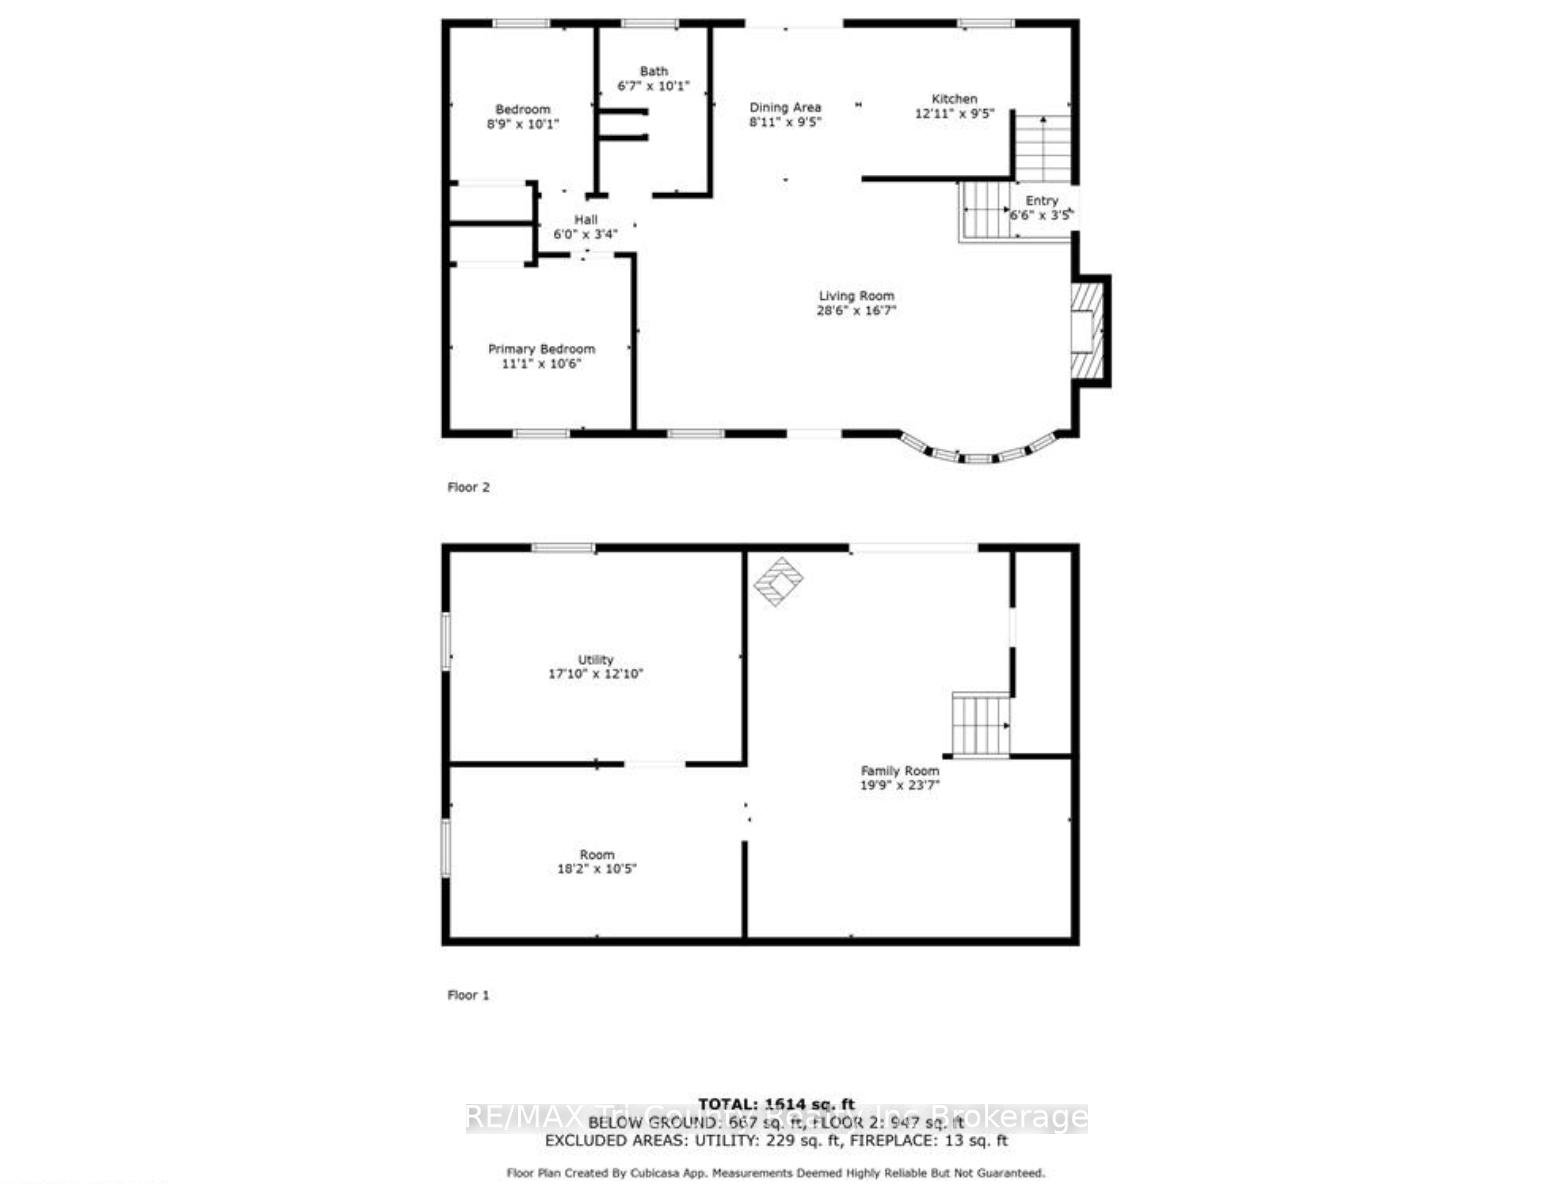
- Spacious 1614 sq ft layout designed for comfort
- Extensive outdoor living spaces for entertaining
- Includes large garage and workshop for hobbies
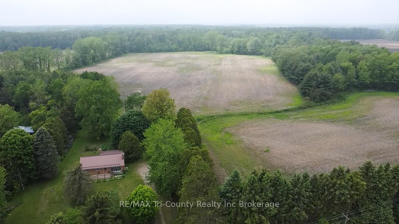
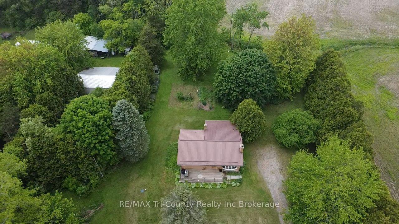
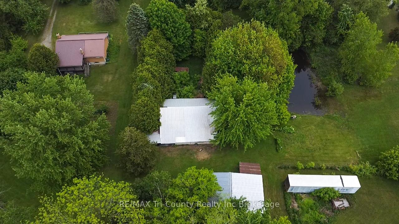
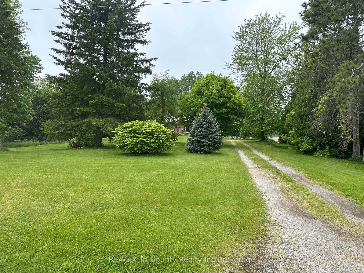
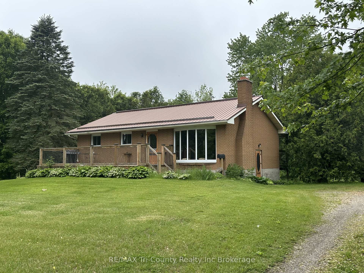
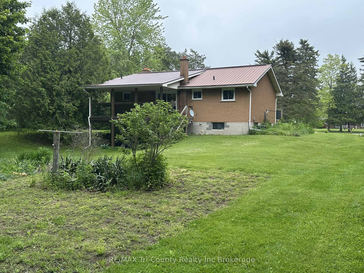
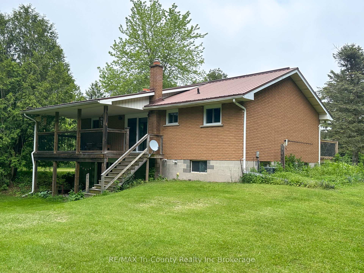
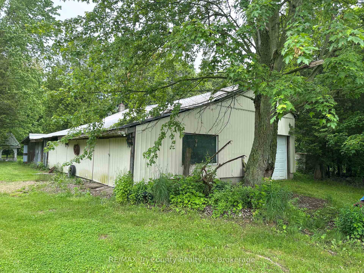
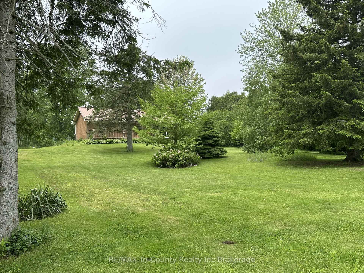
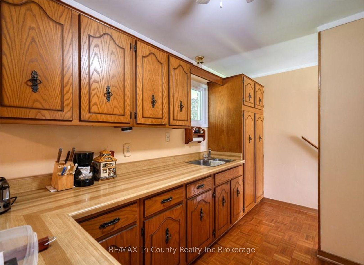
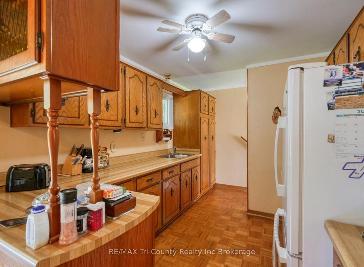
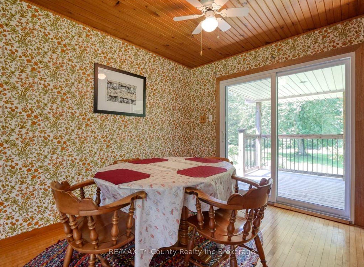
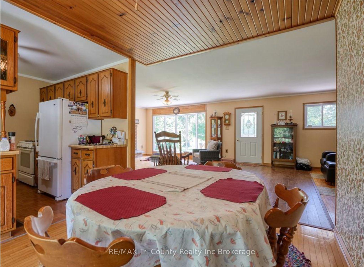
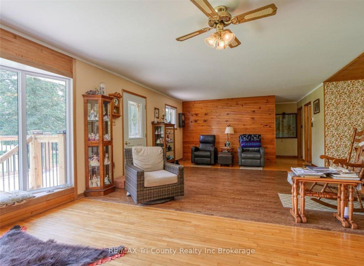
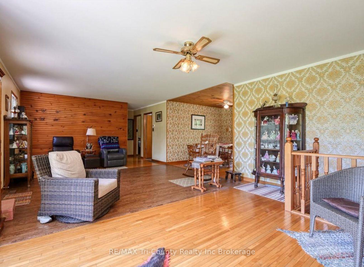
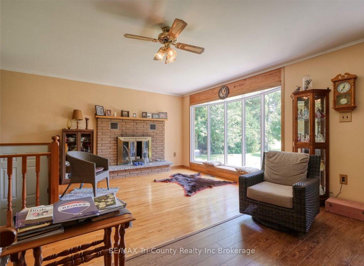
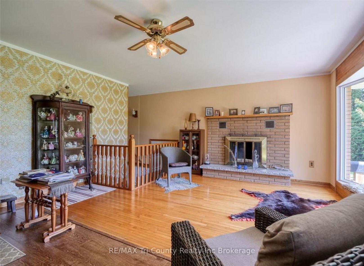
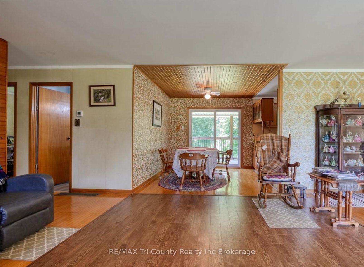
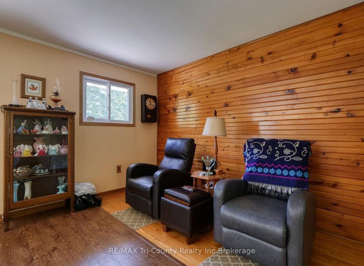
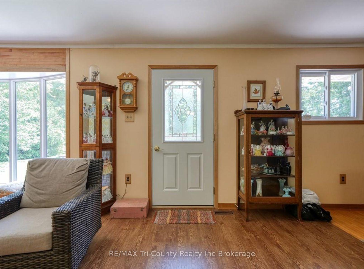
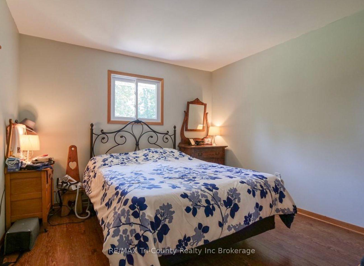
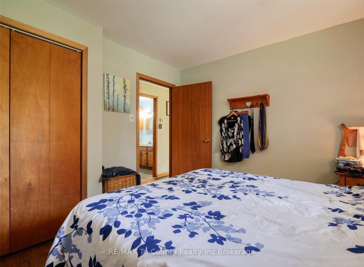
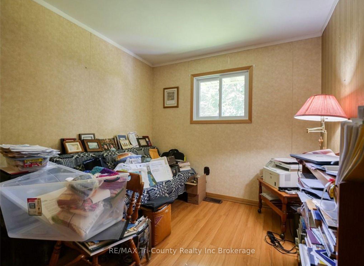
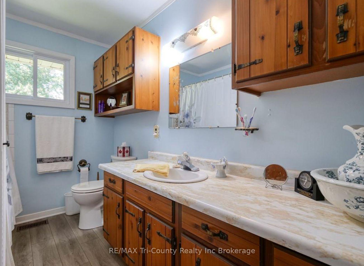
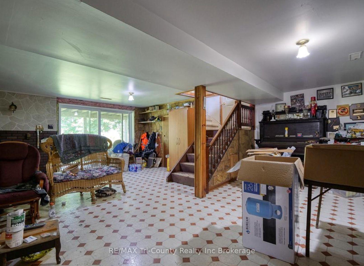
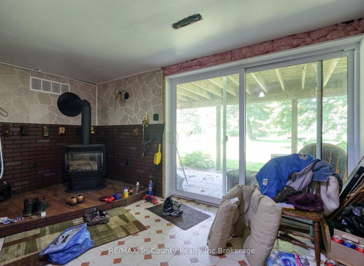
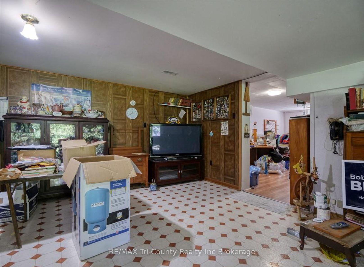
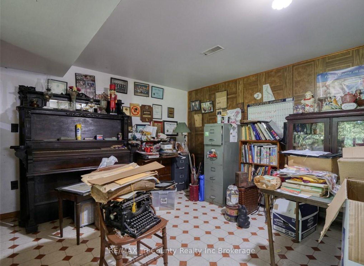
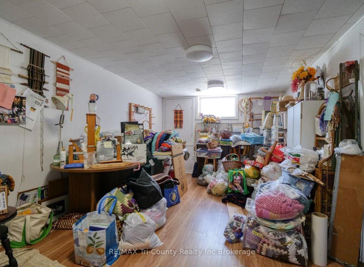
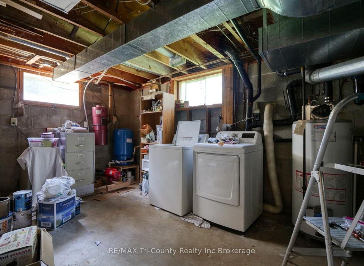
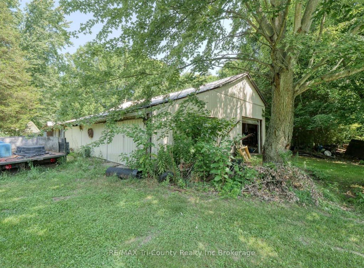
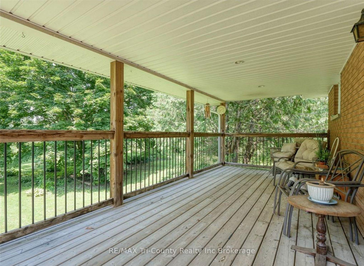
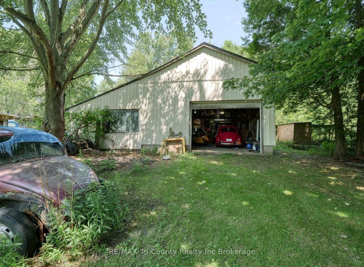
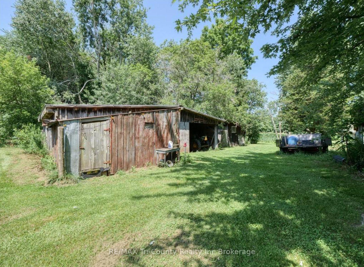
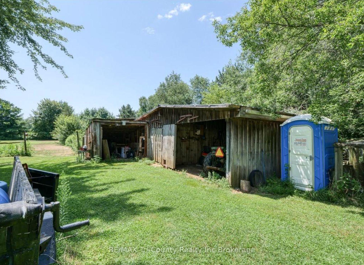
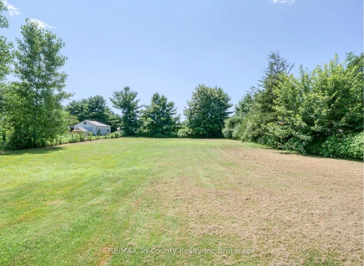
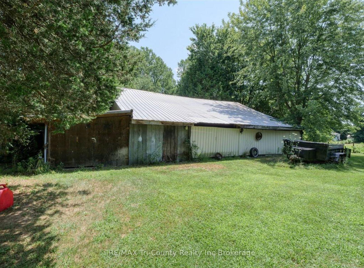
Nestled on a sprawling 49.04-acre lot, this serene property offers a tranquil escape with a wooded backdrop and crop field. Featuring 2 bedrooms and 1 bathroom across a spacious 1614 sq ft layout, this home is uniquely designed for comfort and accessibility. The property highlights include a large fenced-in pasture, a pond, and extensive outdoor living spaces, a 10x28 ft front porch and a covered 10x22 ft back deck with walkout patio doors from the dining area, perfect for entertaining or peaceful evenings. Outside you will also find a large garage, a workshop and a couple sheds. The home is well-equipped with both a gas stove and an outlet for an electric stove. The walkout basement opens onto a covered patio and boasts in-law suite capabilities, adding flexibility to the living space. Accessibility is thoughtfully addressed with a wheelchair-friendly 3-ft wide front entrance door. For those seeking a quiet life in harmony with nature, this property is an ideal choice. Listed for sale, it's ready for you to call it home.
Key Facts & Features
Property Costs
- Annual Property Tax Amount
- $5,788
- Land Transfer Tax Fee
- $20,475
Rental Items
- Rental Equipment
- None
Interior Features
- Fireplace/Stove
- No
- Elevator
- No
Building
- Building Type
- Farm
Lot
- Lot Front
- 1162.00 ft
- Lot Depth
- 1960.00 ft
- Lot Size
- 49.04
Inclusions
- Inclusions
- Central Vac, Dryer, Freezer, Gas Oven/Range, Hot Water Tank Owned, Refrigerator, Smoke Detector, Washer
Exclusions
- Exclusions
- None
Heating & Cooling
- Water
- Well
- Municipality
- Norfolk
- Neighbourhood
- Rural Houghton
- Main cross streets
- HWY45/Norfolk County Rd 28
- Zoning
- A
- Directions
- From Colonel Talbot Rd, take #23 south and turn right on #28, cross over #45 and property on the right.
- MLS® number
- X13536190
- Data source
- Toronto Regional Real Estate Board
- Listed on
- 2026-07-08
- Updated on
- 2026-07-09
- Days on market
- 111 days
- Possession type
- Flexible
- Co-op commission
- 2.0%+HST
- Seller
- Listed by
- RE/MAX Tri-County Realty Inc Brokerage
Home Market Value
Current home valuation for 889 Norfolk County 28 Road, Norfolk, Rural Houghton, Norfolk, ON. Listed for $1,200,000
HOMEH Estimate
—
Estimated Sales Range
—
HOMEH Estimate for 889 Norfolk County 28 Road, Norfolk, Rural Houghton
Calculated with a real agent's CMA method — 45+ years of experience, codified. Not an AI guess.
For the owner
Is this your home? Track its value.
Get this home's HOMEH Estimate by email once a month, with how many homes are for sale around you.
Mortgage Payment Calculator
Compare up to 4 down payment scenarios
5% on first $500K + 10% on $700,000 over $500K
$95,000
| Scenario 1 | Scenario 2 | Scenario 3 | Scenario 4 | |
|---|---|---|---|---|
−Down payment | % $ | % $ | % $ | % $ |
+CMHC insurance | $44,160 | $33,480 | $28,560 | $0 |
=Total mortgage | $1,148,160 | $1,113,480 | $1,048,560 | $960,000 |
Amortization | ||||
Mortgage rate | % | % | % | % |
| Payment frequency | ||||
=Mortgage payment | $5,606monthly | $5,437monthly | $5,120monthly | $4,687monthly |
Land Transfer Tax
$20,475
$20,475
Around this home
Data provided by OpenStreetMap & Fraser Institute School Rankings
Ask HOMEH
New!Hi there!
👋Text or call (416) 301-9001
Recommended for you
Based on homes you've looked at.
No recommended properties found.
Nearby similar homes
No nearby properties found.
More real estate resources
Other homes nearby
Explore this area
Nearby neighbourhoods
No nearby listings available.