
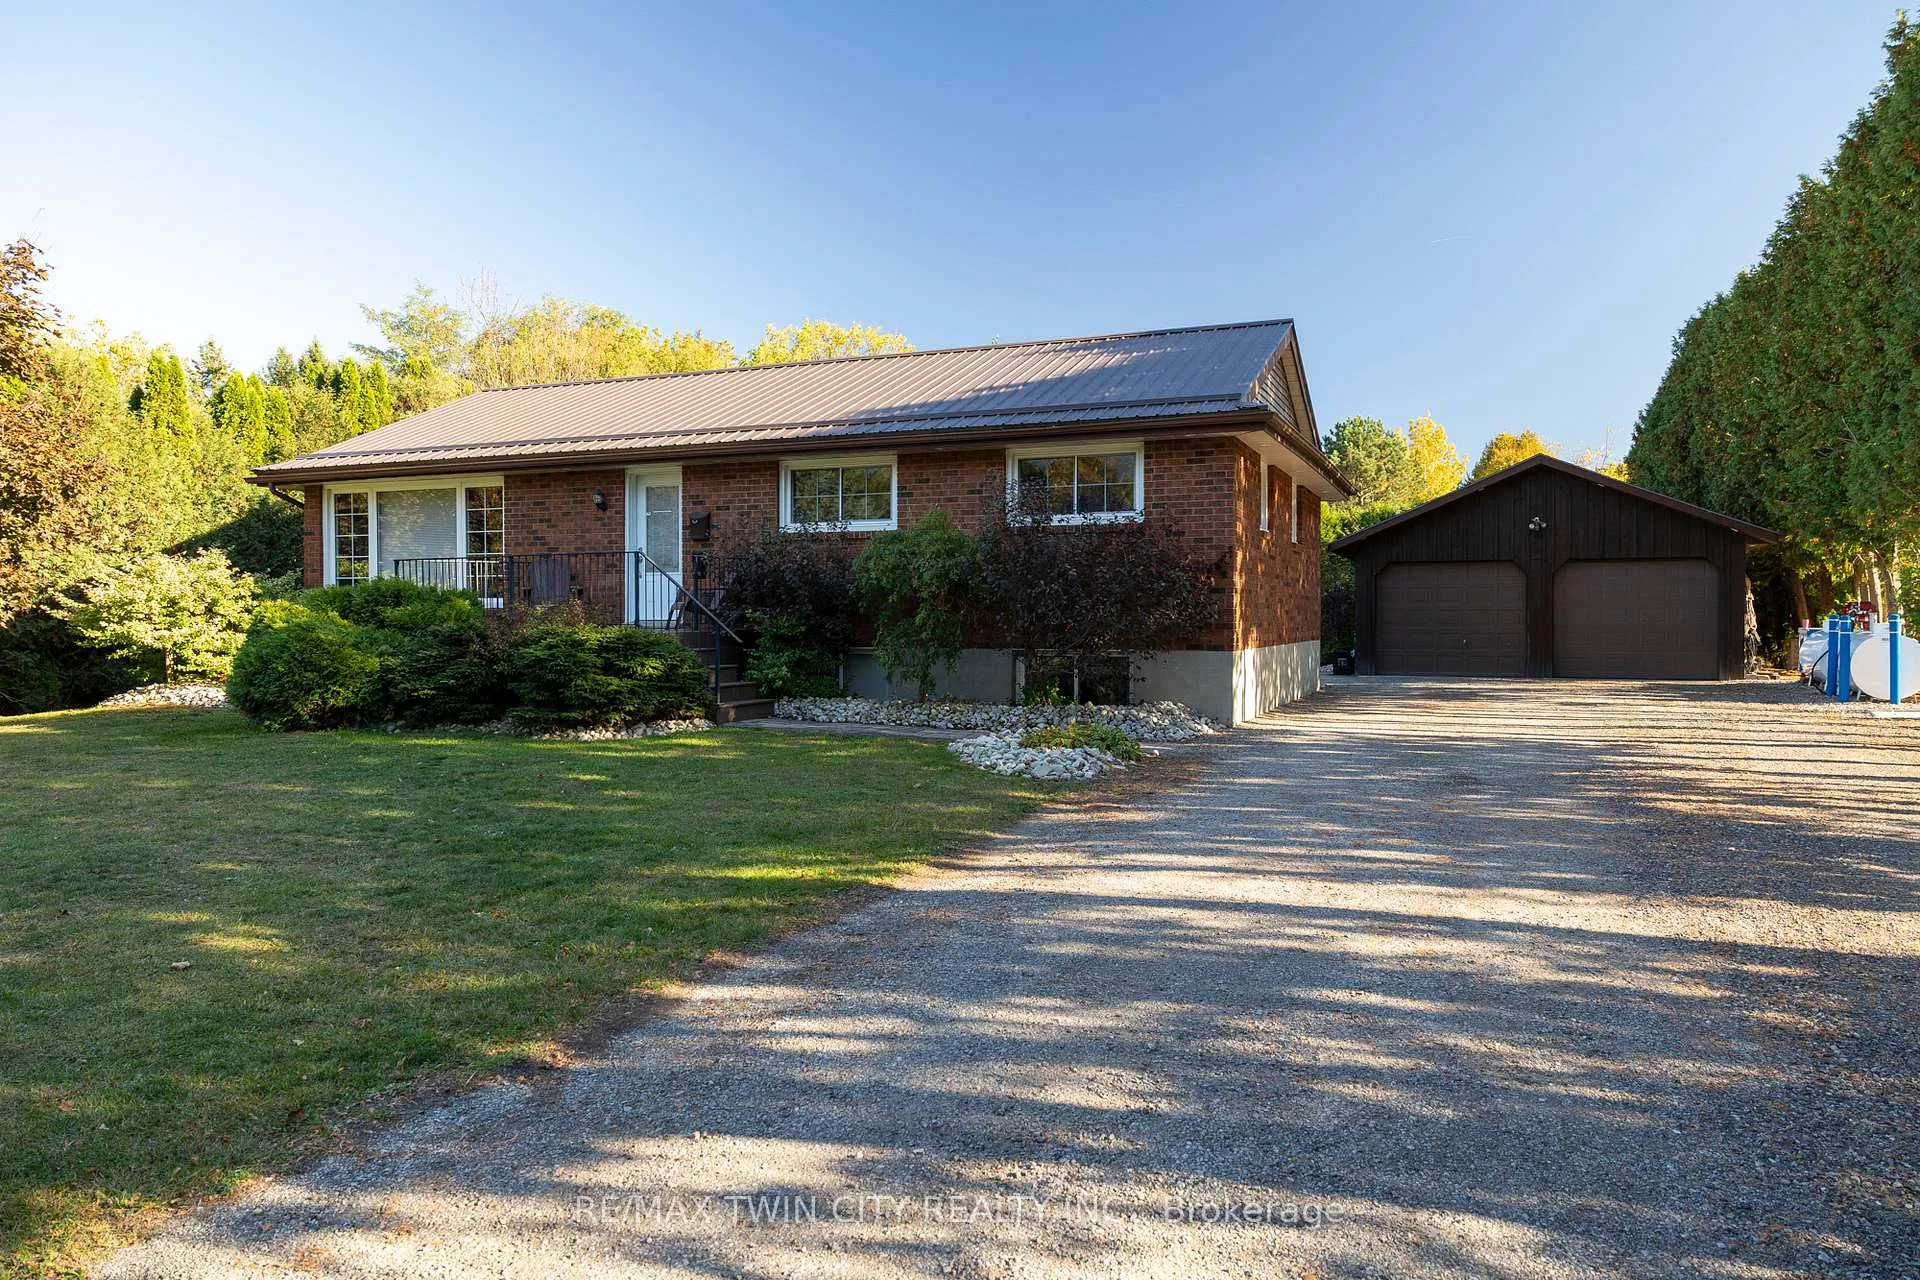
976 Mcdowell Road E
Norfolk (Green's Corners), ON N3Y 4J9
- 3+2Bedrooms
- 2Bathrooms
- 2Garage
- 1100–1500Sq Ft
- $3,746Tax
- 106 ftLot frontage
 Estimated Value:$711,500See Free Estimate Report

Property not available for sale or for rent.
HOMEH One: full-service selling for a 1% listing fee. The buyer's agent commission is separate.
Free Home EvaluationHow Much Is My Home Worth?Homes for Sale NearbySale & Price History for 976 Mcdowell Road E, Norfolk, Green's Corners
Real estate boards require you to or to see the full details of this property.
*Sold prices and complete sale & price history are regulated data. Under the Trust in Real Estate Services Act, 2002 (TRESA) and the rules of the Real Estate Council of Ontario (RECO), and pursuant to the Multiple Listing Service® rules of the Canadian Real Estate Association (CREA) and the Toronto Regional Real Estate Board (TRREB), this information may be shown only to registered users who have agreed to the applicable terms of use (a Virtual Office Website, or "VOW," arrangement). HOMEH Inc., Brokerage therefore provides it to signed-in members only. Creating an account is free and takes under a minute.
About 976 Mcdowell Road E, Norfolk, Green's Corners
Summarized Description
- Stunning all brick bungalow on half acre lot
- Fully finished basement with separate entrance
- Heated workshop ideal for hobbies or business
- Spacious kitchen with ample counter space
- Large driveway accommodates 12+ vehicles
- Move-in ready with no details overlooked
- Perfect for families and entertaining
- Rare opportunity in this price range
Absolutely stunning, all brick bungalow with a fully finished basement apartment and the amazing 23' x 30' detached & heated workshop, on a half acre country lot. Look no further, this home & property ticks all the boxes. Complete with 3+2 large bedrooms, 2 full bathrooms, spacious principle rooms and huge windows allowing tons of natural light. The warm and inviting main level eat-in kitchen is a cook and entertainers dream, with ample prep room, tons of counter and cupboard space & easy access to the spacious back deck (with gazebo) for barbecuing or enjoying a meal while watching the glorious countryside sunset. Plenty of back and front yard space for the kids and dog to run and play. The downstairs unit is spacious with its own separate back entrance, large kitchen and own laundry room (easily convert the house back into a single home by removing the drywall where freezer is located on the main level). The dream mancave/workshop is really something to be seen. Natural gas heated, with two roll-up doors, hydro, and concrete floors; this beauty is perfect for housing your toys or for the small-business person. Huge private driveway that can park 12+ vehicles with ease. Truly turn-key, move in ready. No detail was overlooked here and there are simply too many to mention. Homes of this calibre, in this price range do not come along often, so book your private viewing today before this opportunity passes you by.
Key Facts & Features
Property Costs
- Annual Property Tax Amount
- $3,746
- Land Transfer Tax Fee
- $11,455
Rental Items
- Rental Equipment
- NONE
- Basement Type
- Full, Finished
Interior Features
- Interior Extras
- Auto Garage Door Remote, In-Law Suite, Water Heater Owned
- Fireplace/Stove
- No
- Elevator
- No
Exterior Features
- Pool
- None
- Property Features
- School Bus Route
Building
- Building Type
- Rural Residential
- Building Style
- Bungalow-Raised
- Approx Age
- 51-99
Construction
- Exterior Finish
- Brick
- Roof
- Metal
- Foundation Details
- Concrete Block
- Special Designation
- Unknown
Lot
- Lot Front
- 105.65 ft
- Lot Depth
- 0.00 ft
- Lot Size
- 0.48
Inclusions
- Inclusions
- Built-in Microwave, Dishwasher, Dryer, Refrigerator, Stove; All inclusions are in "as-is" condition.
Exclusions
- Exclusions
- Hot tub and wiring; stackable washer and dryer in main level; freezer upstairs; water softener; tenants belongings; tenants washer; fuel tanks
Parking & Garages
- Garage Type
- Detached
- Garage Spaces
- 2
- Parking Spaces
- 12
- Total Garage And Parking Spaces
- 14
Heating & Cooling
- Heat Source
- Gas
- Heat Type
- Forced Air
- Air Conditioning
- Central Air
- Water
- Well
- Sewers
- Septic
- Natural Gas
- Yes
- Hydro
- Yes
- Cable
- No
- Telephone
- No
- Bedrooms
- 3 + 2
- Washrooms
- 2
- Kitchens
- 2
Room sizes
- Kitchen—Main level, Eat-in Kitchen
- Dining Room—Main level
- Living Room—Main level
- Bedroom—Main level
- Bedroom—Main level
- Bedroom—Main level
- Kitchen—Basement level
- Dining Room—Basement level
- Bedroom—Basement level
- Utility Room—Basement level
- Bedroom—Basement level
Washrooms
- 4-piece, Main
- 4-piece, Basement
- Municipality
- Norfolk
- Neighbourhood
- Green's Corners
- Main cross streets
- Turkey Point Road
- Zoning
- A
- Directions
- Just east of the intersection of McDowell and Turkey Point Road. Watch for the sign.
- Waterfront
- None
- MLS® number
- X12468671
- Data source
- Toronto Regional Real Estate Board
- Status change
- 2026-05-30
- Listed on
- 2025-10-17
- Days on market
- 225 days
- Possession type
- Flexible
- Co-op commission
- 2%
- Seller
- Listed by
- RE/MAX TWIN CITY REALTY INC.
Home Market Value
Current home valuation for 976 Mcdowell Road E, Norfolk, Green's Corners, Norfolk, ON. Listed for $749,000
HOMEH Estimate
$711,500
Estimated Sales Range
$621,136 - $801,864
HOMEH Estimate for 976 Mcdowell Road E, Norfolk, Green's Corners
Calculated with a real agent's CMA method — 45+ years of experience, codified. Not an AI guess.
For the owner
Is this your home? Track its value.
Get this home's HOMEH Estimate by email once a month, with how many homes are for sale around you.
Mortgage Payment Calculator
Compare up to 4 down payment scenarios
5% on first $500K + 10% on $249,000 over $500K
$49,900
| Scenario 1 | Scenario 2 | Scenario 3 | Scenario 4 | |
|---|---|---|---|---|
−Down payment | % $ | % $ | % $ | % $ |
+CMHC insurance | $27,953 | $20,897 | $17,826 | $0 |
=Total mortgage | $726,770 | $694,997 | $654,476 | $599,200 |
Amortization | ||||
Mortgage rate | % | % | % | % |
| Payment frequency | ||||
=Mortgage payment | $3,548monthly | $3,393monthly | $3,195monthly | $2,926monthly |
Land Transfer Tax
$11,455
$11,455
Around this home
No schools found nearby
Data provided by OpenStreetMap & Fraser Institute School Rankings
Ask HOMEH
New!Hi there!
👋Text or call (416) 301-9001
Recommended for you
Based on homes you've looked at.
No recommended properties found.
Nearby similar homes
No nearby properties found.
More real estate resources
Other homes nearby
Explore this area
Nearby neighbourhoods
No nearby listings available.