
37800 41 Highway
North Algona Wilberforce (North Algona/Wilberforce Twp), ON K8A 6W4
- 2Bedrooms
- 1Bathroom
- 4Garage
- 700–1100Sq Ft
- $3,051Tax
- 1,68×397 ftLot Size
 Estimated Value:$515,331See Free Estimate Report

Sale & Price History for 37800 41 Highway, North Algona Wilberforce, North Algona/Wilberforce Twp
| Start Date | End Date | Price | Event | MLS# |
|---|---|---|---|---|
| No listing history available | ||||
Real estate boards require you to or to see the full details of this property.
*Sold prices and complete sale & price history are regulated data. Under the Trust in Real Estate Services Act, 2002 (TRESA) and the rules of the Real Estate Council of Ontario (RECO), and pursuant to the Multiple Listing Service® rules of the Canadian Real Estate Association (CREA) and the Toronto Regional Real Estate Board (TRREB), this information may be shown only to registered users who have agreed to the applicable terms of use (a Virtual Office Website, or "VOW," arrangement). HOMEH Inc., Brokerage therefore provides it to signed-in members only. Creating an account is free and takes under a minute.
About 37800 41 Highway, North Algona Wilberforce, North Algona/Wilberforce Twp
Summarized Description
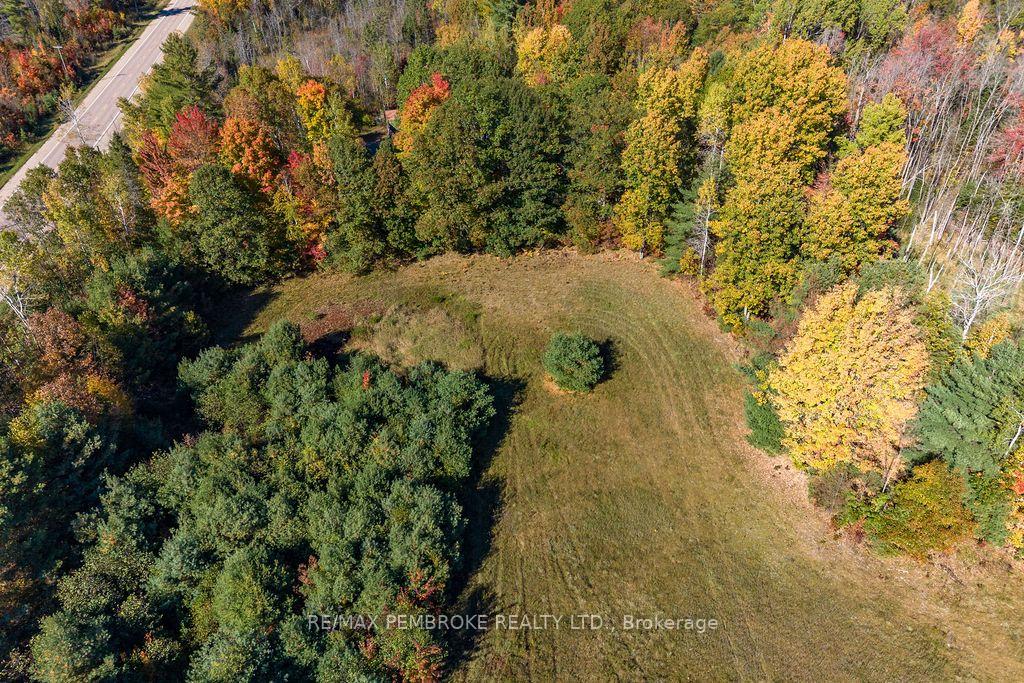
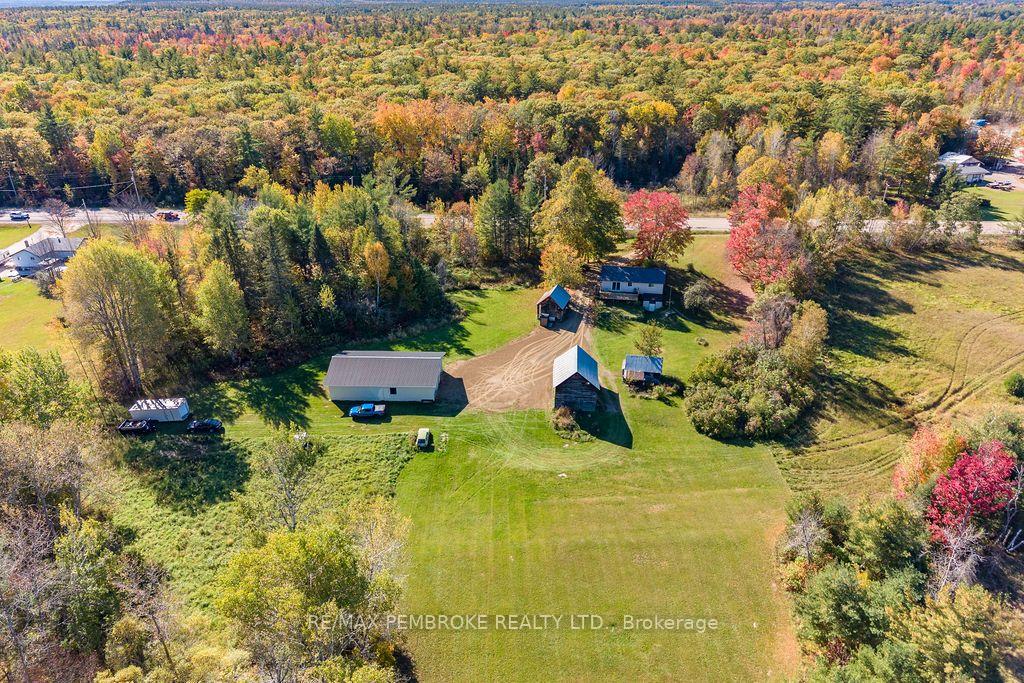
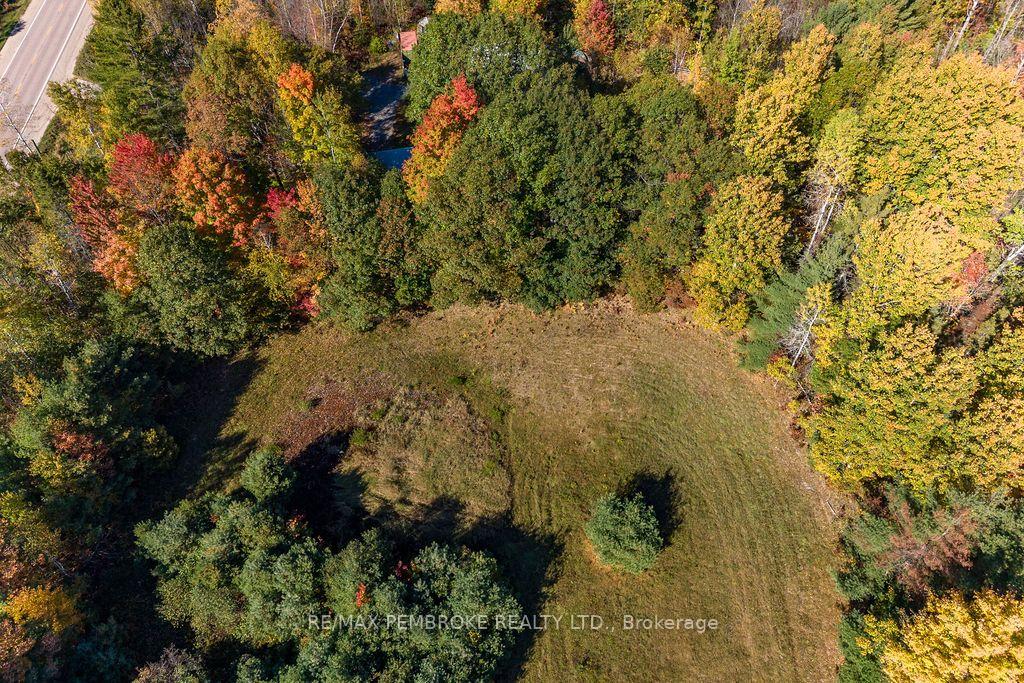
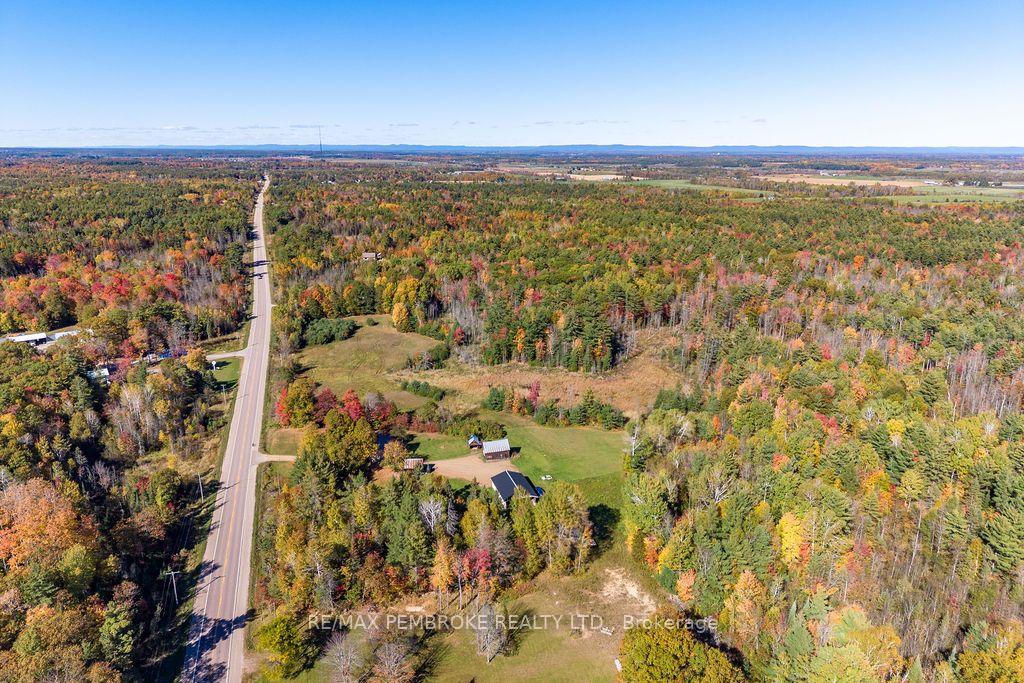
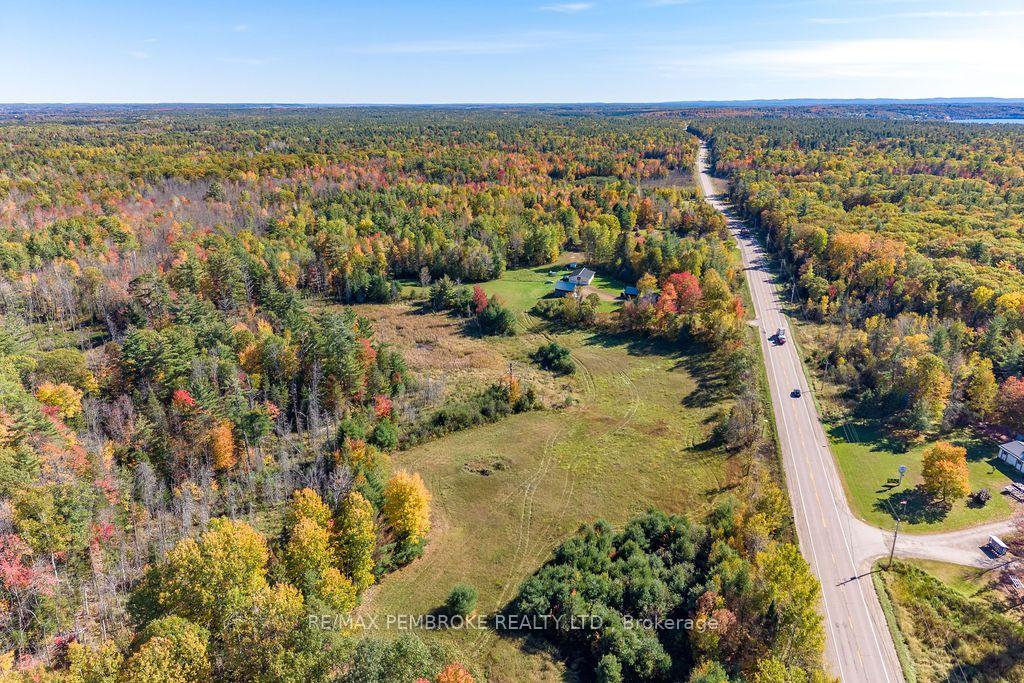
- Spacious 2-bedroom bungalow on a 10-acre lot.
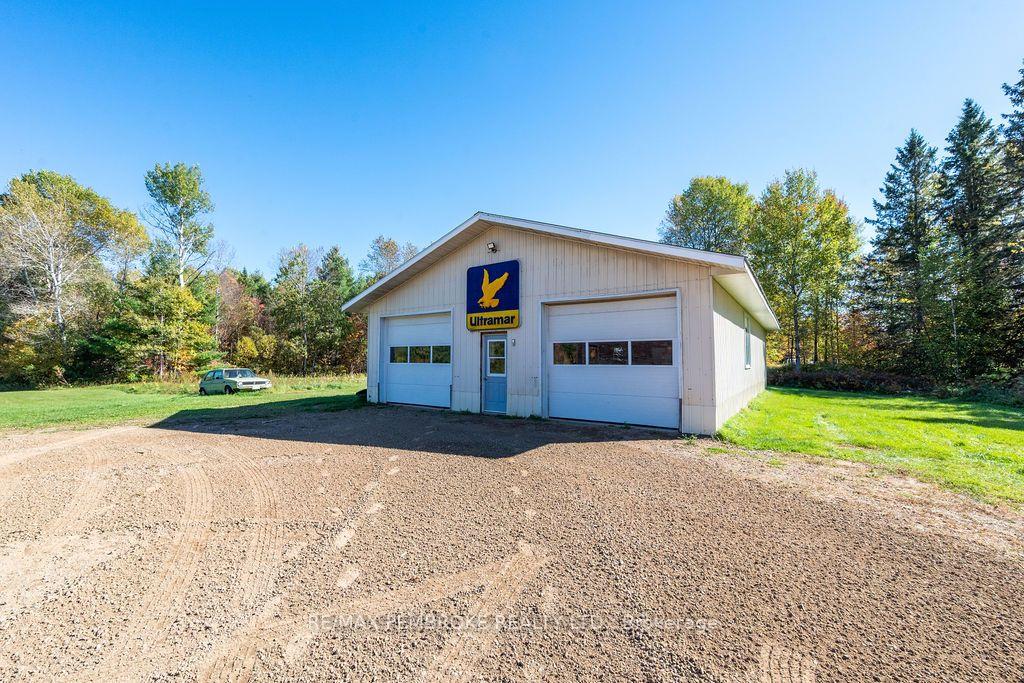
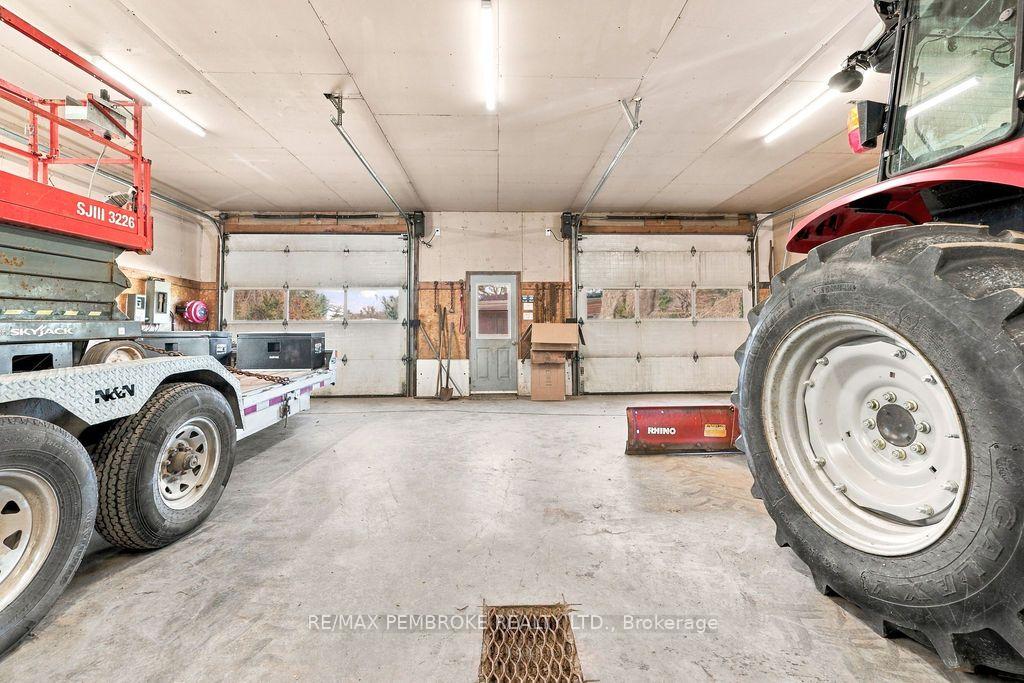
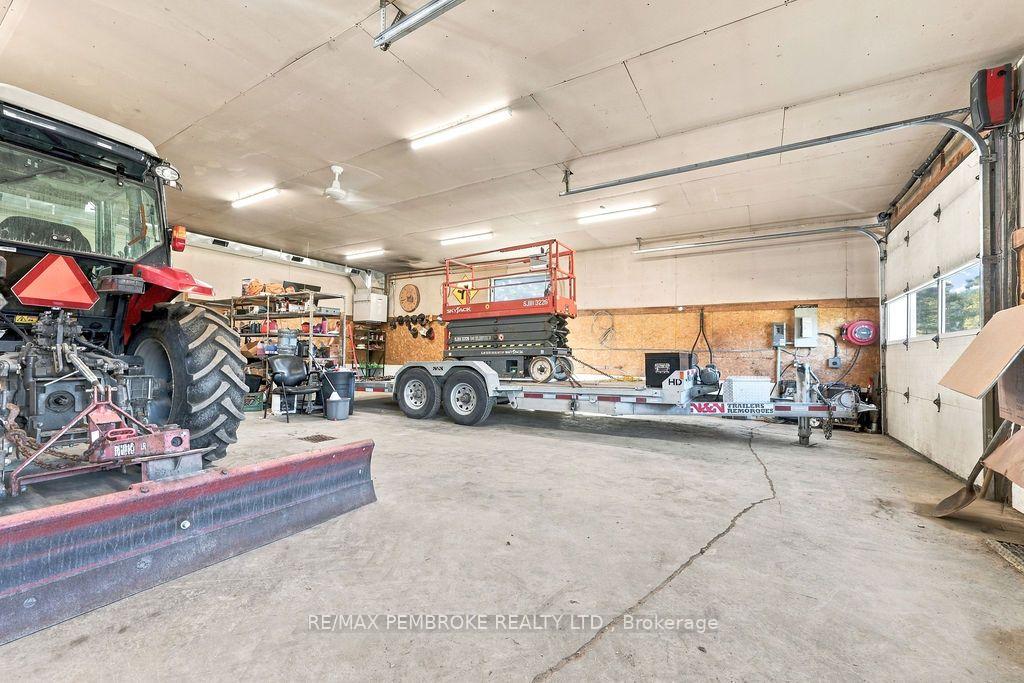
- Heated garage with 10' ceilings and multiple features.
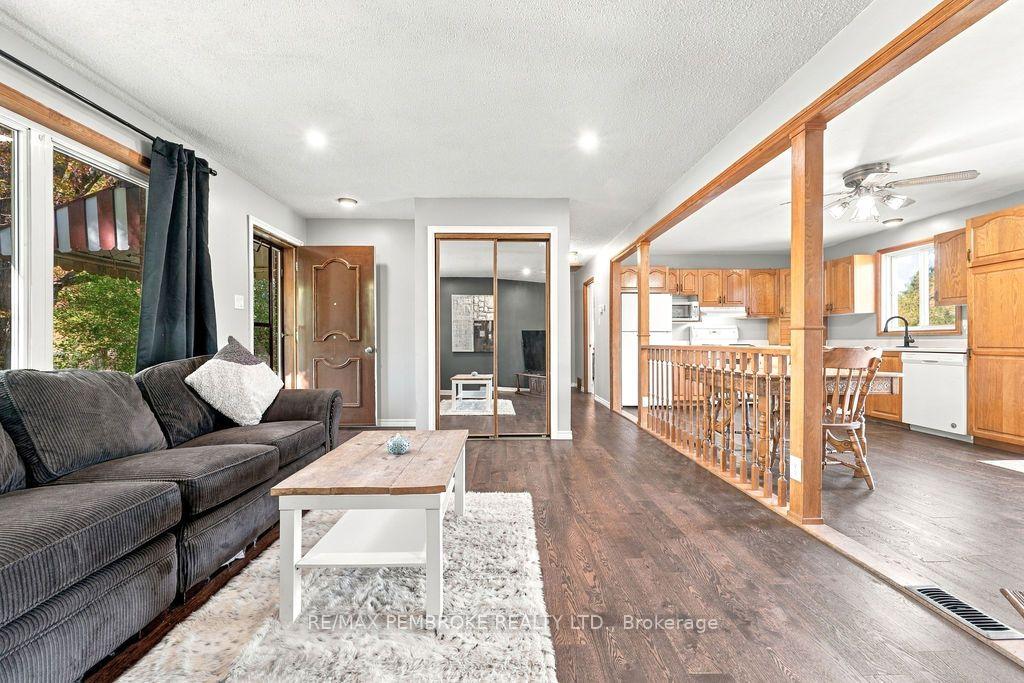
- Open concept layout ideal for family living.
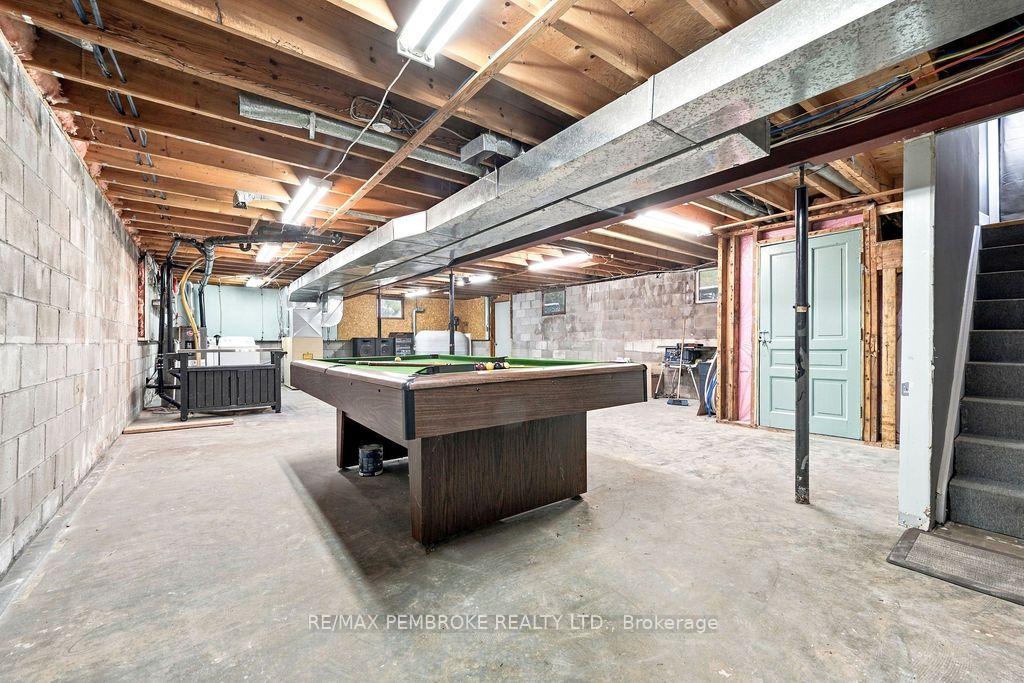
- Full walk-out basement for expansion opportunities.
- Large deck perfect for outdoor gatherings.
- Recent upgrades include a new metal roof.
- Quiet country living with potential for gardening.
- Convenient access to nearby amenities and commuting.
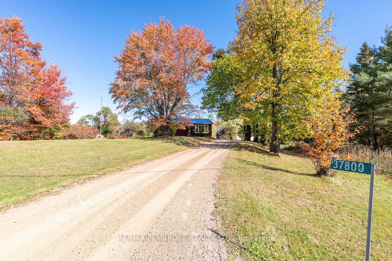
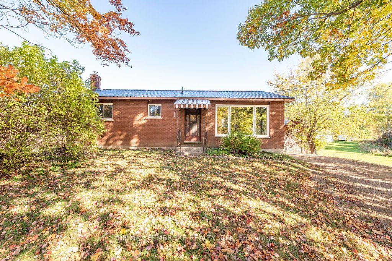
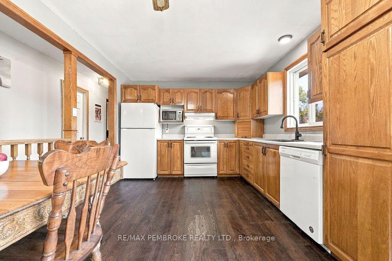
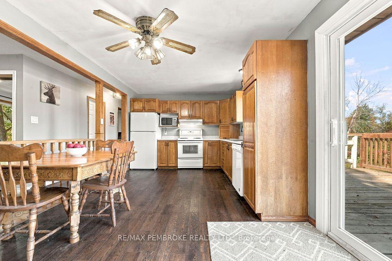
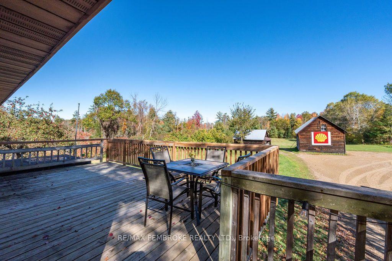
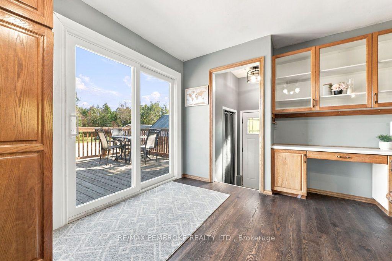
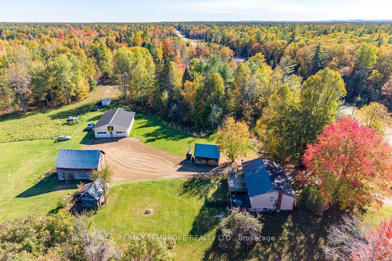
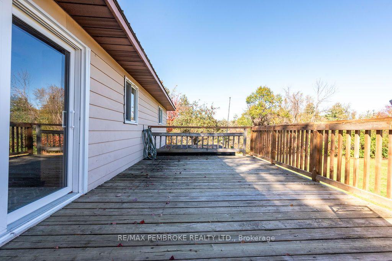
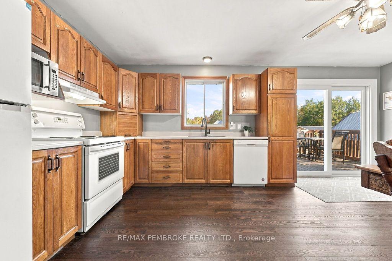
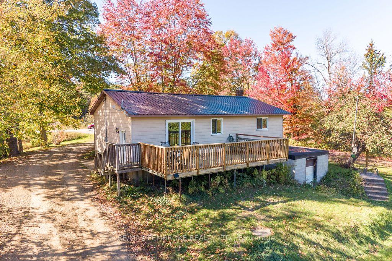
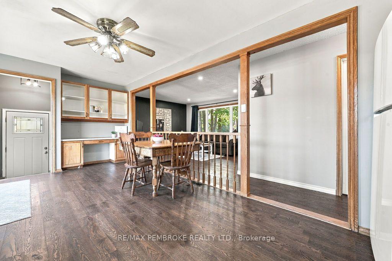
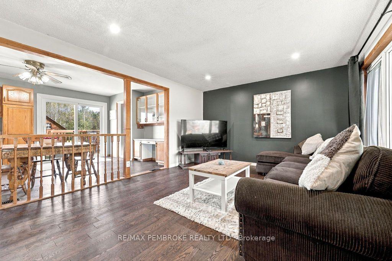
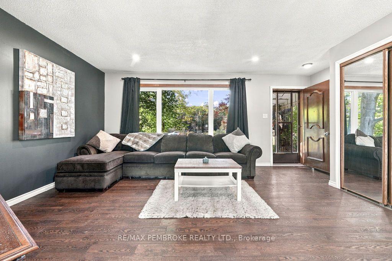
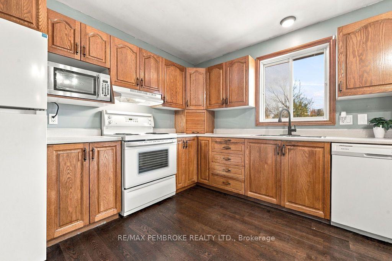
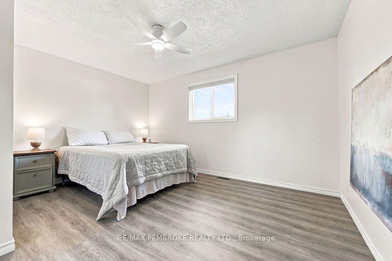
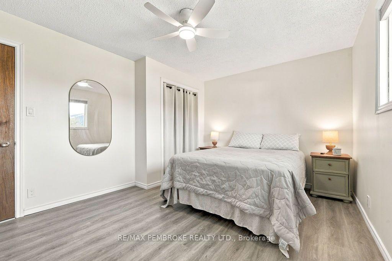
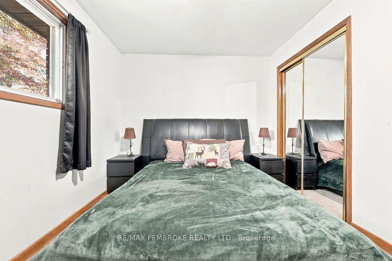
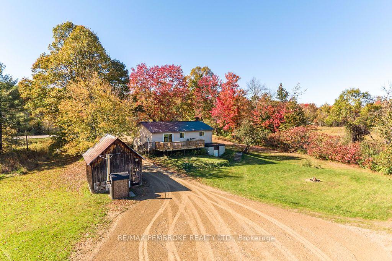
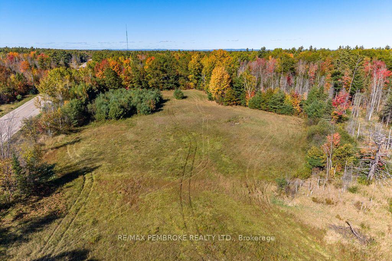
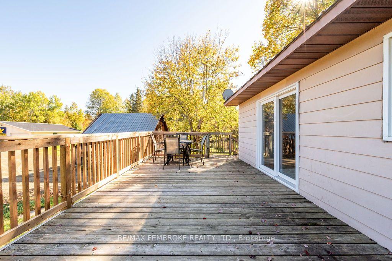
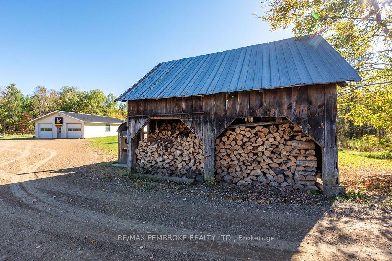
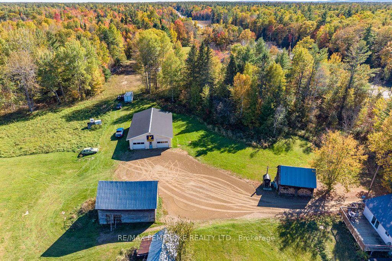
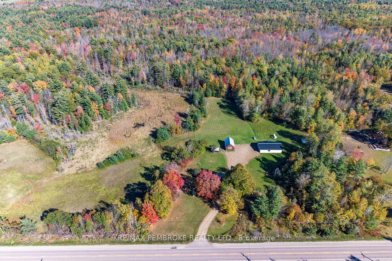
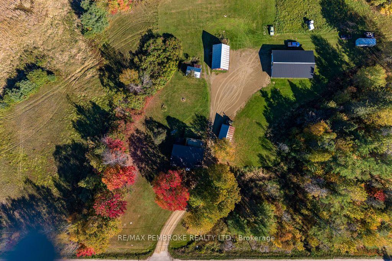
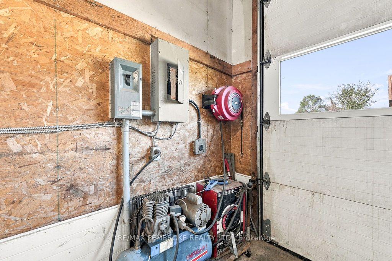
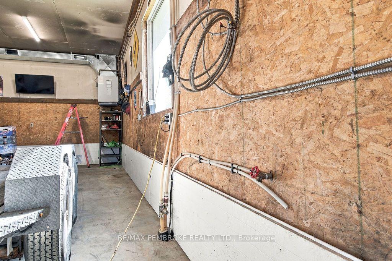
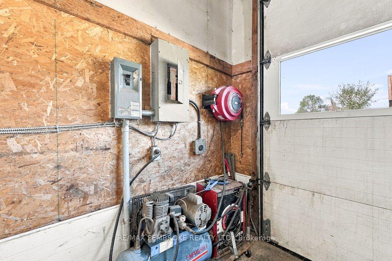
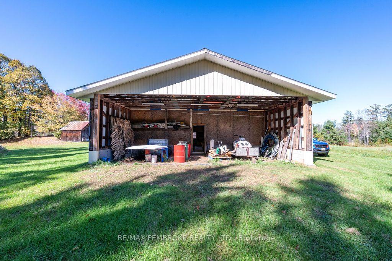
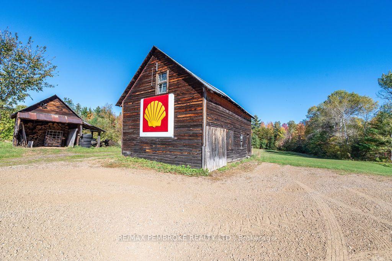
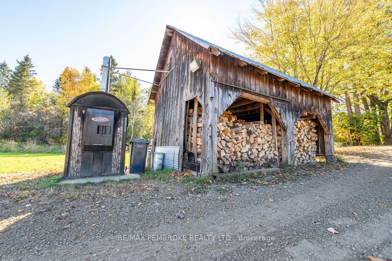
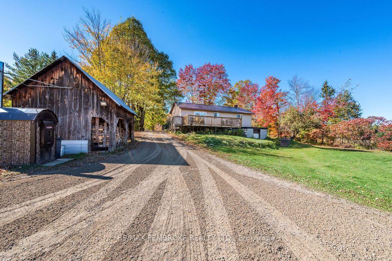
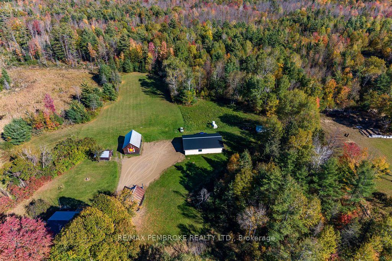
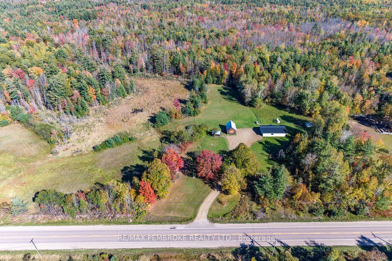
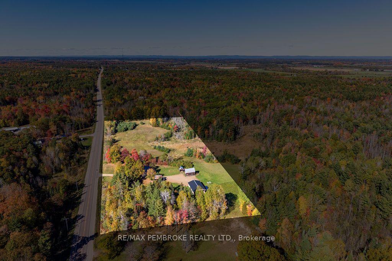
For the buyer who has always wanted a place where work, hobbies, privacy and country living can come together, this 10-acre property offers an opportunity that is hard to duplicate. This modest 2 bedroom bungalow offers an inviting place for creating the rural lifestyle you've been dreaming of. Inside, the home features warm wood kitchen cabinetry, an open concept layout and spacious main bathroom with a relaxing jet tub. From the bright dining area, step out onto the generous 24' x 12'10" deck to take in the picturesque acreage; the ideal place for morning coffee & family BBQs. Enjoy quiet evenings around the bonfire surrounded by nature. The full walk-out basement offers an exciting opportunity to expand the home and create additional living space tailored to your needs. Whether you envision a family room, home office, guest space, recreation area, or simply want room to grow, the possibilities are here. Separate rustic barns and additional woodsheds provide useful space for animals, equipment, storage, or future projects. Two apple trees and a crab apple tree add a charming touch and hint at the potential for gardens, orchards, and a more self-sufficient lifestyle. The real showpiece: an impressive 36' x 32' heated, insulated garage - a rare bonus. With over 10' ceilings, two 9' garage doors, running water, welder plug, 100-amp sub-panel, and an additional 15' covered storage at the rear, it offers tremendous flexibility for everything from farm equipment and recreational toys to woodworking, mechanics, or other hobbies. Practical upgrades make country living even more comfortable. The durable metal roof was installed in 2022 & two newer exterior doors, while the outdoor wood furnace efficiently heats both the house and garage through the winter. Central air keeps things comfortable when summer arrives again. All of this, yet with great cell and internet with easy commute to Garrison Petawawa, CNL, shopping in Pembroke, Eganville & Renfrew and nearby Lake Dore.
Key Facts & Features
Property Costs
- Annual Property Tax Amount
- $3,051
- Land Transfer Tax Fee
- $8,273
Rental Items
- Rental Equipment
- none
- Basement Type
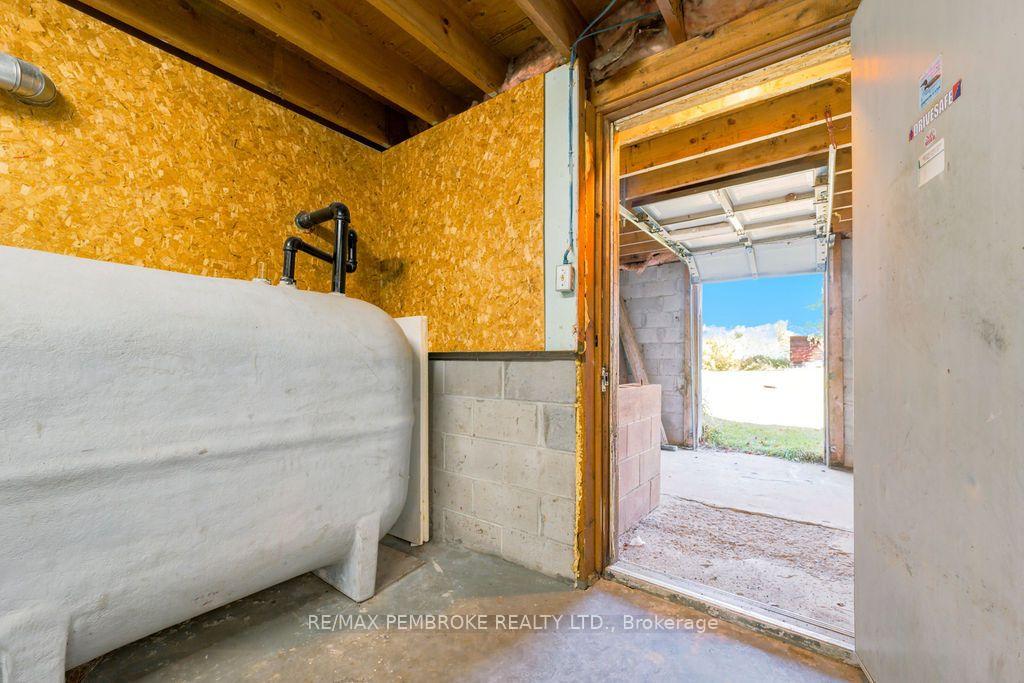
- Full, Walk-Out
Interior Features
- Interior Extras
- Primary Bedroom - Main Floor
- View
- Forest, Meadow
- Fireplace/Stove
- No
- Elevator
- No
Exterior Features
- Exterior Extras
- Deck, Privacy, Year Round Living
- Pool
- None
- Property Features
- Wooded/Treed, School Bus Route
- Other Structures
- Barn, Out Buildings, Workshop, Storage
Building
- Building Type
- Detached
- Building Style
- Bungalow
Construction
- Exterior Finish
- Brick, Metal/Steel Siding
- Roof
- Metal
- Foundation Details
- Block
- Special Designation
- Unknown
Lot
- Lot Front
- 1068.08 ft
- Lot Depth
- 396.95 ft
- Lot Size
- 10
Inclusions
- Inclusions
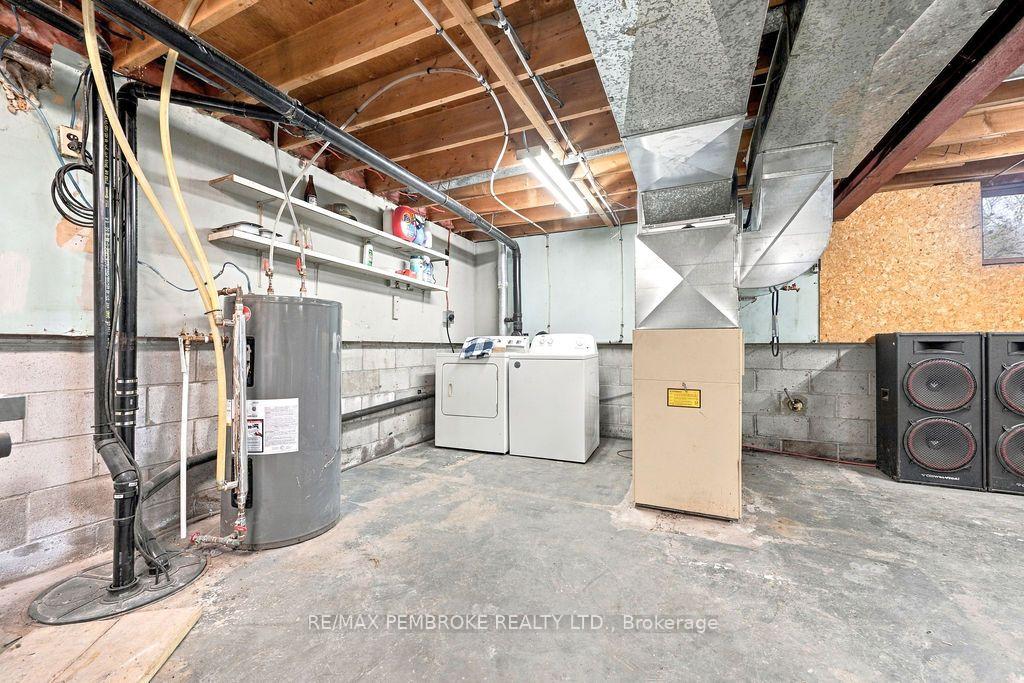
- fridge, stove, dishwasher, hoodfan, microwave, washer, dryer, water treatment, workbenches in garage, pool table in basement, electric hot water tank (approx 2019), remaining firewood, welder-negotiable
Exclusions
- Exclusions
- TV in garage, compressor and hose reel in garage
Parking & Garages
- Garage Type
- Detached
- Garage Spaces
- 4
- Parking Spaces
- 10
- Total Garage And Parking Spaces
- 14
Heating & Cooling
- Heat Source
- Oil
- Heat Type
- Forced Air
- Air Conditioning
- Central Air
- Water
- Well
- Sewers
- Septic
- Natural Gas
- No
- Hydro
- Yes
- Telephone
- Yes
- Bedrooms
- 2
- Washrooms
- 1
- Kitchens
- 1
Room sizes
- Living Room—Main level
- Foyer—Main level
- Bedroom 2—Main level
- Bathroom—Main level, 4 Pc Bath
- Kitchen—Main level, Eat-in Kitchen
- Primary Bedroom—Main level
Washrooms
- 4-piece, Main
- Municipality
- North Algona Wilberforce
- Neighbourhood
- North Algona/Wilberforce Twp
- Main cross streets
- Hwy 41 and B-Line
- Zoning
- Rural Residential
- Directions
- South of Pembroke along Highway 41 near Lake Dore.
- MLS® number
- X13875008
- Data source
- Toronto Regional Real Estate Board
- Listed on
- 2026-10-08
- Updated on
- 2026-10-20
- Days on market
- 12 days
- Possession type
- Immediate
- Co-op commission
- 2.25%
- Seller
- Listed by
- RE/MAX PEMBROKE REALTY LTD.
Home Market Value
Current home valuation for 37800 41 Highway, North Algona Wilberforce, North Algona/Wilberforce Twp, North Algona Wilberforce, ON. Listed for $589,900
HOMEH Estimate
$515,331
Estimated Sales Range
$309,199 - $721,463
HOMEH Estimate for 37800 41 Highway, North Algona Wilberforce, North Algona/Wilberforce Twp
Calculated with a real agent's CMA method — 45+ years of experience, codified. Not an AI guess.
For the owner
Is this your home? Track its value.
Get this home's HOMEH Estimate by email once a month, with how many homes are for sale around you.
Mortgage Payment Calculator
Compare up to 4 down payment scenarios
5% on first $500K + 10% on $89,900 over $500K
$33,990
| Scenario 1 | Scenario 2 | Scenario 3 | Scenario 4 | |
|---|---|---|---|---|
−Down payment | % $ | % $ | % $ | % $ |
+CMHC insurance | $22,227 | $16,458 | $14,040 | $0 |
=Total mortgage | $577,913 | $547,368 | $515,455 | $471,920 |
Amortization | ||||
Mortgage rate | % | % | % | % |
| Payment frequency | ||||
=Mortgage payment | $2,822monthly | $2,673monthly | $2,517monthly | $2,304monthly |
Land Transfer Tax
$8,273
$8,273
Around this home
No schools found nearby
Data provided by OpenStreetMap & Fraser Institute School Rankings
Ask HOMEH
New!Hi there!
👋Text or call (416) 301-9001
Recommended for you
Based on homes you've looked at.
No recommended properties found.
Nearby similar homes
No nearby properties found.
More real estate resources
Other homes nearby
Explore this area
No nearby listings available.