
51 Maple Grove Lane
North Algona Wilberforce (North Algona/Wilberforce Twp), ON K0J 1T0
- 3Bedrooms
- 2Bathrooms
- 0Garage
- 700–1100Sq Ft
- $2,579Tax
- 73×274 ftLot Size
 Estimated Value:$425,000See Free Estimate Report

Property not available for sale or for rent.
HOMEH One: full-service selling for a 1% listing fee. The buyer's agent commission is separate.
Free Home EvaluationHow Much Is My Home Worth?Homes for Sale NearbySale & Price History for 51 Maple Grove Lane, North Algona Wilberforce, North Algona/Wilberforce Twp
Real estate boards require you to or to see the full details of this property.
*Sold prices and complete sale & price history are regulated data. Under the Trust in Real Estate Services Act, 2002 (TRESA) and the rules of the Real Estate Council of Ontario (RECO), and pursuant to the Multiple Listing Service® rules of the Canadian Real Estate Association (CREA) and the Toronto Regional Real Estate Board (TRREB), this information may be shown only to registered users who have agreed to the applicable terms of use (a Virtual Office Website, or "VOW," arrangement). HOMEH Inc., Brokerage therefore provides it to signed-in members only. Creating an account is free and takes under a minute.
About 51 Maple Grove Lane, North Algona Wilberforce, North Algona/Wilberforce Twp
Summarized Description
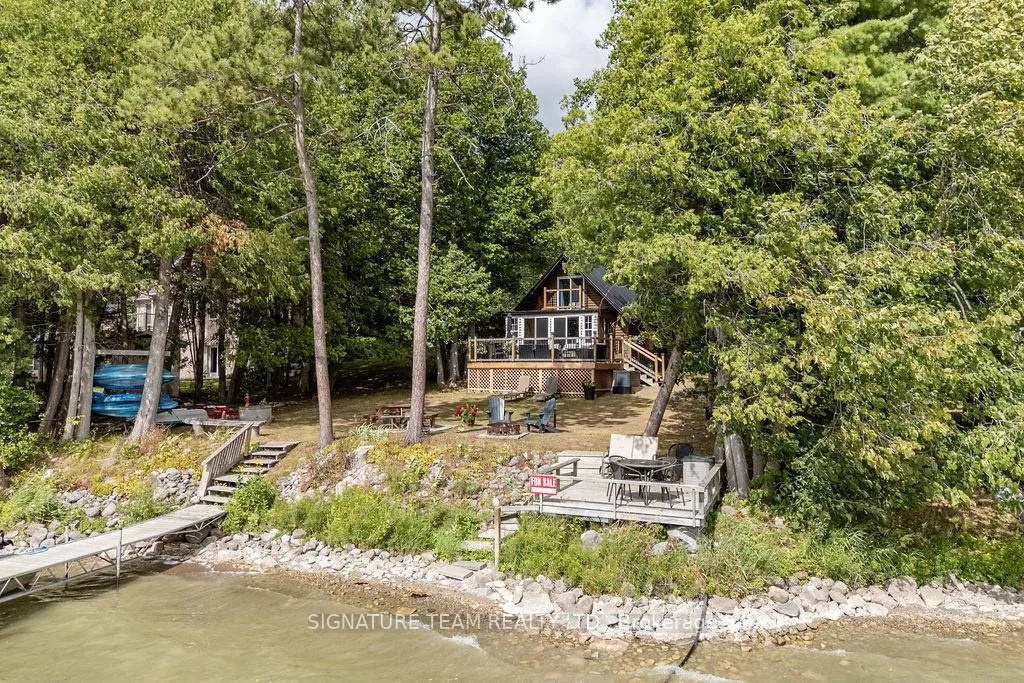
- Charming waterfront cottage on Mink Lake
- 76 feet of owned shoreline for family fun
- Private balcony with stunning lake views
- Turnkey property with included appliances
- Large deck perfect for outdoor relaxation
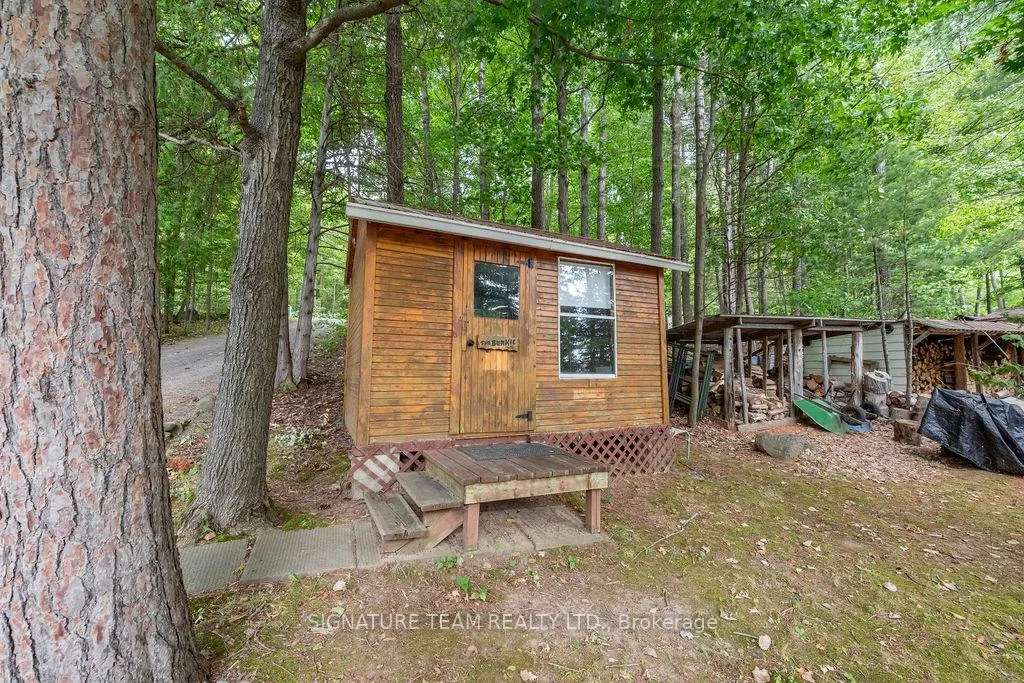
- Bunkie for extra guest accommodations
- Easy access to local amenities and shopping
- Ideal for family use or vacation rental
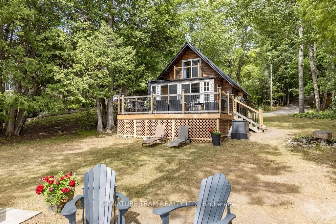
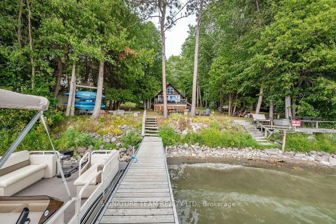
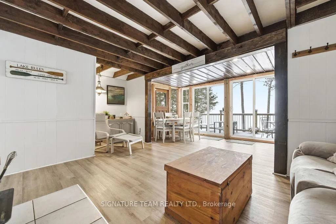
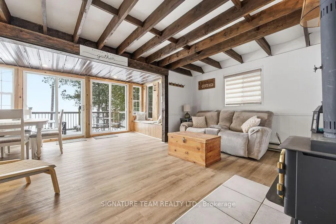
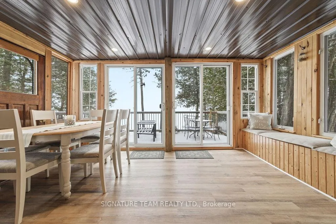
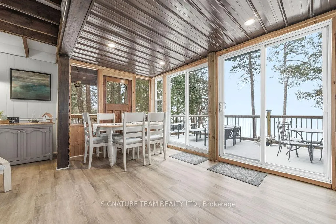
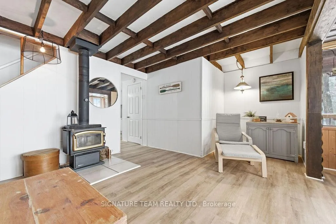
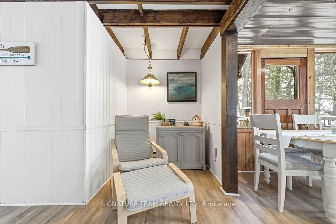
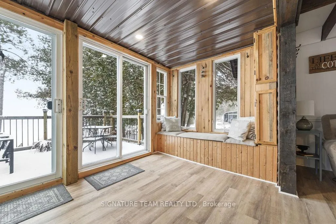
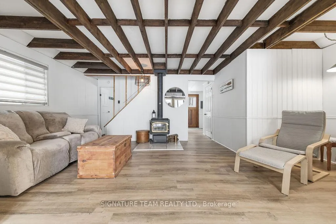
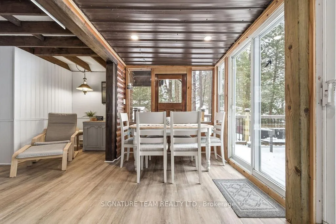
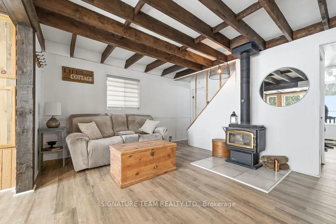
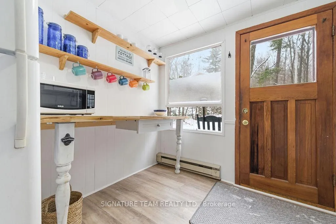
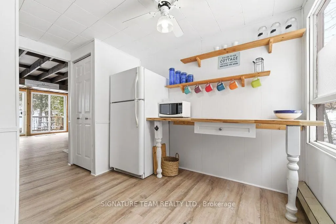
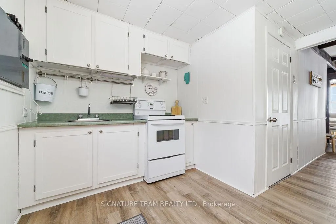
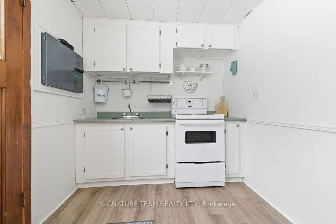
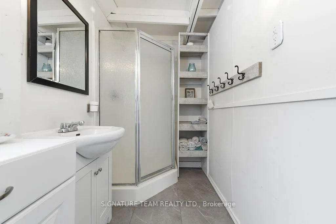
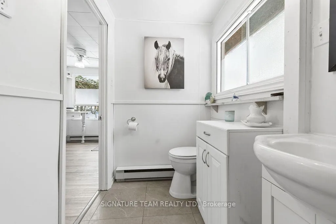
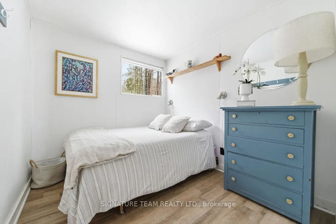
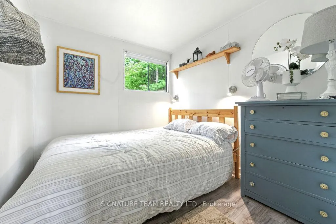
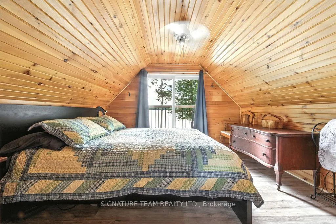
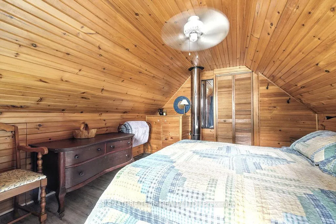
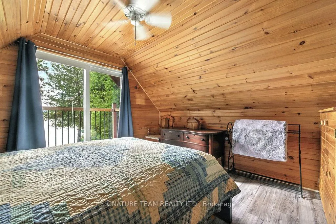
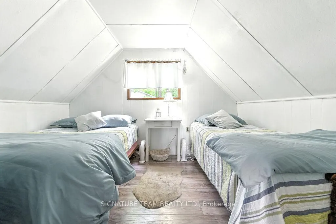
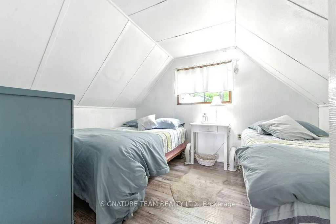
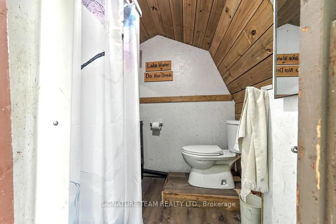
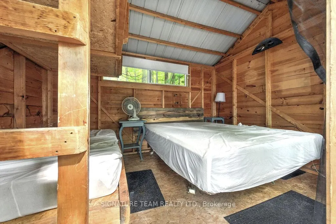
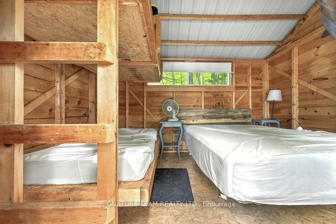
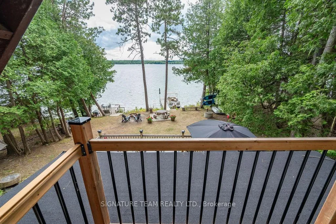
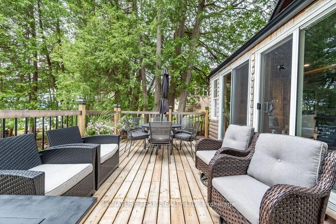
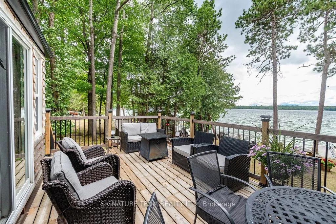
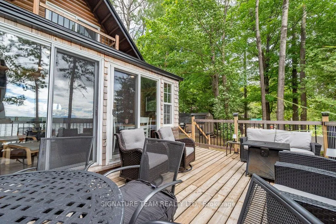
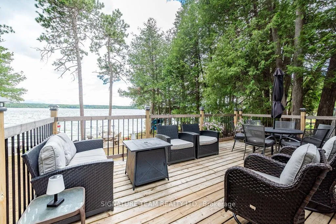
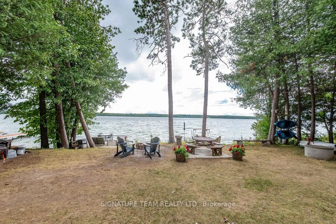
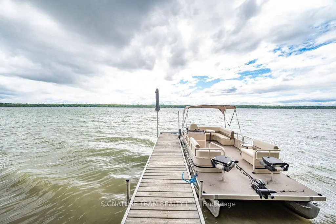
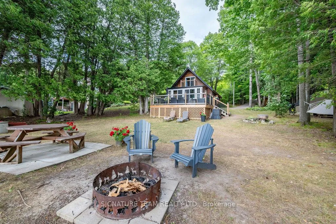
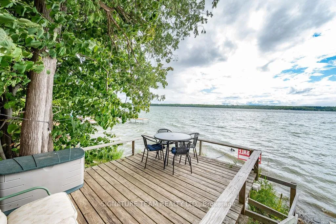
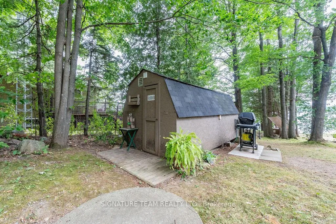
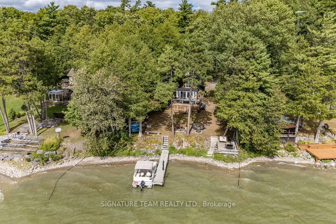
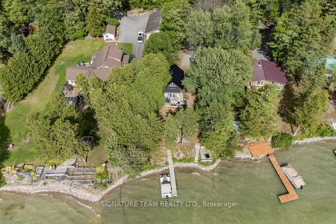
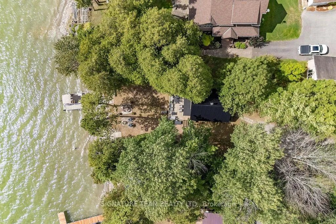
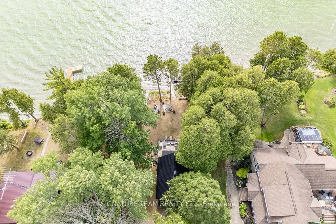
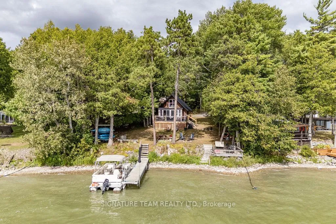
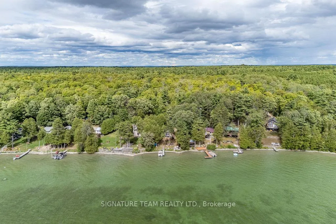
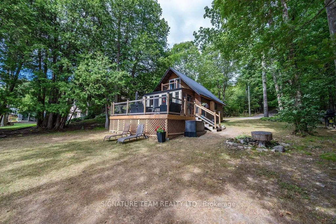
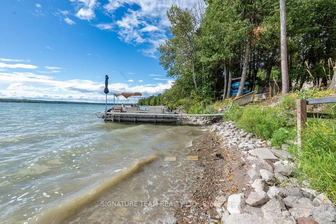
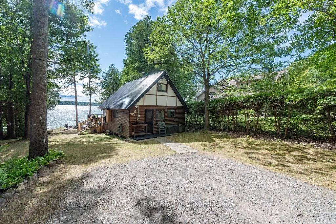
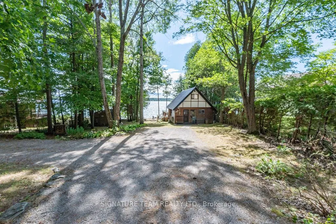
Welcome to your dream waterfront cottage on beautiful Mink Lake, just outside of Eganville, Ontario. Known for its crystal clear water, excellent swimming, and fantastic boating and fishing, Mink Lake is one of the Ottawa Valley's most desirable cottage destinations. This property features 76 feet of owned shoreline with gradual entry and firm sandy bottom, making it perfect for kids, swimming and launching water toys. A dock is included, giving you an easy spot to tie up the boat or relax by the water. the cottage itself is full of charm, offering a traditional wood exterior with durable metal roof and large deck that looks directly over the lake. Inside you will find three bedrooms-one conveniently located on the main level, and two upstairs, including a master with a private balcony overlooking the water. A 3 piece bathroom, kitchen and open concept living/dining room with woodstove provide everything you need for lakeside living. Appliances are included for turnkey convenience. The lot is thoughtfully laid out to maximize enjoyment, with plenty of outdoor spaces including a fire pit for evening gatherings, a patio at the waters edge, dedicated canoe storage, and room to park 4 vehicles plus additional road side parking. For overflow guests there is a 8x12 bunkie, while a detached 3 piece washroom with lake fed water and septic hook up adds extra comfort. the main cottage is serviced by a dug well and septic system. the owned shore road allowance forms part of the lot, giving you full use and enjoyment of the waterfront. Located just 10 minutes from Eganville for shopping and amenities, 30 minutes to Renfrew or Pembroke and an hour to Kanata, this property is easily accessible while offering the peace and tranquility of lakeside living. Whether you are looking for a family cottage or vacation rental investment, this Mink Lake property has it all.
Key Facts & Features
Property Costs
- Annual Property Tax Amount
- $2,579
- Land Transfer Tax Fee
- $6,175
Rental Items
- Rental Equipment
- None
- Basement Type
- Crawl Space
Interior Features
- Interior Extras
- On Demand Water Heater, Water Heater Owned
- View
- Lake, Panoramic, Water
- Fireplace/Stove
- Yes
- Fireplace Features
- Wood Stove
- Elevator
- No
Exterior Features
- Pool
- None
- Other Structures
- Out Buildings
Building
- Building Type
- Detached
- Building Style
- 1 1/2 Storey
Construction
- Exterior Finish
- Wood
- Roof
- Metal
- Foundation Details
- Piers
- Special Designation
- Unknown
Lot
- Lot Front
- 73.00 ft
- Lot Depth
- 273.85 ft
Inclusions
- Inclusions
- Dock, all appliances
Parking & Garages
- Garage Type
- None
- Garage Spaces
- 0
- Parking Spaces
- 6
- Total Garage And Parking Spaces
- 6
Heating & Cooling
- Heat Source
- Electric
- Heat Type
- Baseboard
- Air Conditioning
- None
- Water
- Well
- Sewers
- Septic
- Natural Gas
- No
- Hydro
- Yes
- Bedrooms
- 3
- Washrooms
- 2
- Kitchens
- 1
Room sizes
- Kitchen—Main level
- Living Room—Main level
- Bedroom—Main level
- Dining Room—Main level
- Bedroom—Second level
- Bedroom—Second level
- Bathroom—Main level, 3 Pc Bath
- Bathroom—Main level, 3 Pc Bath
Washrooms
- 3-piece, Main
- Municipality
- North Algona Wilberforce
- Neighbourhood
- North Algona/Wilberforce Twp
- Main cross streets
- Priest Camp and Maple Grove
- Directions
- Bulger Road to Jessup to Maple Grove Lane
- Waterfront
- Direct
- MLS® number
- X12975144
- Data source
- Toronto Regional Real Estate Board
- Status change
- 2026-05-20
- Listed on
- 2026-04-09
- Days on market
- 41 days
- Possession date
- 2026-04-09
- Possession type
- Flexible
- Co-op commission
- 2%
- Seller
- Listed by
- SIGNATURE TEAM REALTY LTD.
Home Market Value
Current home valuation for 51 Maple Grove Lane, North Algona Wilberforce, North Algona/Wilberforce Twp, North Algona Wilberforce, ON. Listed for $485,000
HOMEH Estimate
$425,000
Estimated Sales Range
$335,750 - $514,250
HOMEH Estimate for 51 Maple Grove Lane, North Algona Wilberforce, North Algona/Wilberforce Twp
Calculated with a real agent's CMA method — 45+ years of experience, codified. Not an AI guess.
For the owner
Is this your home? Track its value.
Get this home's HOMEH Estimate by email once a month, with how many homes are for sale around you.
Mortgage Payment Calculator
Compare up to 4 down payment scenarios
5% of purchase price for homes $500K or less
$24,250
| Scenario 1 | Scenario 2 | Scenario 3 | Scenario 4 | |
|---|---|---|---|---|
−Down payment | % $ | % $ | % $ | % $ |
+CMHC insurance | $18,430 | $13,532 | $11,543 | $0 |
=Total mortgage | $479,180 | $450,032 | $423,793 | $388,000 |
Amortization | ||||
Mortgage rate | % | % | % | % |
| Payment frequency | ||||
=Mortgage payment | $2,340monthly | $2,197monthly | $2,069monthly | $1,894monthly |
Land Transfer Tax
$6,175
$6,175
Around this home
No schools found nearby
Data provided by OpenStreetMap & Fraser Institute School Rankings
Ask HOMEH
New!Hi there!
👋Text or call (416) 301-9001
Recommended for you
Based on homes you've looked at.
No recommended properties found.
Nearby similar homes
No nearby properties found.
More real estate resources
Other homes nearby
Explore this area
No nearby listings available.