
10920 Van Camp Road
North Dundas (North Dundas, Mountain Twp), ON K0E 1S0
- 2Bedrooms
- 2Bathrooms
- 1Garage
- 2000–2500Sq Ft
- $3,015Tax
- 333×1,50 ftLot Size
 Estimated Value:$737,506See Free Estimate Report

This home has sold. It is no longer available.
Property not available for sale or for rent.
Sale & Price History for 10920 Van Camp Road, North Dundas, North Dundas (Mountain) Twp
| Start Date | End Date | Price | Event | MLS# |
|---|---|---|---|---|
| 2025-06-16 | 2025-07-18 | Login to See Prices | Sold | x12223261 |
Real estate boards require you to or to see the full details of this property.
*Sold prices and complete sale & price history are regulated data. Under the Trust in Real Estate Services Act, 2002 (TRESA) and the rules of the Real Estate Council of Ontario (RECO), and pursuant to the Multiple Listing Service® rules of the Canadian Real Estate Association (CREA) and the Toronto Regional Real Estate Board (TRREB), this information may be shown only to registered users who have agreed to the applicable terms of use (a Virtual Office Website, or "VOW," arrangement). HOMEH Inc., Brokerage therefore provides it to signed-in members only. Creating an account is free and takes under a minute.
About 10920 Van Camp Road, North Dundas, North Dundas (Mountain) Twp
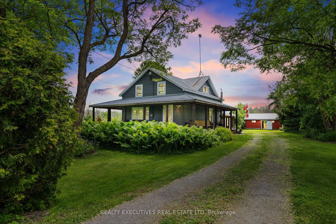
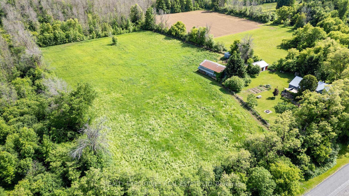
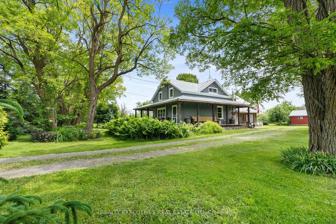
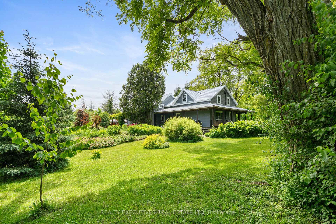
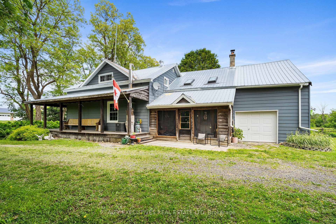
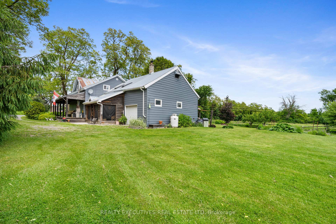
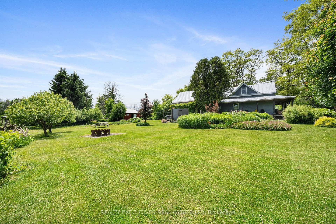
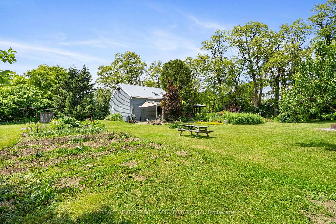
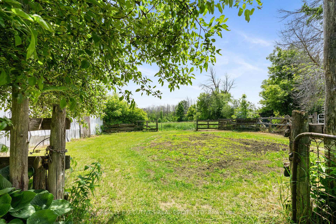
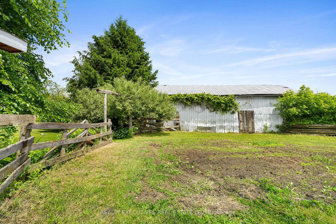
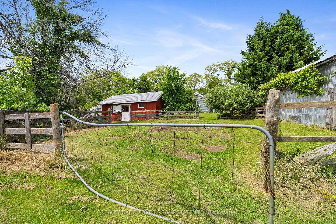
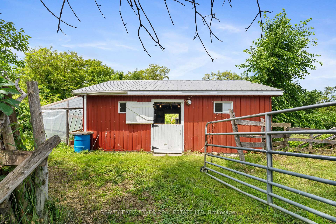
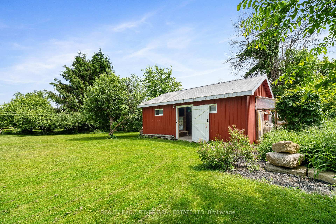
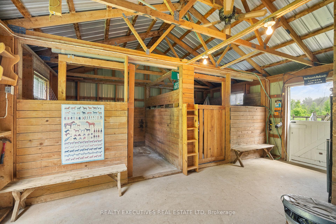
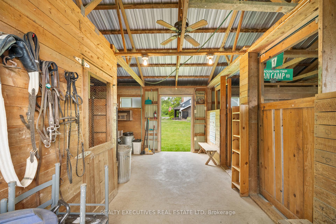
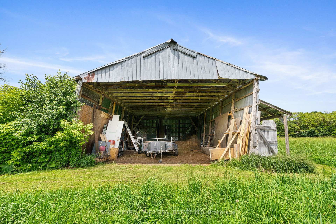
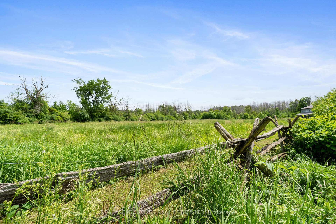
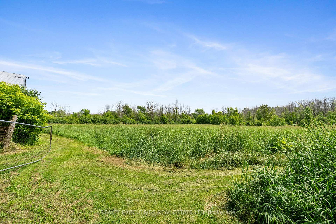
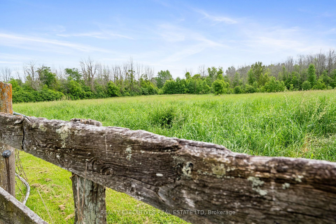
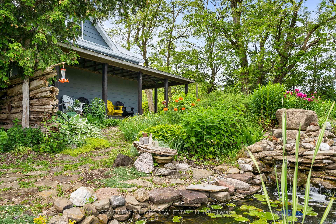
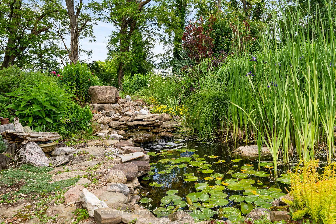
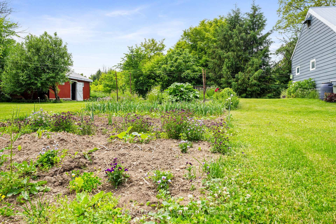
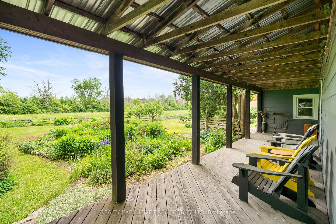
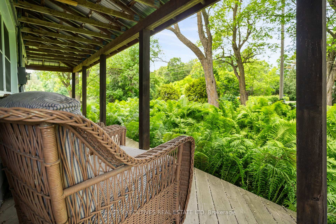
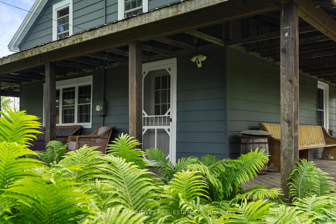
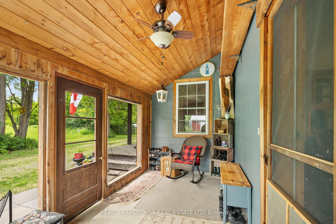
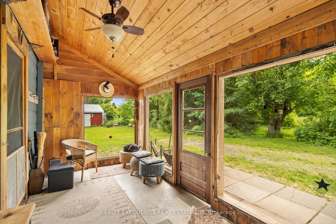
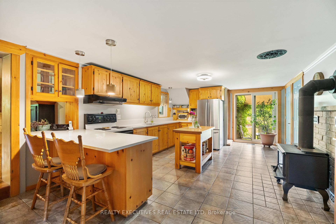
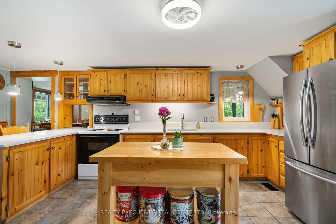
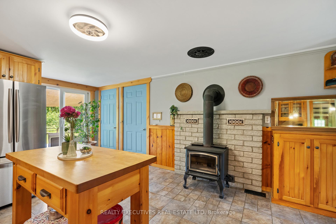
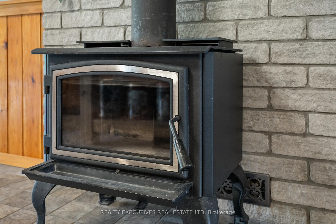
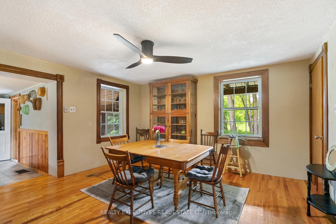
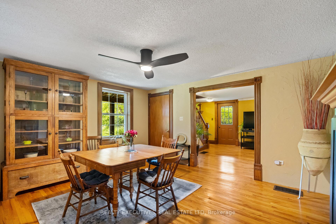
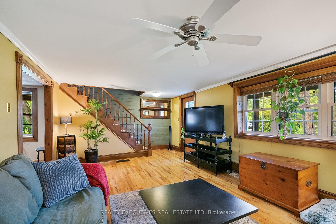
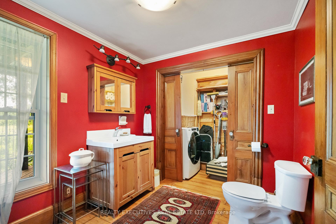
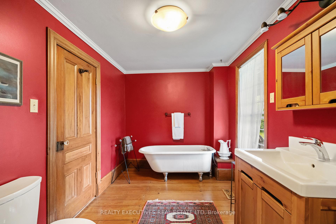
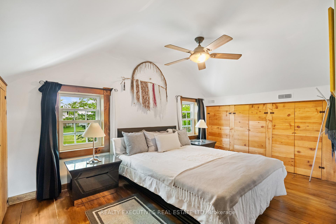
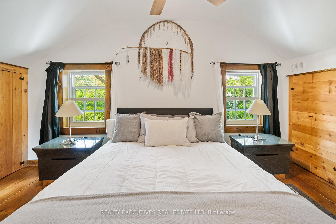
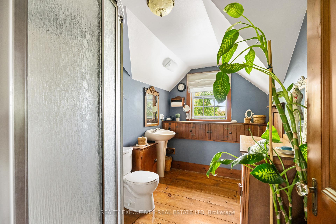
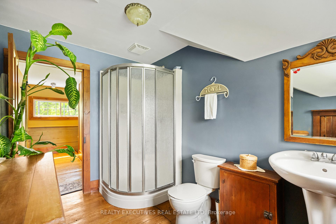
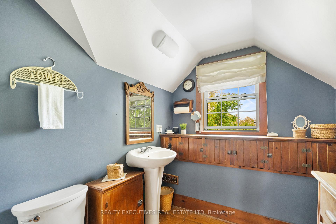
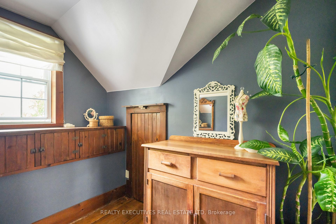
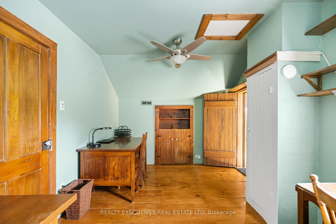
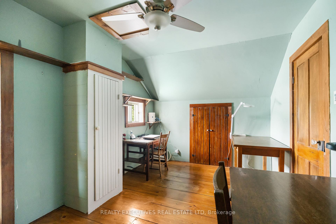
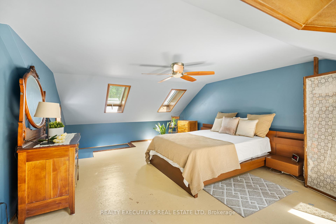
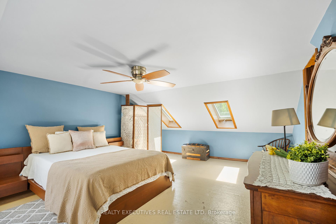
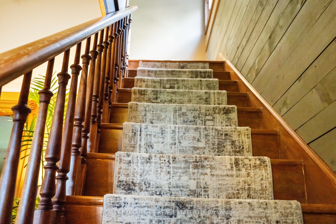
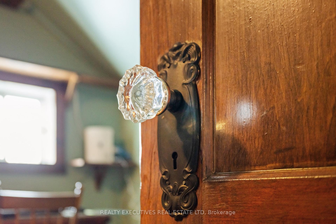
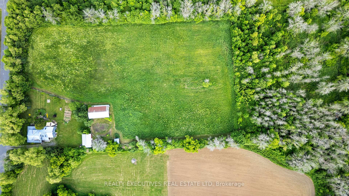
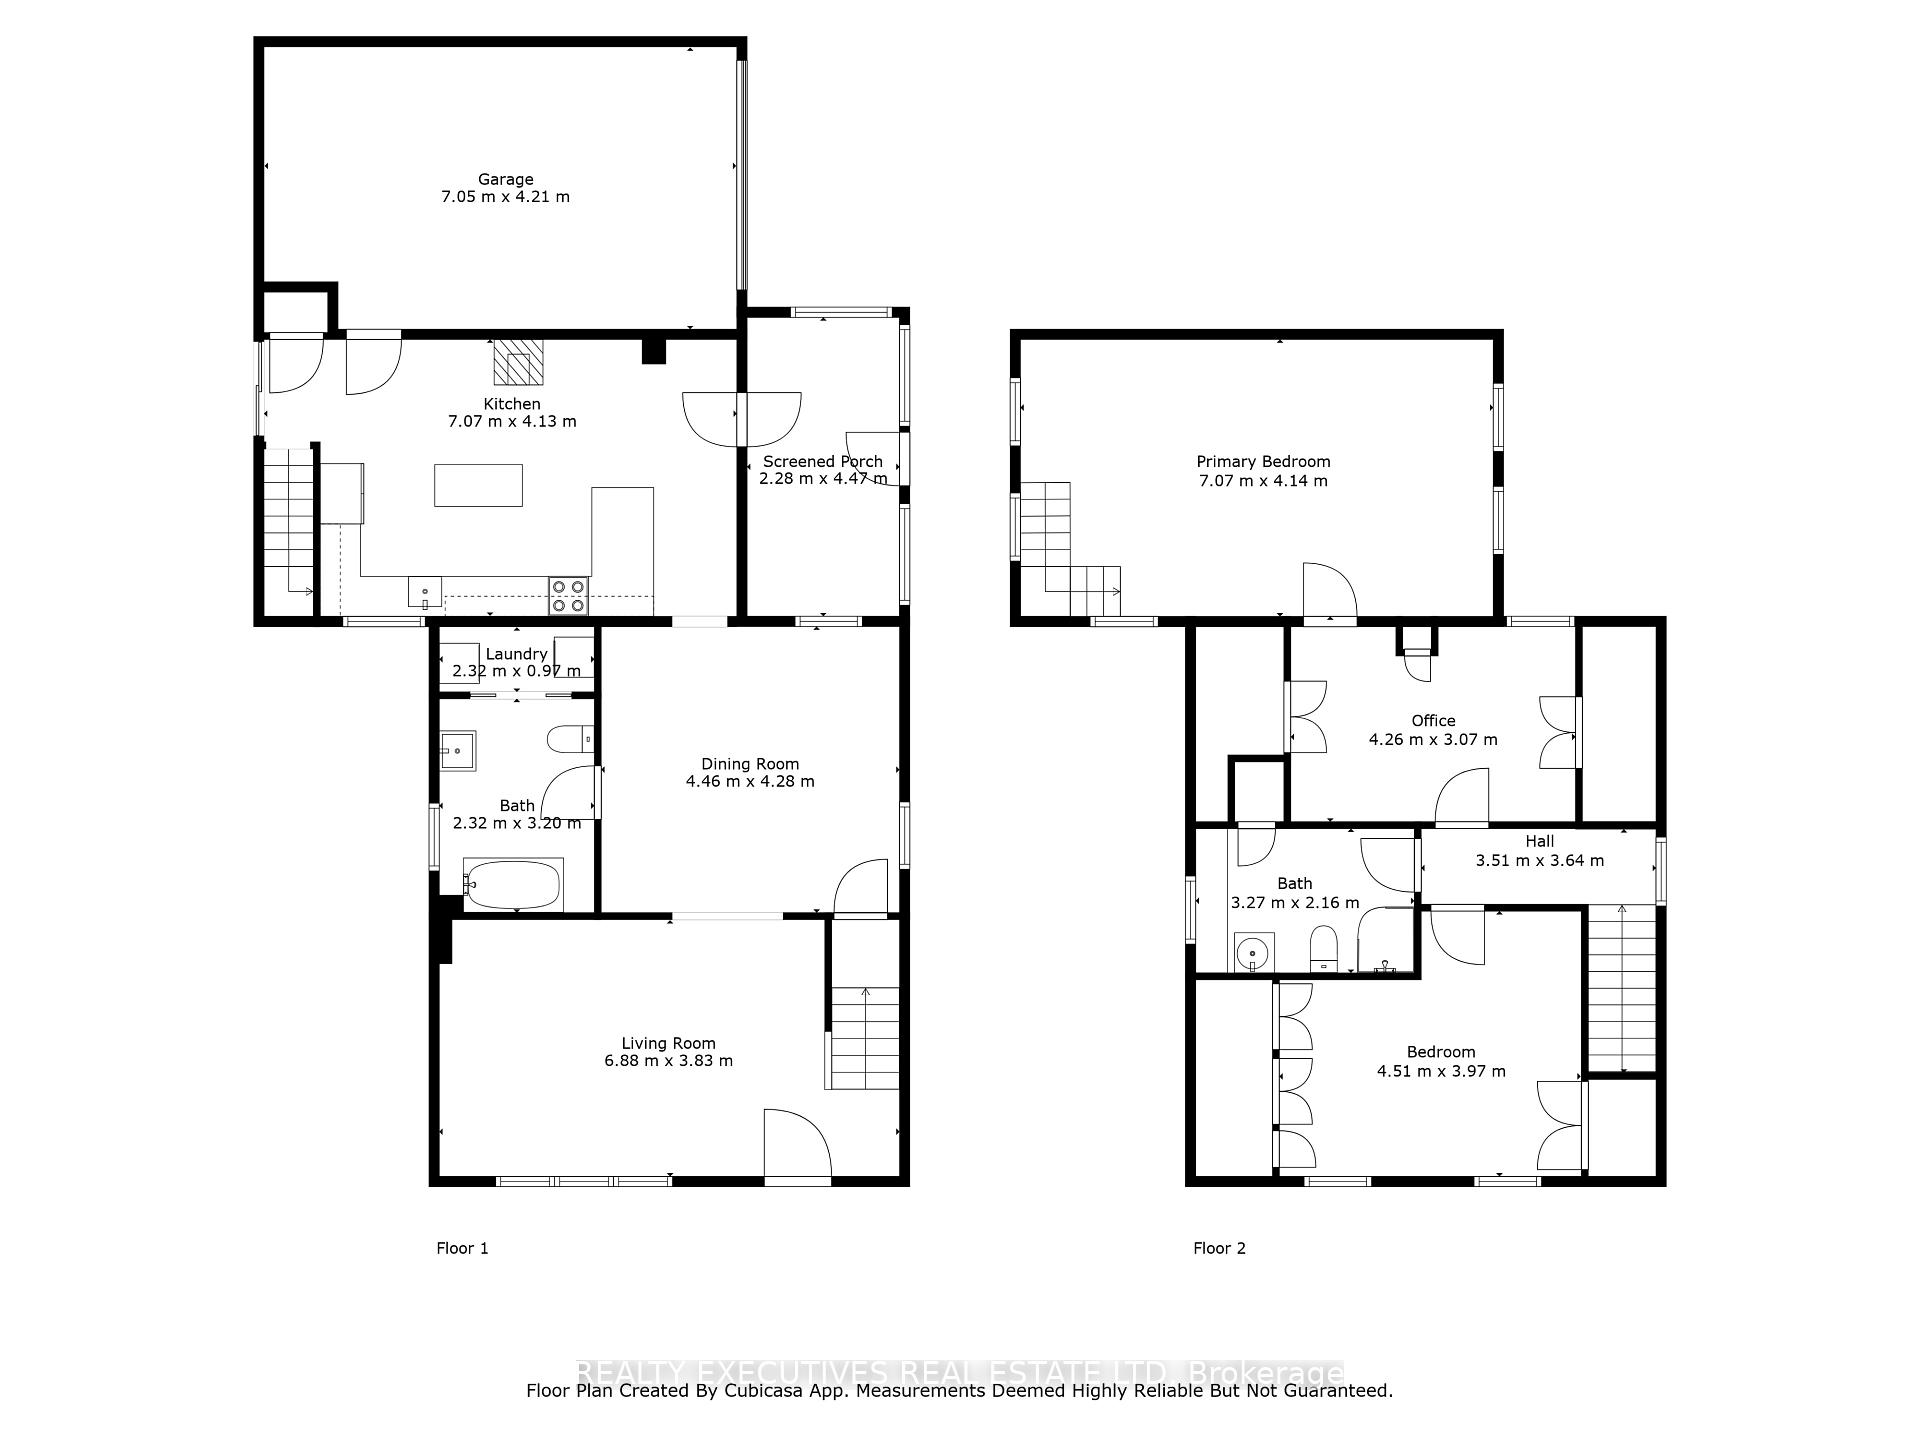
Charming ~8-Acre Hobby Farm with Country Home, Pond & Barns - Escape to the country with this idyllic ~8-acre hobby farm, complete with a well-maintained 2+1 bedroom, 2-bathroom farmhouse, beautifully landscaped gardens, fruit trees, and a tranquil year-round pond. Ideal for homesteaders, hobby farmers, or those craving peaceful rural living. The warm and inviting 1 1/2-storey home features a wrap-around cedar porch, screened-in porch with storm windows, and two staircases. Inside, enjoy hardwood and heated ceramic flooring, a cozy wood stove (2022), main floor laundry, and newer windows including Velux skylights. The custom kitchen boasts quartz countertops and butcher block (2022). Recent upgrades include a propane furnace (2024), Humidex system (2024), professionally installed ceiling fans, and updated bathrooms (2023). Appliances, BBQ, chest freezer, and a professionally wired dual-fuel backup generator (2022) are all included. High-speed wireless internet, and Bell is currently installing fiber in the neighborhood. The land offers ~3 acres of pesticide-free, fenced pasture and ~4 acres of fenced mixed hardwood, perfect for animals or recreation. The mature fruit orchard includes 7 apple and 2 pear trees. Enjoy established vegetable and perennial gardens, all maintained without pesticides. Outbuildings include a 20' x 26' steel barn with 2 stalls (room for 3), with winterized water and hydro, a 24' x 48' pole barn for hay or shelter, a 9' x 13' run-in shed, green house and a 50' round pen. Electric fencing and charger included. Bonus: John Deere riding mower with deck, plow, trailer and tire chains. A rare opportunity to live sustainably and comfortably in a peaceful, picturesque setting only minutes to amenities (shops, hospitals, restaurants, etc.). Book your private tour today! 24 Hour Irrevocable on all Offers as per Sellers Direction.
Key Facts & Features
Property Costs
- Annual Property Tax Amount
- $3,015
- Land Transfer Tax Fee
- $10,455
Rental Items
- Rental Equipment
- Propane Tank
- Under Contract
- Propane Tank
- Basement Type
- Unfinished
Interior Features
- Laundry Level
- Main Level
- Interior Extras
- Generator - Partial
- View
- Garden, Pasture, Pond
- Fireplace/Stove
- Yes
- Fireplace Features
- Wood Stove
- Elevator
- No
Exterior Features
- Pool
- None
Building
- Building Type
- Detached
- Building Style
- 1 1/2 Storey
- Approx Age
- 100+
Construction
- Exterior Finish
- Board & Batten
- Roof
- Metal
- Foundation Details
- Stone
- Special Designation
- Unknown
Lot
- Lot Front
- 333.30 ft
- Lot Depth
- 1049.56 ft
- Lot Size
- 8.03
- Lot Shape
- Rectangular
Inclusions
- Inclusions
- Refrigerator, Stove, Range Hood, Washer, Dryer, Freezer, BBQ, John Deer riding mower with plow and trailer; Generator; 2 - eufy cameras (one at front door and one at patio door); carpet runners on both stairs; kitchen island; extra flooring and cabinet in garage loft; metal/tin roofing, ladder, trough, lumber in pole barn; electric fencing; pond accessories; picnic table; Blinds; tables, benches & drawers in garage; storm windows for screened in porch; 8'x14' greenhouse.
Exclusions
- Exclusions
- Fire pit surround, tack, solar light fountain in pond, church pew on porch, porch furniture, microwave, curtain rod and hangers in living room, mirror at front door/living room.
Parking & Garages
- Garage Type
- Attached
- Garage Spaces
- 1
- Parking Spaces
- 4
- Total Garage And Parking Spaces
- 5
Heating & Cooling
- Heat Source
- Propane
- Heat Type
- Forced Air
- Air Conditioning
- Central Air
- Water
- Well
- Sewers
- Septic
- Natural Gas
- No
- Hydro
- Yes
- Cable
- No
- Telephone
- Available
- Bedrooms
- 2
- Washrooms
- 2
- Kitchens
- 1
Room sizes
- Bedroom 3—Second level, Combined w/Office, Combined w/Office
- Bathroom—Second level, 3 Pc Bath
- Kitchen—Ground level
- Dining Room—Ground level
- Living Room—Ground level
- Bathroom—Ground level, Combined w/Laundry, 3 Pc Bath
- Bedroom—Second level
- Bedroom 2—Second level
- Laundry—Ground level
Washrooms
- 3-piece, Main
- 3-piece, Second
- Municipality
- North Dundas
- Neighbourhood
- North Dundas (Mountain) Twp
- Main cross streets
- Development Road and Van Camp
- Zoning
- RU
- Directions
- Take Highway 43 to Development Road; turn on Van Camp and travel west
- Waterfront
- None
- MLS® number
- X12223261
- Data source
- Toronto Regional Real Estate Board
- Status change
- 2025-07-18
- Listed on
- 2025-06-16
- Days on market
- 32 days
- Possession date
- 2025-08-15
- Possession type
- Flexible
- Co-op commission
- 2% + hst
- Seller
- Listed by
- REALTY EXECUTIVES REAL ESTATE LTD
Home Market Value
Current home valuation for 10920 Van Camp Road, North Dundas, North Dundas (Mountain) Twp, North Dundas, ON. Listed for $699,000
HOMEH Estimate
$737,506
Estimated Sales Range
$516,254 - $958,758
HOMEH Estimate for 10920 Van Camp Road, North Dundas, North Dundas (Mountain) Twp
Calculated with a real agent's CMA method — 45+ years of experience, codified. Not an AI guess.
For the owner
Is this your home? Track its value.
Get this home's HOMEH Estimate by email once a month, with how many homes are for sale around you.
Mortgage Payment Calculator
Compare up to 4 down payment scenarios
5% on first $500K + 10% on $199,000 over $500K
$44,900
| Scenario 1 | Scenario 2 | Scenario 3 | Scenario 4 | |
|---|---|---|---|---|
−Down payment | % $ | % $ | % $ | % $ |
+CMHC insurance | $26,143 | $19,502 | $16,636 | $0 |
=Total mortgage | $679,708 | $648,602 | $610,786 | $559,200 |
Amortization | ||||
Mortgage rate | % | % | % | % |
| Payment frequency | ||||
=Mortgage payment | $3,319monthly | $3,167monthly | $2,982monthly | $2,730monthly |
Land Transfer Tax
$10,455
$10,455
Around this home
No schools found nearby
Data provided by OpenStreetMap & Fraser Institute School Rankings
Ask HOMEH
New!Hi there!
👋Text or call (416) 301-9001
Recommended for you
Based on homes you've looked at.
No recommended properties found.
Nearby similar homes
No nearby properties found.
More real estate resources
Other homes nearby
Explore this area
Nearby neighbourhoods
No nearby listings available.