
1227 Lafortune Drive
North Dundas (North Dundas, Mountain Twp), ON K0C 2K0
- 3Bedrooms
- 2Bathrooms
- 2Garage
- 1500–2000Sq Ft
- $4,236Tax
- 265×125 ftLot Size
 Estimated Value:$636,359See Free Estimate Report

This home has sold. It is no longer available.
Property not available for sale or for rent.
Sale & Price History for 1227 Lafortune Drive, North Dundas, North Dundas (Mountain) Twp
| Start Date | End Date | Price | Event | MLS# |
|---|---|---|---|---|
| 2024-11-28 | 2025-01-09 | Login to See Prices | Sold | x11441670 |
Real estate boards require you to or to see the full details of this property.
*Sold prices and complete sale & price history are regulated data. Under the Trust in Real Estate Services Act, 2002 (TRESA) and the rules of the Real Estate Council of Ontario (RECO), and pursuant to the Multiple Listing Service® rules of the Canadian Real Estate Association (CREA) and the Toronto Regional Real Estate Board (TRREB), this information may be shown only to registered users who have agreed to the applicable terms of use (a Virtual Office Website, or "VOW," arrangement). HOMEH Inc., Brokerage therefore provides it to signed-in members only. Creating an account is free and takes under a minute.
About 1227 Lafortune Drive, North Dundas, North Dundas (Mountain) Twp
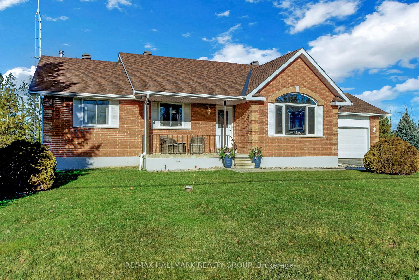
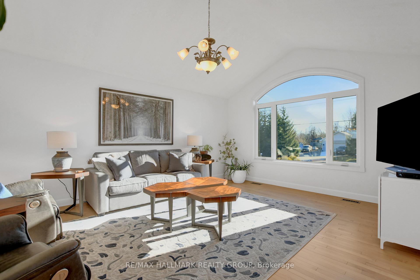
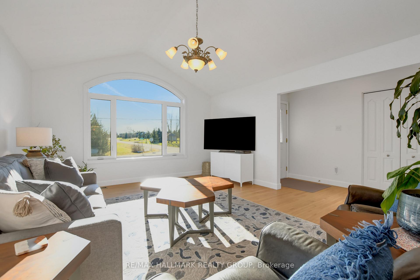
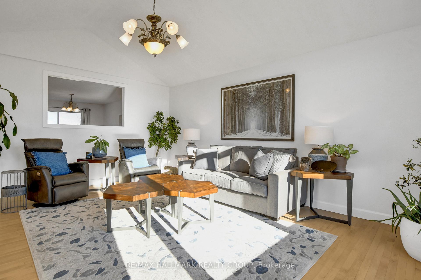
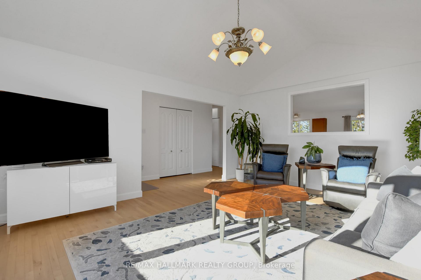
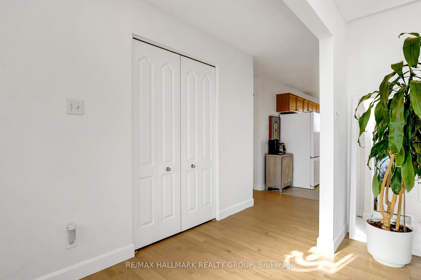
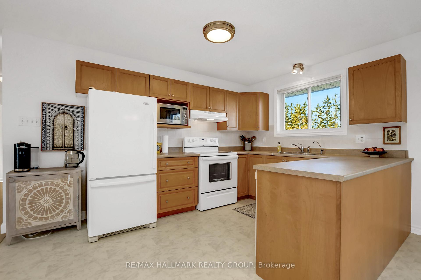
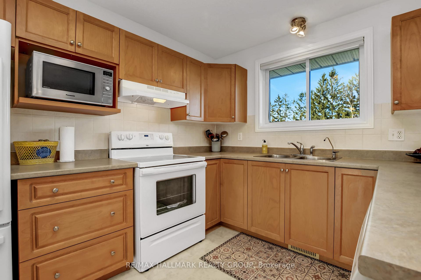
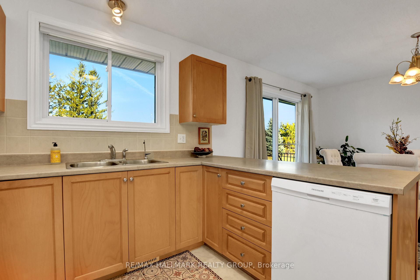
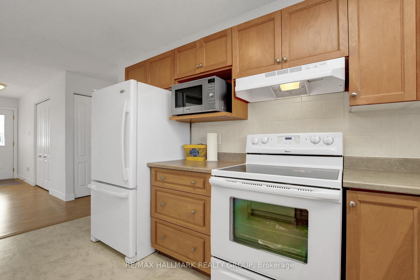
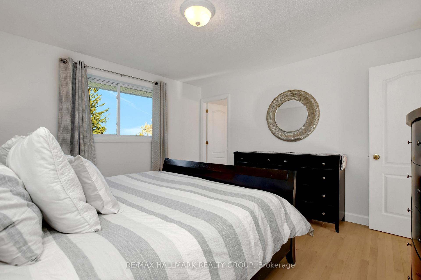
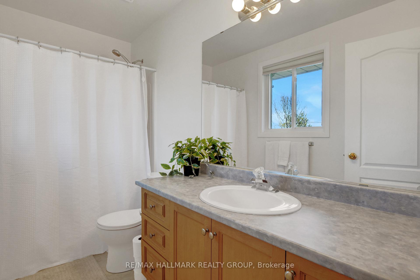
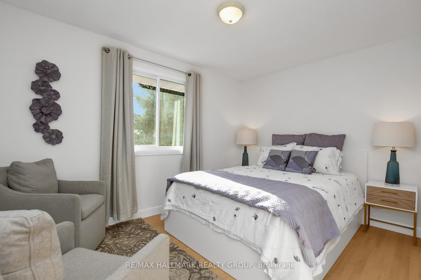
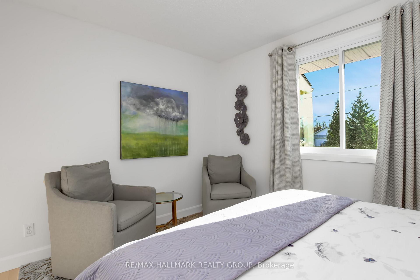
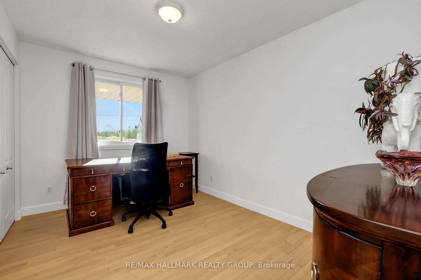
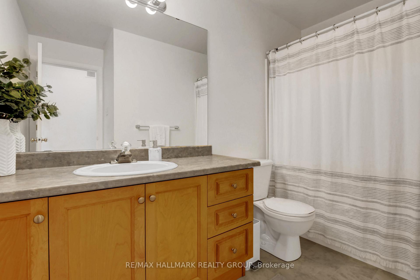
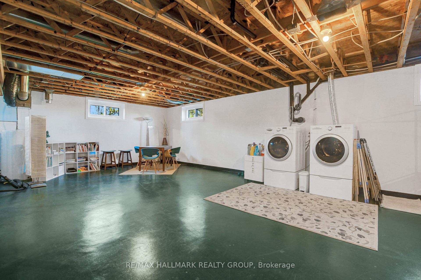
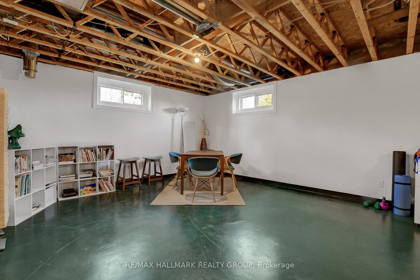
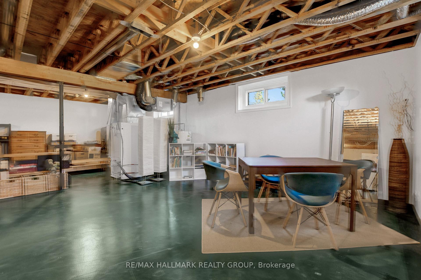
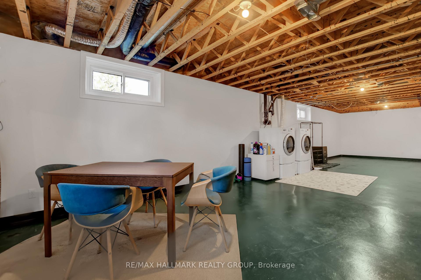
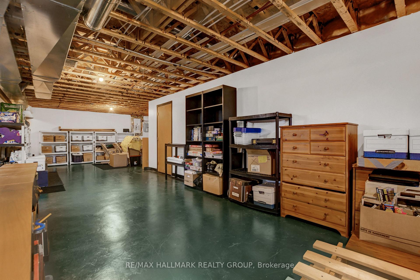
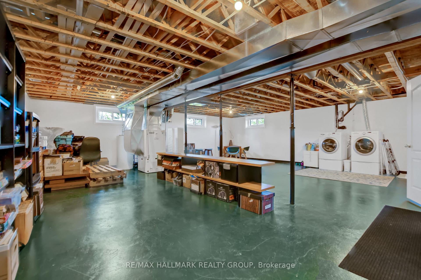
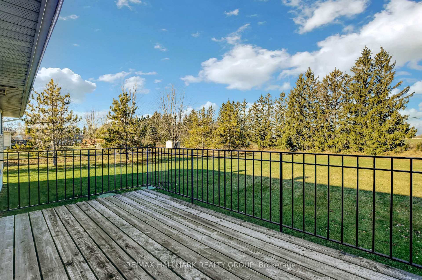
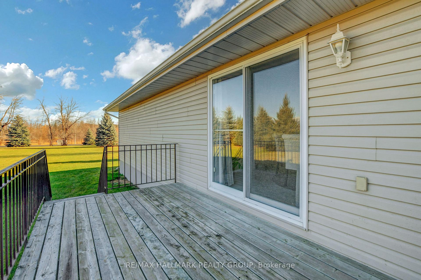
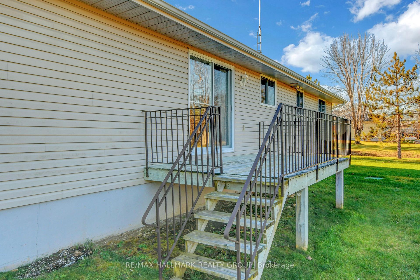
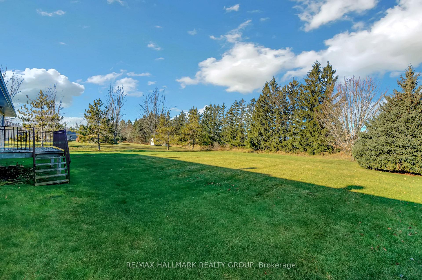
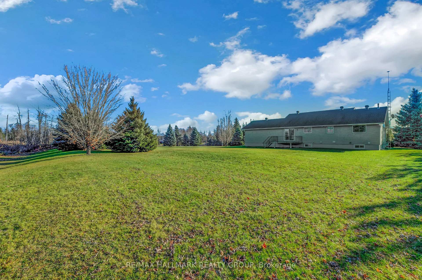
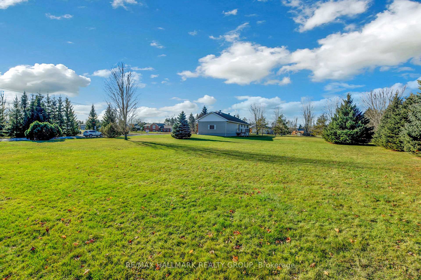
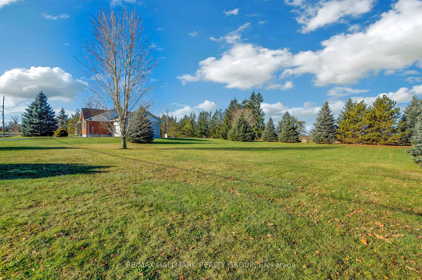
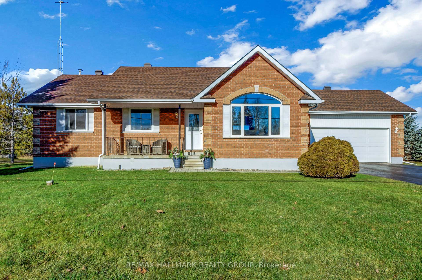
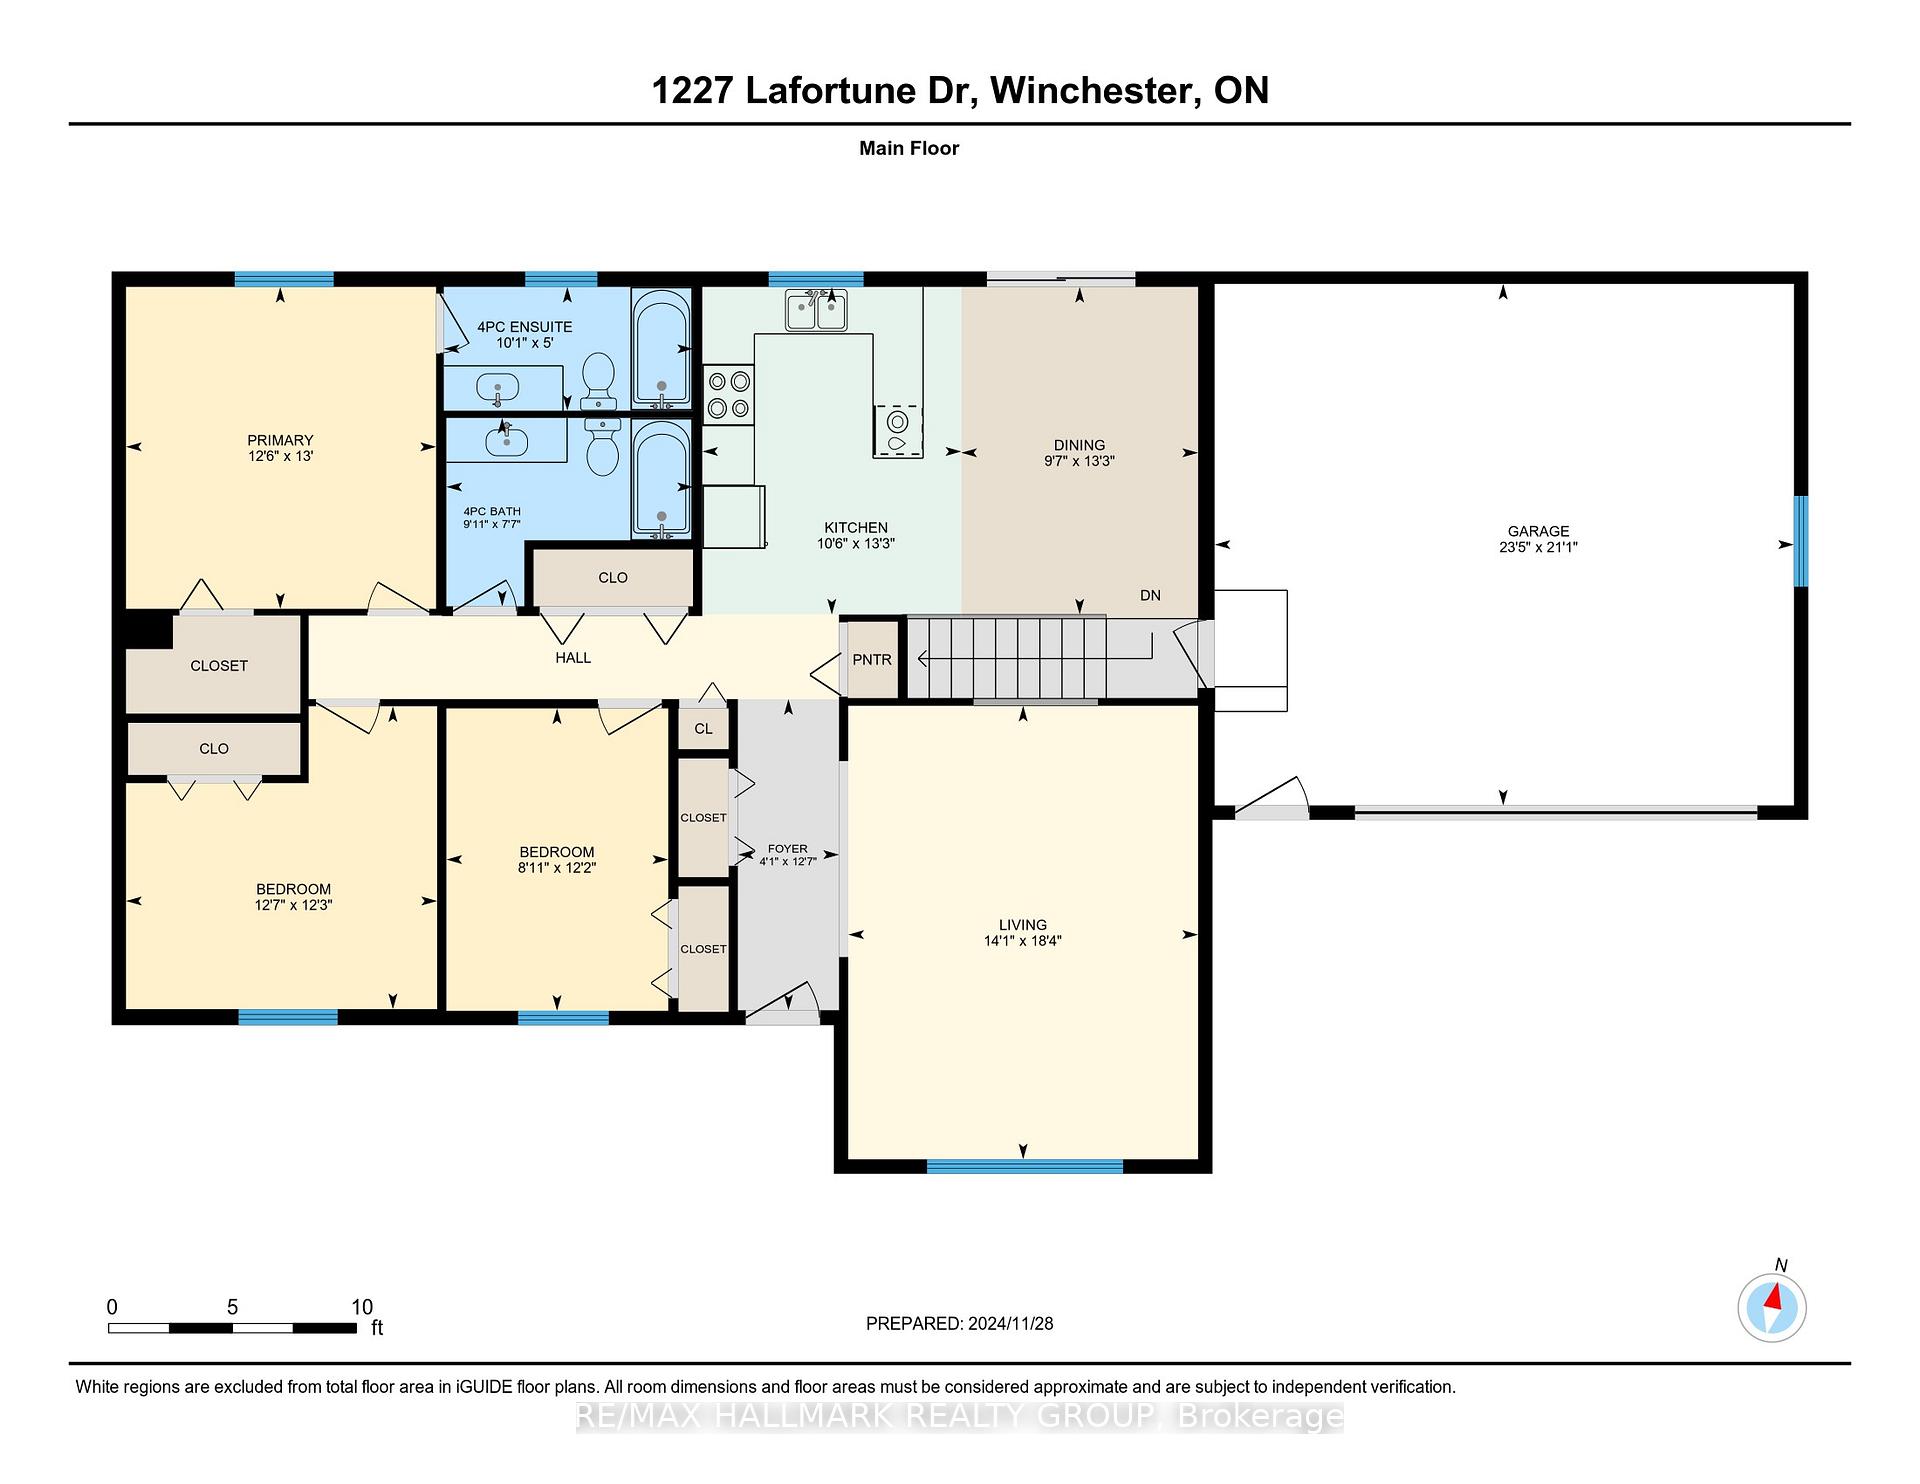
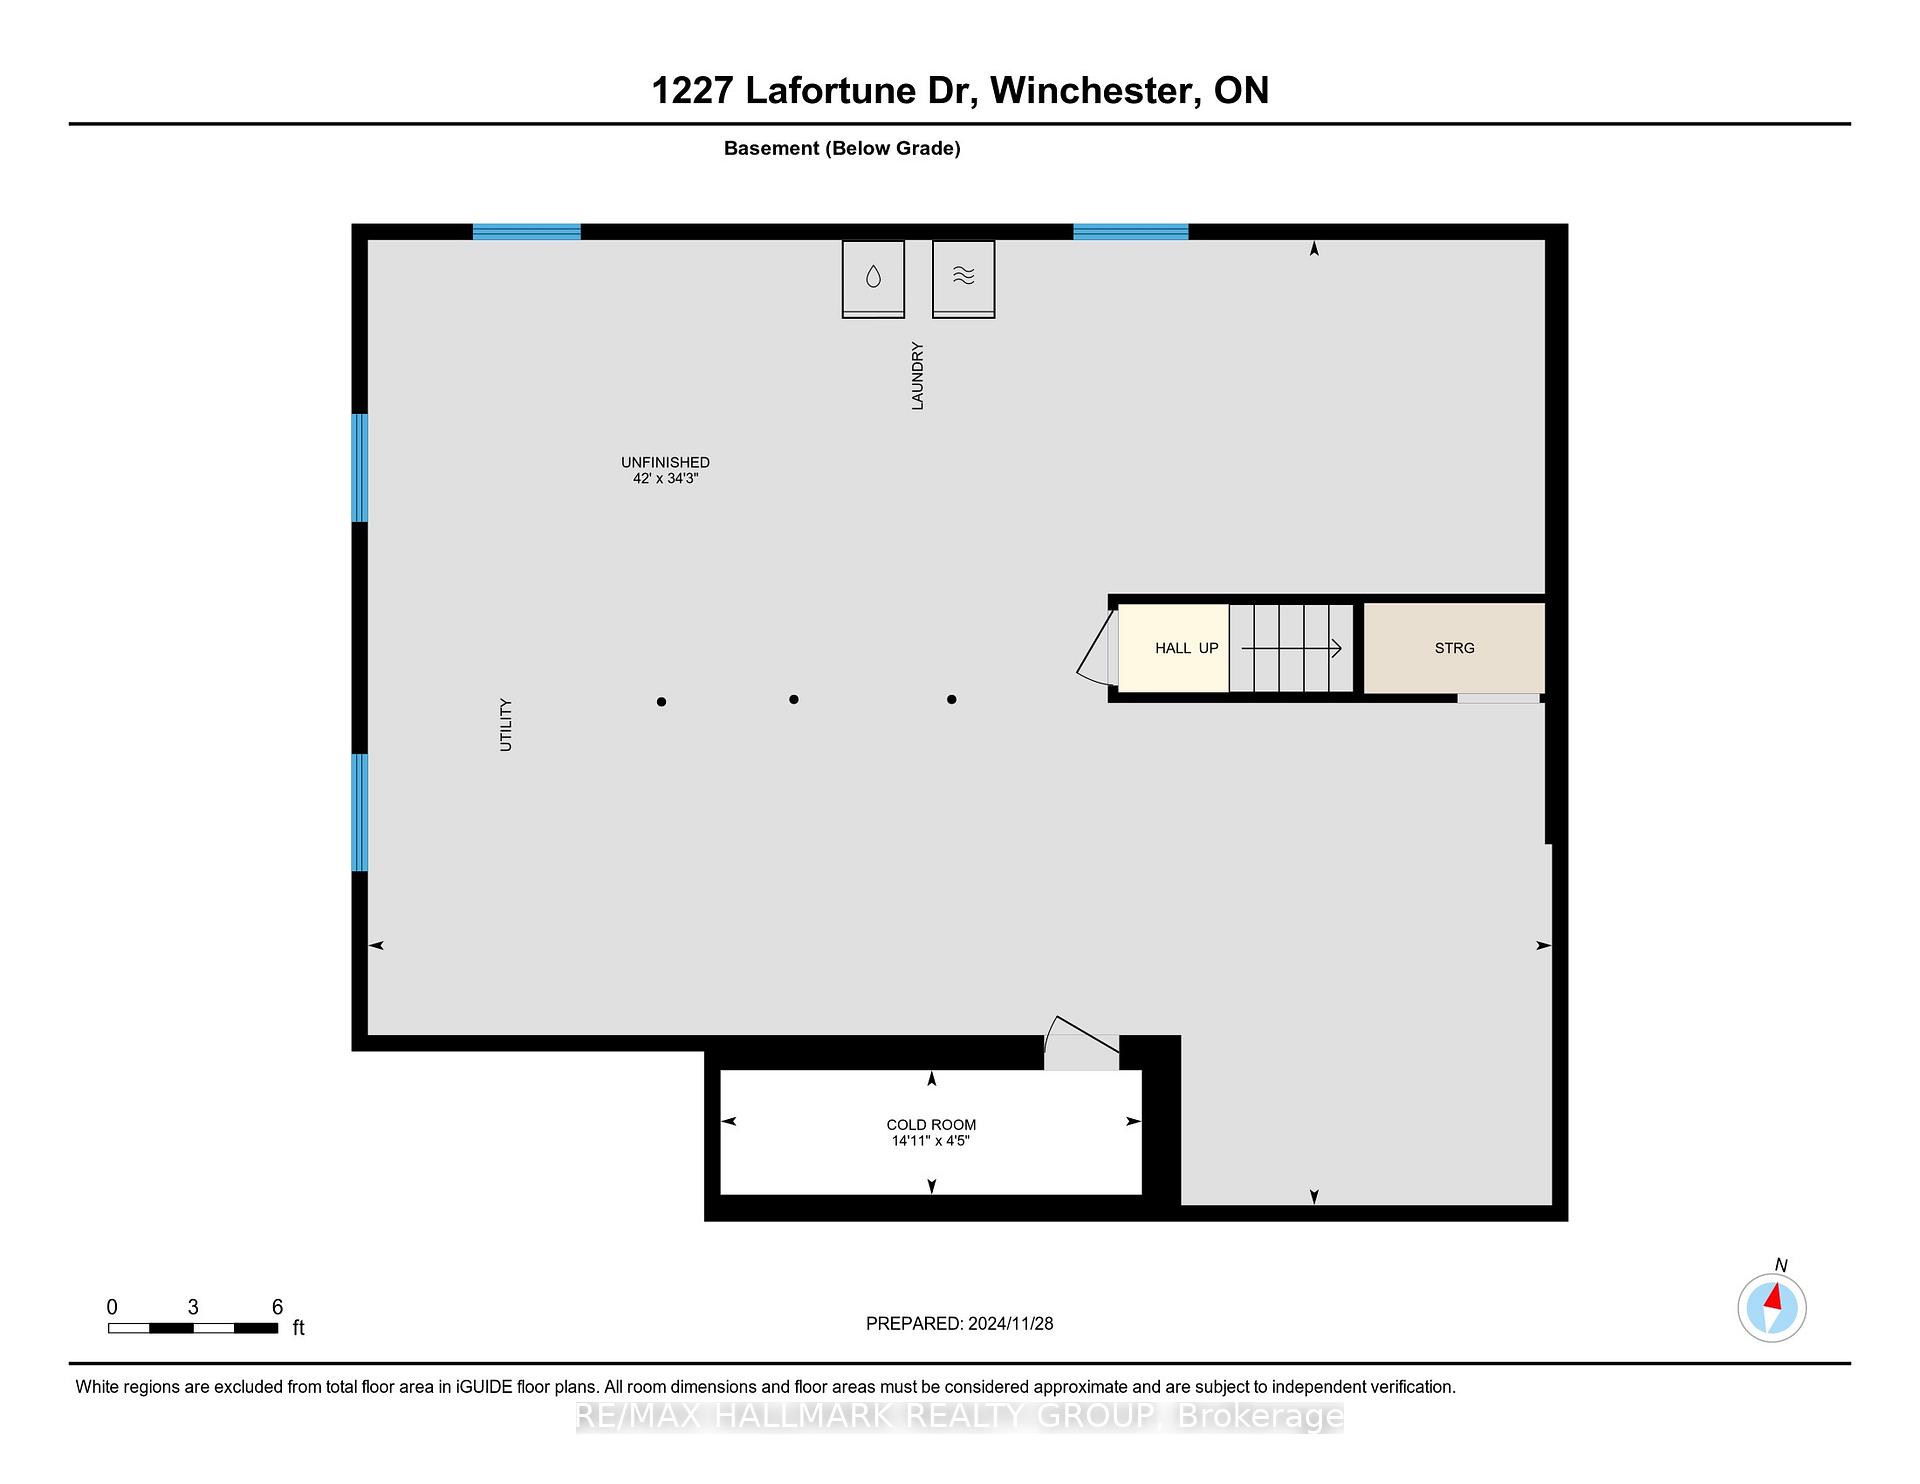
Open House, Sunday, January 5th, 2:00-4:00. This exceptionally maintained detached bungalow offers the perfect combination of comfort, practicality, and space, making it an ideal choice for families. Set on a generous 1.06-acre lot, this property provides plenty of room for outdoor activities, gardening, or simply enjoying the fresh air. Inside, you'll find approximately 1,600 square feet of well-designed living space featuring natural maple hardwood flooring throughout the living room, hallways and bedrooms, adding warmth and character to the home. The open-concept layout flows smoothly, creating a welcoming atmosphere for both daily living and entertaining. The home includes three spacious bedrooms and two full bathrooms, offering plenty of space for everyone. The large basement is a blank canvas for you to create your ideal spaces, it could easily accommodate a self contained in-law suite. The geothermal heating and cooling system ensures year-round comfort, with a utility bill that remain impressively low, averaging $199 per month in 2024. For convenience, the property comes with a two-car garage and a driveway that can accommodate up to six additional vehicles, perfect for gatherings or a busy household. Step outside and appreciate the sunny south-facing property, where the expansive lot offers endless possibilities for outdoor fun. Located just 10 minutes from the local hospital and a variety of amenities, this home provides easy access to daily essentials. Commuters will appreciate the quick connection to Highway 31, and the airport is only 30 minutes away. The neighborhood is family-friendly and convenient, offering a great balance of quiet living and accessibility. Septic system recently pumped. Water treatment systems include water softener & UV filter, both updated in 2021, and reverse osmosis at kitchen sink, updated in 2023.
Key Facts & Features
Property Costs
- Annual Property Tax Amount
- $4,236
- Land Transfer Tax Fee
- $9,475
Rental Items
- Rental Equipment
- None
- Basement Type
- Full, Partially Finished
Interior Features
- Laundry Level
- Lower Level
- Interior Extras
- Auto Garage Door Remote, Carpet Free, Primary Bedroom - Main Floor, Water Heater Owned, Water Purifier, Water Softener, Water Treatment
- Fireplace/Stove
- No
- Elevator
- No
Exterior Features
- Exterior Extras
- Deck, Privacy
- Pool
- None
- Property Features
- Golf, Hospital, Library, Place Of Worship, Wooded/Treed
Building
- Building Type
- Detached
- Building Style
- Bungalow
- Approx Age
- 16-30
Construction
- Exterior Finish
- Brick, Vinyl Siding
- Roof
- Asphalt Shingle
- Foundation Details
- Concrete
- Special Designation
- Unknown
Lot
- Lot Front
- 265.23 ft
- Lot Depth
- 125.11 ft
- Lot Shape
- Rectangular
Inclusions
- Inclusions
- Water treatment, UV Filter, Water Softener, Reverse Osmosis, Light Fixtures, Garage Door Opener and Remotes, Refrigerator, Stove, Dishwasher, Washer and Dryer, Drapery Tracks, Window Blinds, Geothermal Heating and Cooling System, 2 Hot Water Tanks, +
Exclusions
- Exclusions
- Drapery panels, microwave
Parking & Garages
- Garage Type
- Attached
- Garage Spaces
- 2
- Parking Spaces
- 6
- Total Garage And Parking Spaces
- 8
Heating & Cooling
- Heat Source
- Ground Source
- Heat Type
- Heat Pump
- Air Conditioning
- Central Air
- Water
- Well
- Sewers
- Septic
- Natural Gas
- No
- Hydro
- Yes
- Cable
- Available
- Telephone
- Available
- Bedrooms
- 3
- Washrooms
- 2
- Kitchens
- 1
Room sizes
- Foyer—Main level, Closet
- Living Room—Main level, Cathedral Ceiling(s), Hardwood Floor
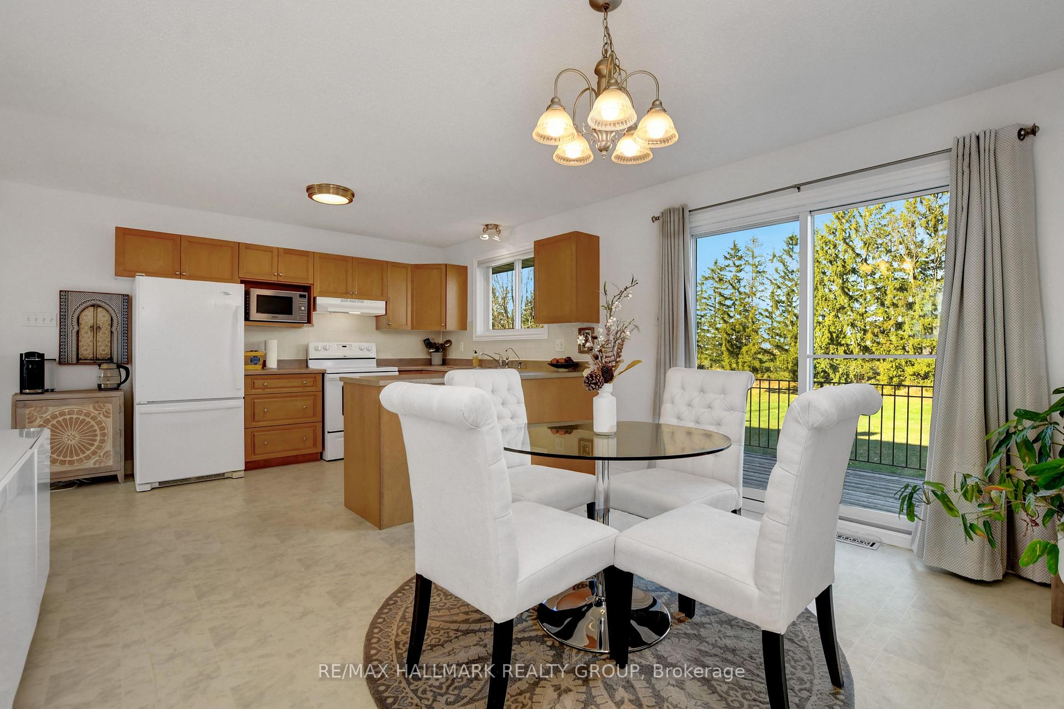
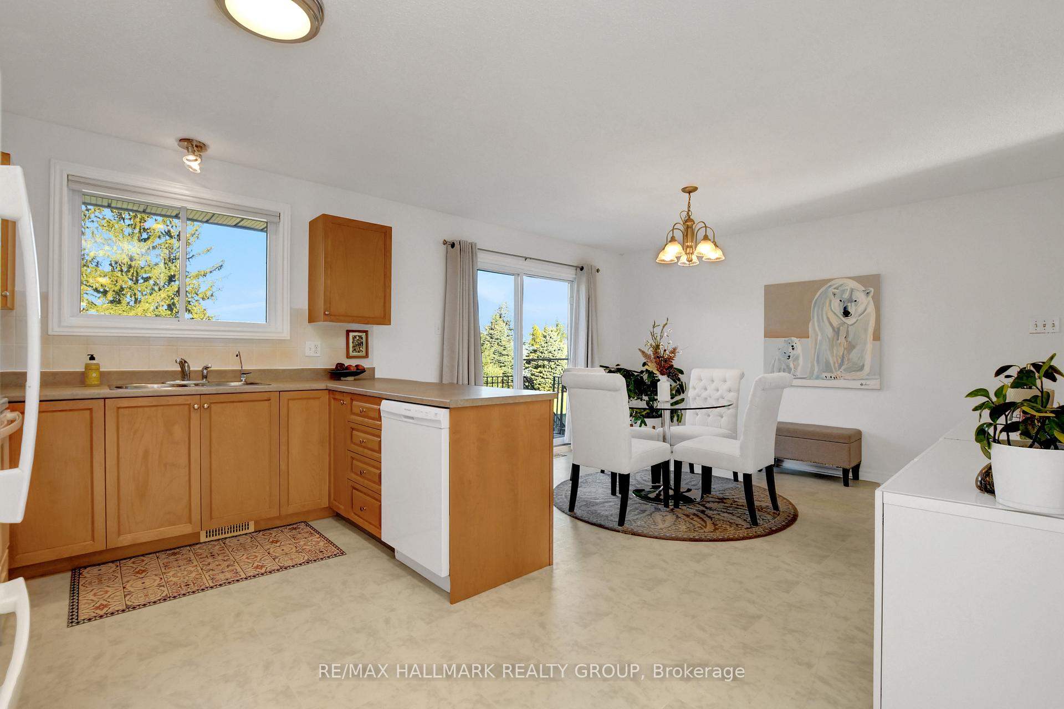
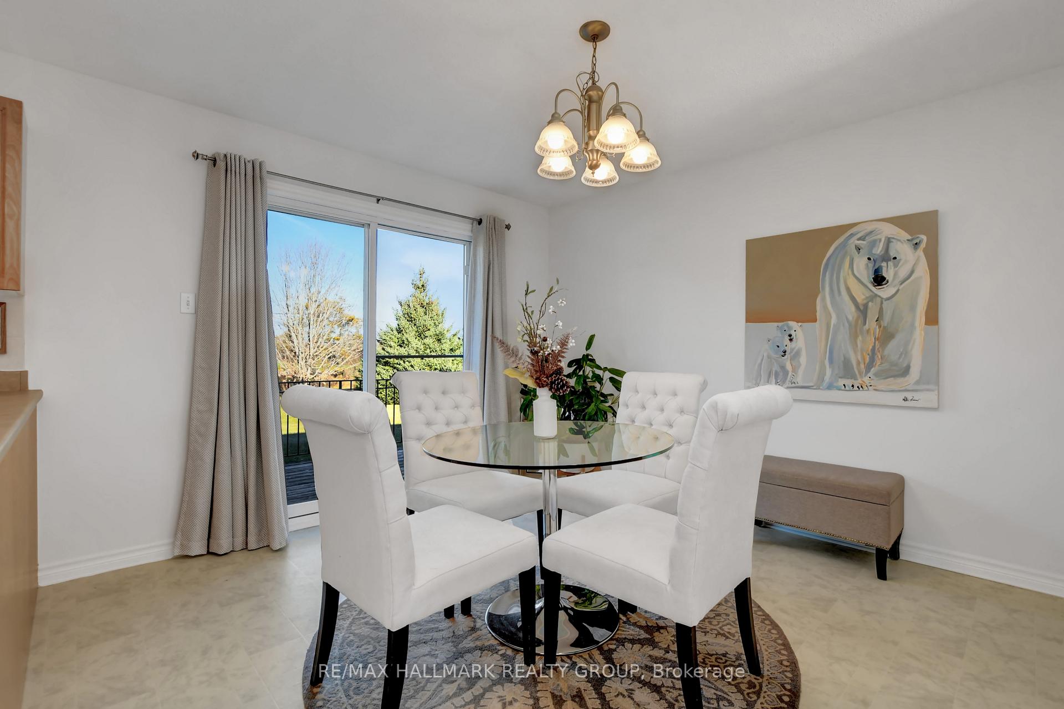
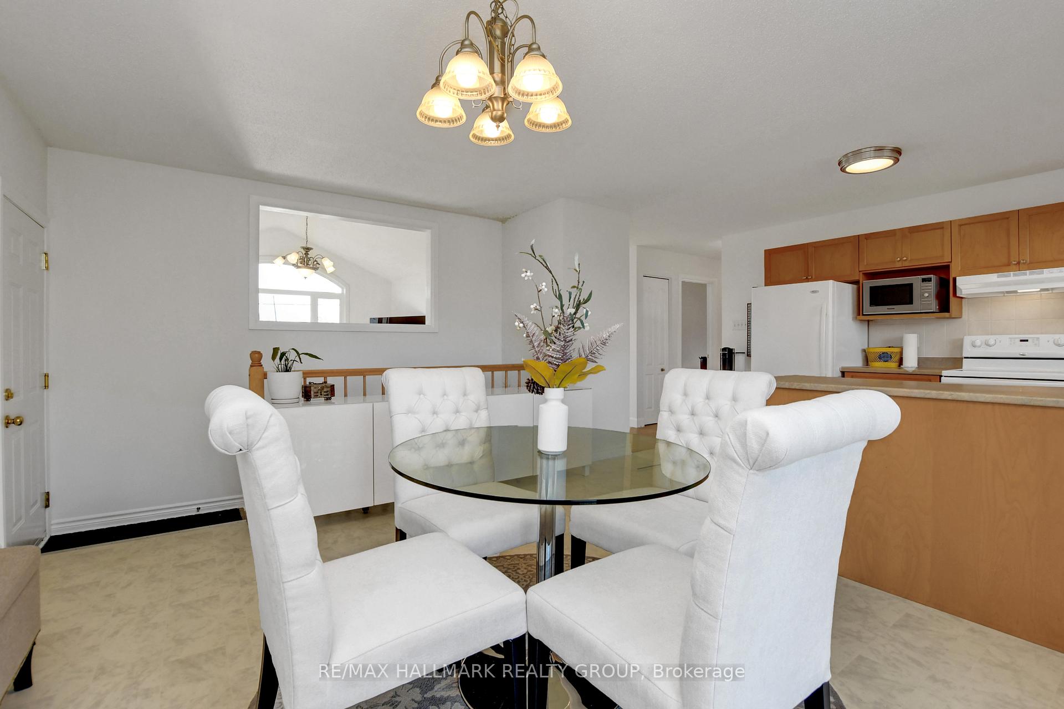
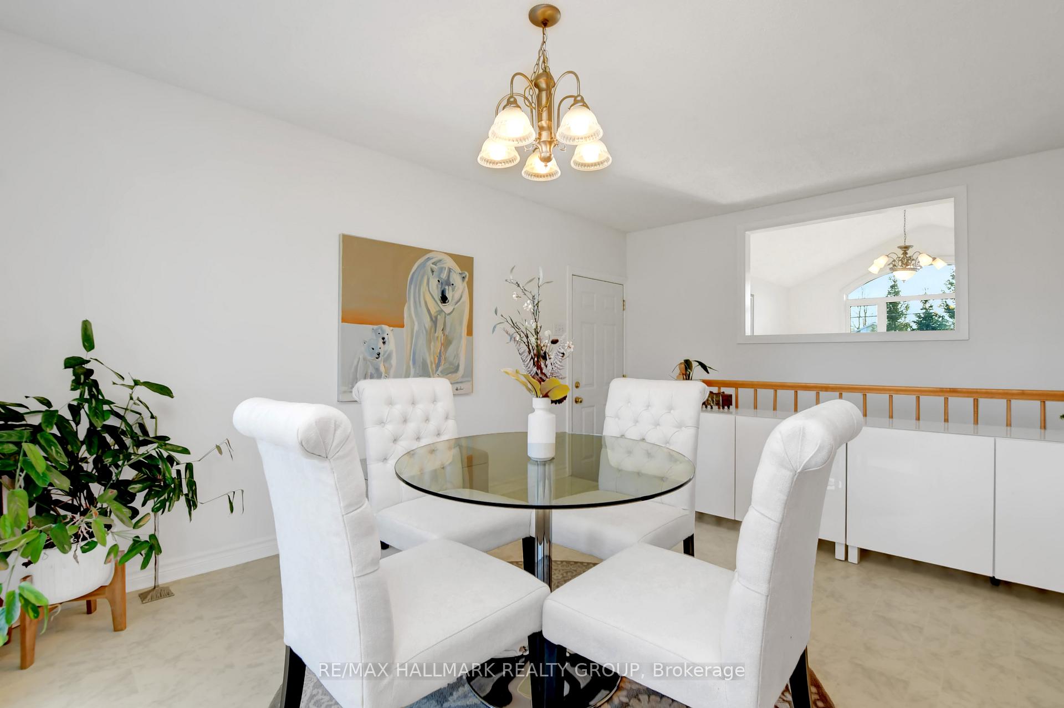
- Dining Room—Main level, Open Concept, W/O To Deck
- Kitchen—Main level, Overlooks Backyard
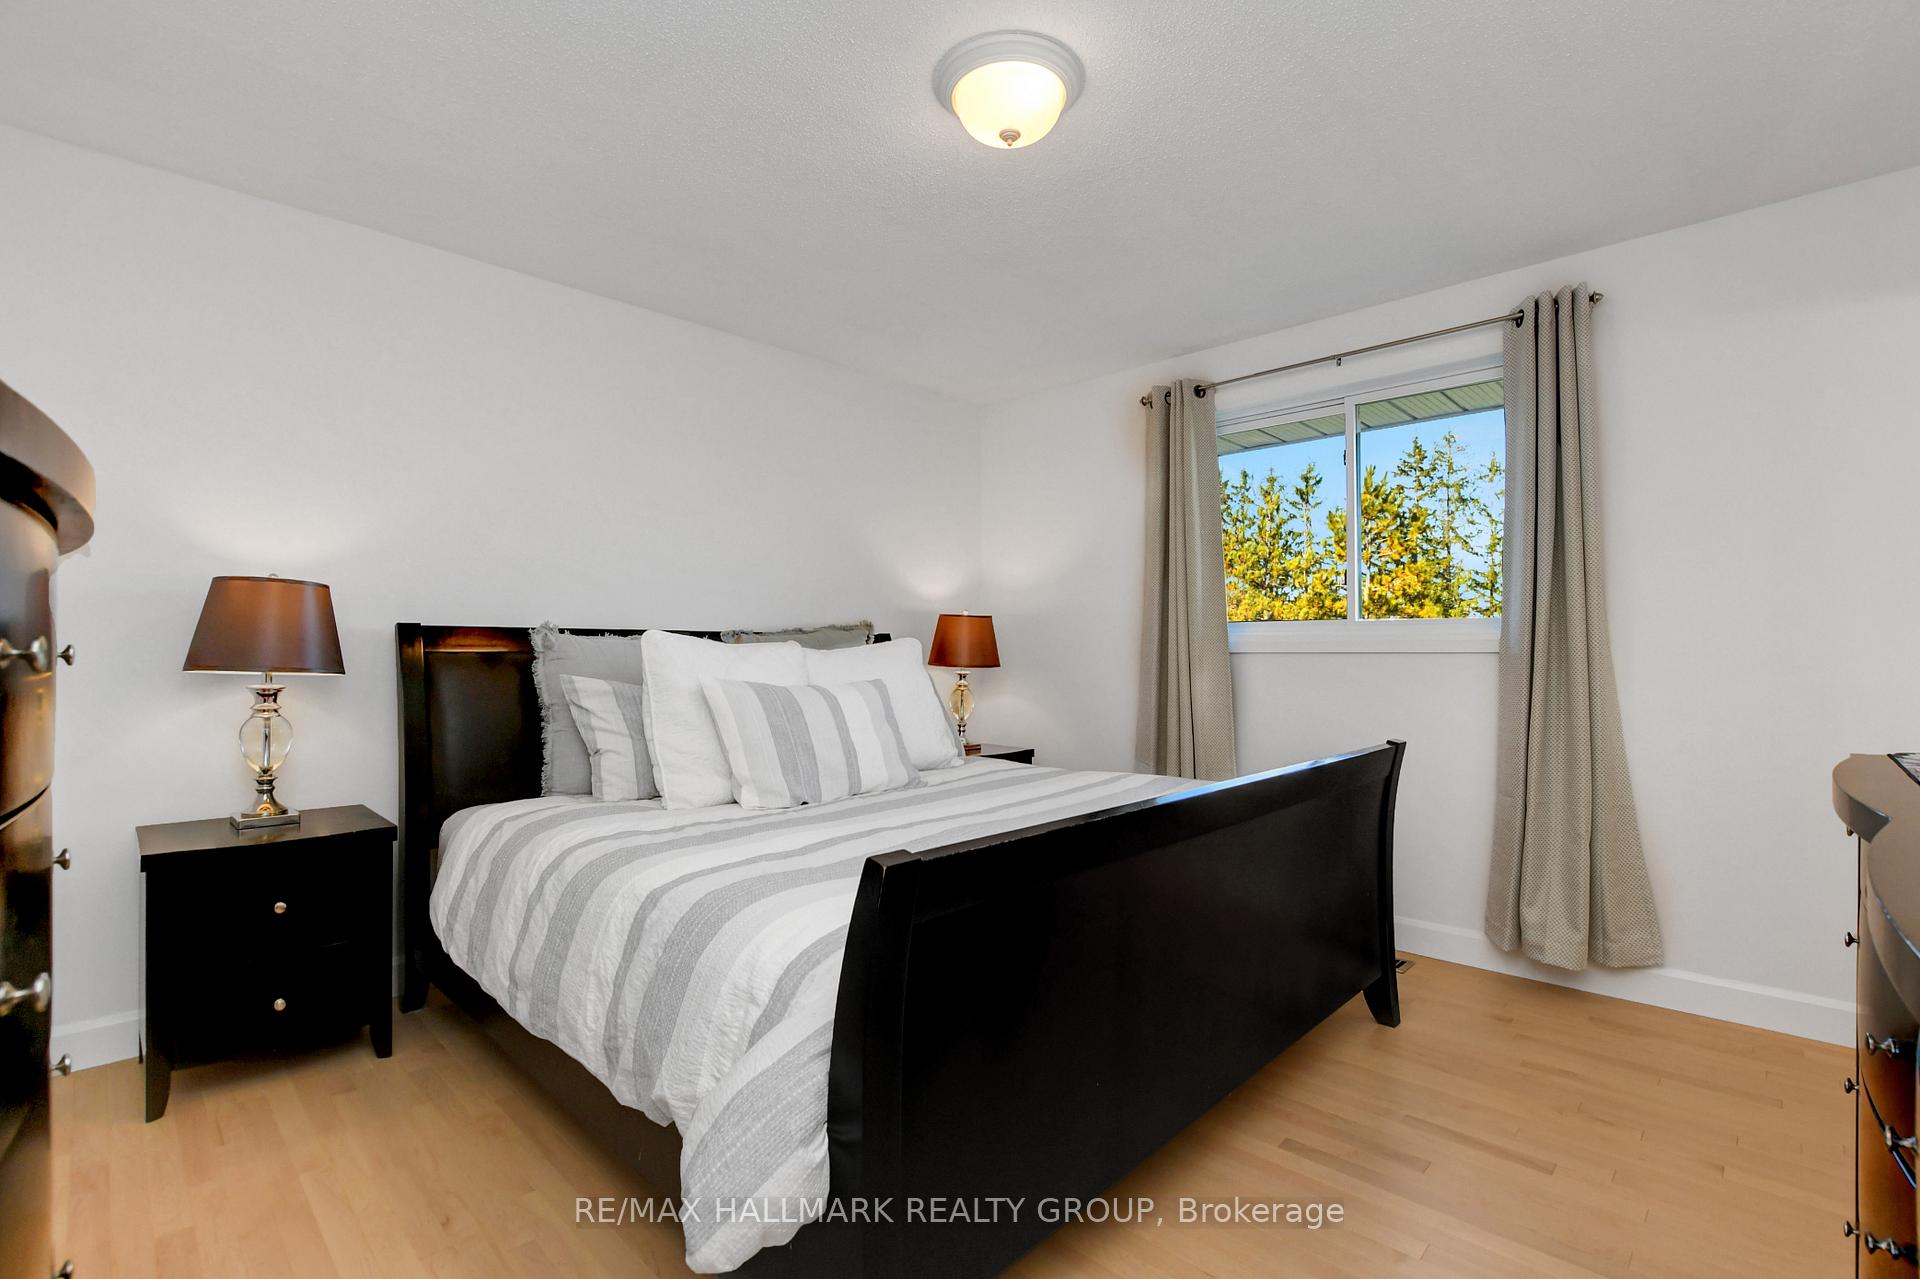
- Primary Bedroom—Main level, 4 Pc Ensuite, Large Closet, Hardwood Floor
- Bedroom 2—Main level, Ensuite Bath
- Bedroom 3—Main level, Closet, Hardwood Floor
- Bathroom—Main level, Hardwood Floor
- Bathroom—Main level, 4 Pc Bath
- Recreation—Lower level, Partly Finished, Combined w/Laundry
- Cold Room/Cantina—Lower level
Washrooms
- 4-piece, Main
- Municipality
- North Dundas
- Neighbourhood
- North Dundas (Mountain) Twp
- Main cross streets
- HIghway 31 south from Ottawa to right on Old Carriage Lane, right on Lafortune
- Zoning
- Residential
- MLS® number
- X11441670
- Data source
- Toronto Regional Real Estate Board
- Status change
- 2025-01-09
- Listed on
- 2024-11-28
- Days on market
- 42 days
- Possession type
- Flexible
- Co-op commission
- 2% + HST
- Seller
- Listed by
- RE/MAX HALLMARK REALTY GROUP
Home Market Value
Current home valuation for 1227 Lafortune Drive, North Dundas, North Dundas (Mountain) Twp, North Dundas, ON. Listed for $650,000
HOMEH Estimate
$636,359
Estimated Sales Range
$445,451 - $827,267
HOMEH Estimate for 1227 Lafortune Drive, North Dundas, North Dundas (Mountain) Twp
Calculated with a real agent's CMA method — 45+ years of experience, codified. Not an AI guess.
For the owner
Is this your home? Track its value.
Get this home's HOMEH Estimate by email once a month, with how many homes are for sale around you.
Mortgage Payment Calculator
Compare up to 4 down payment scenarios
5% on first $500K + 10% on $150,000 over $500K
$40,000
| Scenario 1 | Scenario 2 | Scenario 3 | Scenario 4 | |
|---|---|---|---|---|
−Down payment | % $ | % $ | % $ | % $ |
+CMHC insurance | $24,388 | $18,135 | $15,470 | $0 |
=Total mortgage | $634,088 | $603,135 | $567,970 | $520,000 |
Amortization | ||||
Mortgage rate | % | % | % | % |
| Payment frequency | ||||
=Mortgage payment | $3,096monthly | $2,945monthly | $2,773monthly | $2,539monthly |
Land Transfer Tax
$9,475
$9,475
Around this home
No schools found nearby
Data provided by OpenStreetMap & Fraser Institute School Rankings
Ask HOMEH
New!Hi there!
👋Text or call (416) 301-9001
Recommended for you
Based on homes you've looked at.
No recommended properties found.
Nearby similar homes
No nearby properties found.
More real estate resources
Other homes nearby
Explore this area
Nearby neighbourhoods
No nearby listings available.