
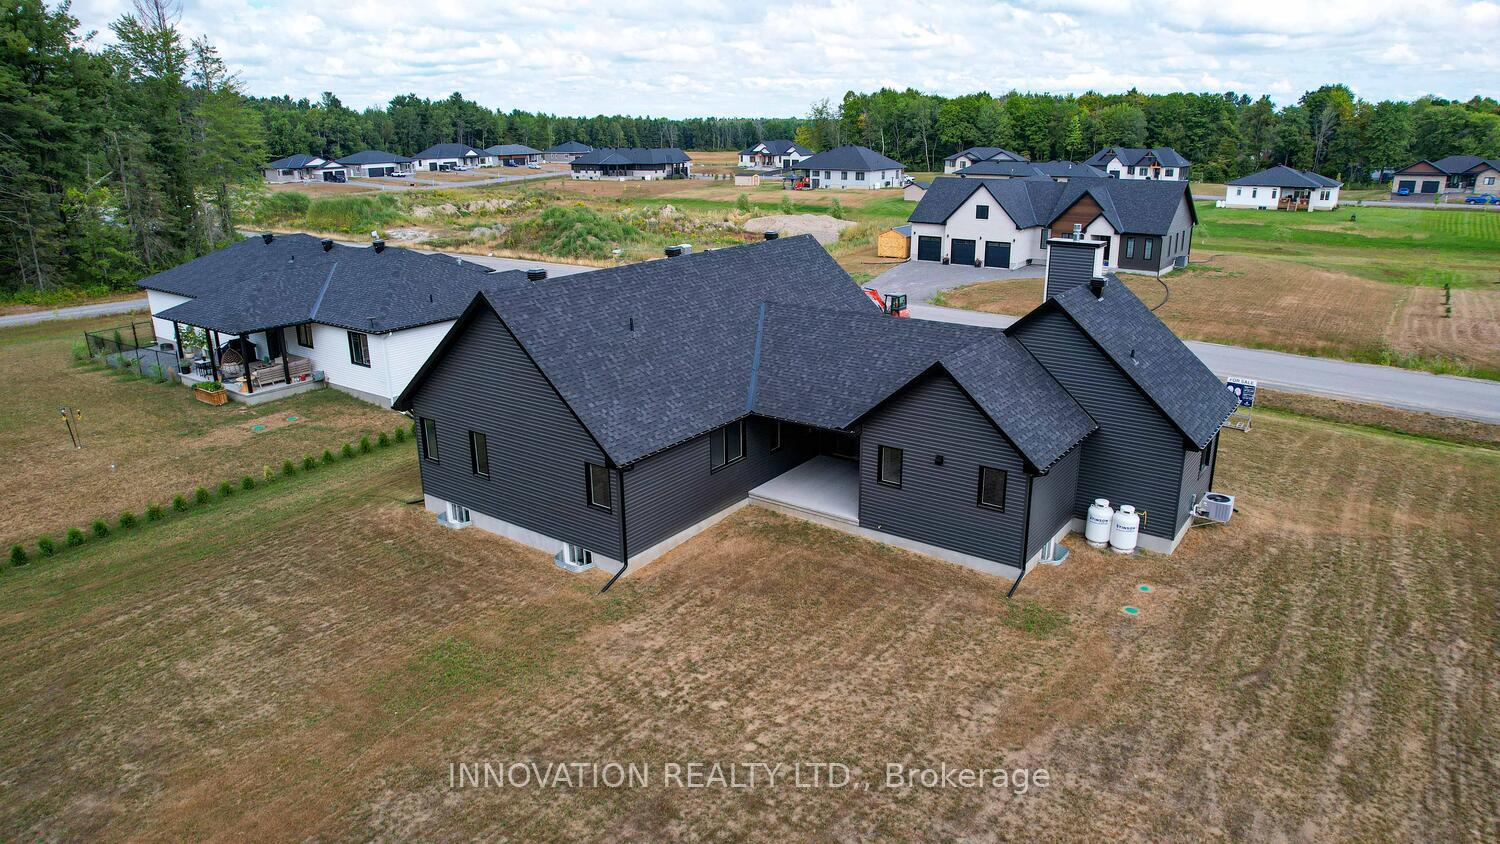
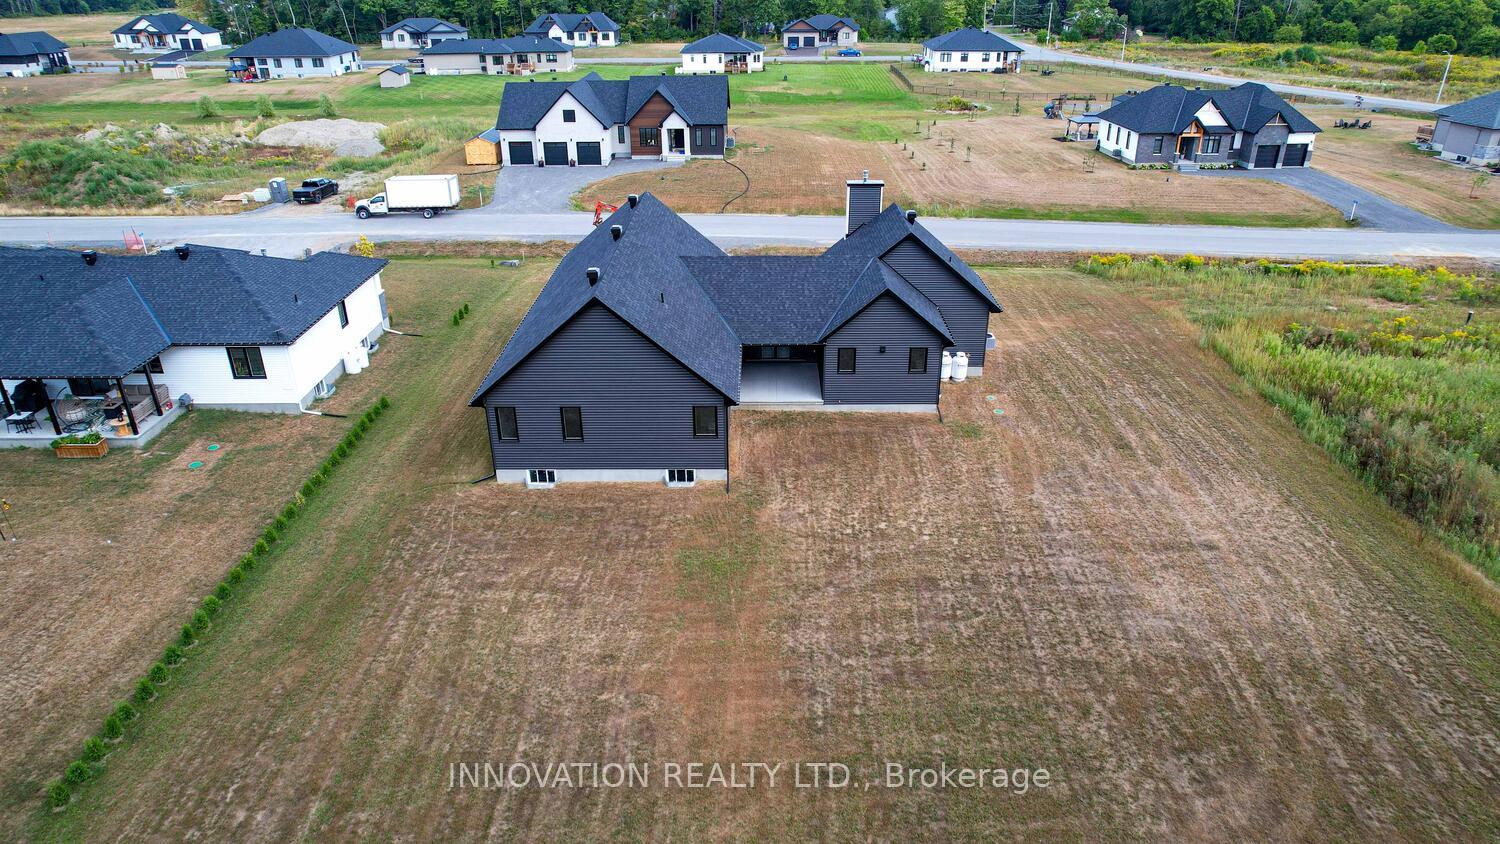
1694 Sharon Street
North Dundas (North Dundas, Mountain Twp), ON K0E 1S0
- 3Bedrooms
- 2Bathrooms
- 2Garage
- 2000–2500Sq Ft
- $1,066Tax
- 42×76 mLot Size
 Estimated Value:$1,276,415See Free Estimate Report

Property not available for sale or for rent.
HOMEH One: full-service selling for a 1% listing fee. The buyer's agent commission is separate.
Free Home EvaluationHow Much Is My Home Worth?Homes for Sale NearbySale & Price History for 1694 Sharon Street, North Dundas, North Dundas (Mountain) Twp
Real estate boards require you to or to see the full details of this property.
*Sold prices and complete sale & price history are regulated data. Under the Trust in Real Estate Services Act, 2002 (TRESA) and the rules of the Real Estate Council of Ontario (RECO), and pursuant to the Multiple Listing Service® rules of the Canadian Real Estate Association (CREA) and the Toronto Regional Real Estate Board (TRREB), this information may be shown only to registered users who have agreed to the applicable terms of use (a Virtual Office Website, or "VOW," arrangement). HOMEH Inc., Brokerage therefore provides it to signed-in members only. Creating an account is free and takes under a minute.
About 1694 Sharon Street, North Dundas, North Dundas (Mountain) Twp
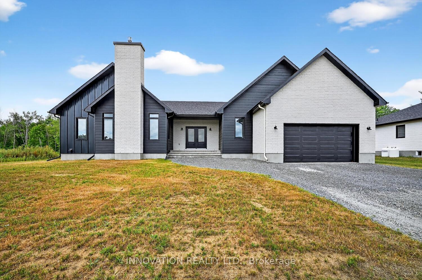
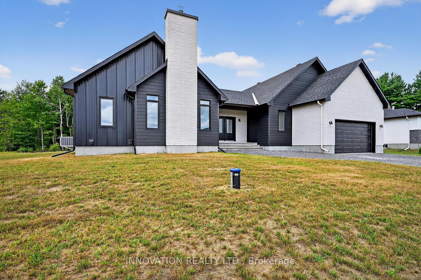
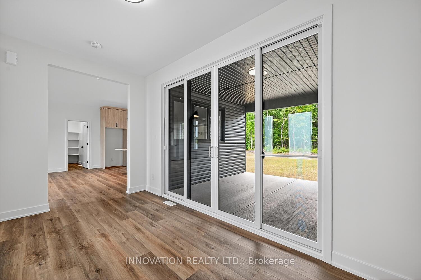
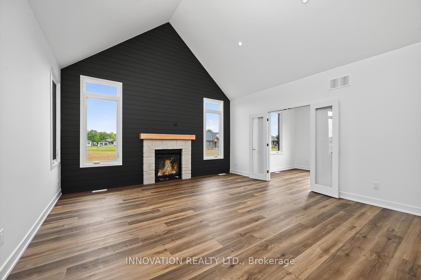
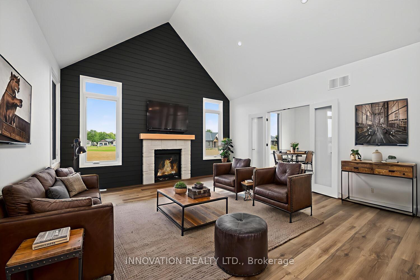
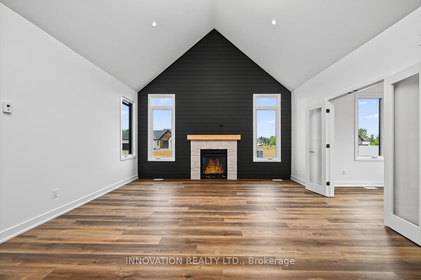
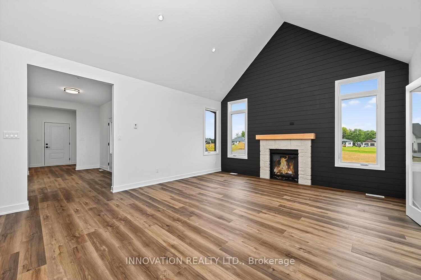
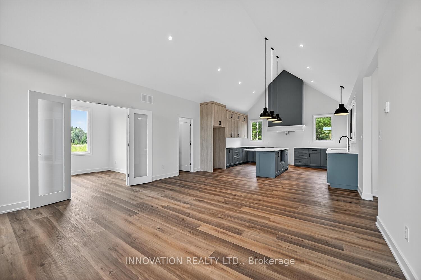
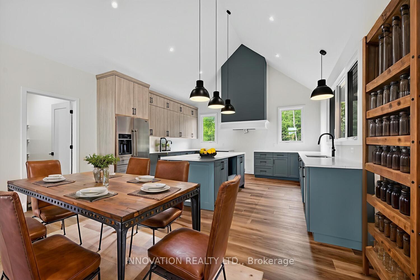
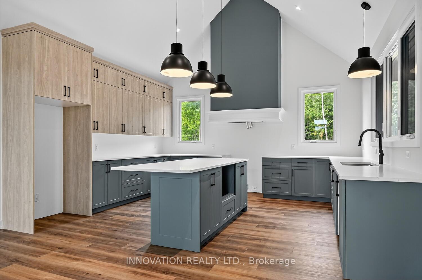
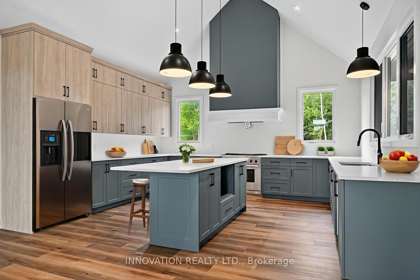
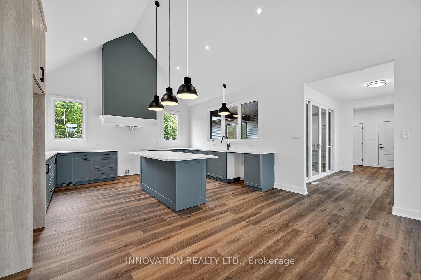
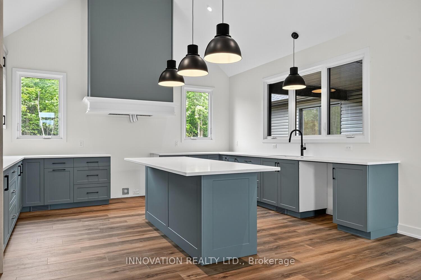
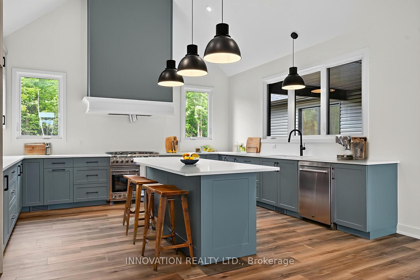
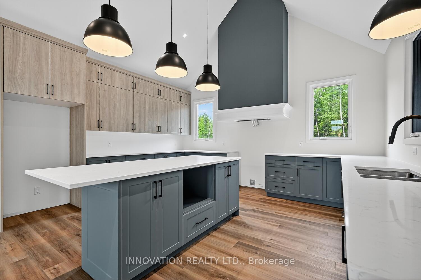
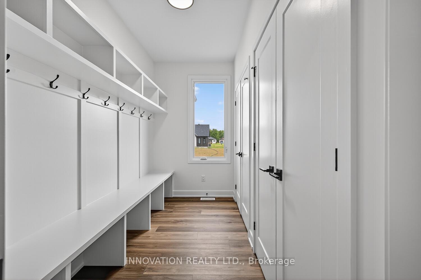
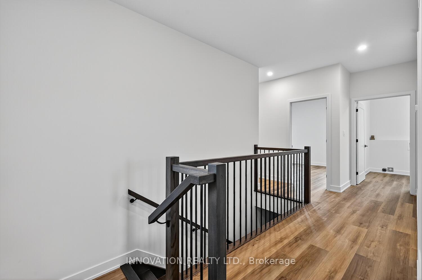
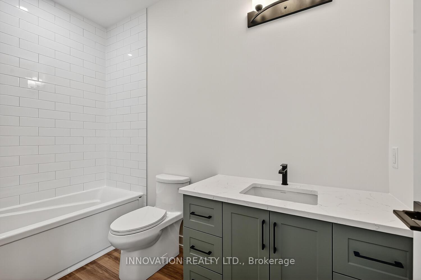
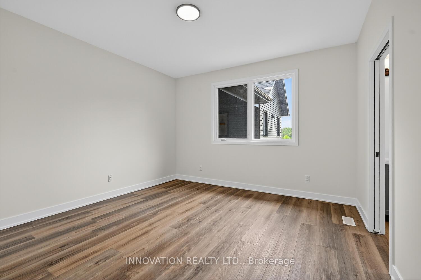
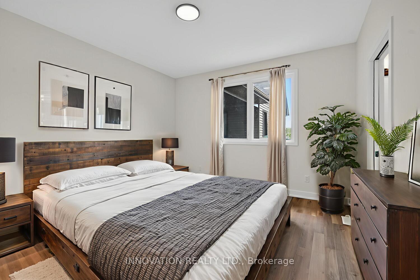
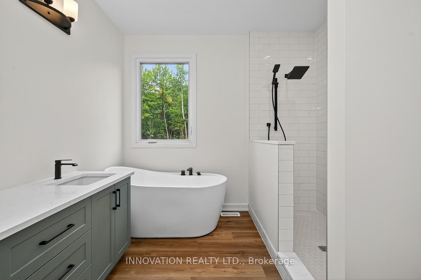
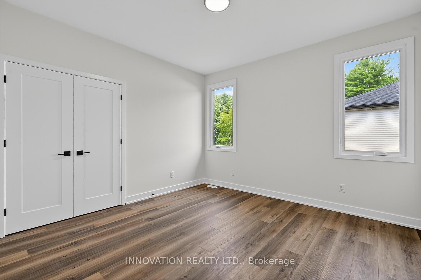
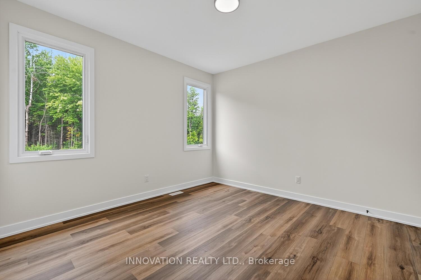
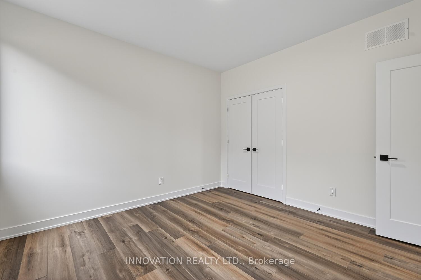
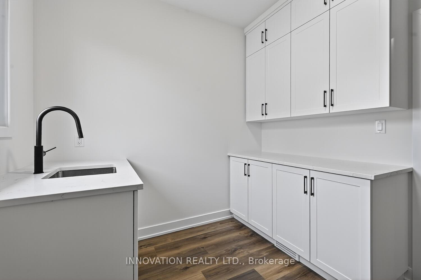
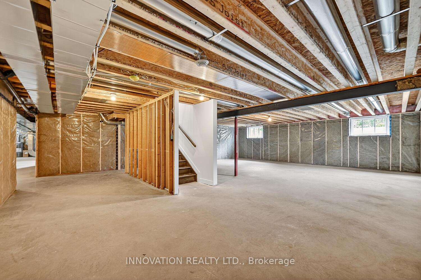
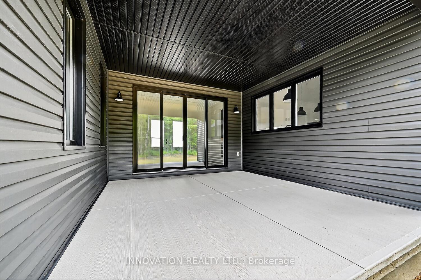
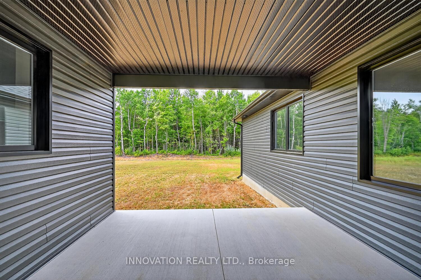
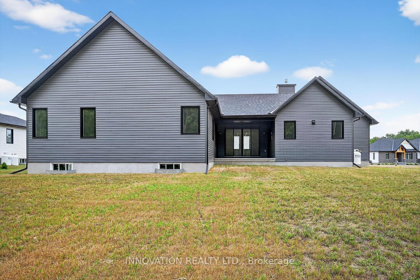
NOW COMPLETE!!! Welcome to Zanutta Construction's newest model 'THE LOLA' in the highly sought after Silver Creek Estates community. Introducing a remarkable 2,074 square foot bungalow that embodies modern elegance and comfort. As you step through the large foyer, you are greeted by impressive floor-to-ceiling sliding glass doors that overlook a serene courtyard, inviting natural light to flood the space and creating a seamless connection with the outdoors.The main area features soaring vaulted ceilings that enhance the open concept design, making it feel spacious and inviting. The living room showcases a stunning floor-to-ceiling fireplace, serving as a captivating centerpiece that adds warmth and charm to the home. This thoughtfully designed bungalow with 9' ceilings and luxury vinyl throughout includes three spacious bedrooms, with the master suite boasting a luxurious ensuite bathroom featuring a walk in shower, separate tub, and double sinks for added privacy. The additional two bedrooms are well-appointed and perfect for family members or guests. Practicality meets style with a dedicated mud room, ideal for managing daily activities, and a convenient laundry room that simplifies chores. The absence of carpet ensures easy maintenance and a clean, contemporary look. An oversized garage provides ample space for vehicles and storage, catering to all your organizational needs. Situated on an estate lot that has been freshly topsoiled and seeded, with no rear neighbours, this property offers peace and privacy, making it an ideal retreat for relaxation and entertainment. Experience the perfect blend of luxury and functionality in this stunning bungalow. Immediate occupancy available. Some pictures have been virtually staged. HST included in purchase price with rebate to builder
Key Facts & Features
Property Costs
- Annual Property Tax Amount
- $1,066
- Land Transfer Tax Fee
- $19,655
- Basement Type
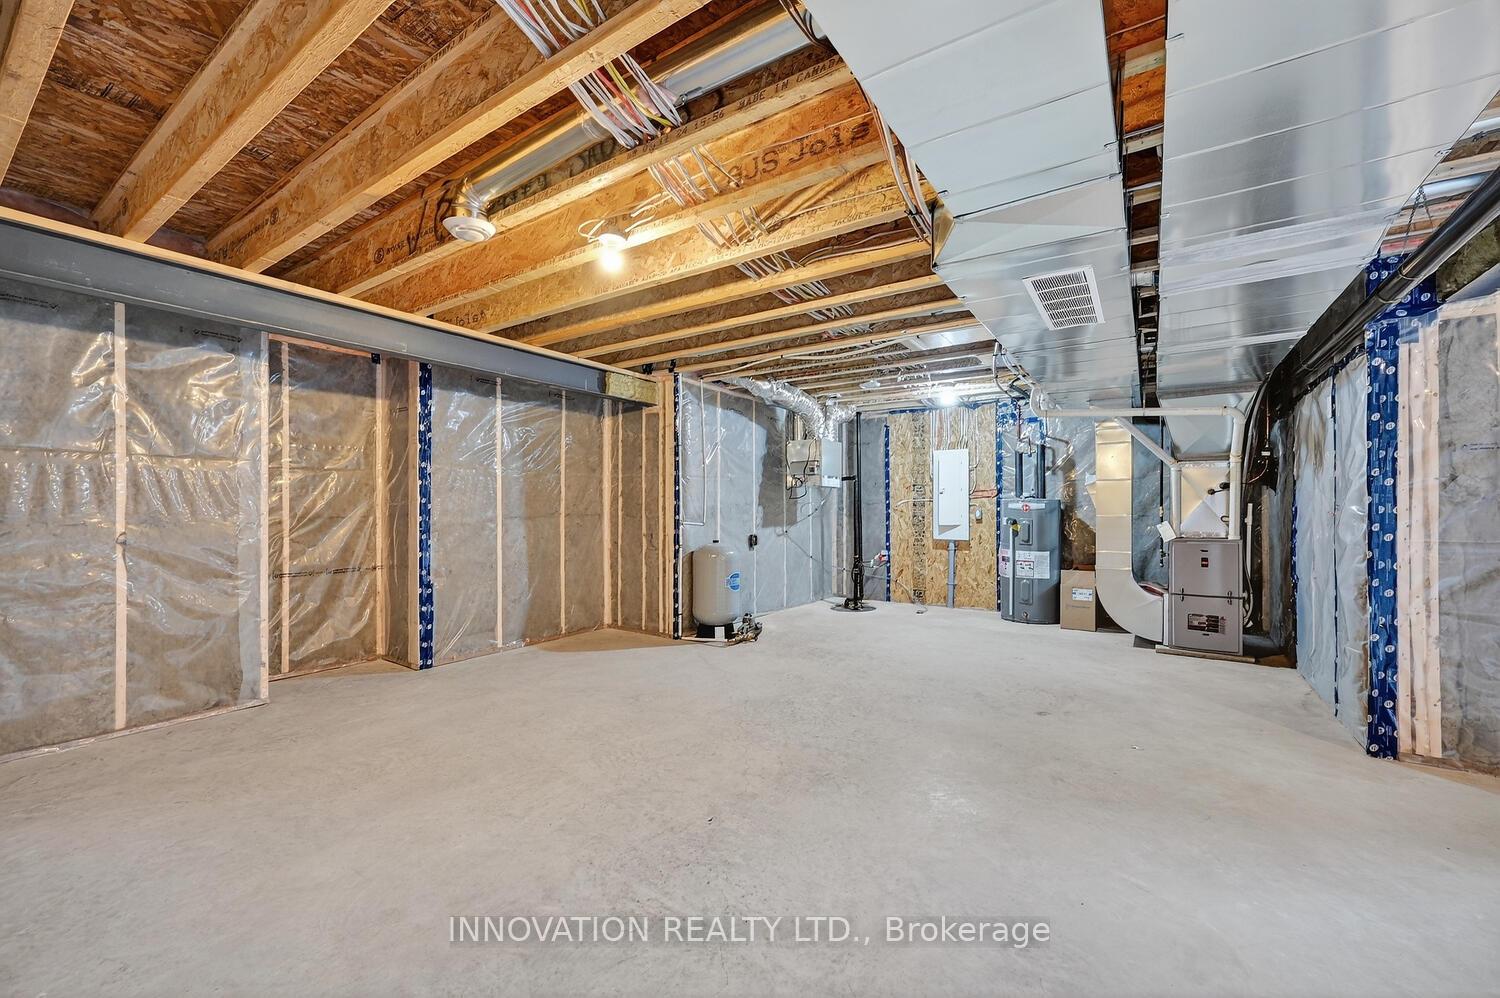
- Full, Unfinished
Interior Features
- Laundry Level
- Main Level
- Interior Extras
- Carpet Free, Rough-In Bath, Water Heater Owned, Auto Garage Door Remote
- Fireplace/Stove
- Yes
- Fireplace Features
- Propane
- Elevator
- No
Exterior Features
- Exterior Extras
- Lighting, Deck, Porch
- Pool
- None
- Property Features
- Park, School Bus Route
Building
- Building Type
- Detached
- Building Style
- Bungalow
- Approx Age
- New
Construction
- Exterior Finish
- Vinyl Siding, Stone
- Roof
- Asphalt Shingle
- Foundation Details
- Poured Concrete
- Special Designation
- Unknown
Lot
- Lot Front
- 42.37 m
- Lot Depth
- 75.54 m
- Lot Size
- 3200.42
Parking & Garages
- Garage Type
- Attached
- Garage Spaces
- 2
- Parking Spaces
- 6
- Total Garage And Parking Spaces
- 8
Heating & Cooling
- Heat Source
- Propane
- Heat Type
- Forced Air
- Air Conditioning
- Central Air
- Water
- Well
- Sewers
- Septic
- Bedrooms
- 3
- Washrooms
- 2
- Kitchens
- 1
Room sizes
- Kitchen—Main level, Vaulted Ceiling(s), Eat-in Kitchen
- Great Room—Main level, Vaulted Ceiling(s), Combined w/Dining, Fireplace
- Office—Main level
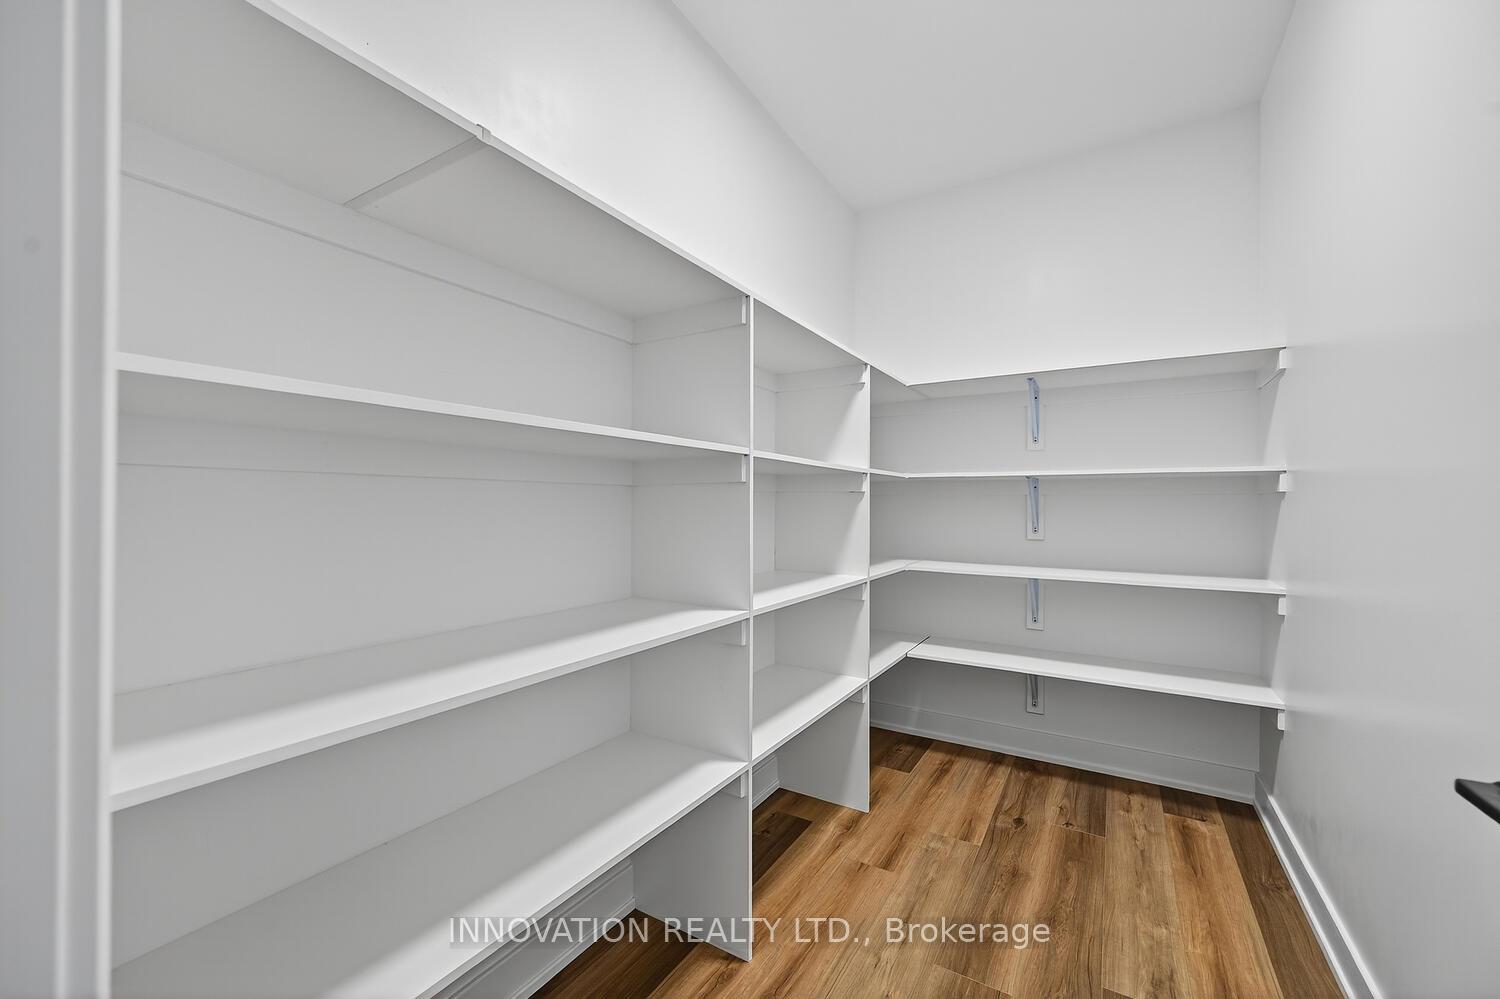
- Pantry—Main level, B/I Shelves
- Foyer—Main level
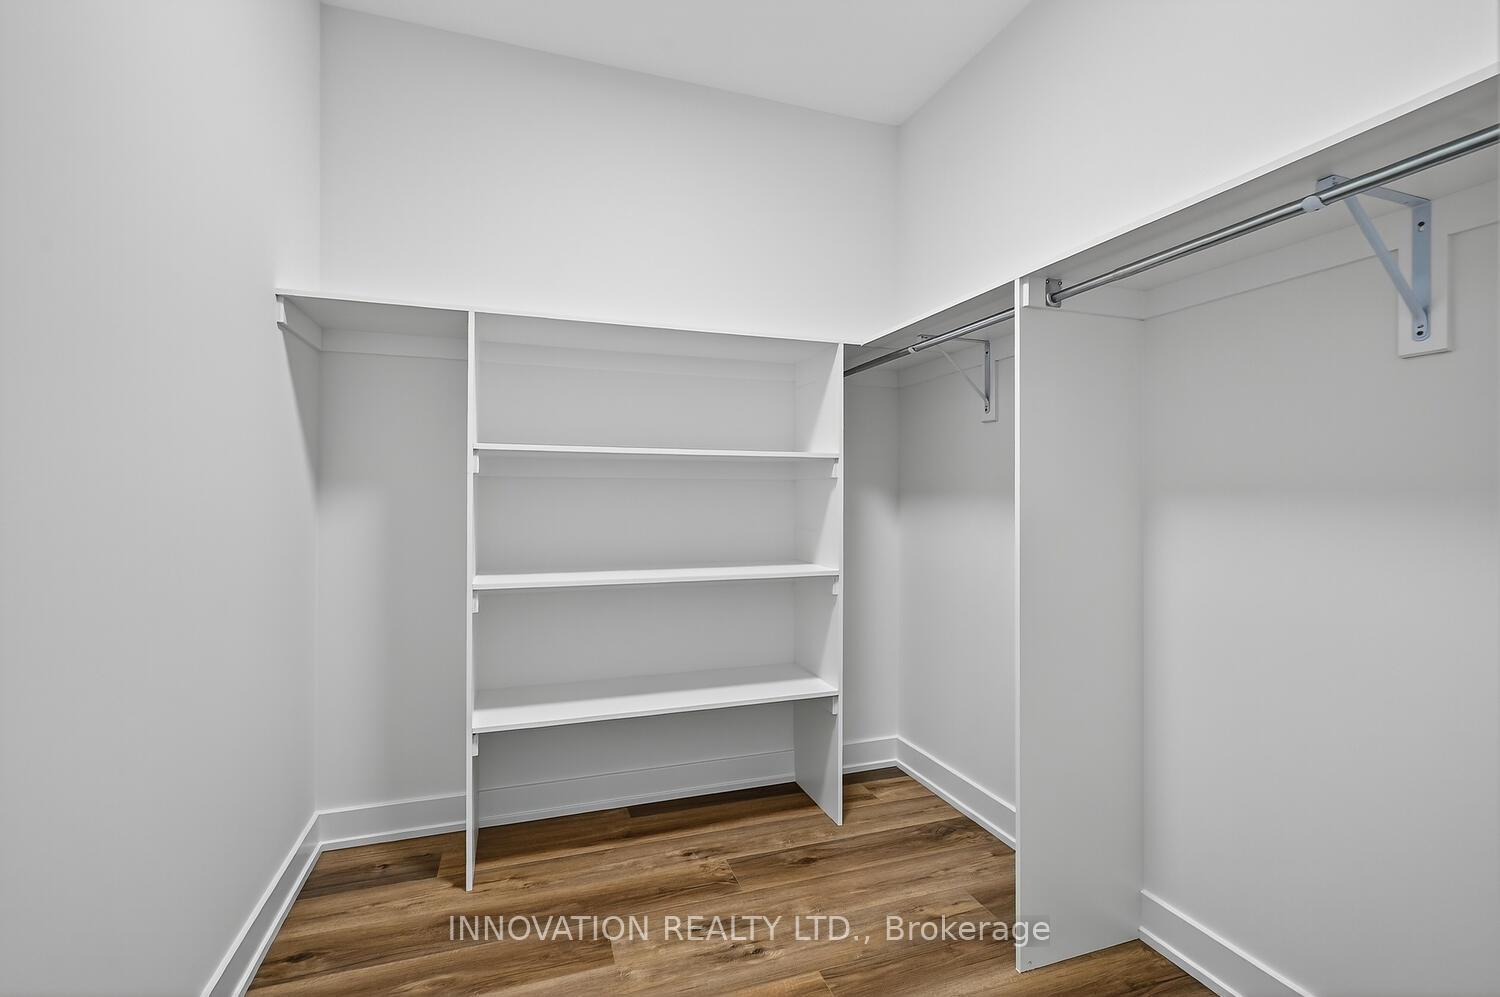
- Primary Bedroom—Main level, Walk-In Closet(s)
- Bedroom—Main level
- Bedroom—Main level
- Mud Room—Main level, B/I Shelves
- Laundry—Main level
- Bathroom—Main level, 4 Pc Bath
- Bathroom—Main level, 5 Pc Ensuite, Separate Shower, Double Sink
Washrooms
- 5-piece, Main
- 4-piece, Main
- Municipality
- North Dundas
- Neighbourhood
- North Dundas (Mountain) Twp
- Main cross streets
- County Rd 43 and County Rd 1
- Directions
- Albion South, right on Mitch Owens, left on Stagecoach to Hallville. Right on St. John St, follow to new development (OR 416 to Hwy 43, go East then left onto County Rd 1 at Hallville. Left on St. John, right on Sharon,continue to SP on right (Lot15)
- MLS® number
- X12376631
- Data source
- Toronto Regional Real Estate Board
- Status change
- 2025-11-15
- Listed on
- 2025-09-03
- Days on market
- 73 days
- Possession type
- Immediate
- Co-op commission
- 1.75%
- Seller
- Listed by
- INNOVATION REALTY LTD.
Home Market Value
Current home valuation for 1694 Sharon Street, North Dundas, North Dundas (Mountain) Twp, North Dundas, ON. Listed for $1,159,000
HOMEH Estimate
$1,276,415
Estimated Sales Range
$893,491 - $1,659,340
HOMEH Estimate for 1694 Sharon Street, North Dundas, North Dundas (Mountain) Twp
Calculated with a real agent's CMA method — 45+ years of experience, codified. Not an AI guess.
For the owner
Is this your home? Track its value.
Get this home's HOMEH Estimate by email once a month, with how many homes are for sale around you.
Mortgage Payment Calculator
Compare up to 4 down payment scenarios
5% on first $500K + 10% on $659,000 over $500K
$90,900
| Scenario 1 | Scenario 2 | Scenario 3 | Scenario 4 | |
|---|---|---|---|---|
−Down payment | % $ | % $ | % $ | % $ |
+CMHC insurance | $42,698 | $32,336 | $27,584 | $0 |
=Total mortgage | $1,110,137 | $1,075,436 | $1,012,734 | $927,200 |
Amortization | ||||
Mortgage rate | % | % | % | % |
| Payment frequency | ||||
=Mortgage payment | $5,420monthly | $5,251monthly | $4,945monthly | $4,527monthly |
Land Transfer Tax
$19,655
$19,655
Around this home
No schools found nearby
Data provided by OpenStreetMap & Fraser Institute School Rankings
Ask HOMEH
New!Hi there!
👋Text or call (416) 301-9001
Recommended for you
Based on homes you've looked at.
No recommended properties found.
Nearby similar homes
No nearby properties found.
More real estate resources
Other homes nearby
Explore this area
Nearby neighbourhoods
No nearby listings available.