
3041 Bridge Street
North Dundas (North Dundas, Mountain Twp), ON K0E 1W0
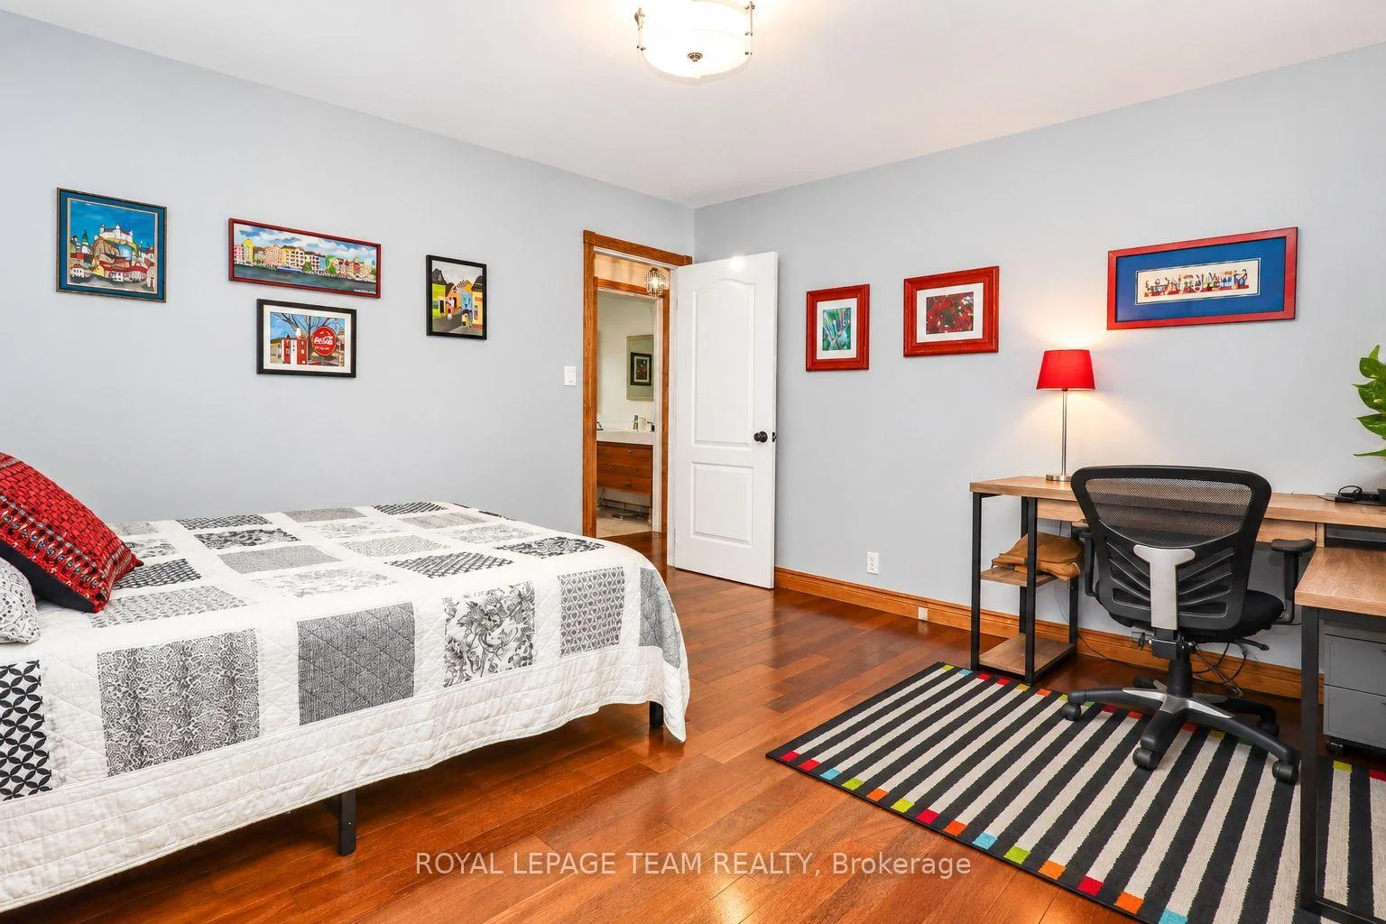
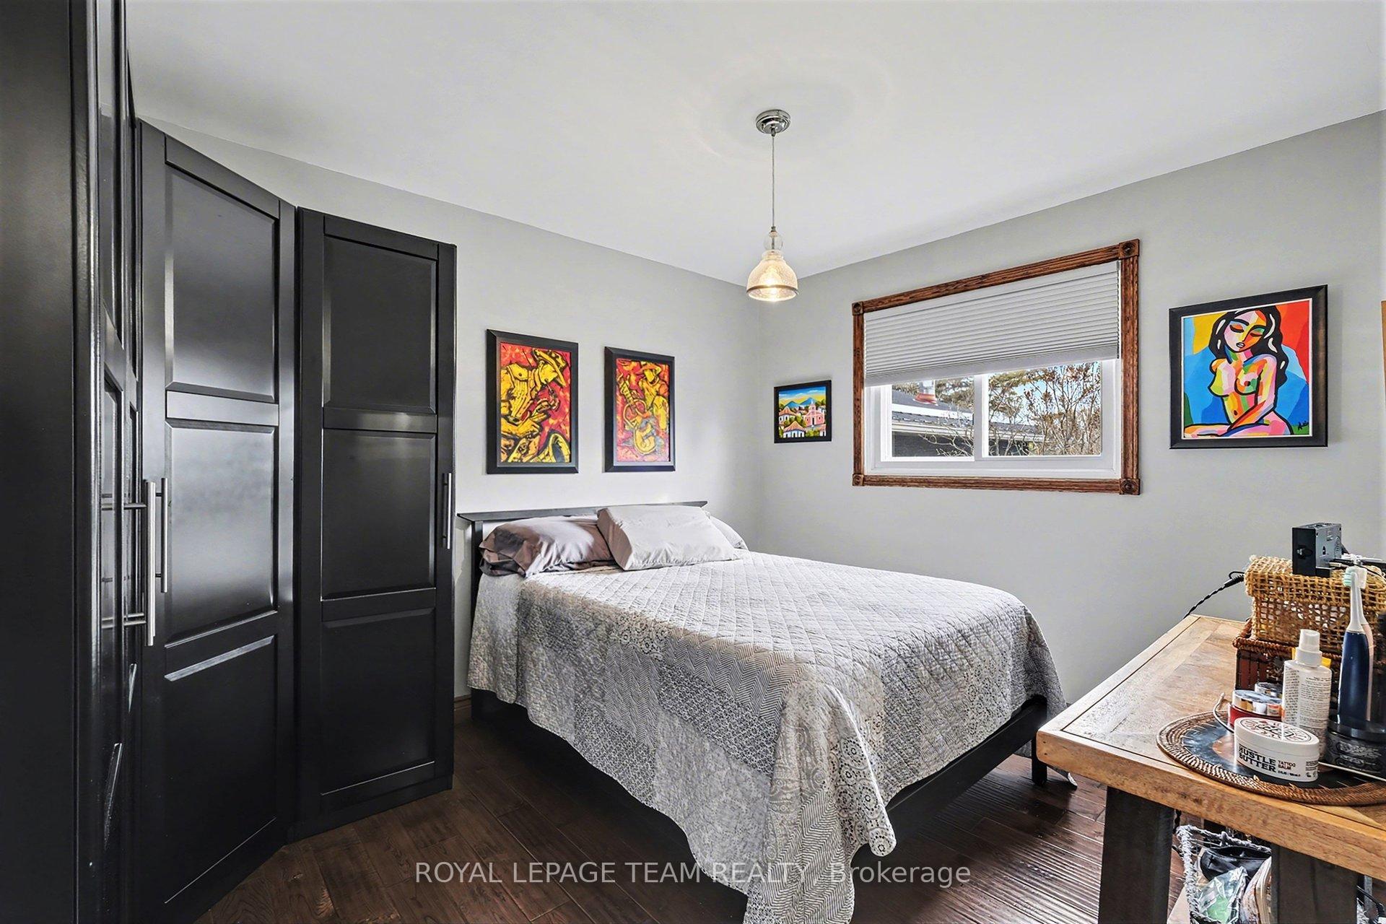
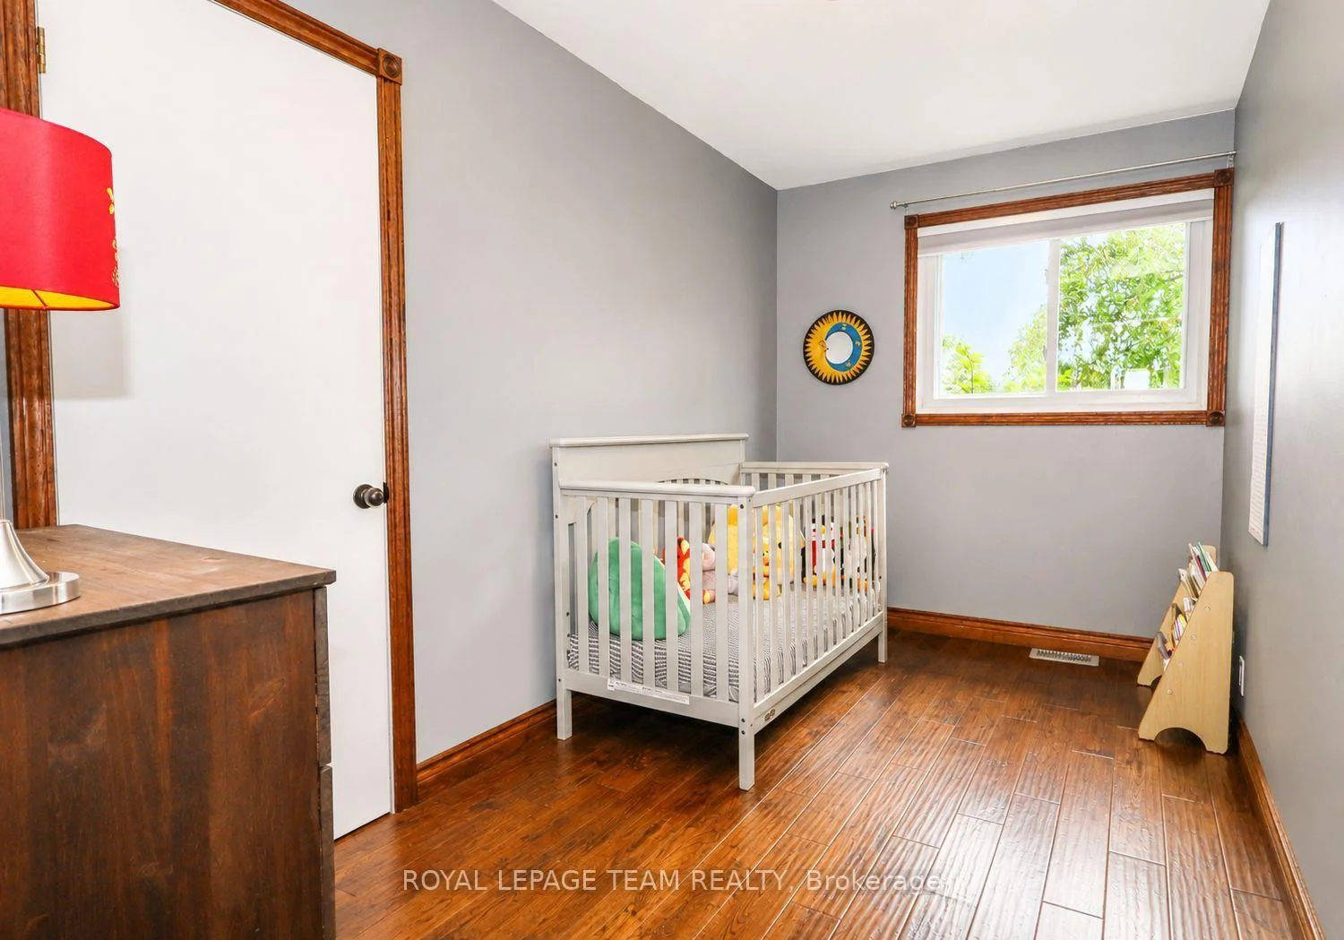
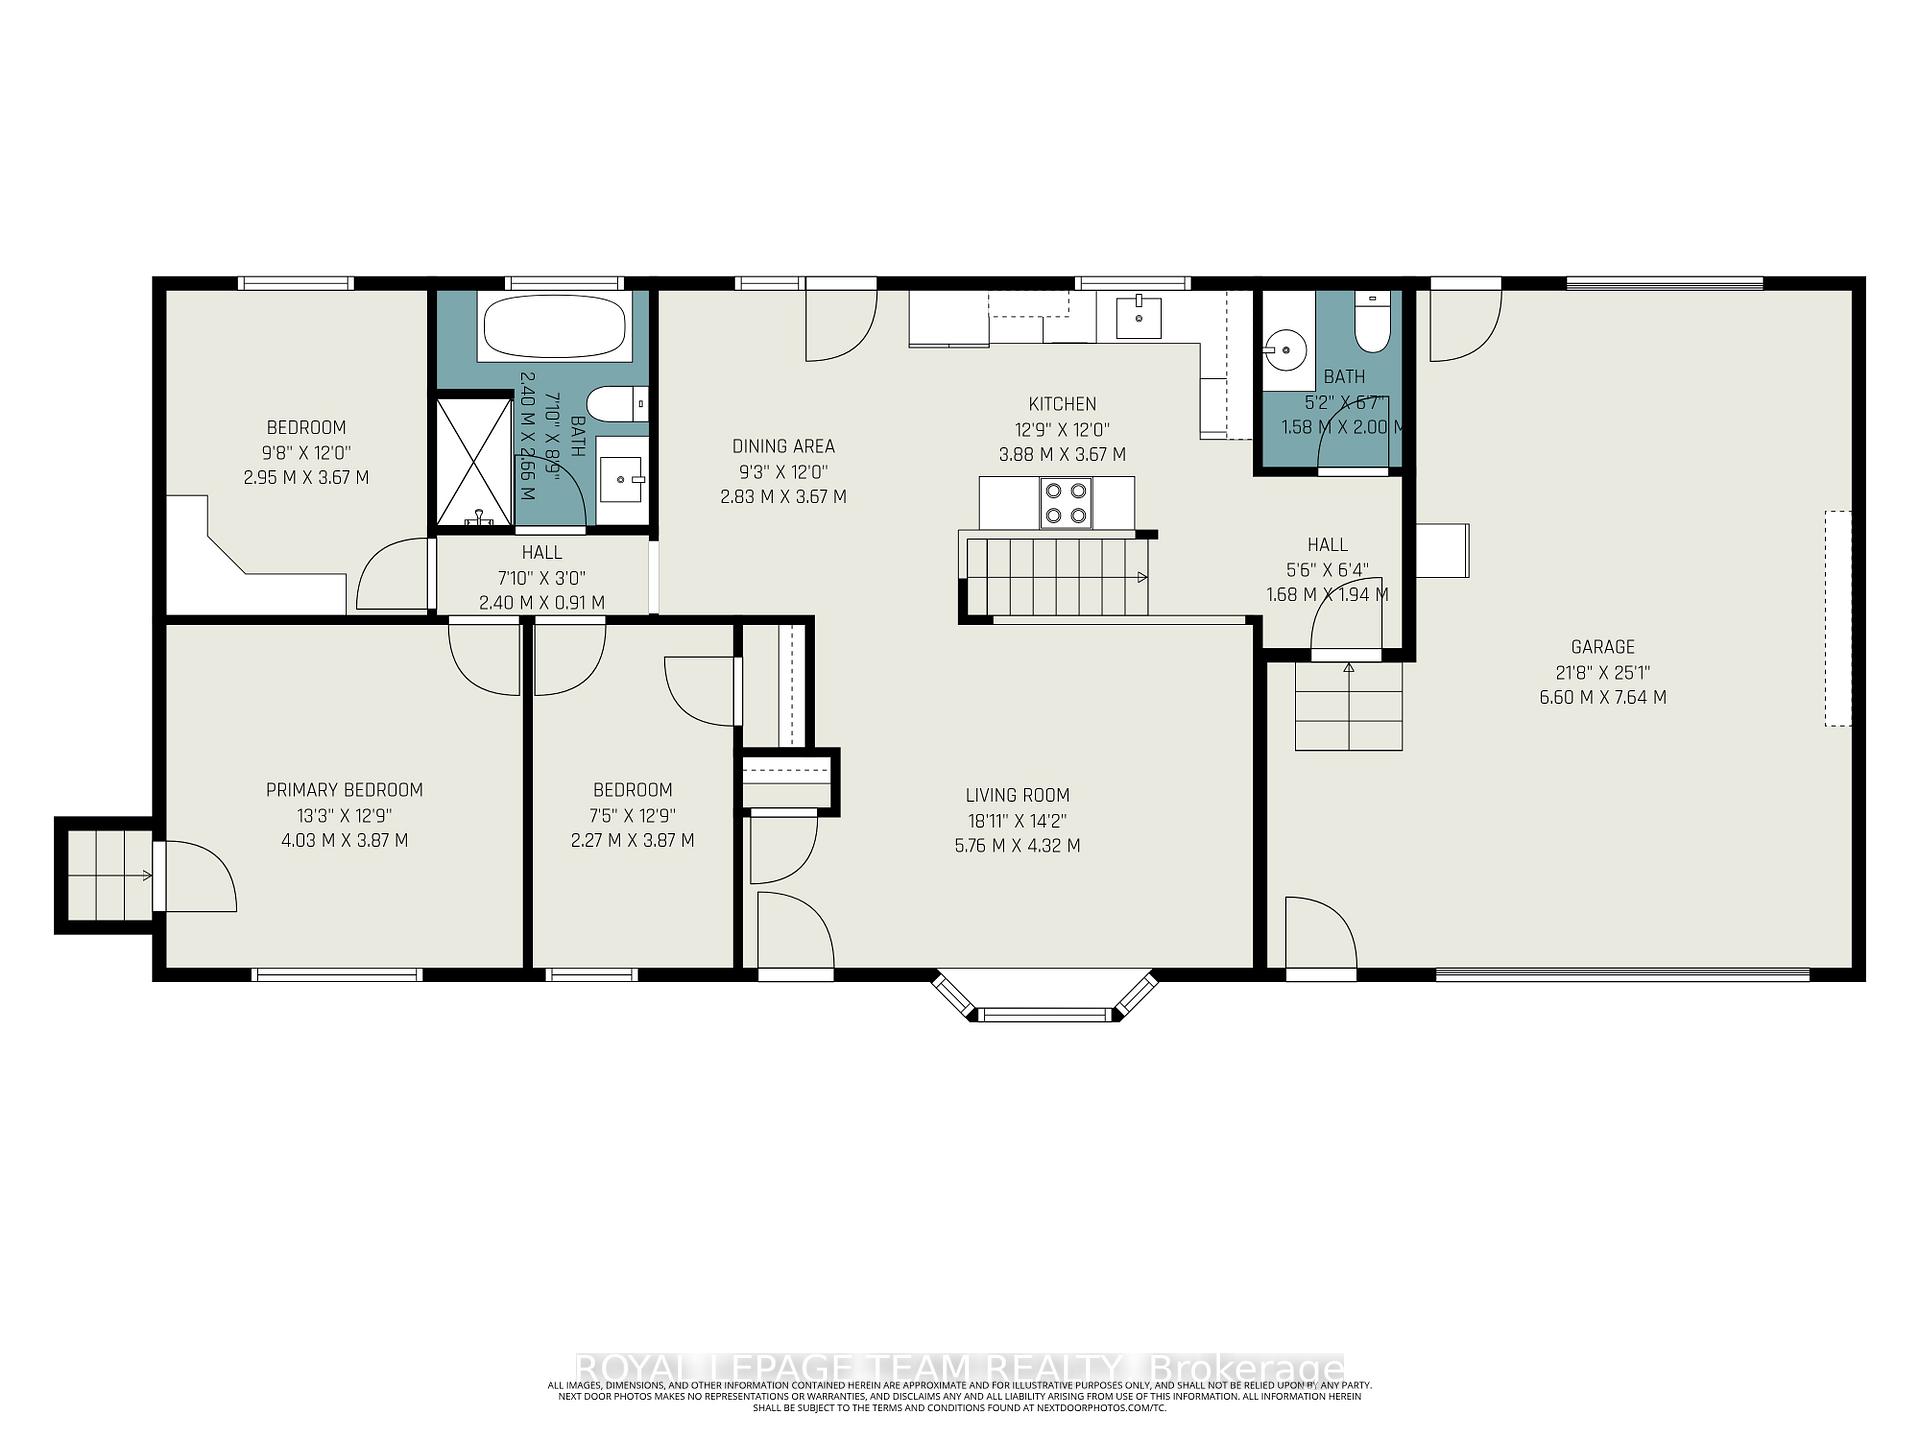
- 3Bedrooms
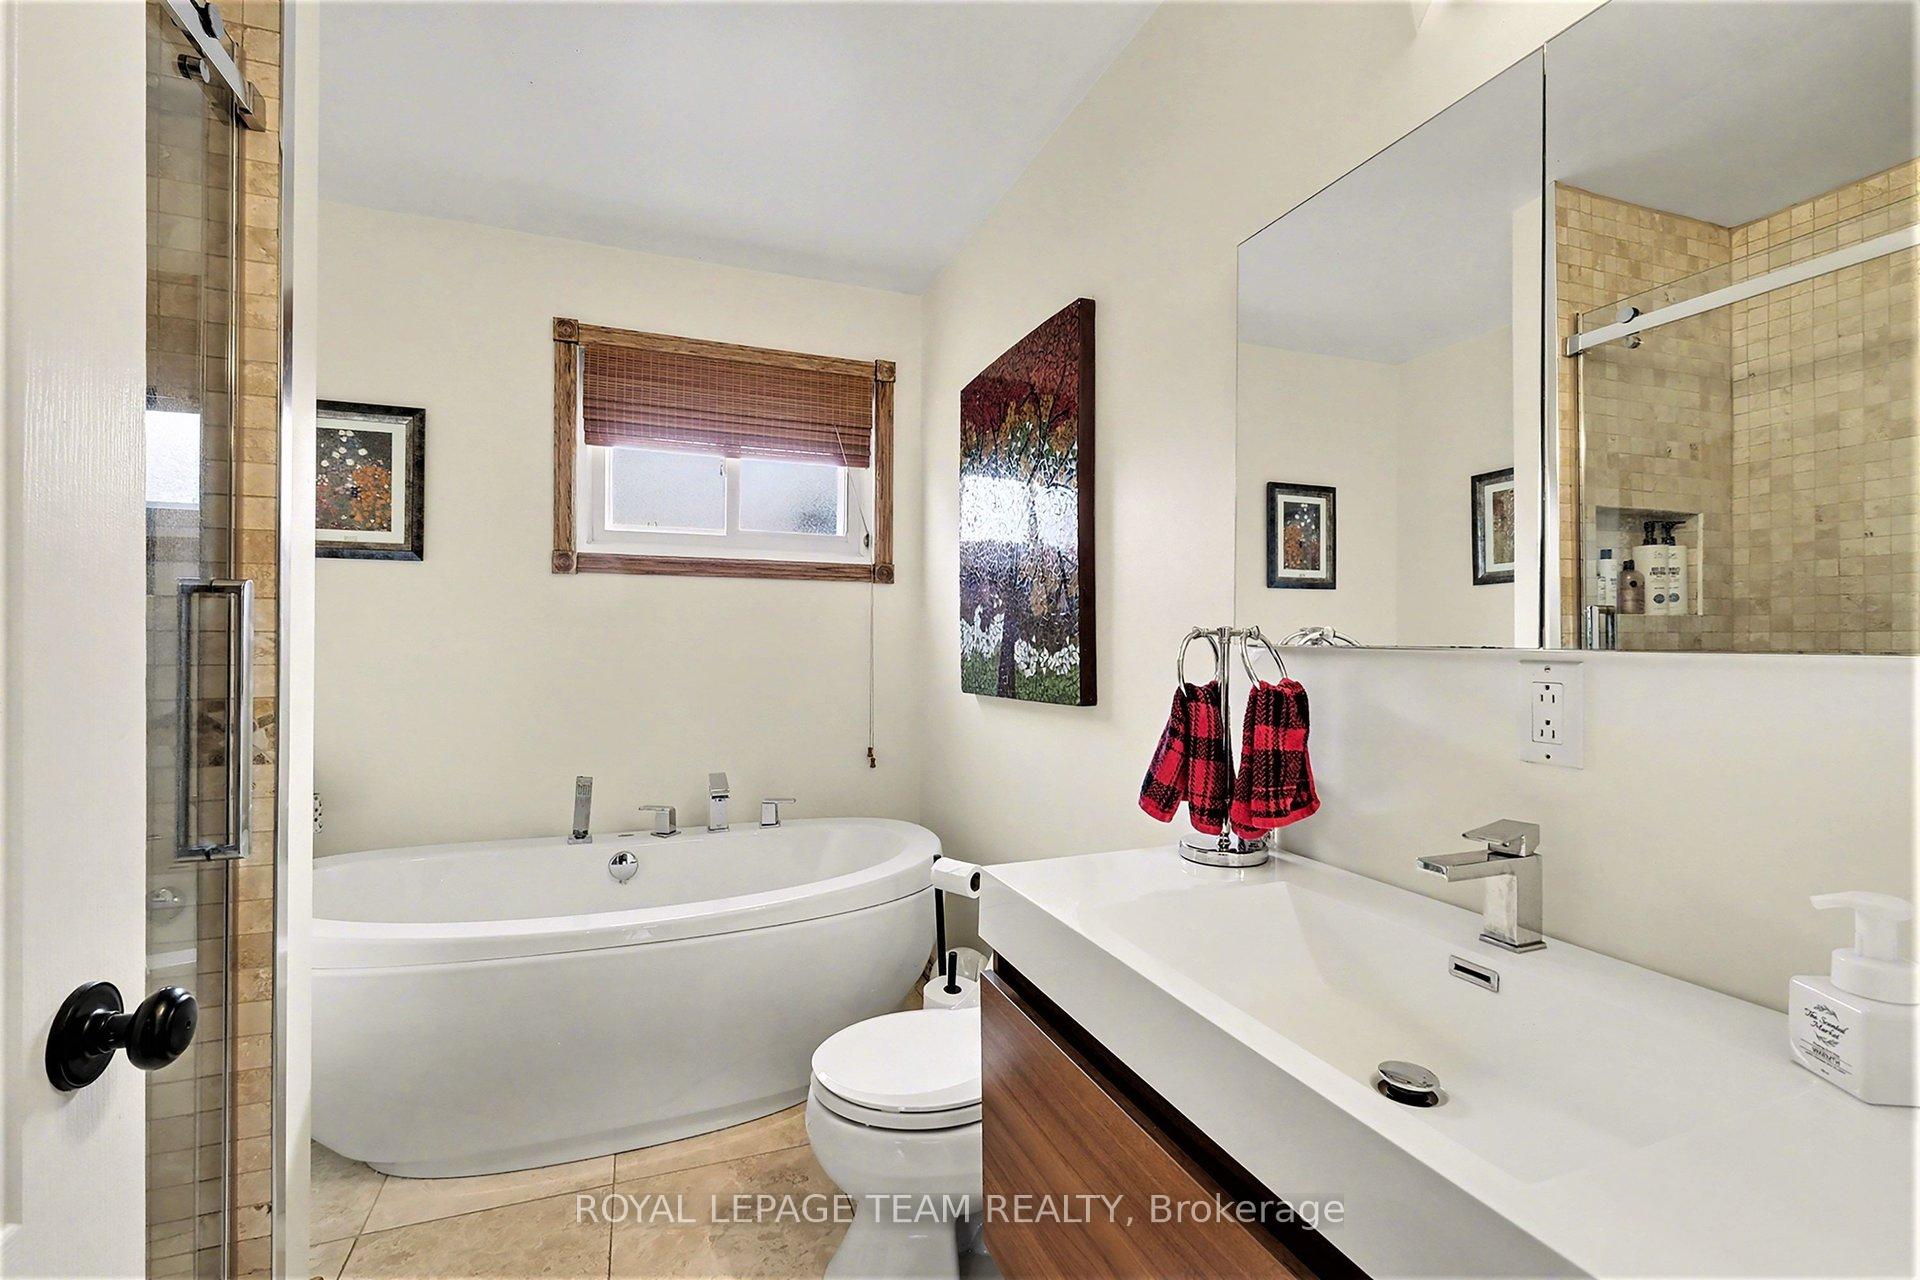
- 2Bathrooms
- 1Garage
- 1500–2000Sq Ft
- $3,642Tax
- 101×150 ftLot Size
 Estimated Value:$662,524See Free Estimate Report

Sale & Price History for 3041 Bridge Street, North Dundas, North Dundas (Mountain) Twp
| Start Date | End Date | Price | Event | MLS# |
|---|---|---|---|---|
| No listing history available | ||||
Real estate boards require you to or to see the full details of this property.
*Sold prices and complete sale & price history are regulated data. Under the Trust in Real Estate Services Act, 2002 (TRESA) and the rules of the Real Estate Council of Ontario (RECO), and pursuant to the Multiple Listing Service® rules of the Canadian Real Estate Association (CREA) and the Toronto Regional Real Estate Board (TRREB), this information may be shown only to registered users who have agreed to the applicable terms of use (a Virtual Office Website, or "VOW," arrangement). HOMEH Inc., Brokerage therefore provides it to signed-in members only. Creating an account is free and takes under a minute.
About 3041 Bridge Street, North Dundas, North Dundas (Mountain) Twp
Summarized Description
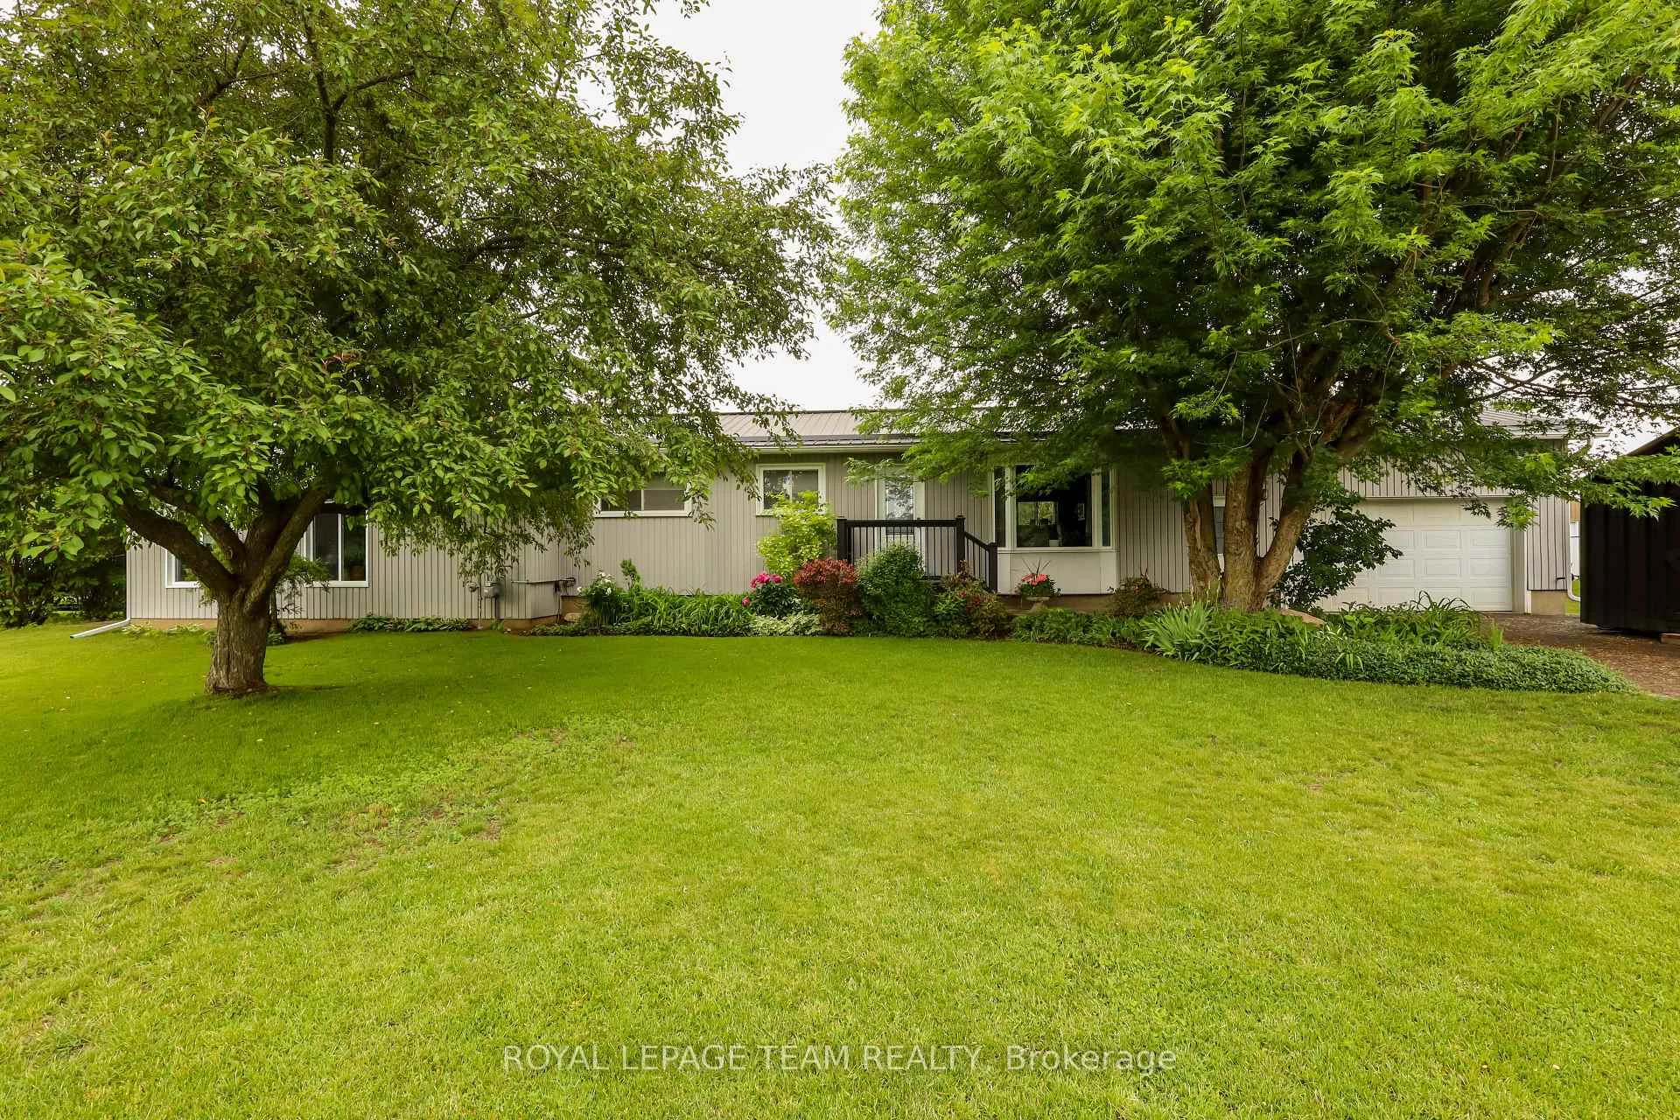
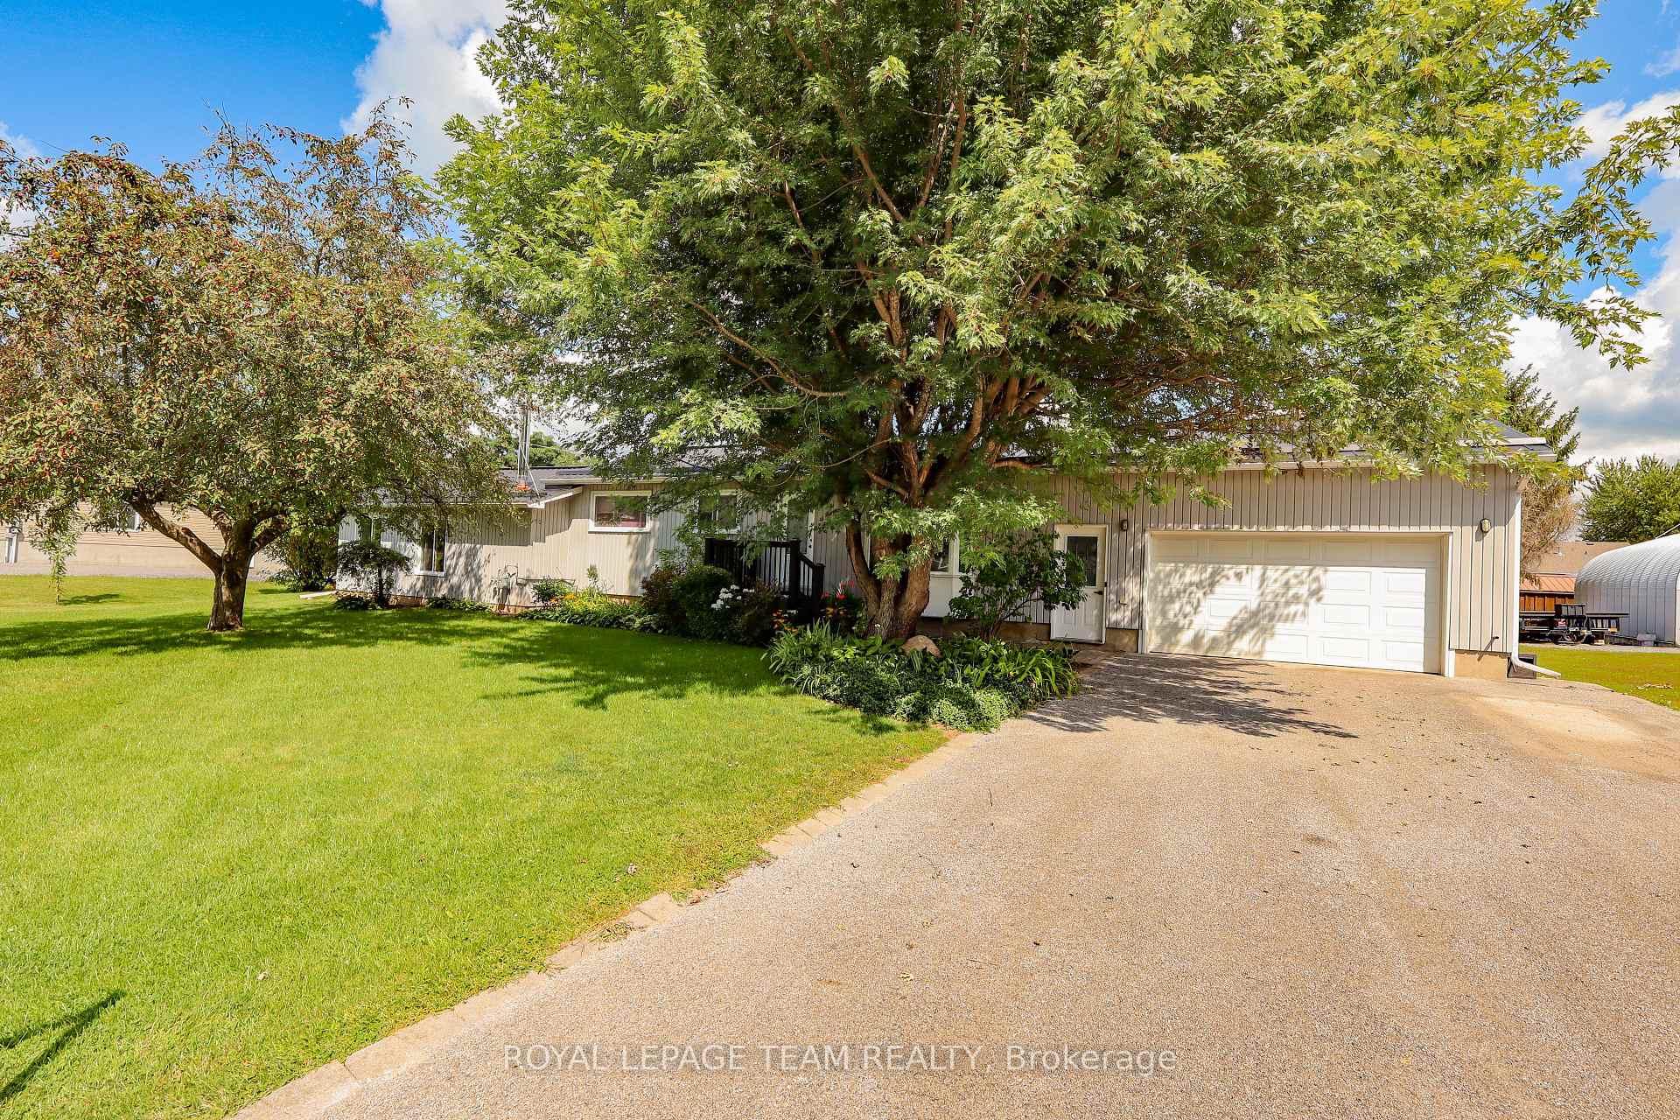
- Beautifully maintained 3-bedroom bungalow in family-friendly town.
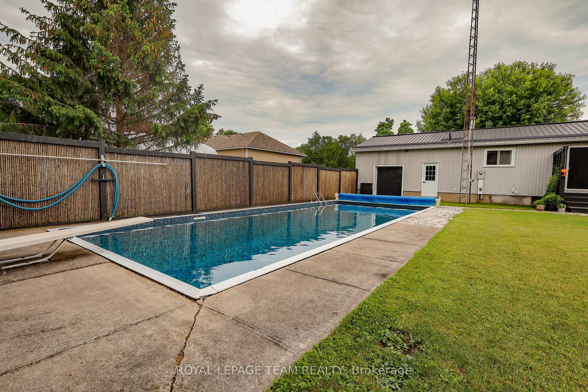
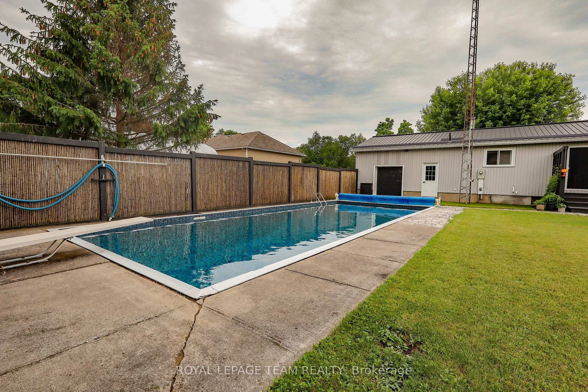
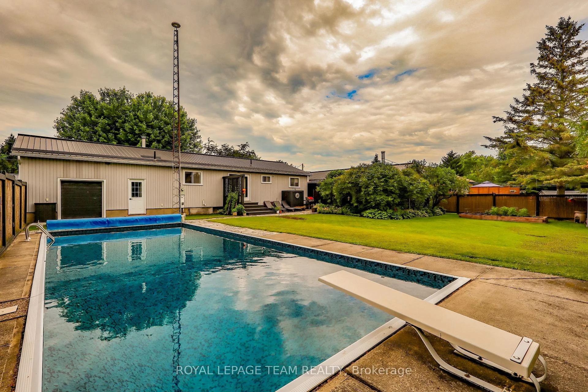
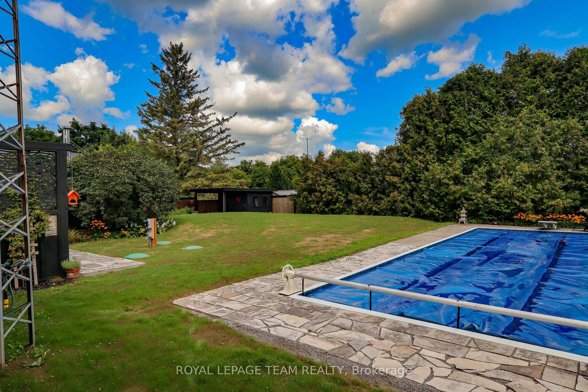
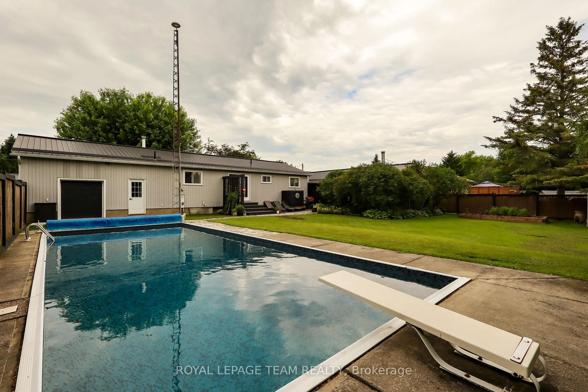
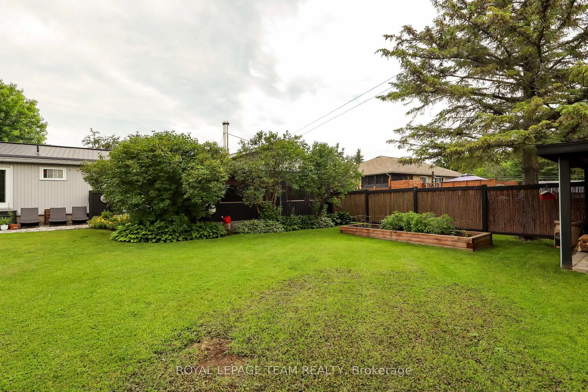
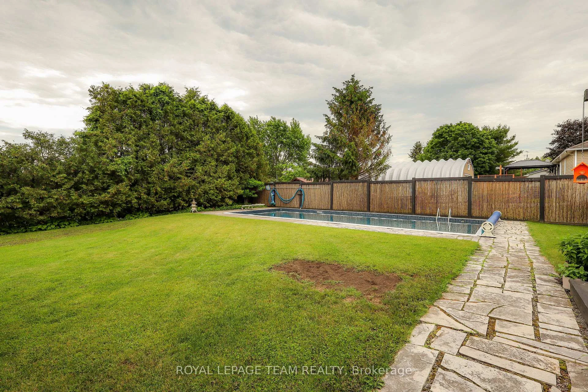
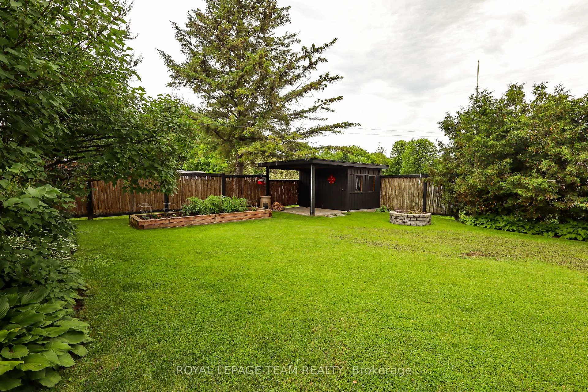
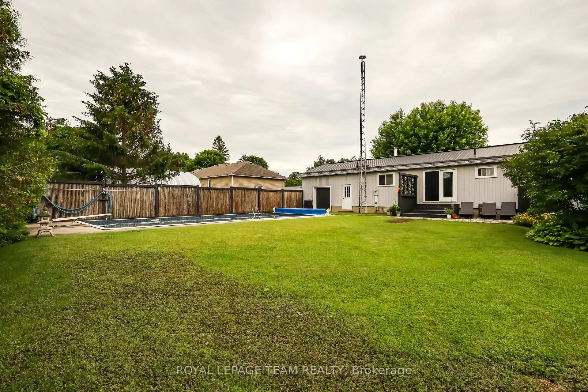
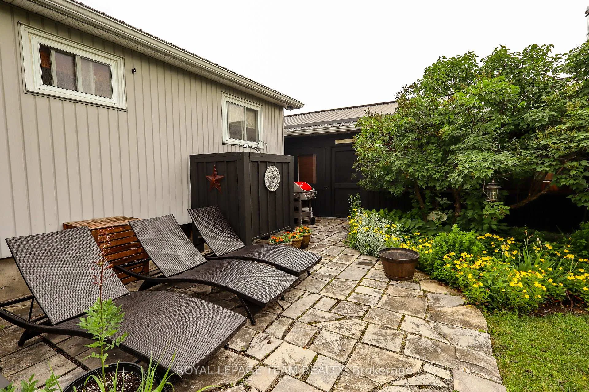
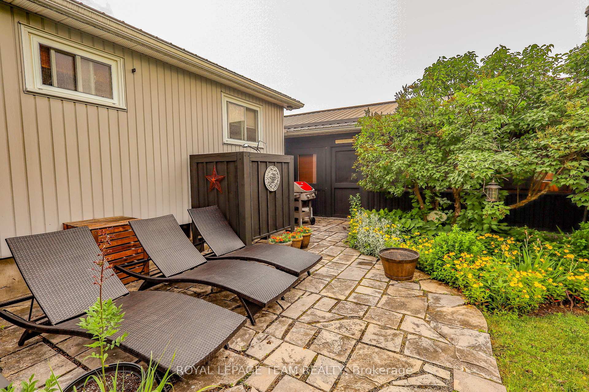
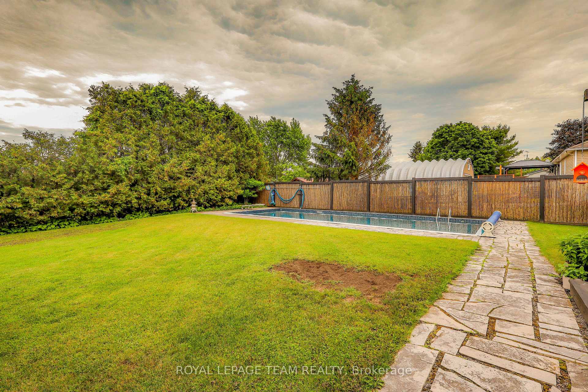
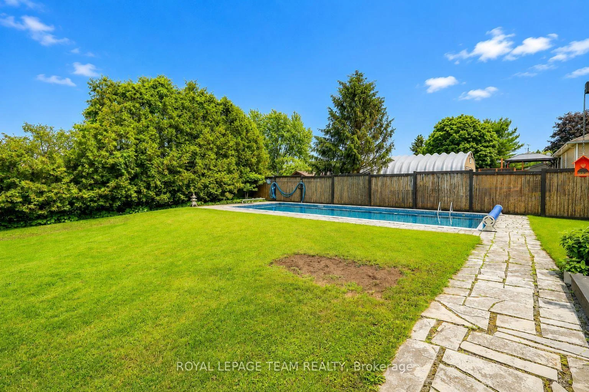
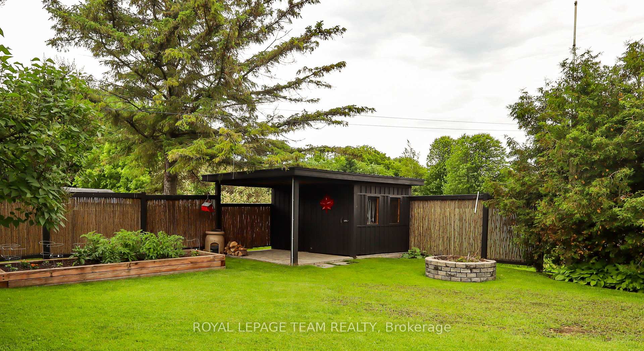
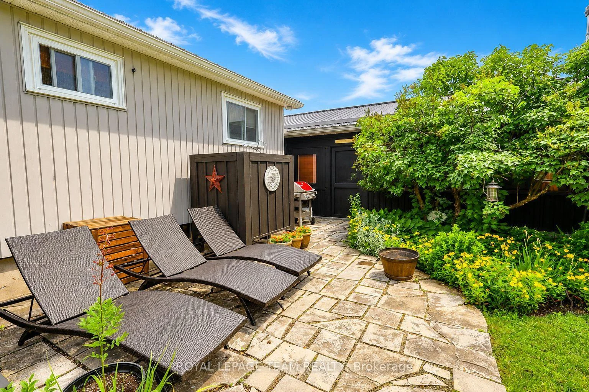
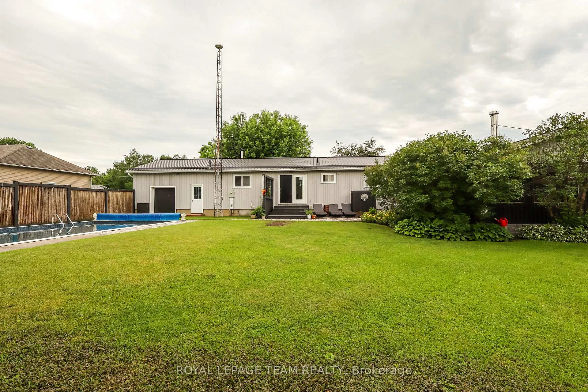
- Private backyard with in-ground pool and lounge area.
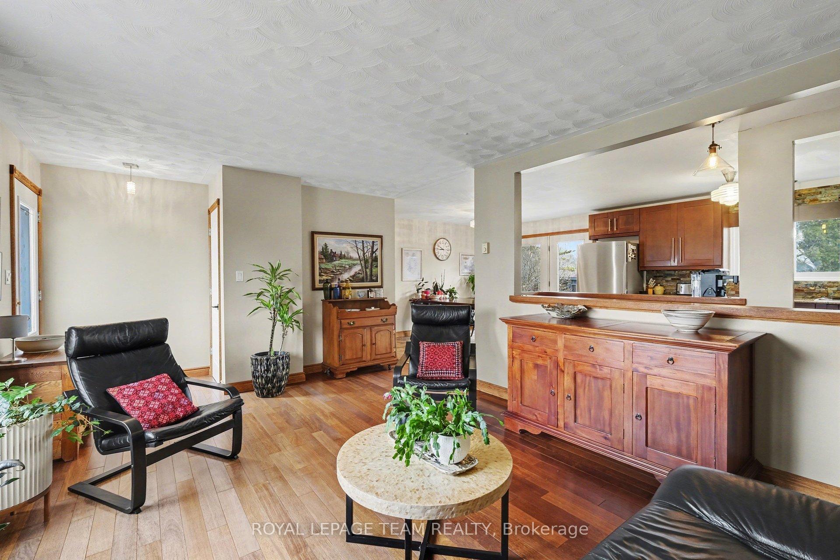
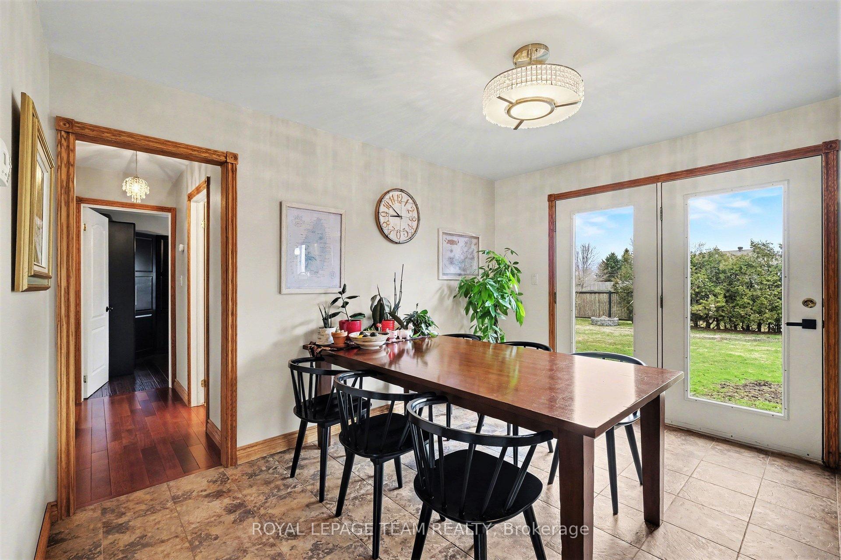
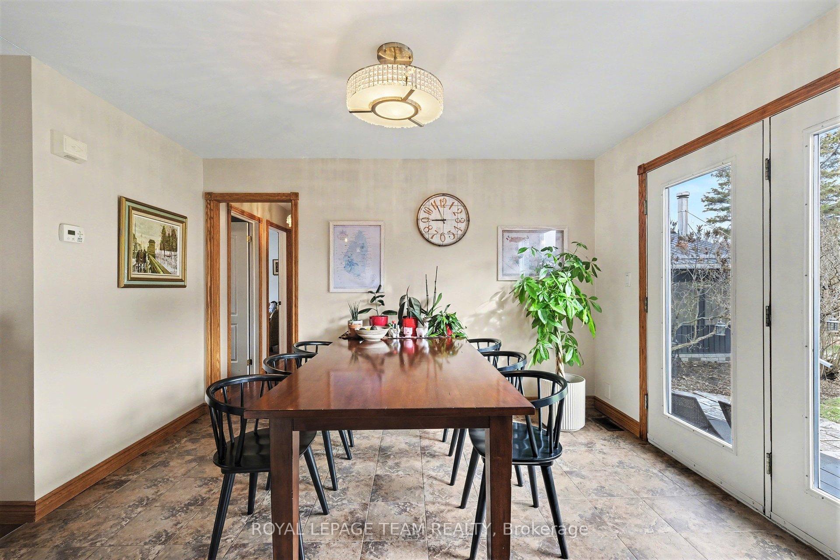
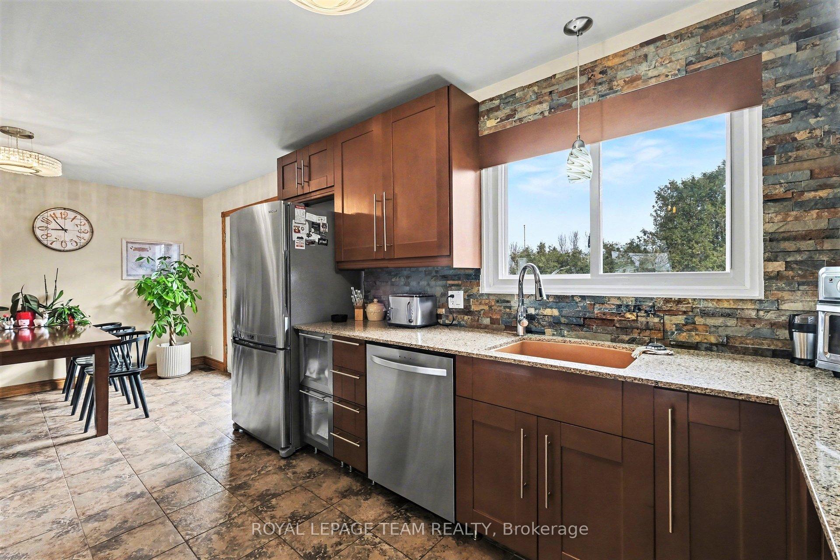
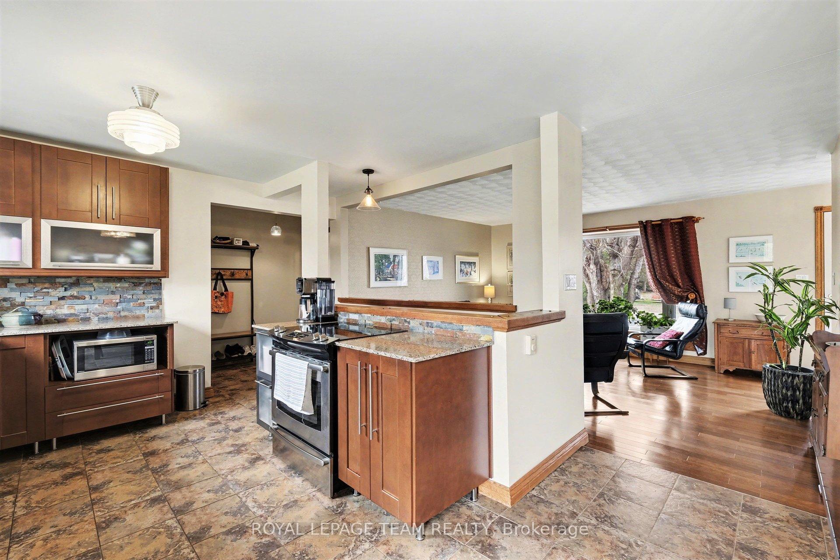
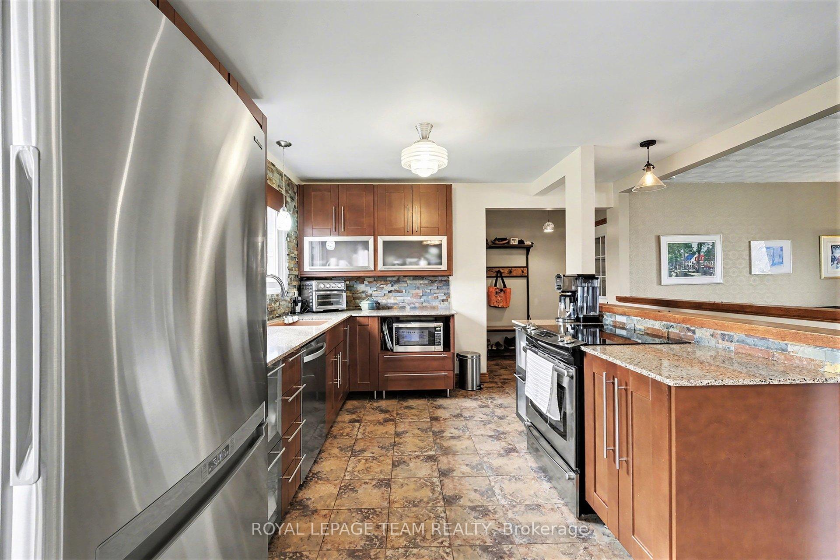
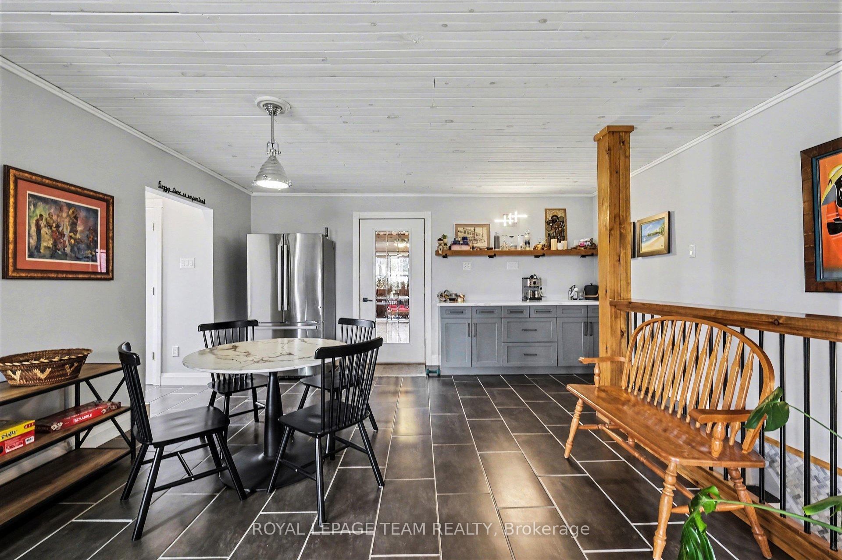
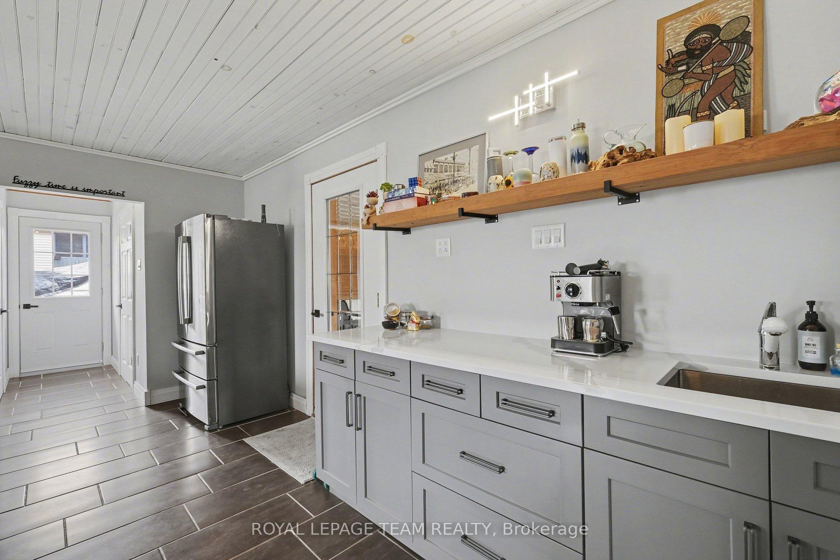
- Updated kitchen with modern features and dining room view.
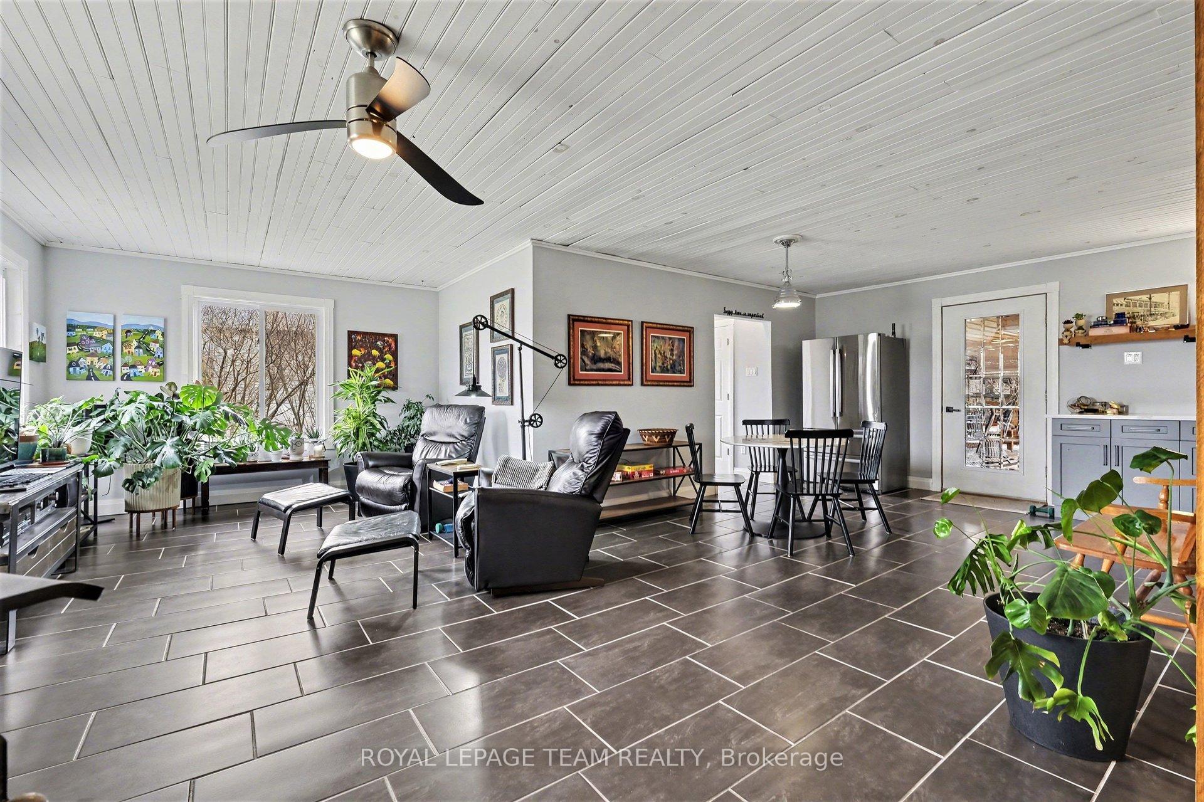
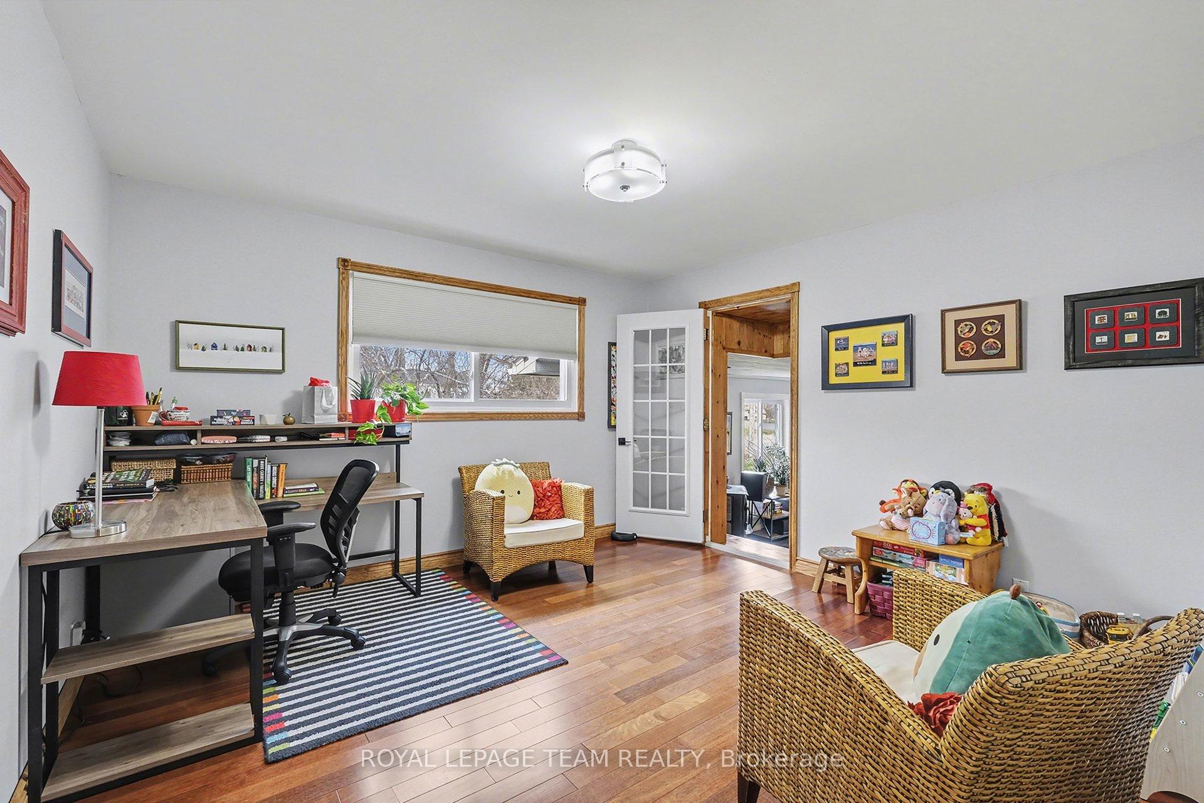
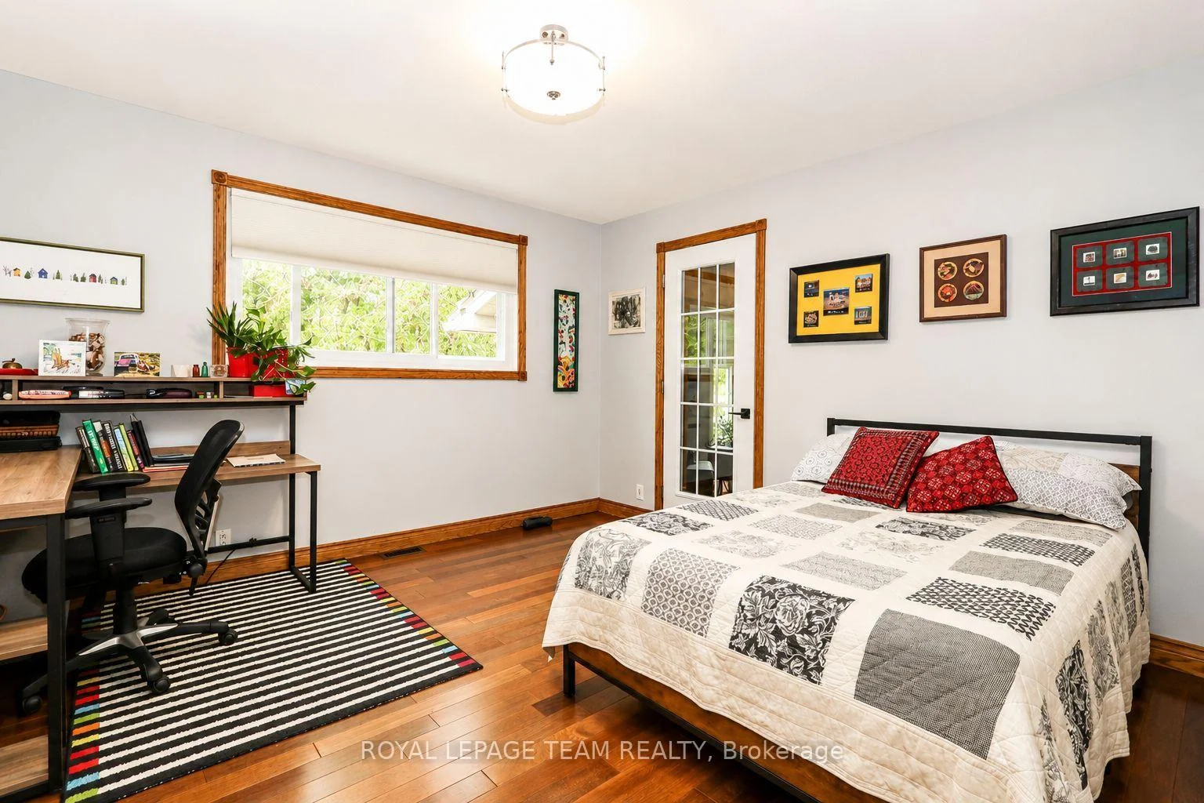
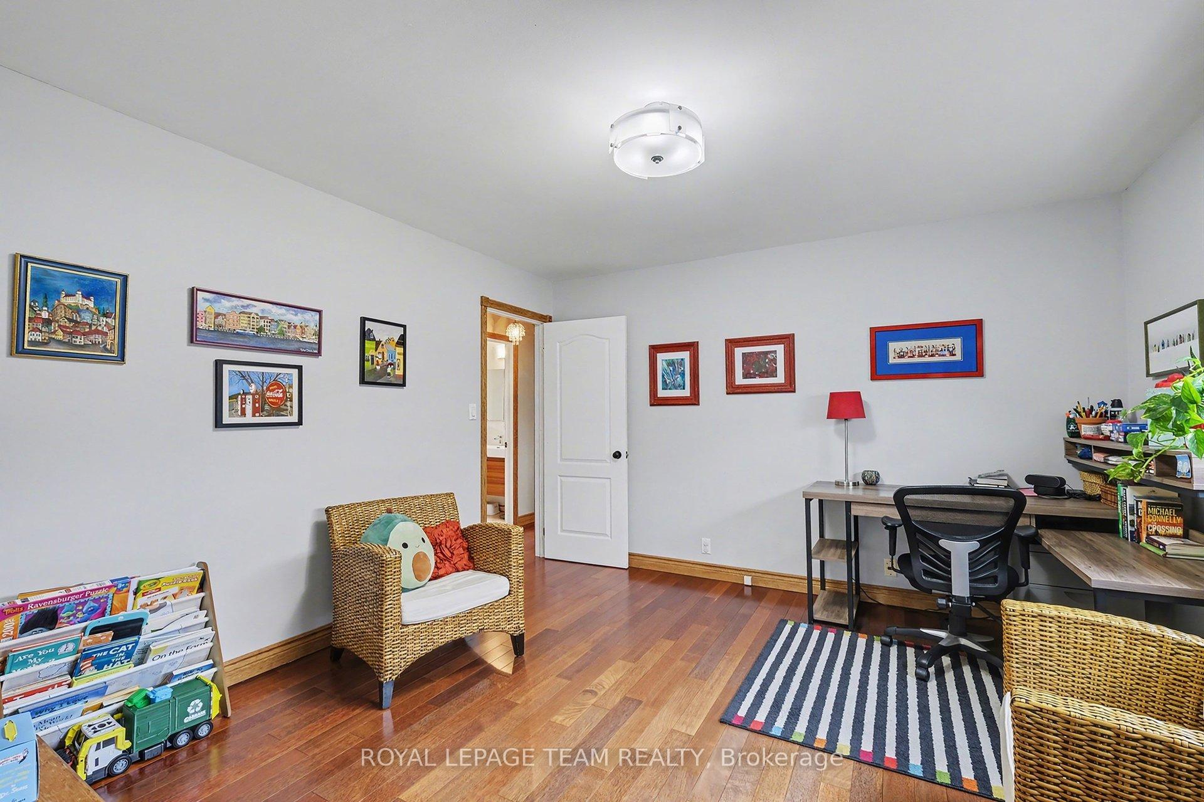
- Versatile second living room for multigenerational living.
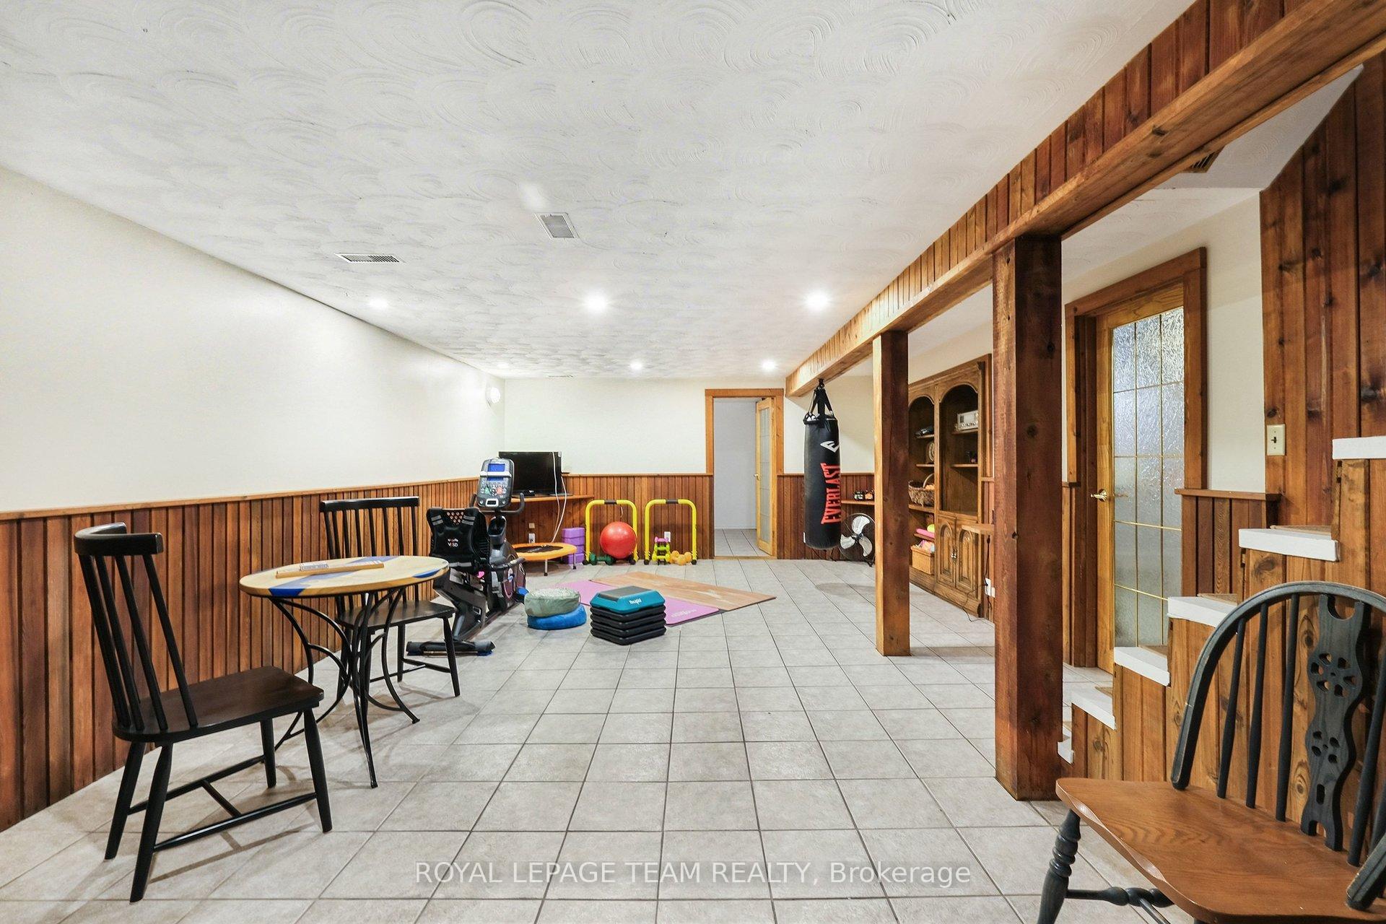
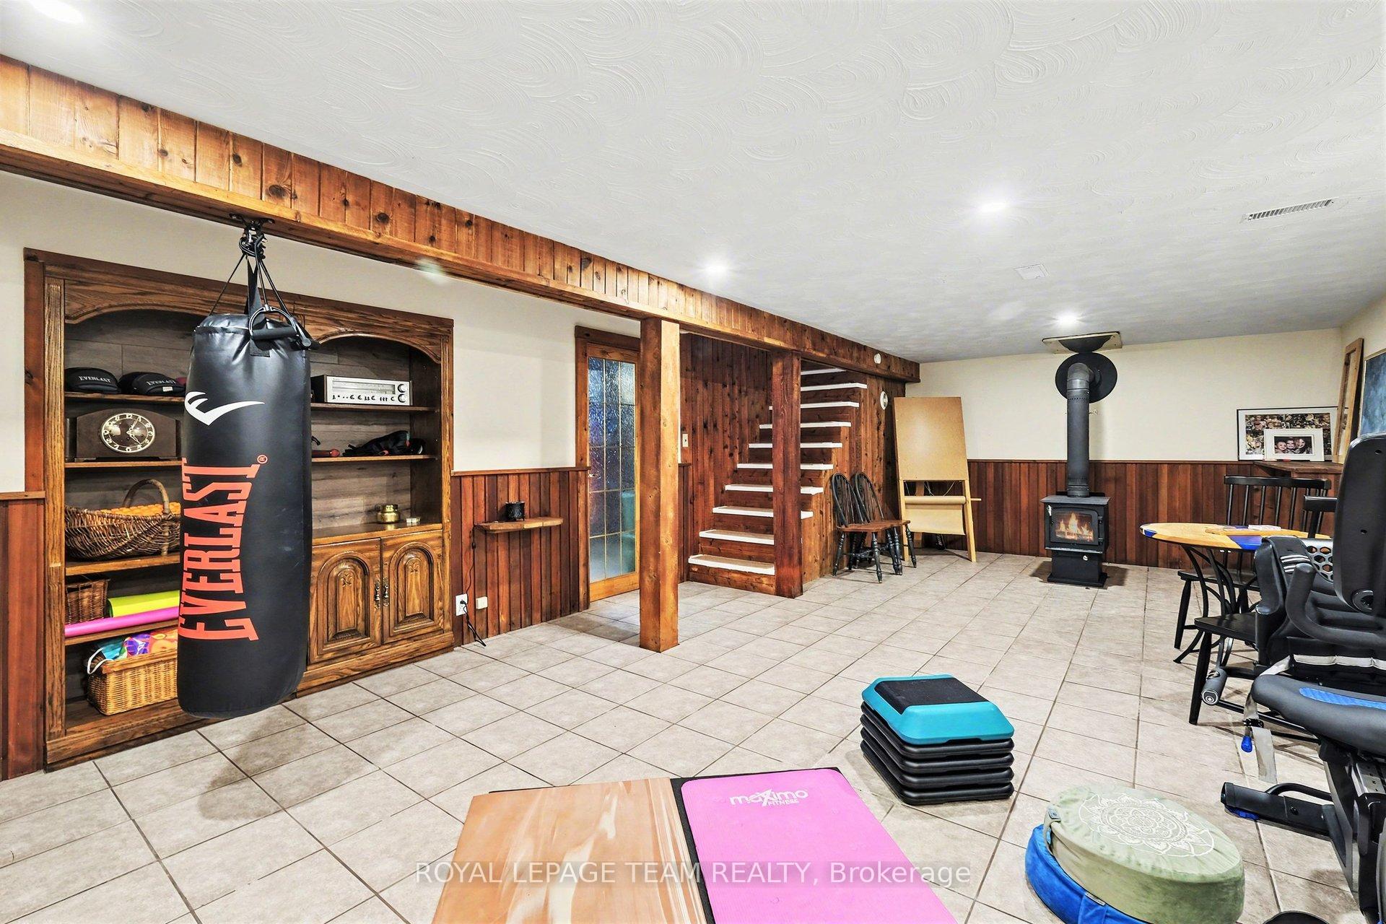
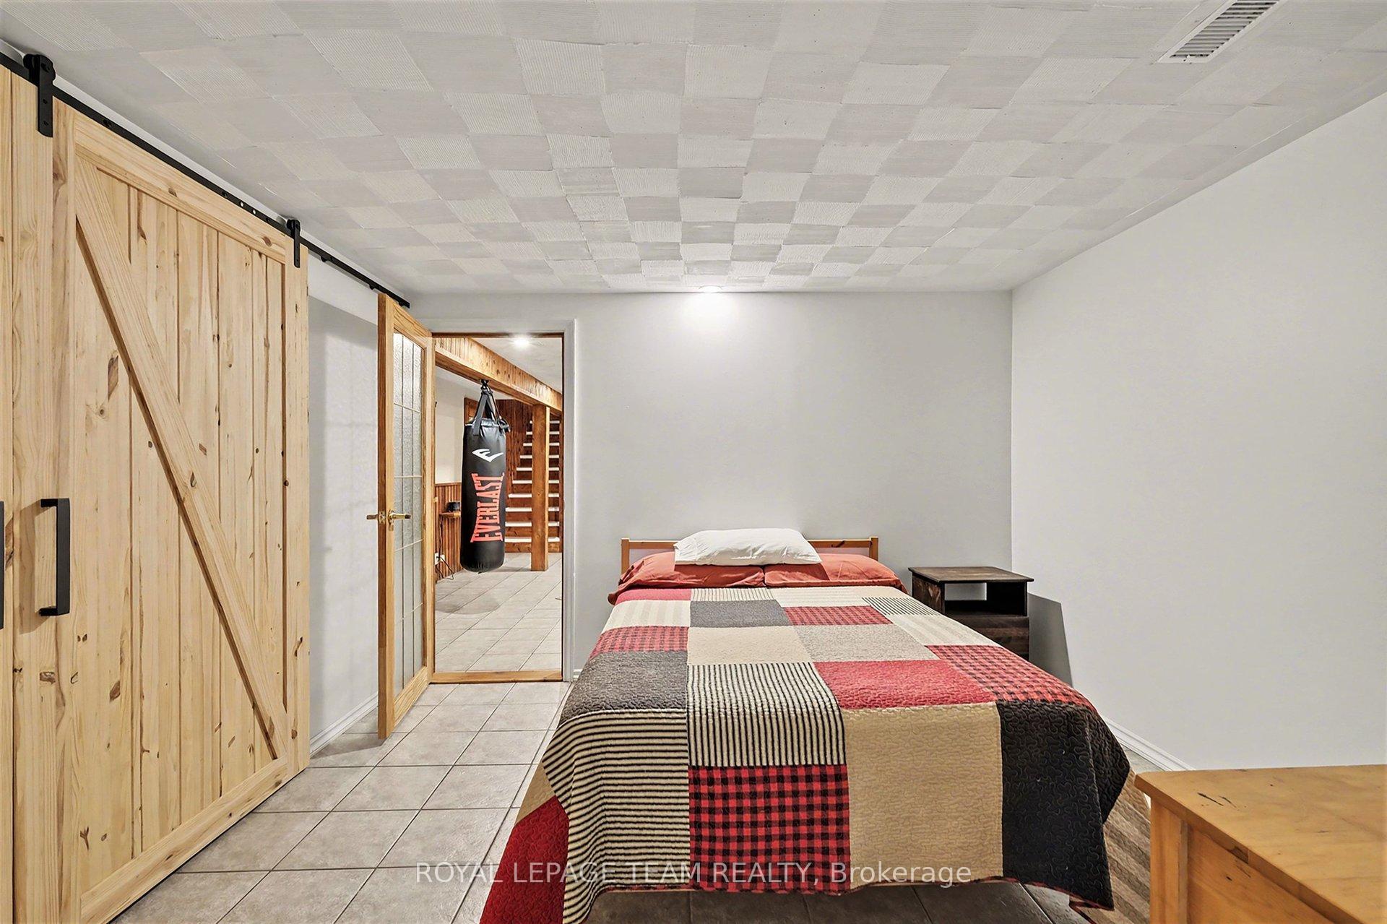
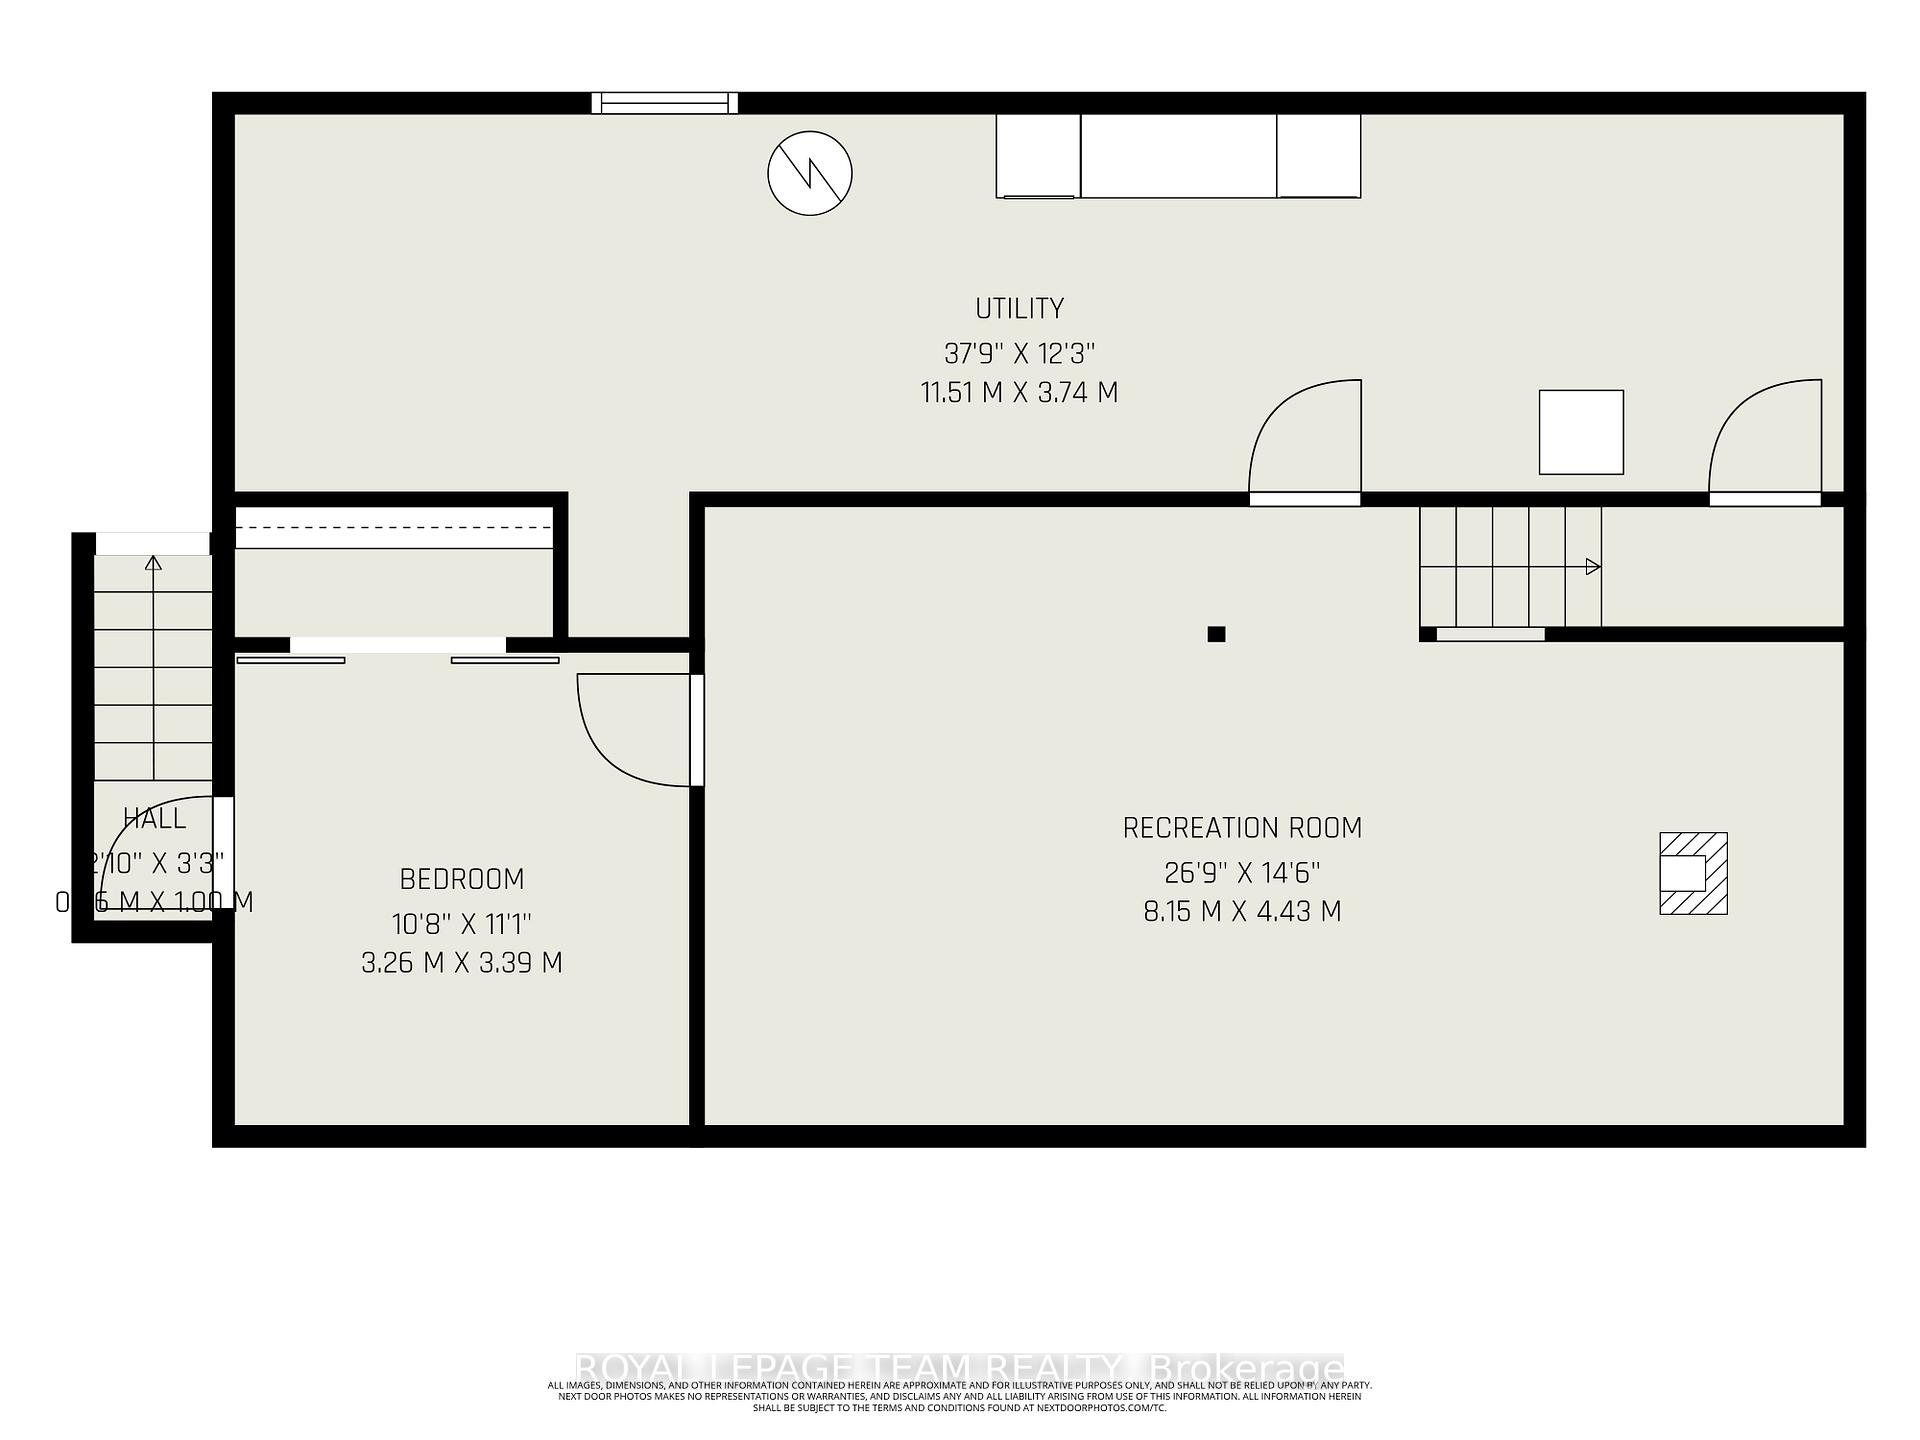
- Finished basement with recreation room and additional bedroom.
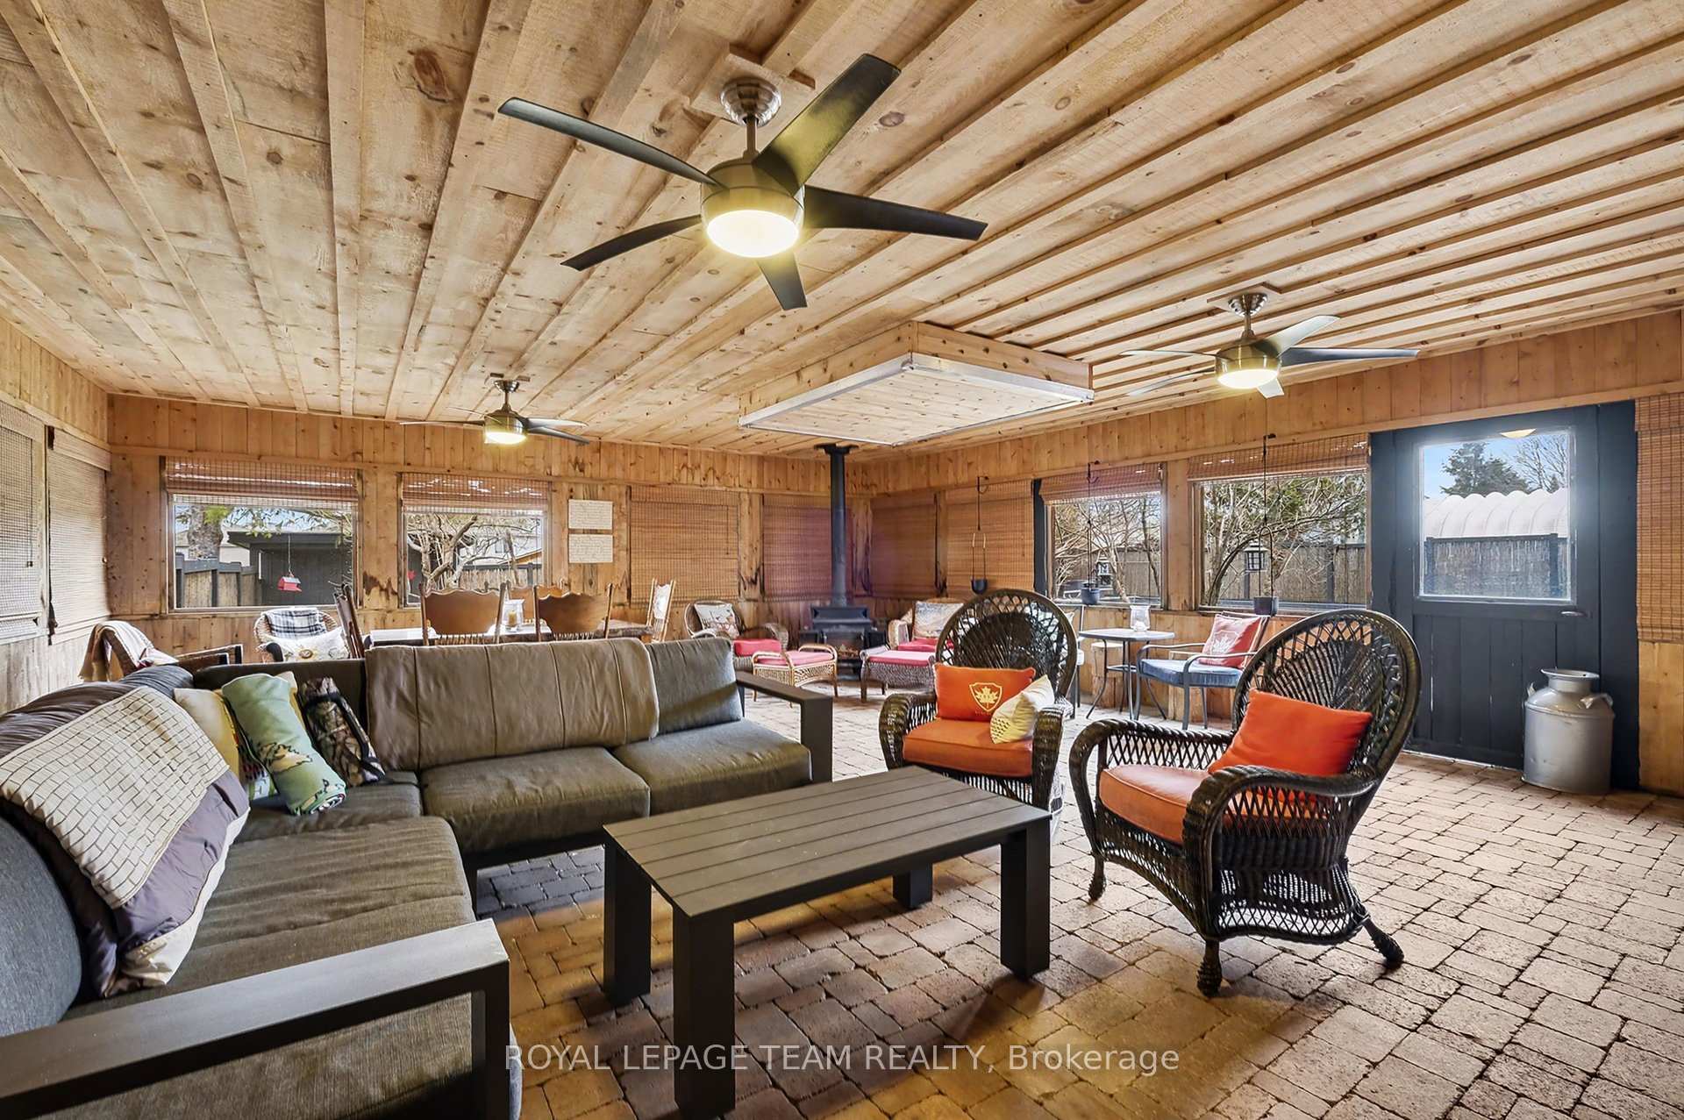
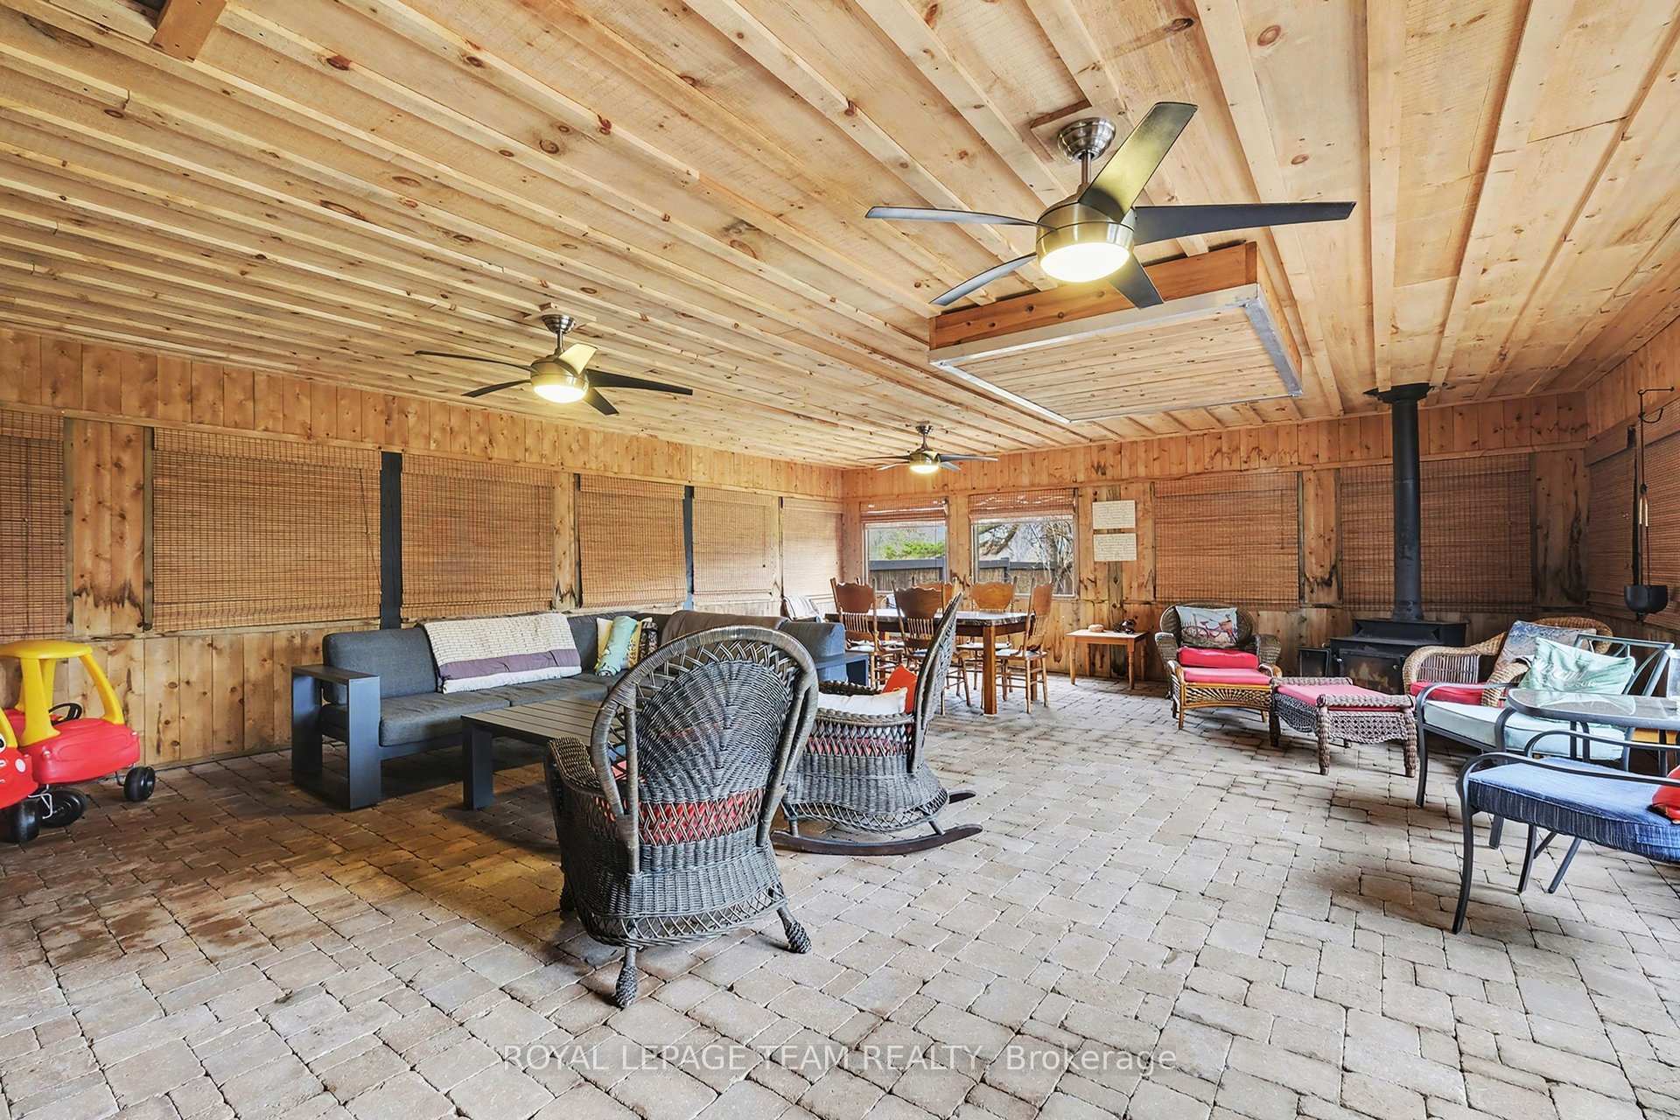
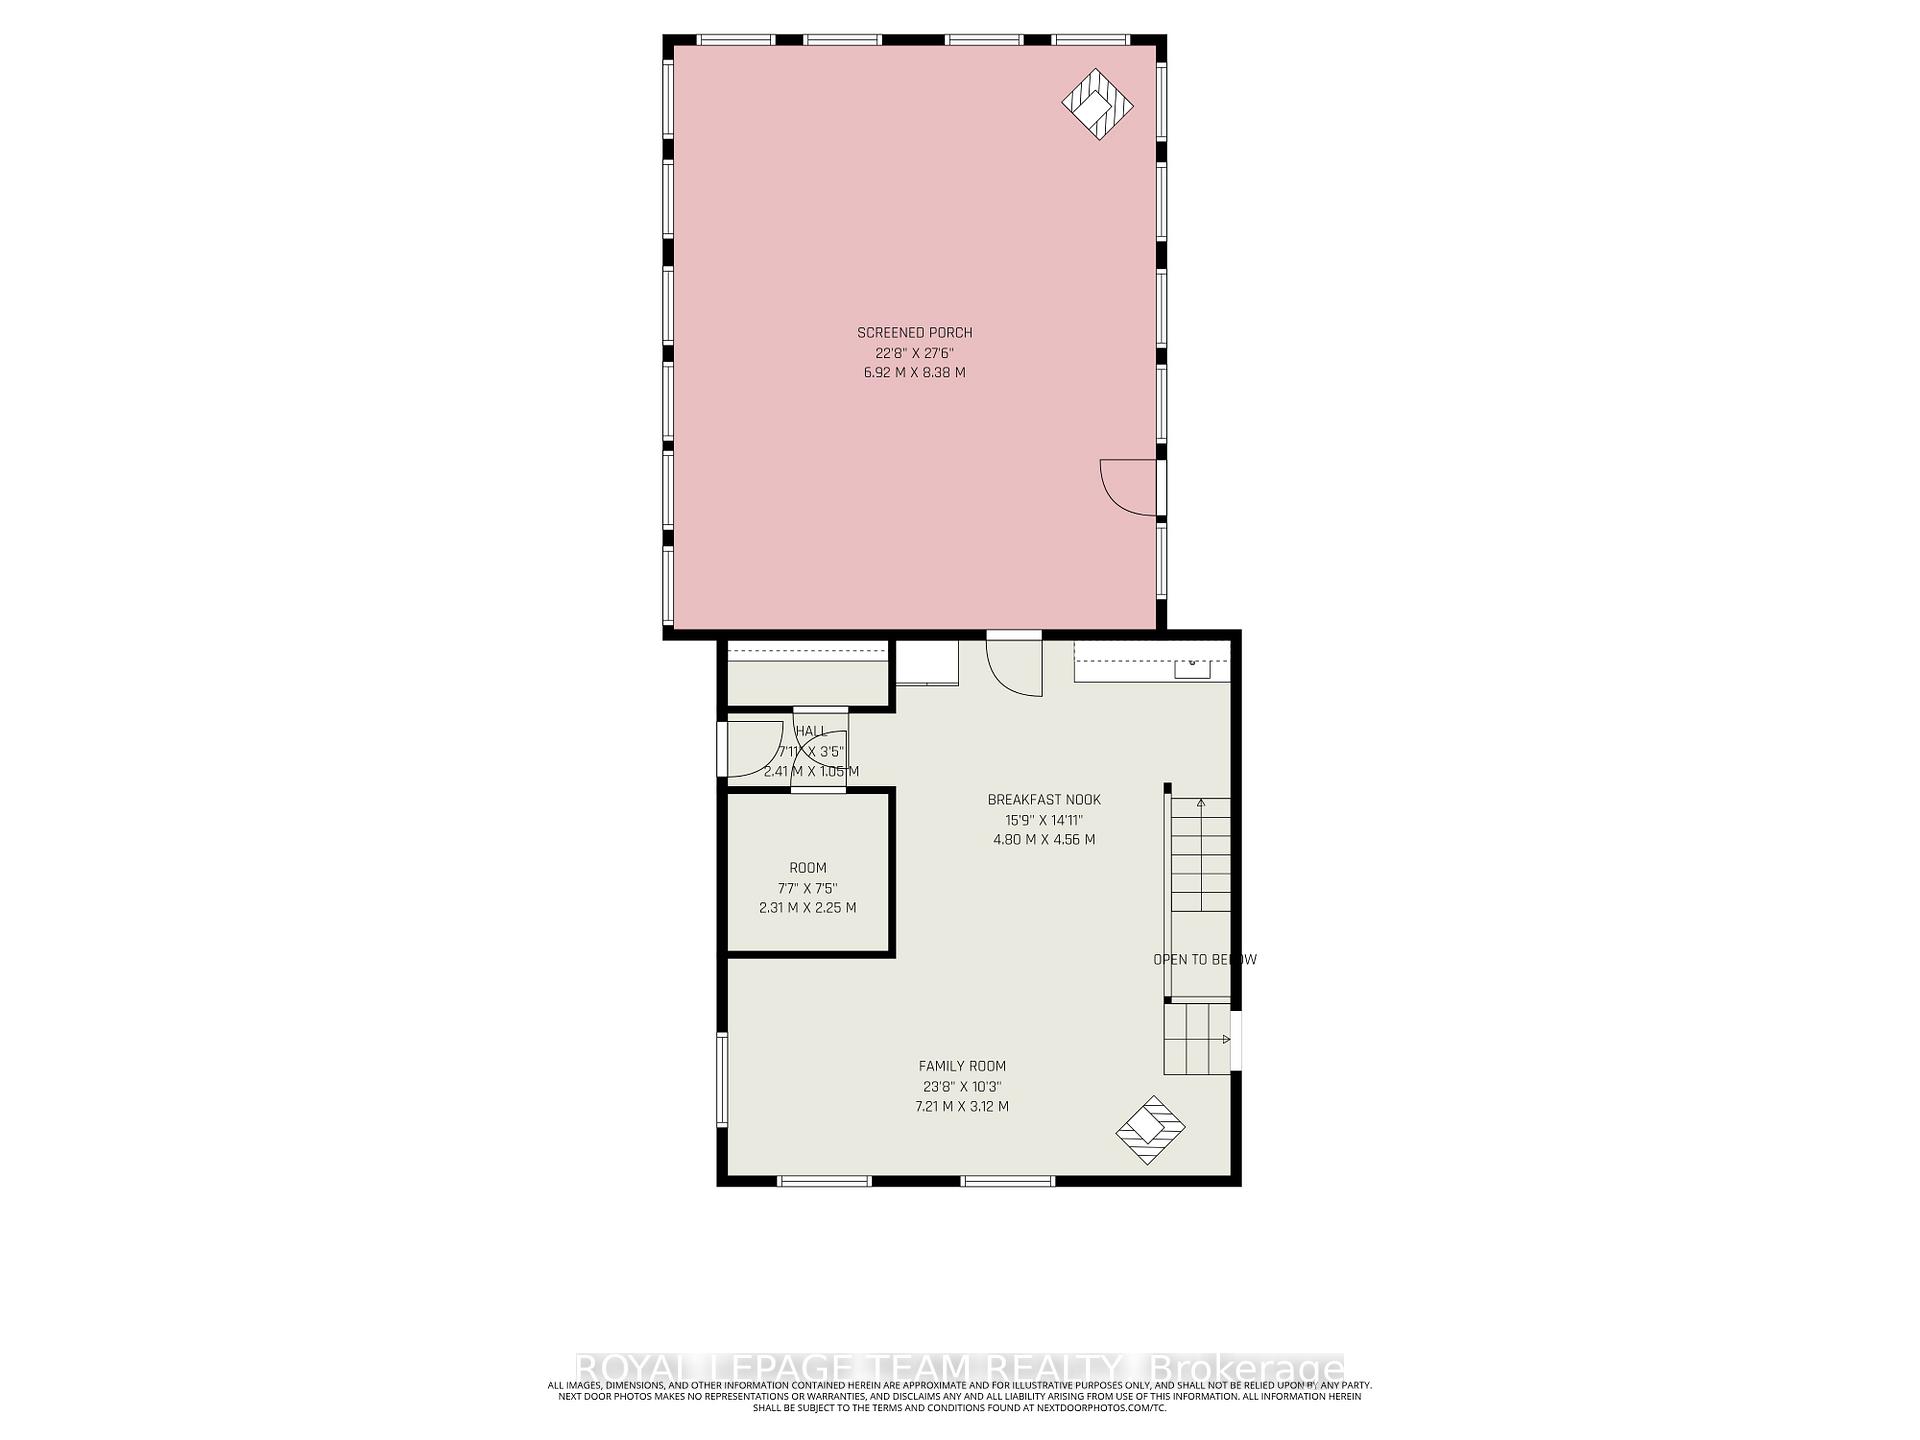
- Three-season patio with woodstove for year-round enjoyment.
- Exceptional outdoor space designed for entertaining.
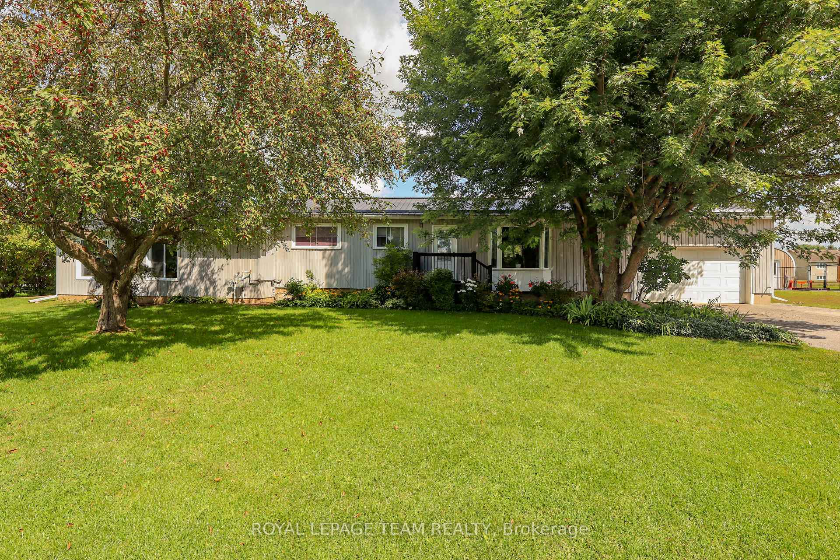
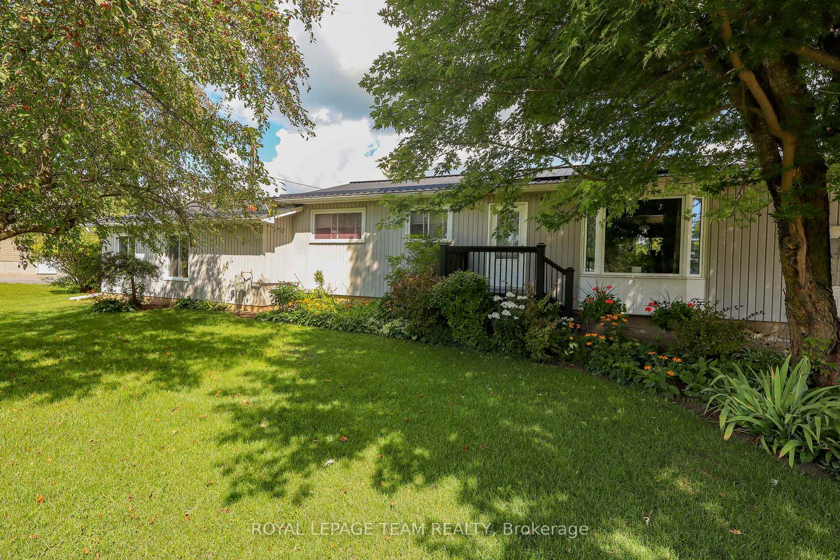
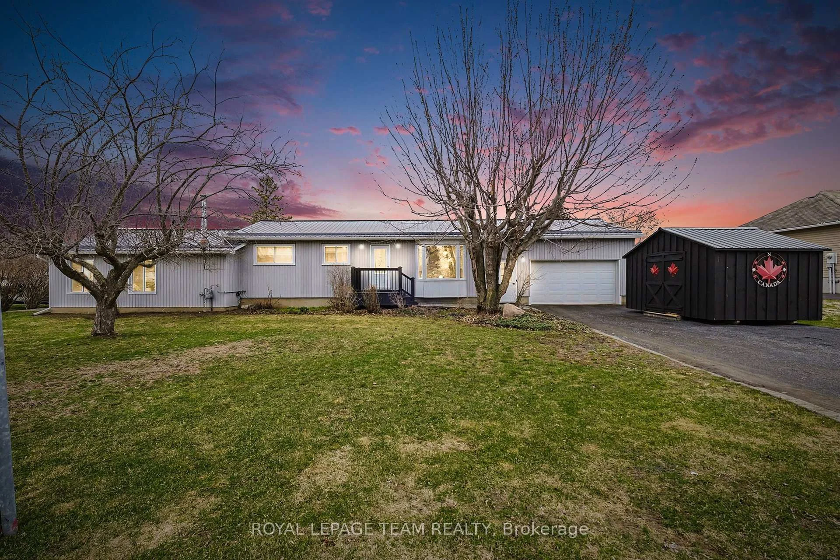
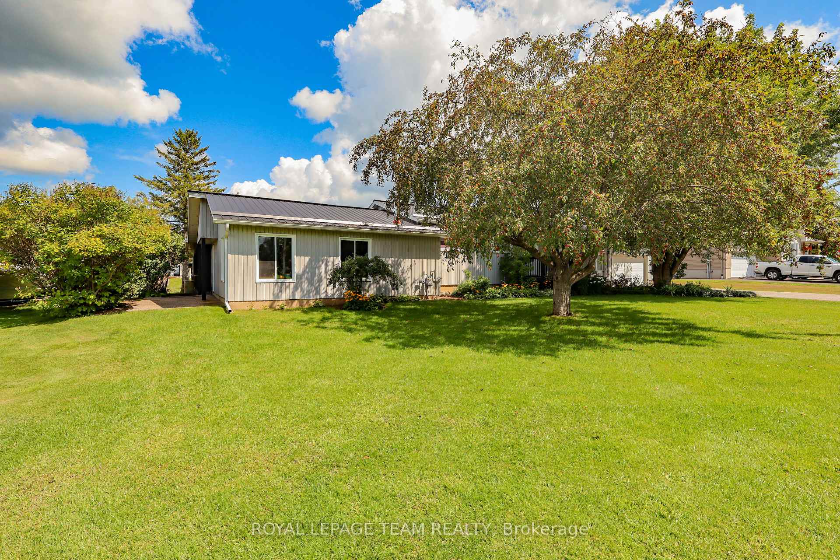
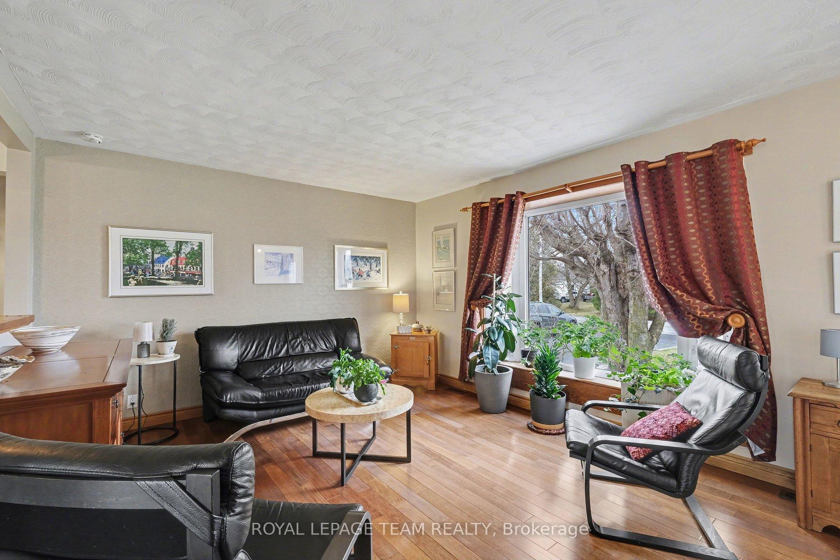
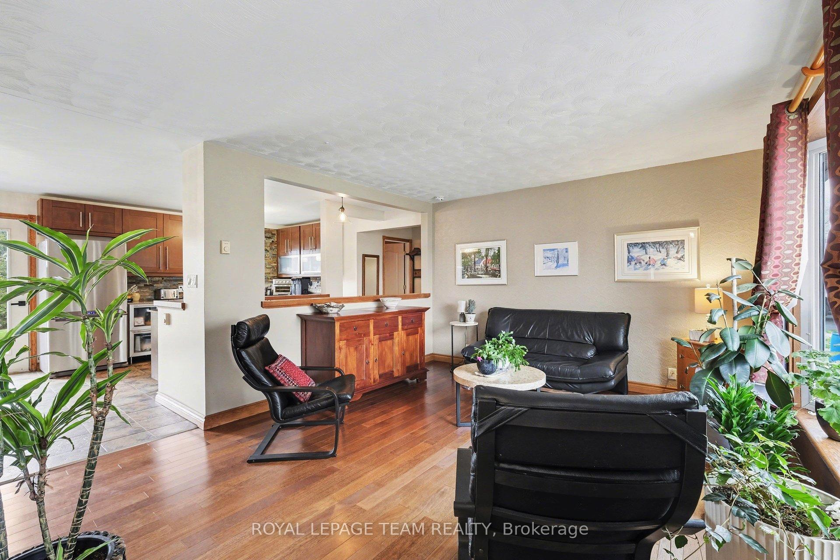
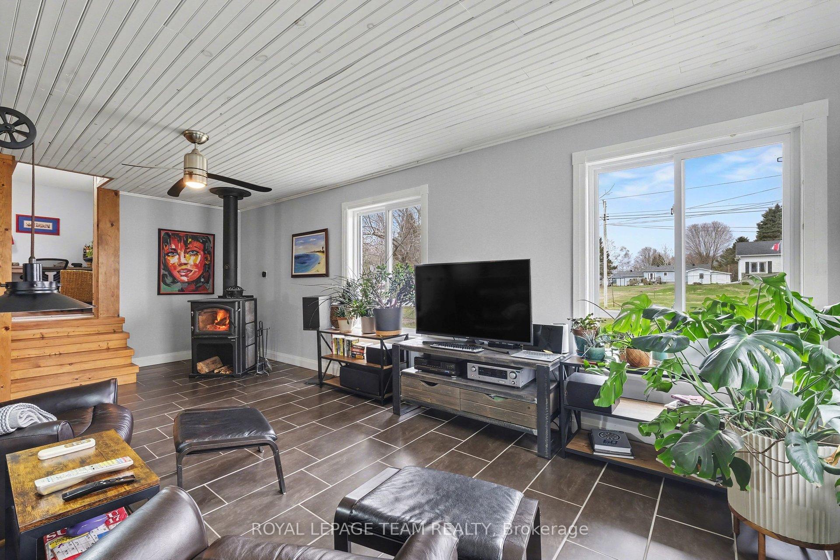
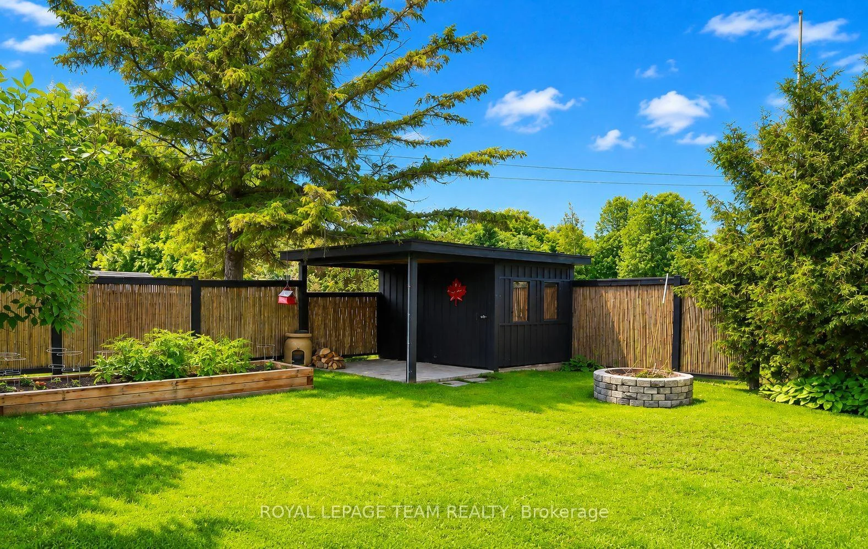
Welcome to a beautifully maintained 3-bedroom bungalow that blends timeless comfort with thoughtful updates, exceptional outdoor living, and versatile space for today's modern family, set on a quiet street in a small, family-friendly town, this inviting home has been meticulously cared for and offers an impressive combination of indoor and outdoor amenities. A durable metal roof, composite front porch, and brand-new septic system provide peace of mind, while the private backyard creates an exceptional setting for entertaining and relaxation. Inside, the main living room features warm hardwood flooring and a welcoming atmosphere. The updated modern kitchen offers a stylish and functional space, while the adjacent dining room overlooks the backyard and pool. One of the home's standout features is the second main-floor living room, offering remarkable flexibility for a growing or multigenerational family. With access from both the backyard and the basement, this private and versatile space is ideally suited for an in-law suite, extended family accommodation, guest quarters, home office, or additional family living area. The finished basement further expands the living space with a generous recreation room and a den/bedroom, which also provides convenient access to the second living room. Step outside and discover your own private backyard retreat. The expansive three-season screened in porch, complete with a woodstove, is the perfect place to gather with family and friends in almost any season. Beyond it, an inviting inground pool creates the ultimate summer escape, complemented by a dedicated lounge area and outdoor shower. From poolside afternoons to cozy evenings around the woodstove, this outdoor space is designed for enjoying life at home. With its exceptional maintenance, versatile layout, extensive updates, oversized garage, new septic system, and spectacular backyard amenities, this charming bungalow offers far more than meets the eye.
Key Facts & Features
Property Costs
- Annual Property Tax Amount
- $3,642
- Land Transfer Tax Fee
- $9,235
- Basement Type
- Finished
Interior Features
- Interior Extras
- Auto Garage Door Remote, Carpet Free, In-Law Capability, Water Heater Owned
- Fireplace/Stove
- Yes
- Fireplace Features
- Family Room, Wood Stove
- Elevator
- No
Exterior Features
- Exterior Extras
- Landscaped, Patio, Privacy
- Pool
- Inground
- Property Features
- Fenced Yard, School, School Bus Route
Building
- Building Type
- Detached
- Building Style
- Bungalow
Construction
- Exterior Finish
- Vinyl Siding
- Roof
- Metal
- Foundation Details
- Concrete Block
- Special Designation
- Unknown
Lot
- Lot Front
- 101.33 ft
- Lot Depth
- 150.00 ft
Inclusions
- Inclusions
- Refrigeration, Stove, Dishwasher, Washer, Dryer, window coverings, all pool accessories
Exclusions
- Exclusions
- Shed in driveway, freezer in garage, fridge in backroom.
Parking & Garages
- Garage Type
- Attached
- Garage Spaces
- 1
- Parking Spaces
- 6
- Total Garage And Parking Spaces
- 7
Heating & Cooling
- Heat Source
- Gas
- Heat Type
- Forced Air
- Air Conditioning
- None
- Water
- Well
- Sewers
- Septic
- Bedrooms
- 3
- Washrooms
- 2
- Kitchens
- 1
- Family / bonus room
- Yes
Room sizes
- Other—Main level
- Primary Bedroom—Main level
- Recreation—Lower level
- Living Room—Main level
- Kitchen—Main level
- Dining Room—Main level
- Office—Lower level
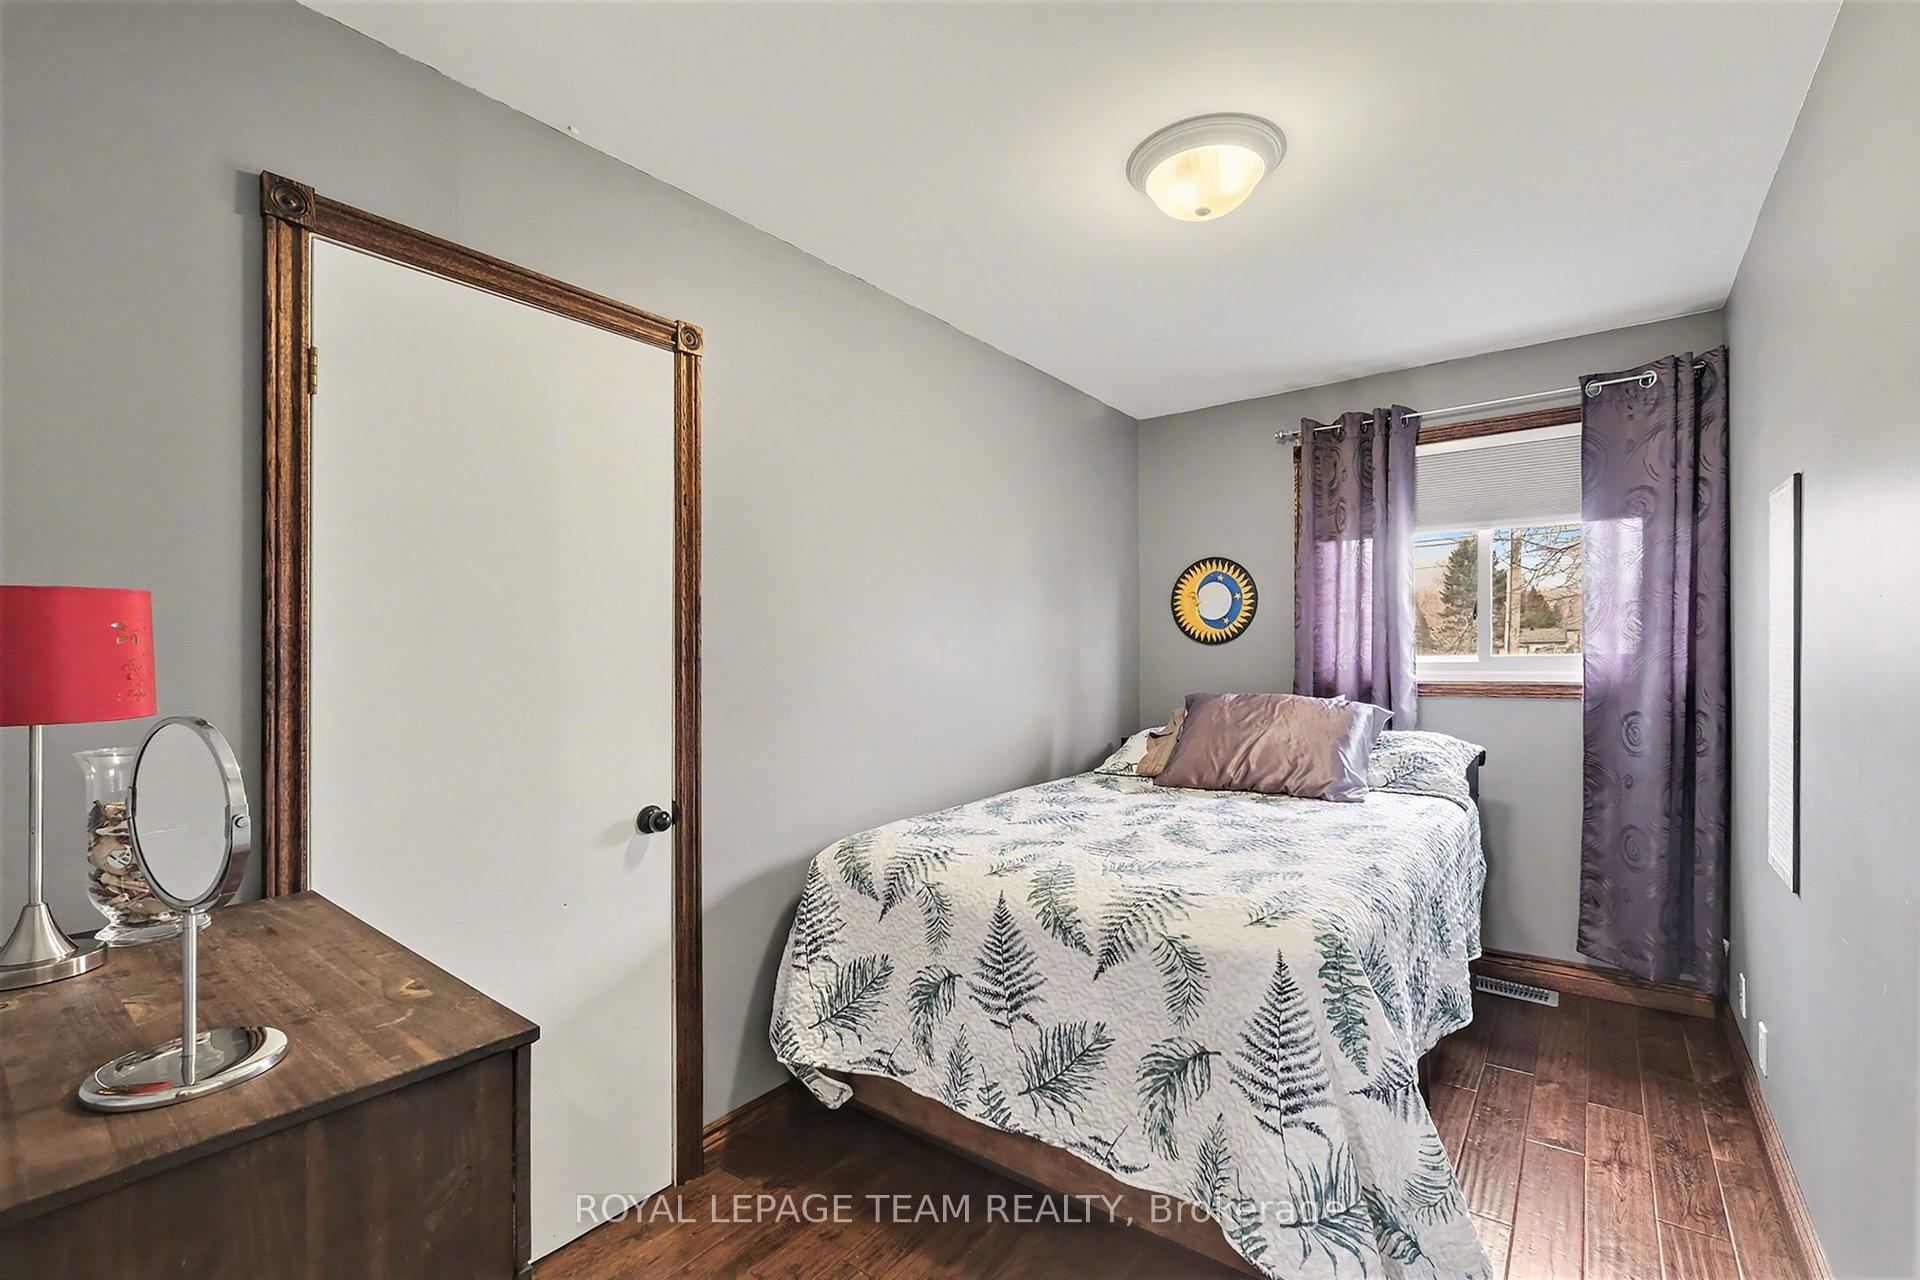
- Bedroom—Main level
- Bedroom—Main level
- Family Room—Main level
Washrooms
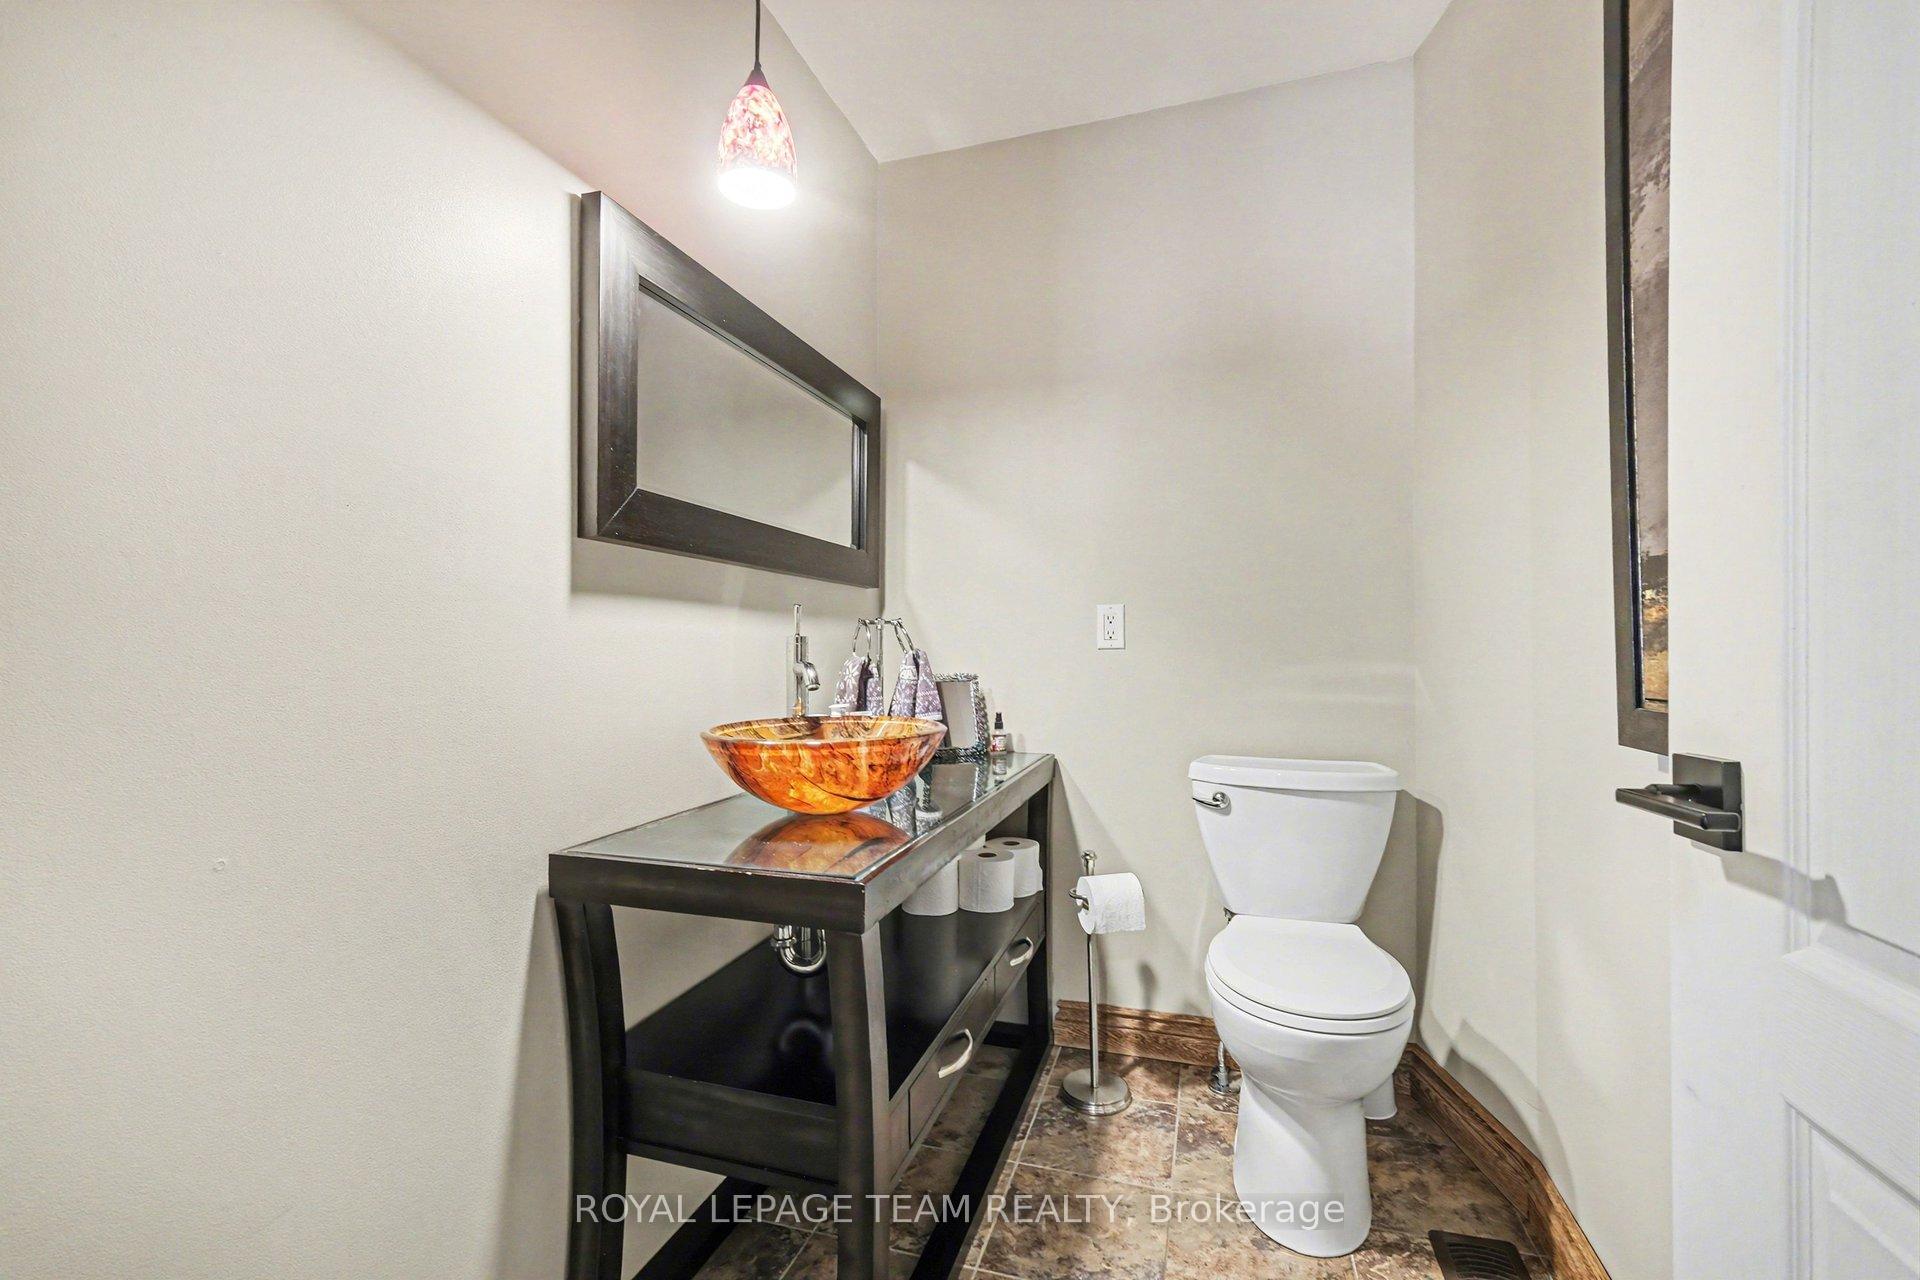
- 4-piece, Main
- 2-piece, Main
- Municipality
- North Dundas
- Neighbourhood
- North Dundas (Mountain) Twp
- Main cross streets
- Bridge St and Sandy Row
- Directions
- County road 43 to County road 1, east of Hallville. Turn south on County road 1 for 10km. Turn left onto Main Street in South Mountain. Turn right onto Bridge street.
- MLS® number
- X13719976
- Data source
- Toronto Regional Real Estate Board
- Listed on
- 2026-08-27
- Updated on
- 2026-10-01
- Days on market
- 58 days
- Possession type
- Flexible
- Co-op commission
- 2%
- Seller
- Listed by
- ROYAL LEPAGE TEAM REALTY
Home Market Value
Current home valuation for 3041 Bridge Street, North Dundas, North Dundas (Mountain) Twp, North Dundas, ON. Listed for $638,000
HOMEH Estimate
$662,524
Estimated Sales Range
$397,514 - $927,534
HOMEH Estimate for 3041 Bridge Street, North Dundas, North Dundas (Mountain) Twp
Calculated with a real agent's CMA method — 45+ years of experience, codified. Not an AI guess.
For the owner
Is this your home? Track its value.
Get this home's HOMEH Estimate by email once a month, with how many homes are for sale around you.
Mortgage Payment Calculator
Compare up to 4 down payment scenarios
5% on first $500K + 10% on $138,000 over $500K
$38,800
| Scenario 1 | Scenario 2 | Scenario 3 | Scenario 4 | |
|---|---|---|---|---|
−Down payment | % $ | % $ | % $ | % $ |
+CMHC insurance | $23,963 | $17,800 | $15,184 | $0 |
=Total mortgage | $623,045 | $592,000 | $557,484 | $510,400 |
Amortization | ||||
Mortgage rate | % | % | % | % |
| Payment frequency | ||||
=Mortgage payment | $3,042monthly | $2,890monthly | $2,722monthly | $2,492monthly |
Land Transfer Tax
$9,235
$9,235
Around this home
Data provided by OpenStreetMap & Fraser Institute School Rankings
Ask HOMEH
New!Hi there!
👋Text or call (416) 301-9001
Recommended for you
Based on homes you've looked at.
No recommended properties found.
Nearby similar homes
No nearby properties found.
More real estate resources
Other homes nearby
Explore this area
Nearby neighbourhoods
No nearby listings available.