
24 Reuben Cr
North Grenville (Kemptville), ON K0G 1J0
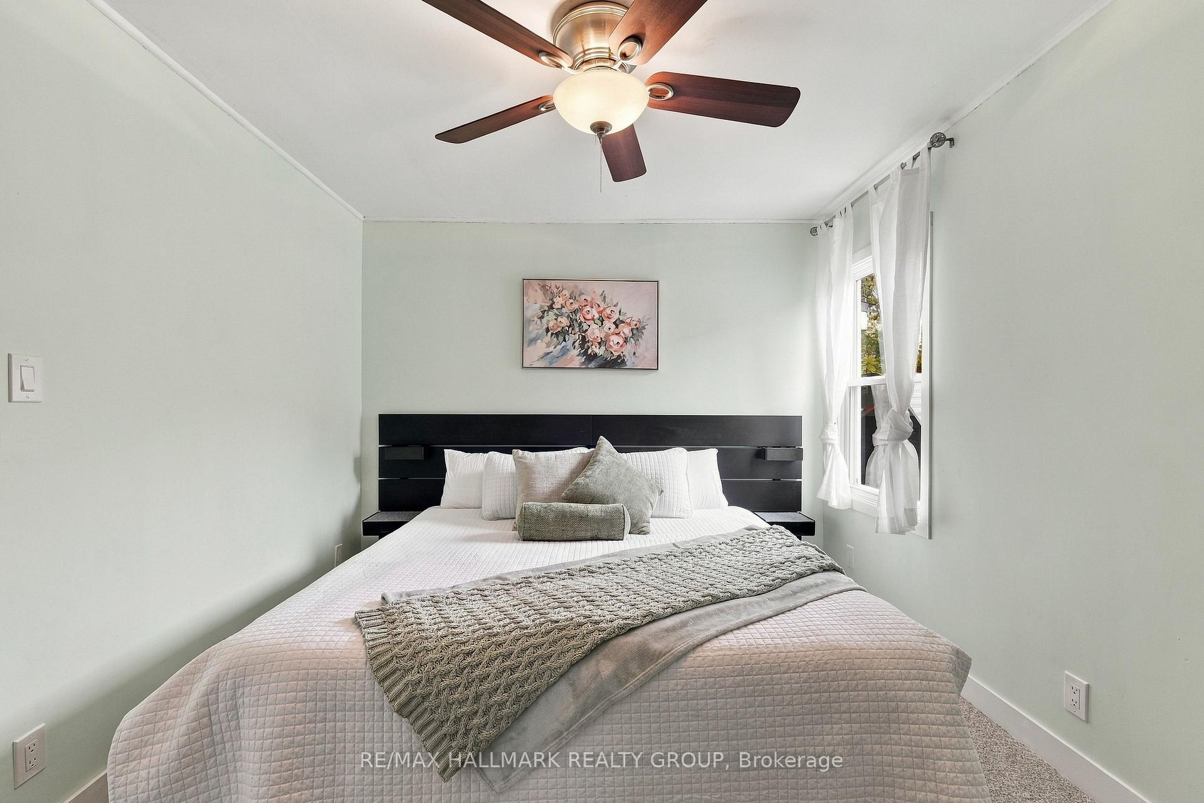
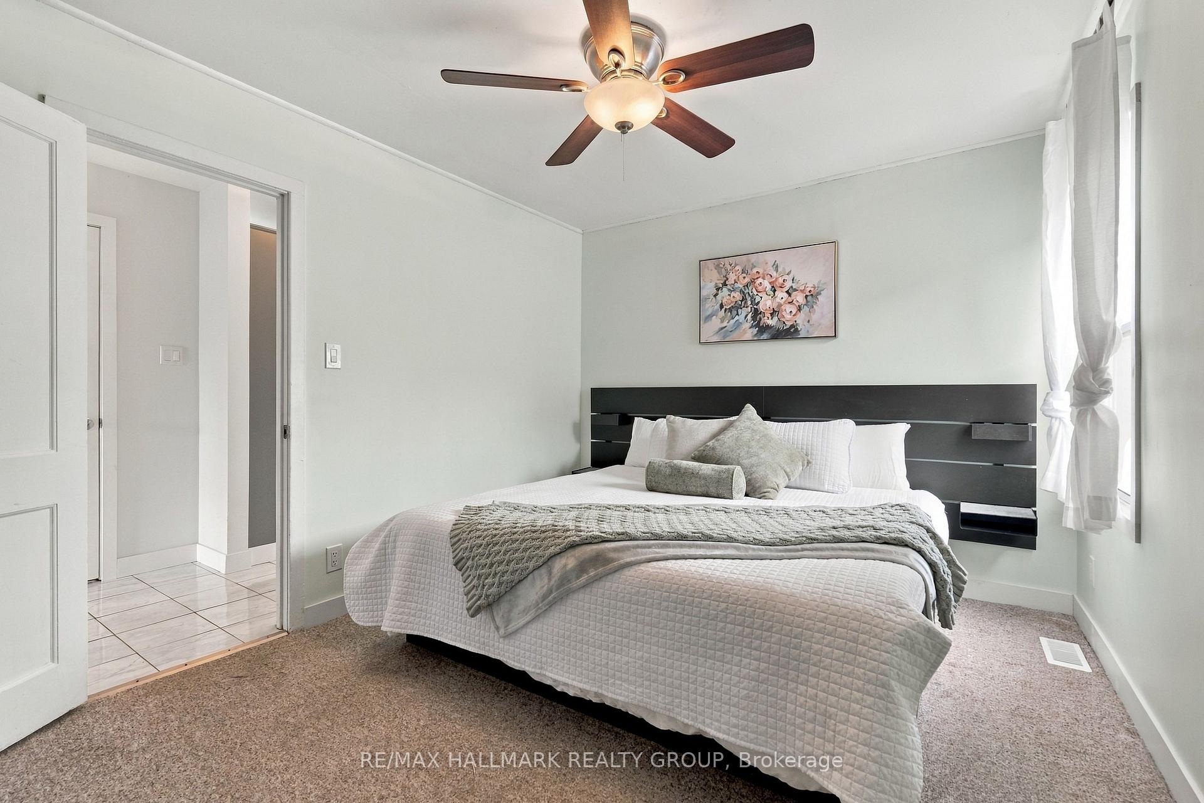
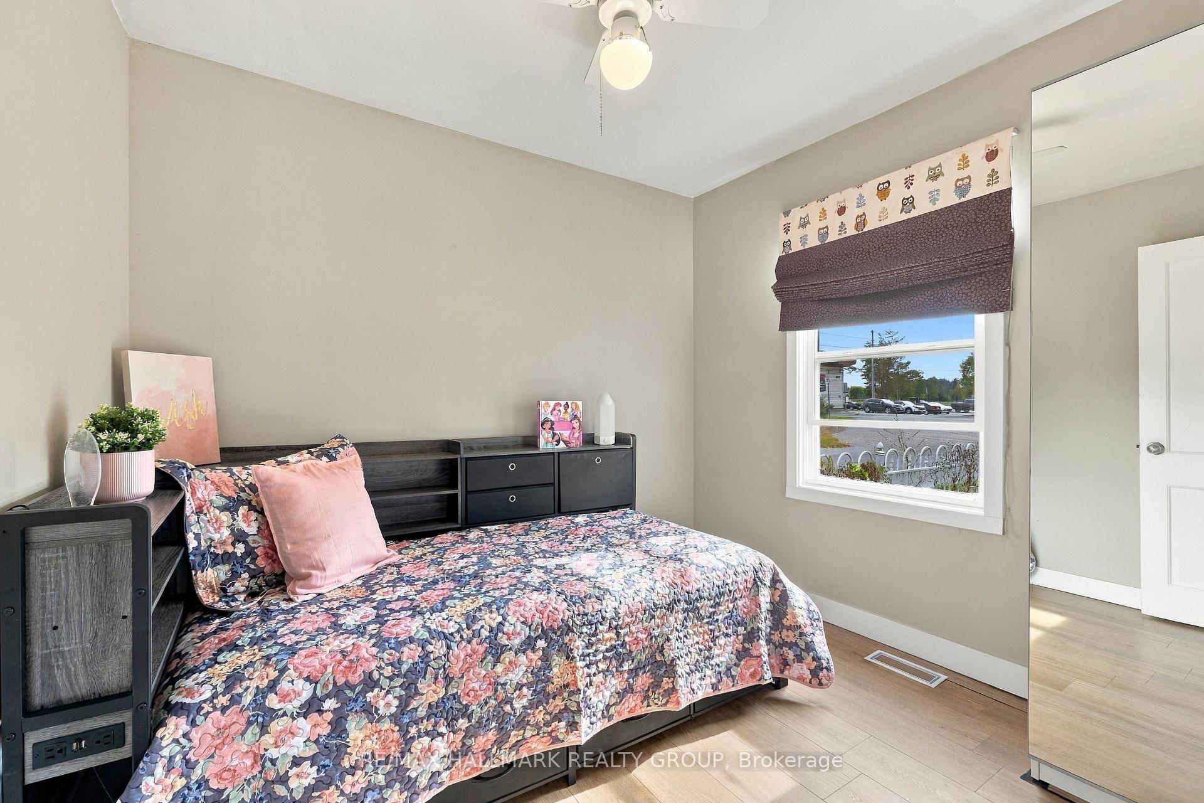
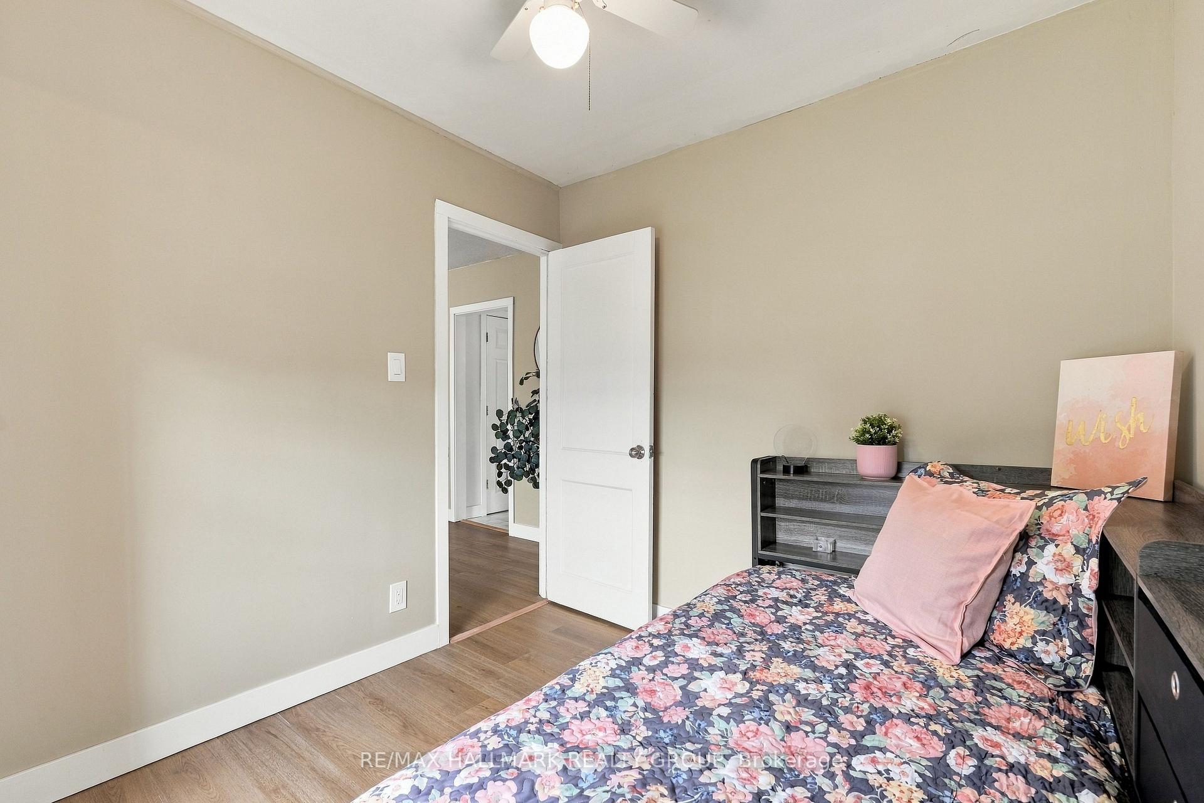
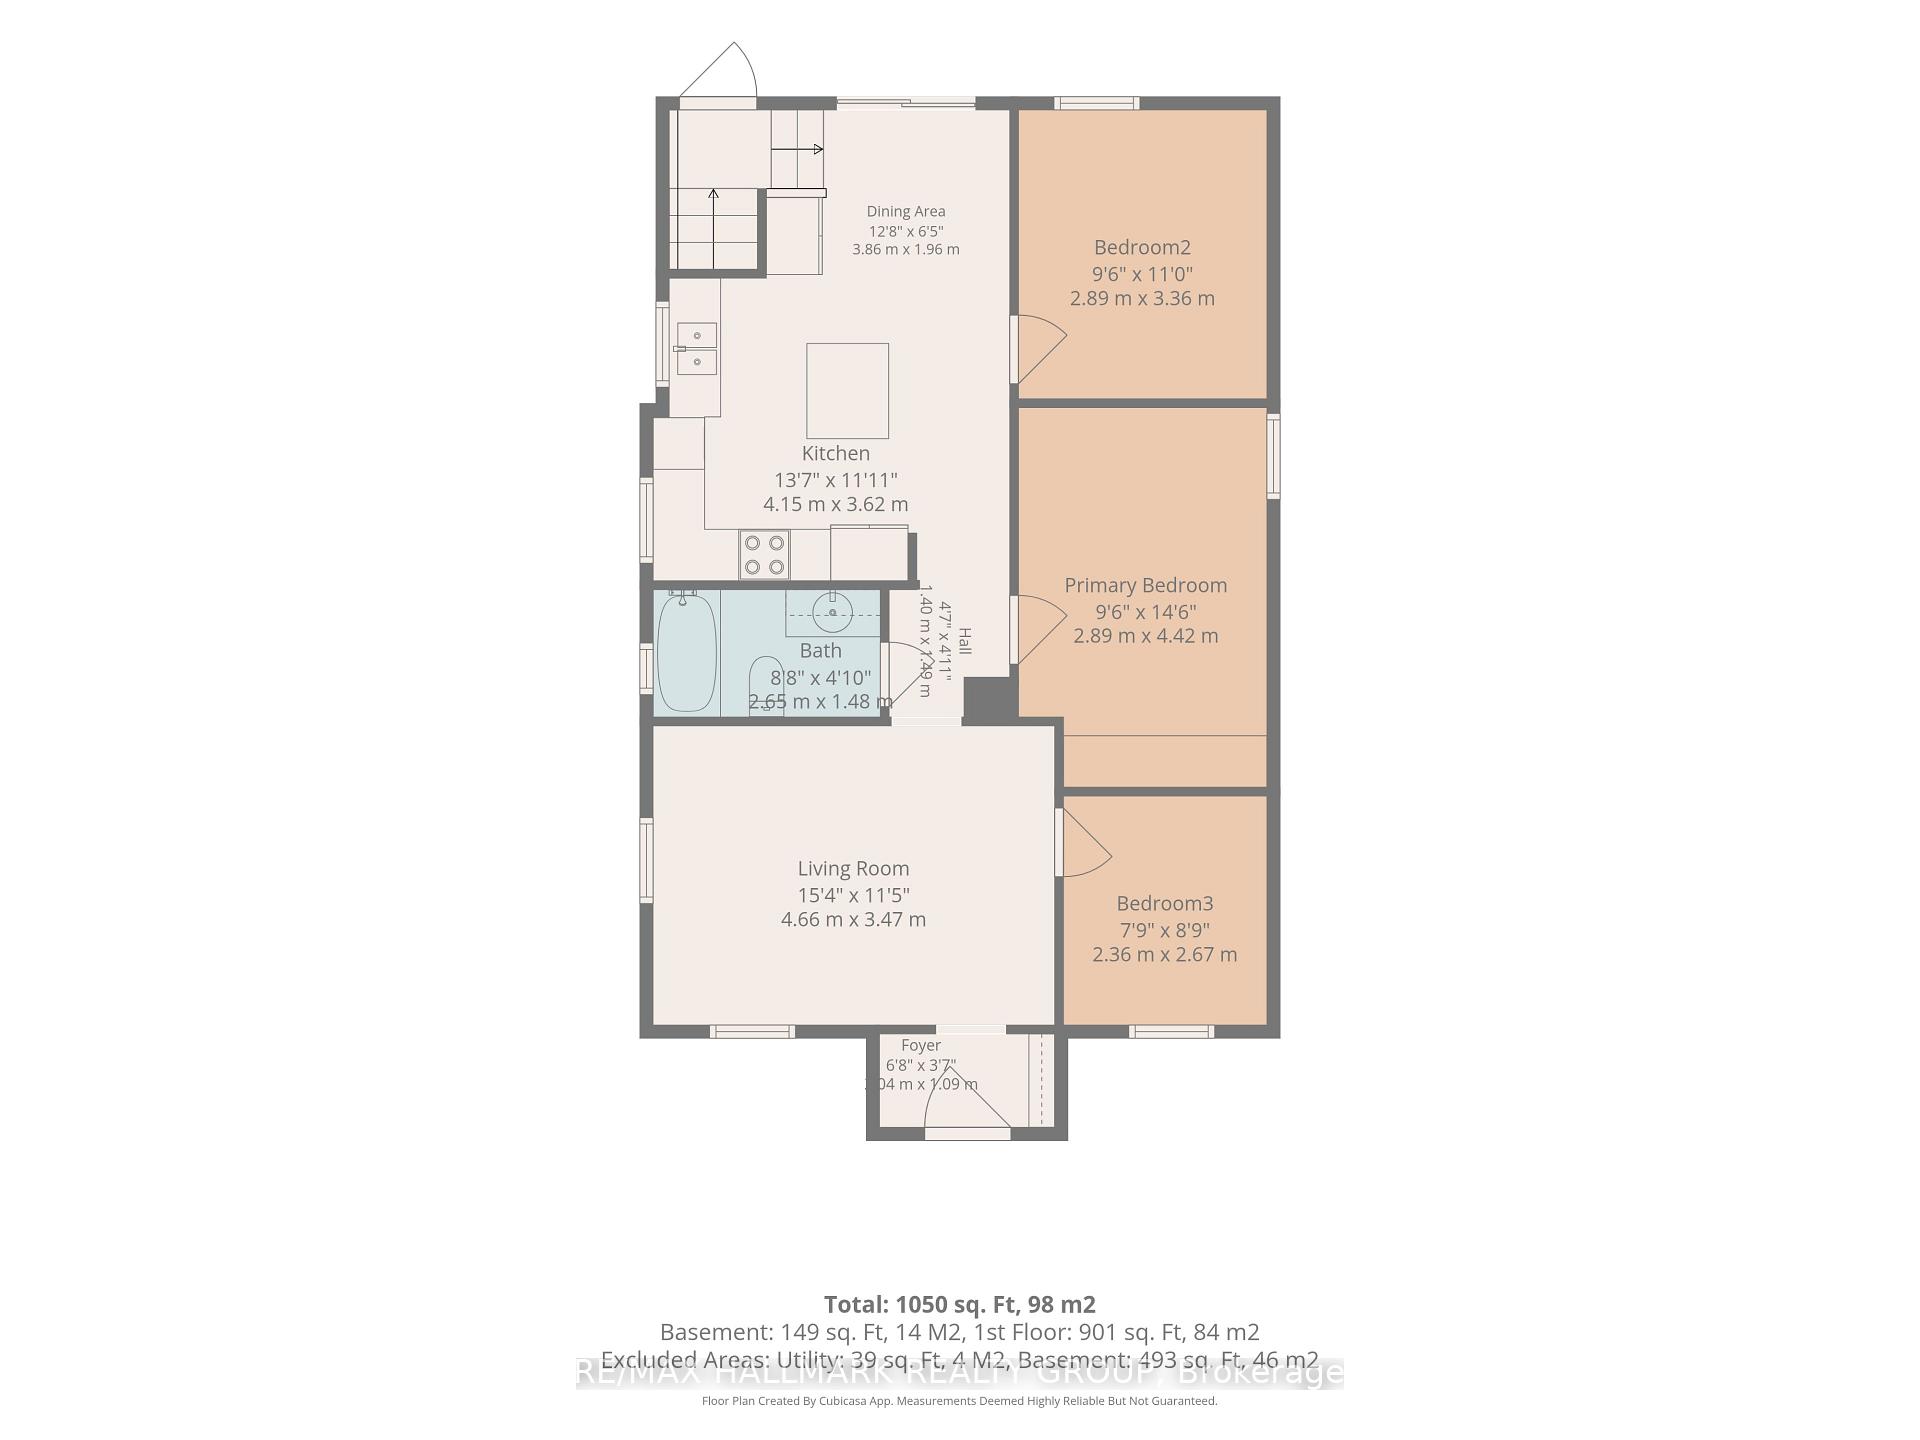
- 3Bedrooms
- 1Bathroom
- 0Garage
- 700–1100Sq Ft
- $2,785Tax
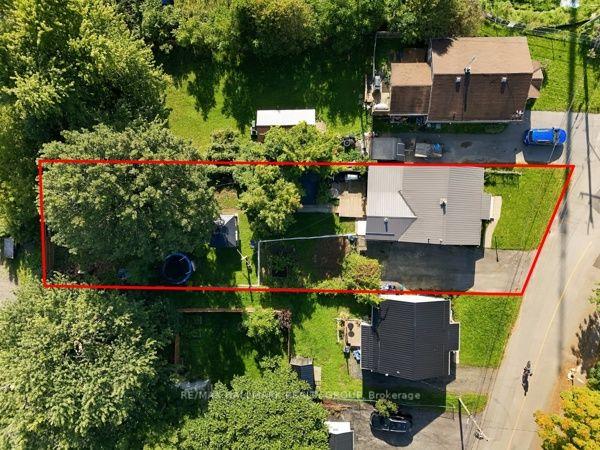
- 48×172 ftLot Size
 Estimated Value:$457,000See Free Estimate Report

Sale & Price History for 24 Reuben Cr, North Grenville, Kemptville
| Start Date | End Date | Price | Event | MLS# |
|---|---|---|---|---|
| No listing history available | ||||
Real estate boards require you to or to see the full details of this property.
*Sold prices and complete sale & price history are regulated data. Under the Trust in Real Estate Services Act, 2002 (TRESA) and the rules of the Real Estate Council of Ontario (RECO), and pursuant to the Multiple Listing Service® rules of the Canadian Real Estate Association (CREA) and the Toronto Regional Real Estate Board (TRREB), this information may be shown only to registered users who have agreed to the applicable terms of use (a Virtual Office Website, or "VOW," arrangement). HOMEH Inc., Brokerage therefore provides it to signed-in members only. Creating an account is free and takes under a minute.
About 24 Reuben Cr, North Grenville, Kemptville
Summarized Description
- Charming 3-bedroom bungalow in Kemptville.
- Move-in ready with extensive updates in 2026.
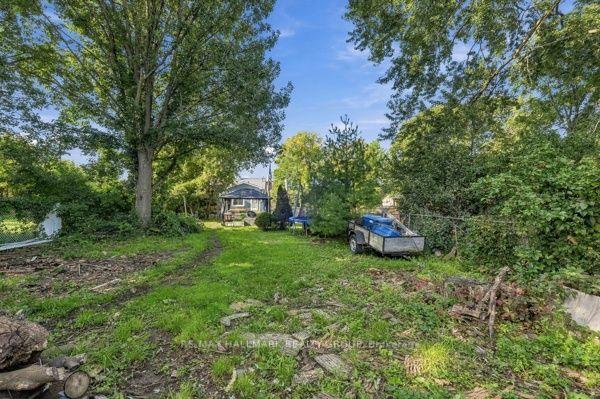
- Massive backyard ideal for outdoor activities.
- Walking distance to downtown shops and restaurants.
- C1 zoning allows for additional permitted uses.
- Perfect for first-time buyers or downsizers.
- One-level living with updated kitchen and bathroom.
- Freshly painted and bright interior.
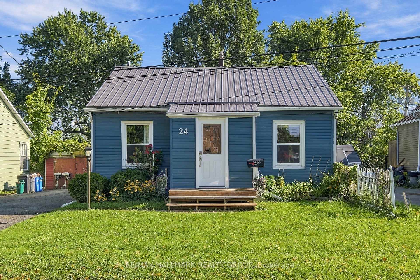
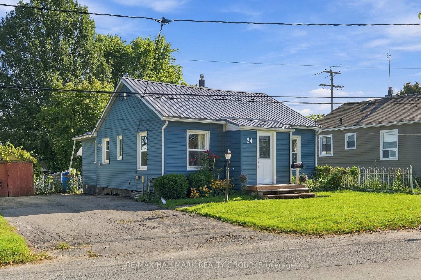
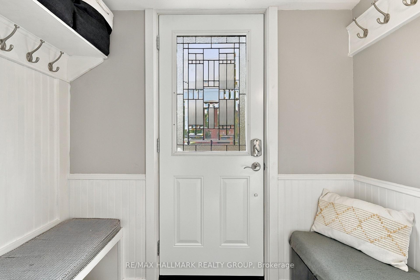
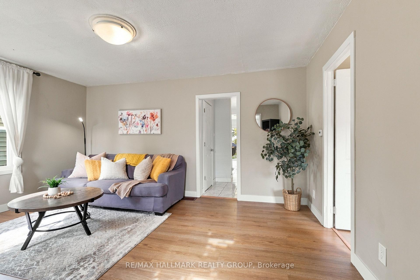
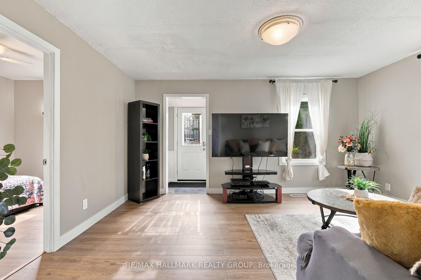
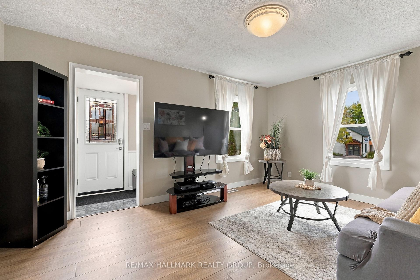
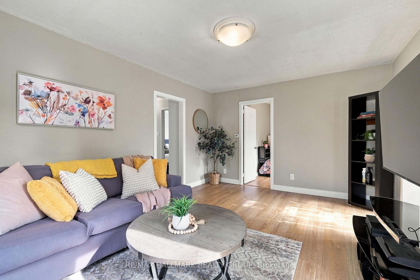
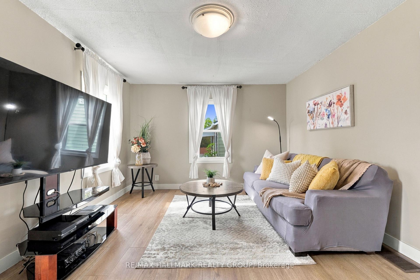
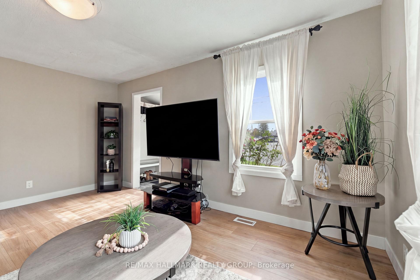
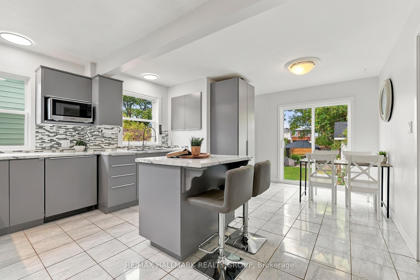
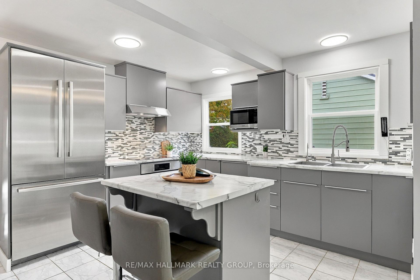
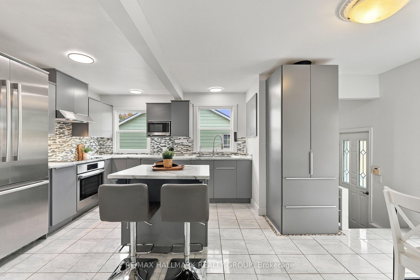
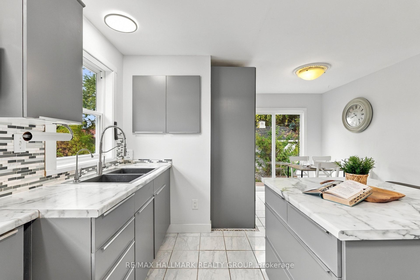
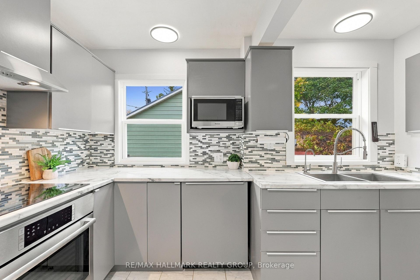
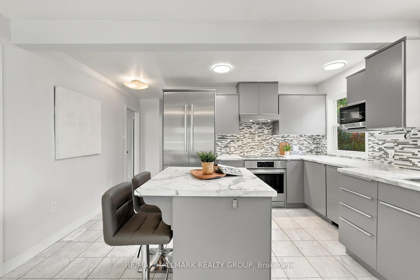
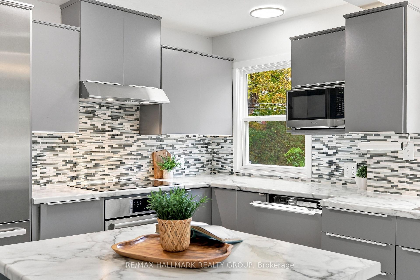
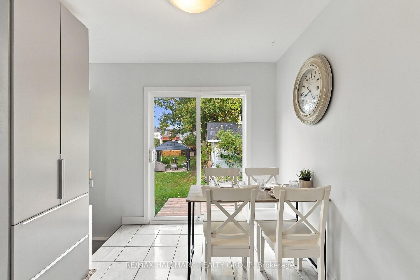
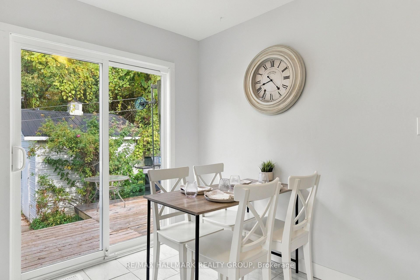
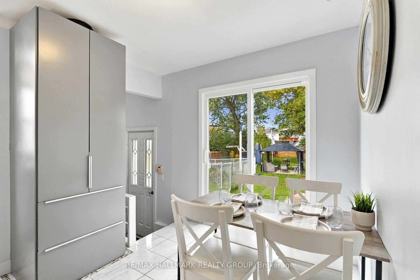
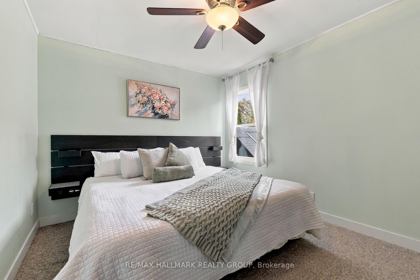
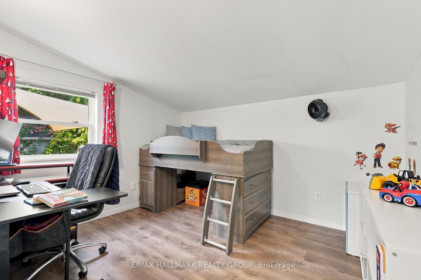
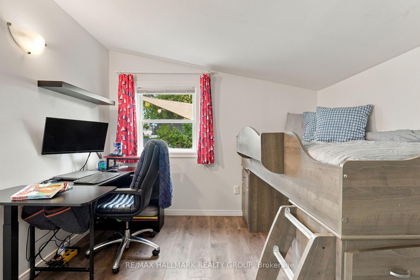
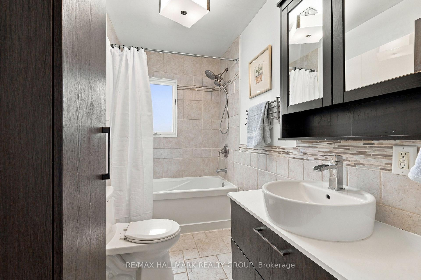
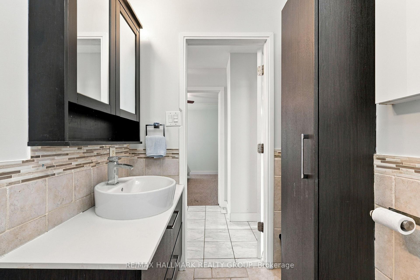
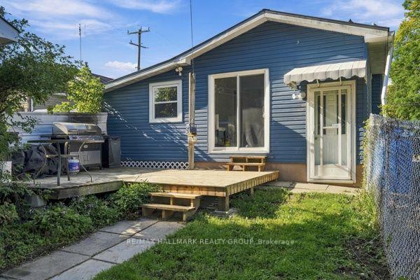
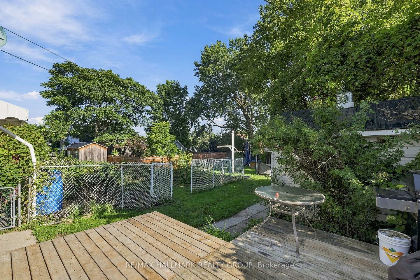
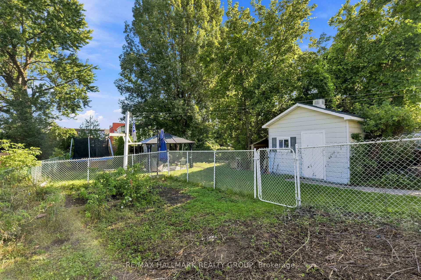
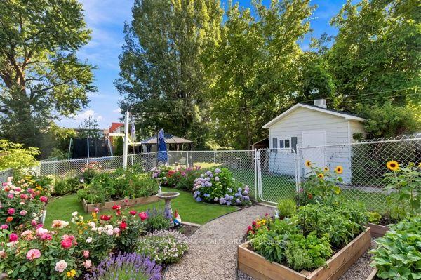
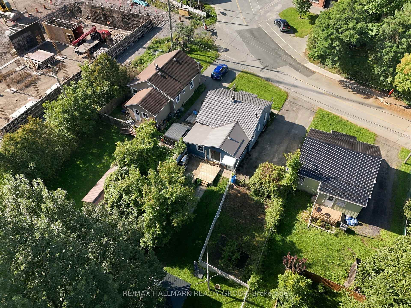
Welcome to a home that proves you don't need a huge house to have a BIG lifestyle! This charming 3-bedroom bungalow sits on an incredible lot approximately 180 ft deep, right in the heart of Kemptville-offering the kind of backyard space that is becoming harder and harder to find. Whether you're buying your first home, downsizing, or simply looking for easy one-level living, this one checks all the right boxes. Inside, the home feels fresh, bright and move-in ready, with extensive updates completed in 2026 including new flooring in the living room and front bedroom, fresh paint throughout much of the home, updated trim and baseboards, new electrical outlets and switches, a new front door, and most windows replaced. The kitchen and bathroom have also been refreshed, while a new sliding patio door leads to an expanded platform deck overlooking the massive backyard-the perfect setting for summer BBQs, kids, pets, gardens or simply enjoying your own outdoor space. Major improvements over the years include attic insulation (2013), bathroom (2014), kitchen and dining area (2015), roof (2018), and siding/insulation (2020). The home is connected to municipal services for added convenience. And the location? Leave the car at home! You're within easy walking distance of downtown Kemptville, local shops and restaurants, the outdoor pool, splash pad, baseball diamonds, Legion and more. With C1 zoning providing potential for additional permitted uses, this property offers possibilities beyond residential living. Cute, updated, convenient and sitting on an exceptional in-town lot-this is the kind of starter or downsizer home that just makes sense.
Key Facts & Features
Property Costs
- Annual Property Tax Amount
- $2,785
- Land Transfer Tax Fee
- $6,273
Rental Items
- Rental Equipment
- Gas Hot Water Tank (Reliance)
- Under Contract
- Hot Water Heater
- Basement Type
- Full, Partially Finished
Interior Features
- Laundry Level
- Lower Level
- Interior Extras
- Water Softener, Sump Pump
- Fireplace/Stove
- No
- Elevator
- No
Exterior Features
- Pool
- None
- Property Features
- Park, School, Rec./Commun.Centre, Place Of Worship, Fenced Yard
- Other Structures
- Shed, Fence - Full
Building
- Building Type
- Detached
- Building Style
- Bungalow
Construction
- Exterior Finish
- Aluminum Siding
- Roof
- Metal
- Foundation Details
- Block
- Special Designation
- Unknown
Lot
- Lot Front
- 48.00 ft
- Lot Depth
- 171.93 ft
Inclusions
- Inclusions
- Fridge, Stove Top, Oven, Hood Fan, Microwave, Dishwasher, Washer, Dryer, Window Blinds and Window Hardware
Exclusions
- Exclusions
- Curtains
Parking & Garages
- Garage Type
- None
- Garage Spaces
- 0
- Parking Spaces
- 4
- Total Garage And Parking Spaces
- 4
Heating & Cooling
- Heat Source
- Gas
- Heat Type
- Forced Air
- Air Conditioning
- None
- Water
- Municipal
- Sewers
- Sewer
- Natural Gas
- Yes
- Hydro
- Yes
- Cable
- Yes
- Telephone
- Yes
- Bedrooms
- 3
- Washrooms
- 1
- Kitchens
- 1
Room sizes
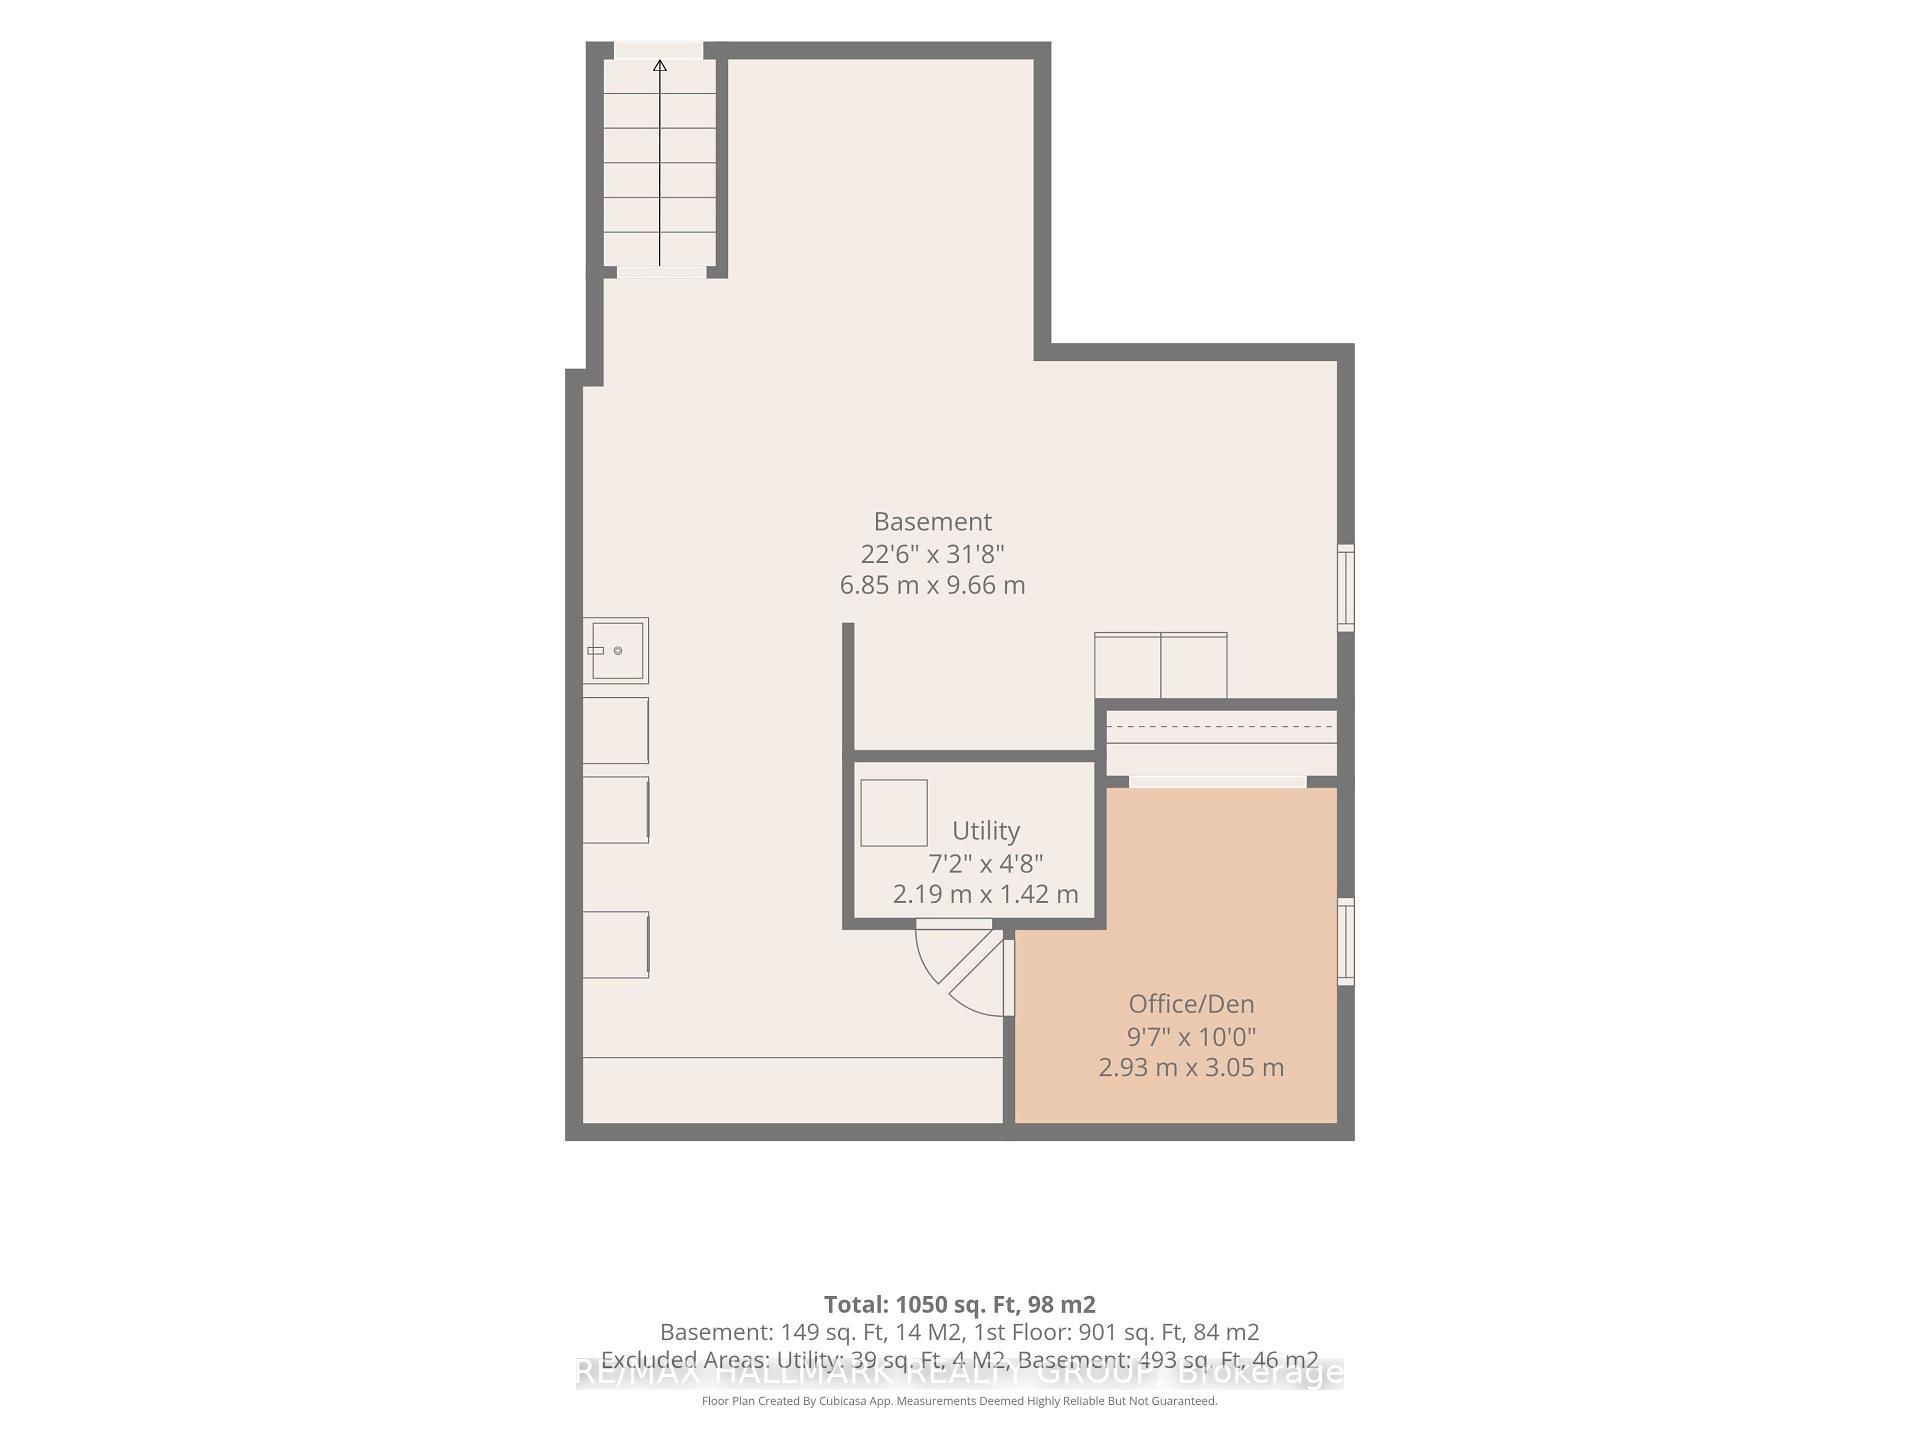
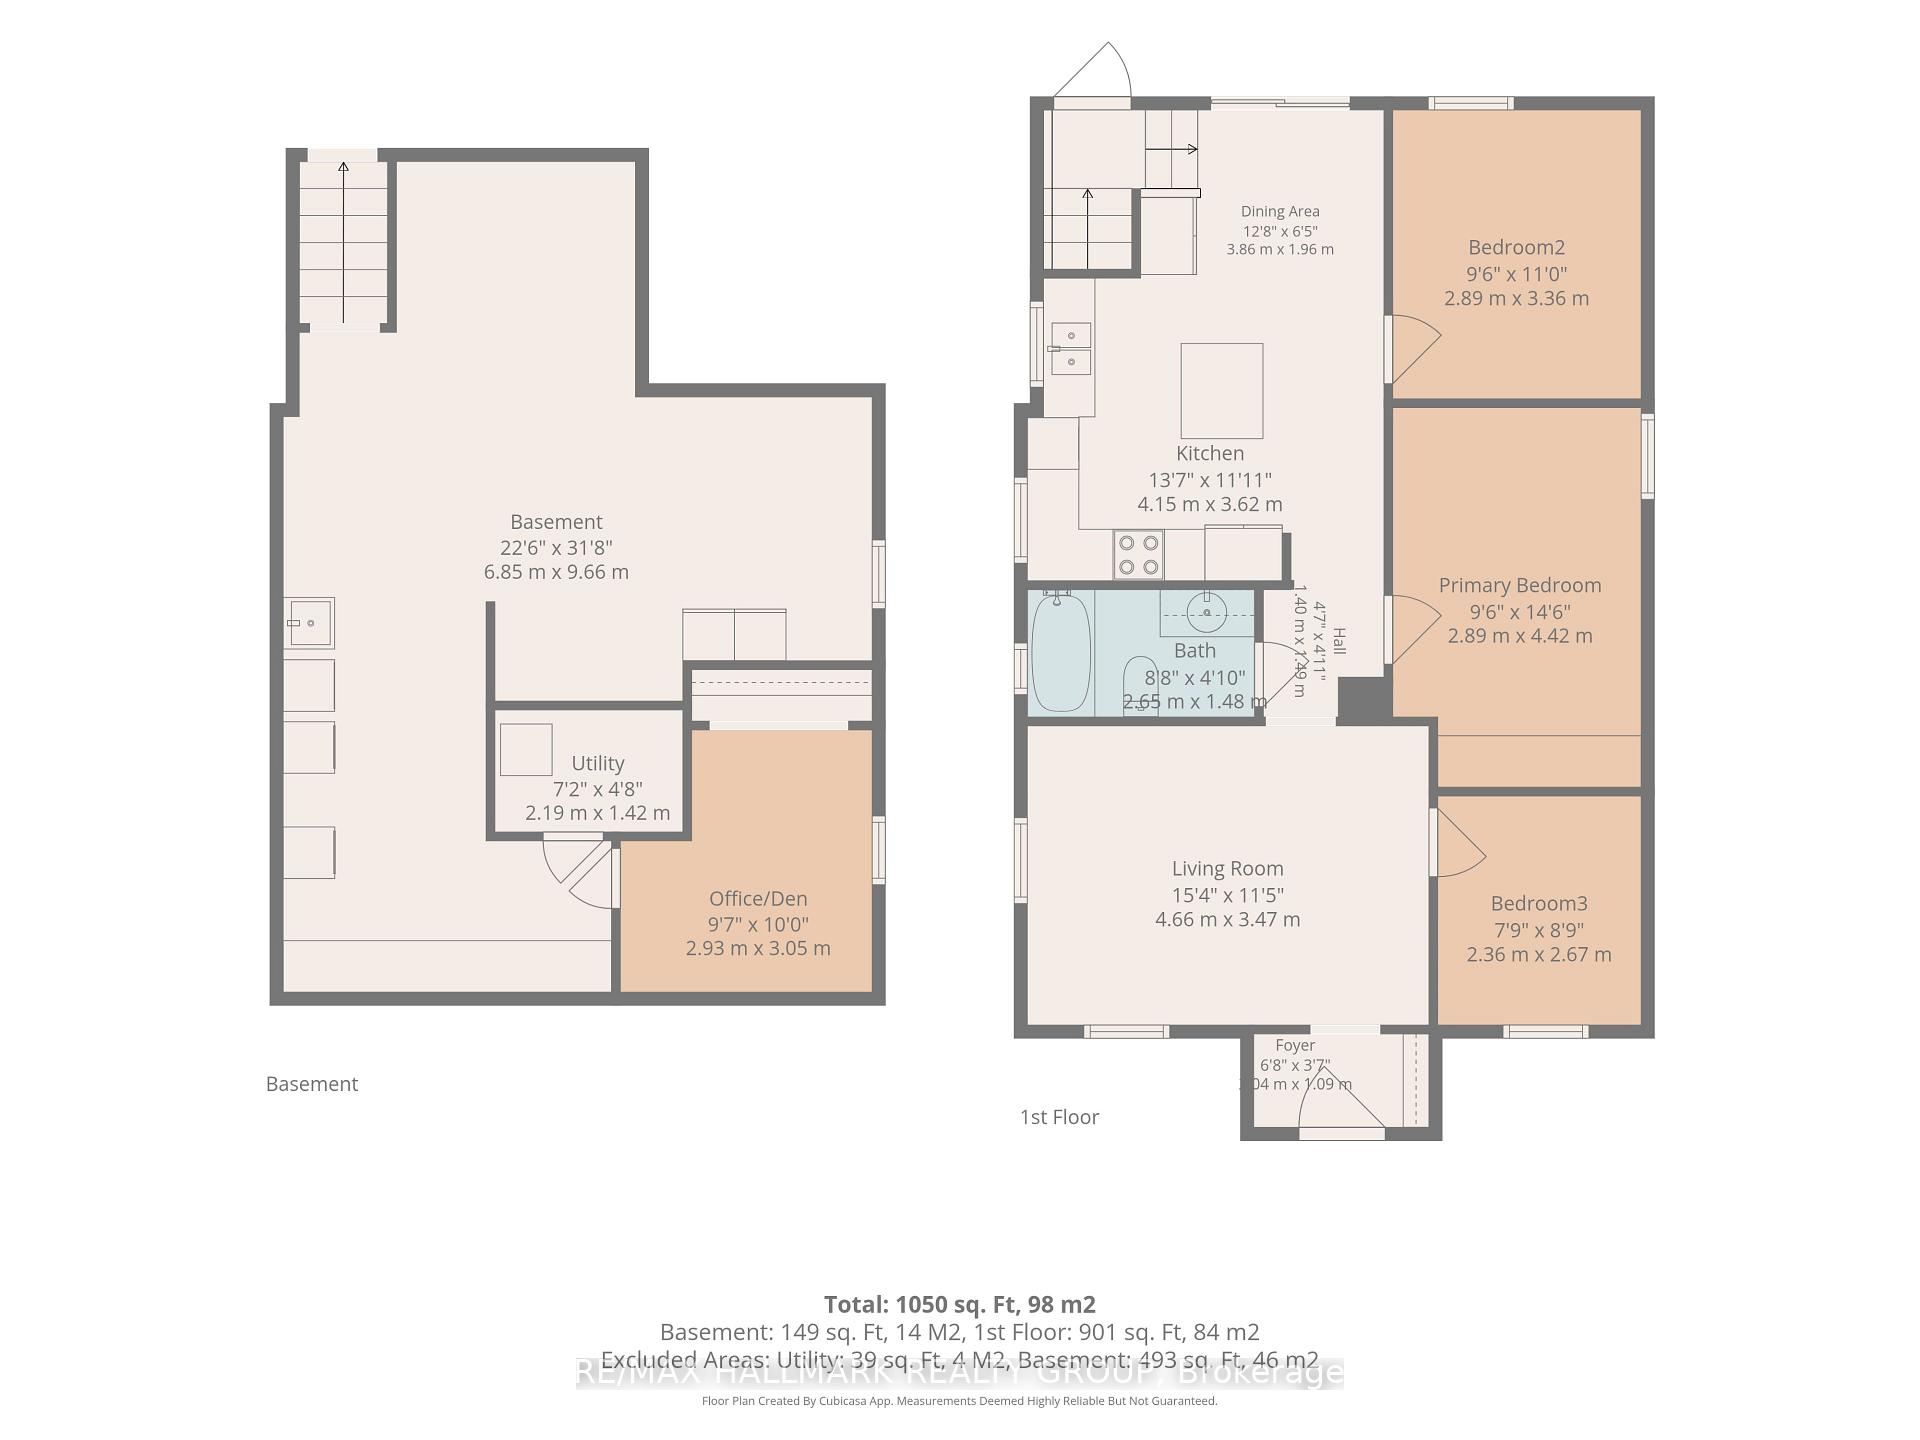
- Living Room—Main level
- Primary Bedroom—Main level
- Utility Room—Basement level
- Other—Basement level
- Bathroom—Main level
- Kitchen—Main level
- Bedroom 3—Main level, 4 Pc Bath
- Bedroom 2—Main level
- Dining Room—Main level
- Foyer—Main level
- Office—Basement level
Washrooms
- 3-piece, Main
- Municipality
- North Grenville
- Neighbourhood
- Kemptville
- Main cross streets
- Prescott Street & Reuben Street.
- Zoning
- C1
- Directions
- Hwy #416 South to Cty Rd #43 (exit 34), West on Cty Rd #43 to Rideau St, turn left, go to end, left on Clothier St., then immediate right on Prescott St, 1st right is Reuben Street.
- MLS® number
- X13857824
- Data source
- Toronto Regional Real Estate Board
- Listed on
- 2026-10-02
- Updated on
- 2026-10-03
- Days on market
- 25 days
- Possession type
- Flexible
- Co-op commission
- 2.0 Plus HST
- Seller
- Listed by
- RE/MAX HALLMARK REALTY GROUP
Home Market Value
Current home valuation for 24 Reuben Cr, North Grenville, Kemptville, North Grenville, ON. Listed for $489,900
HOMEH Estimate
$457,000
Estimated Sales Range
$361,030 - $552,970
HOMEH Estimate for 24 Reuben Cr, North Grenville, Kemptville
Calculated with a real agent's CMA method — 45+ years of experience, codified. Not an AI guess.
For the owner
Is this your home? Track its value.
Get this home's HOMEH Estimate by email once a month, with how many homes are for sale around you.
Mortgage Payment Calculator
Compare up to 4 down payment scenarios
5% of purchase price for homes $500K or less
$24,495
| Scenario 1 | Scenario 2 | Scenario 3 | Scenario 4 | |
|---|---|---|---|---|
−Down payment | % $ | % $ | % $ | % $ |
+CMHC insurance | $18,616 | $13,668 | $11,660 | $0 |
=Total mortgage | $484,021 | $454,578 | $428,075 | $391,920 |
Amortization | ||||
Mortgage rate | % | % | % | % |
| Payment frequency | ||||
=Mortgage payment | $2,363monthly | $2,219monthly | $2,090monthly | $1,914monthly |
Land Transfer Tax
$6,273
$6,273
Around this home
Data provided by OpenStreetMap & Fraser Institute School Rankings
Ask HOMEH
New!Hi there!
👋Text or call (416) 301-9001
Recommended for you
Based on homes you've looked at.
No recommended properties found.
Nearby similar homes
No nearby properties found.
More real estate resources
Other homes nearby
Explore this area
Nearby neighbourhoods
No nearby listings available.