
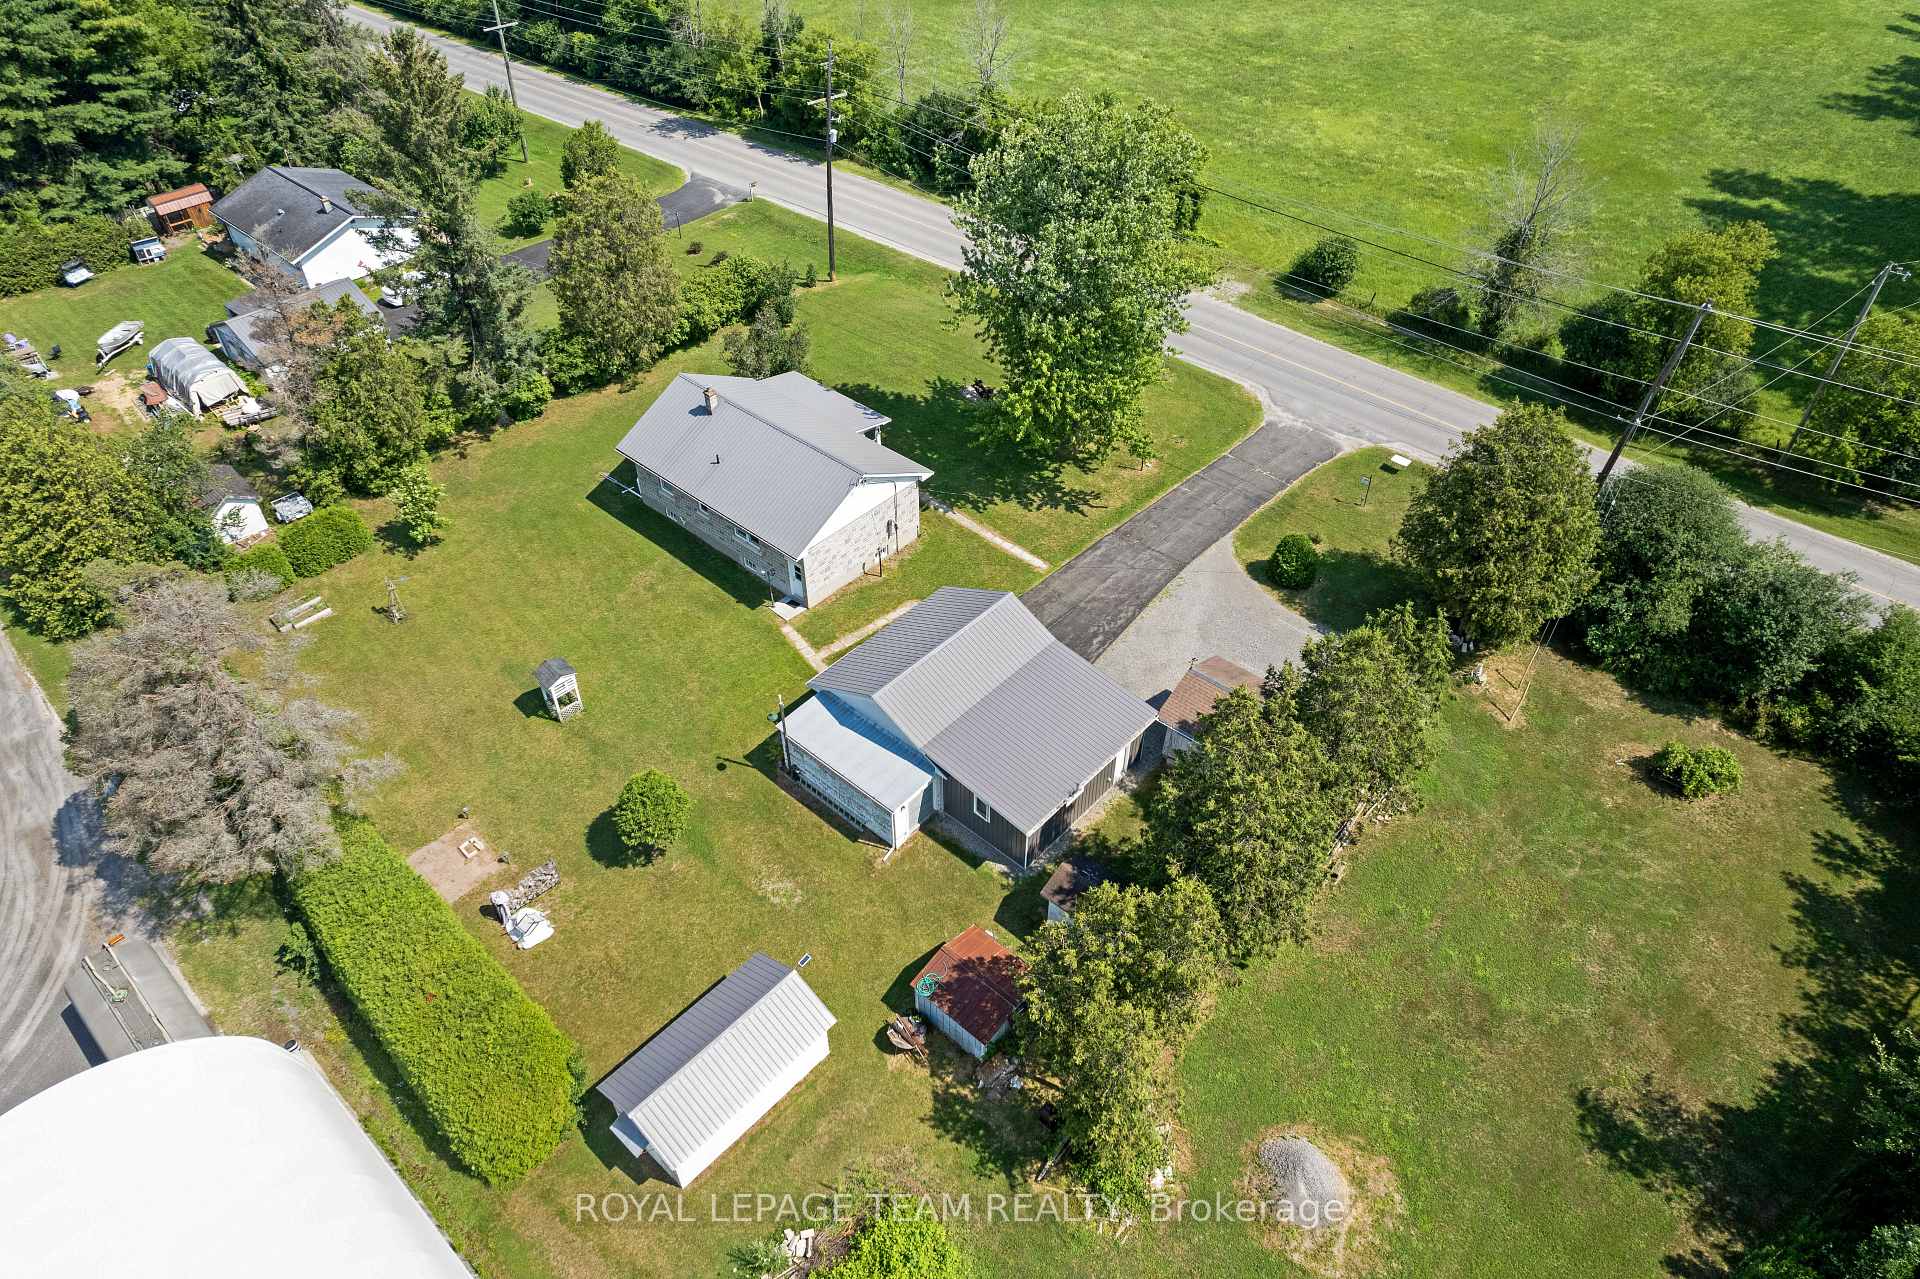
396 Townline Road
North Grenville (North Grenville Twp, Kemptville East), ON K0G 1J0
- 2Bedrooms
- 1Bathroom
- 3Garage
- 700~1.1KSq.Ft.
- $2,775Tax
- 150×150 ftLot Size
Sale & price history
- Login to See Prices
Sold2026-07-21 – 2026-08-12
MLS® x13589270
Real estate boards require you to or to see the full details of this property.
*Sold prices and complete sale & price history are regulated data. Under the Trust in Real Estate Services Act, 2002 (TRESA) and the rules of the Real Estate Council of Ontario (RECO), and pursuant to the Multiple Listing Service® rules of the Canadian Real Estate Association (CREA) and the Toronto Regional Real Estate Board (TRREB), this information may be shown only to registered users who have agreed to the applicable terms of use (a Virtual Office Website, or "VOW," arrangement). HOMEH Inc., Brokerage therefore provides it to signed-in members only. Creating an account is free and takes under a minute.
396 Townline Road, North Grenville(opens Google Maps in a new tab)
Summarized Description
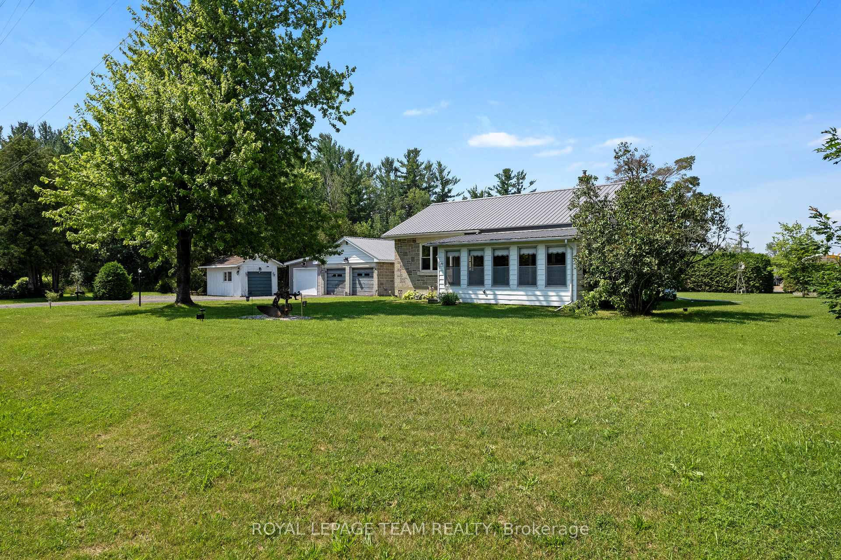
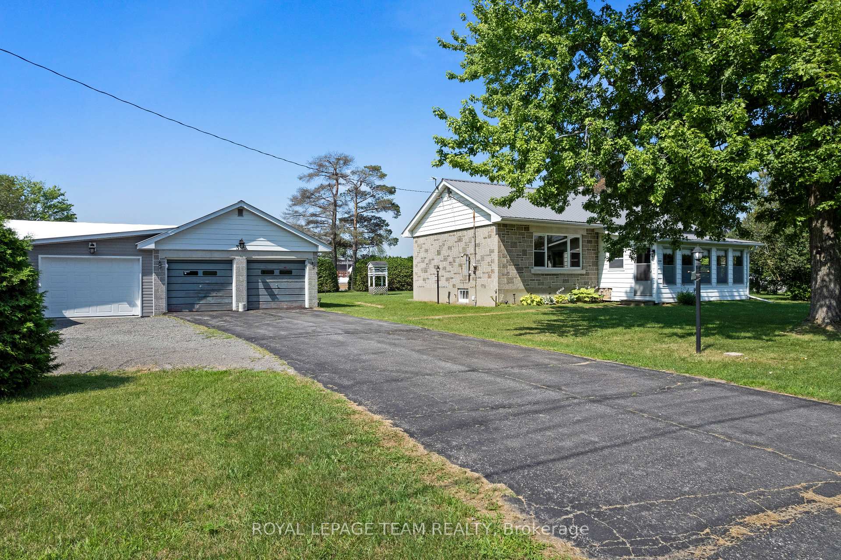
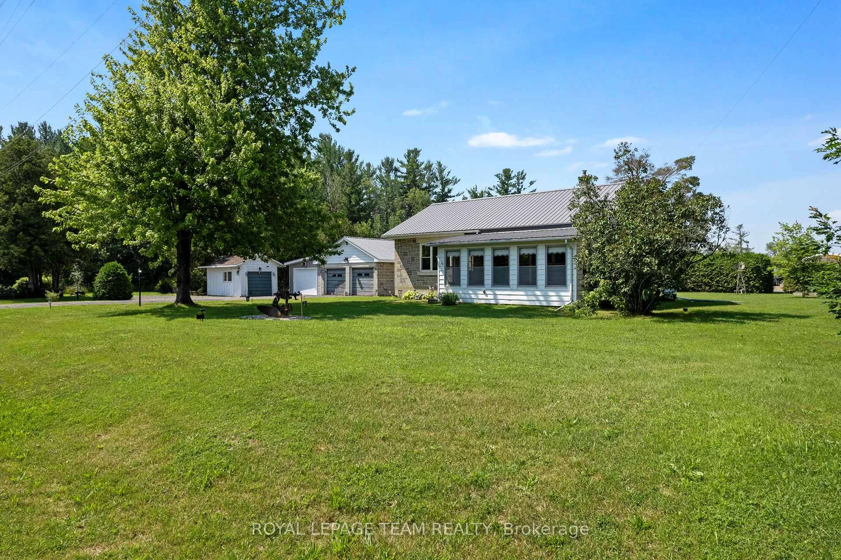
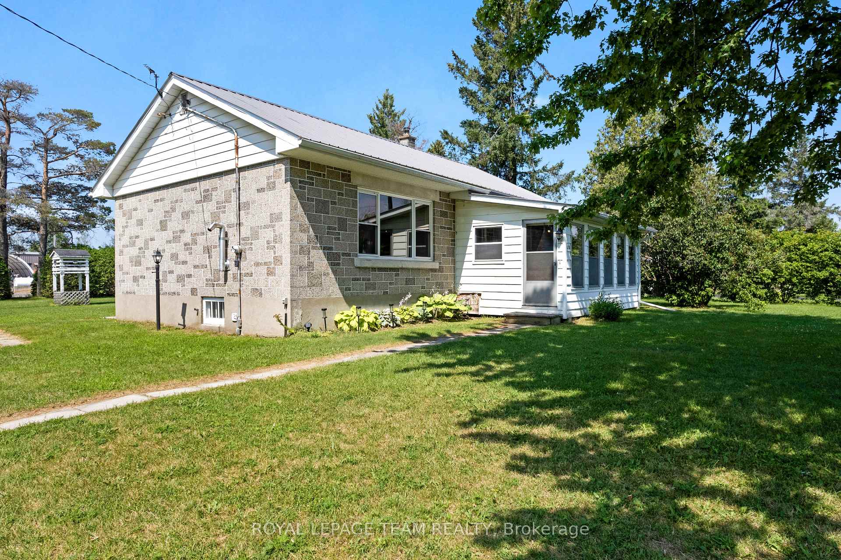
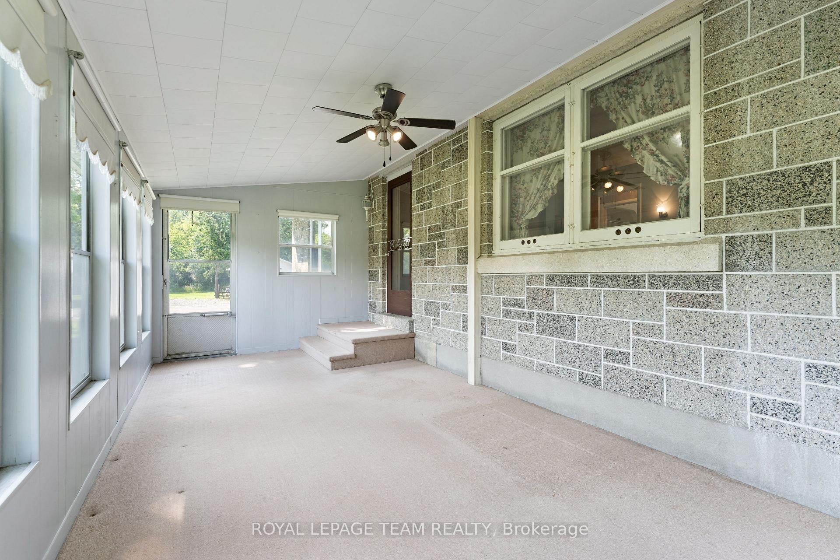
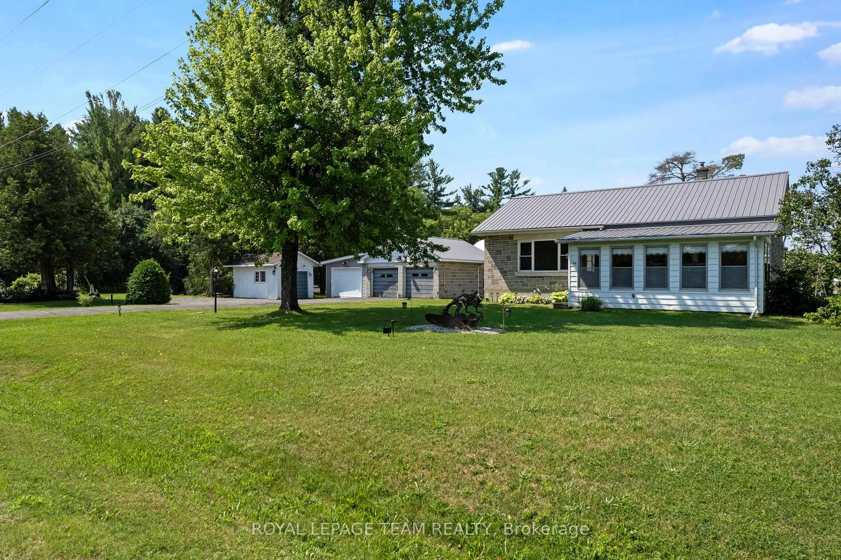
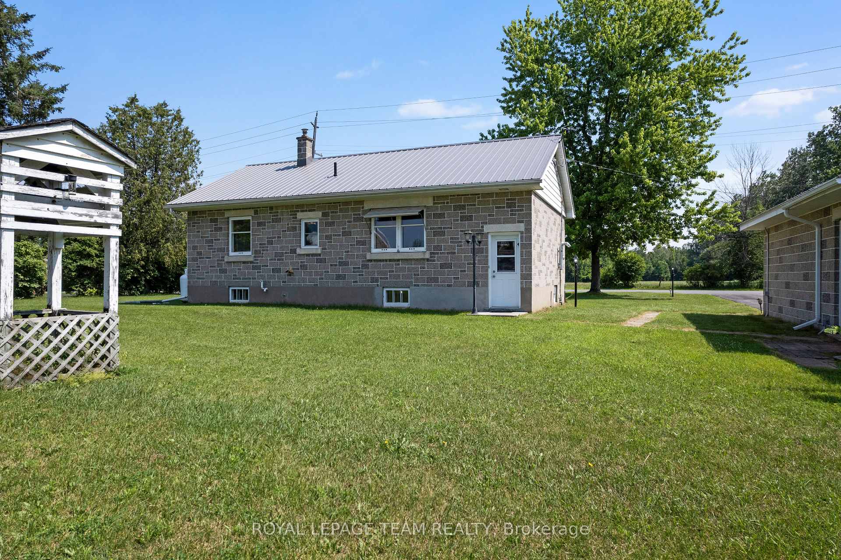
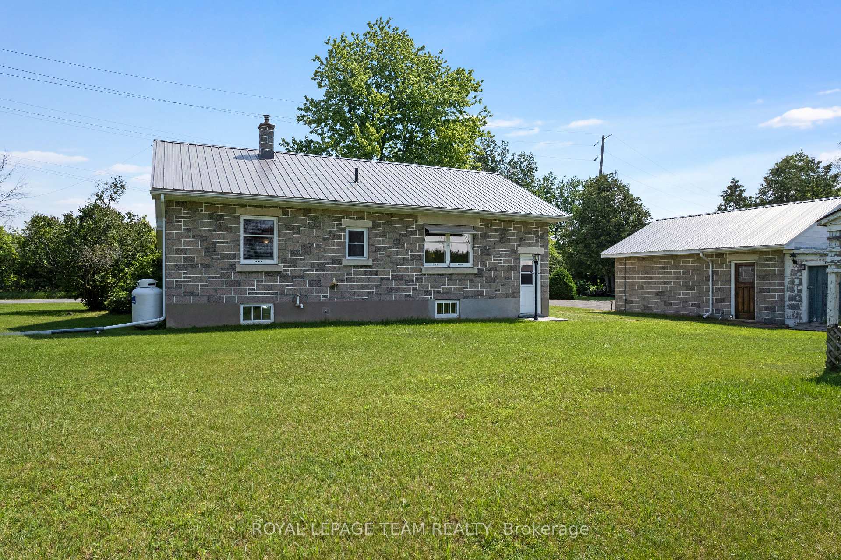
- Unique artistic concrete blocks enhance curb appeal.
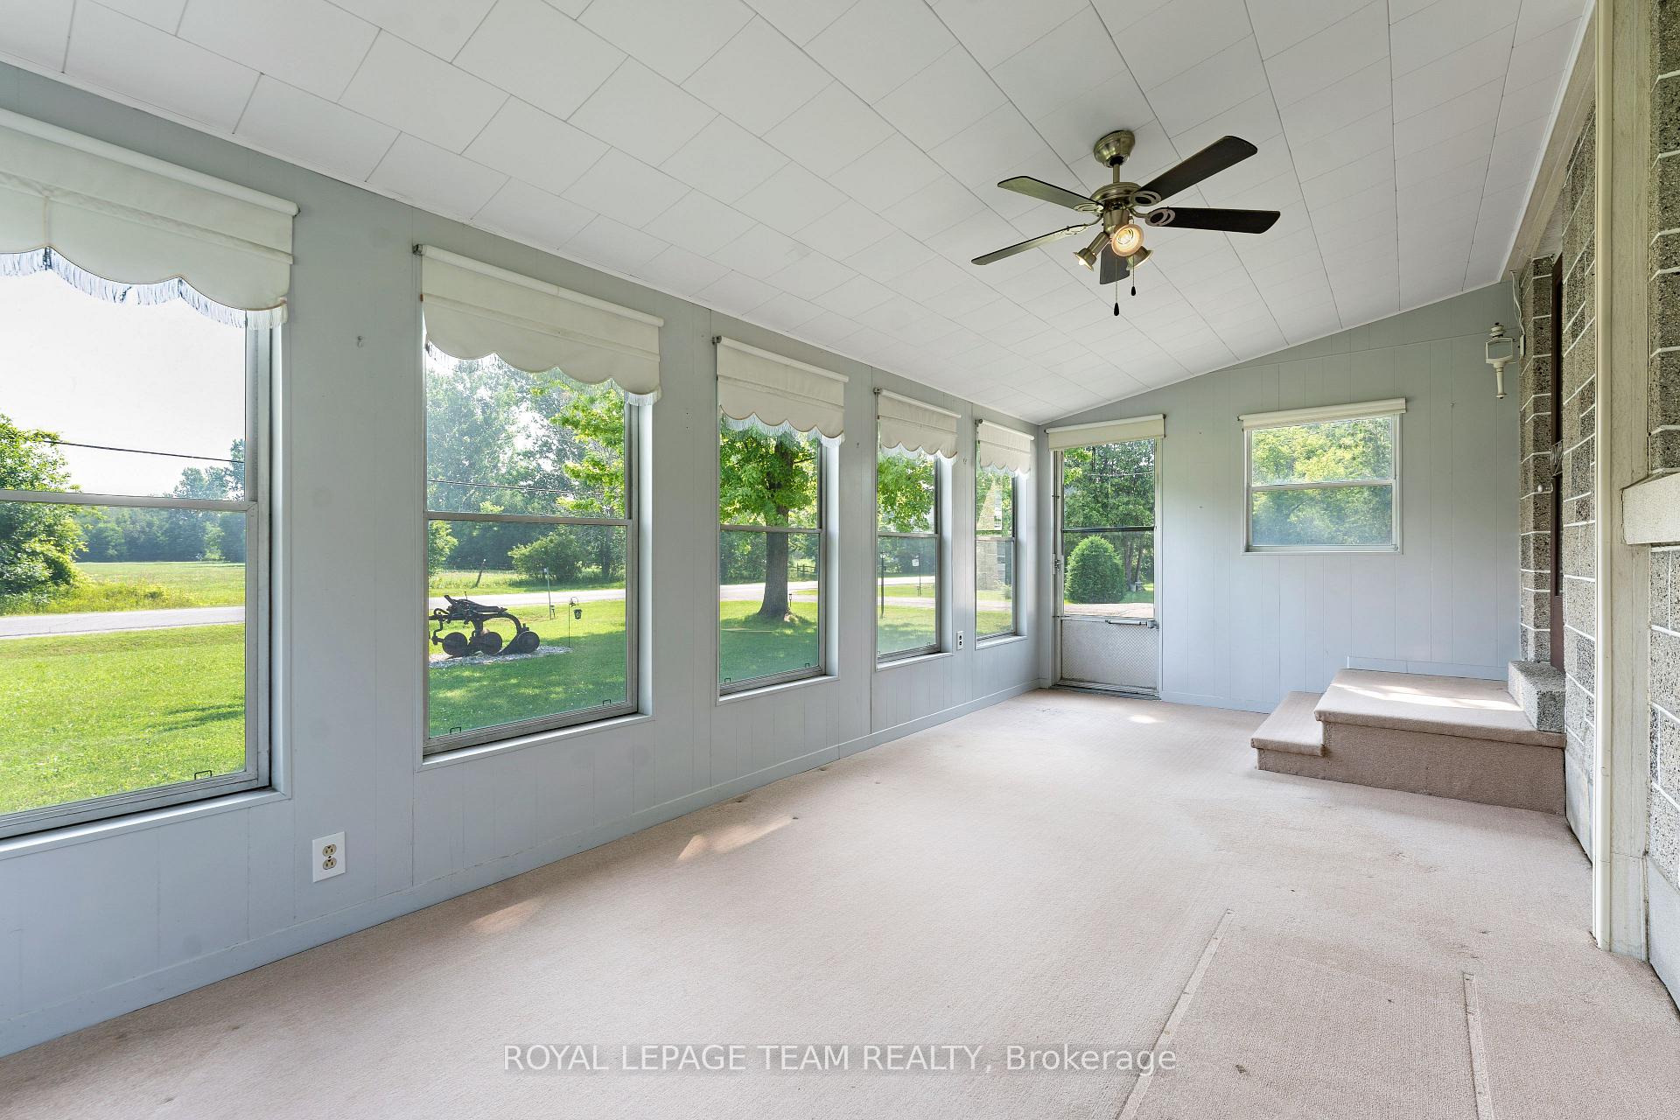
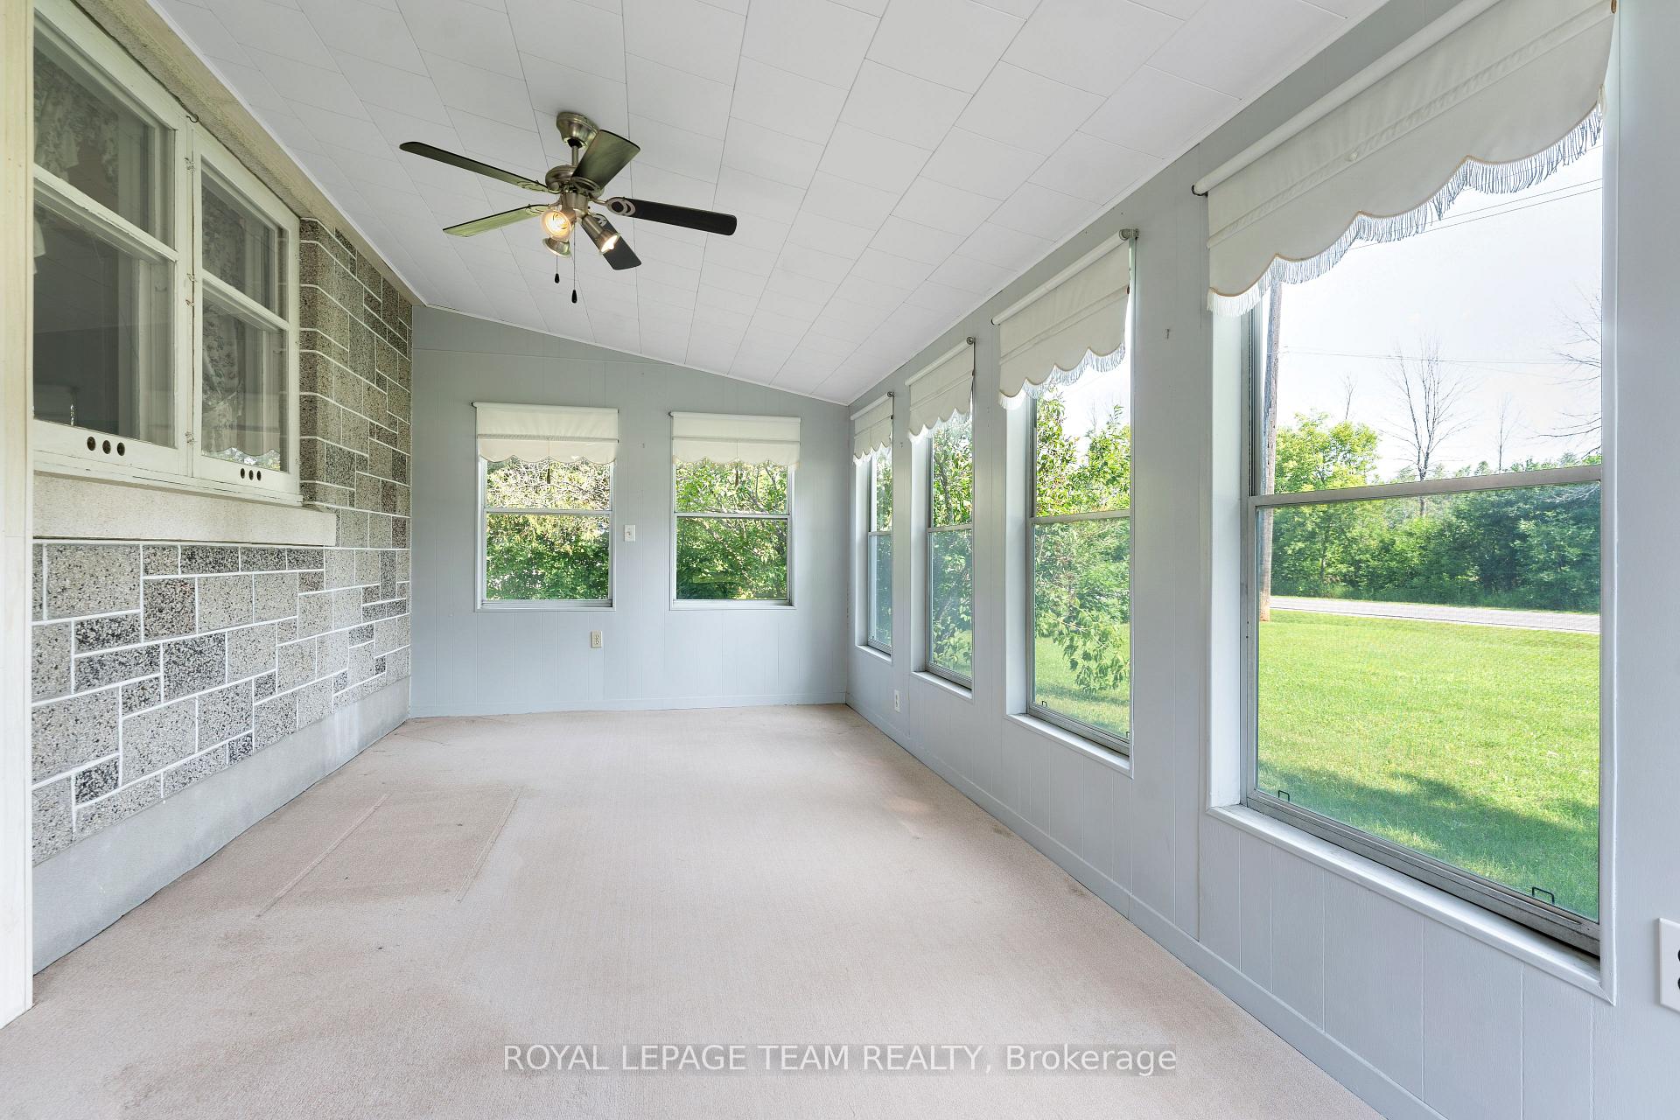
- Fully enclosed front porch for year-round enjoyment.
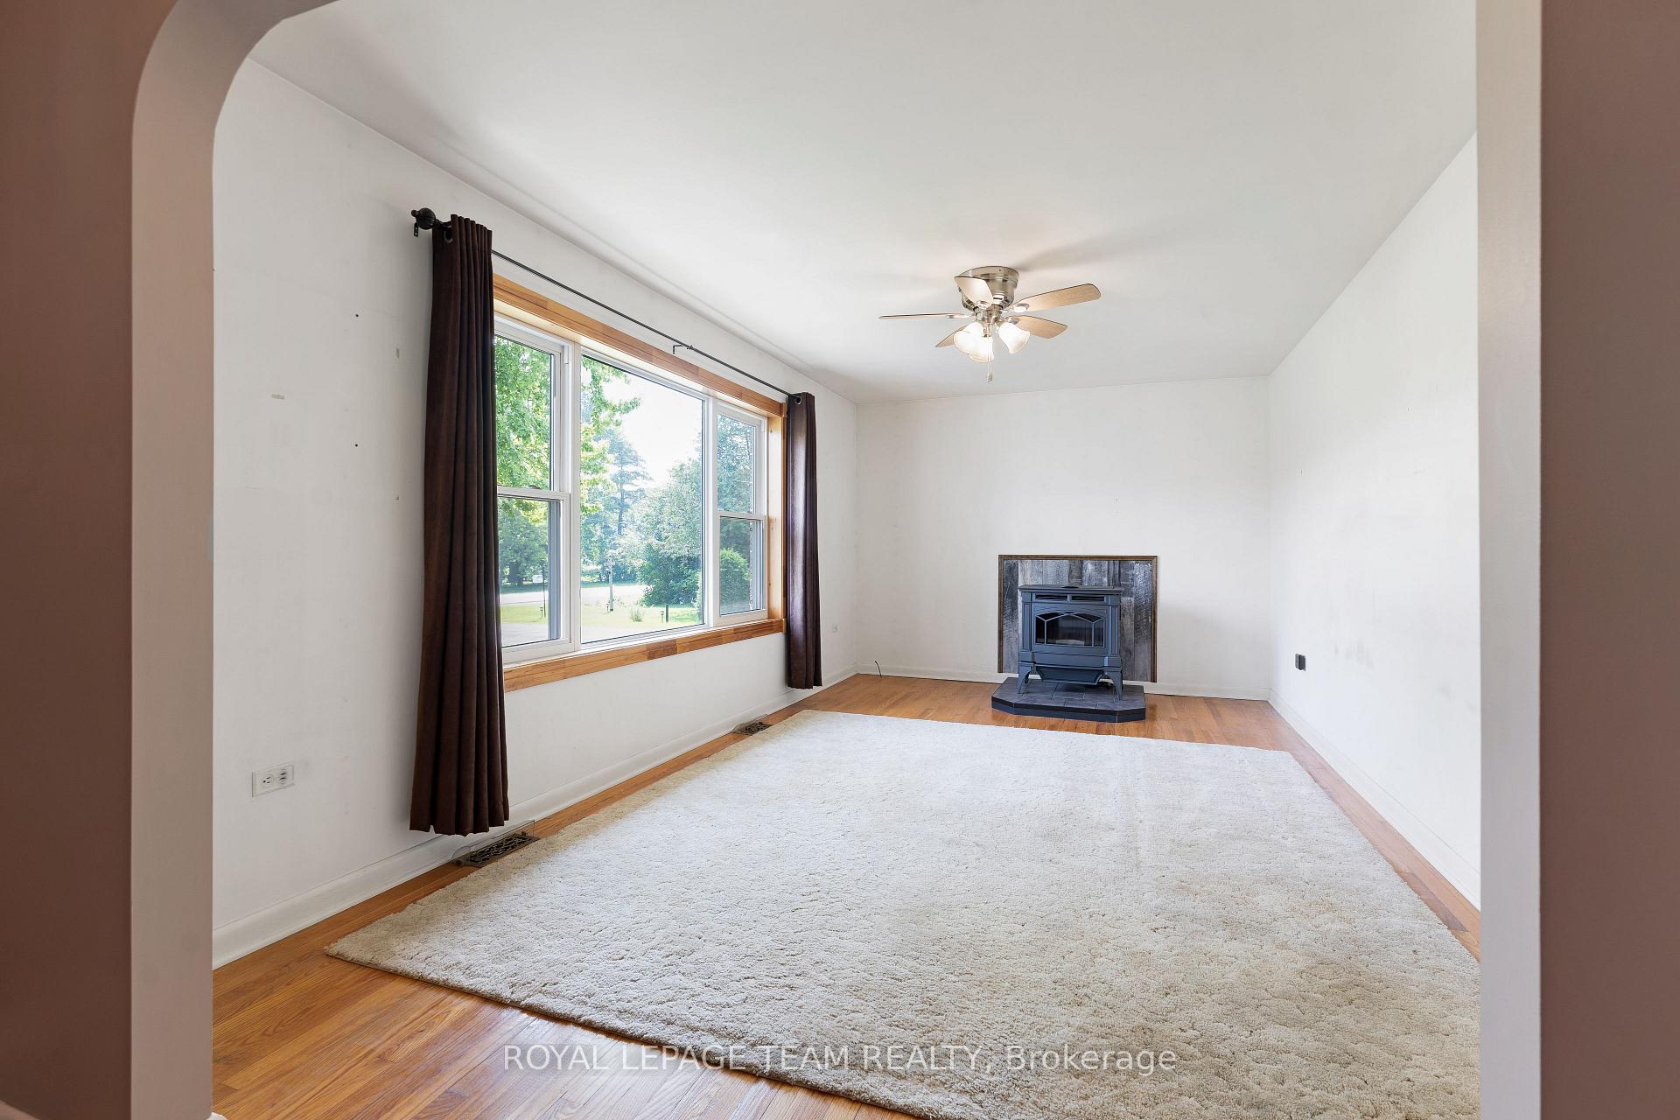
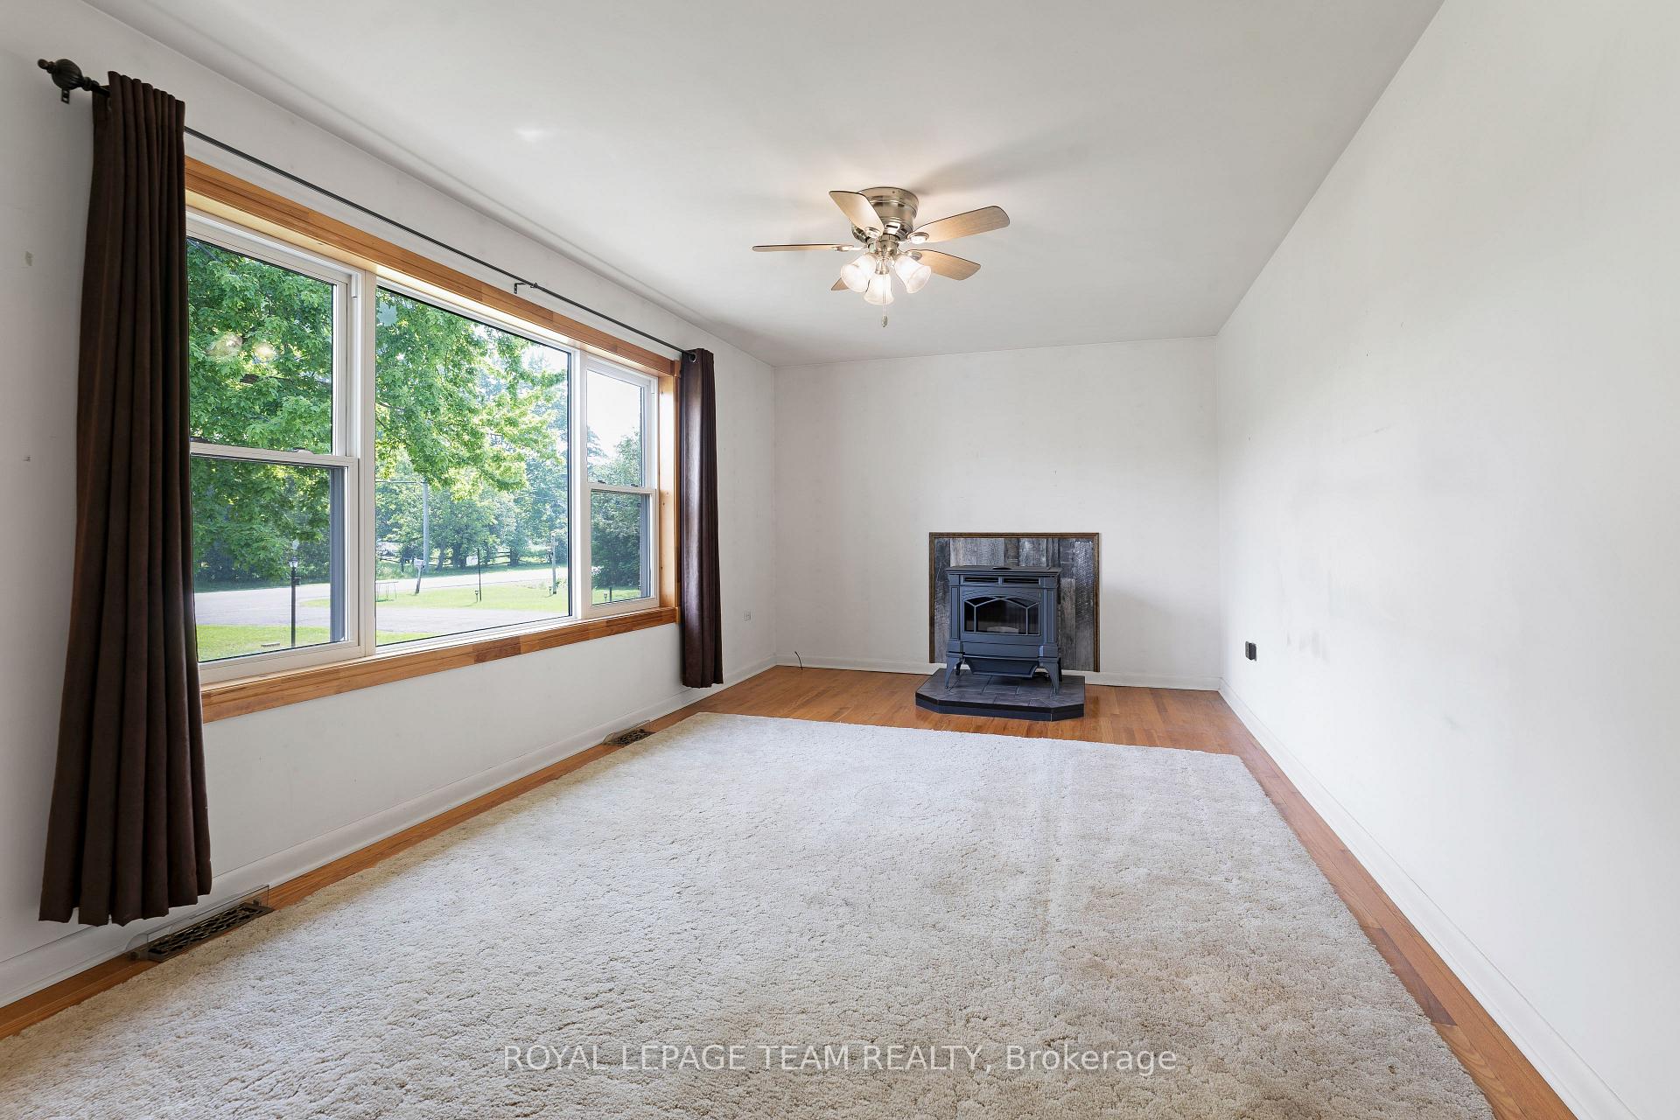
- Pellet stove efficiently heats the entire home.
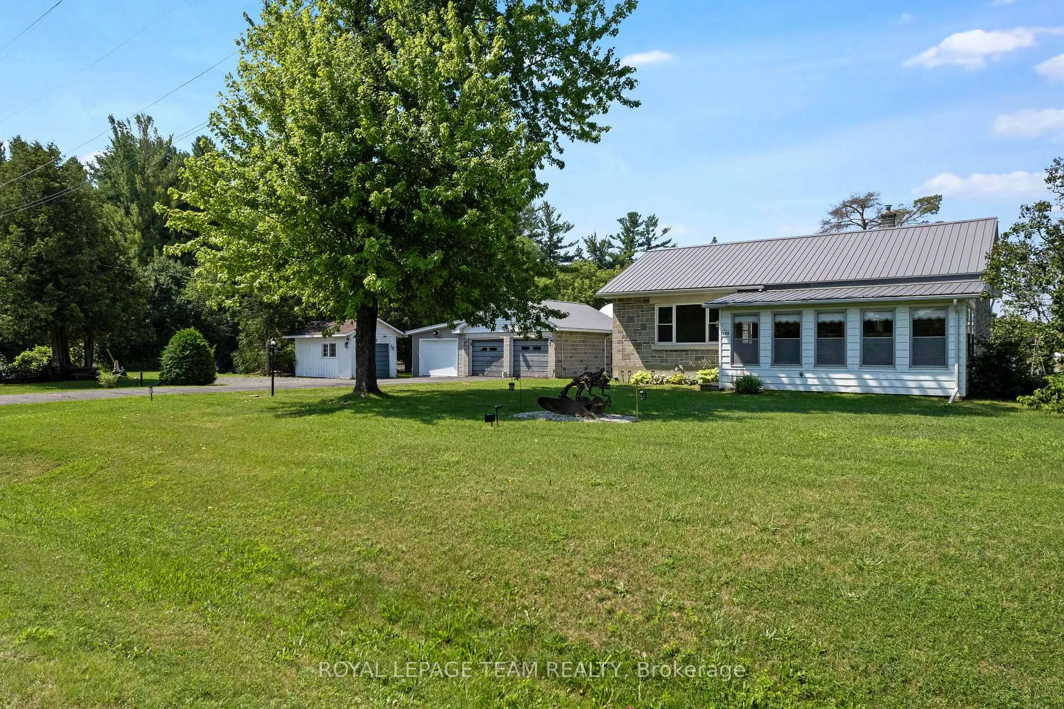
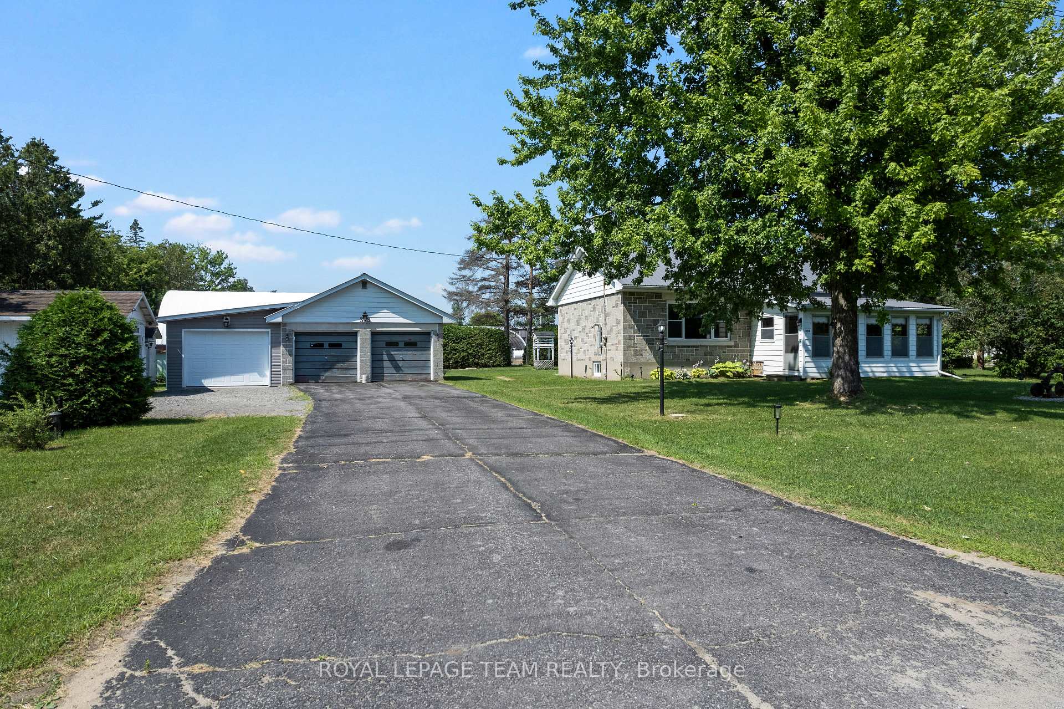
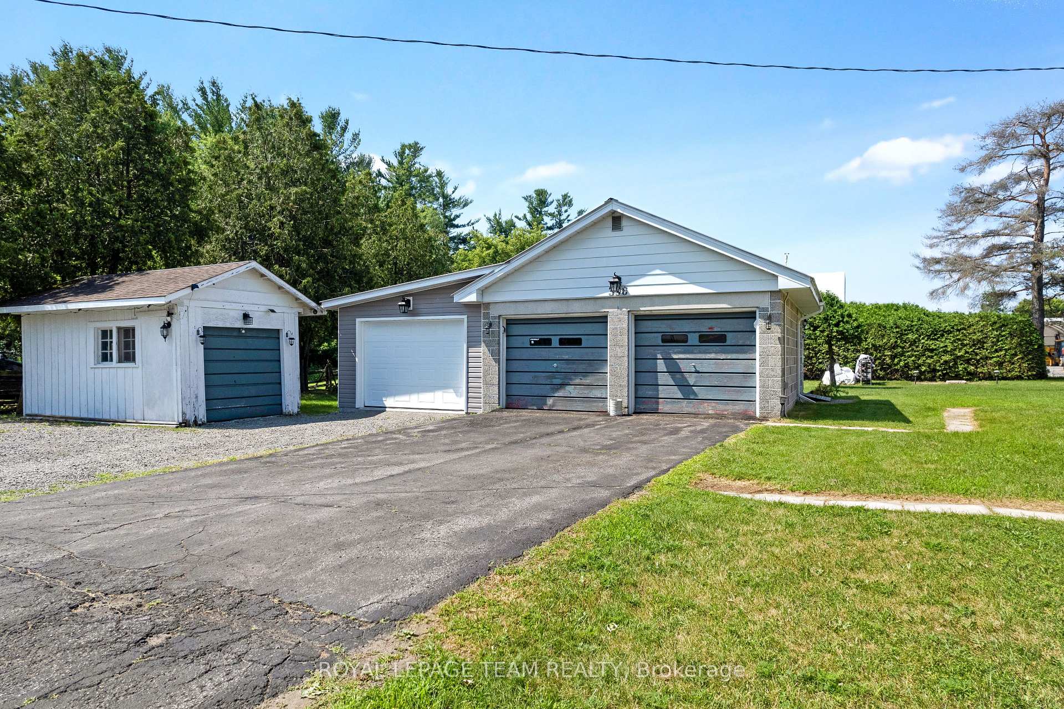
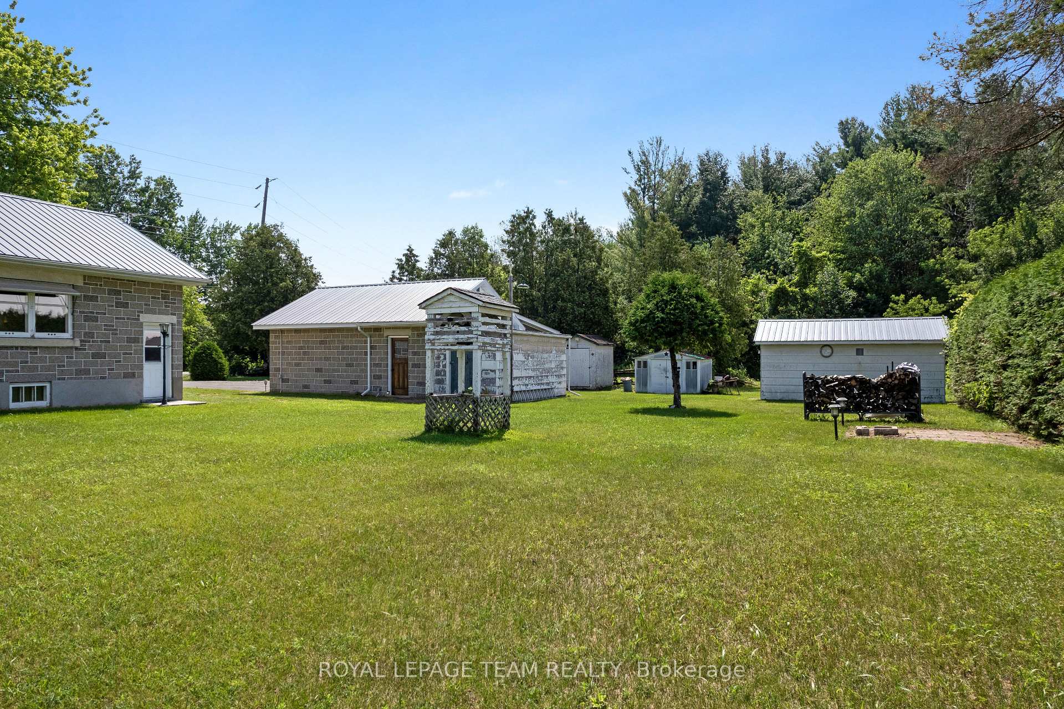
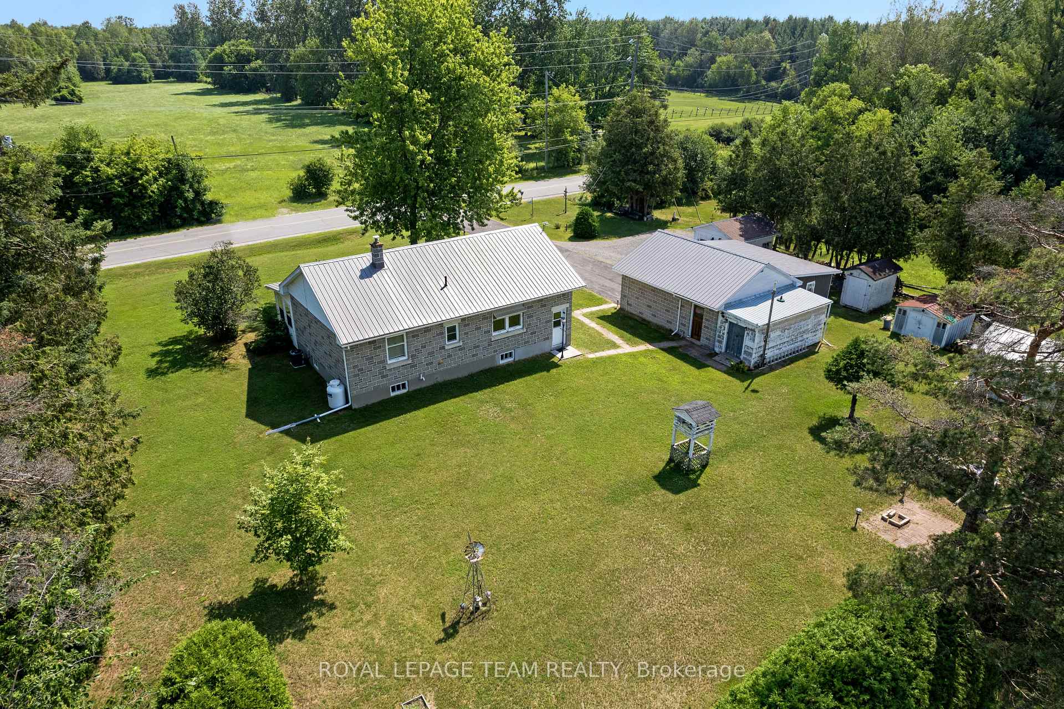
- Detached 3-car garage offers exceptional storage.
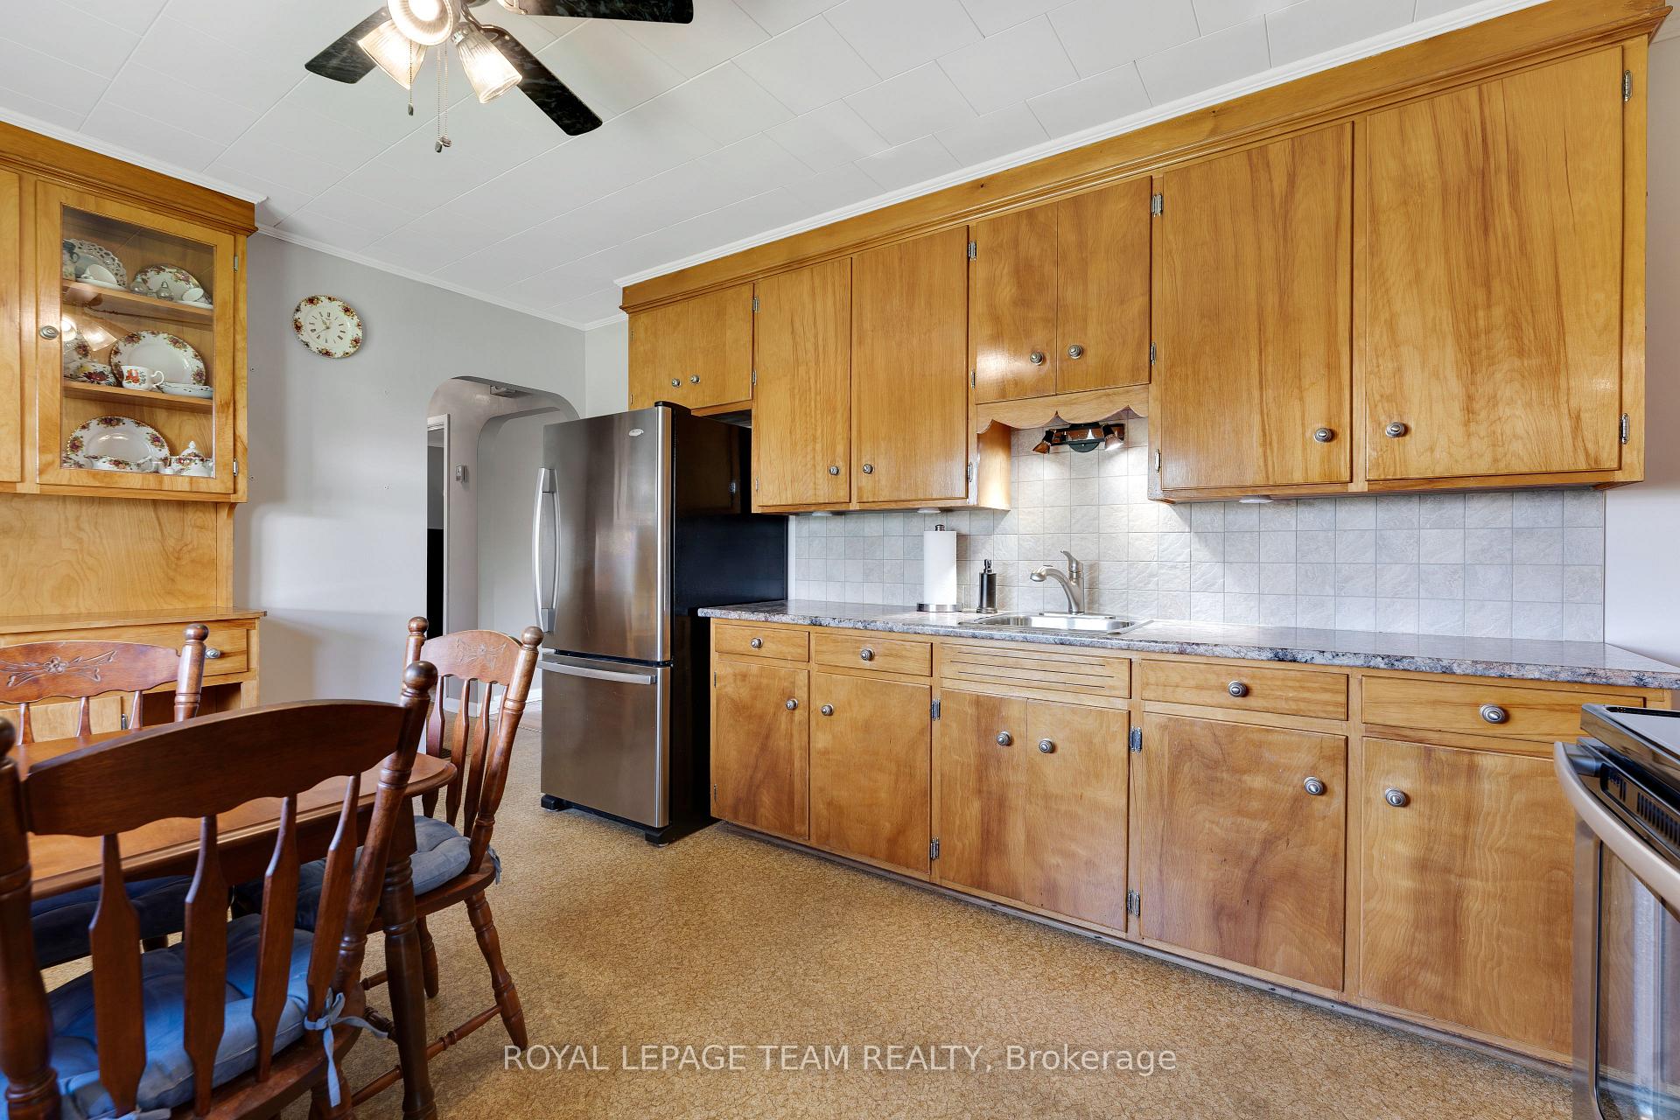
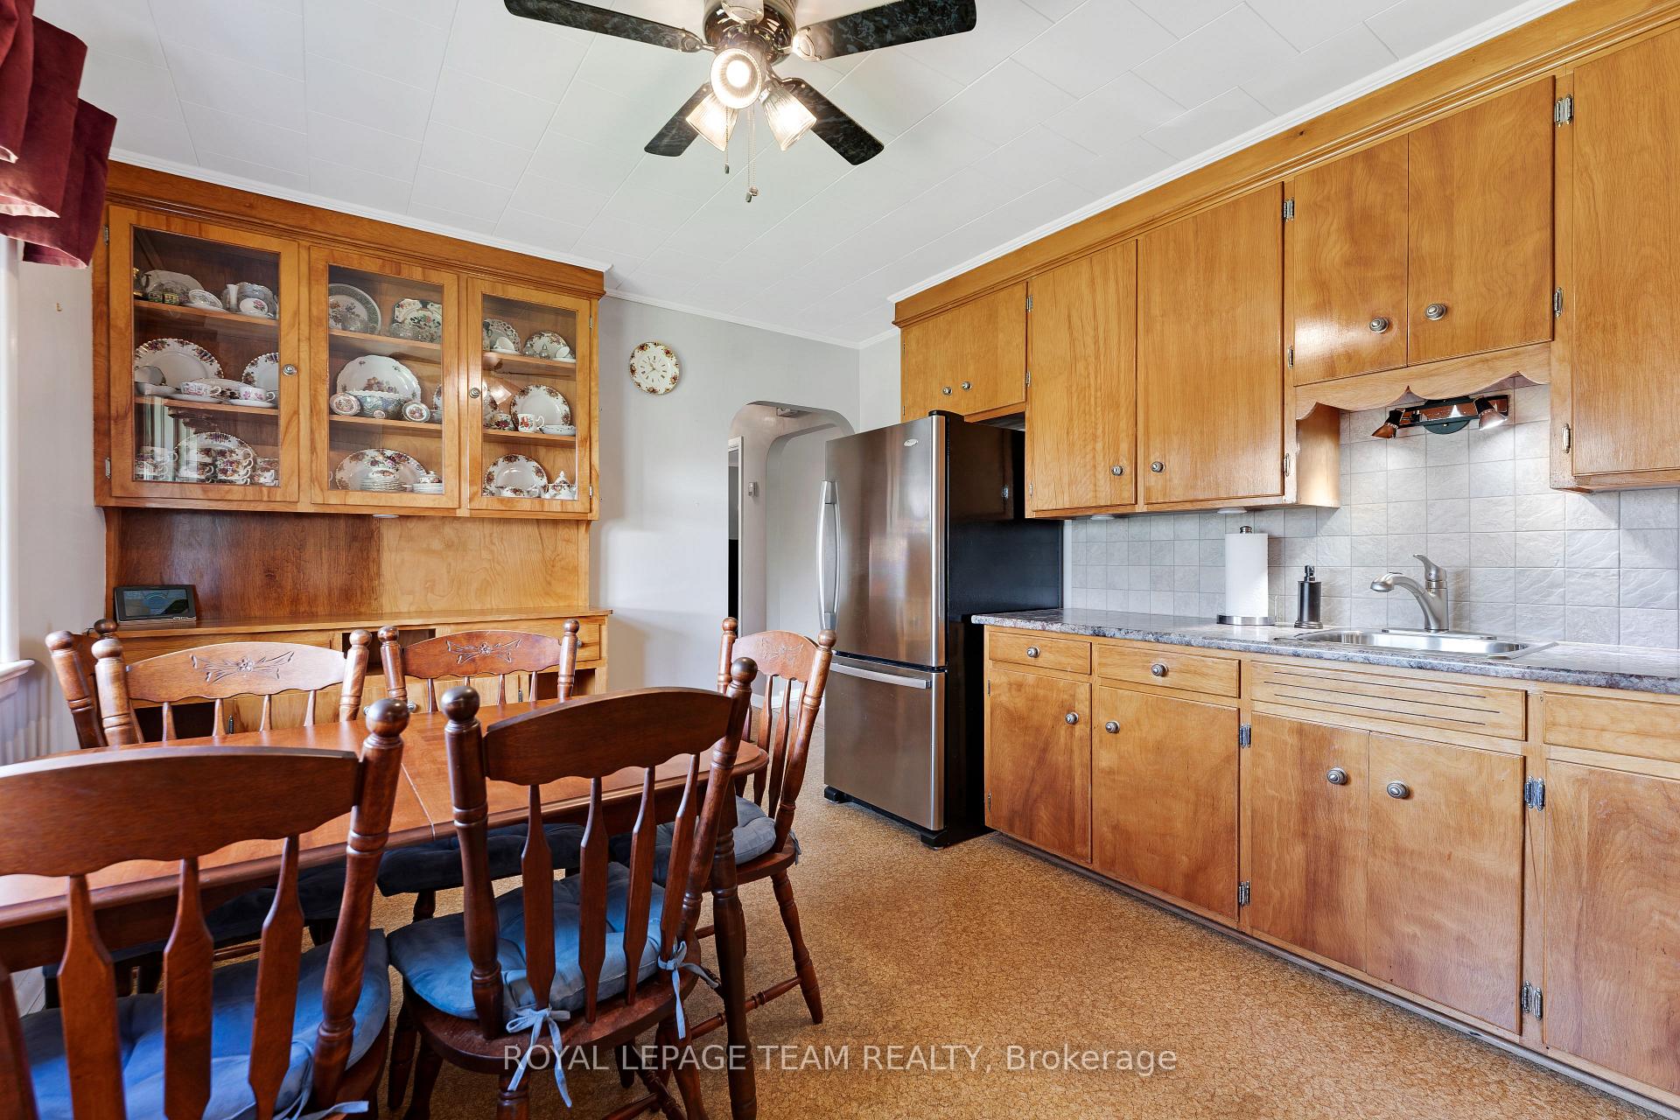
- Updated kitchen with solid maple cabinetry.
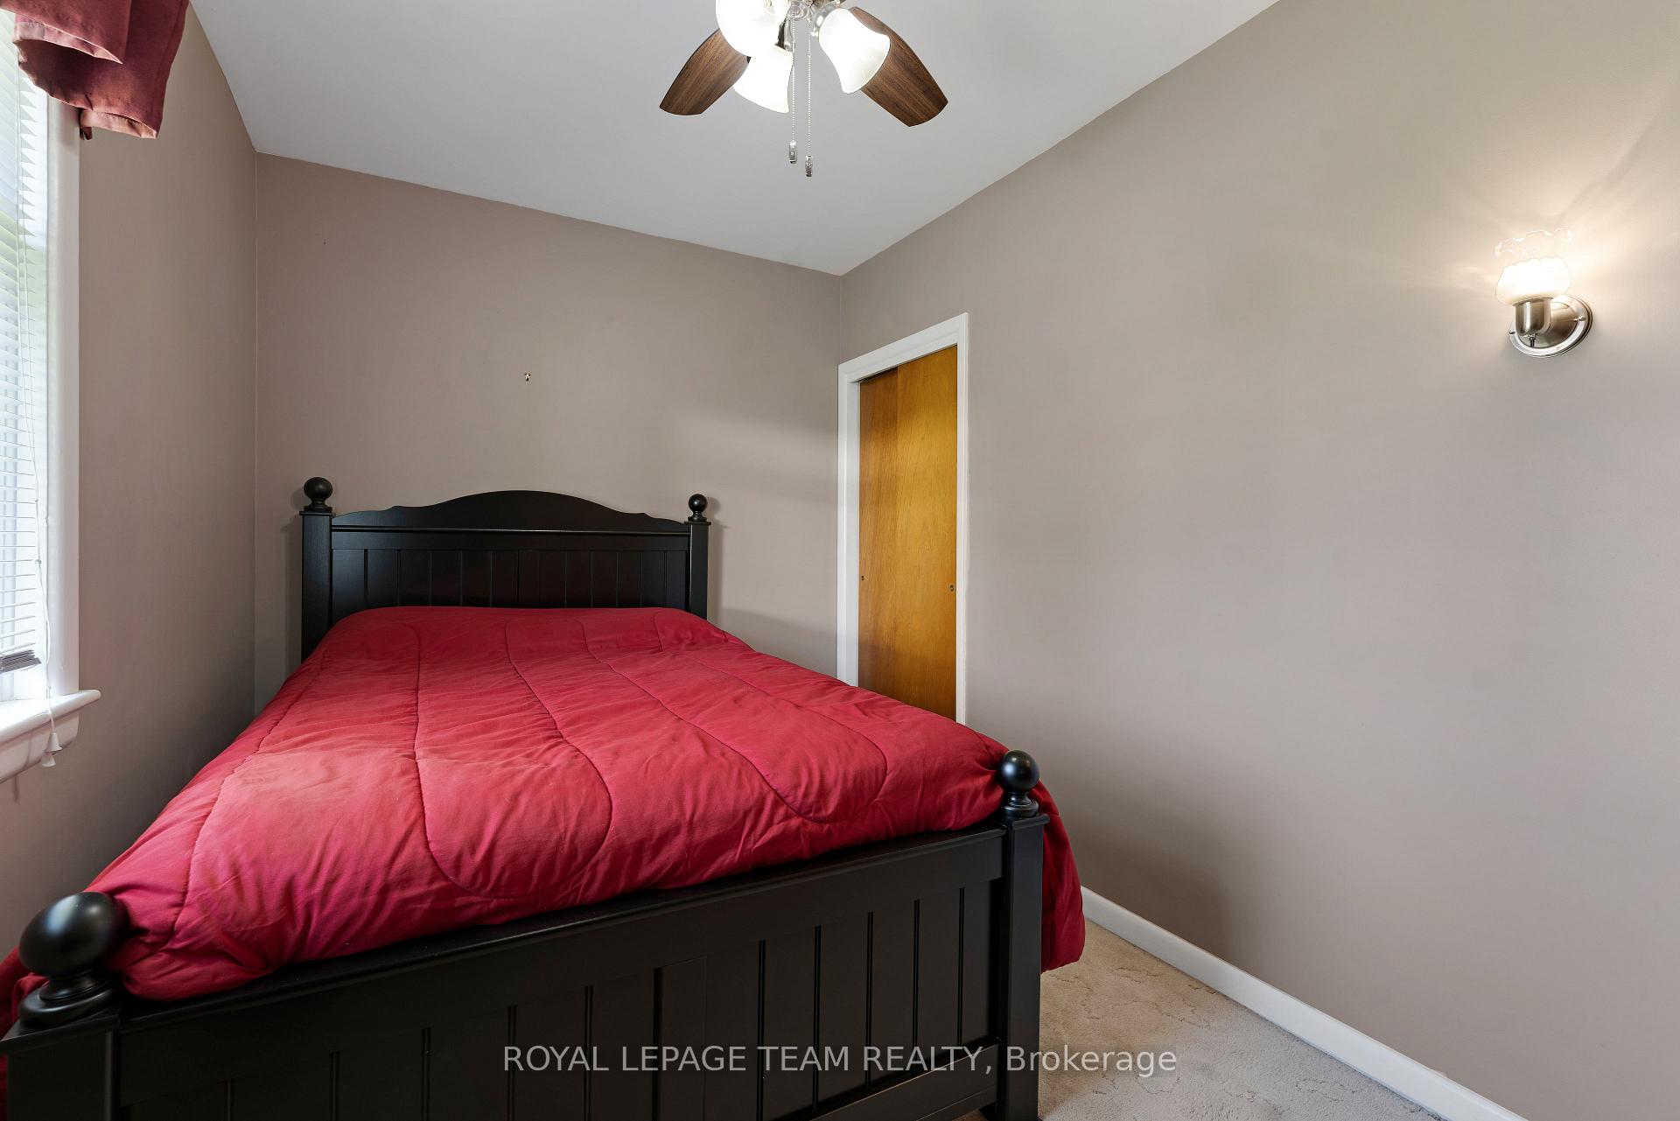
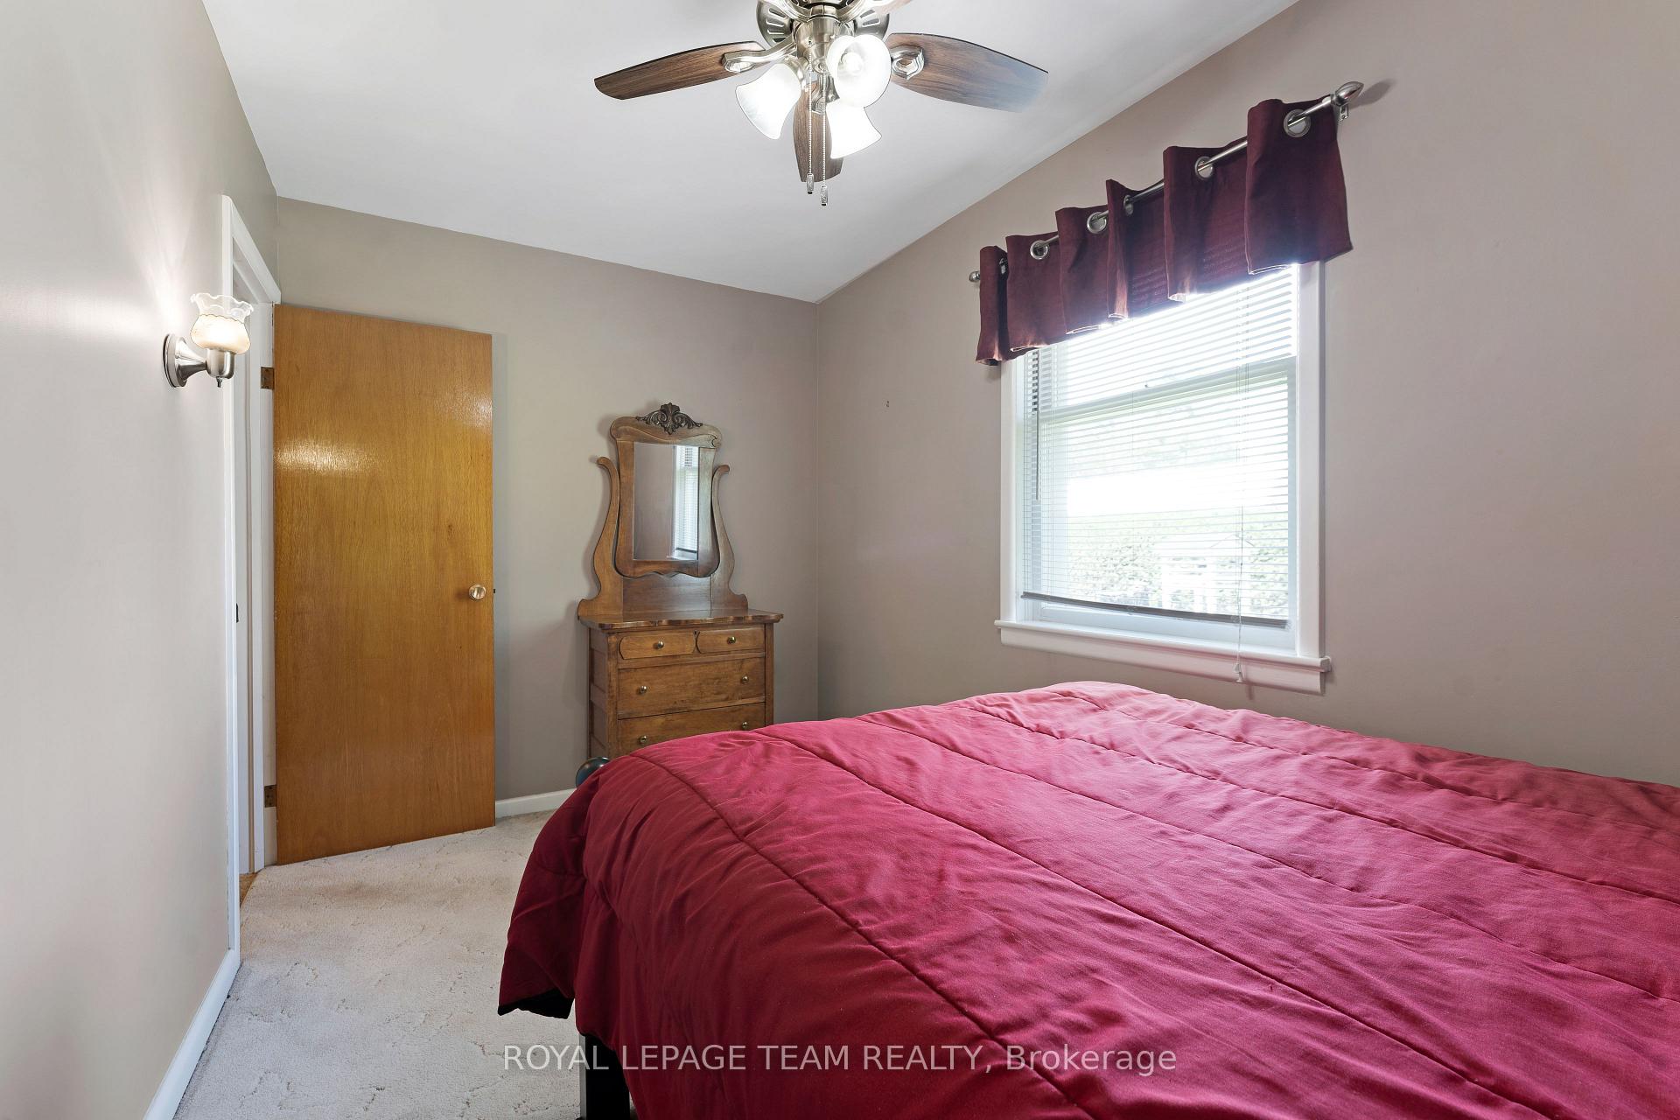
- Spacious bedrooms with abundant natural light.
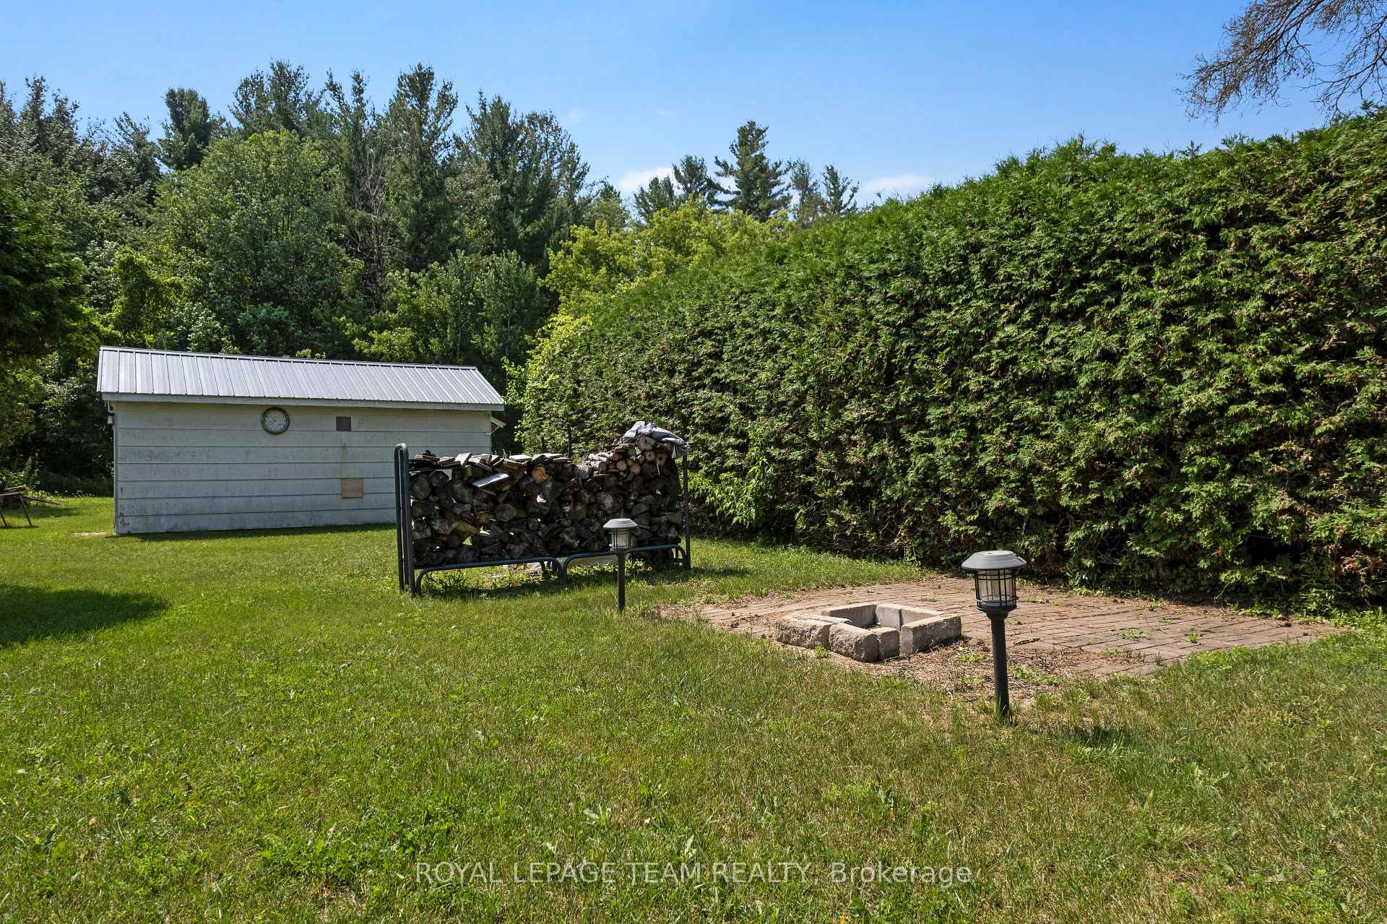
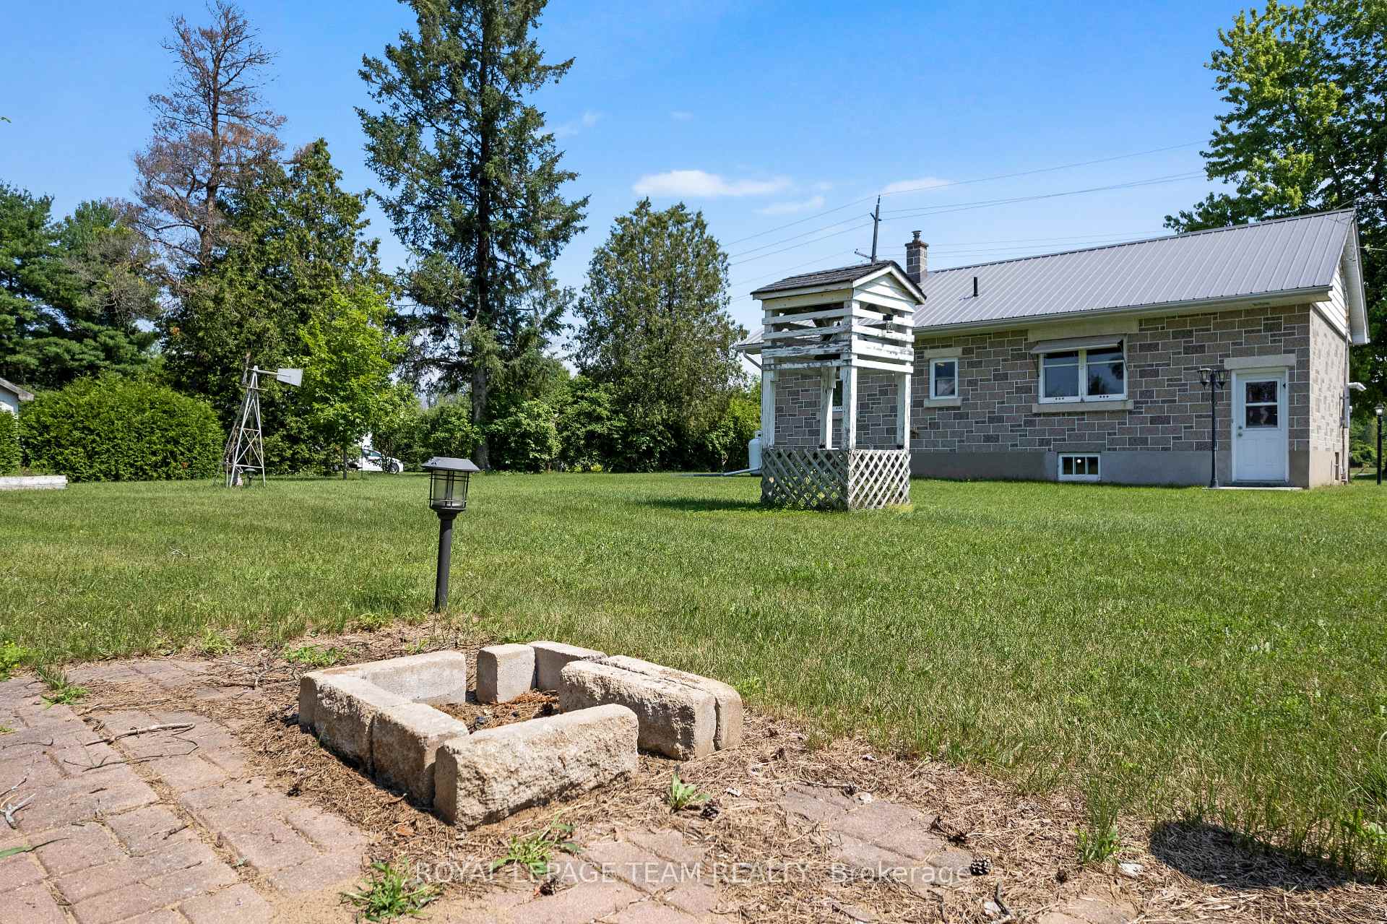
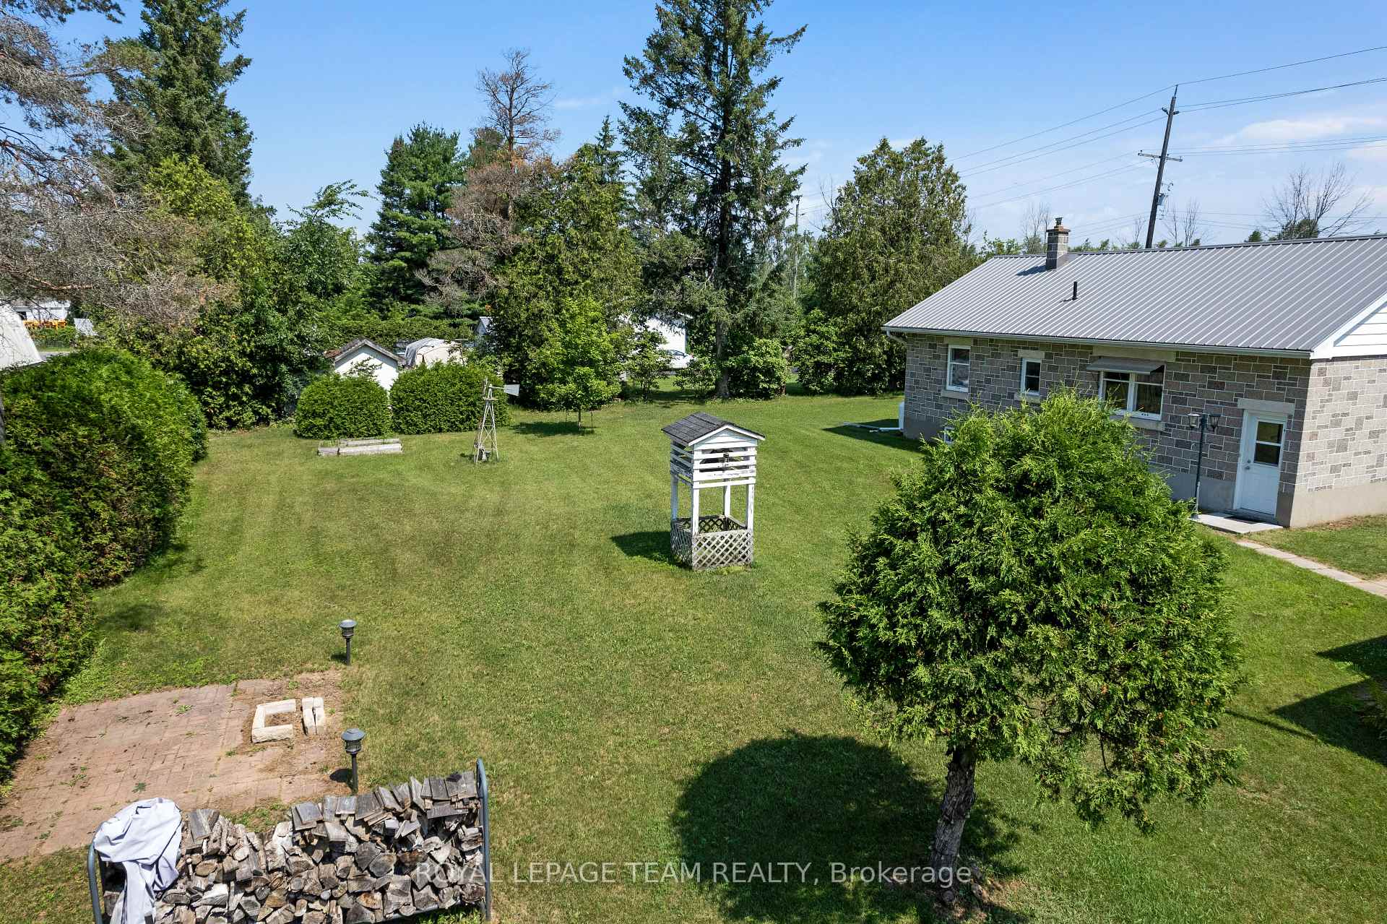
- Landscaped yard with privacy hedges and garden beds.
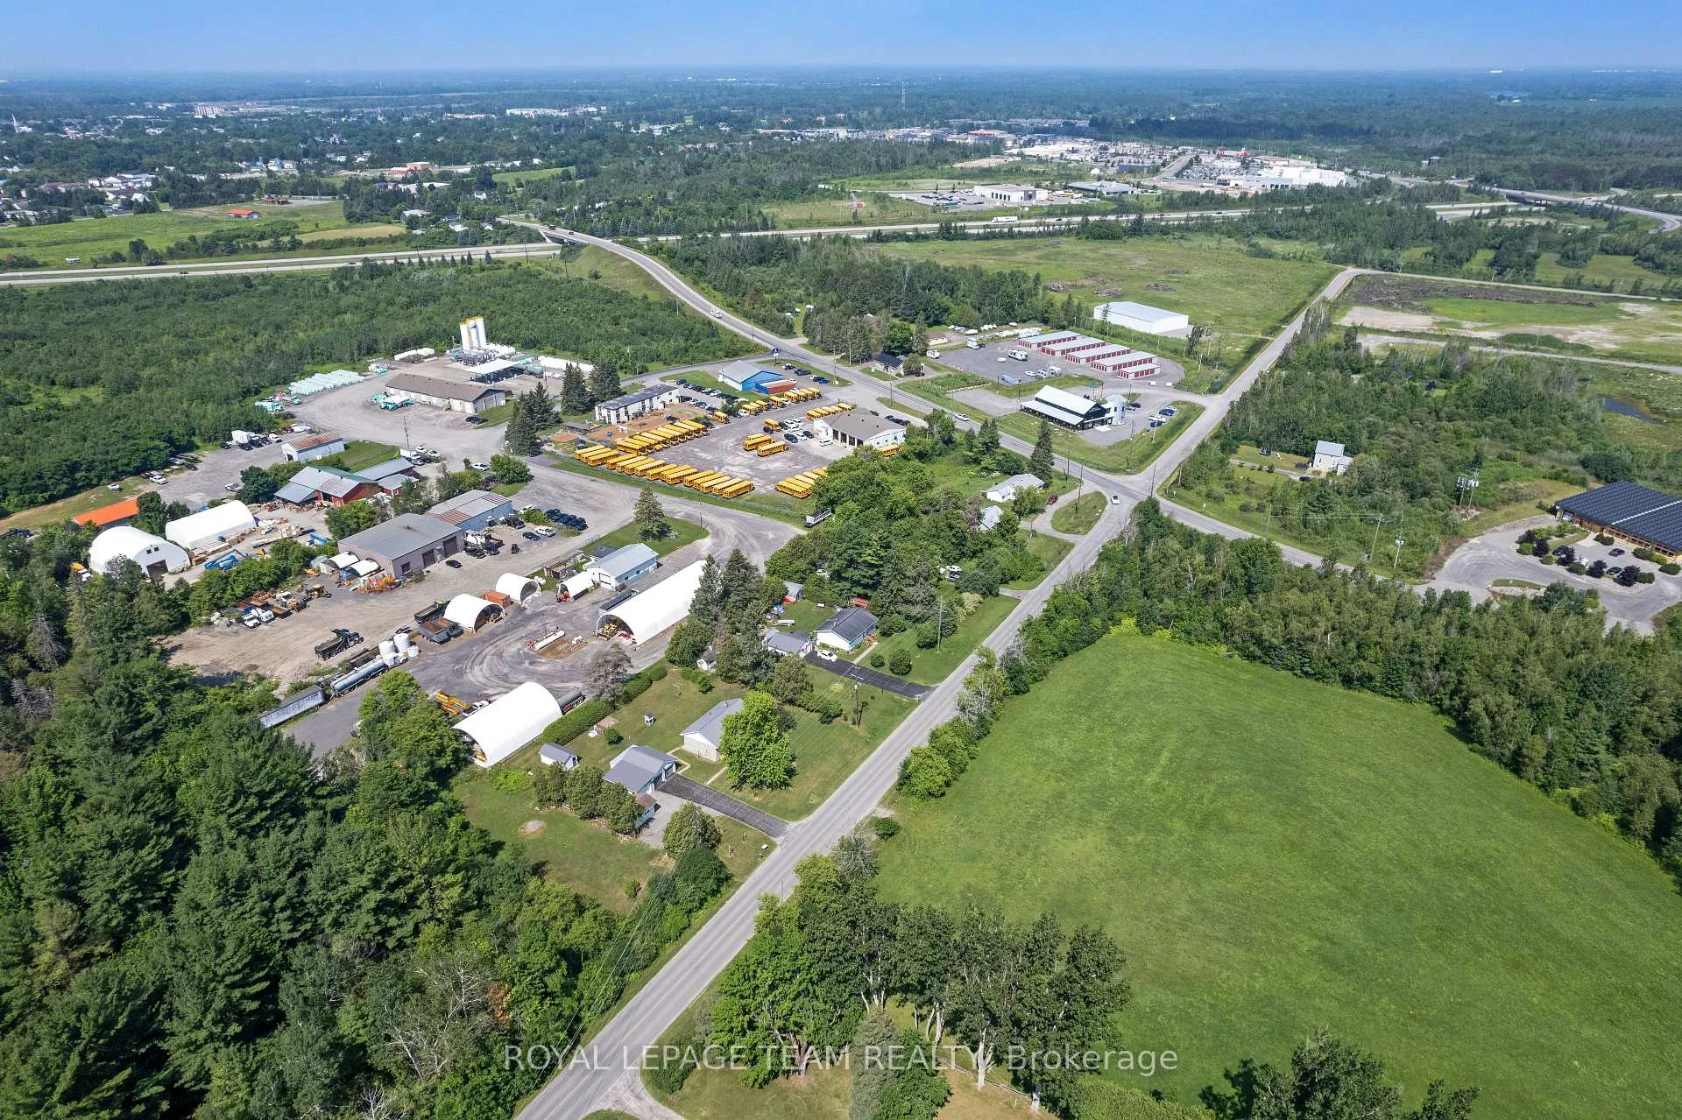
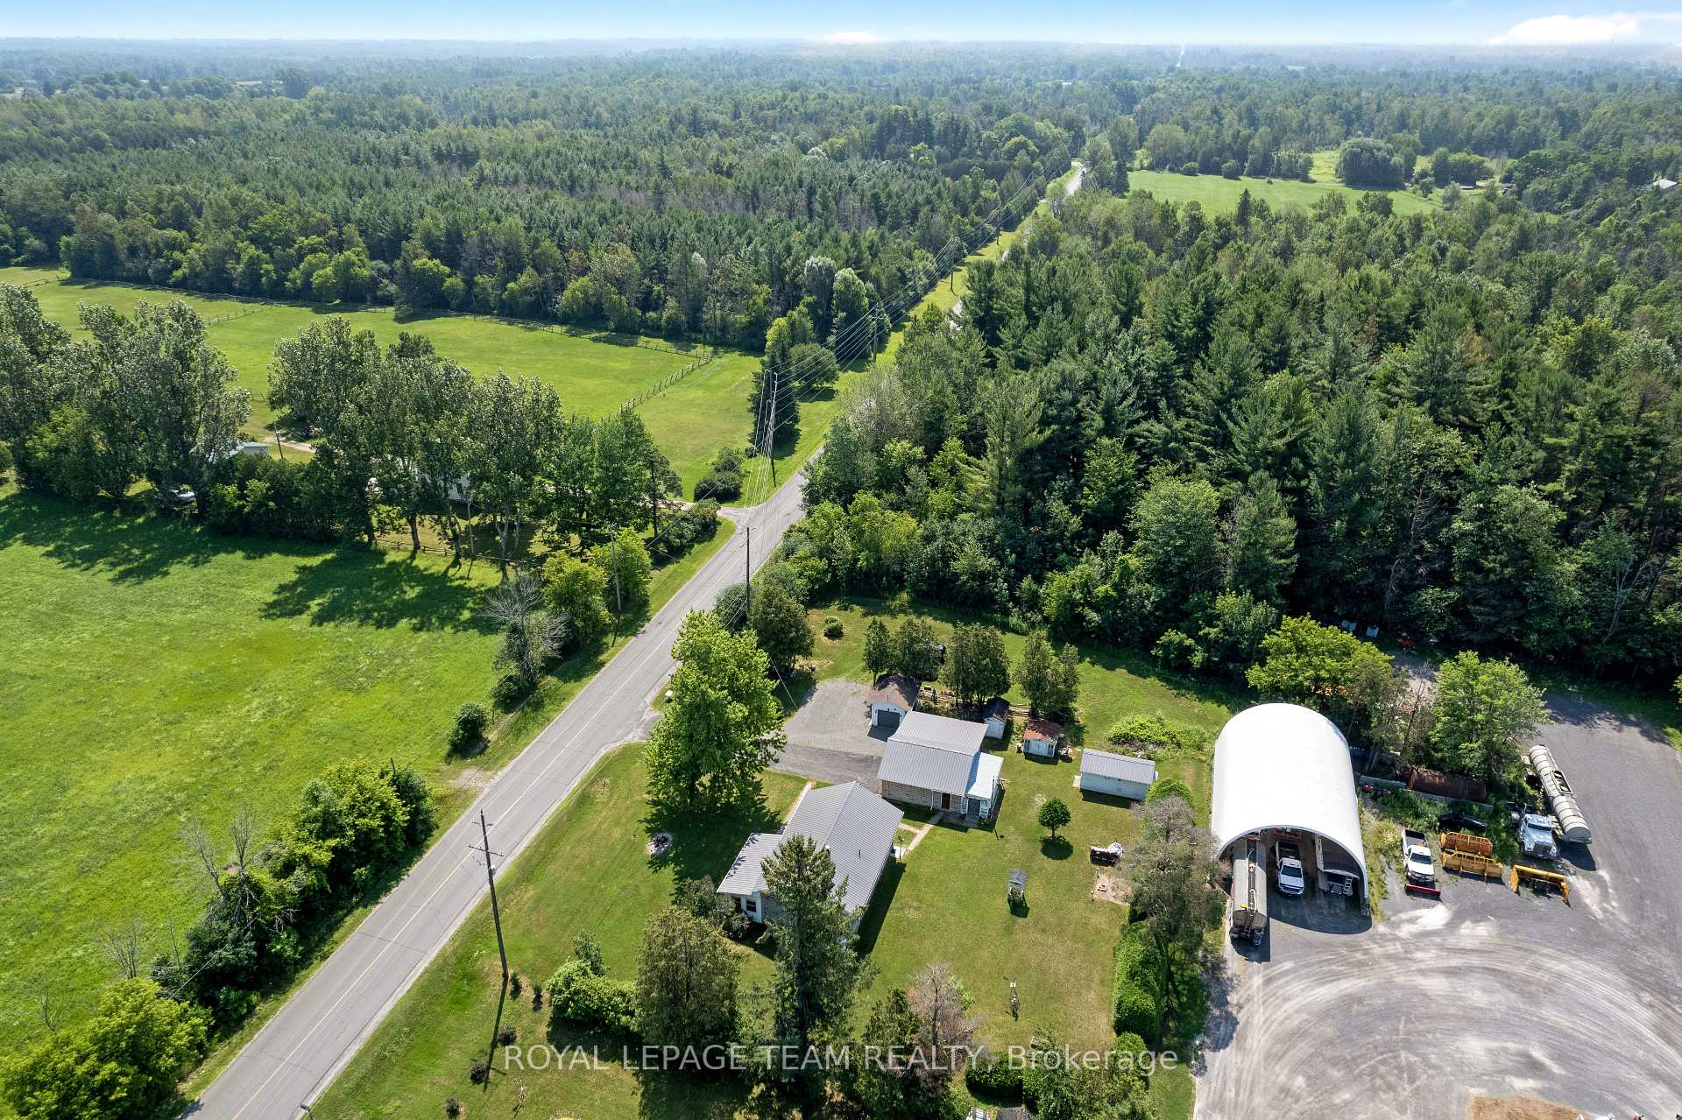
- Minutes away from local shops and amenities.
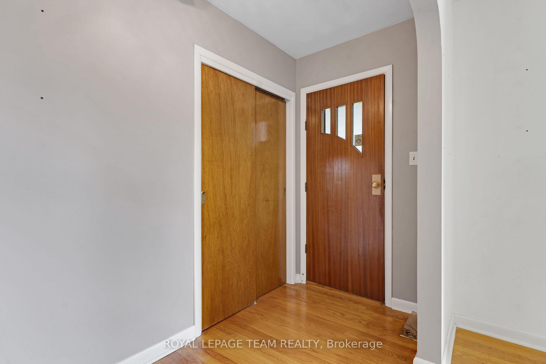
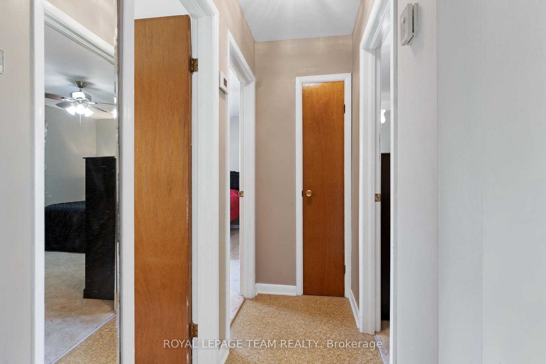
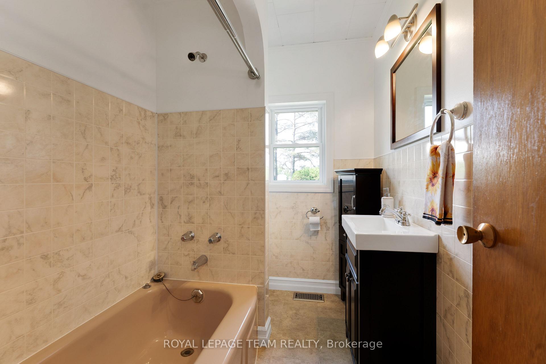
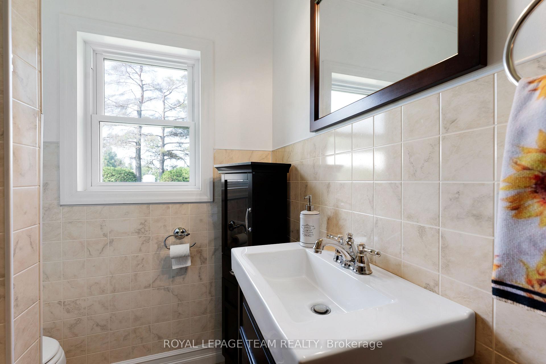
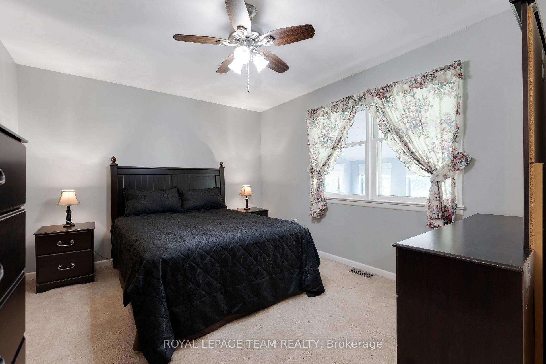
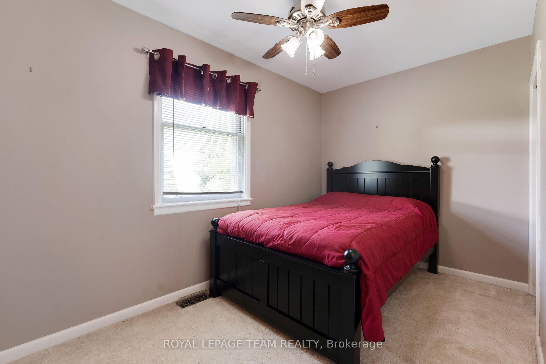
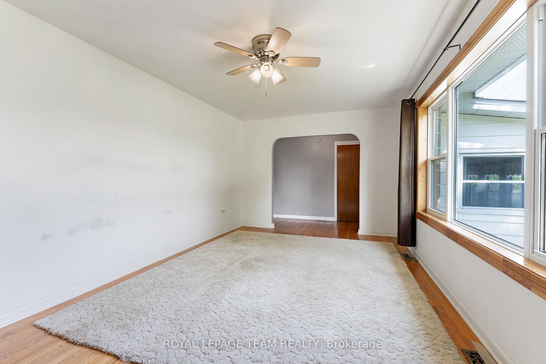
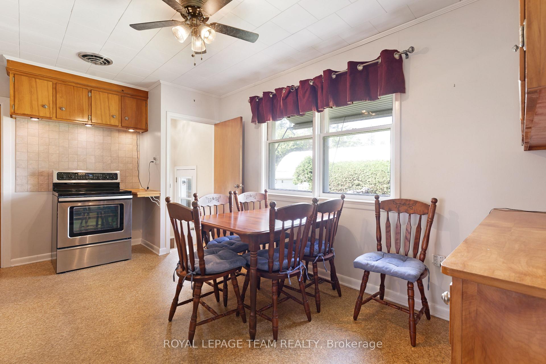
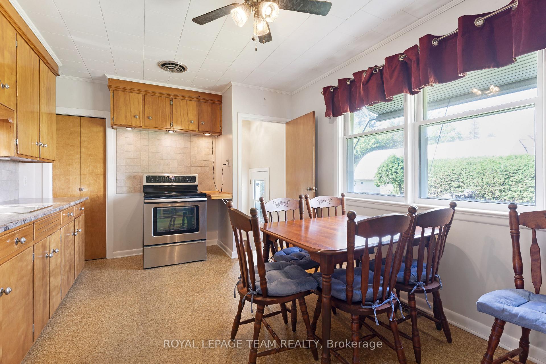
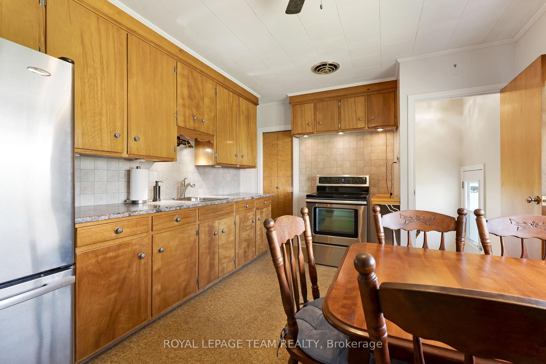
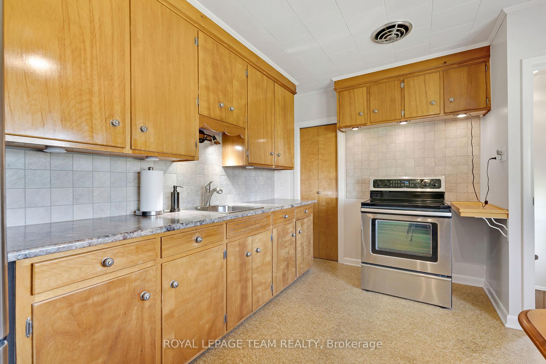
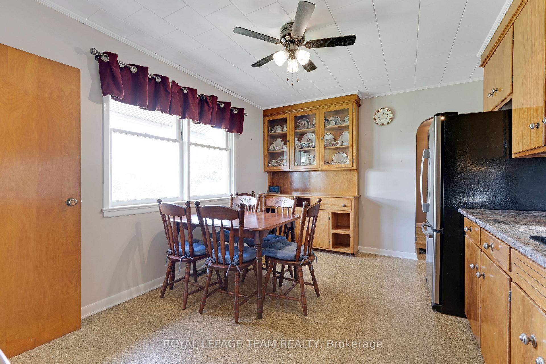
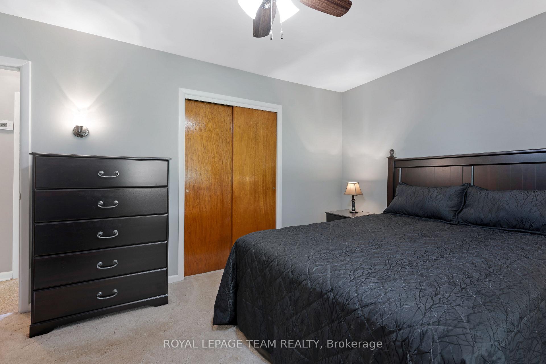
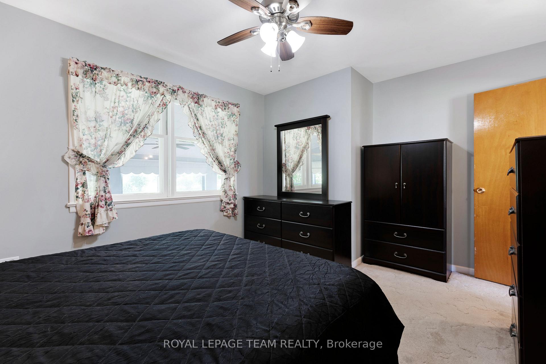
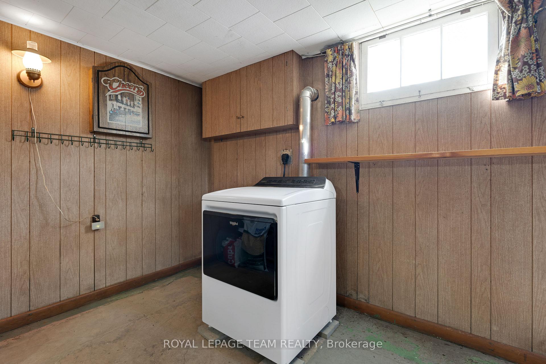
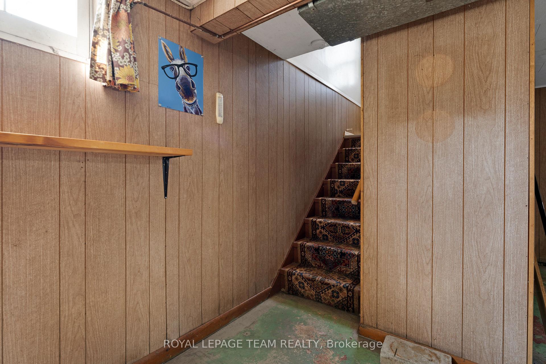
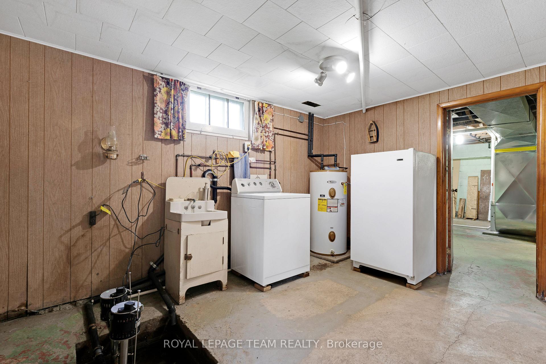
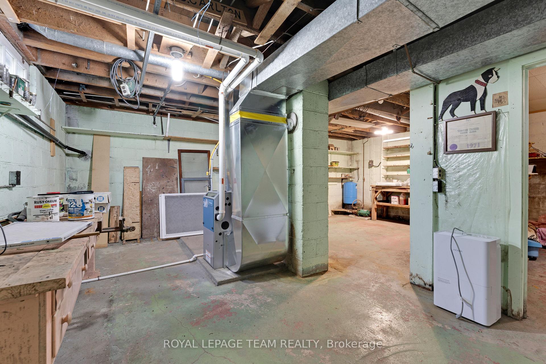
Welcome to this beautifully maintained 2-bedroom, 1-bath Boyd Block home in the heart of Kemptville. Rich in character, these distinctive homes are known for their artistic concrete blocks with inset coloured glass, offering timeless curb appeal and architectural significance. Lovingly cared for by only its second owner, pride of ownership is evident throughout. The fully enclosed, finished and insulated front porch features large windows, creating a bright and welcoming space to enjoy year-round. Inside, rounded archways, hardwood flooring and abundant natural light add warmth and personality. The inviting living room features a newer picture window with eastern exposure and a pellet stove with thermostat (2018) capable of heating the entire home. The bright eat-in kitchen offers solid maple cabinetry, generous counter space, built-in display cabinetry, a large pantry, easy-care flooring and convenient access to the backyard. The updated 4-piece bathroom features neutral finishes, tile flooring, a modern vanity and updated fixtures. Two spacious bedrooms each offer large closets and plenty of natural light. The unfinished basement provides excellent storage, workshop space, laundry facilities with a new dryer (2025), laundry sink and an included stand-up freezer. Additional updates include an owned hot water tank, propane furnace (2020) and central air conditioning (2023). Outside, the landscaped yard is framed by mature hedges for privacy and features raised garden beds, concrete walkways and a paved driveway. The impressive detached 3-car garage is complemented by additional outbuildings, providing exceptional space for hobbies, storage, gardening or workshop use. Combining historic character, thoughtful updates and outstanding storage, this is a wonderful opportunity to own a truly unique home just minutes from Kemptville's shops, restaurants, schools and everyday amenities.
- Primary Bedroom - Main Floor
- Storage
- Water Heater Owned
- Landscaped
- Porch Enclosed
Key Facts & Features
Property Costs
- Annual Property Tax Amount
- $2,775
- Land Transfer Tax Fee
- $6,473
Rental Items
- Rental Equipment
- Propane Tanks
- Basement Type
- Unfinished
Interior Features
- Laundry Level
- Lower Level
- Interior Extras
- Primary Bedroom - Main Floor, Storage, Water Heater Owned
- Fireplace/Stove
- Yes
- Fireplace Features
- Freestanding, Pellet Stove
- Elevator
- No
Exterior Features
- Exterior Extras
- Landscaped, Porch Enclosed
- Pool
- None
Building
- Building Type
- Detached
- Building Style
- Bungalow
- Approx Age
- 51-99
Construction
- Exterior Finish
- Other
- Roof
- Metal
- Foundation Details
- Block
- Special Designation
- Unknown
Lot
- Lot Front
- 150.00 ft
- Lot Depth
- 150.00 ft
Inclusions
- Inclusions
- Refrigerator, Stove, Washer, (Dryer, 2025) all sheds.
Parking & Garages
- Garage Type
- Detached
- Garage Spaces
- 3
- Parking Spaces
- 7
- Total Garage And Parking Spaces
- 10
Heating & Cooling
- Heat Source
- Other
- Heat Type
- Forced Air
- Air Conditioning
- Central Air
- Water
- Well
- Sewers
- Septic
- Municipality
- North Grenville
- Neighbourhood
- North Grenville Twp (Kemptville East)
- Main cross streets
- VanBuren Street and Townline Road
- Zoning
- Residential
- Directions
- From the 416, east on CR43 to VanBuren, right on VanBuren Street, then left on Townline. Property will be on the right.
- Waterfront
- None
Ask about this home
A HOMEH agent will answer your questions about this home.

Around this home
Data provided by OpenStreetMap & Fraser Institute School Rankings
HOMEH Estimate for 396 Townline Road, North Grenville, North Grenville Twp (Kemptville East)
Calculated with a real agent's CMA method — 45+ years of experience, codified. Not an AI guess.
For the owner
Is this your home? Track its value.
Get this home's HOMEH Estimate by email once a month, with how many homes are for sale around you.
Monthly payment
$1,953/month
On $499,900
$99,980
Estimate only. Not a mortgage offer.
How much is your home worth?
Get a home value estimate from a local HOMEH agent, then sell with confidence.
- MLS® number
- X13589270
- Data source
- Toronto Regional Real Estate Board
- Status change
- 2026-08-12
- Listed on
- 2026-07-21
- Days on market
- 22 days
- Possession type
- Flexible
- Co-op commission
- 2.0%
- Seller
- Listed by
- ROYAL LEPAGE TEAM REALTY
Recommended for you
Based on homes you've looked at.
No recommended properties found.
Nearby similar homes
No nearby properties found.
More real estate resources
Other homes nearby
Explore this area
Nearby neighbourhoods
No nearby listings available.
Ask HOMEH about this home
Price, neighbourhood, monthly cost. Ask anything.
HOMEH Intelligent Agent is an AI, not a licensed representative. Check anything important with your agent.