
715 River Road
North Grenville (North Grenville Twp, Kemptville South), ON K0G 1J0
- 4Bedrooms
- 2Bathrooms
- 2Garage
- 2000–2500Sq Ft
- $4,923Tax
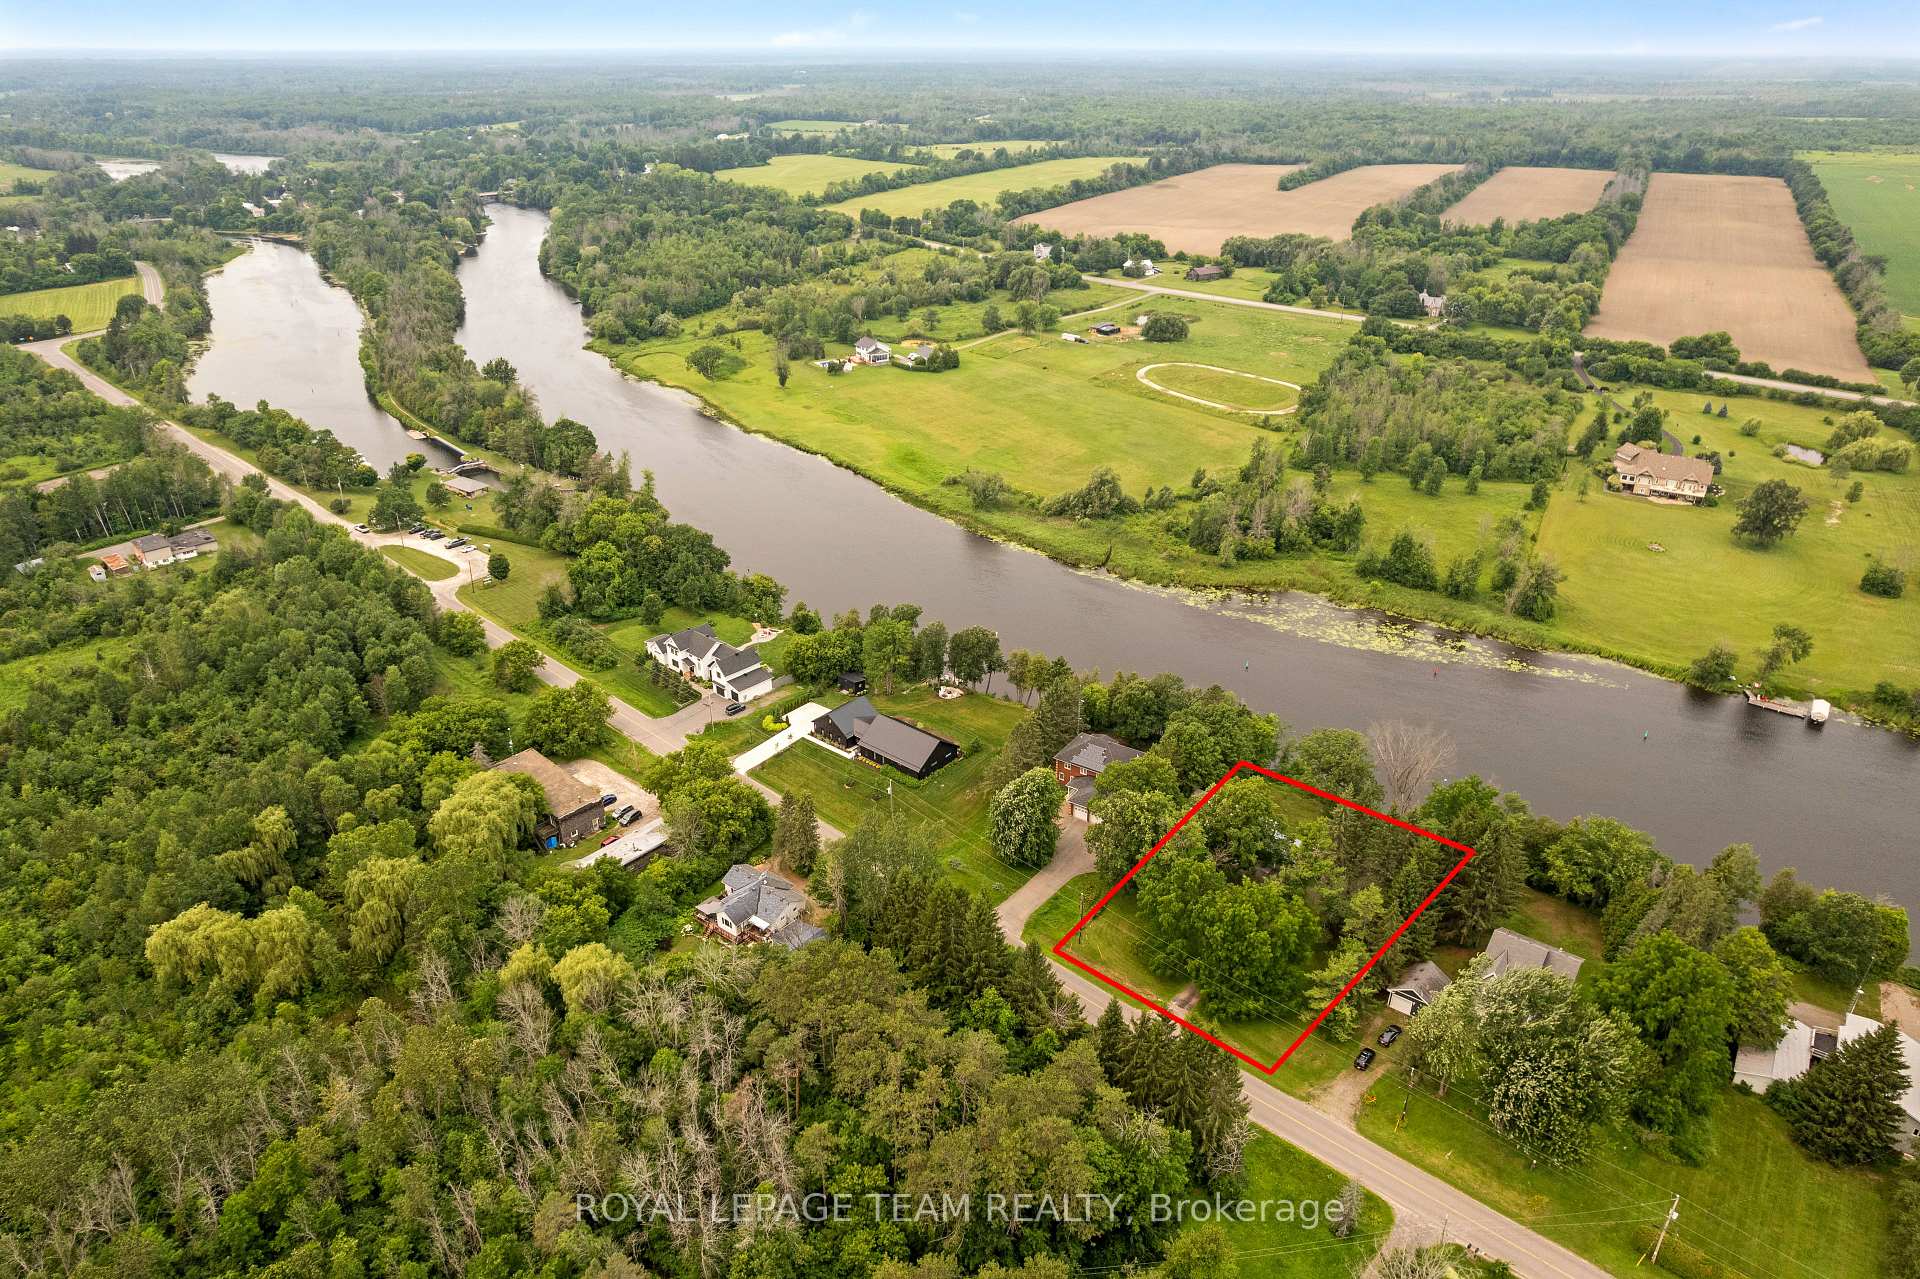
- 157×249 ftLot Size
 Estimated Value:$799,066See Free Estimate Report

Sale & Price History for 715 River Road, North Grenville, North Grenville Twp (Kemptville South)
| Start Date | End Date | Price | Event | MLS# |
|---|---|---|---|---|
| No listing history available | ||||
Real estate boards require you to or to see the full details of this property.
*Sold prices and complete sale & price history are regulated data. Under the Trust in Real Estate Services Act, 2002 (TRESA) and the rules of the Real Estate Council of Ontario (RECO), and pursuant to the Multiple Listing Service® rules of the Canadian Real Estate Association (CREA) and the Toronto Regional Real Estate Board (TRREB), this information may be shown only to registered users who have agreed to the applicable terms of use (a Virtual Office Website, or "VOW," arrangement). HOMEH Inc., Brokerage therefore provides it to signed-in members only. Creating an account is free and takes under a minute.
About 715 River Road, North Grenville, North Grenville Twp (Kemptville South)
Summarized Description
- Exceptional waterfront century home with historic charm.
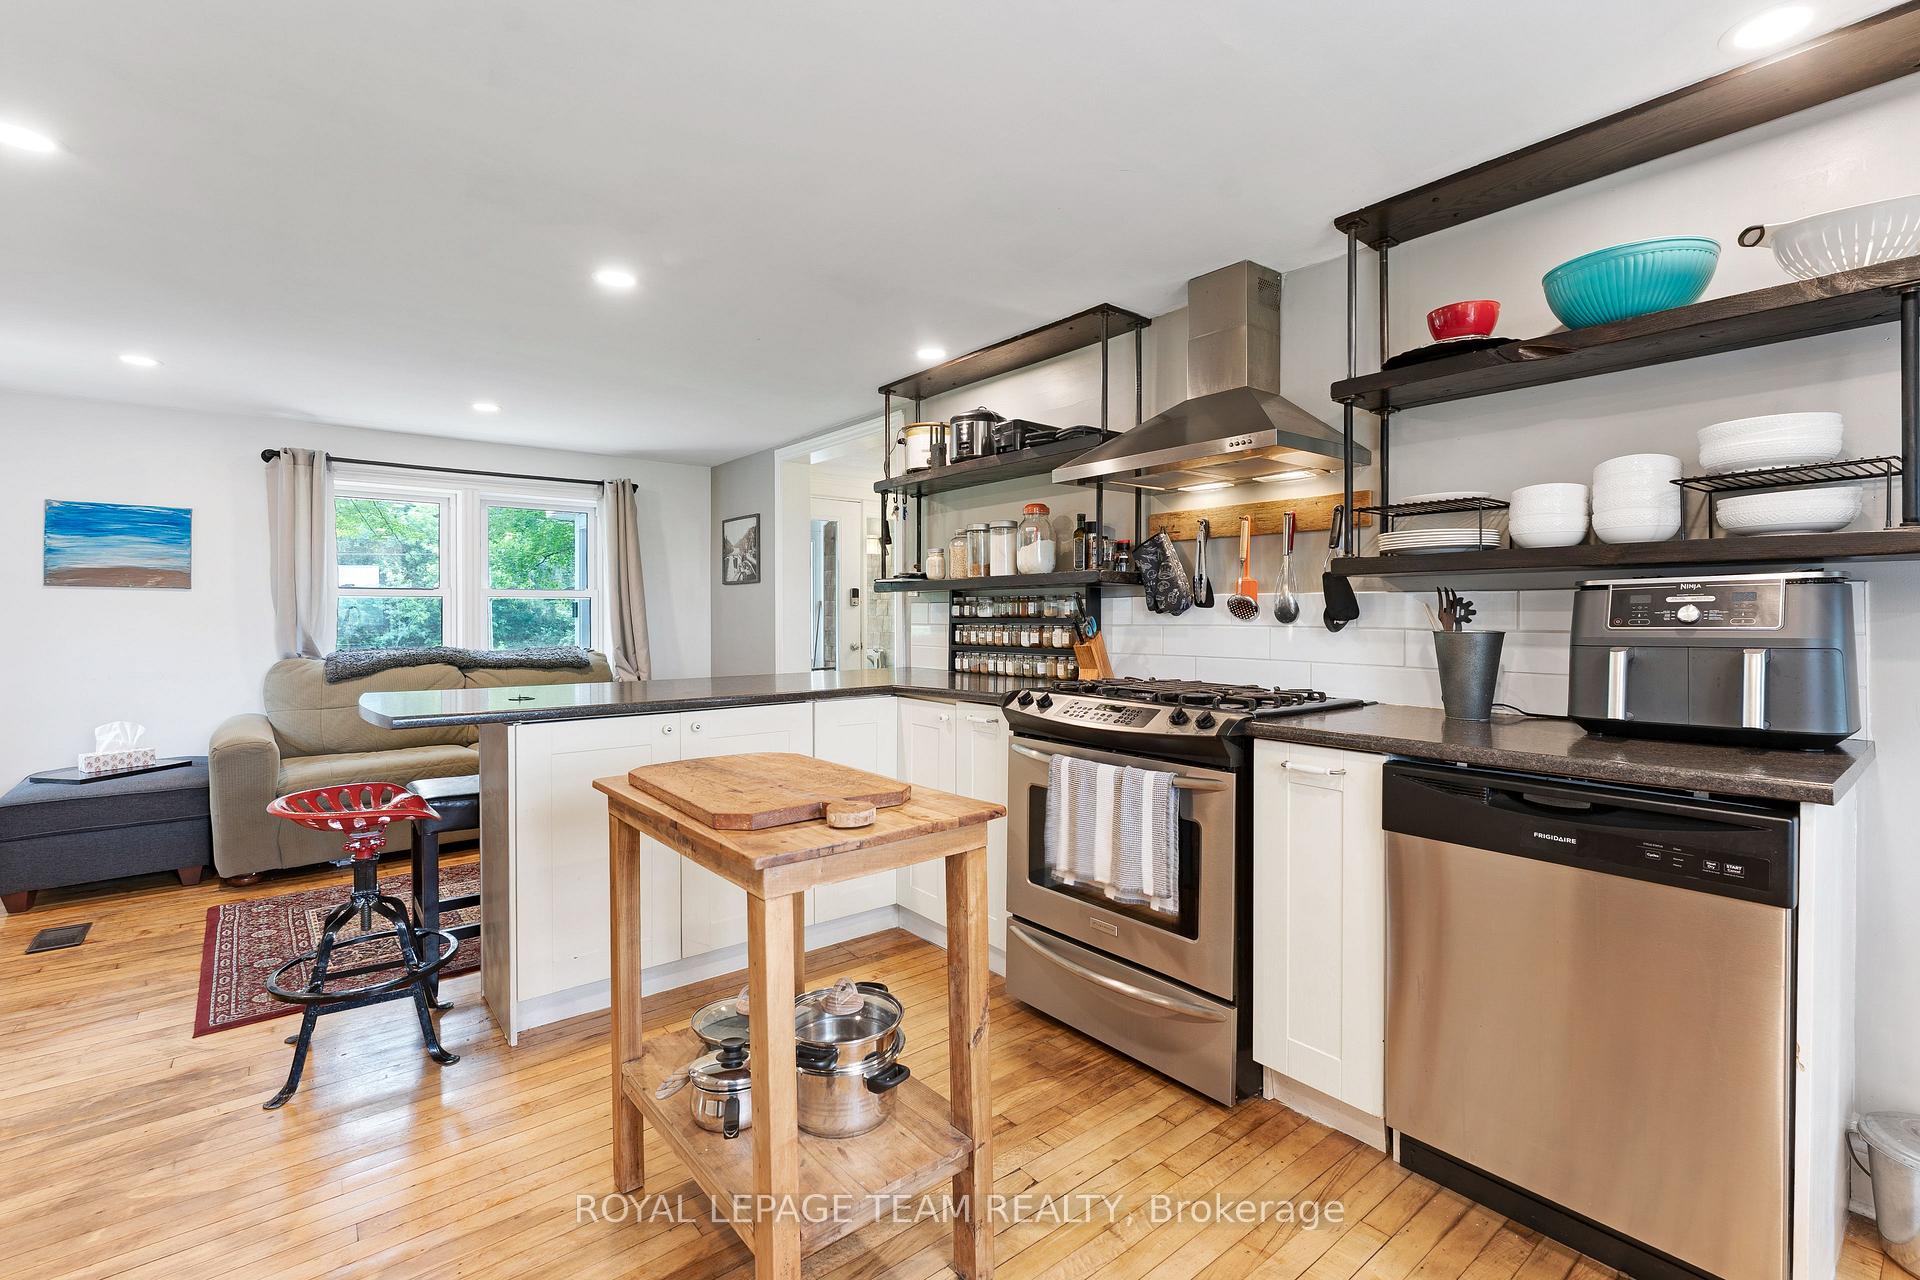
- Renovated kitchen with updated appliances and farmhouse sink.
- Spacious primary suite with walk-in closet.
- Bonus room ideal for office or studio use.
- Screened gazebo and deep-water shoreline for relaxation.
- Double garage and attached workshop for ample storage.
- Short walk to local amenities and trails.
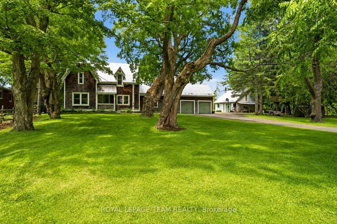
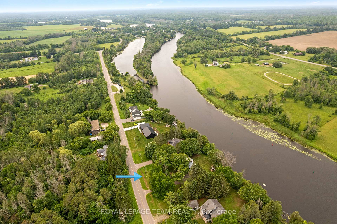
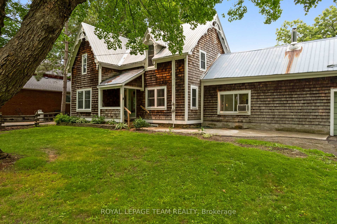
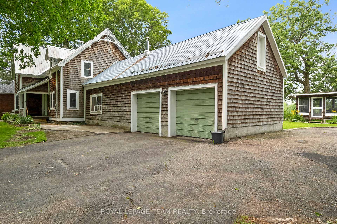
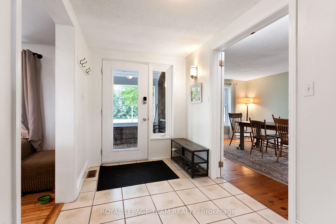
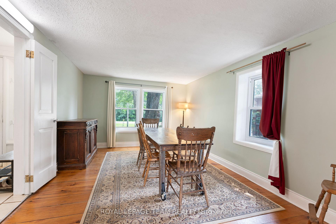
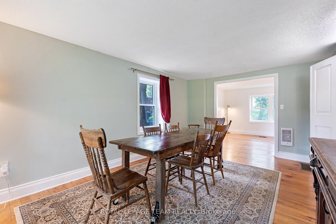
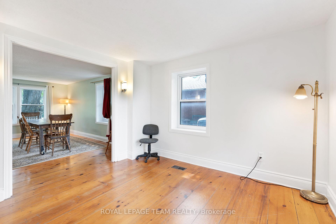
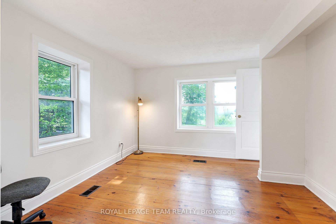
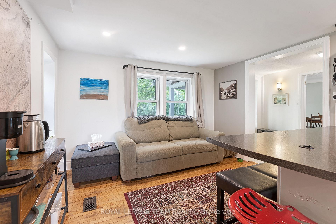
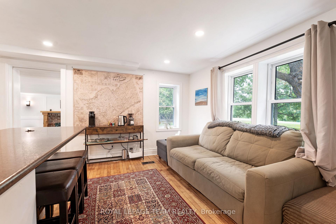
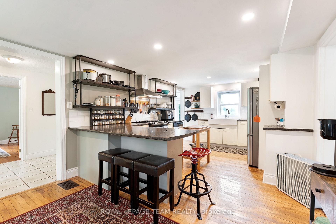
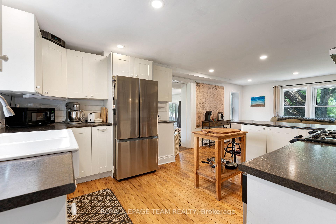
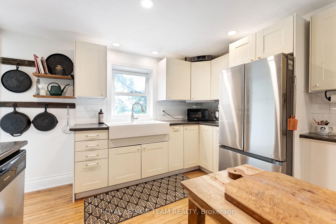
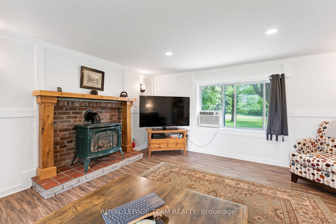
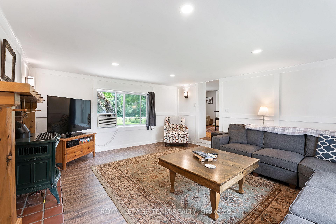
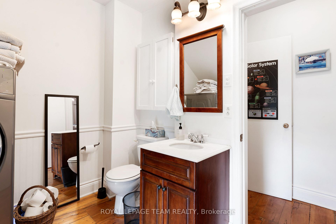
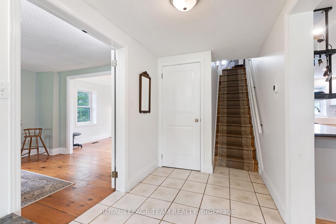
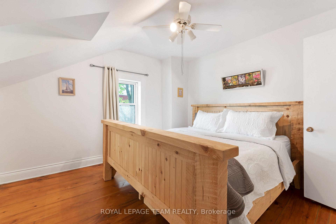
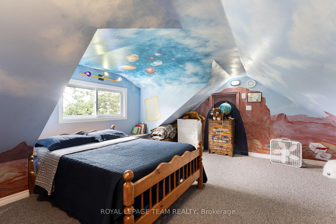
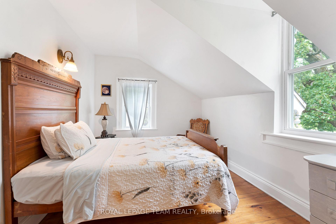
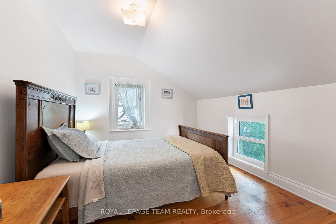
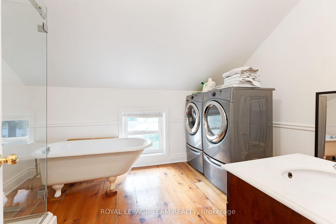
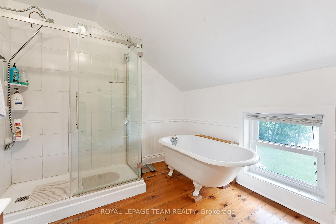
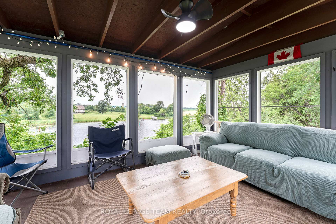
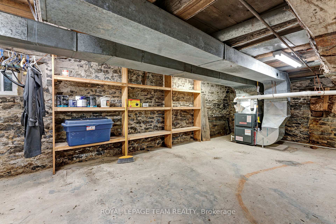
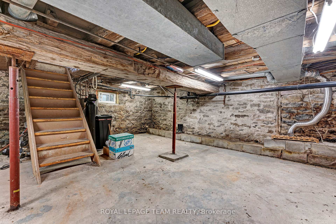
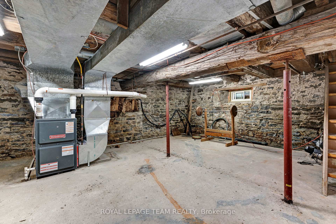
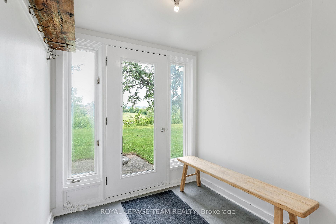
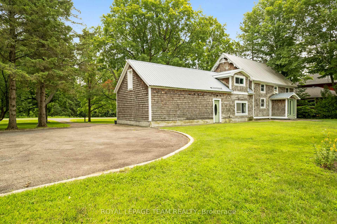
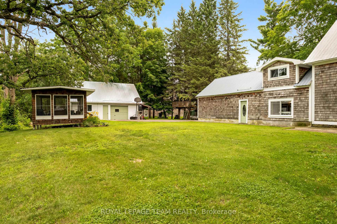
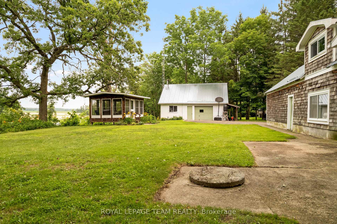
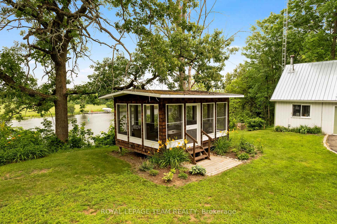
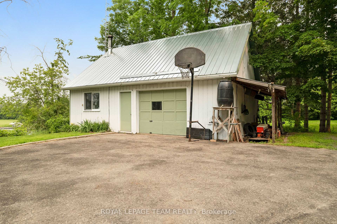
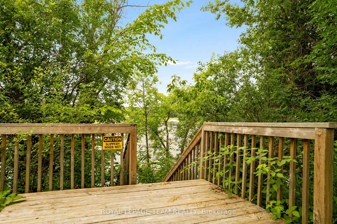
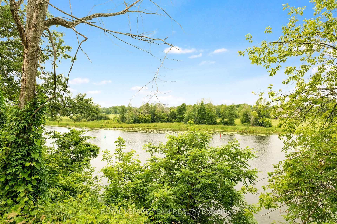
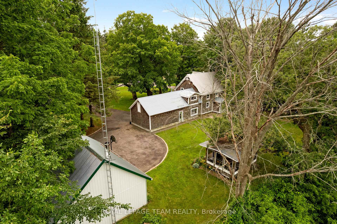
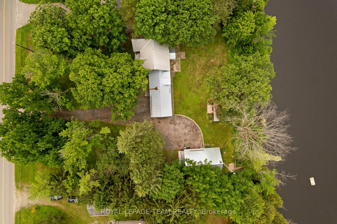
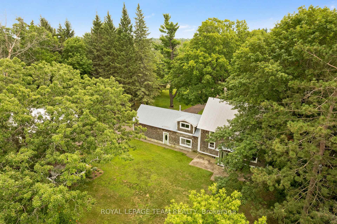
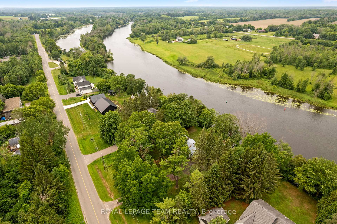
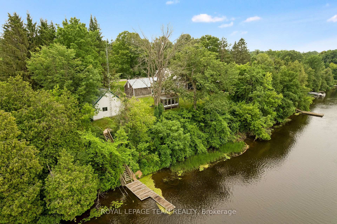
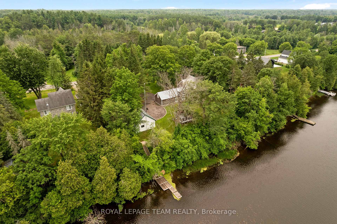
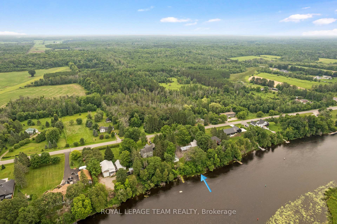
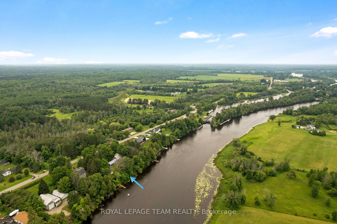
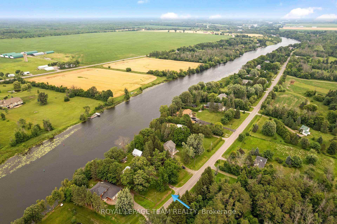
an exceptional Rideau River waterfront century home, offering the warmth and craftsmanship of a bygone era with the comforts of modern living. The country kitchen (2016) is the heart of the home, featuring creamy white cabinetry, a ceramic farmhouse sink, open shelving, peninsula seating, updated appliances, and reclaimed hardwood flooring from a historic wool mill. Smooth ceilings, dimmable LED pot lights, and original period-style trim create a warm, inviting atmosphere throughout. The spacious family room features an enameled natural gas stove with brick accents and convenient inside access to the double garage. The dining room is ideal for entertaining, while the sitting room offers flexibility as a home office or potential main-floor bedroom. A powder room and rear mudroom complete the main level.Upstairs, you'll find four bedrooms with original wide plank flooring, including a spacious primary suite with a walk-in closet. The renovated main bath features a clawfoot tub, separate shower, stackable laundry. A unique bonus room tucked into the eaves provides the perfect office, studio, reading retreat, or children's hideaway.Access to an unfinished loft offers future potential.The basement reflects the quality of the home's original construction with impressive cedar structural beams in excellent condition, a dry unfinished space with a concrete floor, updated plumbing, copper wiring, a new natural gas furnace (2025), water softener, and hot water tank (2016).Outside, a screened gazebo provides the ideal place to relax and entertain. Stairs (2016) lead to the deep-water shoreline where you'll find a newer 16-foot dock with a 12-foot extension and swim raft-perfect for boating, swimmingor simply enjoying the sunsets.Paved driveway, attached double garage, and detached workshop offer exceptional space for vehicles,hobbies, and storage. A short walk to Lock 17, the Boathouse Café, and the Tip-to-Tip Trail,this is a rare opportunity to own a piece of Rideau heritage.
Key Facts & Features
Property Costs
- Annual Property Tax Amount
- $4,923
- Land Transfer Tax Fee
- $15,473
- Basement Type
- Partially Finished
Interior Features
- Laundry Level
- Upper Level
- Interior Extras
- Other
- Security Features
- Carbon Monoxide Detectors, Smoke Detector
- Fireplace/Stove
- Yes
- Fireplace Features
- Freestanding, Natural Gas
- Elevator
- No
Exterior Features
- Exterior Extras
- Fishing, Landscaped, Porch, Year Round Living
- Pool
- None
- Property Features
- River/Stream, Waterfront
- Other Structures
- Additional Garage(s), Gazebo
Building
- Building Type
- Detached
- Building Style
- 2-Storey
- Approx Age
- 100+
Construction
- Exterior Finish
- Cedar, Shingle
- Roof
- Metal
- Foundation Details
- Stone
- Special Designation
- Unknown
Lot
- Lot Front
- 157.00 ft
- Lot Depth
- 249.00 ft
Inclusions
- Inclusions
- Fridge, stove, washer and dryer
Parking & Garages
- Garage Type
- Attached
- Garage Spaces
- 2
- Parking Spaces
- 8
- Total Garage And Parking Spaces
- 10
Heating & Cooling
- Heat Source
- Gas
- Heat Type
- Forced Air
- Air Conditioning
- Window Unit(s)
- Water
- Well
- Sewers
- Septic
- Natural Gas
- Yes
- Hydro
- Yes
- Bedrooms
- 4
- Washrooms
- 2
- Kitchens
- 1
- Family / bonus room
- Yes
Room sizes
- Dining Room—Main level
- Bedroom 4—Main level
- Bedroom—Second level
- Kitchen—Main level
- Bathroom—Second level
- Bedroom 3—Second level
- Living Room—Main level
- Den—Main level
- Bedroom 2—Second level
- Breakfast—Main level
Washrooms
- 4-piece, Second
- 2-piece, Main
- Municipality
- North Grenville
- Neighbourhood
- North Grenville Twp (Kemptville South)
- Main cross streets
- Burritt's Rapids Road & River Road
- Zoning
- Residential
- Directions
- From Donnelly Drive, west to Burritt's Rapids, left onto Grenville Street, travel through Burritt's Rapids and turn left on Burritt's Rapids Rd, then left again onto River Rd. Property is on the left.
- Waterfront
- Direct
- MLS® number
- X13592090
- Data source
- Toronto Regional Real Estate Board
- Listed on
- 2026-07-22
- Updated on
- 2026-07-23
- Days on market
- 91 days
- Possession type
- Flexible
- Co-op commission
- 2.0%
- Seller
- Listed by
- ROYAL LEPAGE TEAM REALTY
Home Market Value
Current home valuation for 715 River Road, North Grenville, North Grenville Twp (Kemptville South), North Grenville, ON. Listed for $949,900
HOMEH Estimate
$799,066
Estimated Sales Range
$631,262 - $966,870
HOMEH Estimate for 715 River Road, North Grenville, North Grenville Twp (Kemptville South)
Calculated with a real agent's CMA method — 45+ years of experience, codified. Not an AI guess.
For the owner
Is this your home? Track its value.
Get this home's HOMEH Estimate by email once a month, with how many homes are for sale around you.
Mortgage Payment Calculator
Compare up to 4 down payment scenarios
5% on first $500K + 10% on $449,900 over $500K
$69,990
| Scenario 1 | Scenario 2 | Scenario 3 | Scenario 4 | |
|---|---|---|---|---|
−Down payment | % $ | % $ | % $ | % $ |
+CMHC insurance | $35,184 | $26,502 | $22,608 | $0 |
=Total mortgage | $914,791 | $881,412 | $830,023 | $759,920 |
Amortization | ||||
Mortgage rate | % | % | % | % |
| Payment frequency | ||||
=Mortgage payment | $4,466monthly | $4,303monthly | $4,053monthly | $3,710monthly |
Land Transfer Tax
$15,473
$15,473
Around this home
No schools found nearby
Data provided by OpenStreetMap & Fraser Institute School Rankings
Ask HOMEH
New!Hi there!
👋Text or call (416) 301-9001
Recommended for you
Based on homes you've looked at.
No recommended properties found.
Nearby similar homes
No nearby properties found.
More real estate resources
Other homes nearby
Explore this area
Nearby neighbourhoods
No nearby listings available.