
1043 County 44 Road
North Grenville (North Grenville Twp, Kemptville South), ON K0G 1T0
- 2+1Bedrooms
- 2Bathrooms
- 2Garage
- 1500–2000Sq Ft
- $4,475Tax
- 215 ftLot frontage
 Estimated Value:$954,626See Free Estimate Report

This home has sold. It is no longer available.
Property not available for sale or for rent.
Sale & Price History for 1043 County 44 Road, North Grenville, North Grenville Twp (Kemptville South)
| Start Date | End Date | Price | Event | MLS# |
|---|---|---|---|---|
| 2026-07-23 | 2026-10-16 | Login to See Prices | Sold Conditional | x13599376 |
Real estate boards require you to or to see the full details of this property.
*Sold prices and complete sale & price history are regulated data. Under the Trust in Real Estate Services Act, 2002 (TRESA) and the rules of the Real Estate Council of Ontario (RECO), and pursuant to the Multiple Listing Service® rules of the Canadian Real Estate Association (CREA) and the Toronto Regional Real Estate Board (TRREB), this information may be shown only to registered users who have agreed to the applicable terms of use (a Virtual Office Website, or "VOW," arrangement). HOMEH Inc., Brokerage therefore provides it to signed-in members only. Creating an account is free and takes under a minute.
About 1043 County 44 Road, North Grenville, North Grenville Twp (Kemptville South)
Summarized Description
- Custom built estate on 1.866 acres
- Heated workshop and RV garage included
- Professionally finished lower level with recreation room
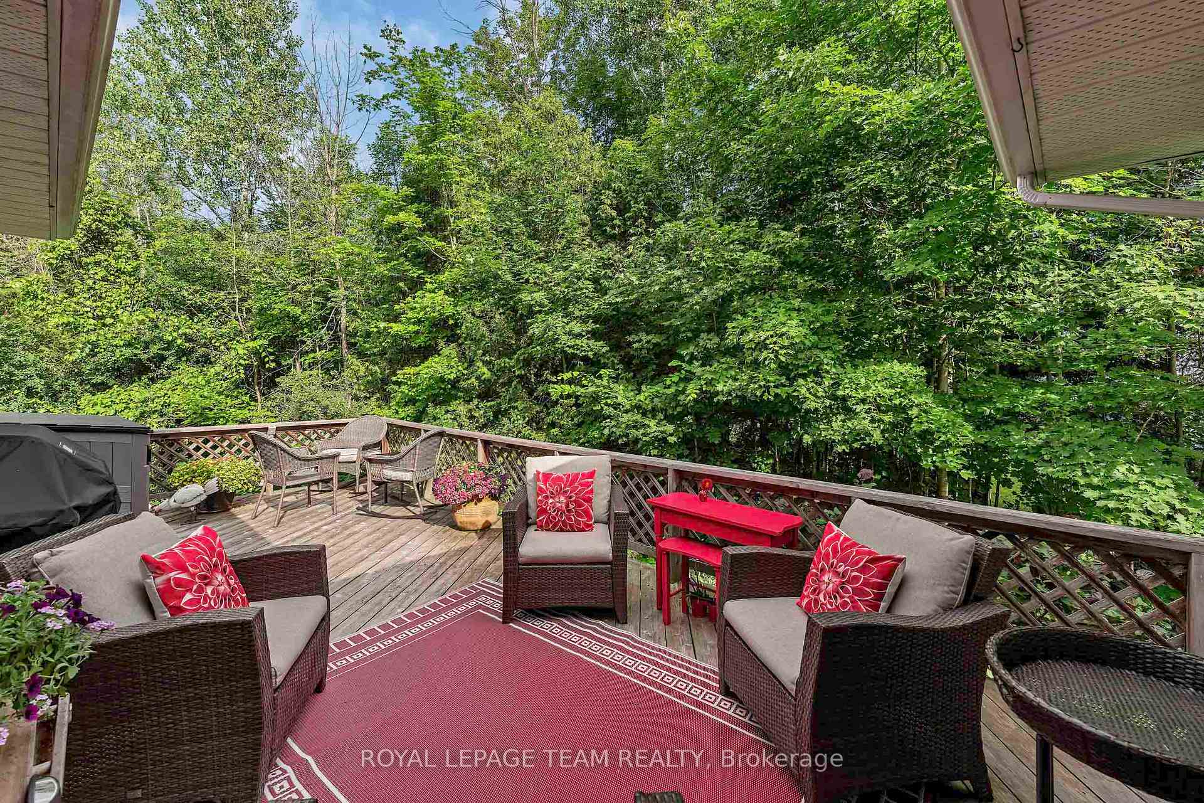
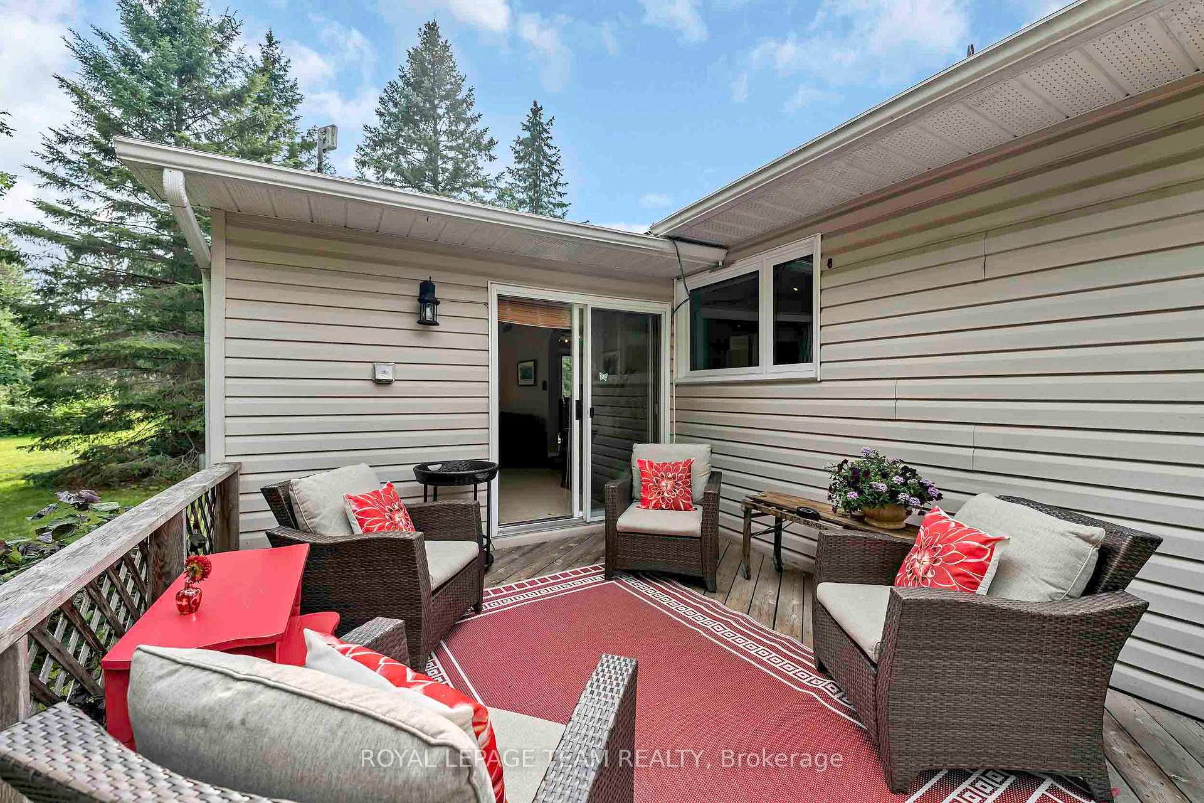
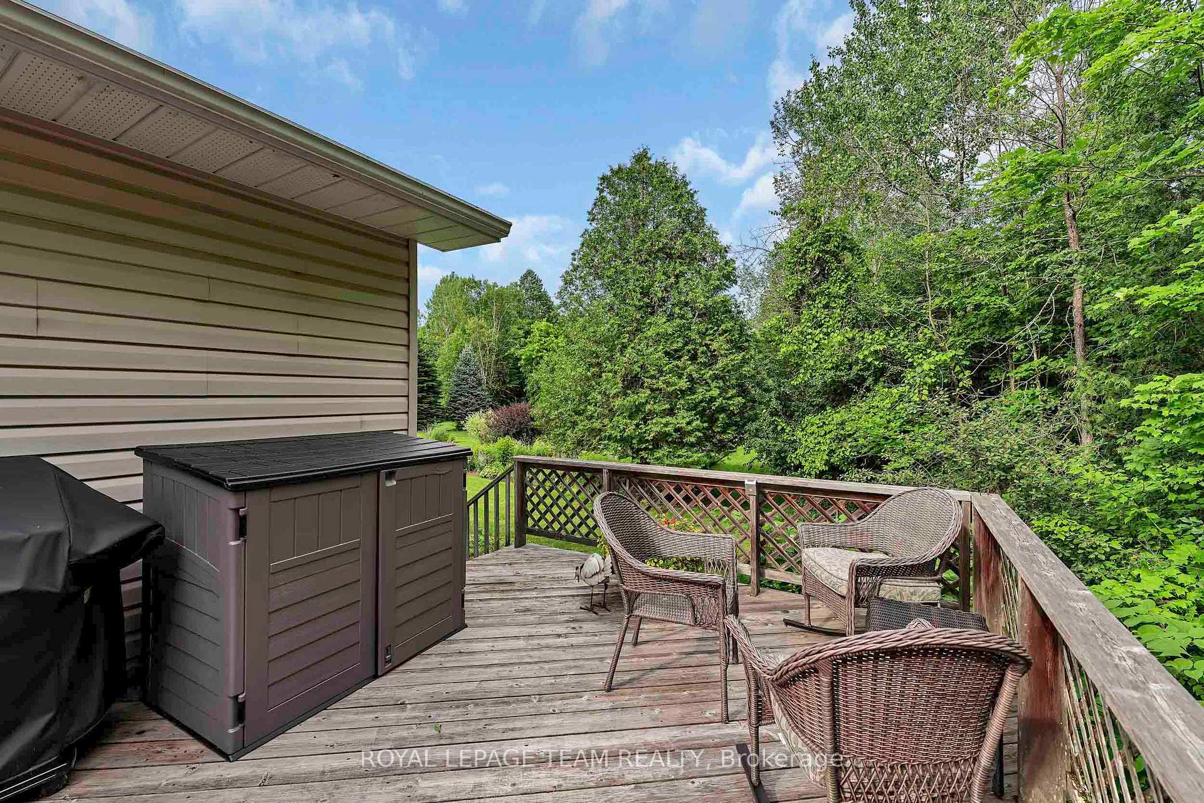
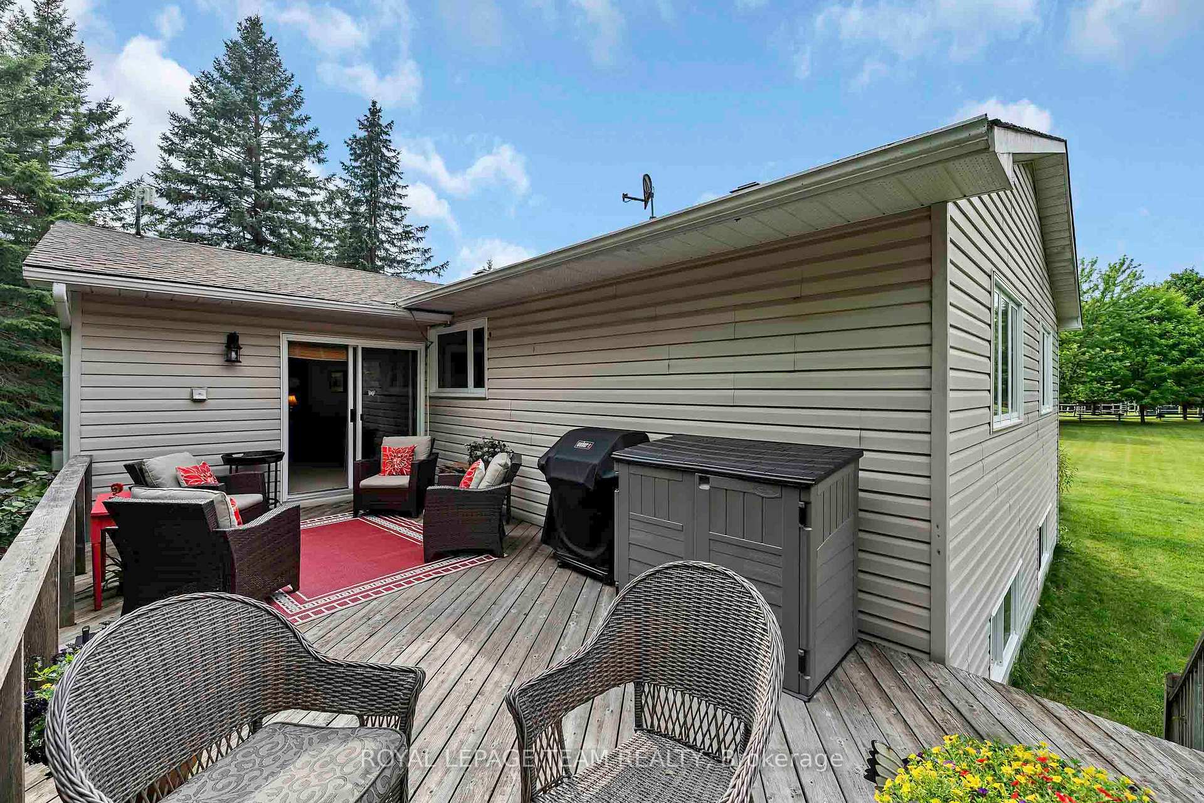
- Private deck surrounded by mature trees
- Geothermal heat pump for energy efficiency
- Close to Kemptville amenities and Hwy #416
- Spacious living areas with natural light
- Perennial gardens and walking trails on property
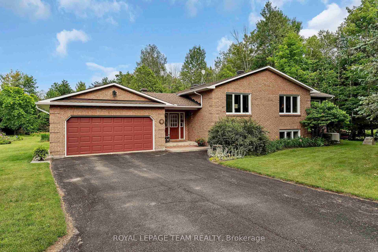
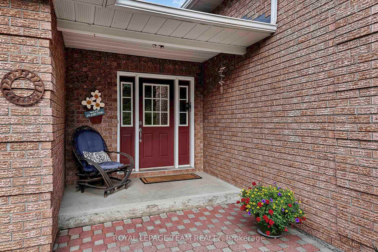
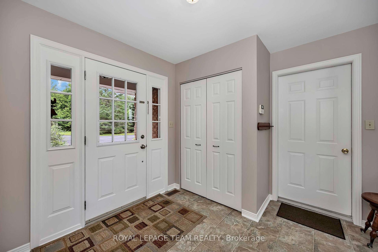
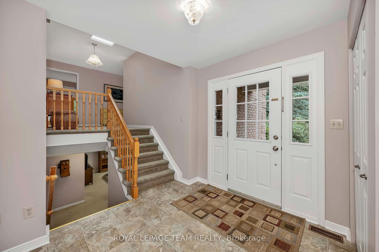
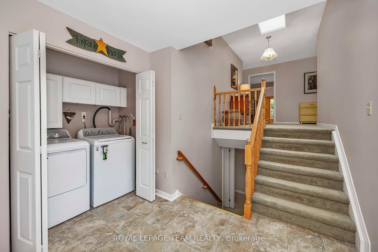
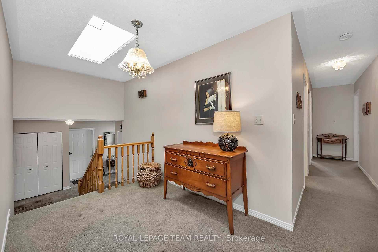
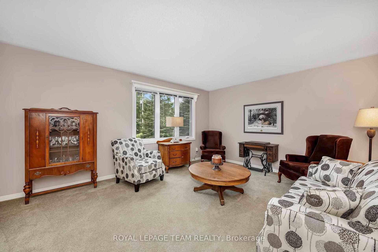
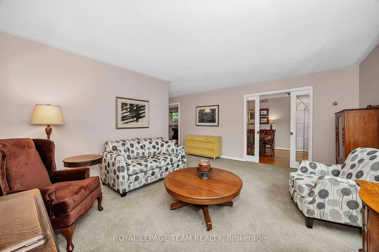
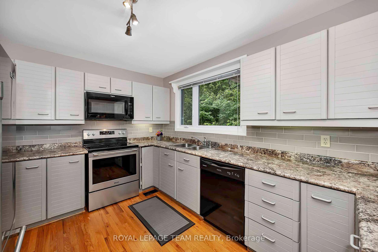
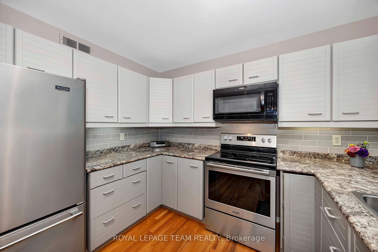
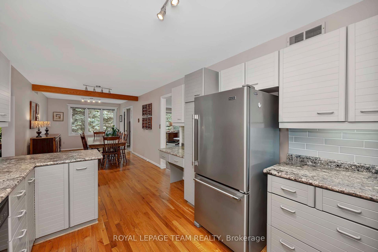
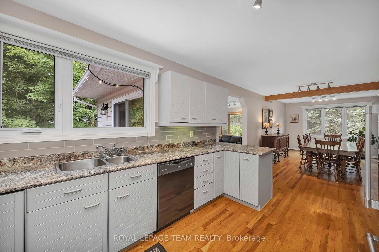
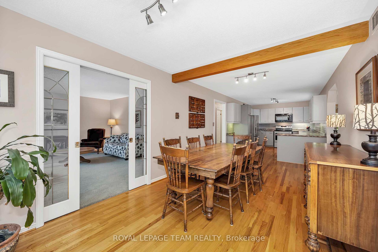
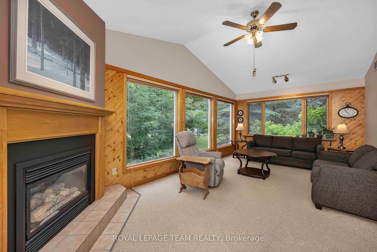
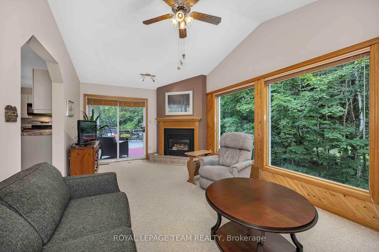
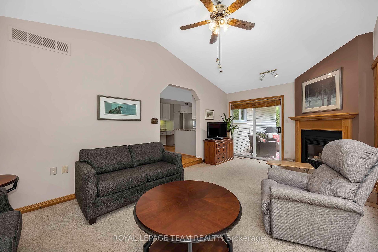
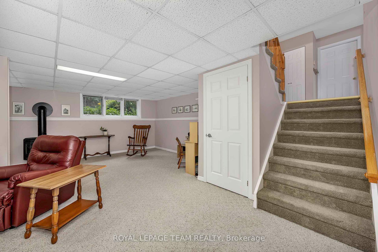
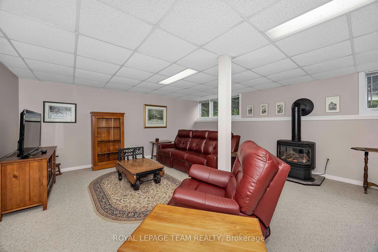
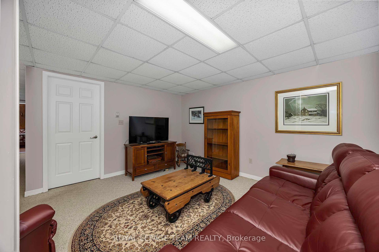
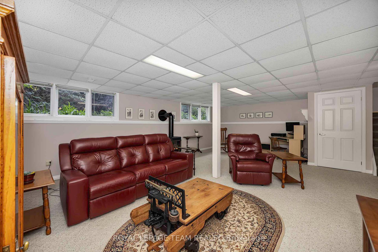
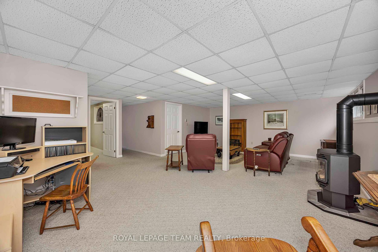
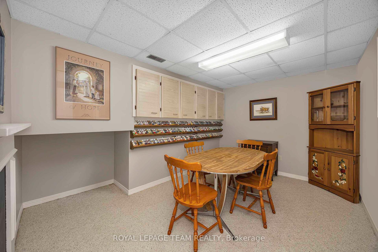
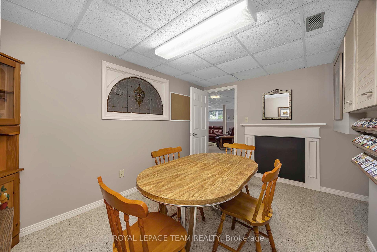
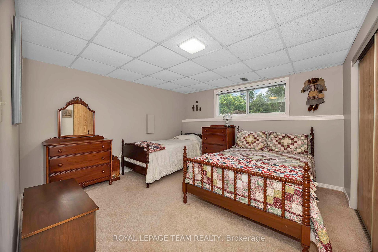
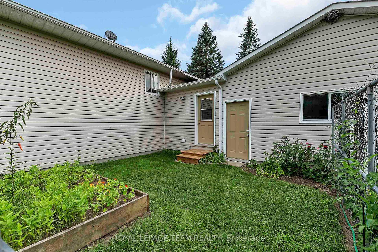
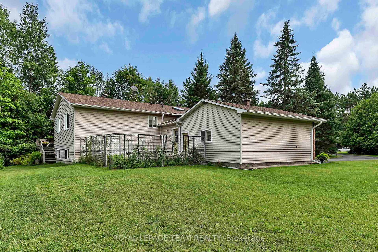
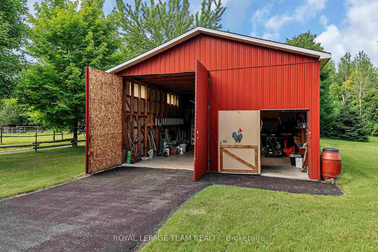
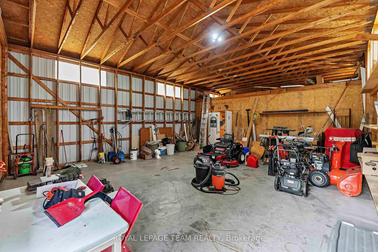
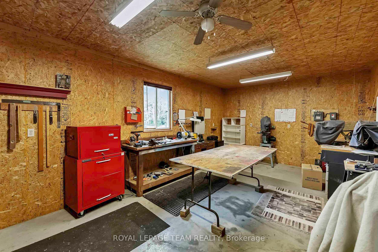
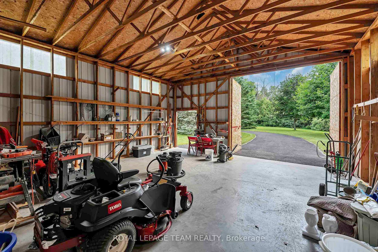
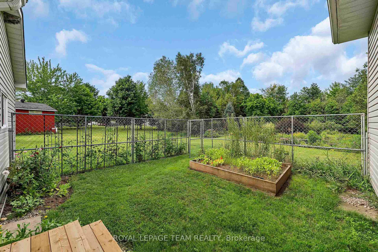
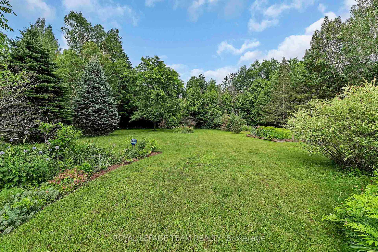
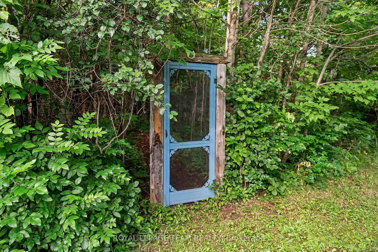
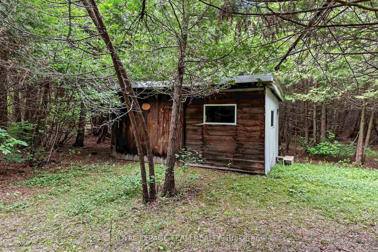
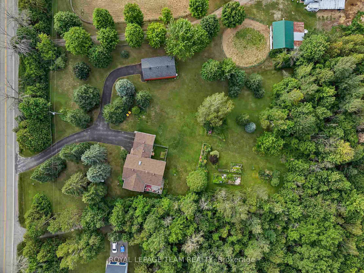
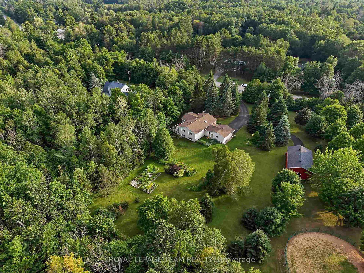
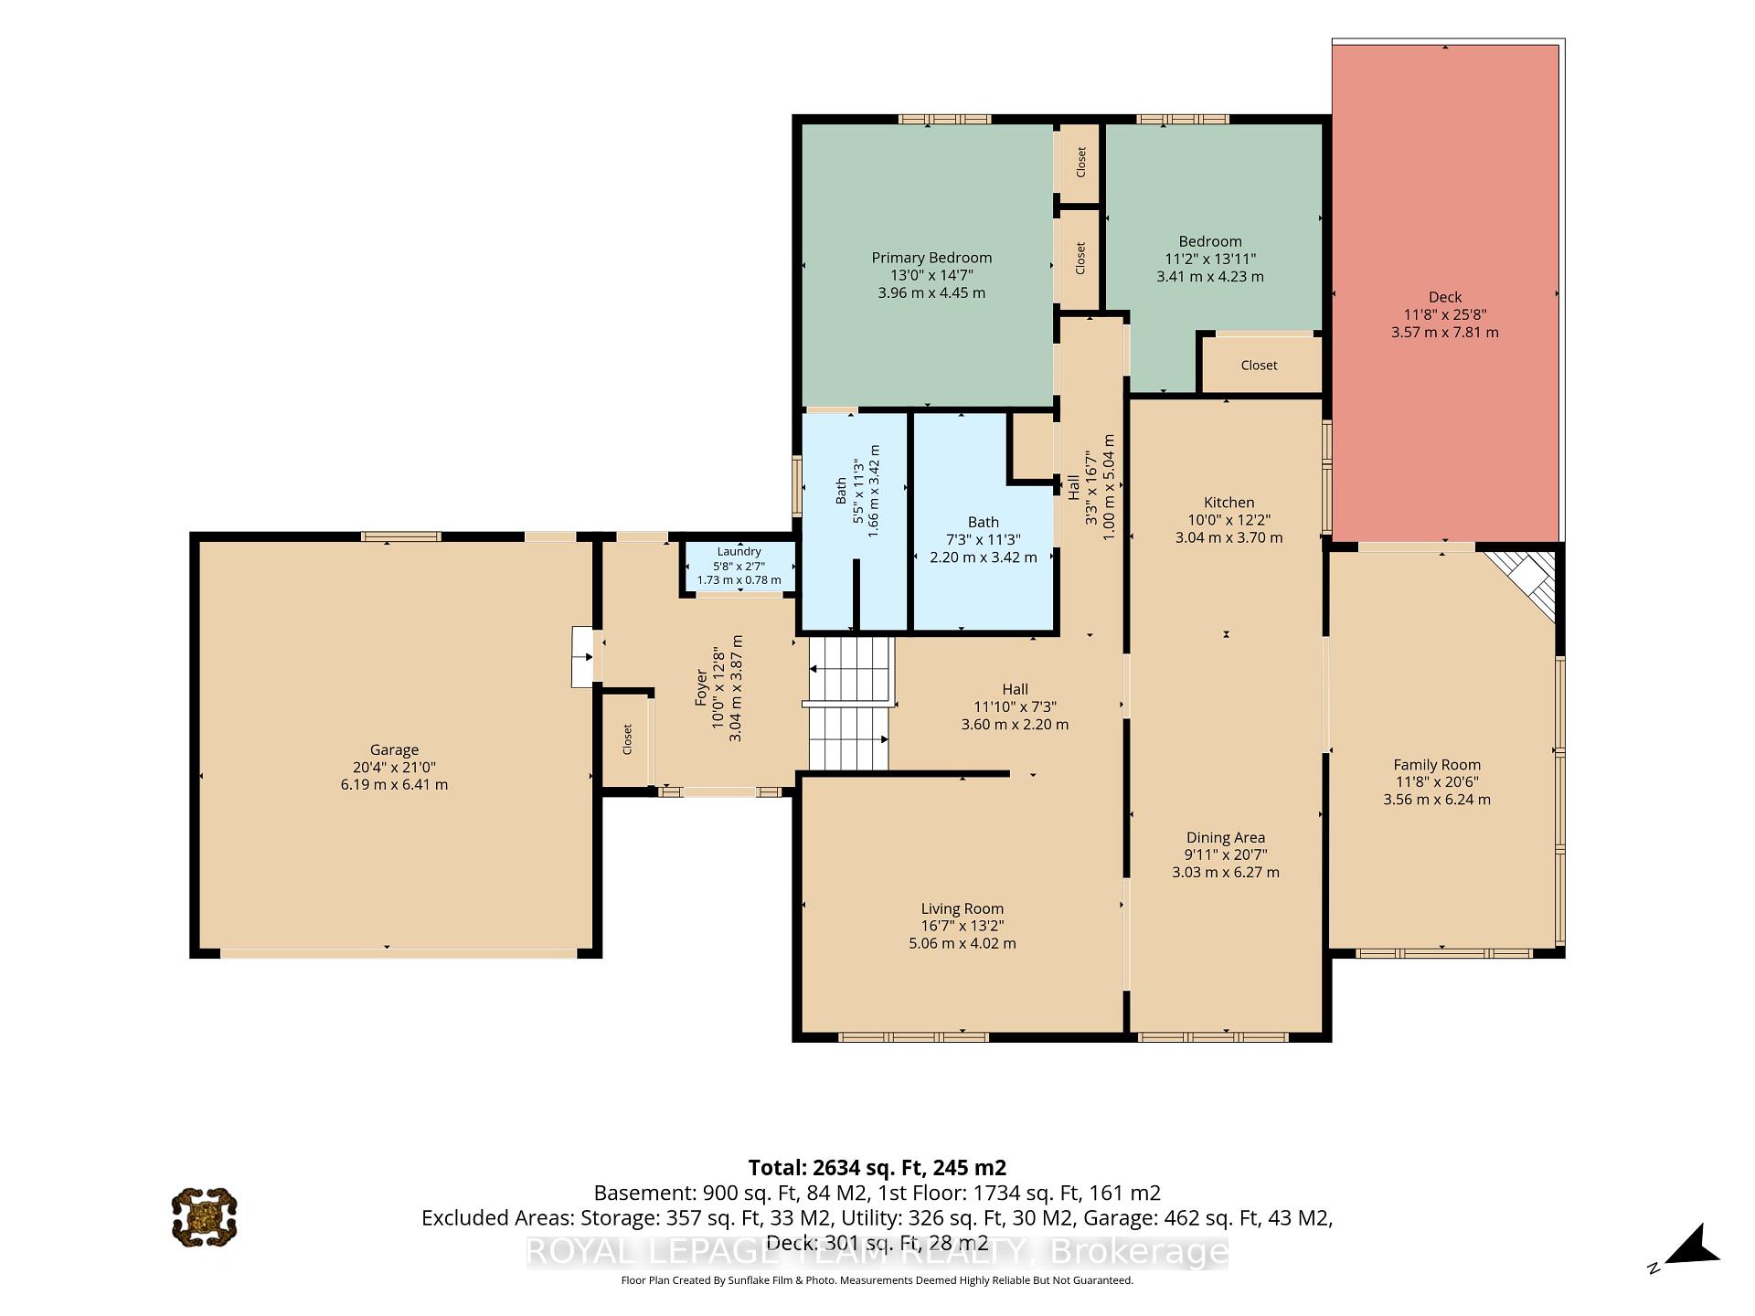
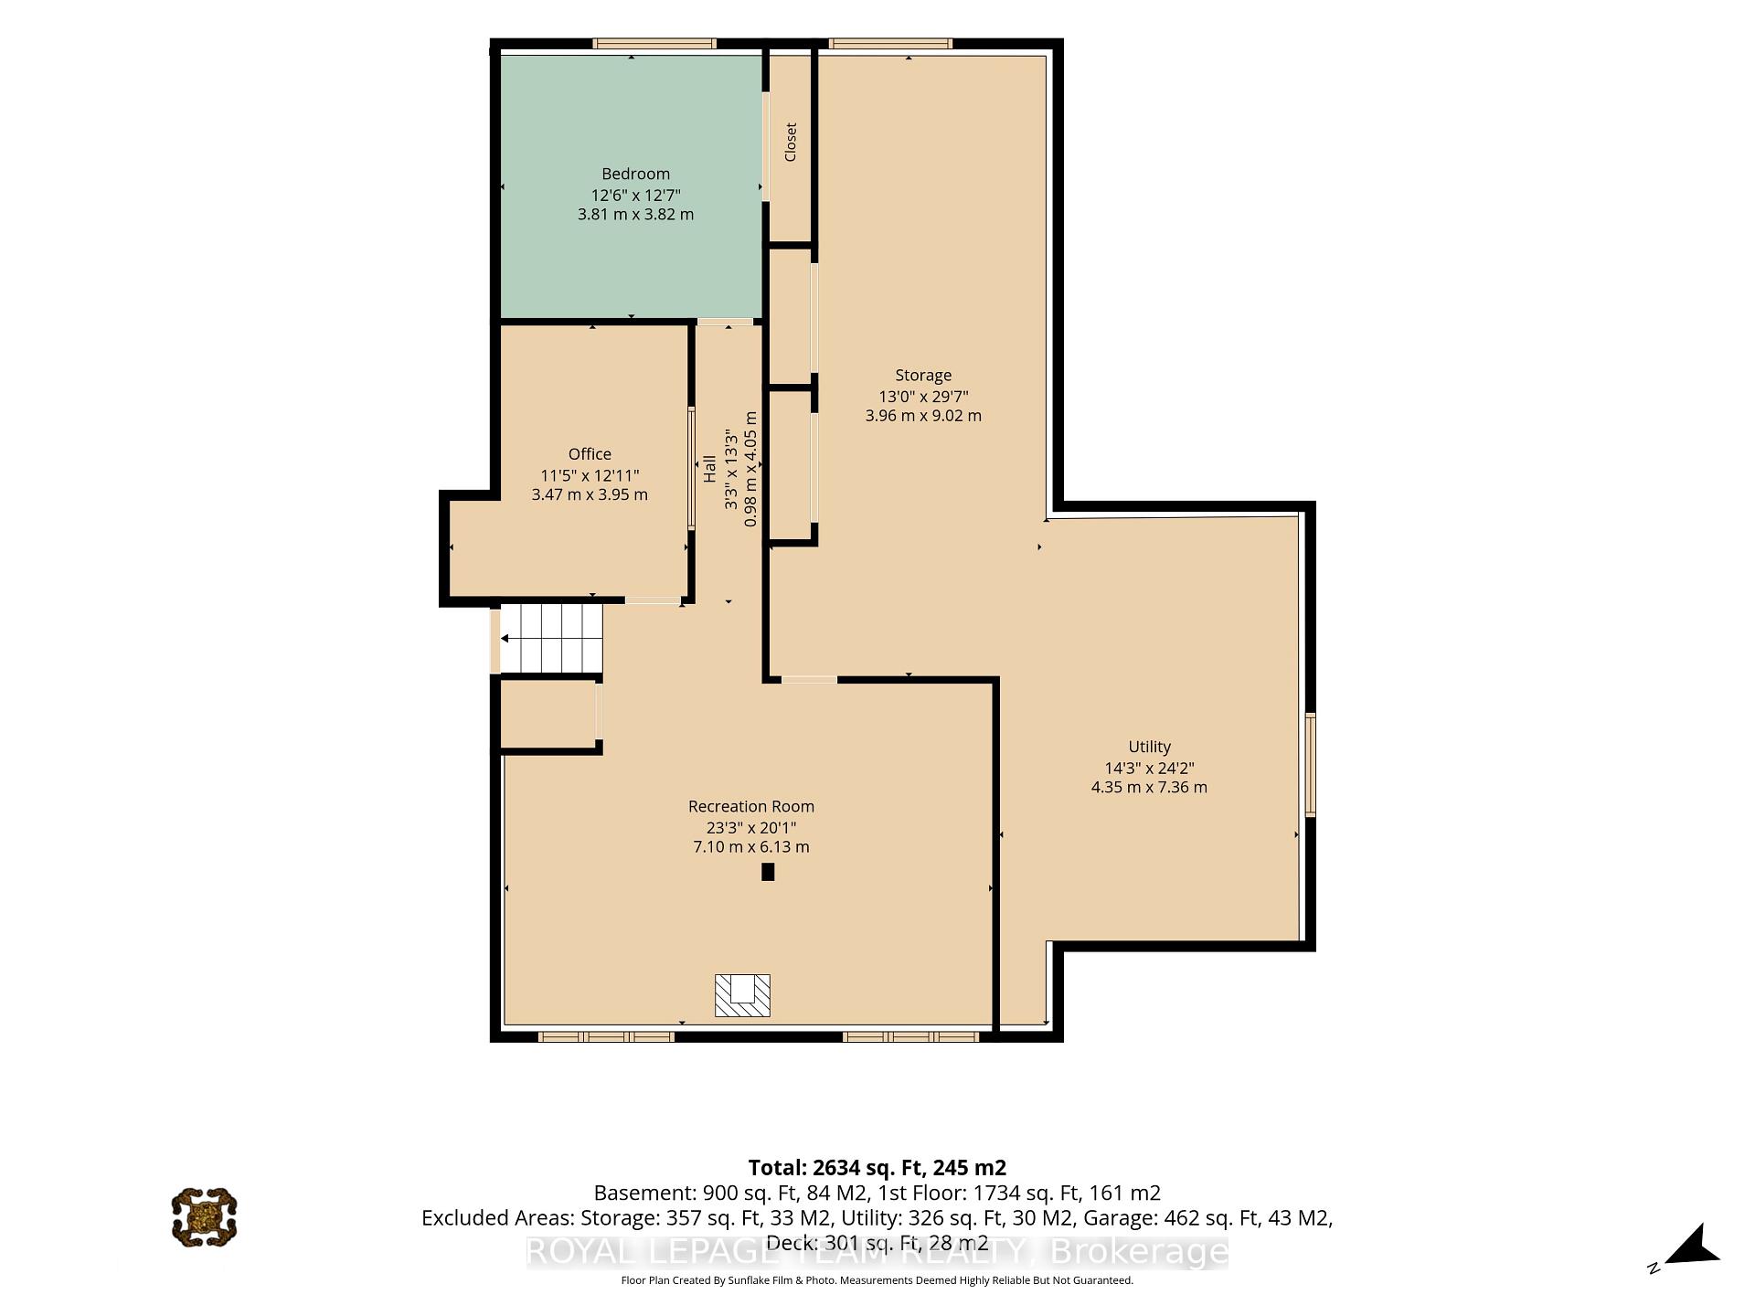
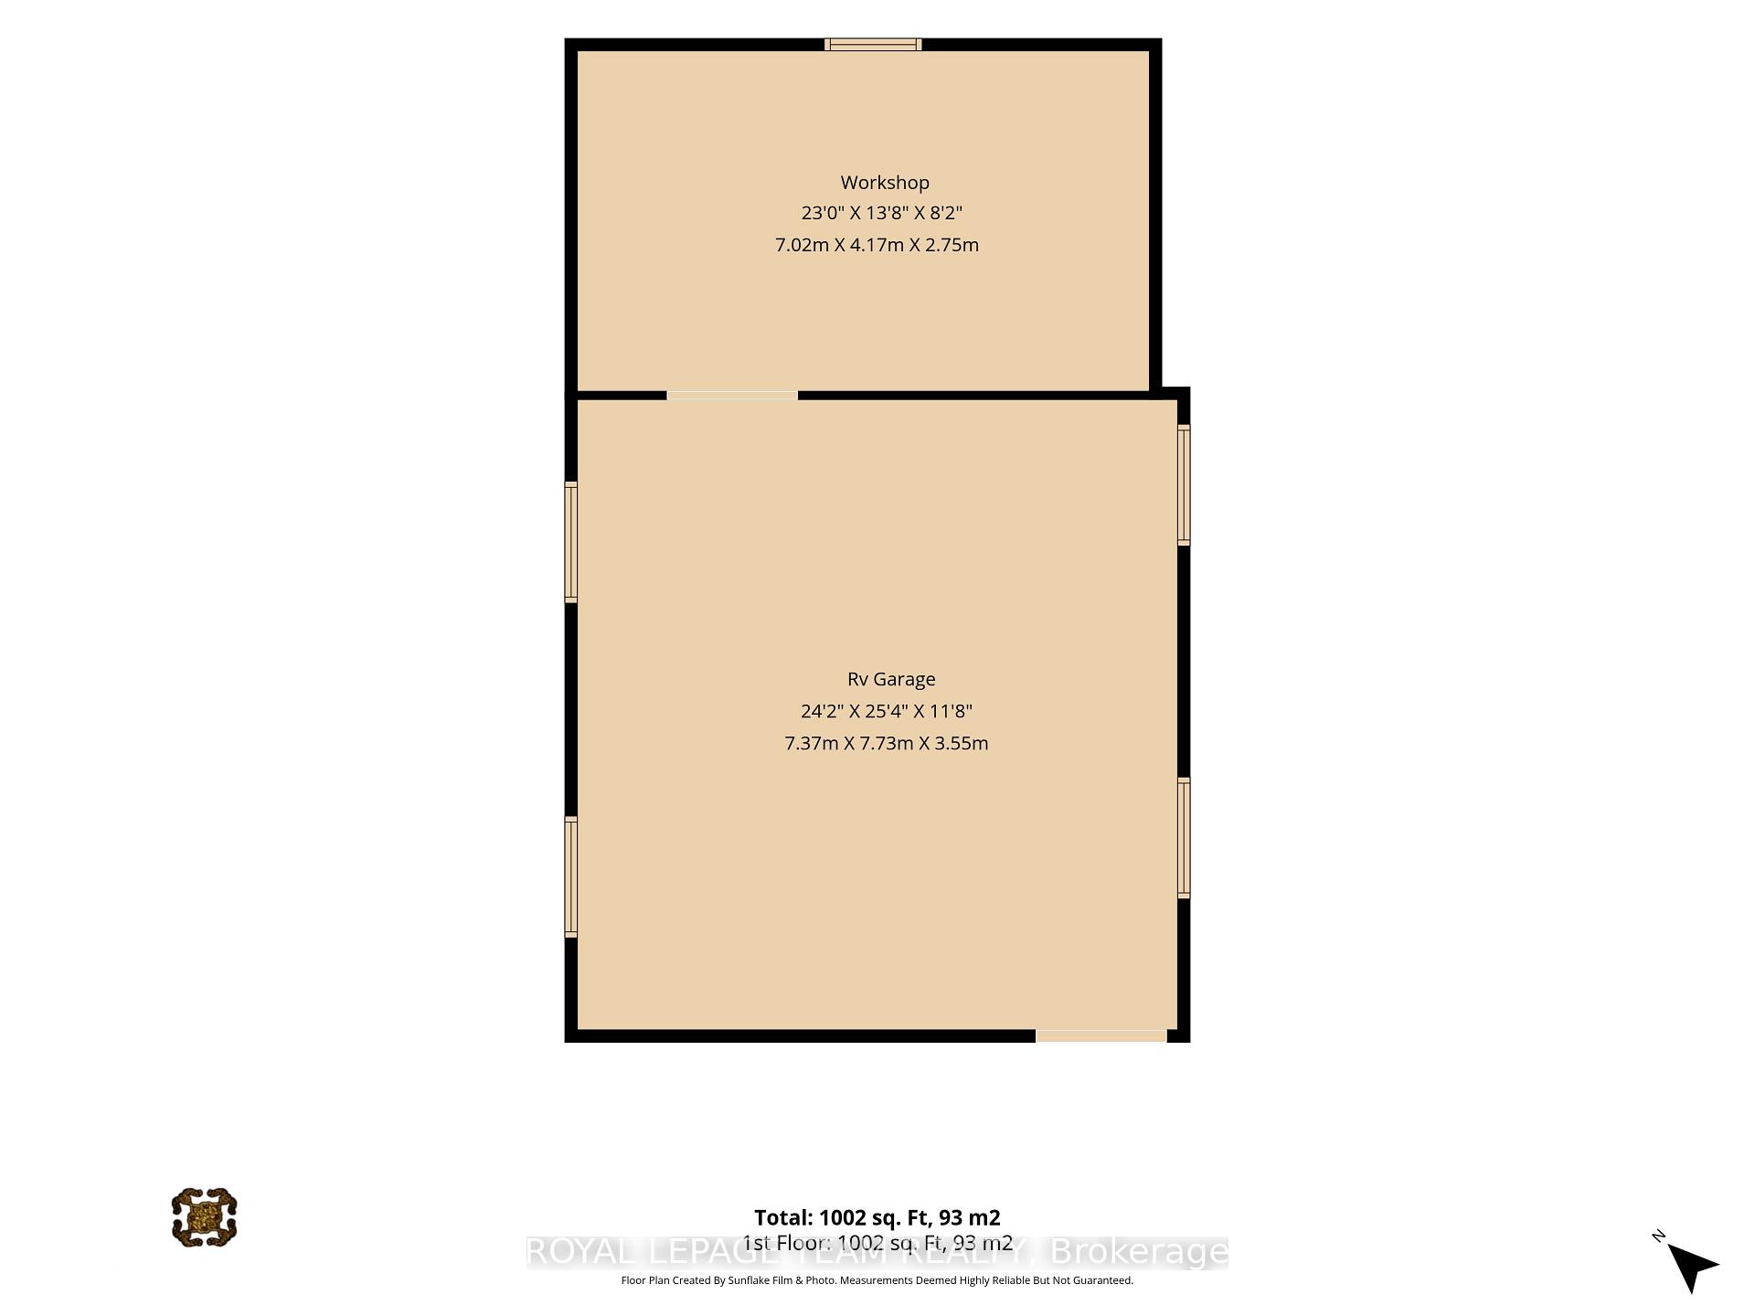
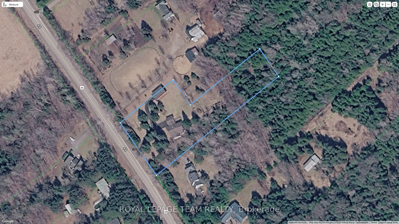
This custom built country estate offering 2+1 bedrooms & 2 full bathrooms boasts approx. 2,634 sq. ft. of luxurious living space on a fabulous 1.866 acre lot that offers both cleared land, perrenial gardens & forested land with walking trails. Close to the many amenities of Kemptville & only minutes to Hwy #416 this property combines the best of country & city living! The incredible meandering asphalt paved driveway brings you to your home as well as to your RV Garage & Heated Workshop. The lovely side split-level design of the home offers a spacious front foyer w/access to both the garage as well as the backyard. The formal living room is big & bright w/french doors that lead to your open concept Kitchen & spacious Dining Room. The Kitchen will surely please w/newer stainless steel appliances and tons of seating opportunity in the Dining Room. The main floor family room boasts floor to ceiling windows with views of nature and a cozy gas fireplace. Patio doors lead to your incredible, large private deck where you will enjoy a true backyard oasis! Surrounded by mature trees, low maintenance perrenial gardens, a fenced area ideal for pets, cleared areas for enjoyment as well as a forest with walking paths where you can walk in the summer and snow shoe in the winter! In the lower, professionally finished level you will find a spacious and bright recreation room with a gas fireplace, a generously sized 3rd bedroom and a large office! Tons of storage space is a bonus. The attached double car garage is insulated and drywalled with a central vac plug and entry to the homes main foyer. The large outbuilding includes a garage that measures 24'2" x 25'4" x 11'8" (door size). Attached is the heated workshop measuring 23'0" x 13'8". Numerous upgrades include: Cumming Full House Generator 2023, New Roof Shingles 2024, Garage Door Opener 2024, Some new windows 2020, Efficient Geothermal Heat Pump 2017 w/Hydro approx. $246/month.
Key Facts & Features
Property Costs
- Annual Property Tax Amount
- $4,475
- Land Transfer Tax Fee
- $13,055
Rental Items
- Rental Equipment
- 2 Propane Tanks (One for Fireplaces; One for Workshop) and Maintenance Contract on Generator
- Under Contract
- Propane Tank
- Basement Type
- Full, Finished
Interior Features
- Interior Extras
- Air Exchanger, Auto Garage Door Remote, Central Vacuum, Generator - Full, Water Heater Owned
- Fireplace/Stove
- Yes
- Fireplace Features
- Living Room, Family Room, Propane
- Elevator
- No
Exterior Features
- Exterior Extras
- Deck, Landscaped, Privacy, Year Round Living
- Pool
- None
- Property Features
- Part Cleared, School Bus Route, Wooded/Treed
- Other Structures
- Additional Garage(s), Workshop
Building
- Building Type
- Detached
- Building Style
- Sidesplit
Construction
- Exterior Finish
- Brick Front
- Roof
- Asphalt Shingle
- Foundation Details
- Poured Concrete
- Special Designation
- Unknown
Lot
- Lot Front
- 215.00 ft
- Lot Size
- 1.866
Inclusions
- Inclusions
- 2 Fridges, Stove, Dishwasher, Microwave, Washer, Dryer, Hot Water Tank, Bar Fridge in Garage, Water Softener, HRV, Battery Back Up for Sump Pump, Cummins Generator, Central Vac and Accessories, Dining Room Table and Chairs, Computer Desk in Basement, Auto Garage Door Opener & 2 Remotes, All Window Coverings, Shed (as is), Large Outbuilding RV Garage + Heated Workshop (items in garage/workshop may be included except for Snow Blowers, Ride on Mower and Table Saws)
Exclusions
- Exclusions
- None
Parking & Garages
- Garage Type
- Attached
- Garage Spaces
- 2
- Parking Spaces
- 15
- Total Garage And Parking Spaces
- 17
Heating & Cooling
- Heat Source
- Ground Source
- Heat Type
- Heat Pump
- Air Conditioning
- Central Air
- Water
- Well
- Sewers
- Septic
- Bedrooms
- 2 + 1
- Washrooms
- 2
- Kitchens
- 1
- Family / bonus room
- Yes
Room sizes
- Recreation—Lower level, Picture Window
- Workshop—Ground level
- Laundry—Main level
- Other—Ground level
- Bedroom 3—Lower level, Large Closet, Large Window
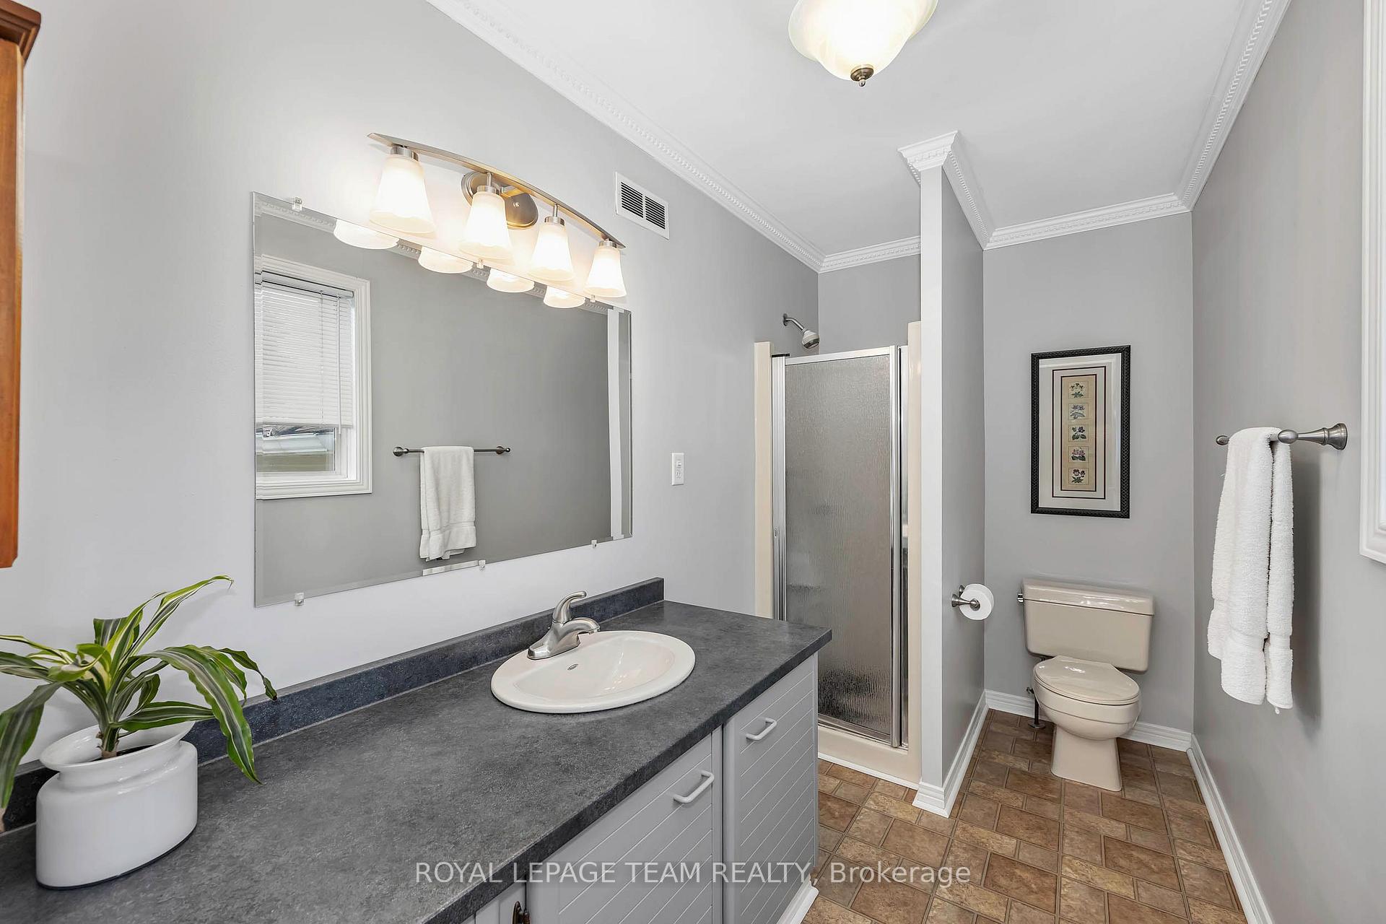
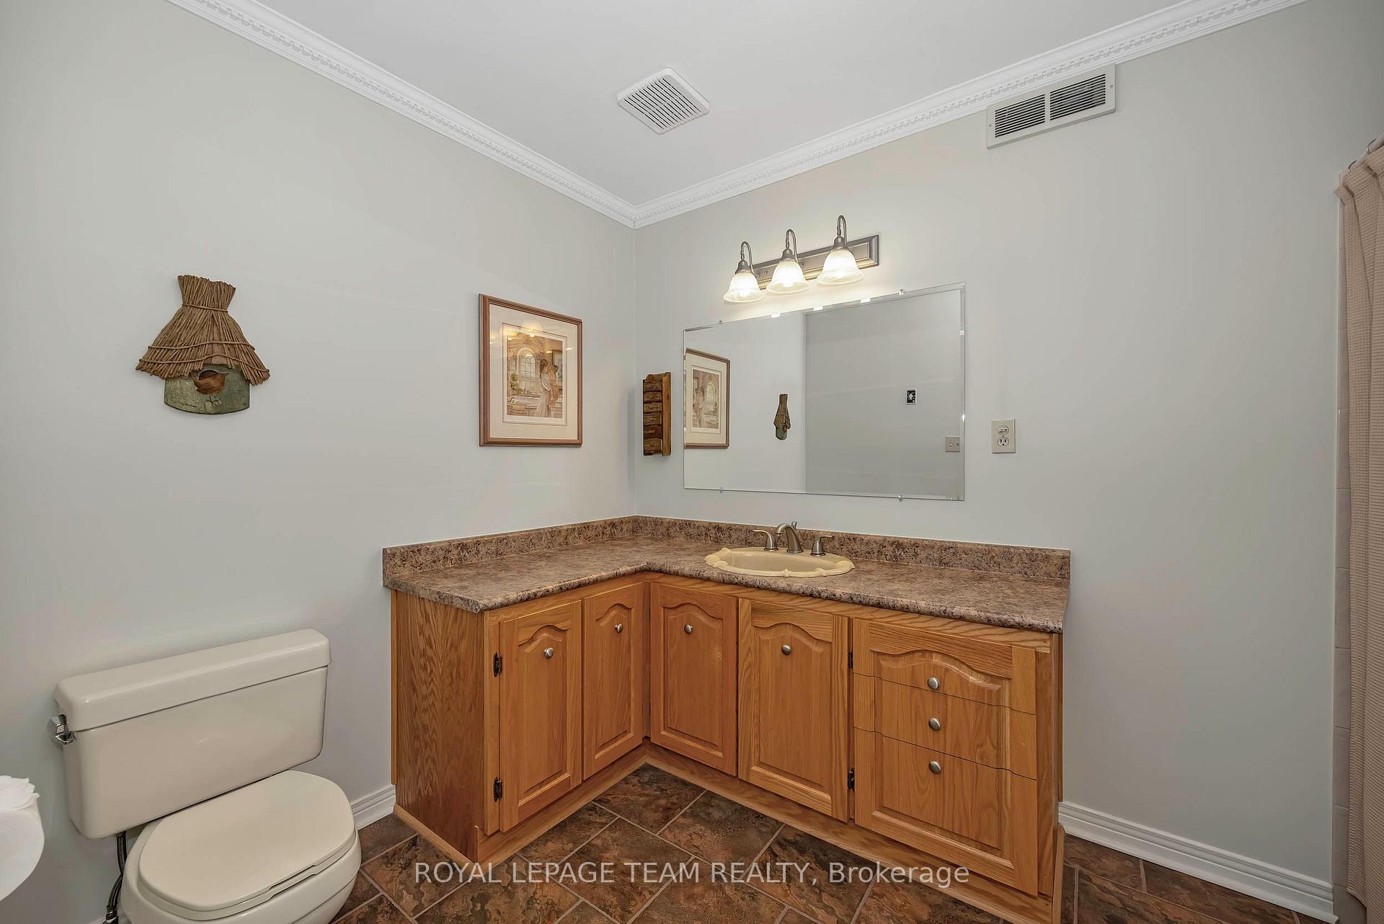
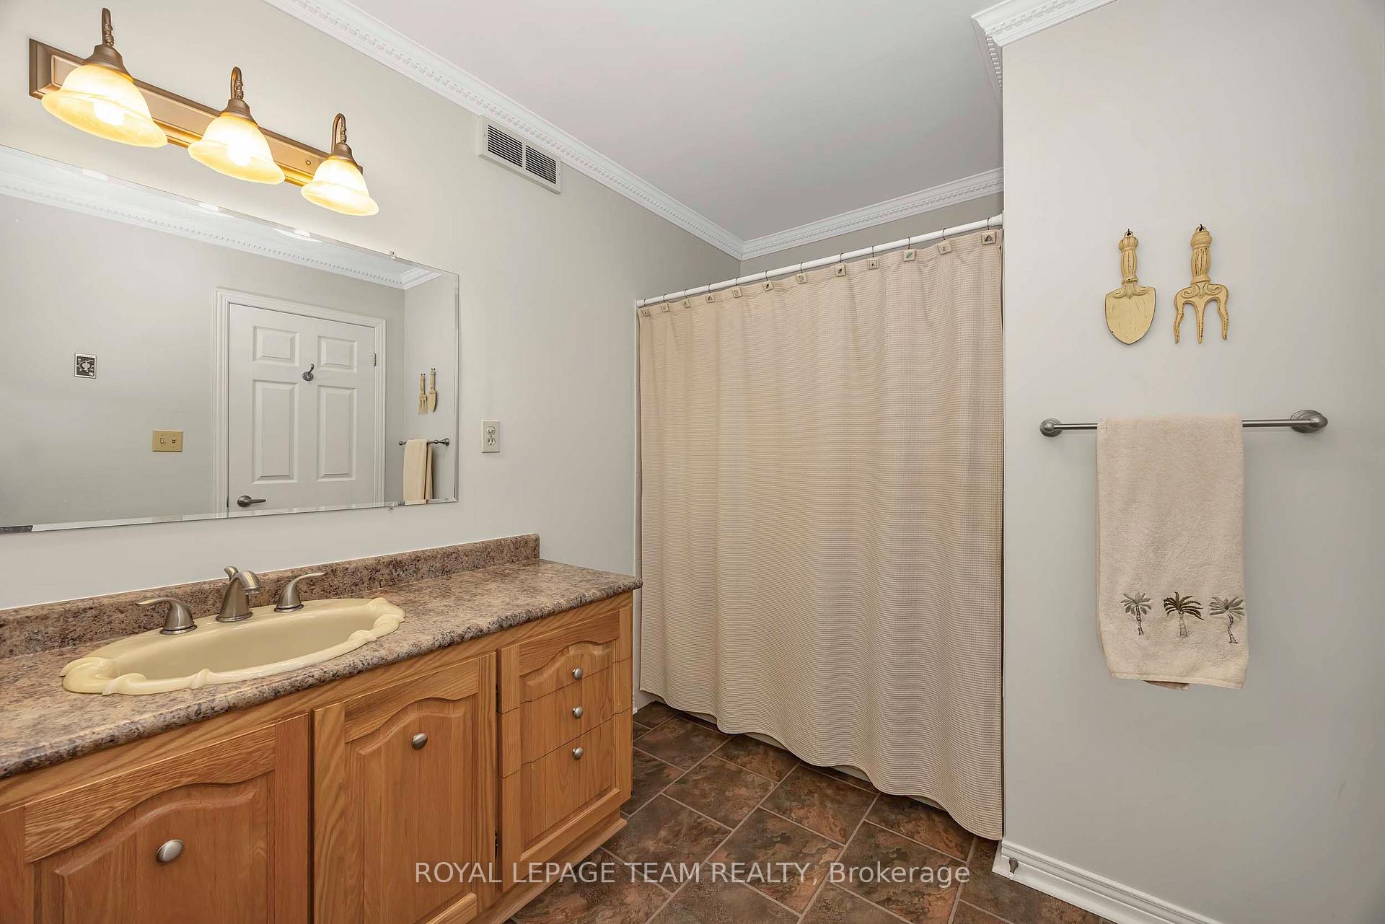
- Bathroom—Main level, 3 Pc Ensuite
- Utility Room—Lower level
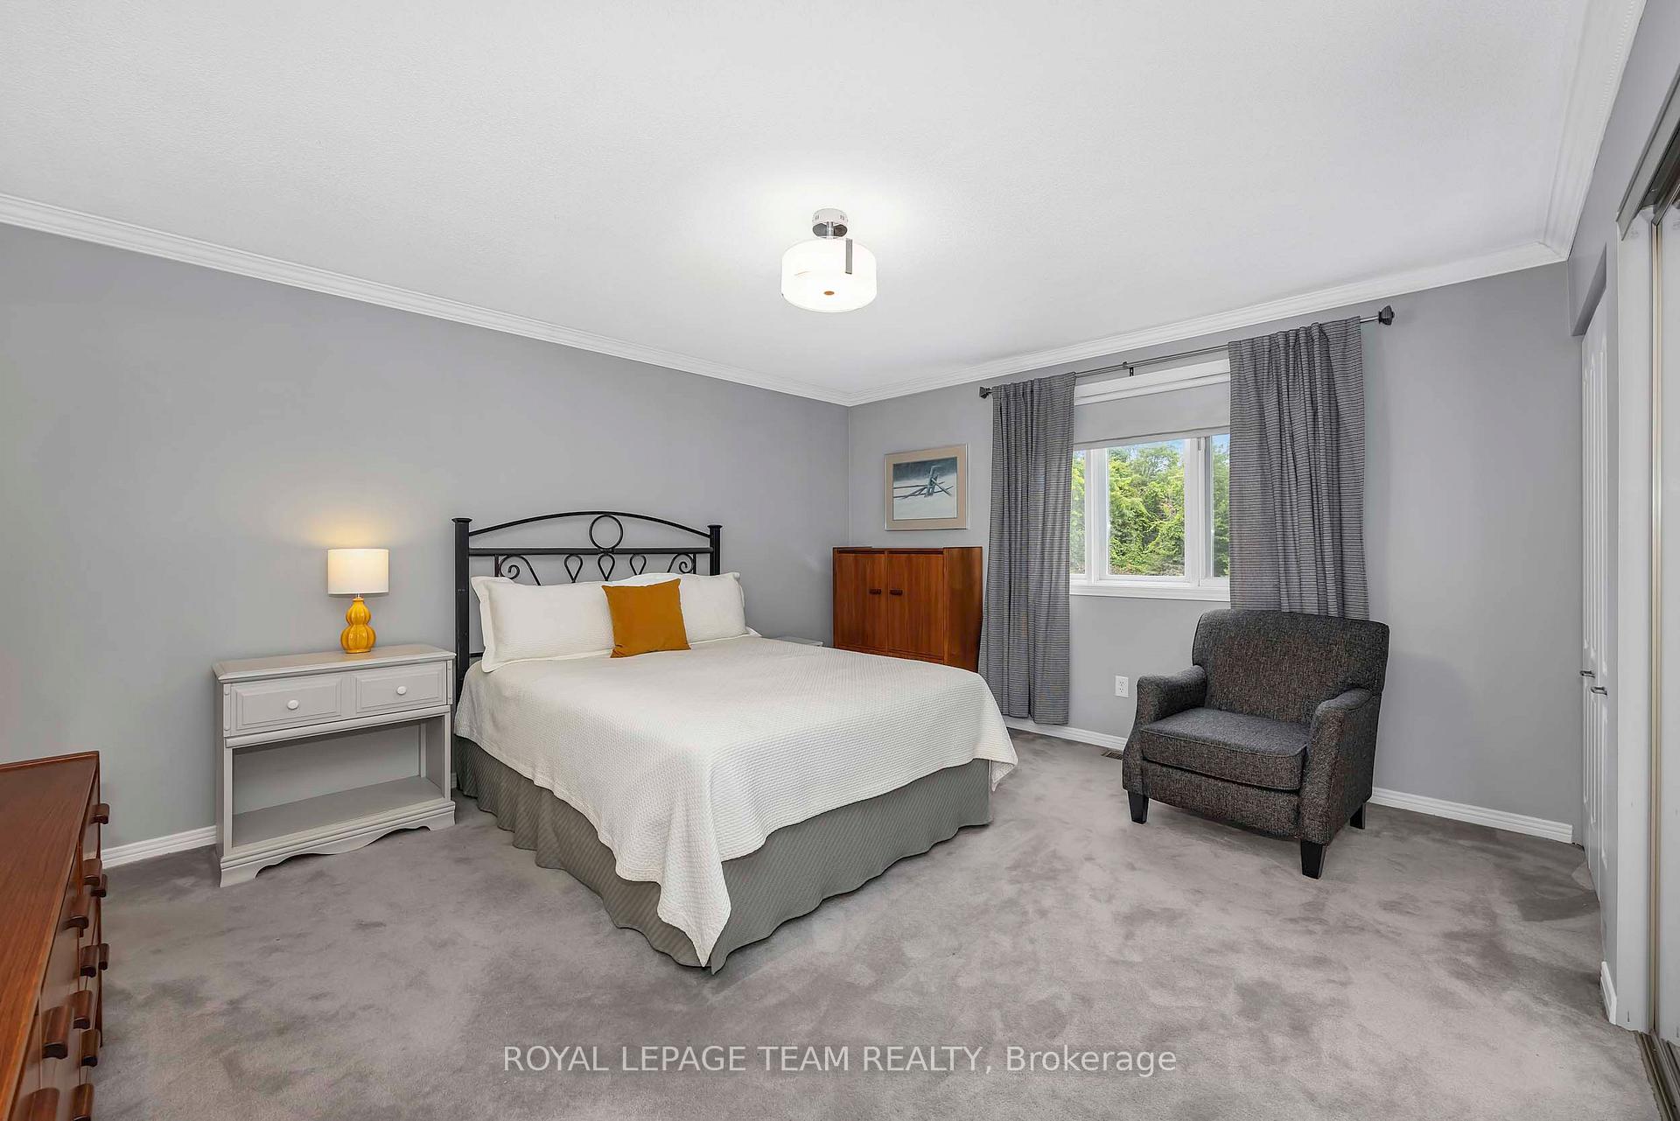
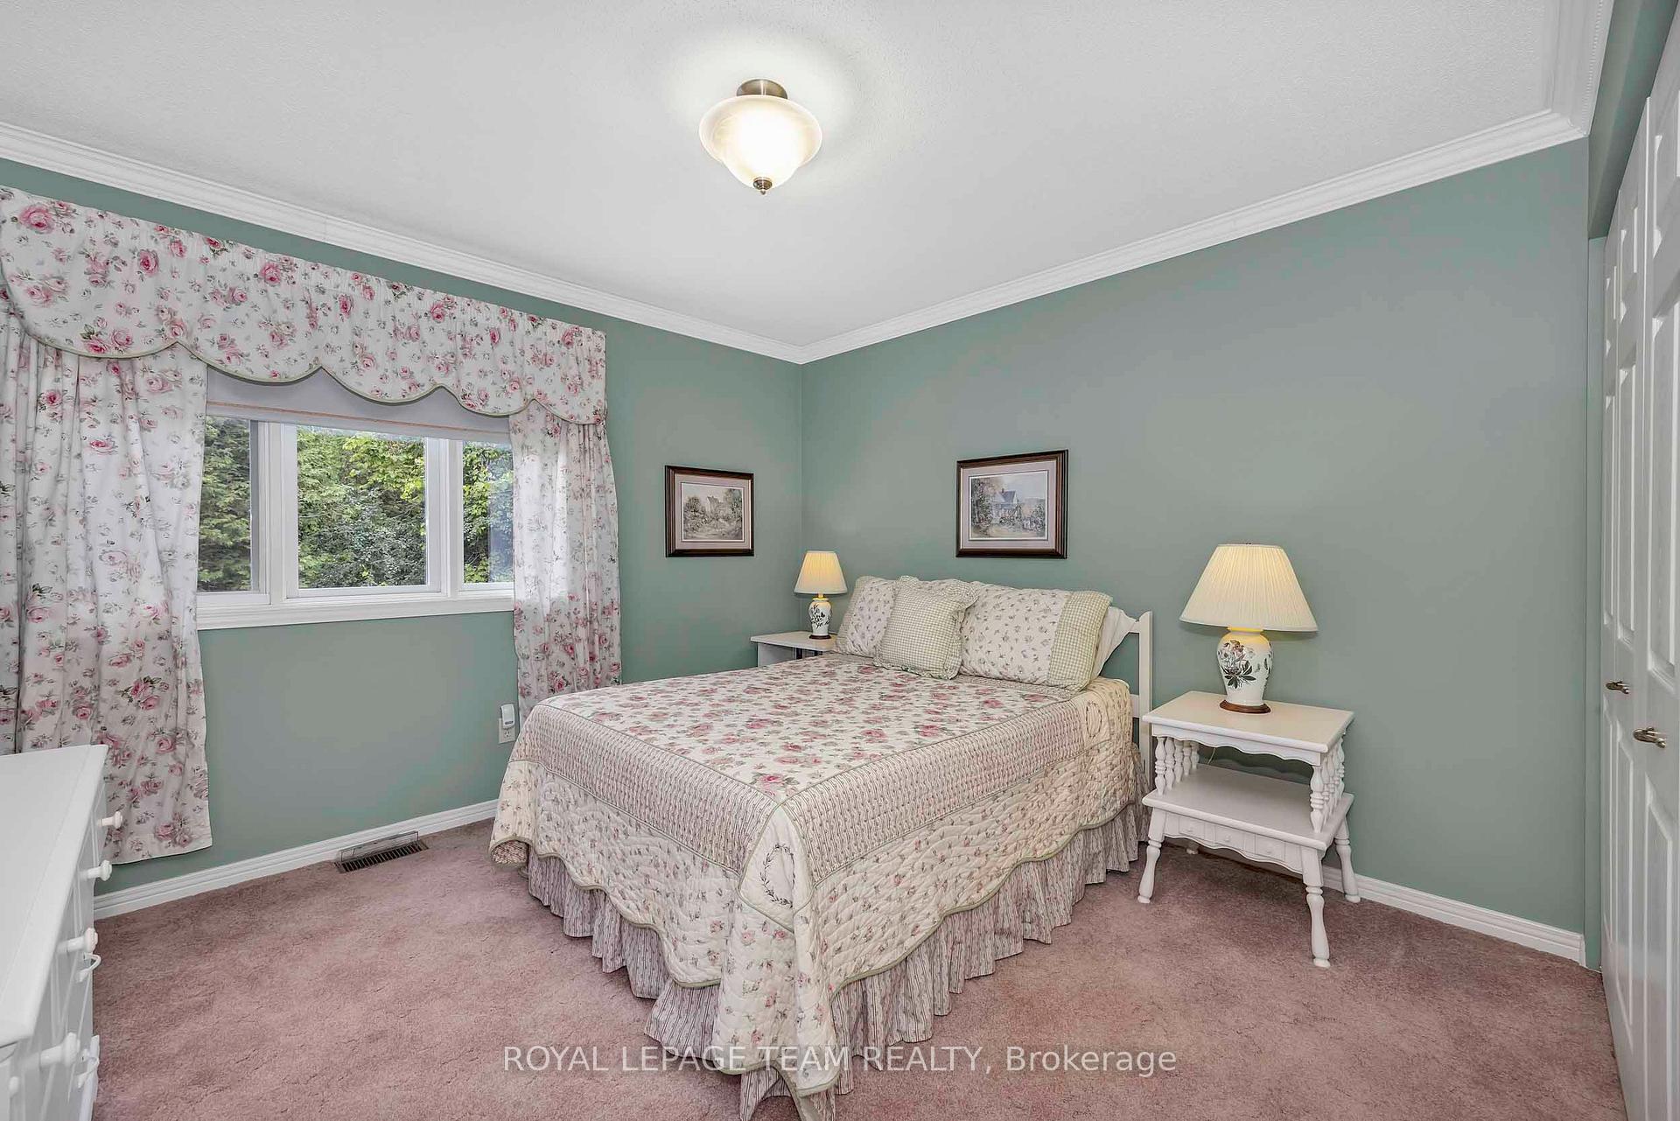
- Bedroom 2—Main level, Large Closet, Large Window
- Living Room—Main level, Picture Window
- Bathroom—Main level, 3 Pc Bath, Soaking Tub
- Dining Room—Main level, French Doors, Hardwood Floor
- Kitchen—Main level, Eat-in Kitchen, Large Window, Stainless Steel Appl
- Family Room—Main level, Window Floor to Ceiling, Gas Fireplace, Ceiling Fan(s)
- Foyer—Main level, Double Closet
- Office—Lower level, B/I Shelves
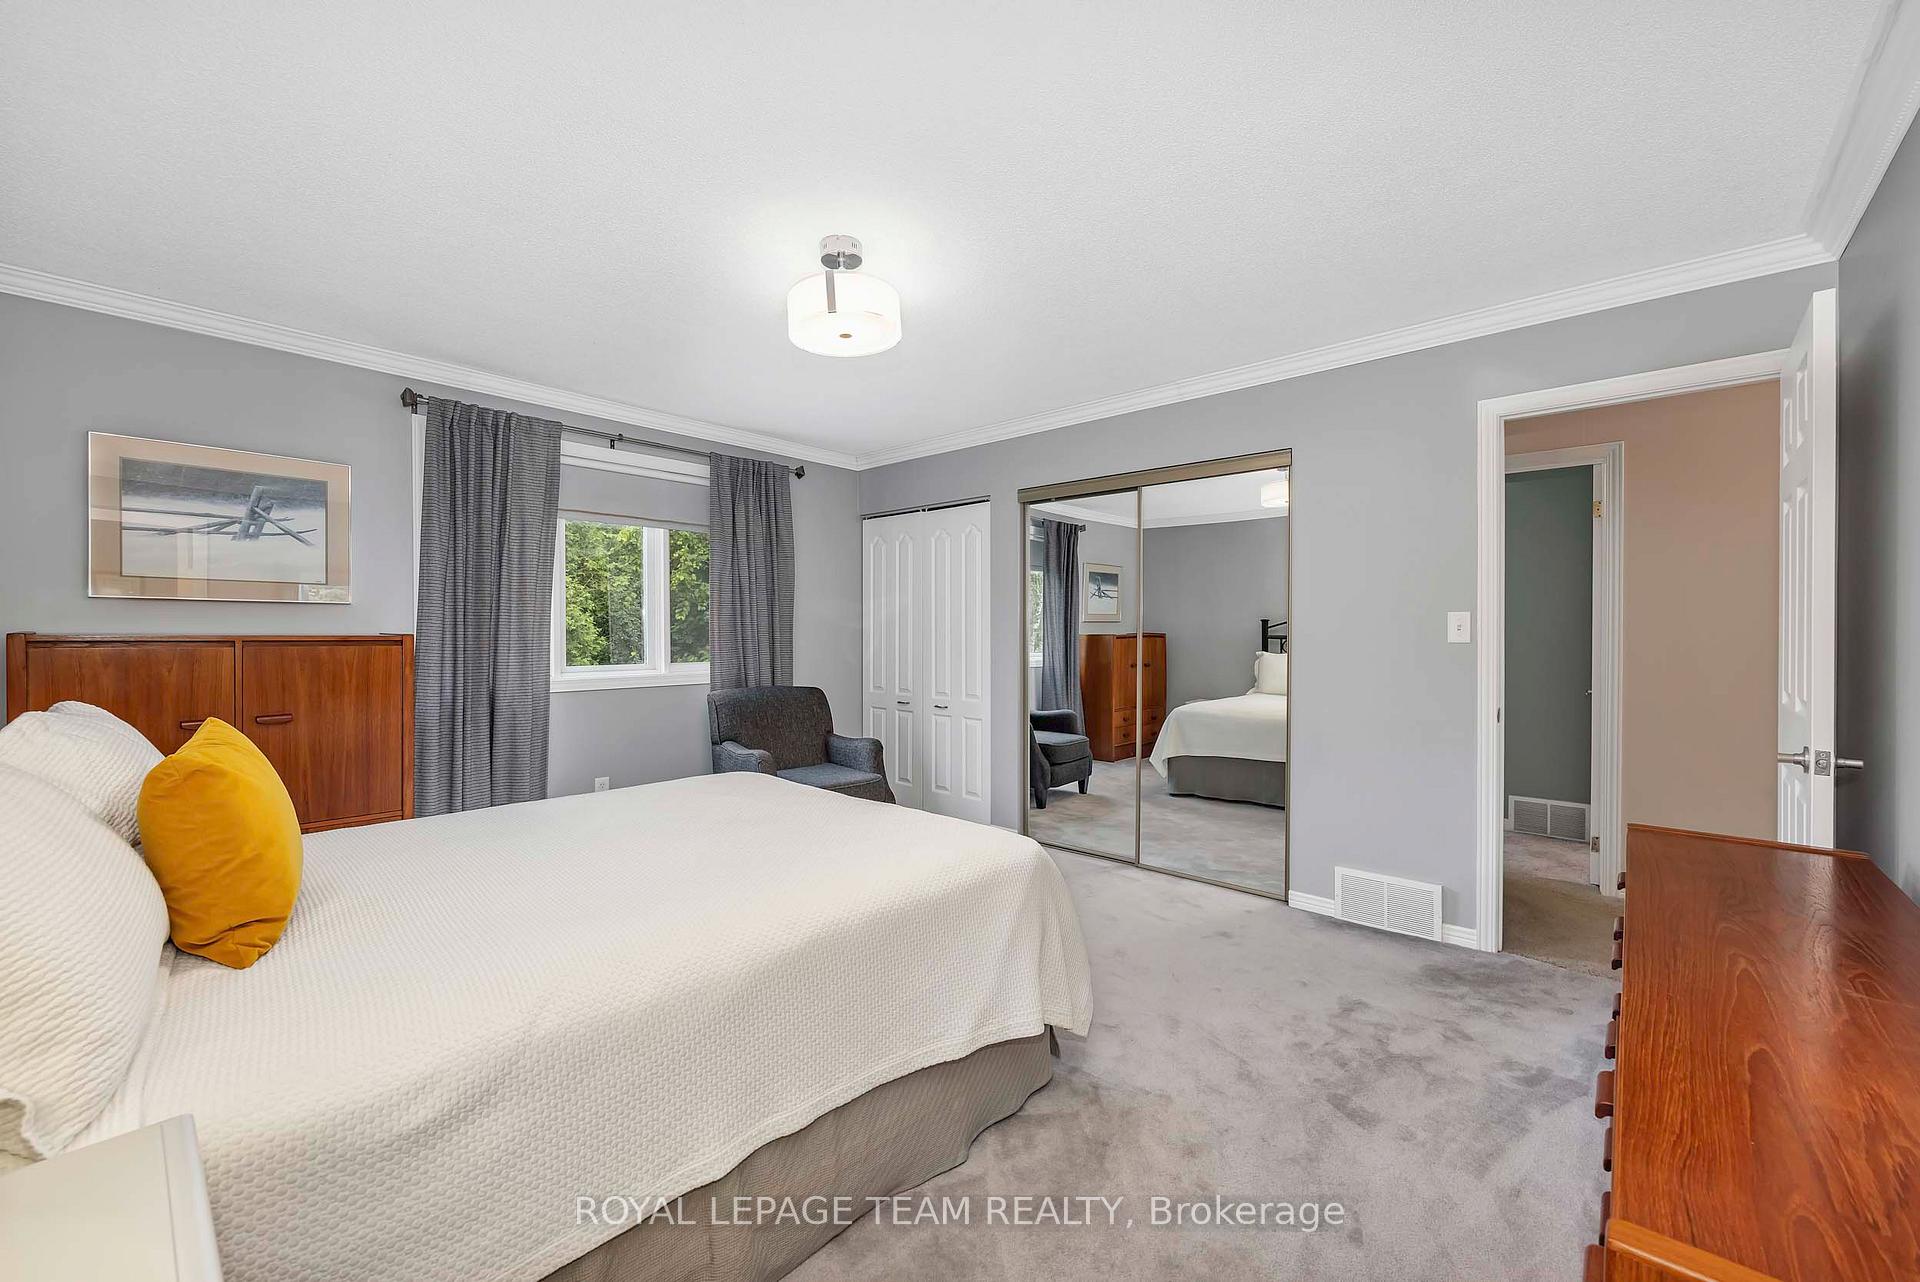
- Primary Bedroom—Main level, Large Window, Large Closet, 3 Pc Ensuite
Washrooms
- 3-piece, Main
- Municipality
- North Grenville
- Neighbourhood
- North Grenville Twp (Kemptville South)
- Main cross streets
- Oxford Station Road
- Directions
- Take Hwy #416 South to Oxford Station Exit (County Road #20) Turn East to County Road #44 and Turn Right, Follow to the Property on your Left. ~WELCOME HOME~
- MLS® number
- X13599376
- Data source
- Toronto Regional Real Estate Board
- Status change
- 2026-10-16
- Listed on
- 2026-07-23
- Days on market
- 85 days
- Possession type
- Flexible
- Co-op commission
- 2%
- Seller
- Listed by
- ROYAL LEPAGE TEAM REALTY
Home Market Value
Current home valuation for 1043 County 44 Road, North Grenville, North Grenville Twp (Kemptville South), North Grenville, ON. Listed for $829,000
HOMEH Estimate
$954,626
Estimated Sales Range
$754,155 - $1,155,097
HOMEH Estimate for 1043 County 44 Road, North Grenville, North Grenville Twp (Kemptville South)
Calculated with a real agent's CMA method — 45+ years of experience, codified. Not an AI guess.
For the owner
Is this your home? Track its value.
Get this home's HOMEH Estimate by email once a month, with how many homes are for sale around you.
Mortgage Payment Calculator
Compare up to 4 down payment scenarios
5% on first $500K + 10% on $329,000 over $500K
$57,900
| Scenario 1 | Scenario 2 | Scenario 3 | Scenario 4 | |
|---|---|---|---|---|
−Down payment | % $ | % $ | % $ | % $ |
+CMHC insurance | $30,839 | $23,129 | $19,730 | $0 |
=Total mortgage | $801,809 | $769,229 | $724,380 | $663,200 |
Amortization | ||||
Mortgage rate | % | % | % | % |
| Payment frequency | ||||
=Mortgage payment | $3,915monthly | $3,756monthly | $3,537monthly | $3,238monthly |
Land Transfer Tax
$13,055
$13,055
Around this home
No schools found nearby
Data provided by OpenStreetMap & Fraser Institute School Rankings
Ask HOMEH
New!Hi there!
👋Text or call (416) 301-9001
Recommended for you
Based on homes you've looked at.
No recommended properties found.
Nearby similar homes
No nearby properties found.
More real estate resources
Other homes nearby
Explore this area
Nearby neighbourhoods
No nearby listings available.