
484 Queen Street
North Huron (Blyth), ON N0M 1H0
- 3Bedrooms
- 2Bathrooms
- 0Garage
- 1500–2000Sq Ft
- $3,718Tax
- 66×140 ftLot Size
 Estimated Value:$383,500See Free Estimate Report

Property not available for sale or for rent.
HOMEH One: full-service selling for a 1% listing fee. The buyer's agent commission is separate.
Free Home EvaluationHow Much Is My Home Worth?Homes for Sale NearbySale & Price History for 484 Queen Street, North Huron, Blyth
Real estate boards require you to or to see the full details of this property.
*Sold prices and complete sale & price history are regulated data. Under the Trust in Real Estate Services Act, 2002 (TRESA) and the rules of the Real Estate Council of Ontario (RECO), and pursuant to the Multiple Listing Service® rules of the Canadian Real Estate Association (CREA) and the Toronto Regional Real Estate Board (TRREB), this information may be shown only to registered users who have agreed to the applicable terms of use (a Virtual Office Website, or "VOW," arrangement). HOMEH Inc., Brokerage therefore provides it to signed-in members only. Creating an account is free and takes under a minute.
About 484 Queen Street, North Huron, Blyth
Summarized Description
- Historic charm with hand-carved fretwork and original hardwood floors.
- Updated electrical and modern 100-amp service for safety.
- New metal roof installed in 2024 enhances durability.
- Three spacious bedrooms and two bathrooms for family comfort.
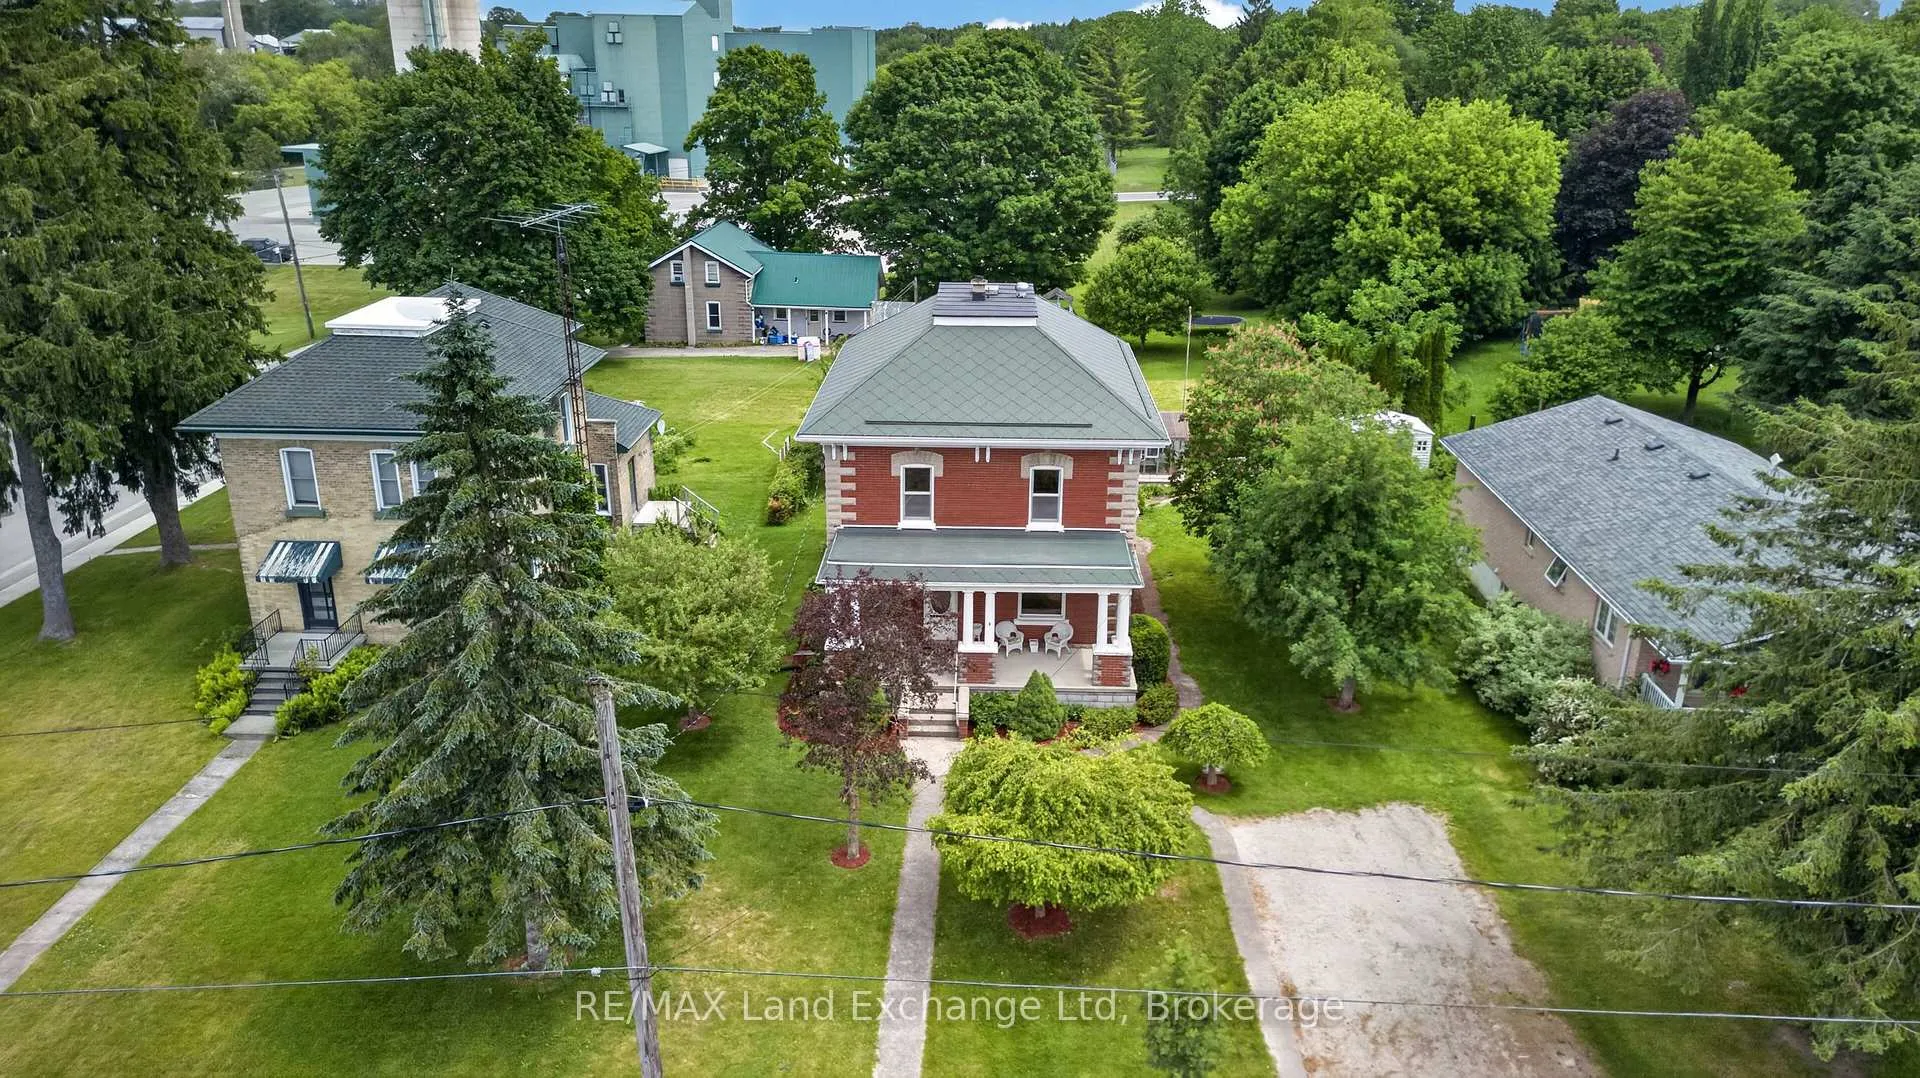
- Grand white columns and covered porch add curb appeal.
- Antique chandeliers create a warm, inviting atmosphere.
- Well-maintained home with a rich history and character.
- A place to belong, hosting generations of memories.
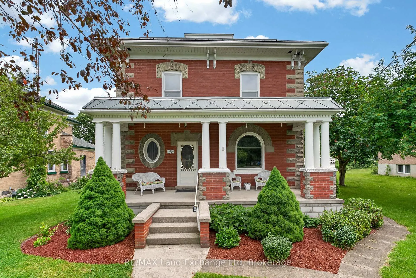
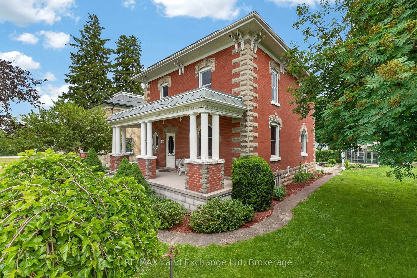
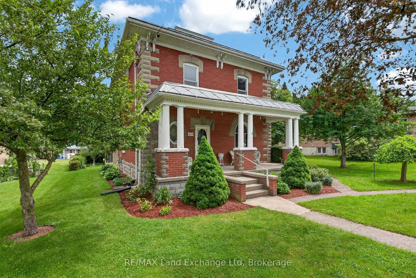
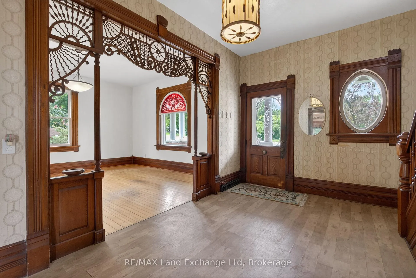
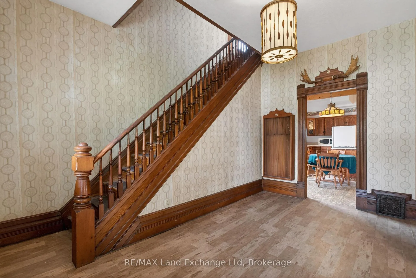
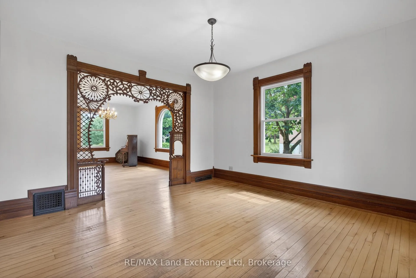
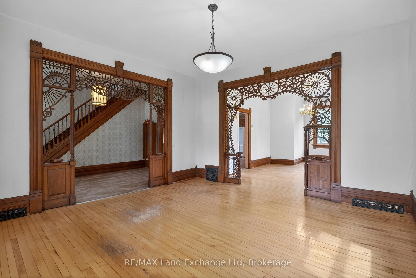
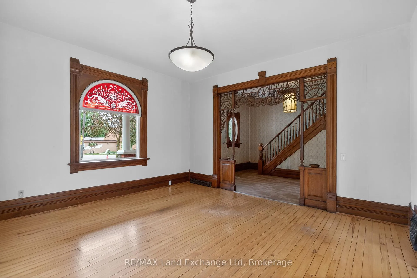
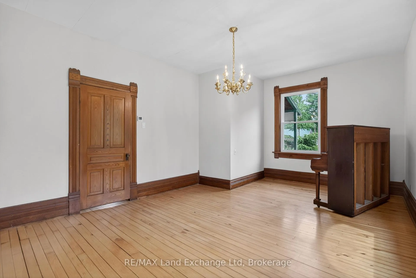
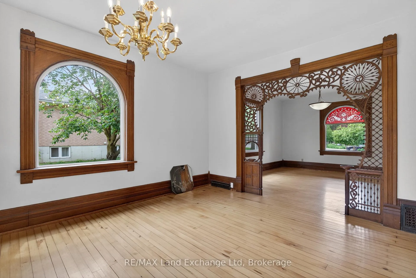
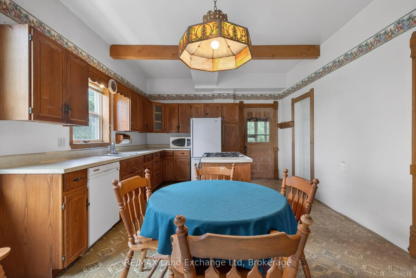
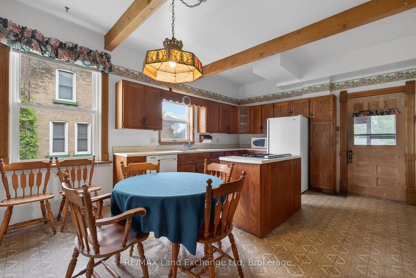
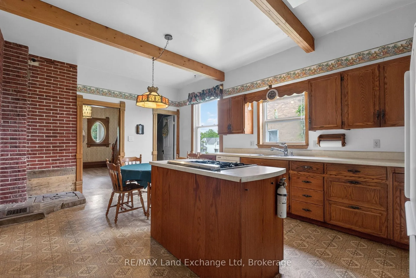
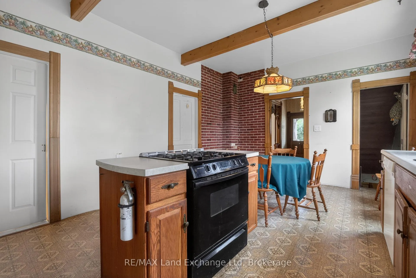
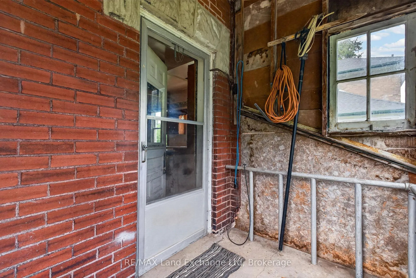
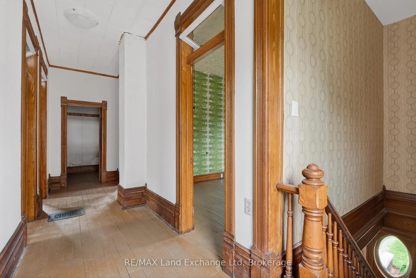
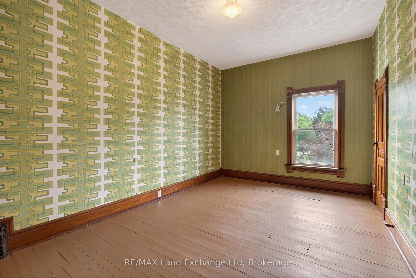
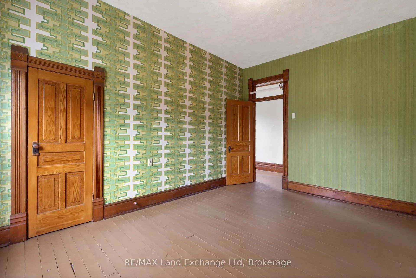
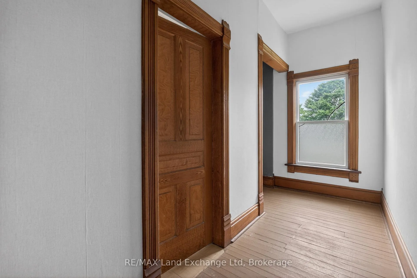
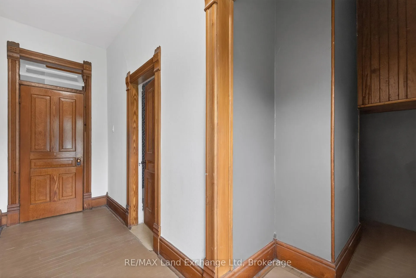
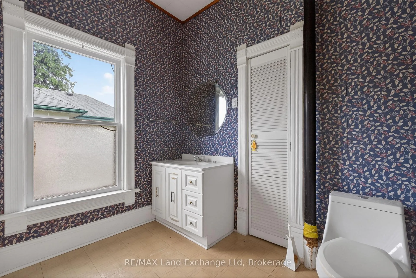
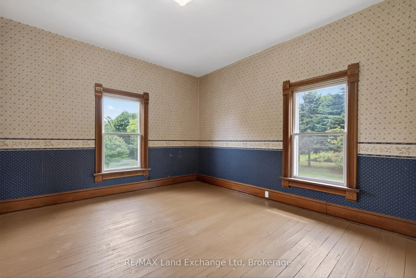
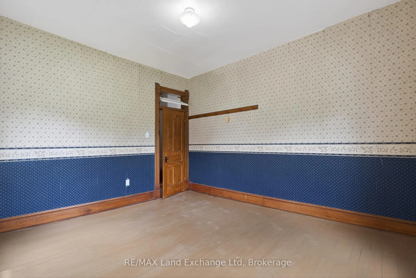
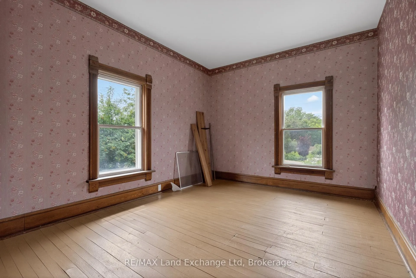
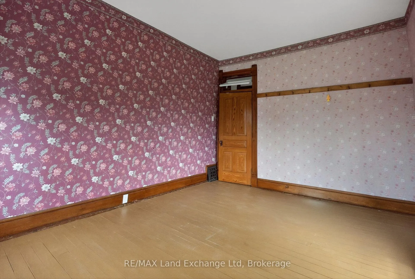
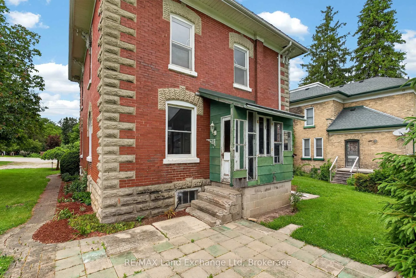
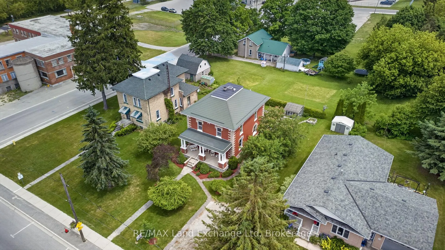
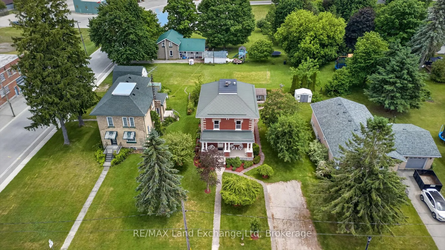
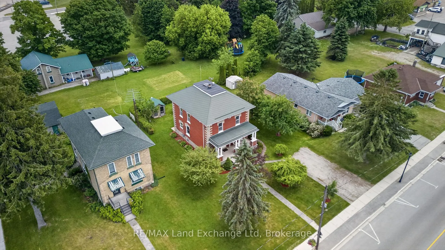
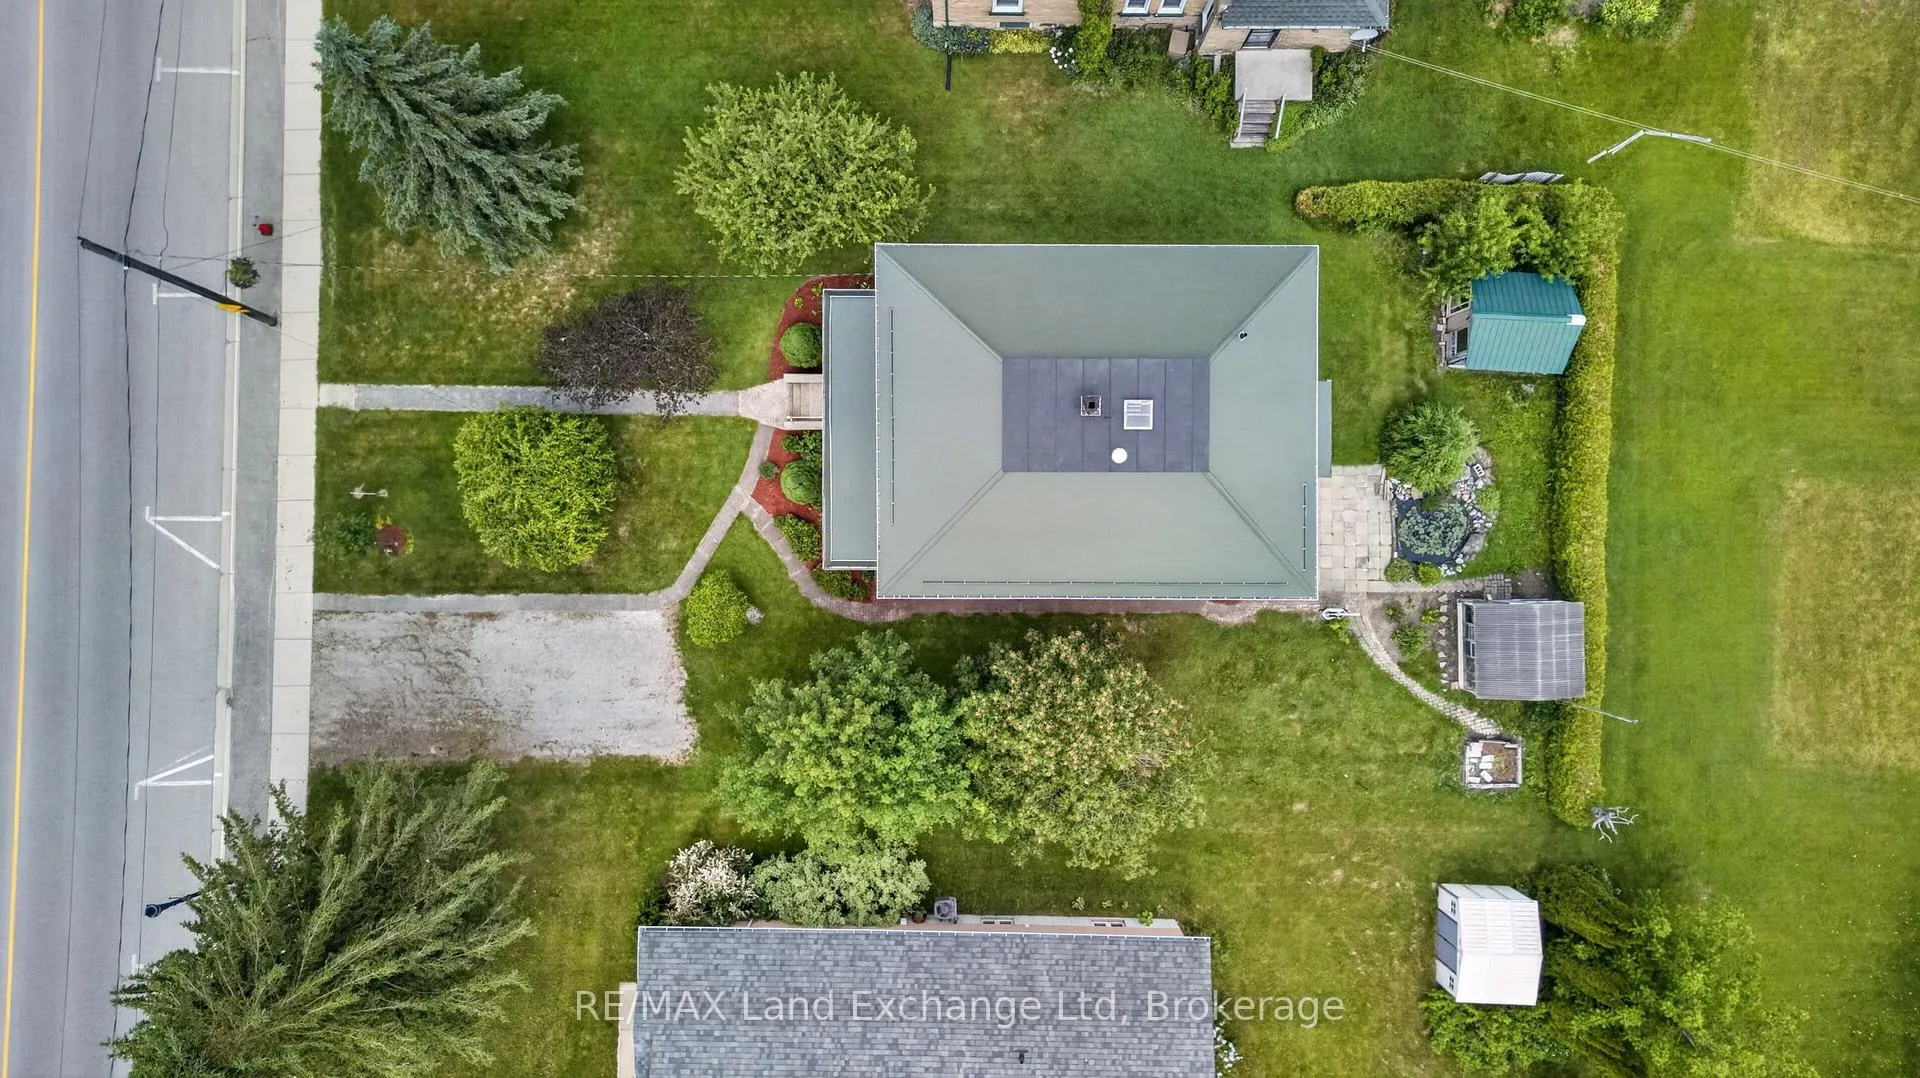
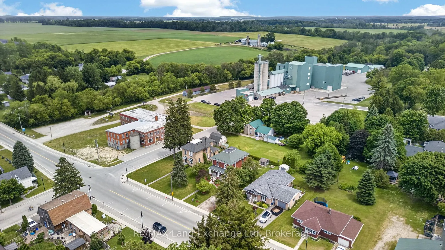
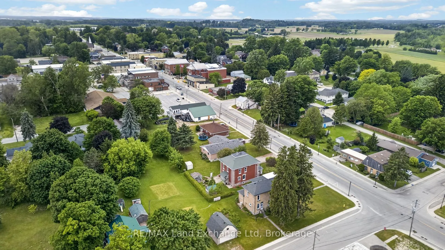
There are houses, and then there are homes that have a story to tell.This one has been telling its story for well over a century. From the street, you notice it immediately - the deep red brick, the grand white columns, the wide covered porch that seems to say slow down, sit a while. In a town like Blyth, everybody knows this house. It's the kind of home people point to as they drive by. Walk through the front door and the craftsmanship stops you in your tracks. Soaring hand-carved fretwork arches stretch across the entryway, sunbursts and scrollwork cut from rich dark wood by hands that clearly took enormous pride in their work. Original hardwood floors glow underfoot. Antique chandeliers cast a warm, quiet light. You get the feeling that this place has hosted generations of life - dinners, celebrations, lazy Sunday mornings - and has more still to offer. But here's the thing about a home with this much history: someone has taken very good care of it. The knob-and-tube wiring is gone. The asbestos is gone. In their place, updated electrical, a new panel, and modern 100-amp service. The metal roof was done in 2024. The main floor windows are newer too. All the soul of the past. None of the worry. Three bedrooms, two bathrooms, and more character than most homes could ever dream of. 484 Queen Street isn't just a place to live - it's a place to belong to.
Key Facts & Features
Property Costs
- Annual Property Tax Amount
- $3,718
- Land Transfer Tax Fee
- $4,474
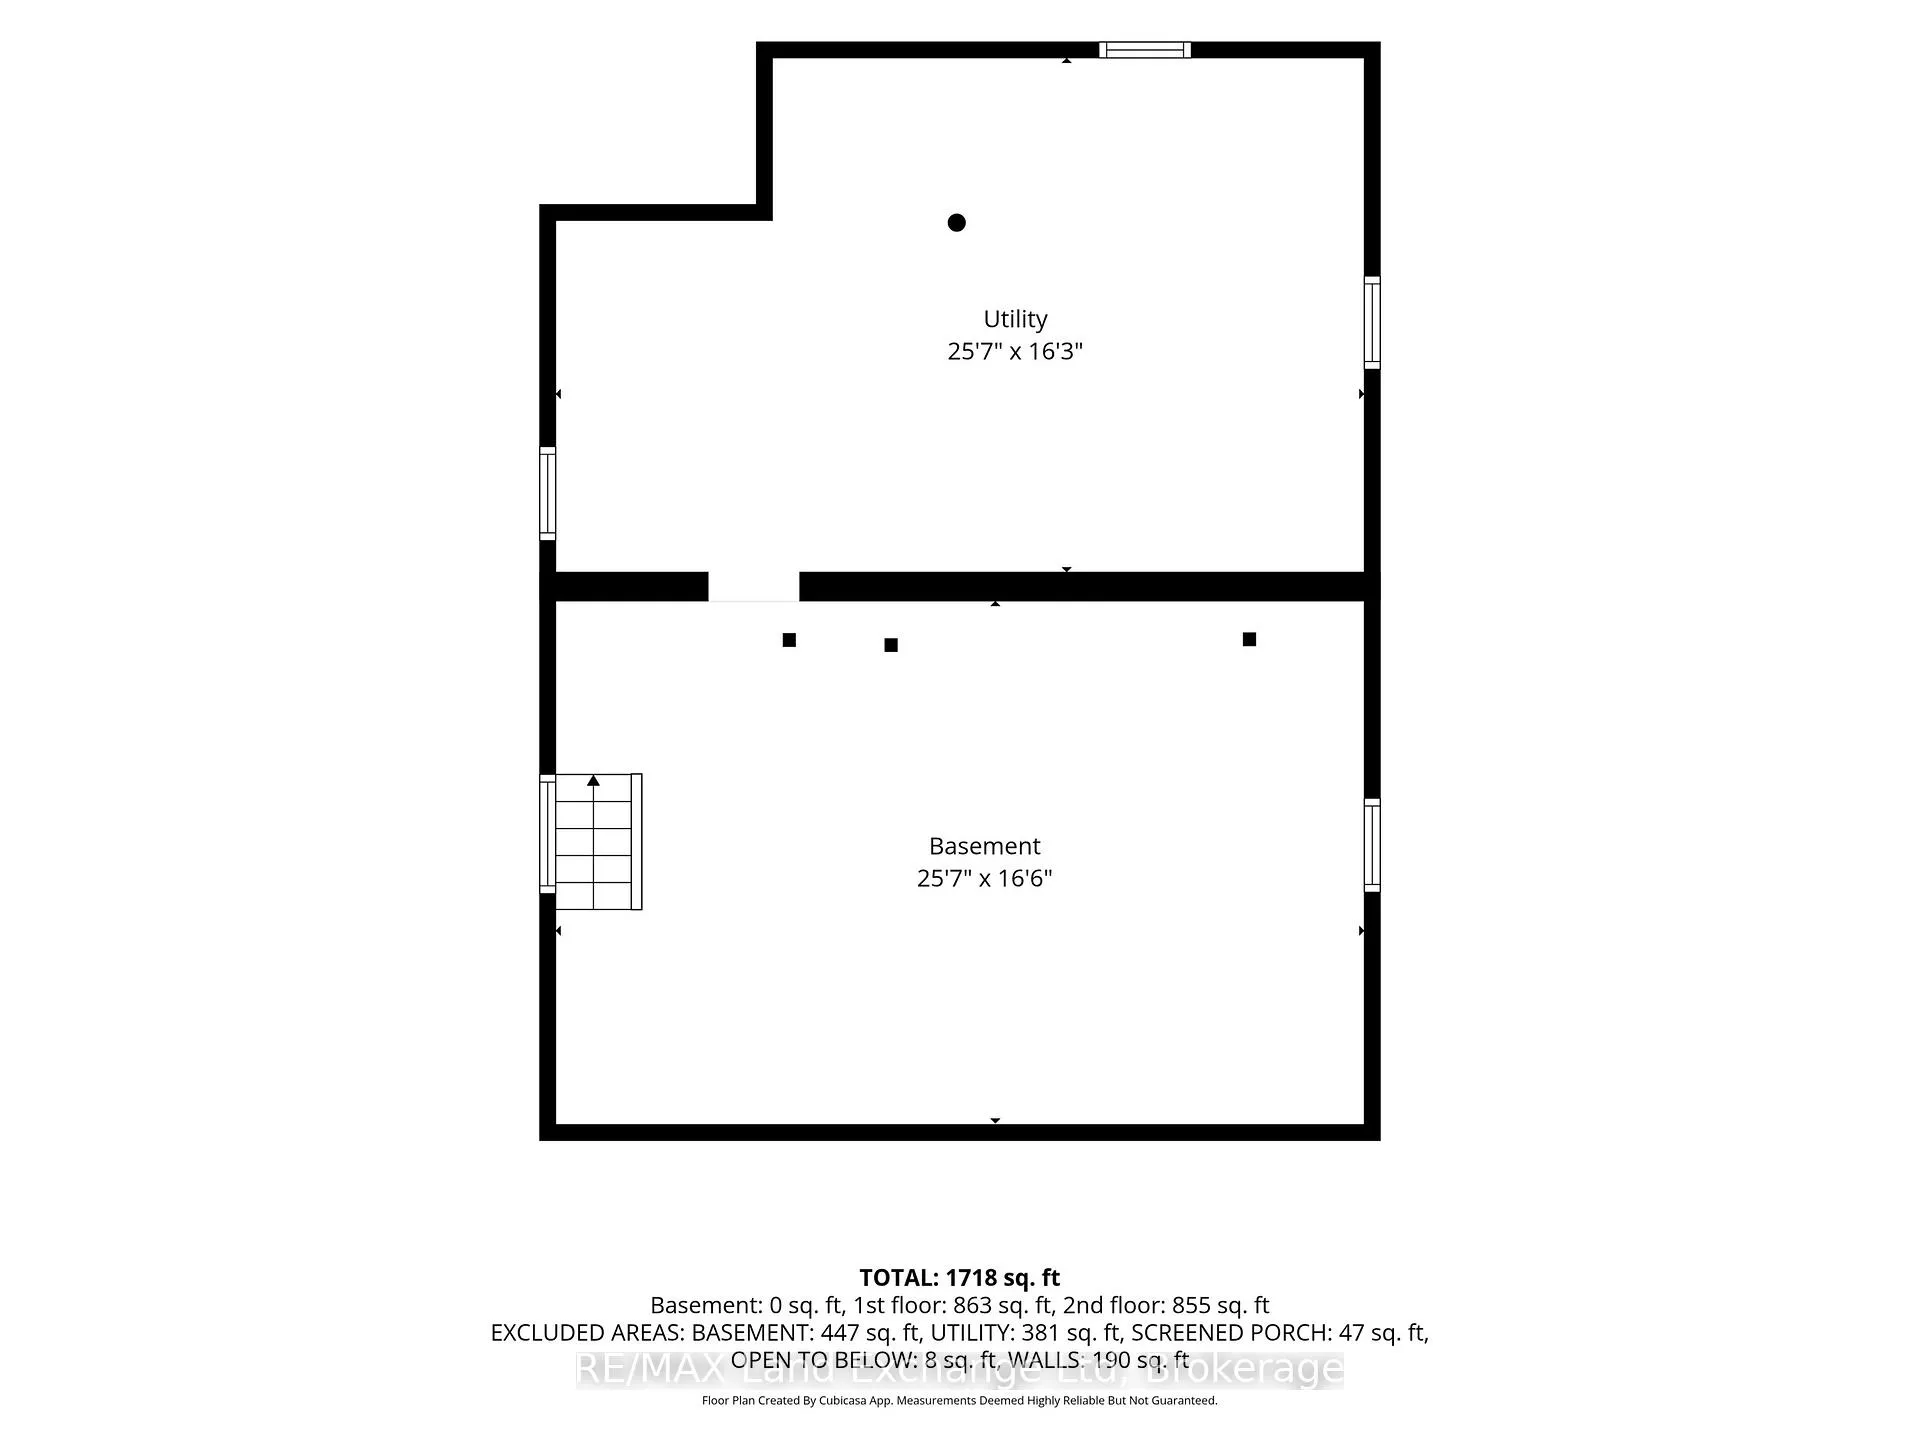
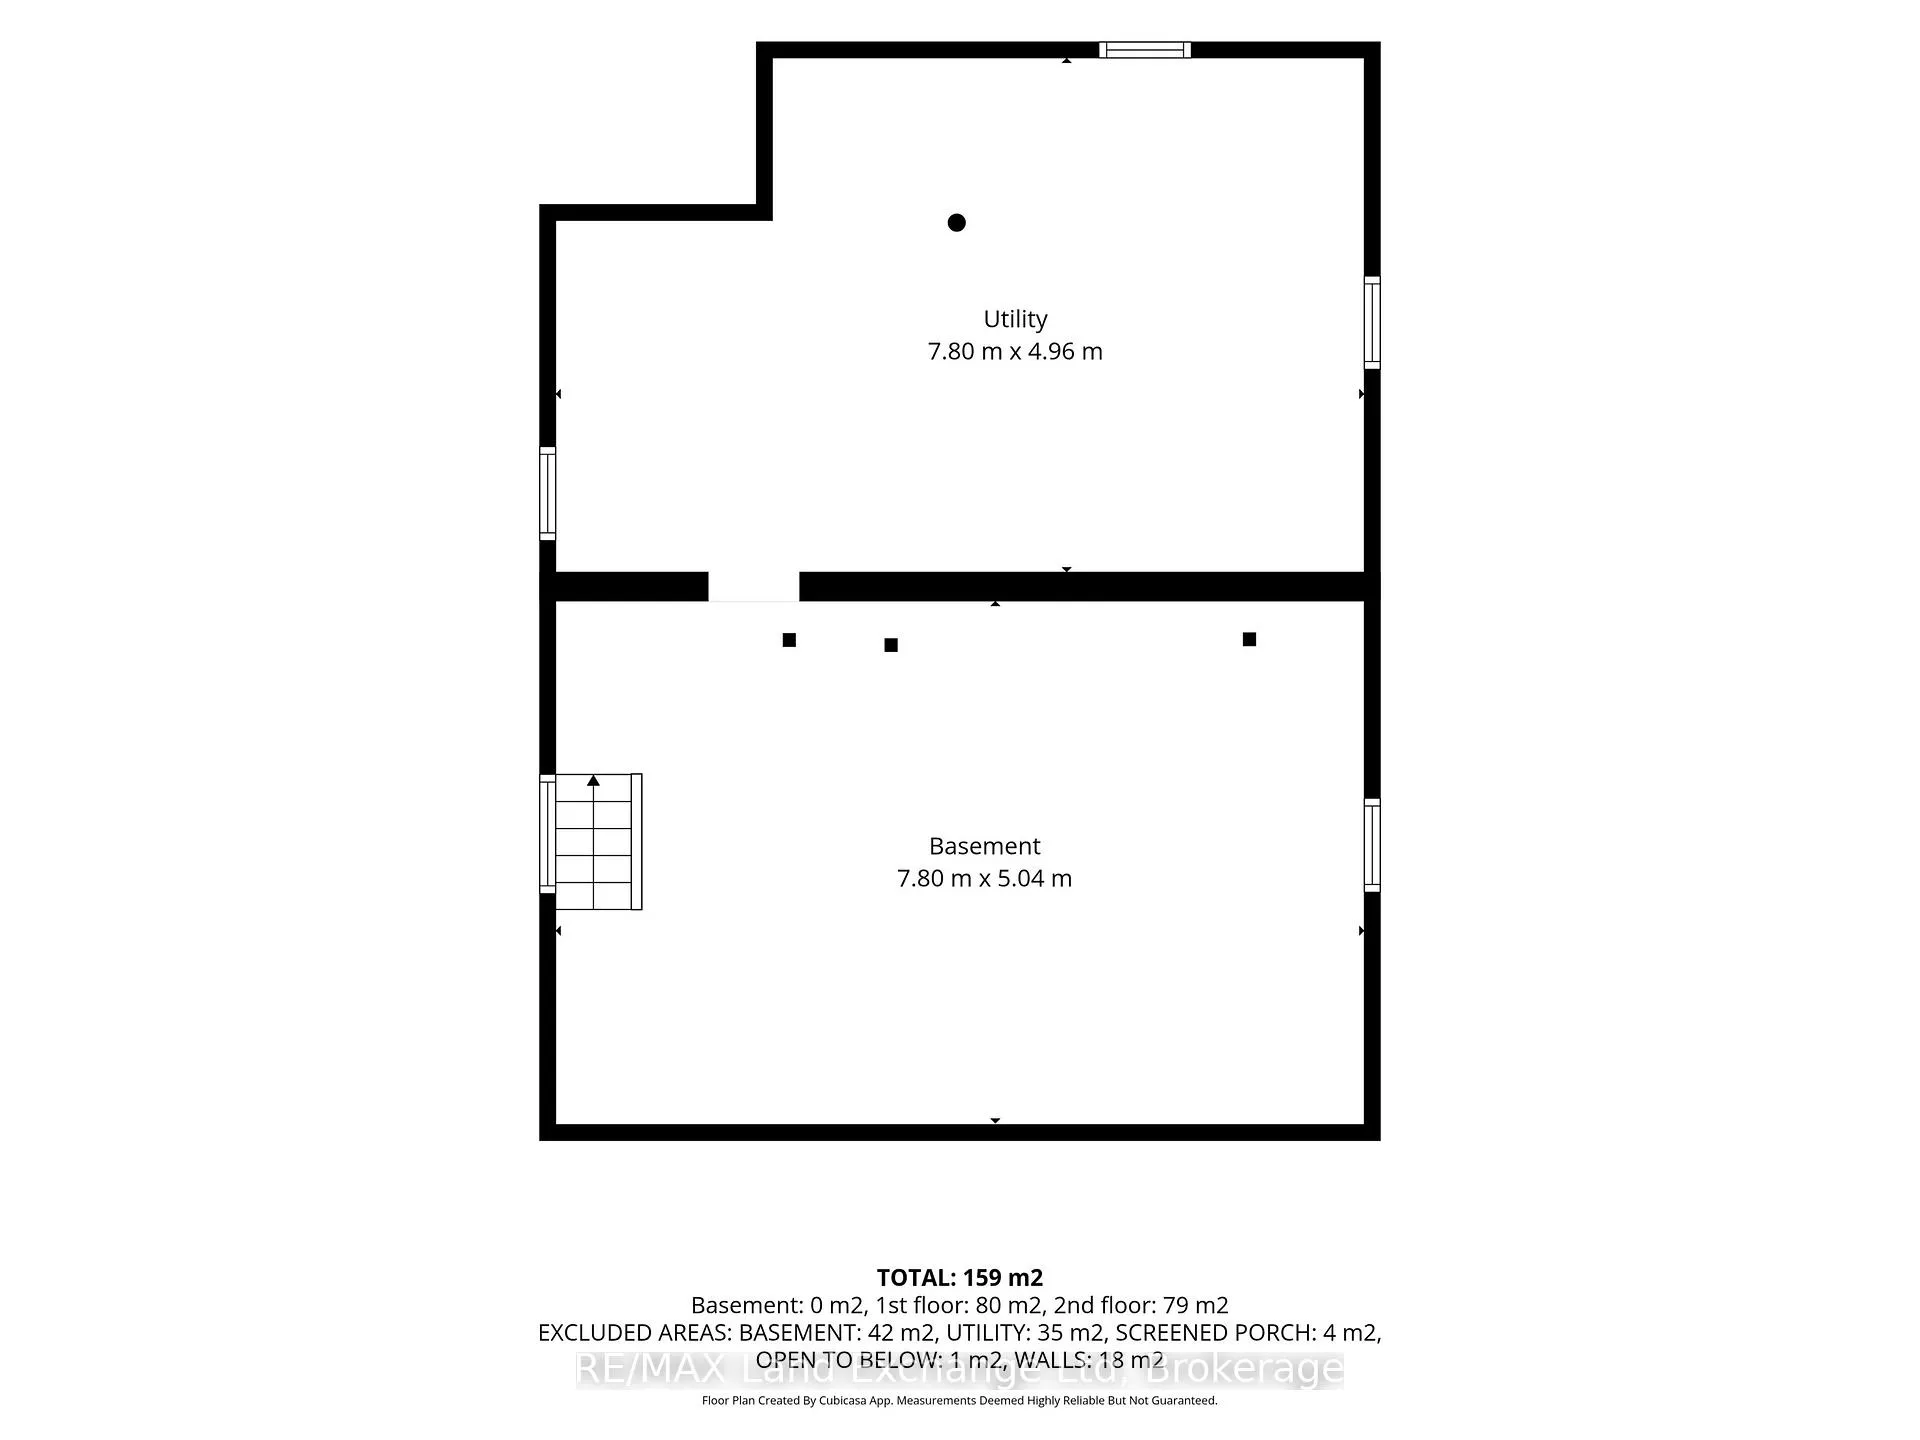
- Basement Type
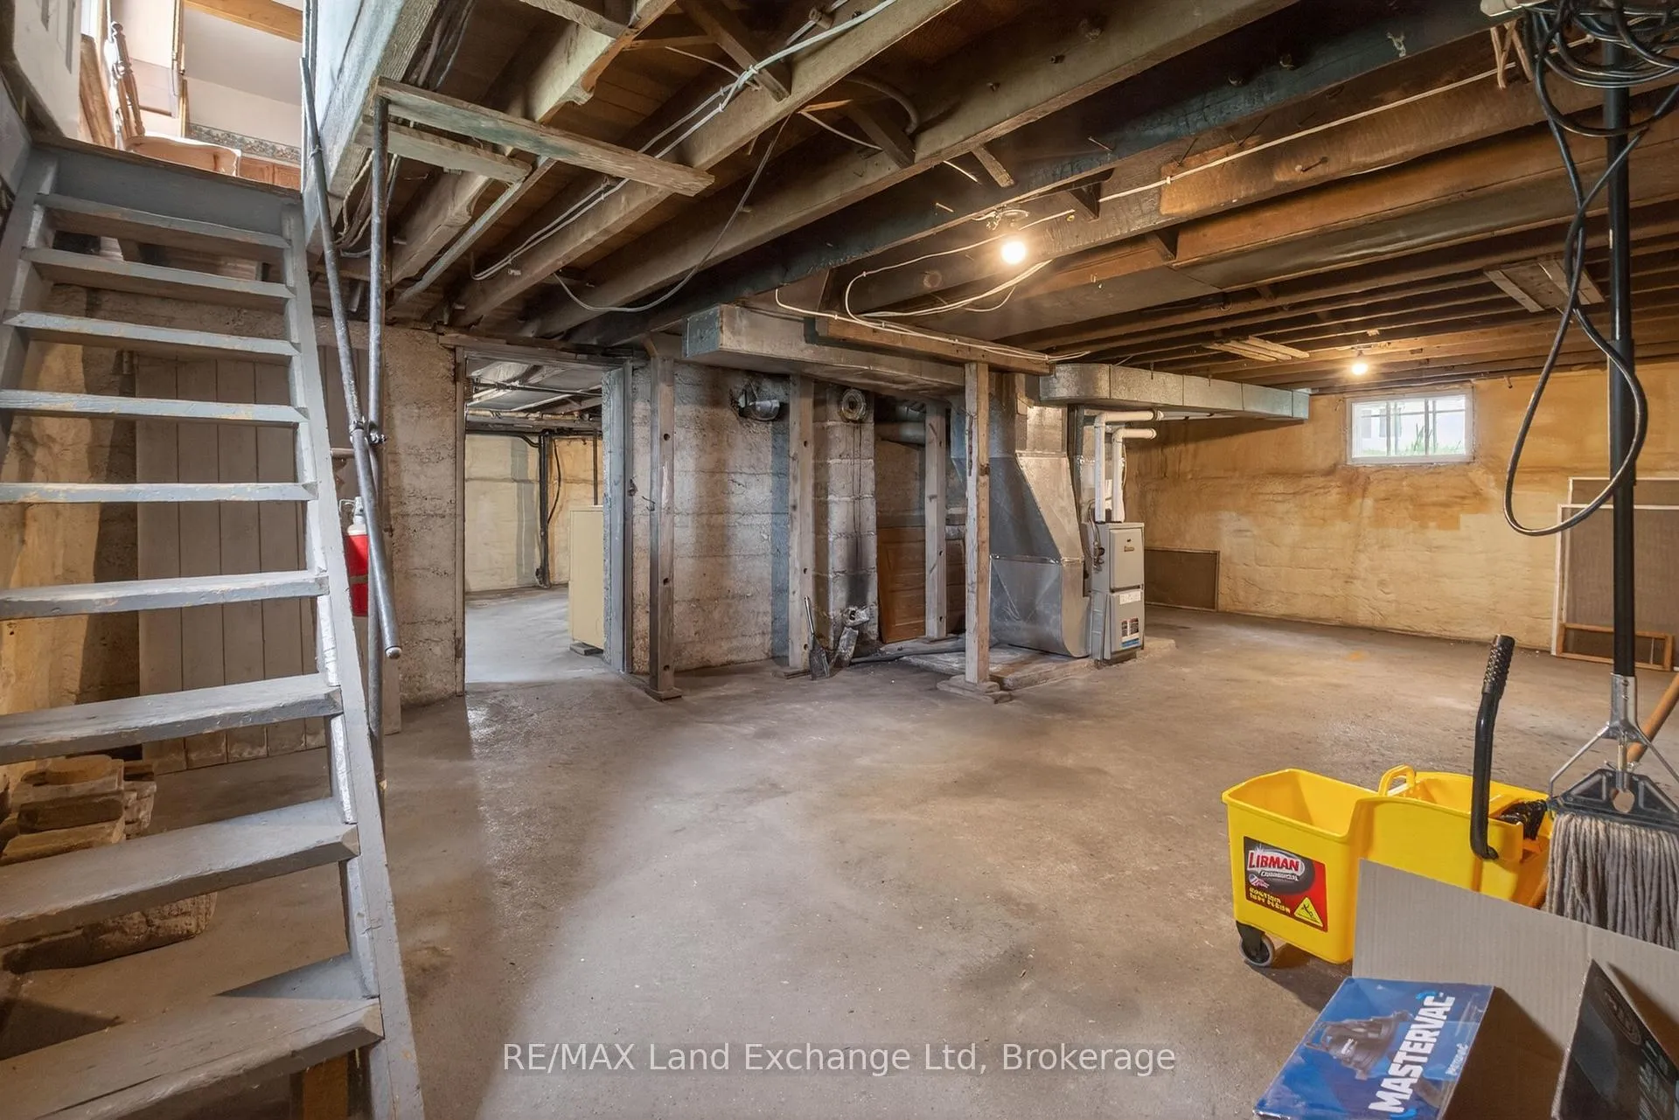
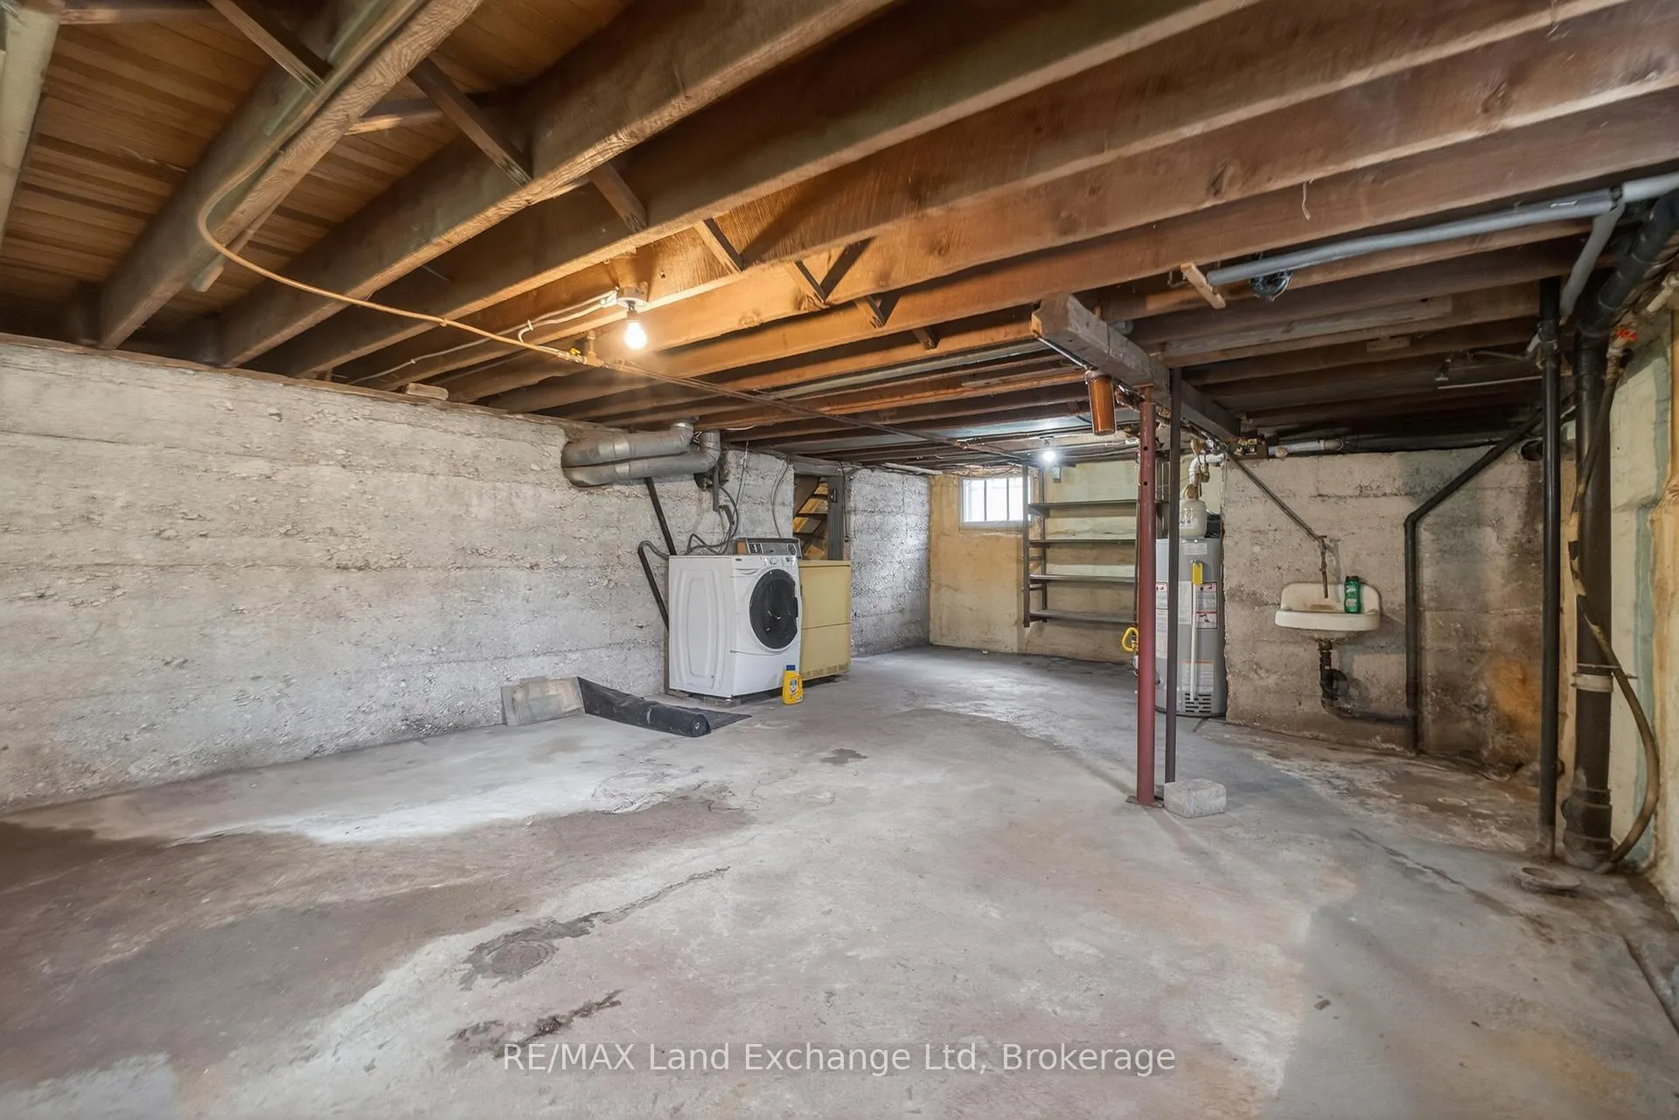
- Full, Unfinished
Interior Features
- Laundry Level
- Lower Level
- Interior Extras
- None
- Fireplace/Stove
- No
- Elevator
- No
Exterior Features
- Exterior Extras
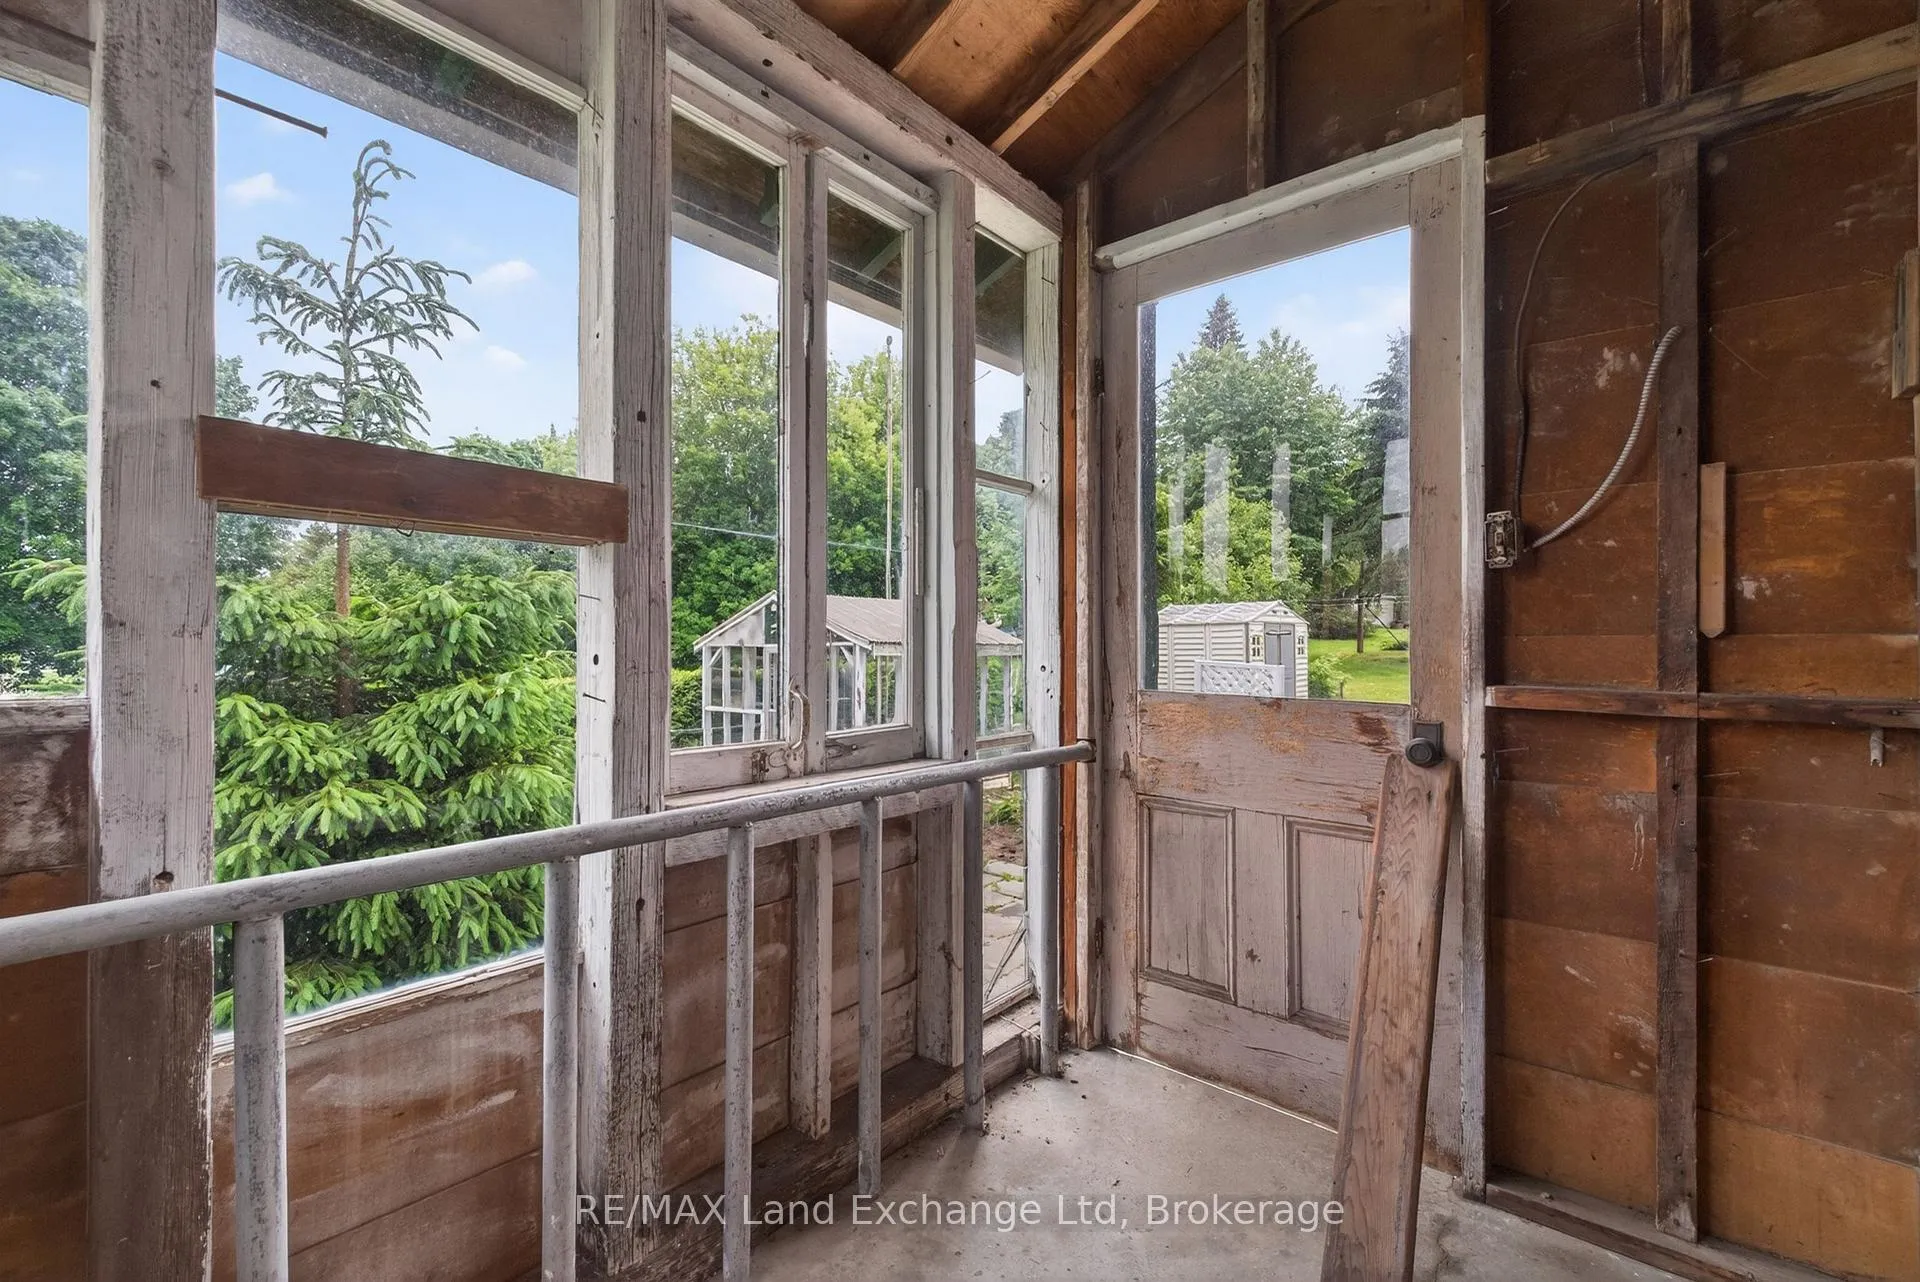
- Porch
- Pool
- None
- Property Features
- Arts Centre, Place Of Worship, School Bus Route, School
- Other Structures
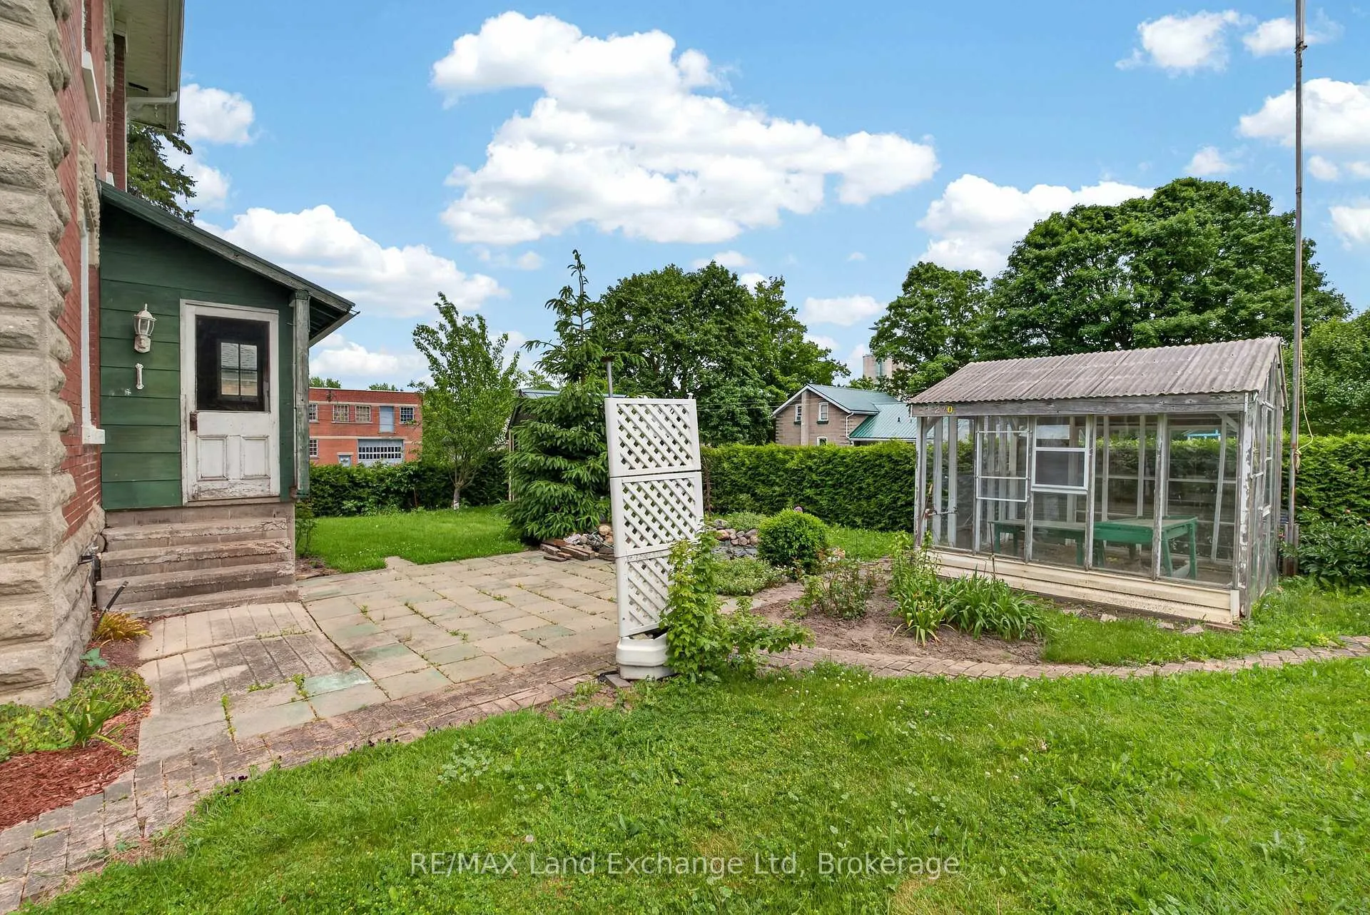
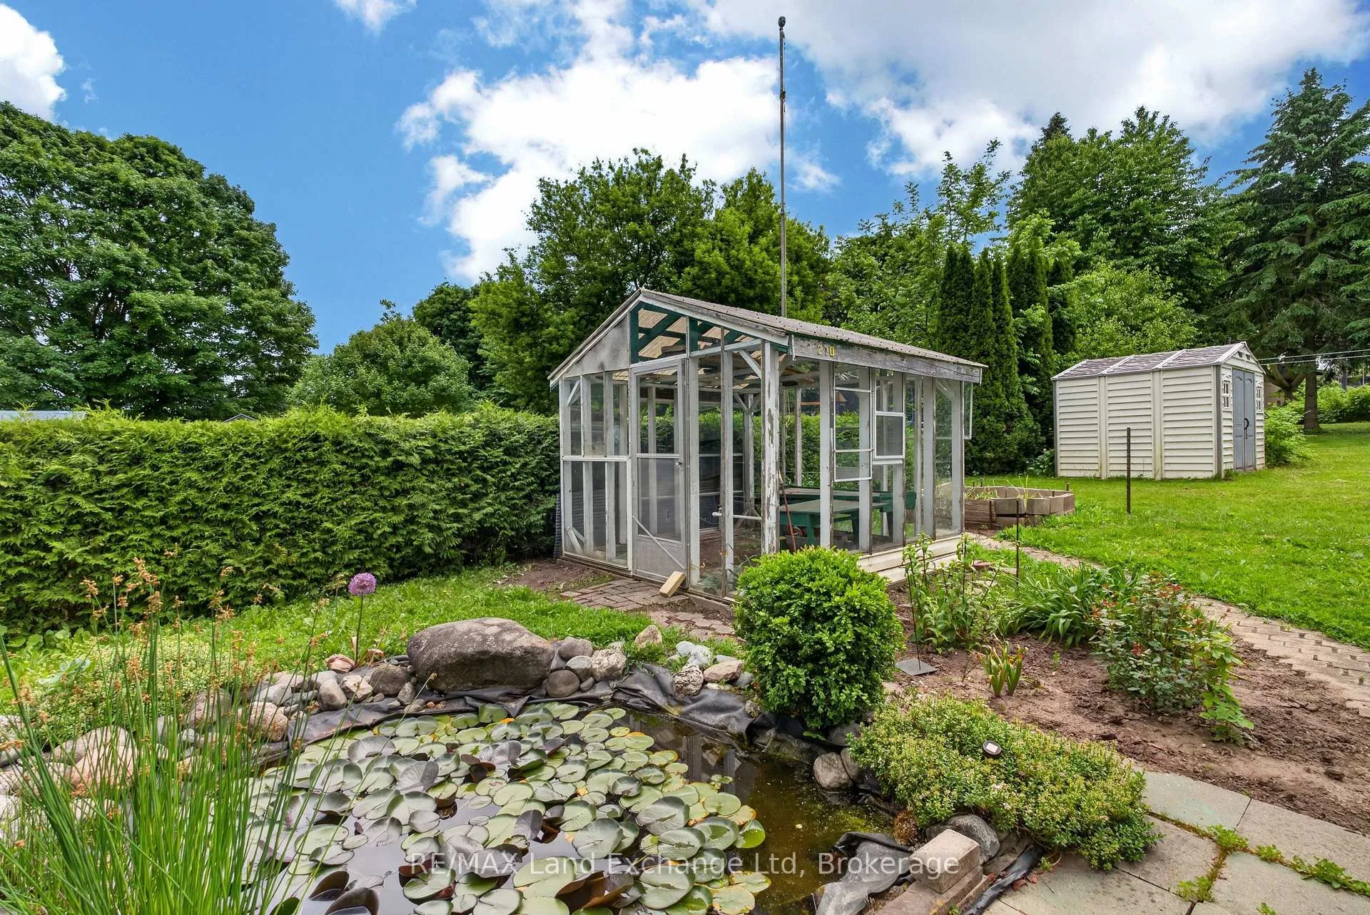
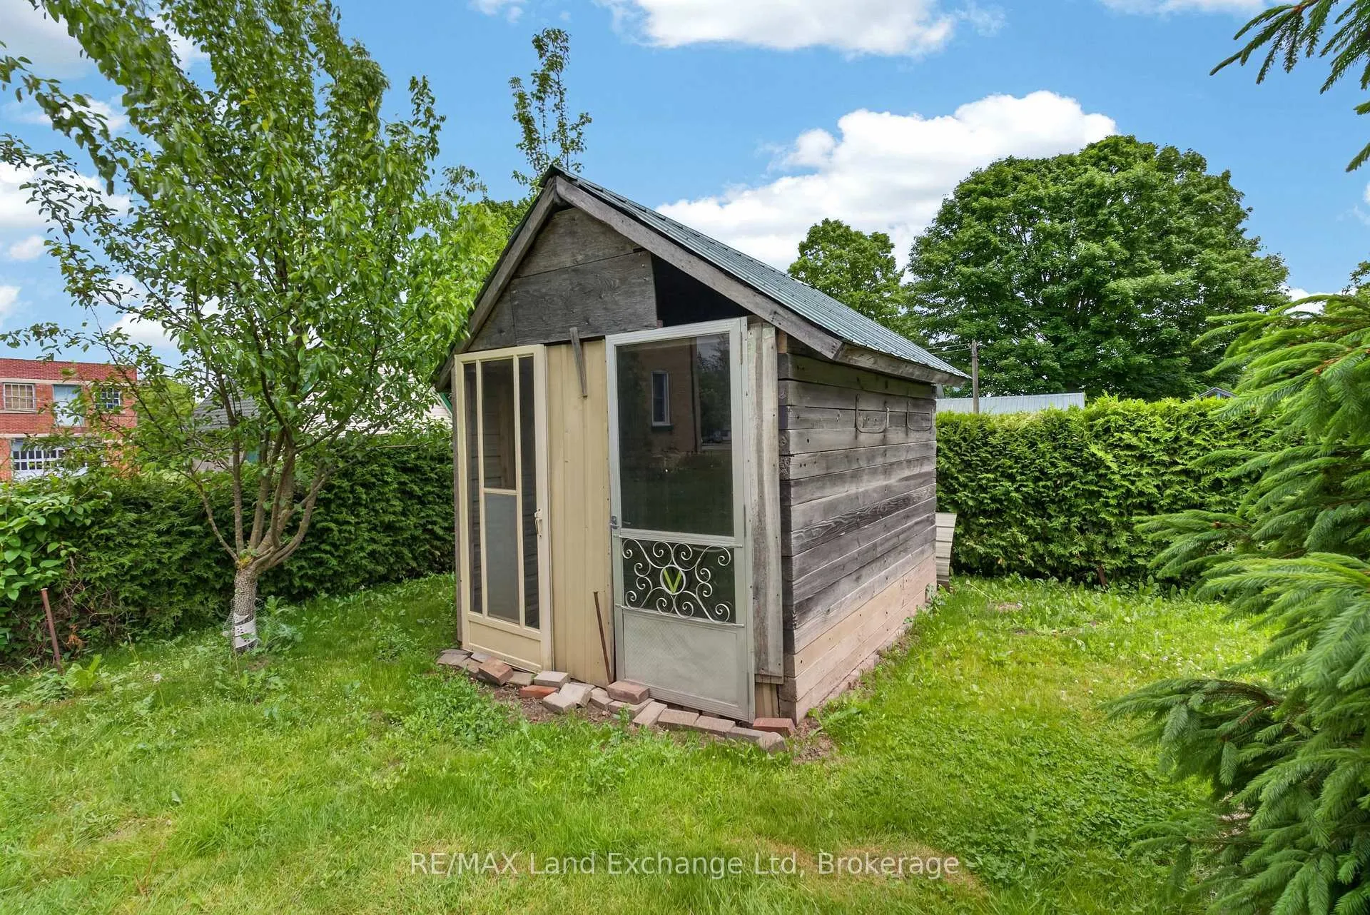
- Greenhouse
Building
- Building Type
- Detached
- Building Style
- 2-Storey
- Approx Age
- 100+
Construction
- Exterior Finish
- Brick
- Roof
- Metal
- Foundation Details
- Stone
- Special Designation
- Unknown
Lot
- Lot Front
- 66.00 ft
- Lot Depth
- 140.00 ft
Inclusions
- Inclusions
- Fridge, Stove, Washer, Dryer, green house in the backyard
Parking & Garages
- Garage Type
- None
- Garage Spaces
- 0
- Parking Spaces
- 4
- Total Garage And Parking Spaces
- 4
Heating & Cooling
- Heat Source
- Gas
- Heat Type
- Forced Air
- Air Conditioning
- None
- Water
- Municipal
- Sewers
- Sewer
- Natural Gas
- Yes
- Hydro
- Yes
- Cable
- Yes
- Telephone
- Yes
- Bedrooms
- 3
- Washrooms
- 2
- Kitchens
- 1
- Family / bonus room
- Yes
Room sizes
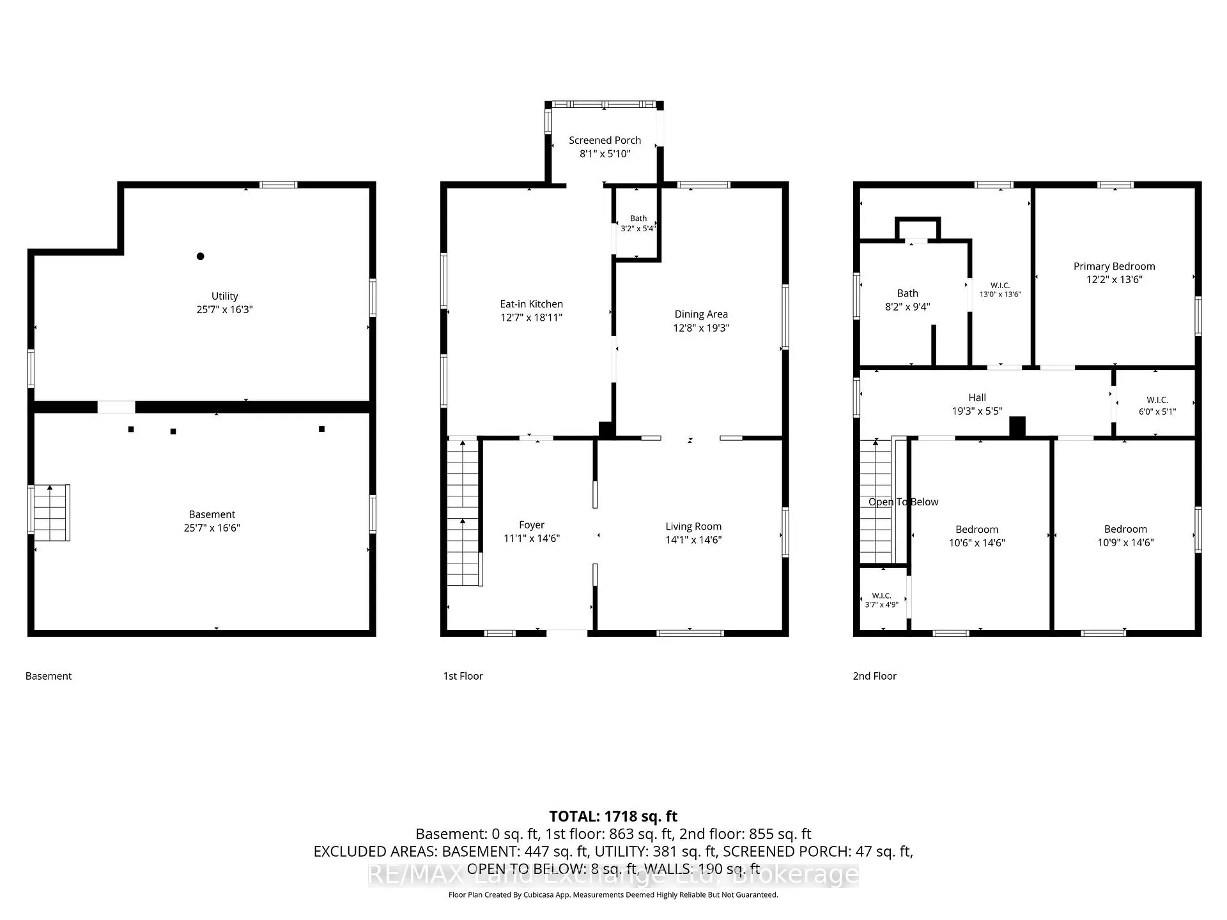
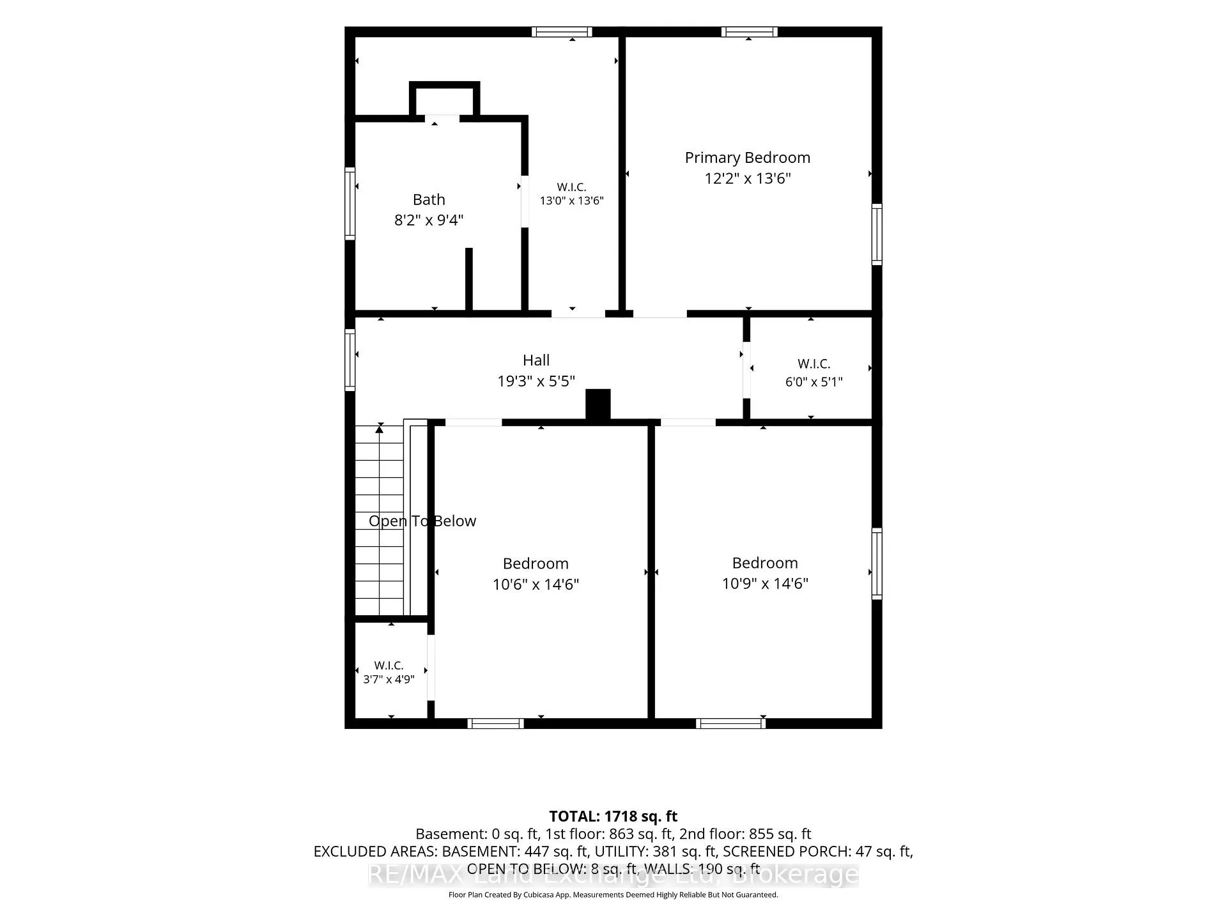
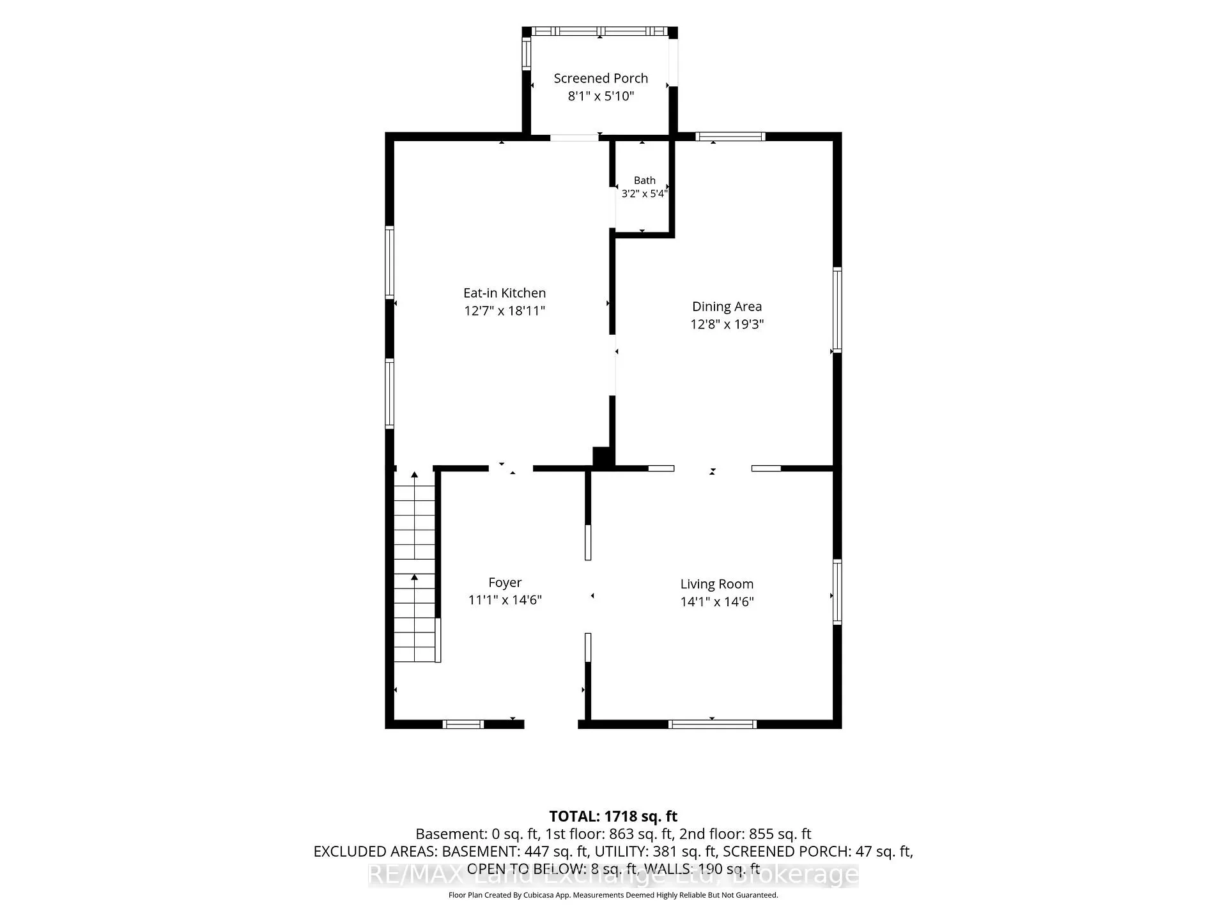
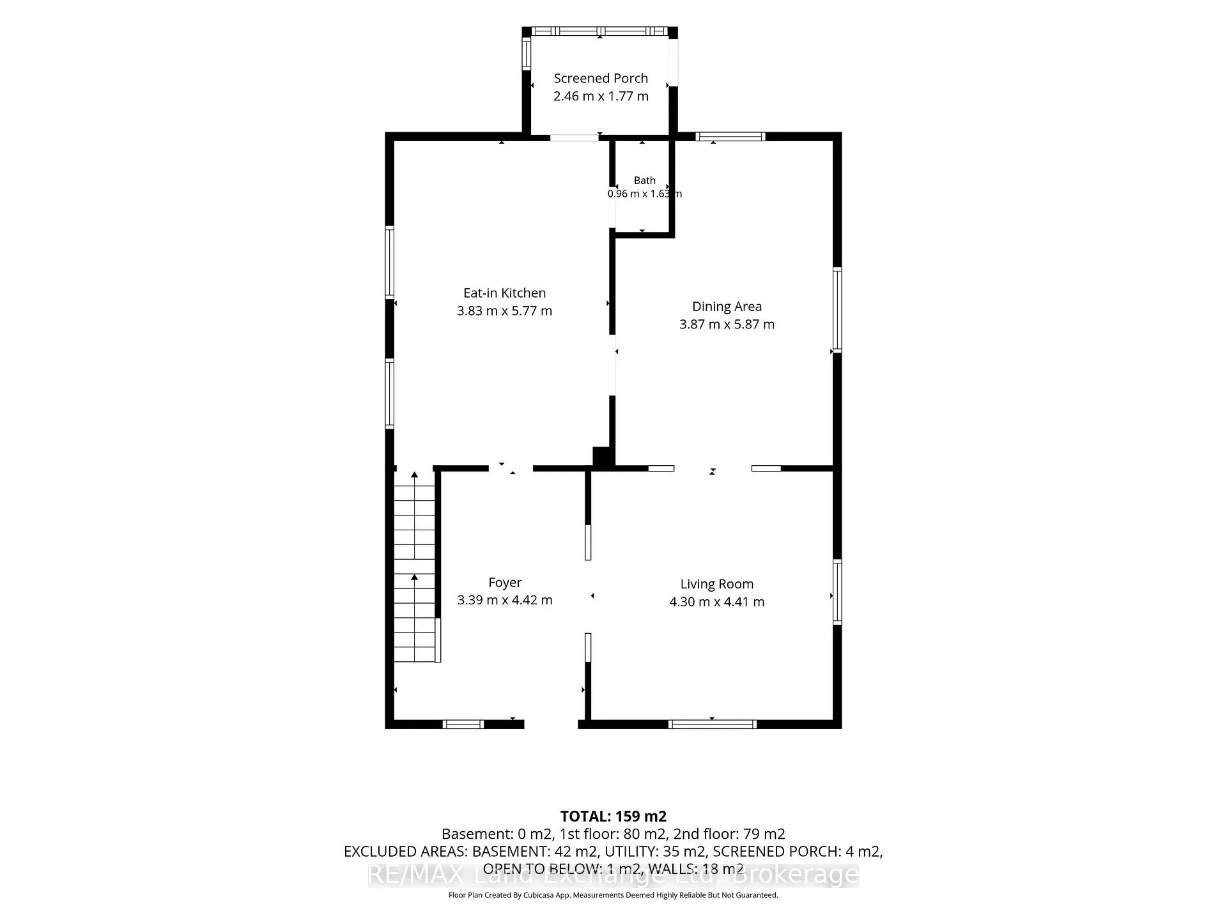
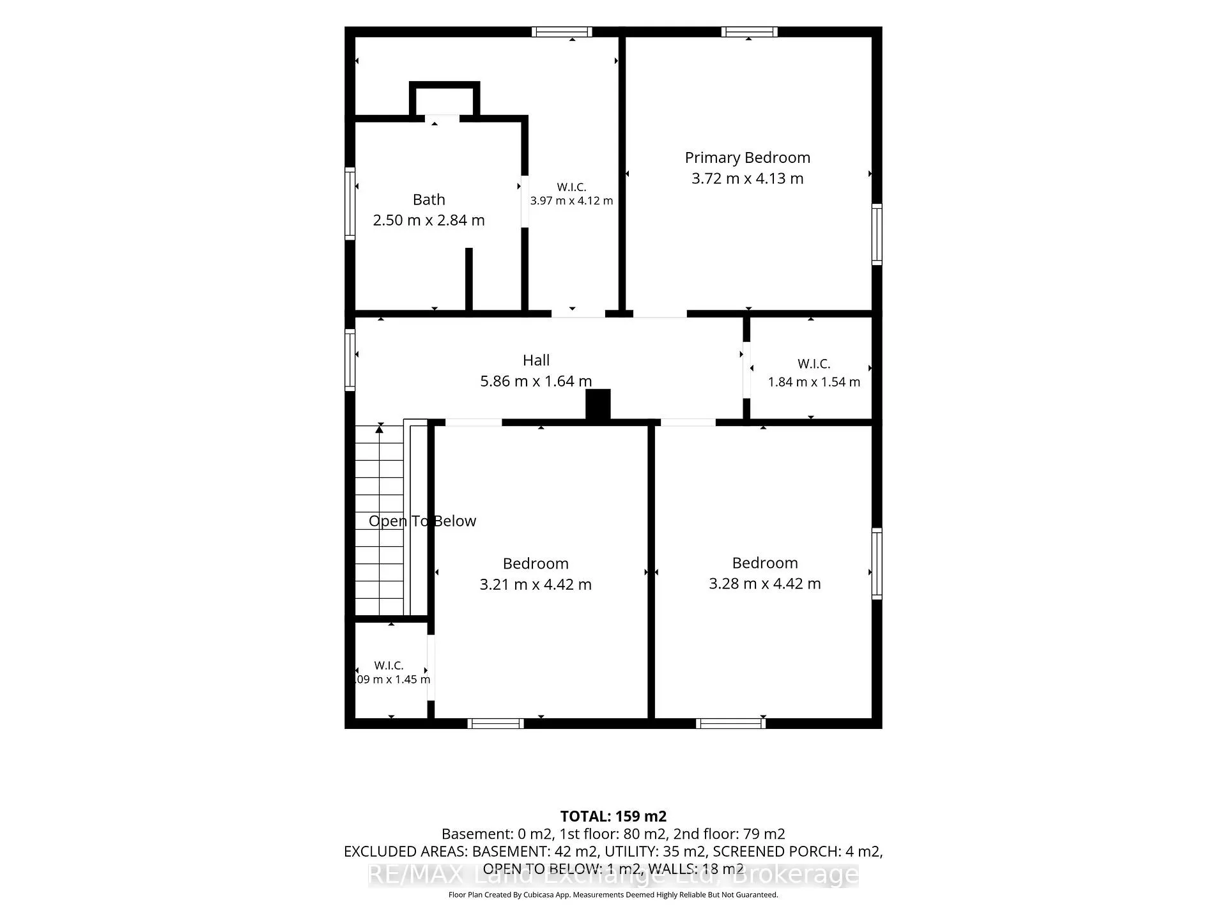
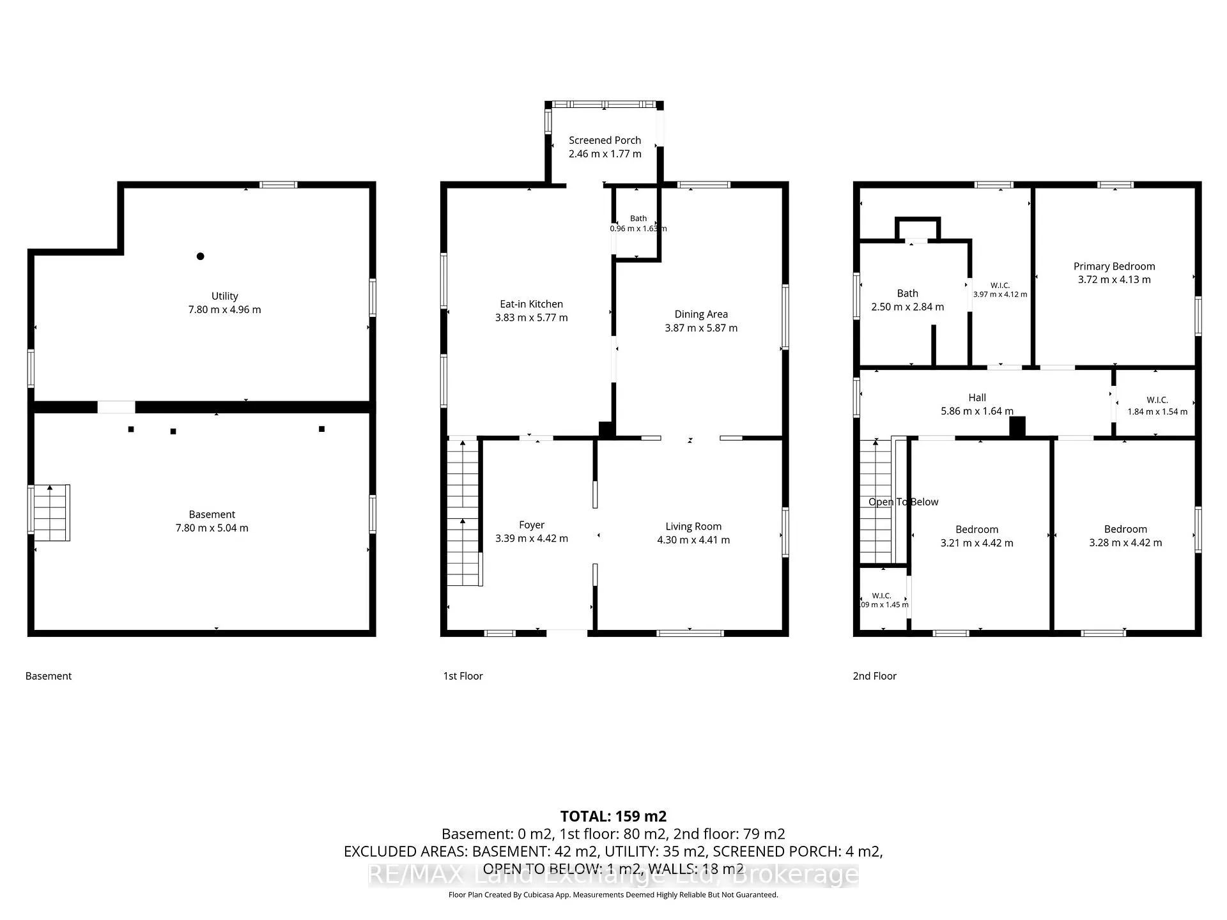
- Foyer—Main level
- Living Room—Main level
- Dining Room—Main level
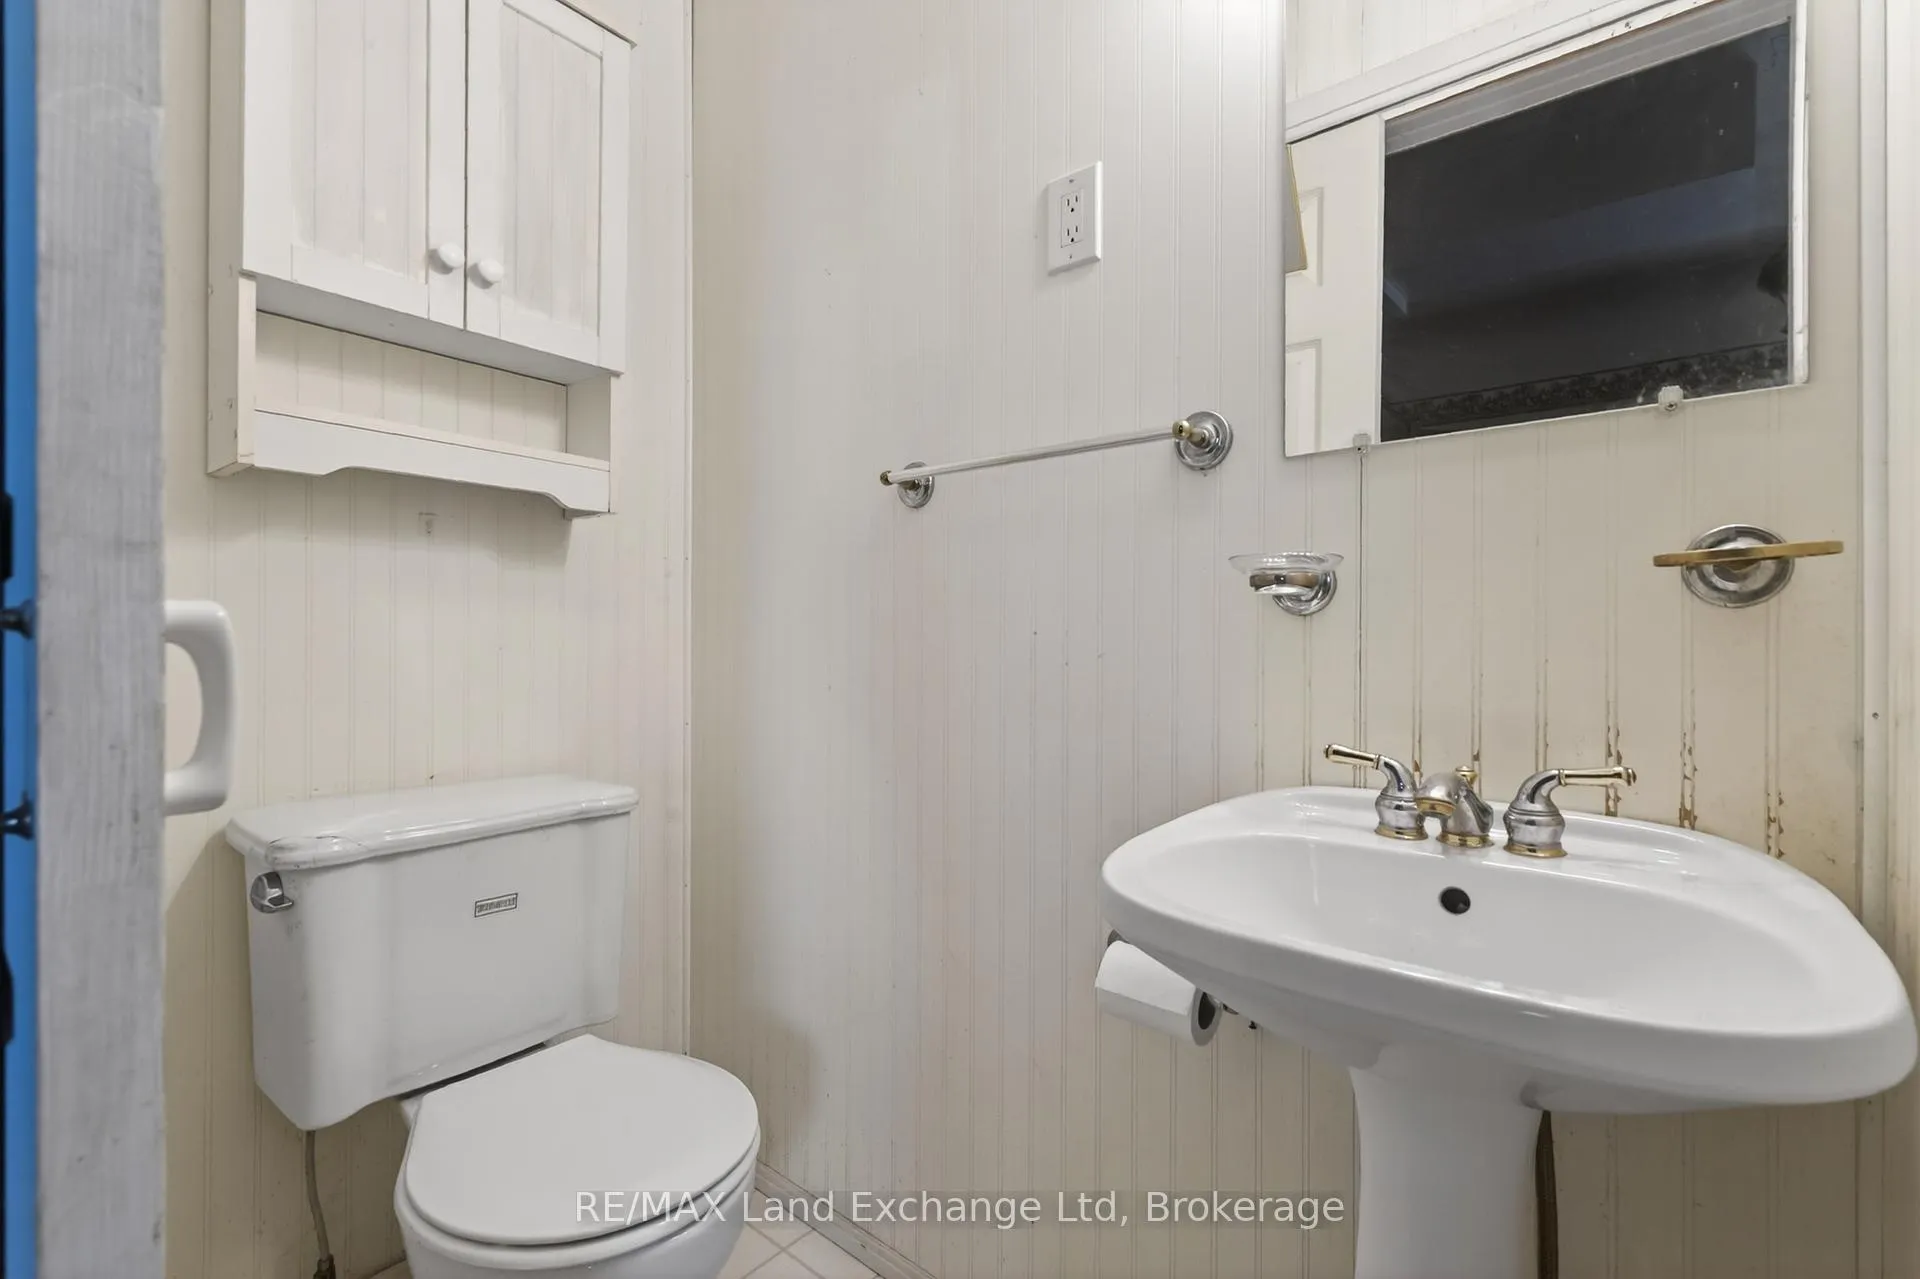
- Bathroom—Main level, 2 Pc Bath
- Bedroom—Second level
- Bedroom 2—Second level
- Bedroom 2—Second level
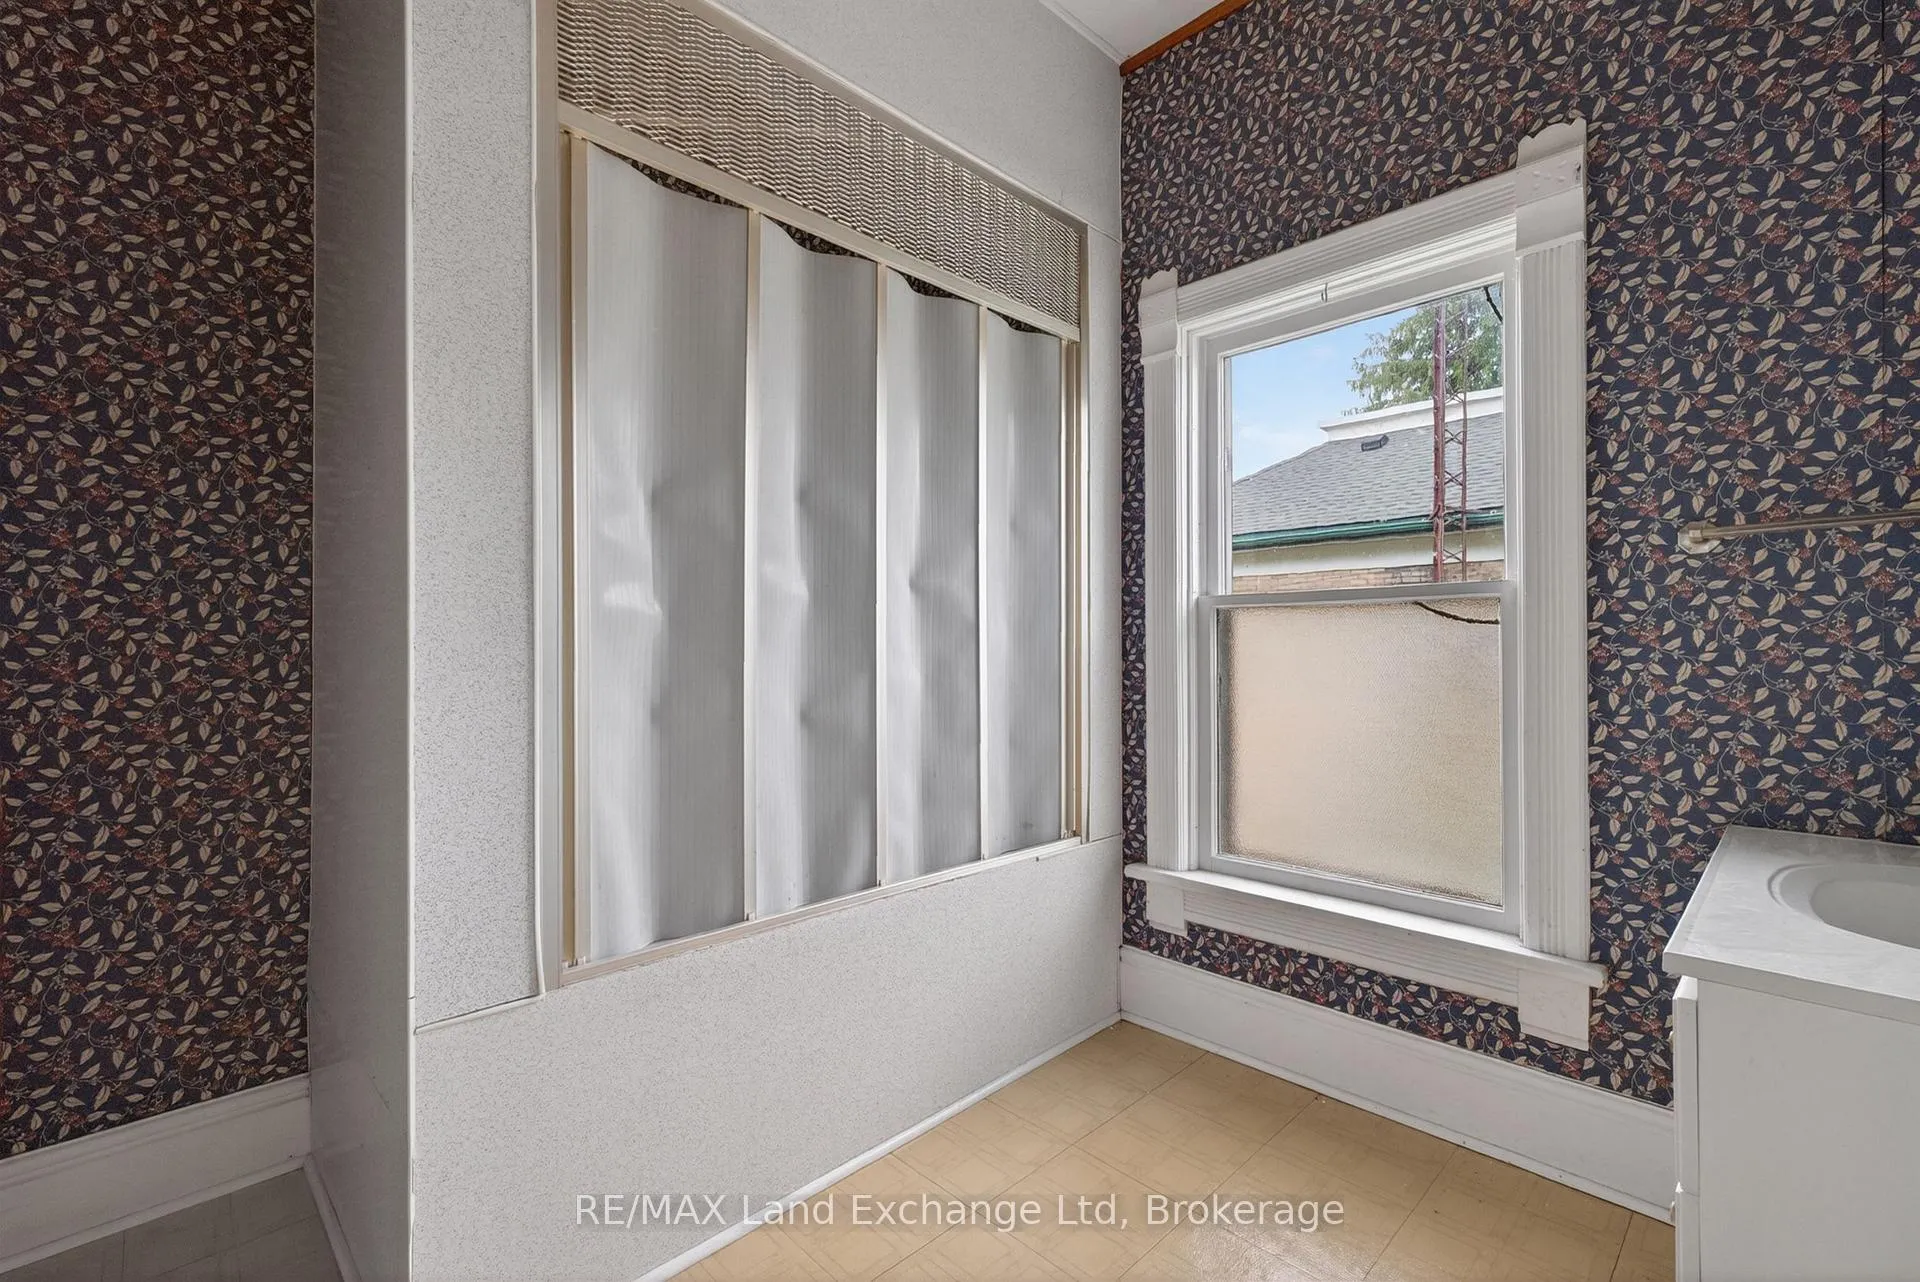
- Bathroom—Second level, 4 Pc Bath
- Room—
- Room—
Washrooms
- 2-piece, Main
- 4-piece, Second
- Municipality
- North Huron
- Neighbourhood
- Blyth
- Main cross streets
- Queen St and Westmoreland St
- Zoning
- R1
- Directions
- Main Street Blyth, on the East side.
- MLS® number
- X13437250
- Data source
- Toronto Regional Real Estate Board
- Status change
- 2026-08-13
- Listed on
- 2026-06-11
- Days on market
- 63 days
- Possession type
- Immediate
- Co-op commission
- 2% of sale price +HST
- Seller
- Listed by
- RE/MAX Land Exchange Ltd
Home Market Value
Current home valuation for 484 Queen Street, North Huron, Blyth, North Huron, ON. Listed for $399,900
HOMEH Estimate
$383,500
Estimated Sales Range
$302,965 - $464,035
HOMEH Estimate for 484 Queen Street, North Huron, Blyth
Calculated with a real agent's CMA method — 45+ years of experience, codified. Not an AI guess.
For the owner
Is this your home? Track its value.
Get this home's HOMEH Estimate by email once a month, with how many homes are for sale around you.
Mortgage Payment Calculator
Compare up to 4 down payment scenarios
5% of purchase price for homes $500K or less
$19,995
| Scenario 1 | Scenario 2 | Scenario 3 | Scenario 4 | |
|---|---|---|---|---|
−Down payment | % $ | % $ | % $ | % $ |
+CMHC insurance | $15,196 | $11,157 | $9,518 | $0 |
=Total mortgage | $395,101 | $371,067 | $349,433 | $319,920 |
Amortization | ||||
Mortgage rate | % | % | % | % |
| Payment frequency | ||||
=Mortgage payment | $1,929monthly | $1,812monthly | $1,706monthly | $1,562monthly |
Land Transfer Tax
$4,474
$4,474
Around this home
No schools found nearby
Data provided by OpenStreetMap & Fraser Institute School Rankings
Ask HOMEH
New!Hi there!
👋Text or call (416) 301-9001
Recommended for you
Based on homes you've looked at.
No recommended properties found.
Nearby similar homes
No nearby properties found.
More real estate resources
Other homes nearby
Explore this area
Nearby neighbourhoods
No nearby listings available.