
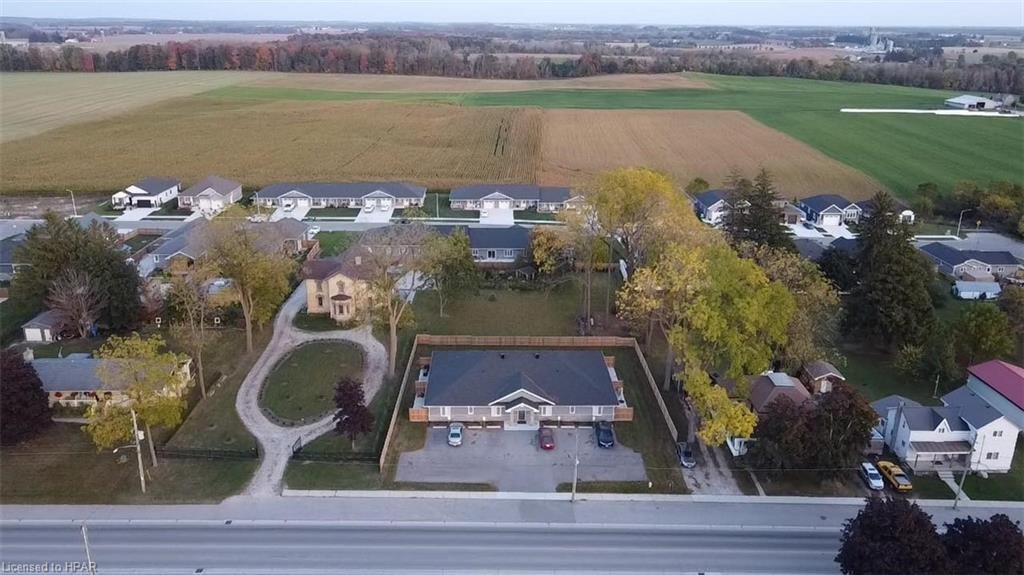
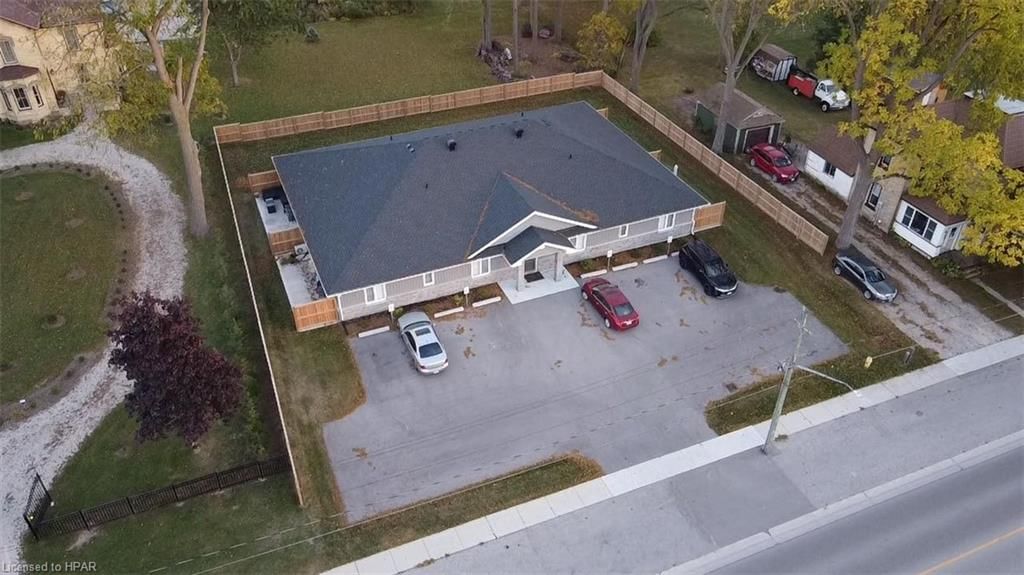
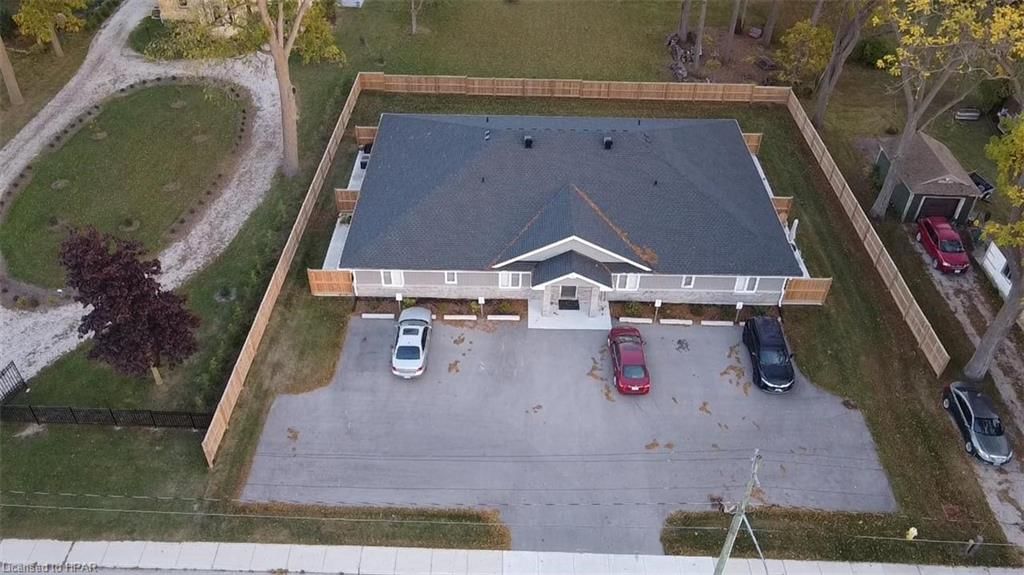
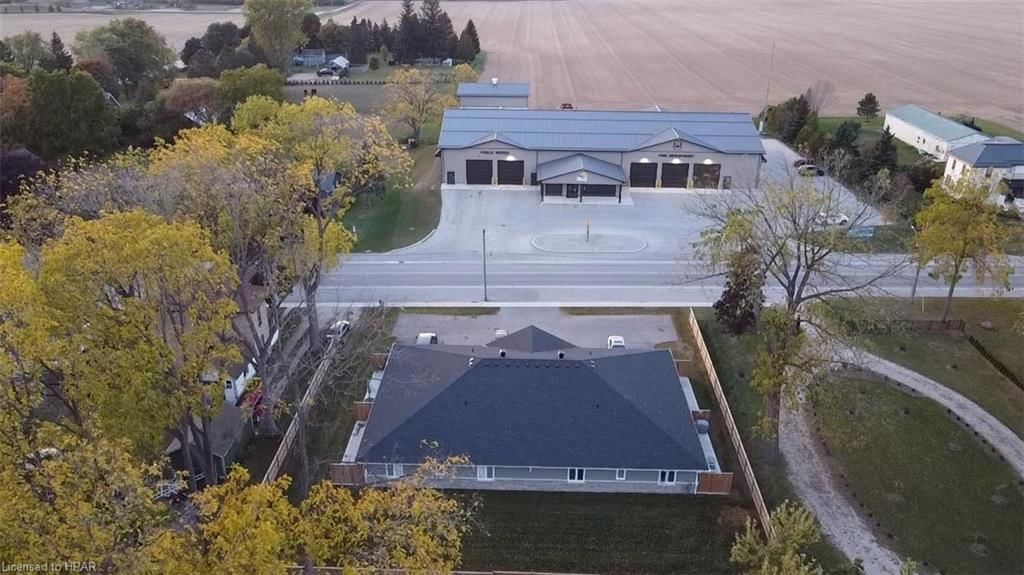
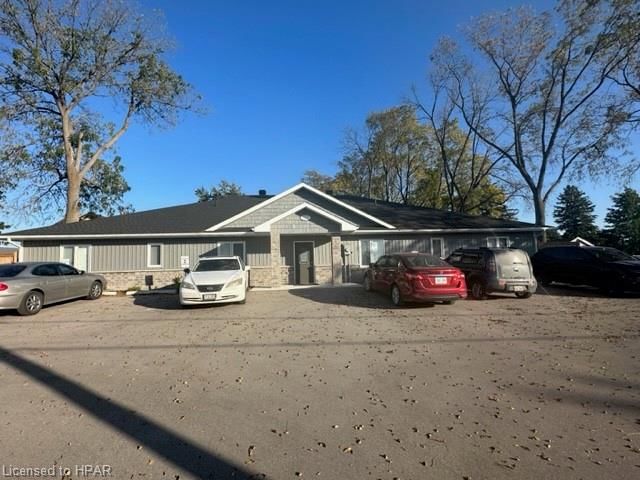
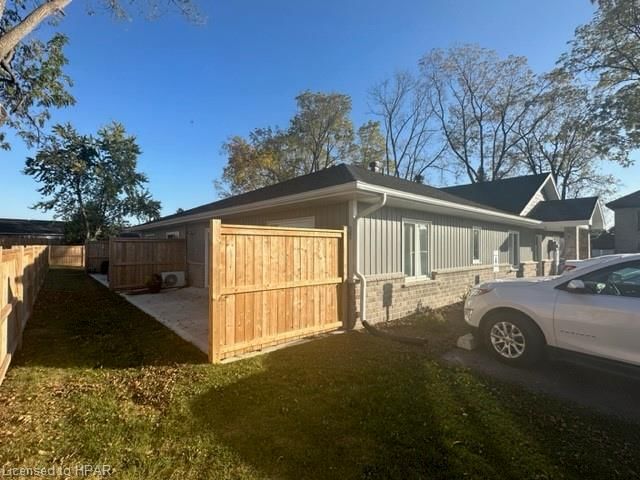
682 Queen Street
North Huron (Blyth), ON N0M 1H0
- 0Bedrooms
- 4Bathrooms
- 10Parking
- —Sq Ft
- $10,549Tax
- 132 ftLot frontage
 Free EstimateSee Free Estimate Report

Property not available for sale or for rent.
HOMEH One: full-service selling for a 1% listing fee. The buyer's agent commission is separate.
Free Home EvaluationHow Much Is My Home Worth?Homes for Sale NearbySale & Price History for 682 Queen Street, North Huron, Blyth
| Start Date | End Date | Price | Event | MLS# |
|---|---|---|---|---|
| 2024-10-25 | 2025-01-01 | Login to See Prices | Expired | 40669412 |
Real estate boards require you to or to see the full details of this property.
*Sold prices and complete sale & price history are regulated data. Under the Trust in Real Estate Services Act, 2002 (TRESA) and the rules of the Real Estate Council of Ontario (RECO), and pursuant to the Multiple Listing Service® rules of the Canadian Real Estate Association (CREA) and the Toronto Regional Real Estate Board (TRREB), this information may be shown only to registered users who have agreed to the applicable terms of use (a Virtual Office Website, or "VOW," arrangement). HOMEH Inc., Brokerage therefore provides it to signed-in members only. Creating an account is free and takes under a minute.
About 682 Queen Street, North Huron, Blyth
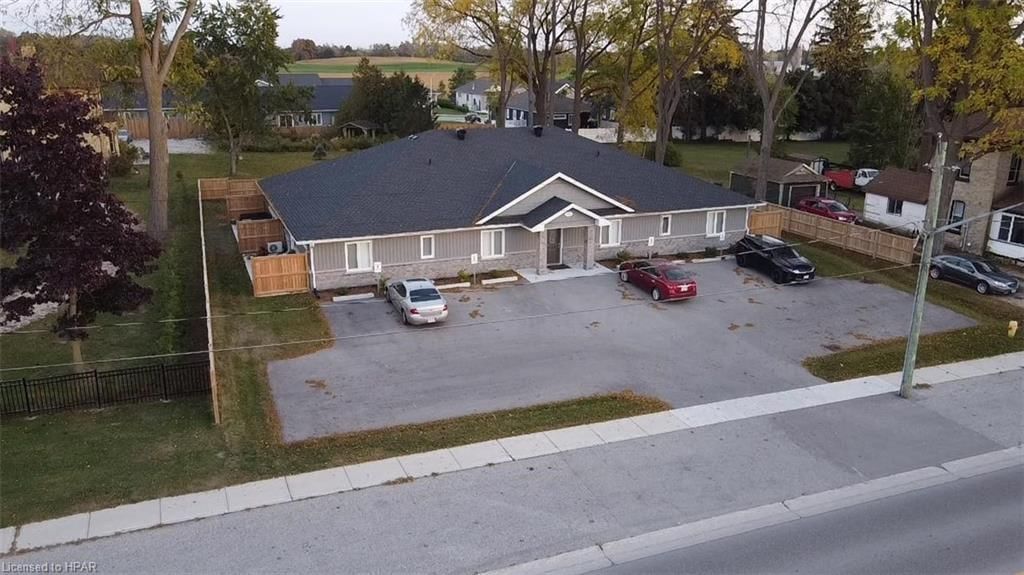
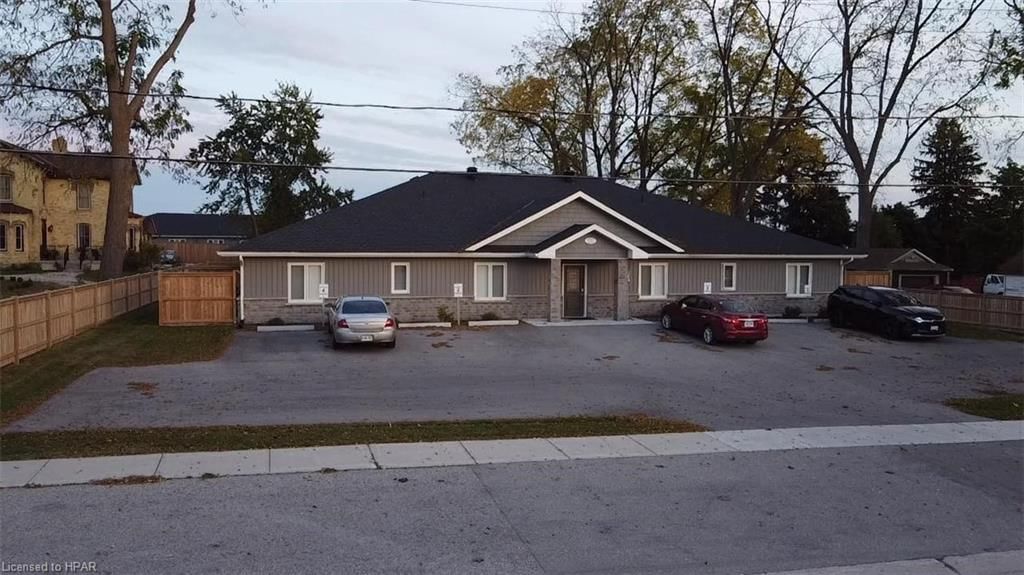
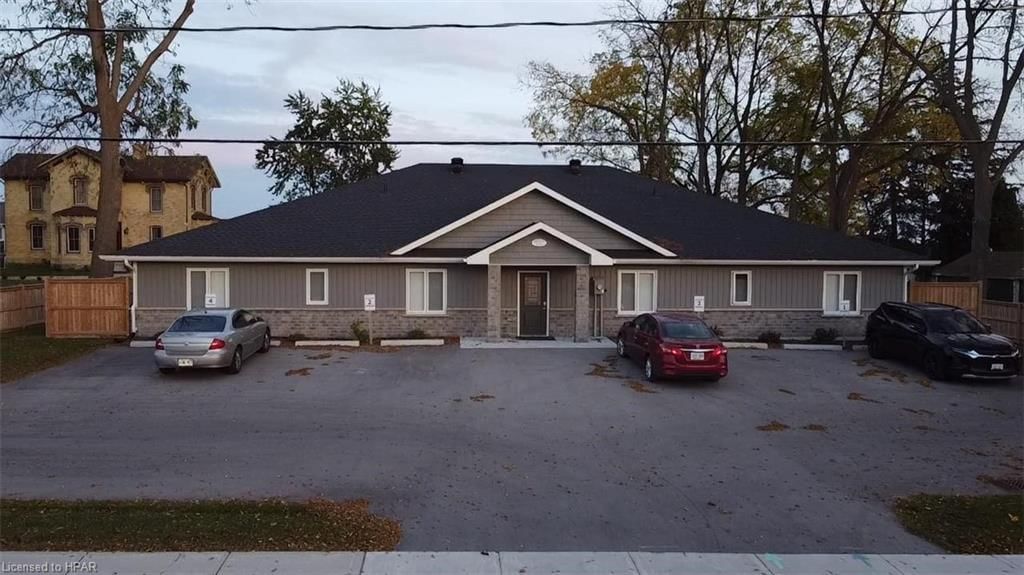
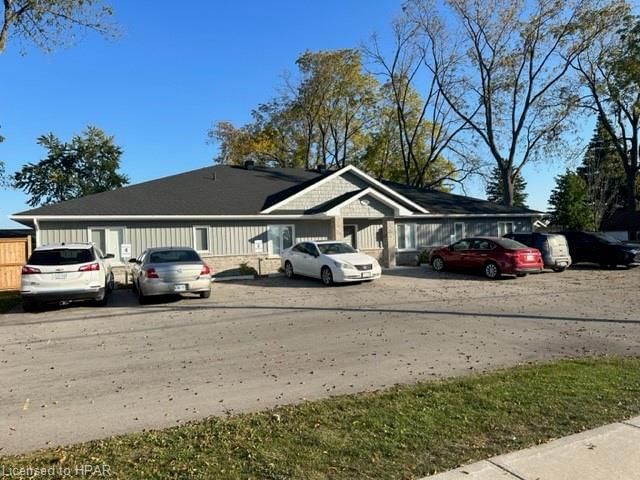
This newer 4-plex offers some amazing features that are sure to catch your attention. First off, the in-floor heat and ductless air conditioning system ensure that you'll be comfortable all year round, no matter the temperature outside. You can enjoy a cozy and pleasant atmosphere throughout the property. The open concept design of the kitchen and living room creates a spacious and inviting feel, perfect for entertaining guests or simply relaxing with your loved ones. And with the large kitchen, you'll have plenty of room to experiment with your culinary skills. One of the highlights of this 4-plex is the private deck, allowing you to enjoy some fresh air and outdoor relaxation. It's a great spot for morning coffees or evening BBQs with friends and family. Inside, you'll find two spacious bedrooms that provide ample space for your furniture and personal belongings. The large ensuite/cheater bathroom adds a touch of luxury and convenience to your daily routine. When it comes to appliances, you won't have to worry about a thing. The fridge, stove, built-in microwave with range hood, washer, dryer, and dishwasher are all included, making your move-in process a breeze. Parking is also abundant, ensuring that you and your guests will always have a convenient spot to park. Plus, with the theatre and shopping options nearby, you'll have plenty of entertainment and retail therapy options within easy reach. Overall, this attractive and well-equipped 4-plex offers a comfortable and convenient living experience. If you have any more questions or would like to schedule a viewing, feel free to Contact your REALTOR®.
Key Facts & Features
Property Costs
- Annual Property Tax Amount
- $10,549
- Land Transfer Tax Fee
- $14,455
- Basement Type
- None
Interior Features
- Fireplace/Stove
- No
- Elevator
- No
Building
- Building Type
- Residential Income
- Approx Age
- Built 2022
Construction
- Exterior Finish
- Stone, Vinyl Siding
Lot
- Lot Front
- 132.00 ft
Parking & Garages
- Parking Spaces
- 10
- Total Garage And Parking Spaces
- 10
Heating & Cooling
- Heat Type
- Natural Gas, Radiant Floor
- Air Conditioning
- Ductless
- Washrooms
- 4
- Area
- Huron
- Municipality
- North Huron
- Neighbourhood
- Blyth
- MLS® number
- 40669412
- Data source
- MLS
- Status change
- 2025-01-01
- Listed on
- 2024-10-25
- Days on market
- 68 days
- Possession type
- Tenant
- Seller
- Listed by
- RE/MAX Land Exchange Ltd Brokerage (Wingham)
Home Market Value
Current home valuation for 682 Queen Street, North Huron, Blyth, North Huron, ON. Listed for $899,000
HOMEH Estimate
—
Estimated Sales Range
—
HOMEH Estimate for 682 Queen Street, North Huron, Blyth
Calculated with a real agent's CMA method — 45+ years of experience, codified. Not an AI guess.
For the owner
Is this your home? Track its value.
Get this home's HOMEH Estimate by email once a month, with how many homes are for sale around you.
Mortgage Payment Calculator
Compare up to 4 down payment scenarios
5% on first $500K + 10% on $399,000 over $500K
$64,900
| Scenario 1 | Scenario 2 | Scenario 3 | Scenario 4 | |
|---|---|---|---|---|
−Down payment | % $ | % $ | % $ | % $ |
+CMHC insurance | $33,335 | $25,082 | $21,396 | $0 |
=Total mortgage | $866,708 | $834,182 | $785,546 | $719,200 |
Amortization | ||||
Mortgage rate | % | % | % | % |
| Payment frequency | ||||
=Mortgage payment | $4,232monthly | $4,073monthly | $3,835monthly | $3,511monthly |
Land Transfer Tax
$14,455
$14,455
Around this home
No schools found nearby
Data provided by OpenStreetMap & Fraser Institute School Rankings
Ask HOMEH
New!Hi there!
👋Text or call (416) 301-9001
Recommended for you
Based on homes you've looked at.
No recommended properties found.
Nearby similar homes
No nearby properties found.
More real estate resources
Other homes nearby
Explore this area
Nearby neighbourhoods
No nearby listings available.