
75 Mary Street
North Huron (Wingham), ON N0G 2W0
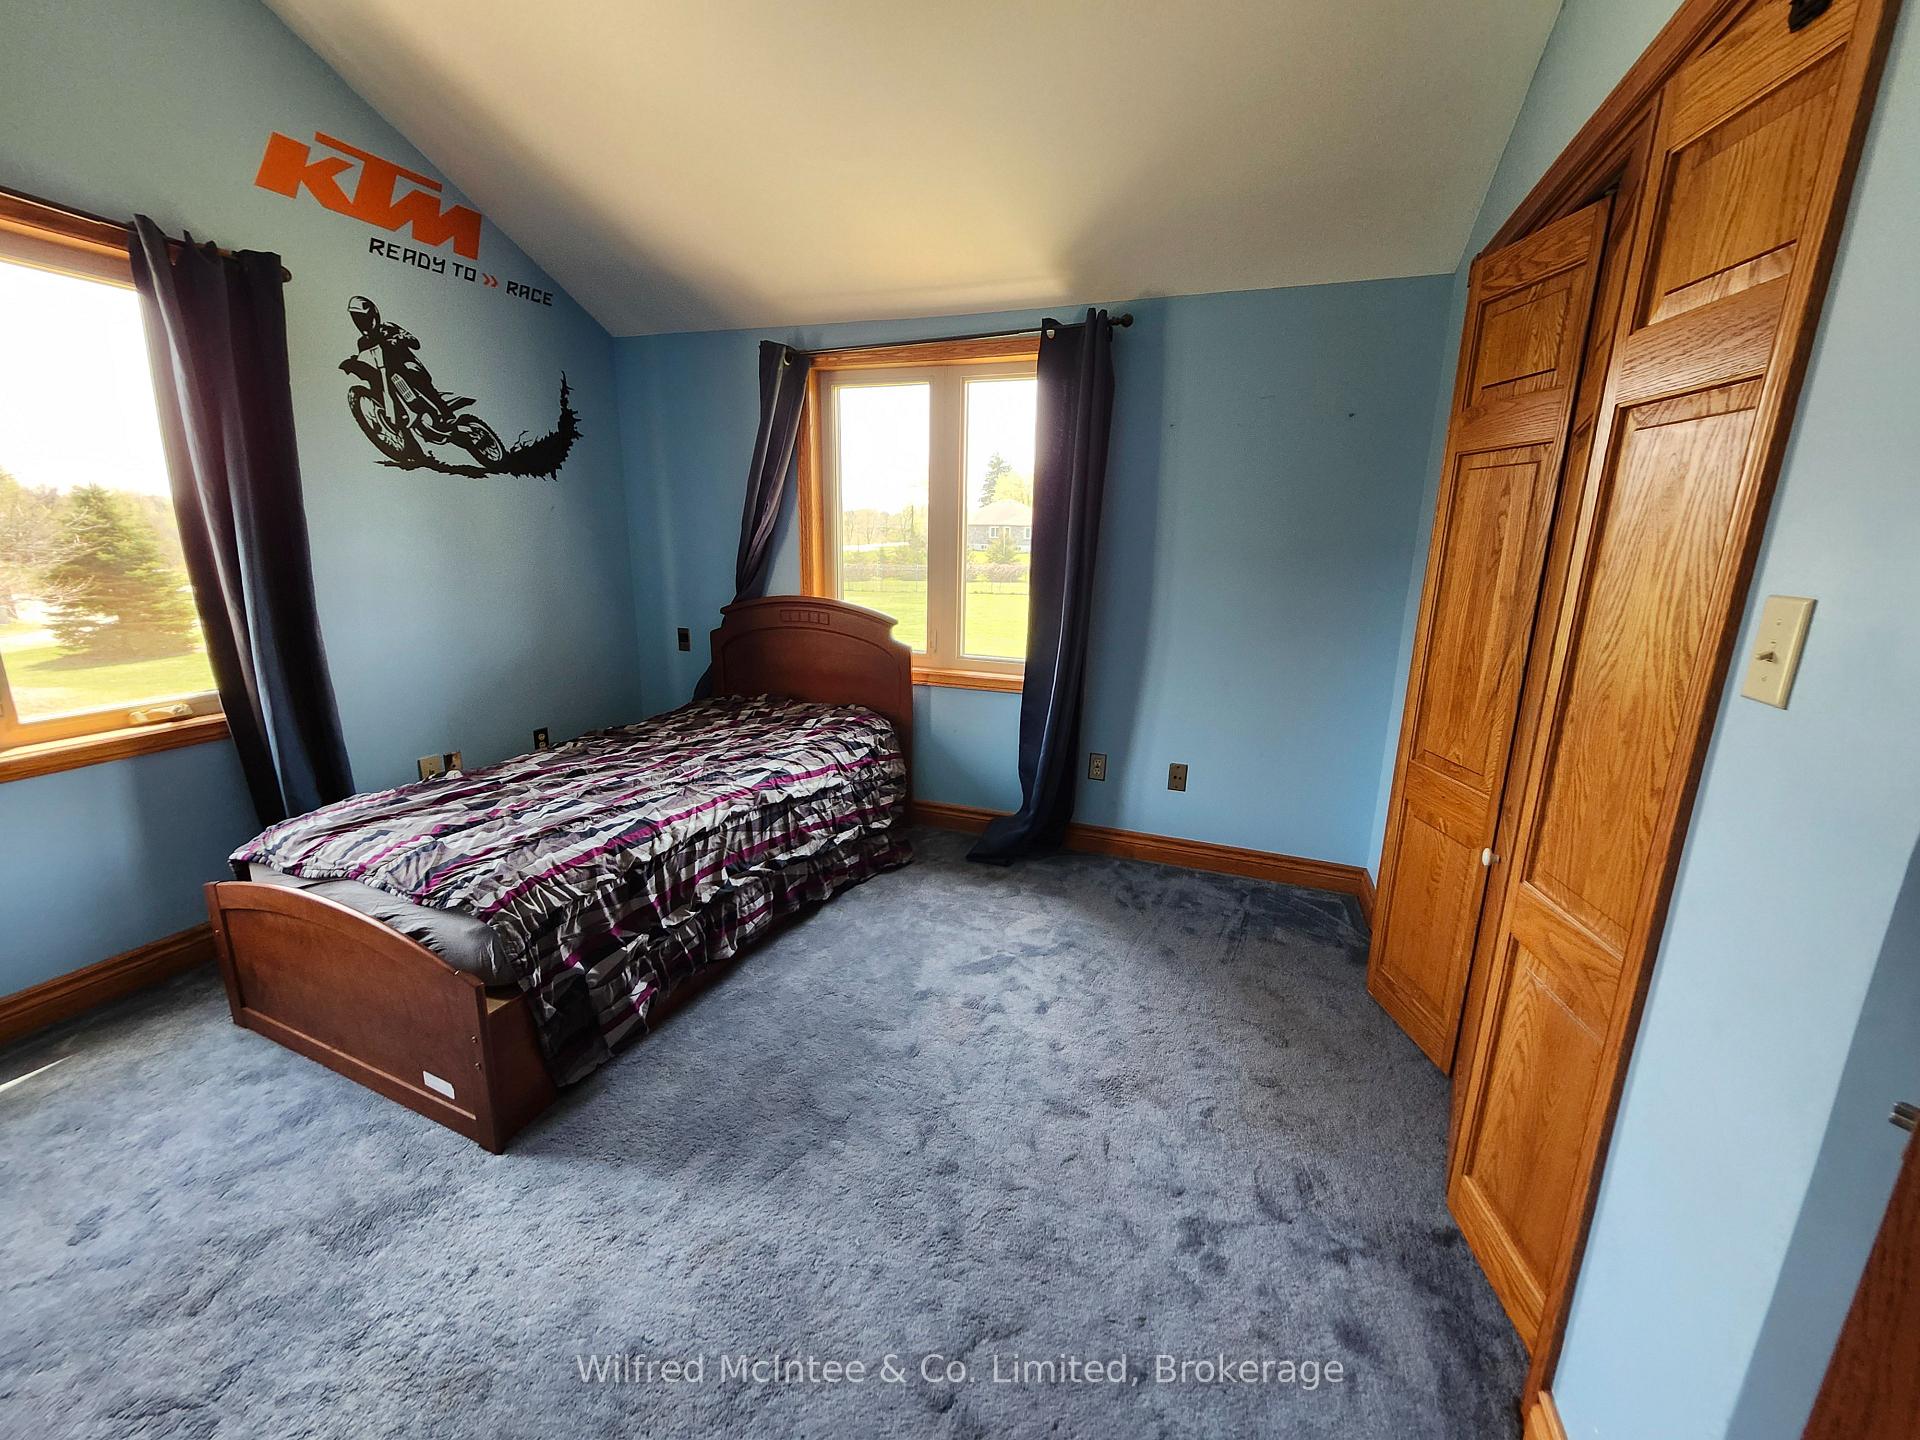
- 5Bedrooms
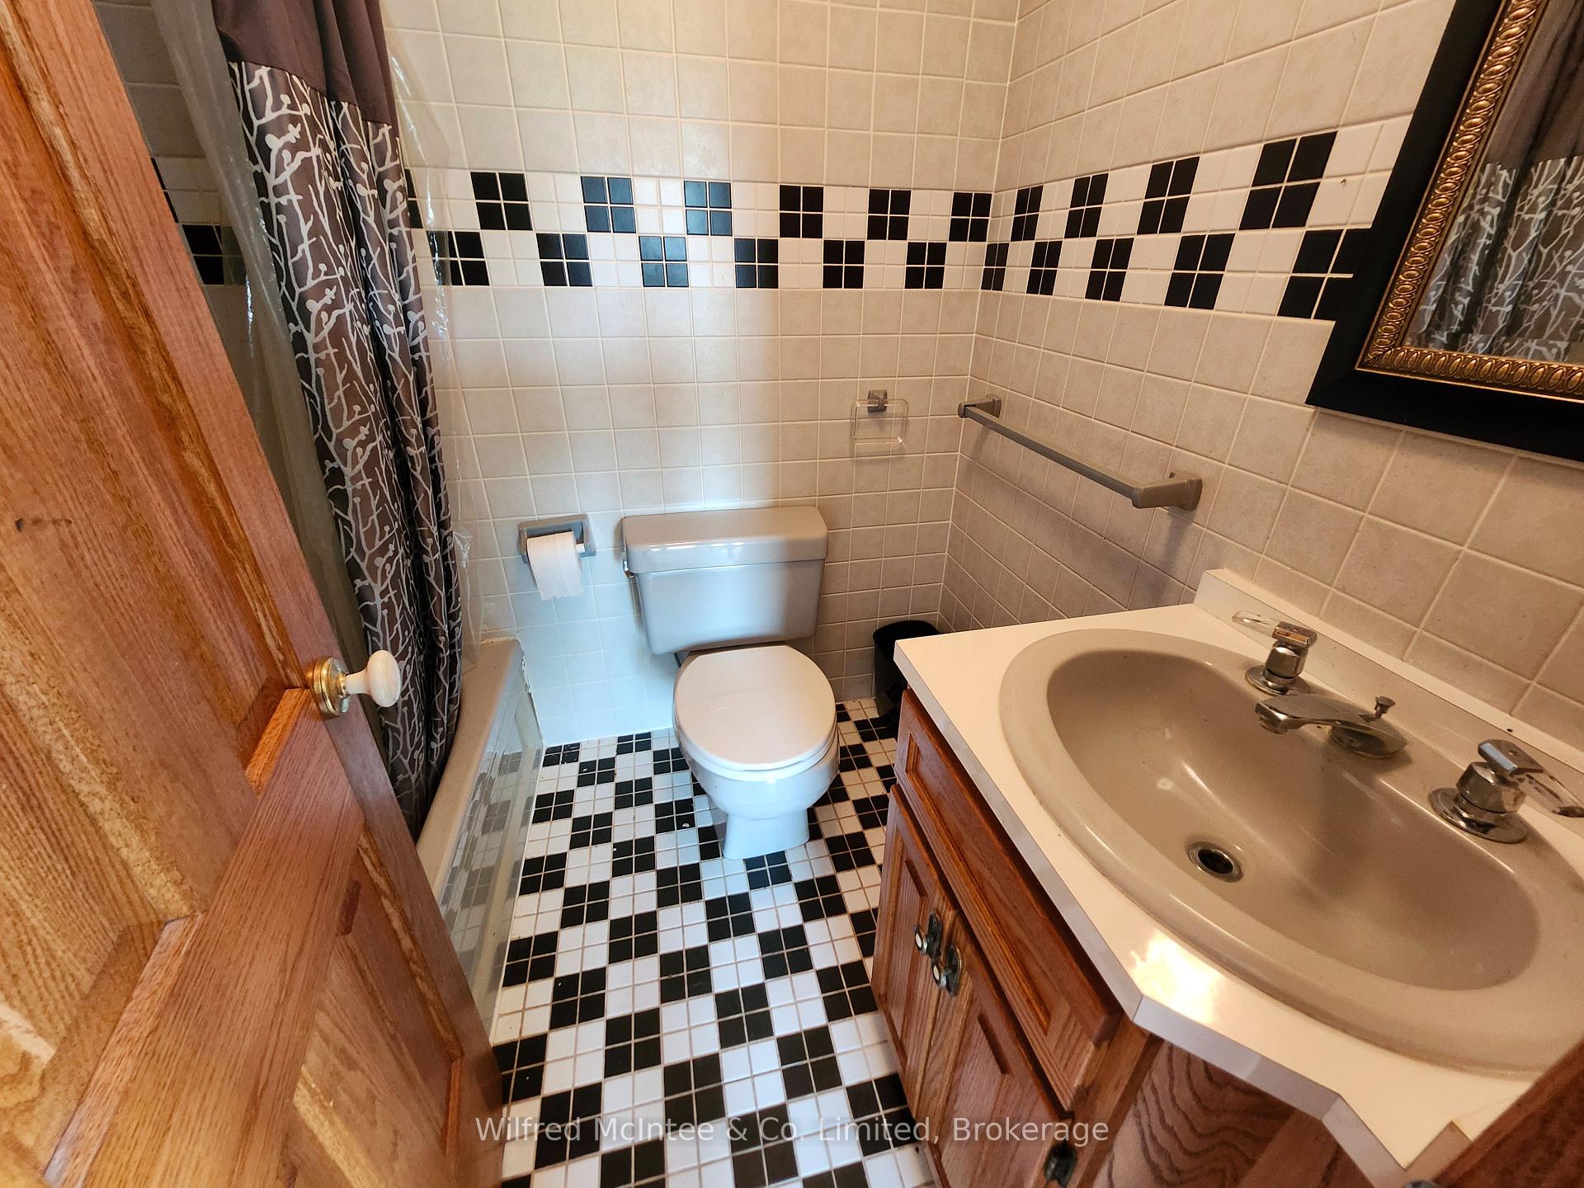
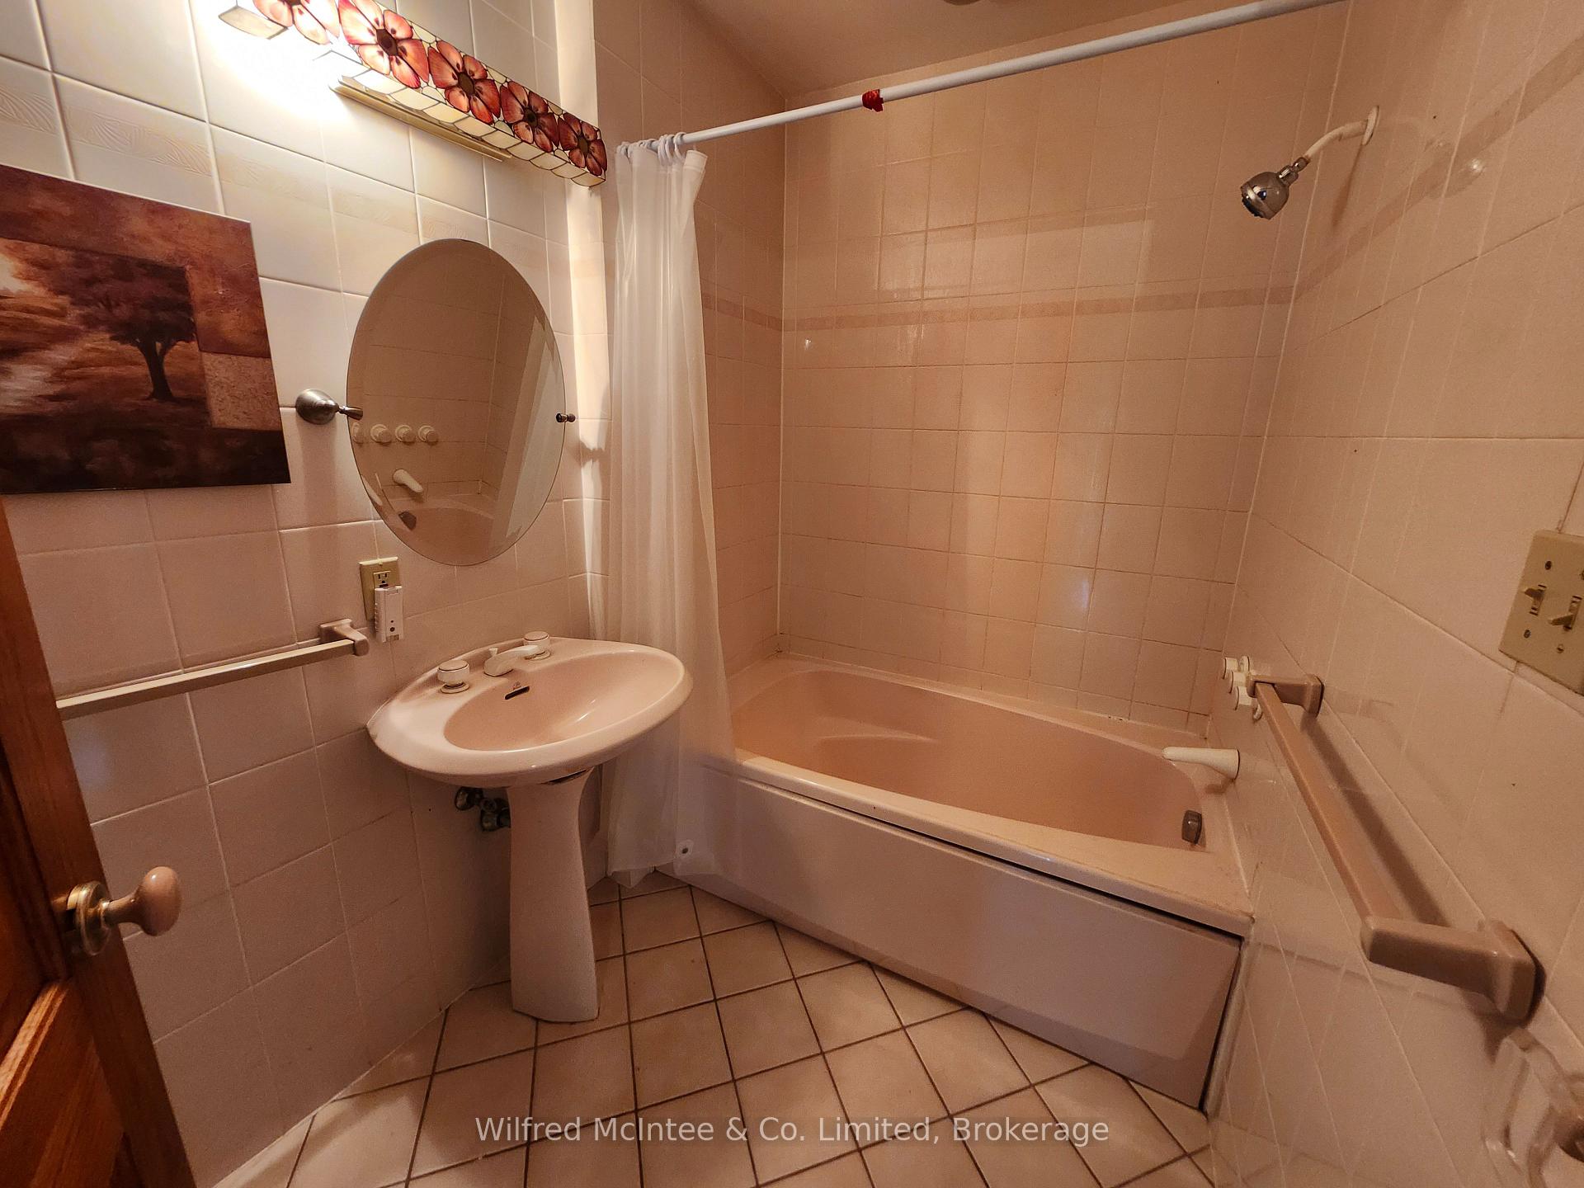
- 7Bathrooms
- 2Garage
- 3500–5000Sq Ft
- $8,832Tax
- 725×402 ftLot Size
 Estimated Value:$1,584,563See Free Estimate Report

Property not available for sale or for rent.
HOMEH One: full-service selling for a 1% listing fee. The buyer's agent commission is separate.
Free Home EvaluationHow Much Is My Home Worth?Homes for Sale NearbySale & Price History for 75 Mary Street, North Huron, Wingham
| Start Date | End Date | Price | Event | MLS# |
|---|---|---|---|---|
| 2025-05-17 | 2025-11-17 | Login to See Prices | Sold | x12156713 |
Real estate boards require you to or to see the full details of this property.
*Sold prices and complete sale & price history are regulated data. Under the Trust in Real Estate Services Act, 2002 (TRESA) and the rules of the Real Estate Council of Ontario (RECO), and pursuant to the Multiple Listing Service® rules of the Canadian Real Estate Association (CREA) and the Toronto Regional Real Estate Board (TRREB), this information may be shown only to registered users who have agreed to the applicable terms of use (a Virtual Office Website, or "VOW," arrangement). HOMEH Inc., Brokerage therefore provides it to signed-in members only. Creating an account is free and takes under a minute.
About 75 Mary Street, North Huron, Wingham
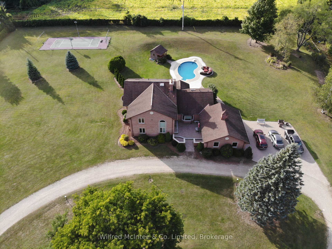
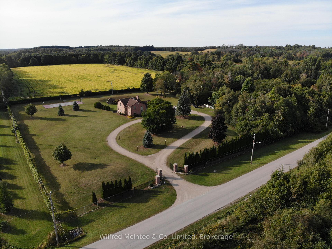
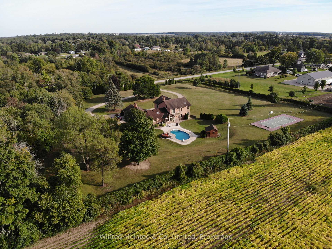
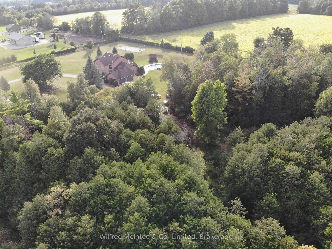
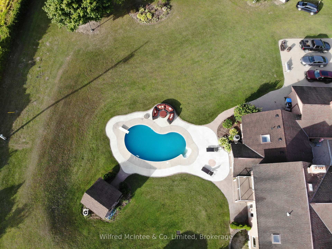
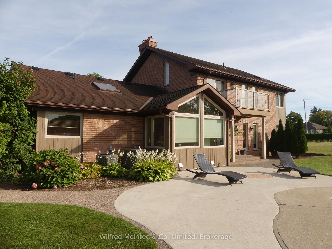
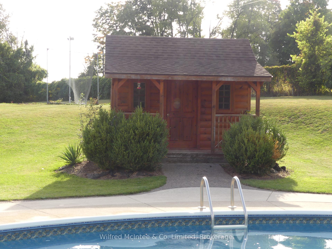
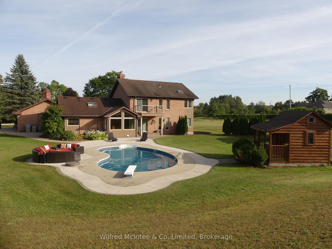
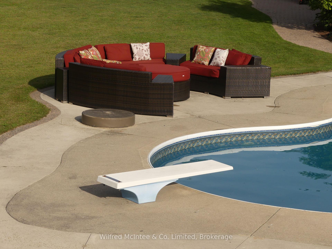
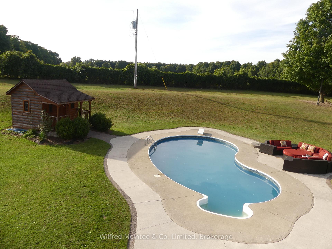
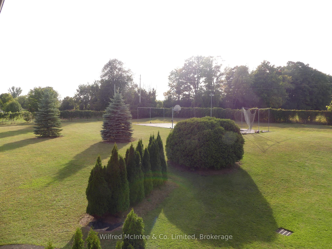
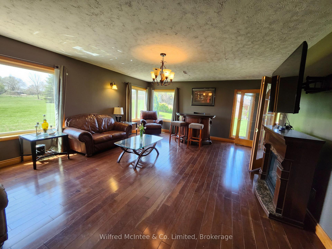
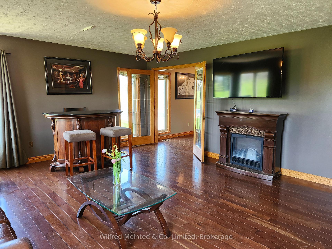
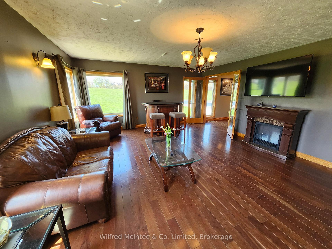
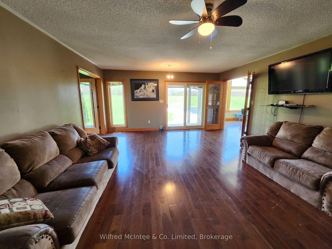
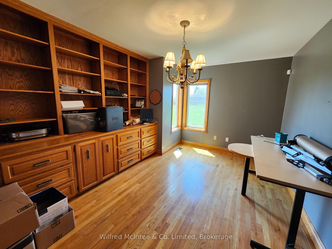
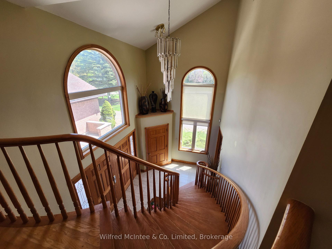
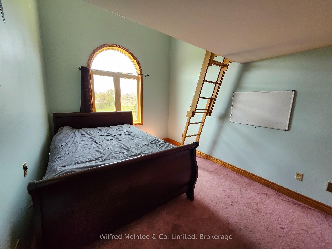
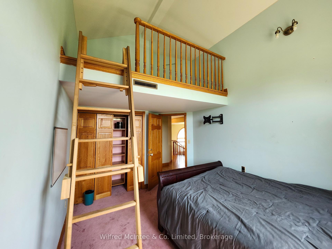
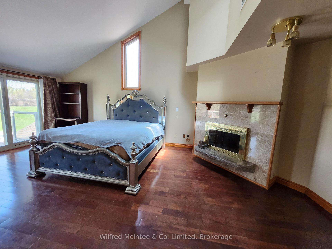
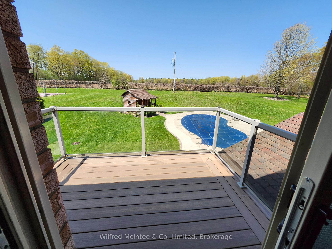
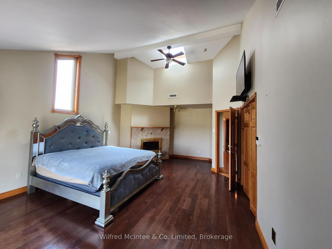
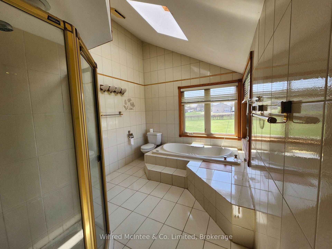
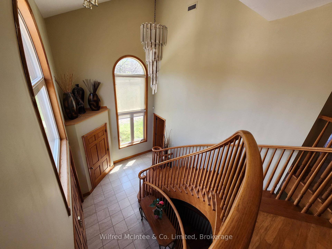
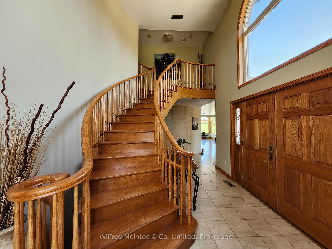
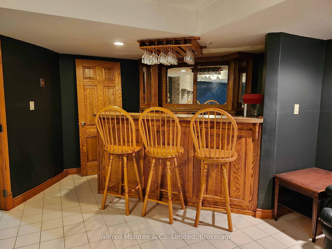
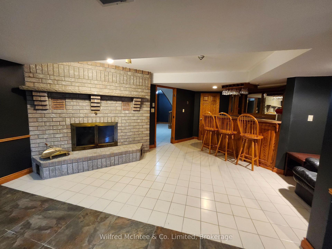
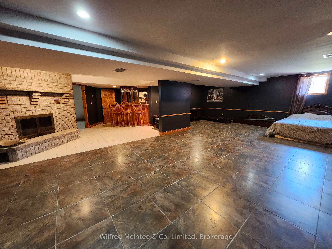
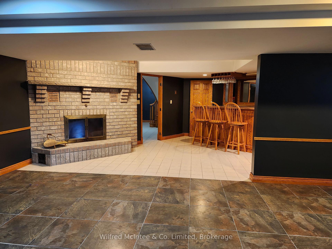
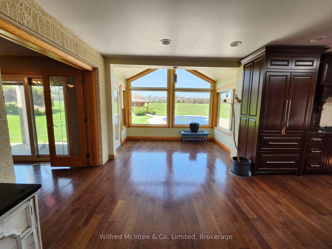
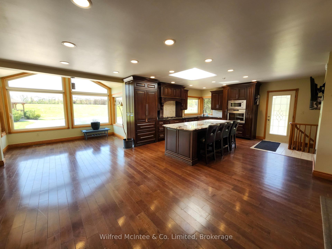
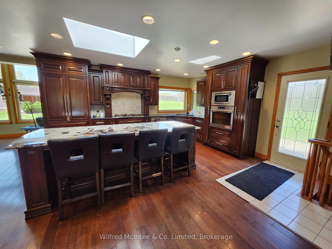
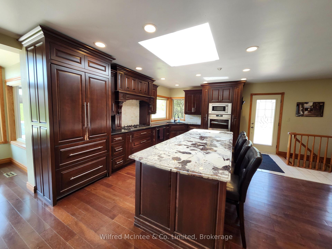
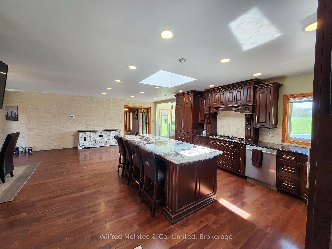
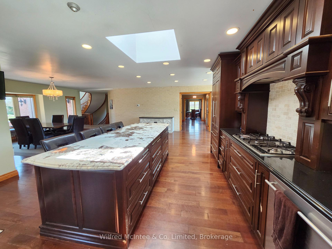
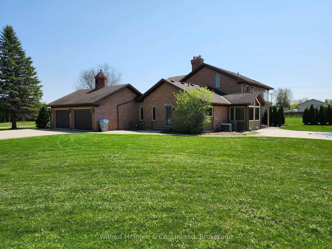
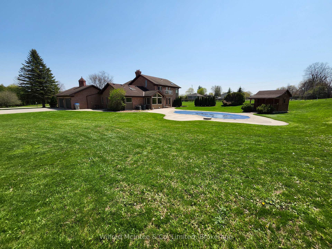
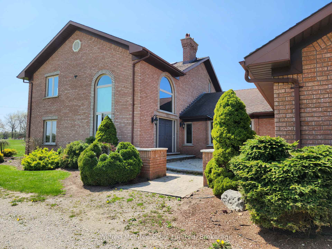
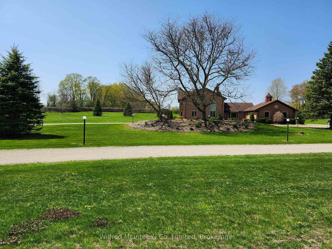
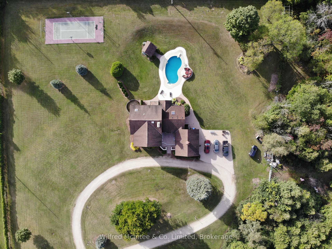
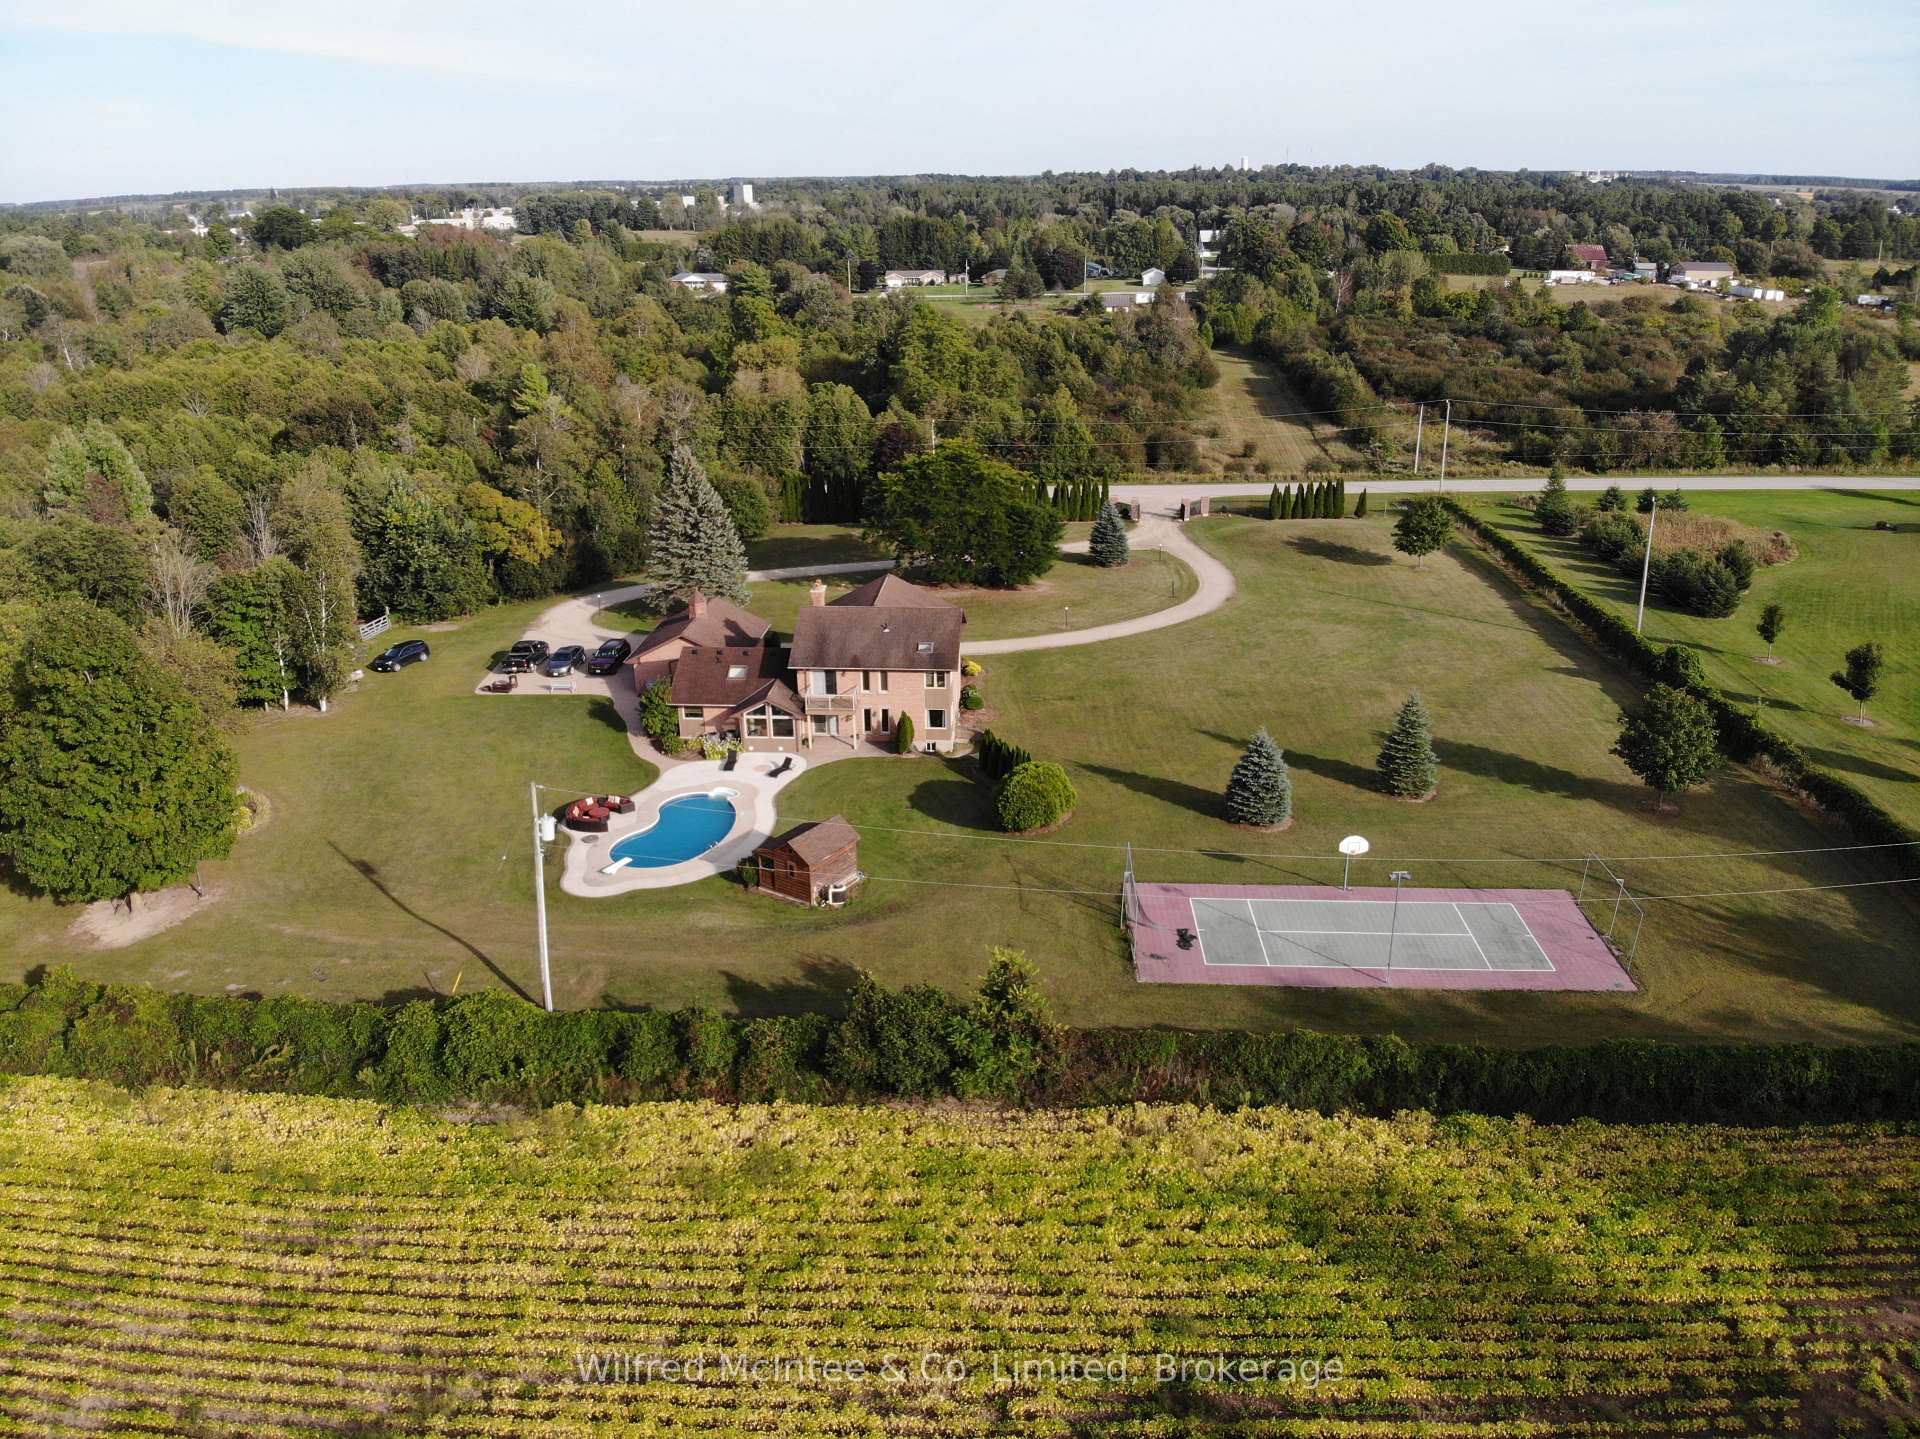
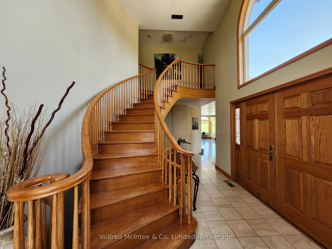
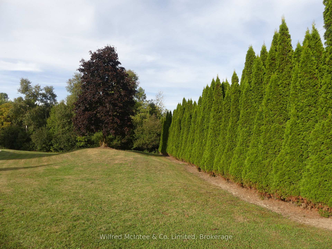
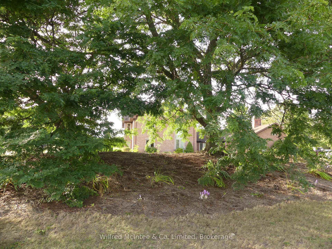
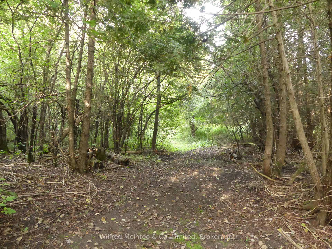
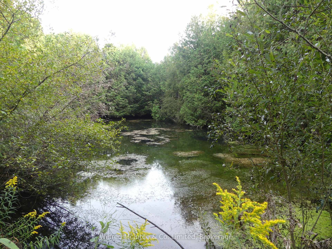
Nestled on the edge of Wingham, Ontario, this 6-plus-acre estate on a quiet country road offers a private, country-inspired retreat, backing onto countryside. This two-story brick home features five bedrooms, seven bathrooms, and ample living space, presenting a unique opportunity for a family home or potential Bed & Breakfast, though it requires some updates to reach its full potential. The open-concept main floor includes a kitchen with built-in appliances and hard surface countertops, flowing into a dining area and family room with a wood-burning fireplace, alongside a formal dining room, living room, and main-floor office. A striking foyer with a curved staircase leads to the upper level, where the primary suite boasts a walk-in closet, Juliet balcony, ensuite, and wood-burning fireplace. The finished lower level offers a great room with a bar and walkup, ideal for gatherings. Outdoor amenities include a tennis court, in-ground pool, a small pond, and a trails and treed area, all within a gated and fenced property surrounded by nature. Equipped with an upgraded two zone gas boiler and central air, the home ensures comfort with room for personalization. Wingham, a vibrant Huron County community, offers a welcoming small-town atmosphere with local shops, and restaurants. Just 20 minutes from Lake Huron's beaches, residents enjoy swimming, fishing, and waterfront activities. Waterloo, approximately 60 minutes away, provides access to major shopping destinations like Conestoga Mall, The Boardwalk, and Fairview Park Mall, as well as a variety of dining and entertainment options. The surrounding area, rich in agricultural heritage, supports farm-fresh markets and outdoor recreation, with nearby Maitland River trails and parks perfect for hiking and nature enthusiasts. This estate blends rural tranquility with proximity to urban amenities, offering a canvas for your vision.
Key Facts & Features
Property Costs
- Annual Property Tax Amount
- $8,832
- Land Transfer Tax Fee
- $13,455
- Basement Type
- Walk-Up, Finished
Interior Features
- Interior Extras
- Separate Heating Controls, Central Vacuum
- Security Features
- Carbon Monoxide Detectors
- Fireplace/Stove
- No
- Elevator
- No
Exterior Features
- Exterior Extras
- Deck, Year Round Living
- Pool
- Inground
Building
- Building Type
- Detached
- Building Style
- 2-Storey
- Approx Age
- 31-50
Construction
- Exterior Finish
- Brick
- Roof
- Shingles
- Foundation Details
- Poured Concrete
- Special Designation
- Unknown
Lot
- Lot Front
- 725.12 ft
- Lot Depth
- 402.00 ft
- Lot Size
- 6.691
Inclusions
- Inclusions
- Fridge, Stove, dishwasher, washer, dryer, pool accessories, central vac accessories
Parking & Garages
- Garage Type
- Attached
- Garage Spaces
- 2
- Parking Spaces
- 8
- Total Garage And Parking Spaces
- 10
Heating & Cooling
- Heat Source
- Gas
- Heat Type
- Forced Air
- Air Conditioning
- Central Air
- Water
- Well
- Sewers
- Septic
- Natural Gas
- Yes
- Hydro
- Yes
- Telephone
- Yes
- Bedrooms
- 5
- Washrooms
- 7
- Kitchens
- 1
- Family / bonus room
- Yes
Room sizes
- Kitchen—Main level
- Dining Room—Main level
- Sunroom—Main level
- Living Room—Main level
- Family Room—Main level
- Bathroom—Main level, 2 Pc Bath
- Office—Main level
- Foyer—Main level
- Bedroom—Main level
- Bathroom—Main level, 4 Pc Ensuite
- Bathroom—Second level, 4 Pc Bath
- Bedroom—Second level
- Bathroom—Second level, 3 Pc Ensuite
- Bedroom—Second level
- Bedroom—Second level, Cathedral Ceiling(s)
- Bedroom—Second level
- Bathroom—Second level, 4 Pc Ensuite
- Other—Lower level
- Other—Lower level
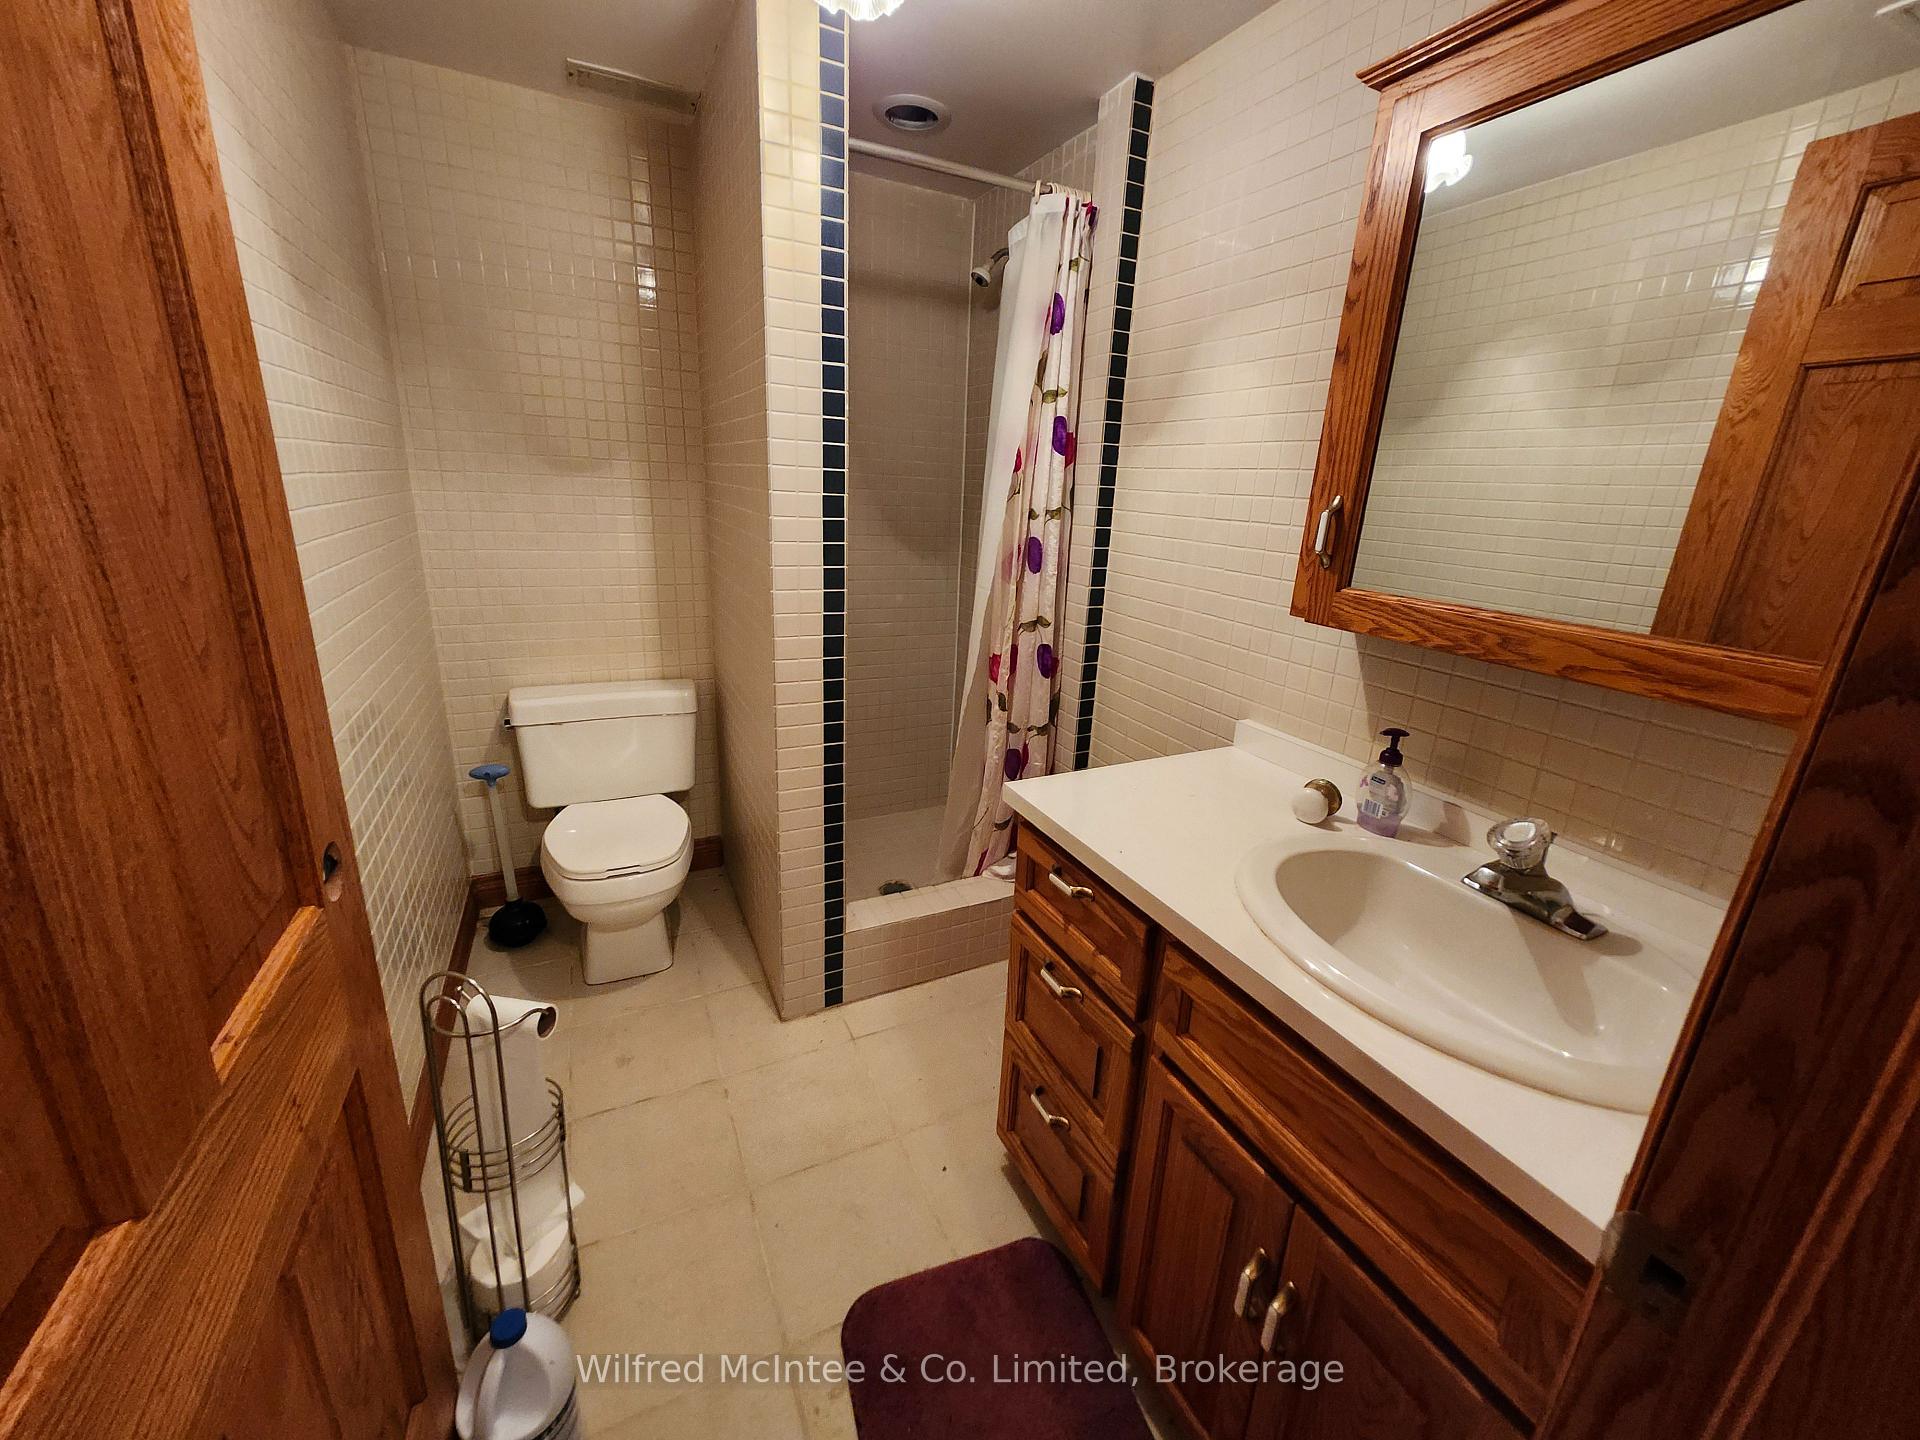
- Bathroom—Lower level, 3 Pc Bath
- Other—Lower level, B/I Bar
- Recreation—Lower level
- Bathroom—Lower level, 3 Pc Bath
- Laundry—Lower level
Washrooms
- 4-piece
- 3-piece
- 2-piece
- Municipality
- North Huron
- Neighbourhood
- Wingham
- Main cross streets
- Turnberry st
- Zoning
- RES
- Directions
- From Highway 86 Turn North on Helena Street. Turn West on Turnberry Street. At stop sign turn North on Mary Street.
- Waterfront
- None
- MLS® number
- X12156713
- Data source
- Toronto Regional Real Estate Board
- Status change
- 2025-11-17
- Listed on
- 2025-05-17
- Days on market
- 184 days
- Possession type
- Immediate
- Co-op commission
- 2
- Seller
- Listed by
- Wilfred McIntee & Co. Limited
Home Market Value
Current home valuation for 75 Mary Street, North Huron, Wingham, North Huron, ON. Listed for $849,000
HOMEH Estimate
$1,584,563
Estimated Sales Range
$1,109,194 - $2,059,932
HOMEH Estimate for 75 Mary Street, North Huron, Wingham
Calculated with a real agent's CMA method — 45+ years of experience, codified. Not an AI guess.
For the owner
Is this your home? Track its value.
Get this home's HOMEH Estimate by email once a month, with how many homes are for sale around you.
Mortgage Payment Calculator
Compare up to 4 down payment scenarios
5% on first $500K + 10% on $349,000 over $500K
$59,900
| Scenario 1 | Scenario 2 | Scenario 3 | Scenario 4 | |
|---|---|---|---|---|
−Down payment | % $ | % $ | % $ | % $ |
+CMHC insurance | $31,549 | $23,687 | $20,206 | $0 |
=Total mortgage | $820,270 | $787,787 | $741,856 | $679,200 |
Amortization | ||||
Mortgage rate | % | % | % | % |
| Payment frequency | ||||
=Mortgage payment | $4,005monthly | $3,846monthly | $3,622monthly | $3,316monthly |
Land Transfer Tax
$13,455
$13,455
Around this home
No schools found nearby
Data provided by OpenStreetMap & Fraser Institute School Rankings
Ask HOMEH
New!Hi there!
👋Text or call (416) 301-9001
Recommended for you
Based on homes you've looked at.
No recommended properties found.
Nearby similar homes
No nearby properties found.
More real estate resources
Other homes nearby
Explore this area
Nearby neighbourhoods
No nearby listings available.