
119 Fire Route 89B
North Kawartha, ON K0L 1A0
- 5Bedrooms
- 5Bathrooms
- 3Garage
- 3500–5000Sq Ft
- $12,318Tax
- 162×435 ftLot Size
 Estimated Value:$3,101,952See Free Estimate Report

Sale & Price History for 119 Fire Route 89B, North Kawartha
| Start Date | End Date | Price | Event | MLS# |
|---|---|---|---|---|
| No listing history available | ||||
Real estate boards require you to or to see the full details of this property.
*Sold prices and complete sale & price history are regulated data. Under the Trust in Real Estate Services Act, 2002 (TRESA) and the rules of the Real Estate Council of Ontario (RECO), and pursuant to the Multiple Listing Service® rules of the Canadian Real Estate Association (CREA) and the Toronto Regional Real Estate Board (TRREB), this information may be shown only to registered users who have agreed to the applicable terms of use (a Virtual Office Website, or "VOW," arrangement). HOMEH Inc., Brokerage therefore provides it to signed-in members only. Creating an account is free and takes under a minute.
About 119 Fire Route 89B, North Kawartha
Summarized Description
- Luxury home with five bedrooms and four and a half baths.
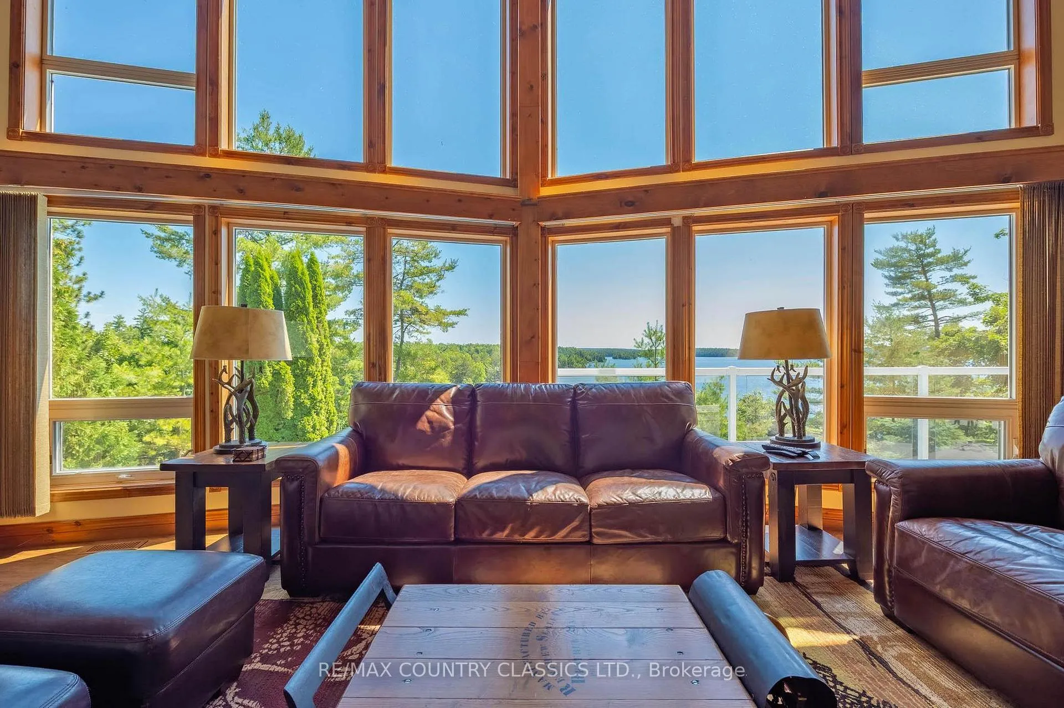
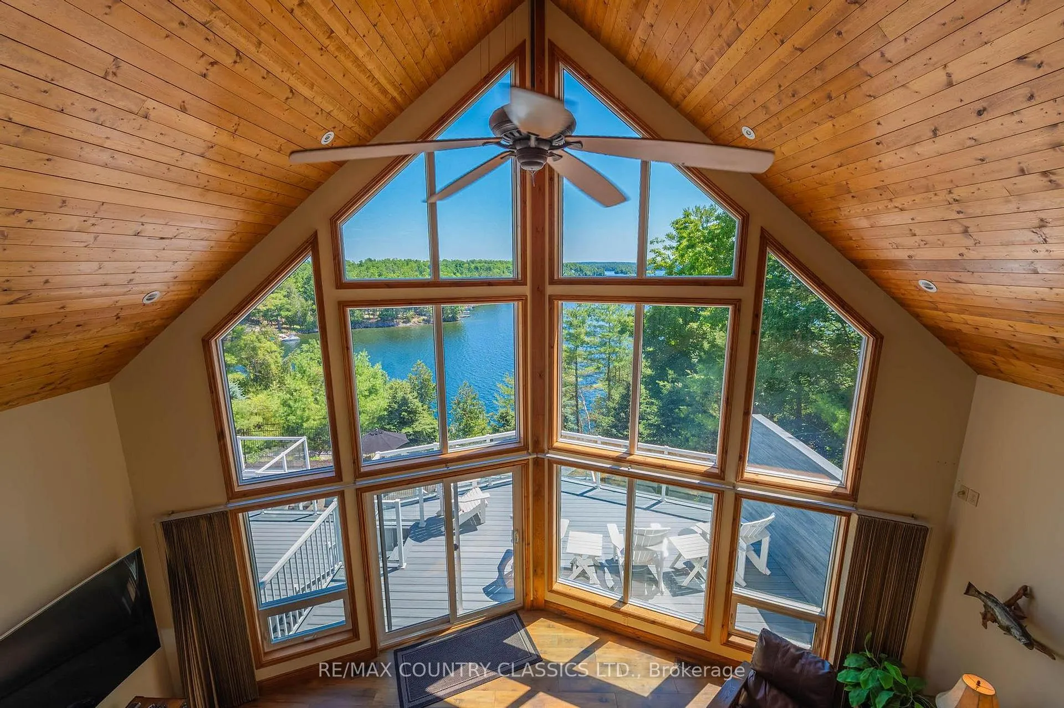
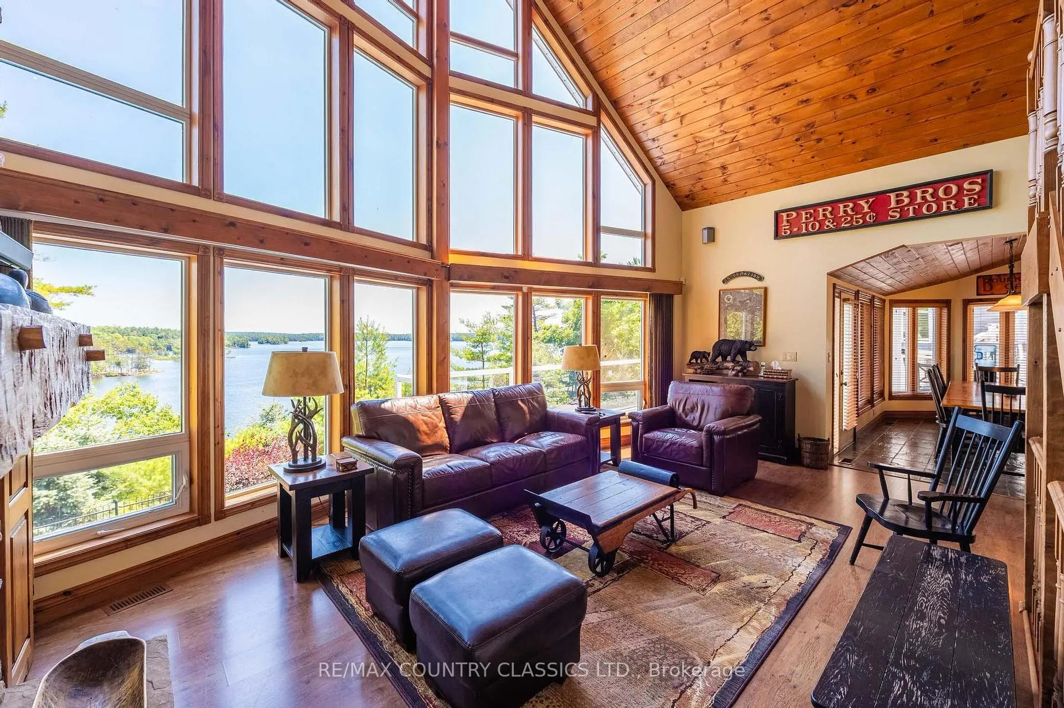
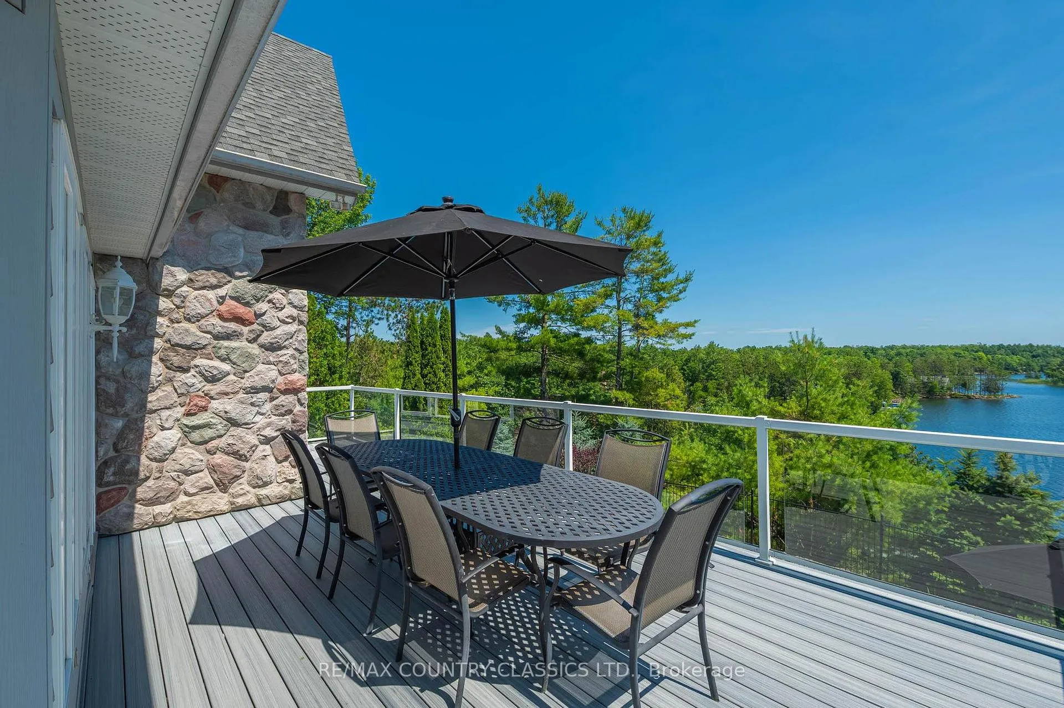
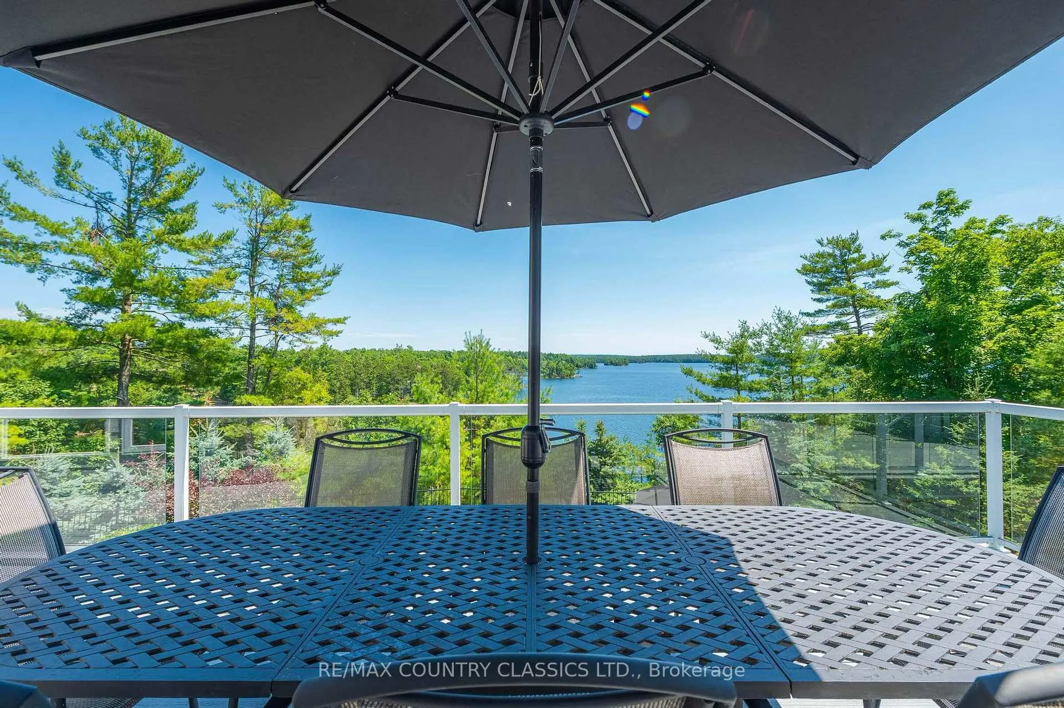
- Stunning panoramic views of Jack Lake.
- Gourmet kitchen with premium appliances.
- Private suite with spa-inspired ensuite.
- Heated pool and integrated hot tub.
- Multiple outdoor areas for entertaining.
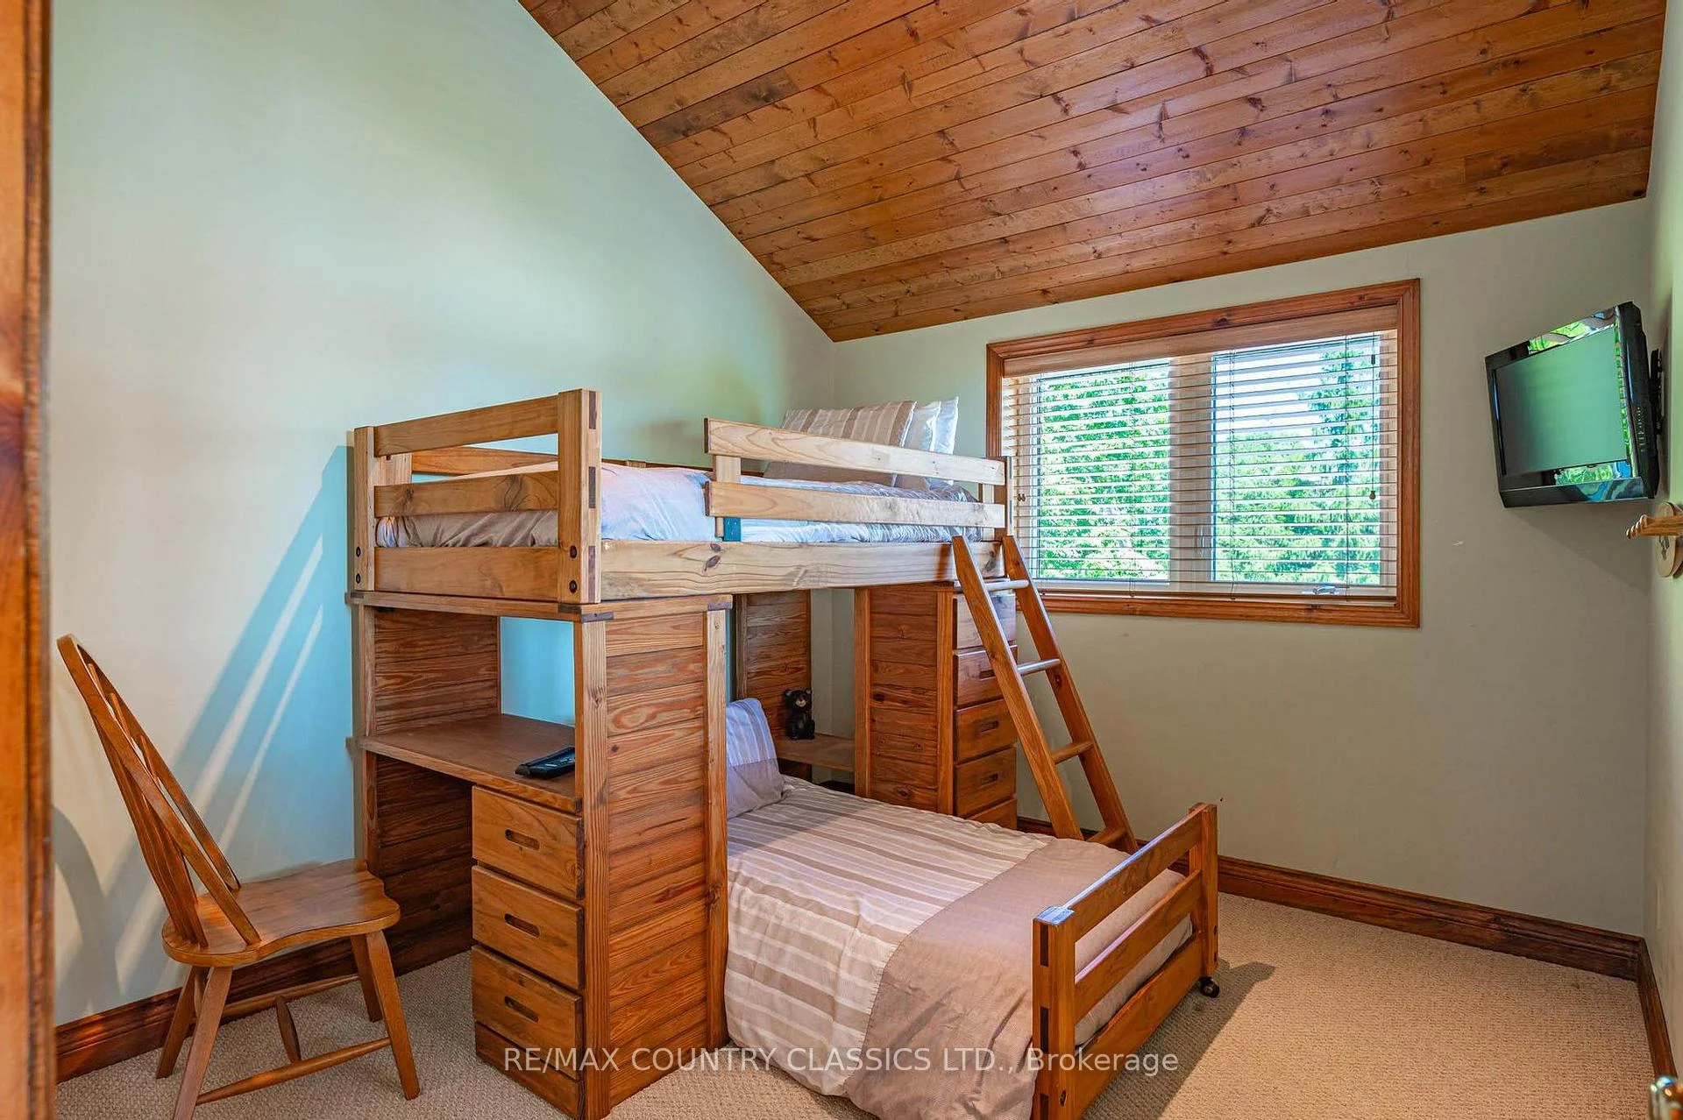
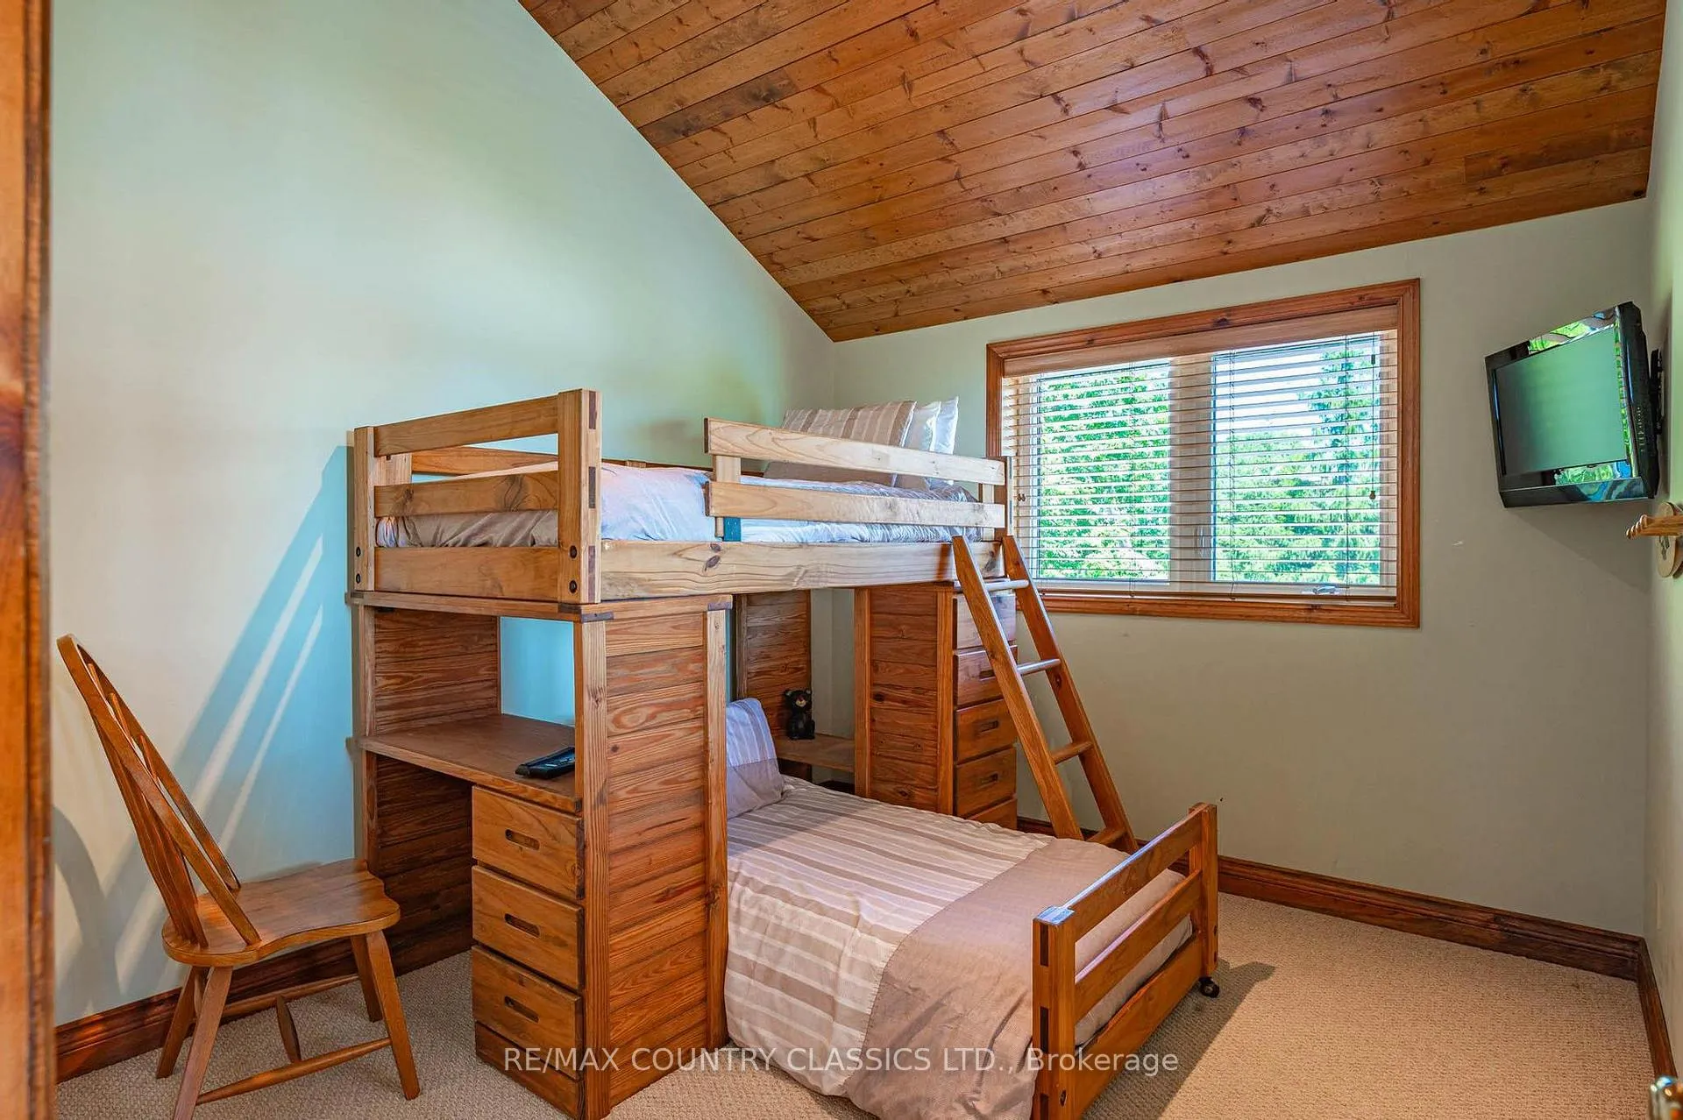
- Generous guest accommodations throughout.
- Ideal for year-round living or luxury retreat.
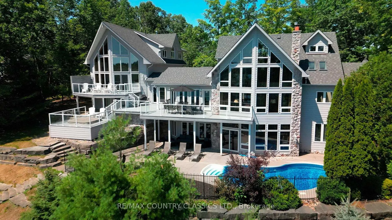
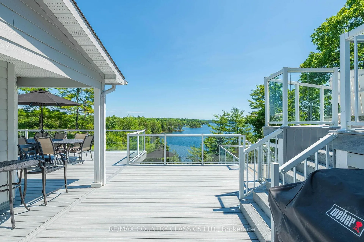
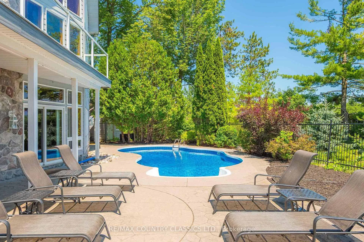
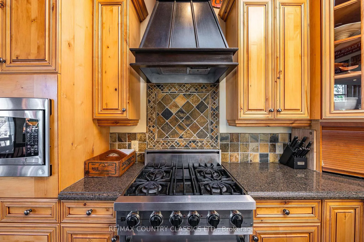
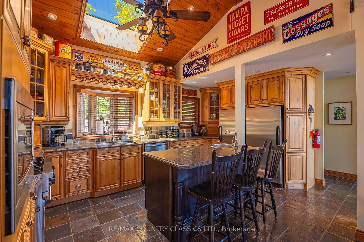
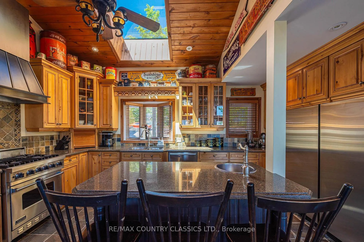
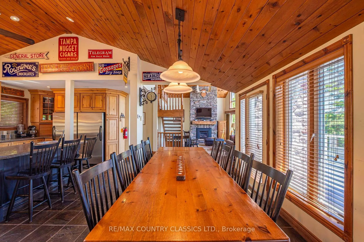
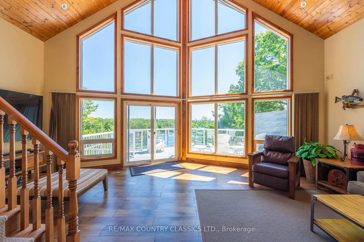
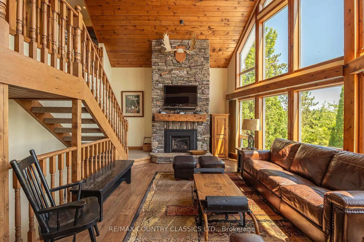
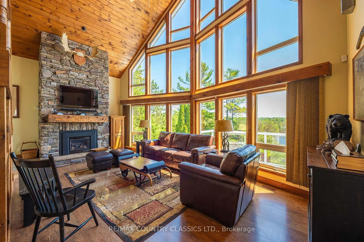
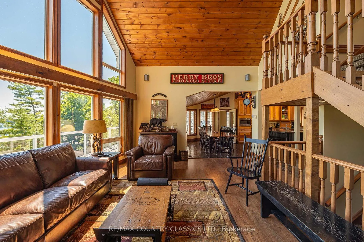
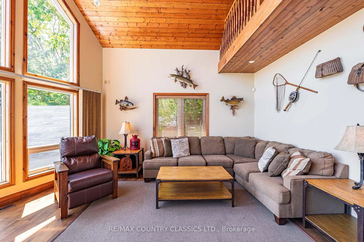
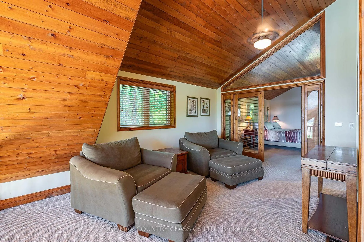
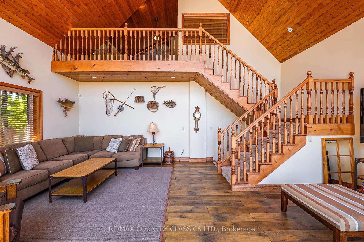
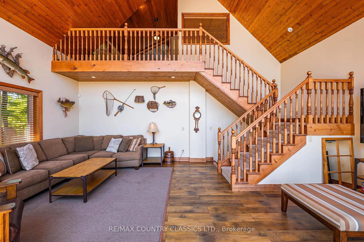
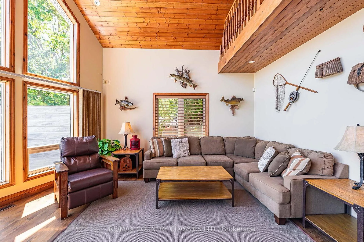
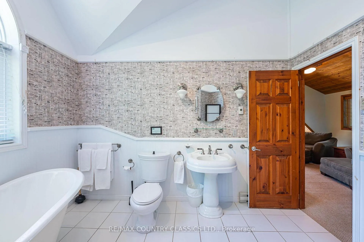
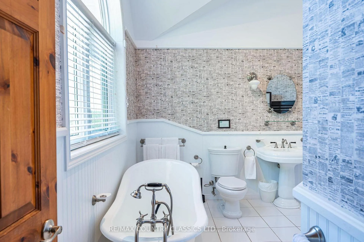
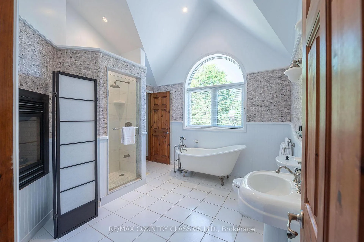
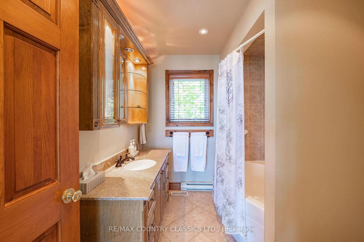
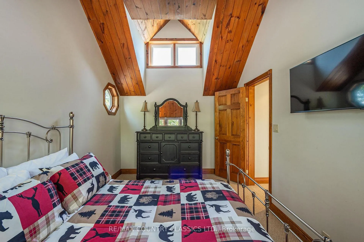
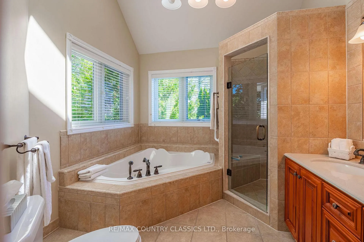
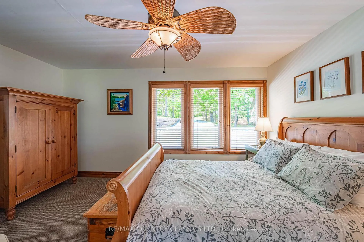
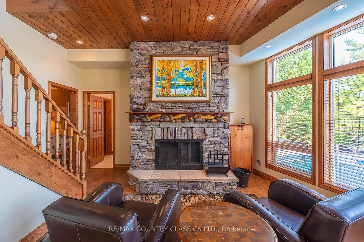
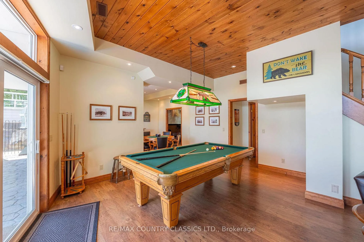
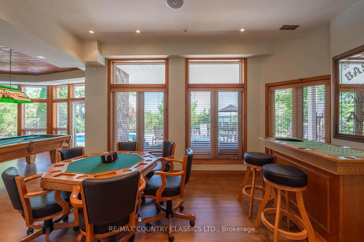
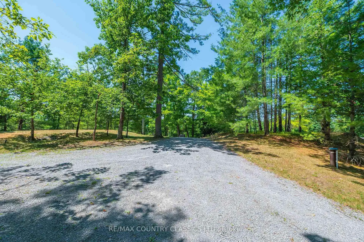
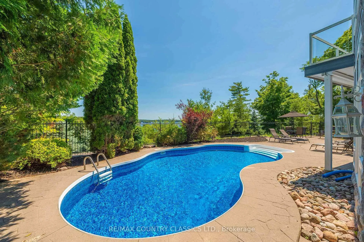
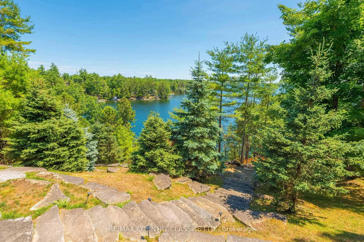
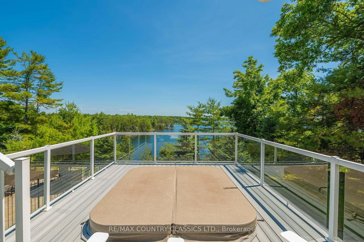
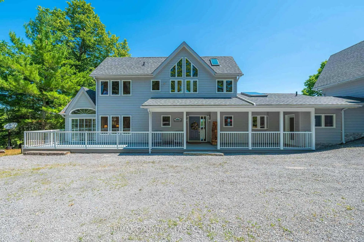
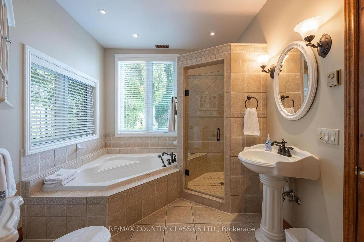
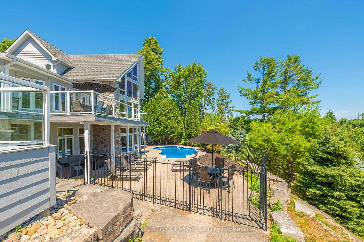
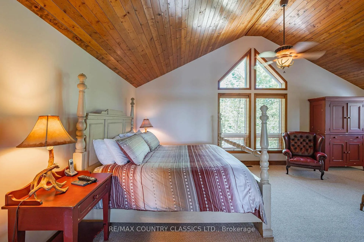
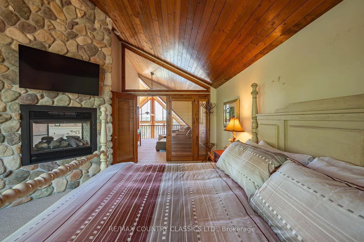
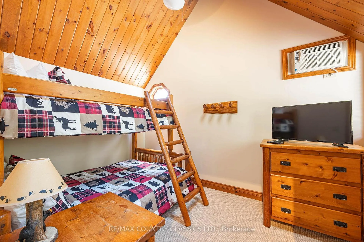
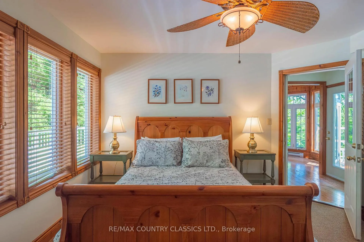
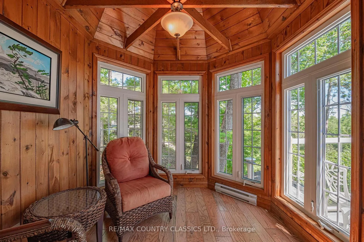
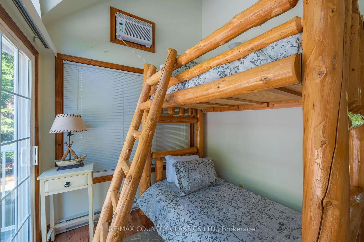
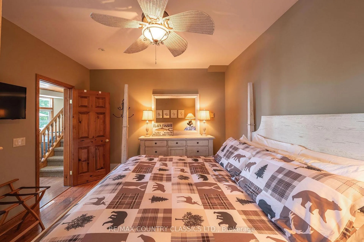
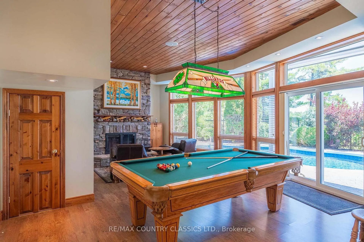
Experience refined waterfront living on beautiful Jack Lake in this exceptional five bedroom four and a half bath luxury home. Thoughtfully designed to capture elevated, panoramic lake views, this four season retreat blends upscale finishes with the relaxed elegance of cottage country. The main level features an open concept layout with soaring ceilings, expansive windows, and seamless flow to multiple outdoor entertaining areas. A gourmet kitchen with premium appliances and a large island anchors the space, ideal for hosting family and friends. The private primary suite offers stunning lake vistas, a spa-inspired ensuite, and walk-out access to a quiet balcony. Four additional bedrooms provide generous accommodations for guests, complemented by beautifully appointed bathrooms throughout. The lower level extends the living space with a bright recreation area, walk-out access, and plenty of room for gatherings, step outside to your own resort-style oasis. A heated inground swimming pool, integrated hot tub, and sun-drenched lounging terraces overlook the water, surrounded by mature trees and natural stone landscaping. A gentle path leads to the shoreline, offering clean swimming, excellent boating, and access to one of the Kawarthas' most desirable lakes. Designed for year-round comfort, this property includes modern utilities, ample parking, and storage for recreational gear. Whether as a full time residence or a luxury cottage escape, this home delivers an unmatched combination of privacy, craftsmanship, and breathtaking natural beauty on sought-after Jack Lake.
Key Facts & Features
Property Costs
- Annual Property Tax Amount
- $12,318
- Land Transfer Tax Fee
- $55,200
Rental Items
- Rental Equipment
- Propane Tank(s)
- Under Contract
- None
- Basement Type
- Finished with Walk-Out, Walk-Out, Finished
Interior Features
- Laundry Level
- Lower Level
- Interior Extras
- Generator - Full, In-Law Capability, Primary Bedroom - Main Floor, Propane Tank, Storage Area Lockers, Water Heater Owned
- View
- Clear, Lake, Panoramic, Pool, Water
- Security Features
- Other
- Fireplace/Stove
- Yes
- Fireplace Features
- Family Room, Living Room, Propane, Rec Room, Wood
- Elevator
- No
Exterior Features
- Exterior Extras
- Deck, Landscaped, Patio, Year Round Living
- Pool
- Inground
- Property Features
- Lake/Pond, Marina, Place Of Worship, Rec./Commun.Centre, Terraced, Wooded/Treed
Building
- Building Type
- Detached
- Building Style
- 2-Storey
- Approx Age
- 16-30
Construction
- Exterior Finish
- Vinyl Siding
- Roof
- Asphalt Shingle
- Foundation Details
- Concrete Block, Poured Concrete
- Special Designation
- Unknown
Lot
- Lot Front
- 162.00 ft
- Lot Depth
- 434.50 ft
- Lot Size
- 1.738
- Lot Shape
- Irregular
Inclusions
- Inclusions
- Most furniture, appliances, pots, pans, dishes, utensils, dock and BBQ
Exclusions
- Exclusions
- Boats and Marine Equipment, Tools on the property, Wall Hangings and Personal Effects.
Parking & Garages
- Garage Type
- Attached
- Garage Spaces
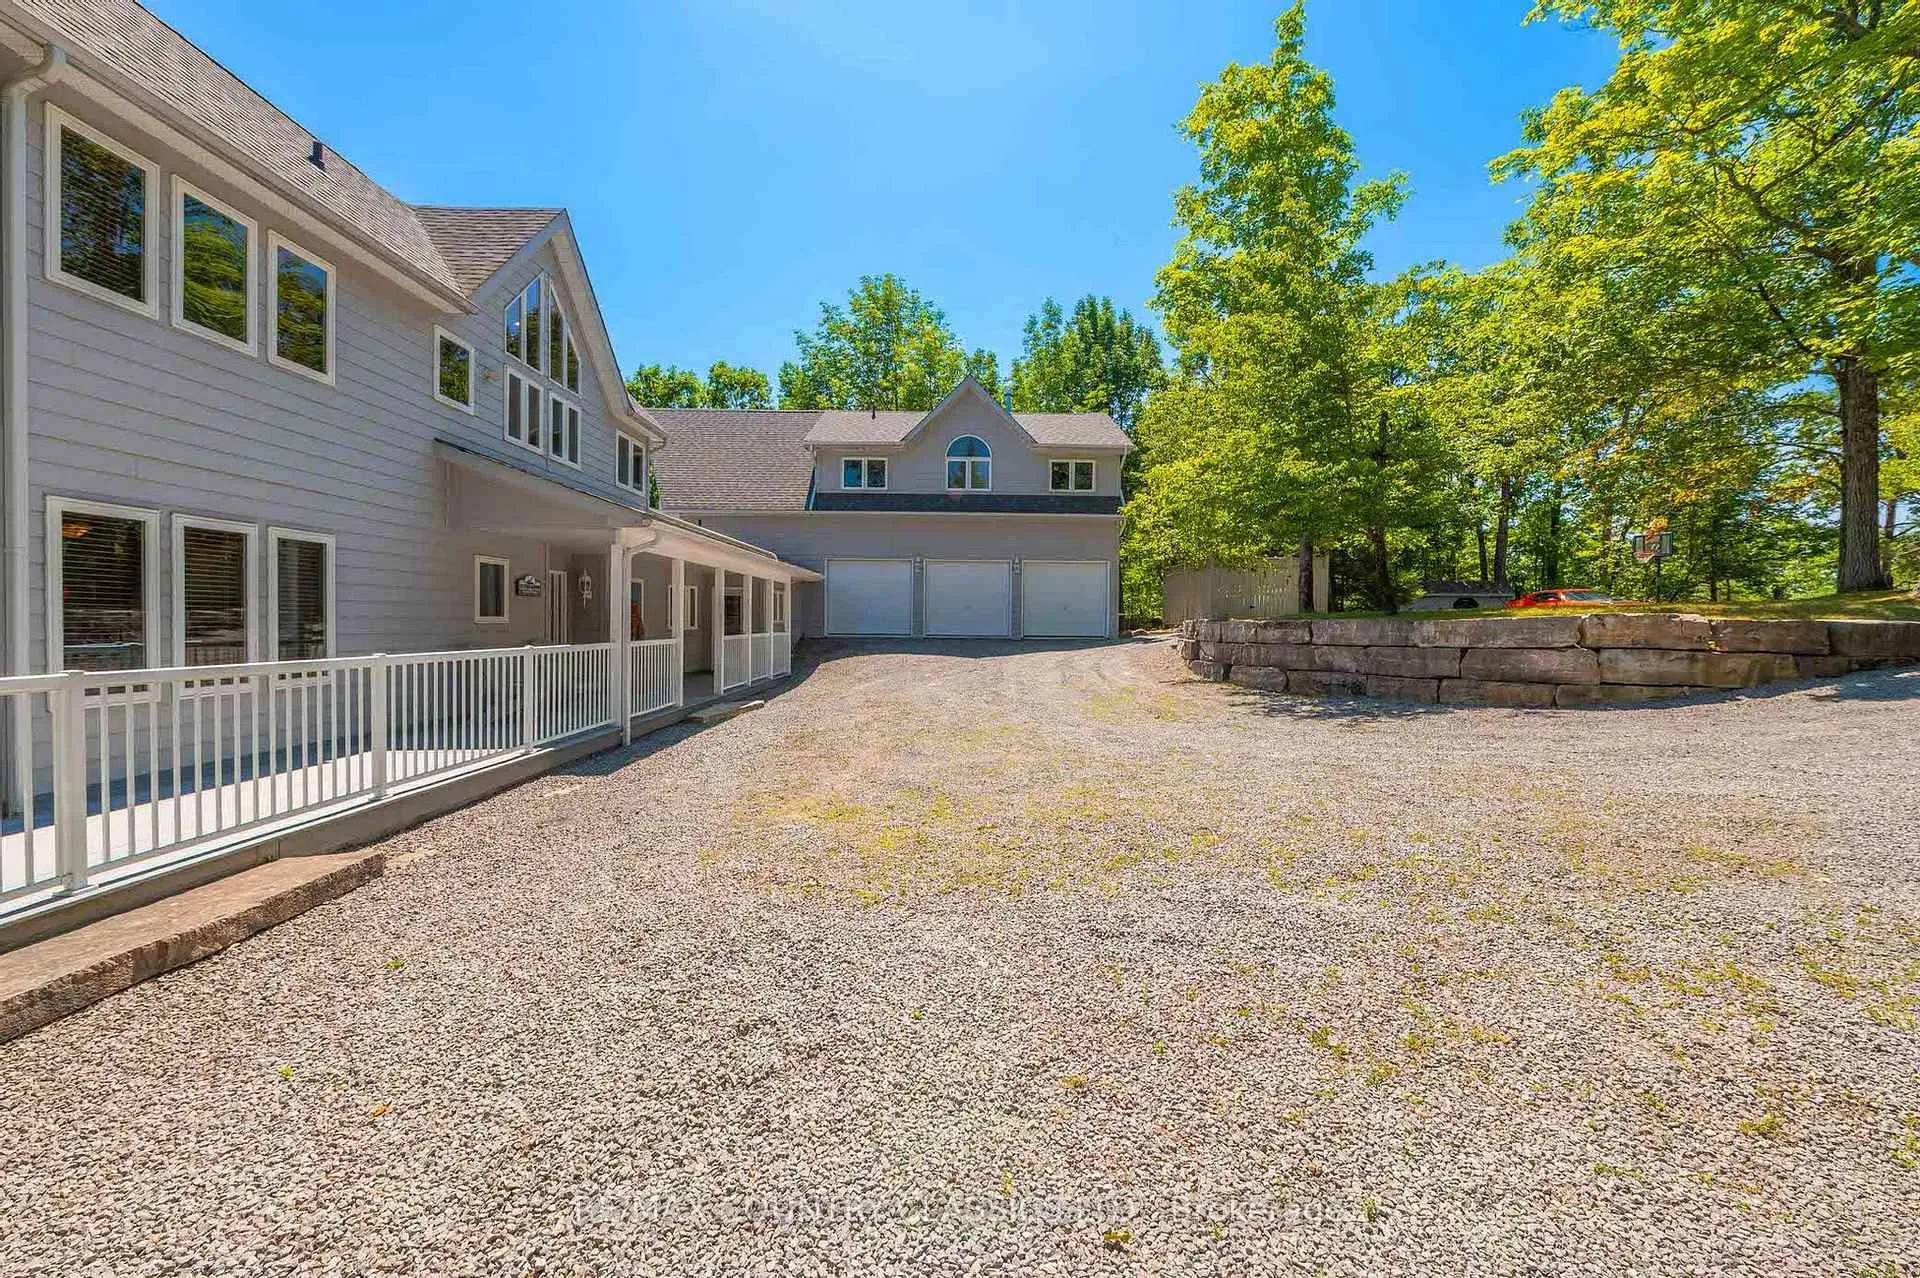
- 3
- Parking Spaces
- 15
- Total Garage And Parking Spaces
- 18
Heating & Cooling
- Heat Source
- Propane
- Heat Type
- Forced Air
- Air Conditioning
- Central Air
- Water
- Well
- Sewers
- Septic
- Natural Gas
- No
- Hydro
- Yes
- Cable
- No
- Telephone
- Available
- Bedrooms
- 5
- Washrooms
- 5
- Kitchens
- 1
- Family / bonus room
- Yes
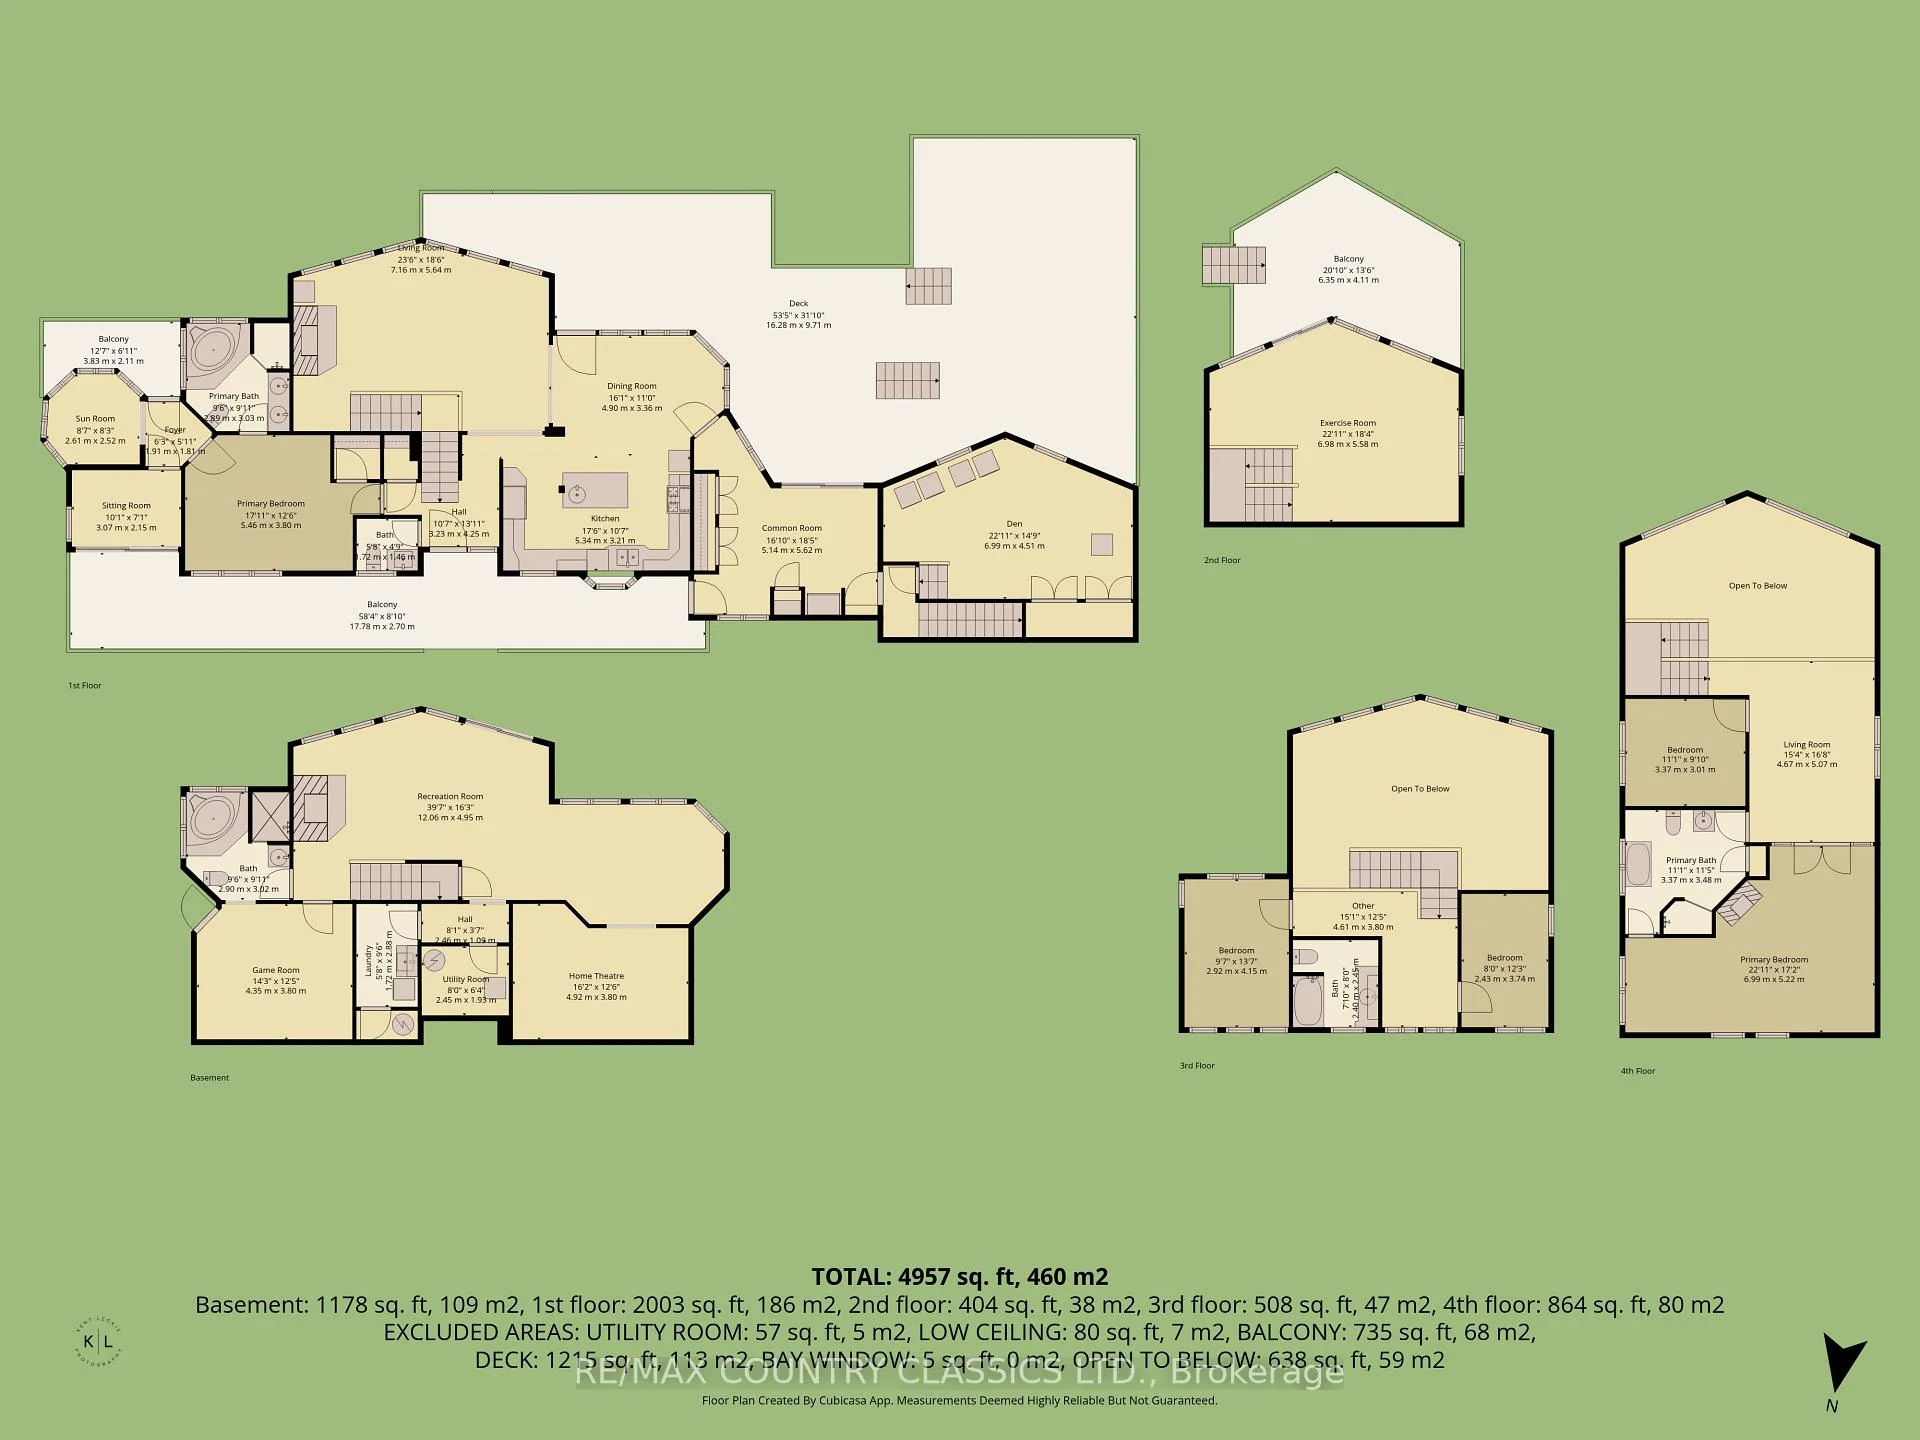
Room sizes
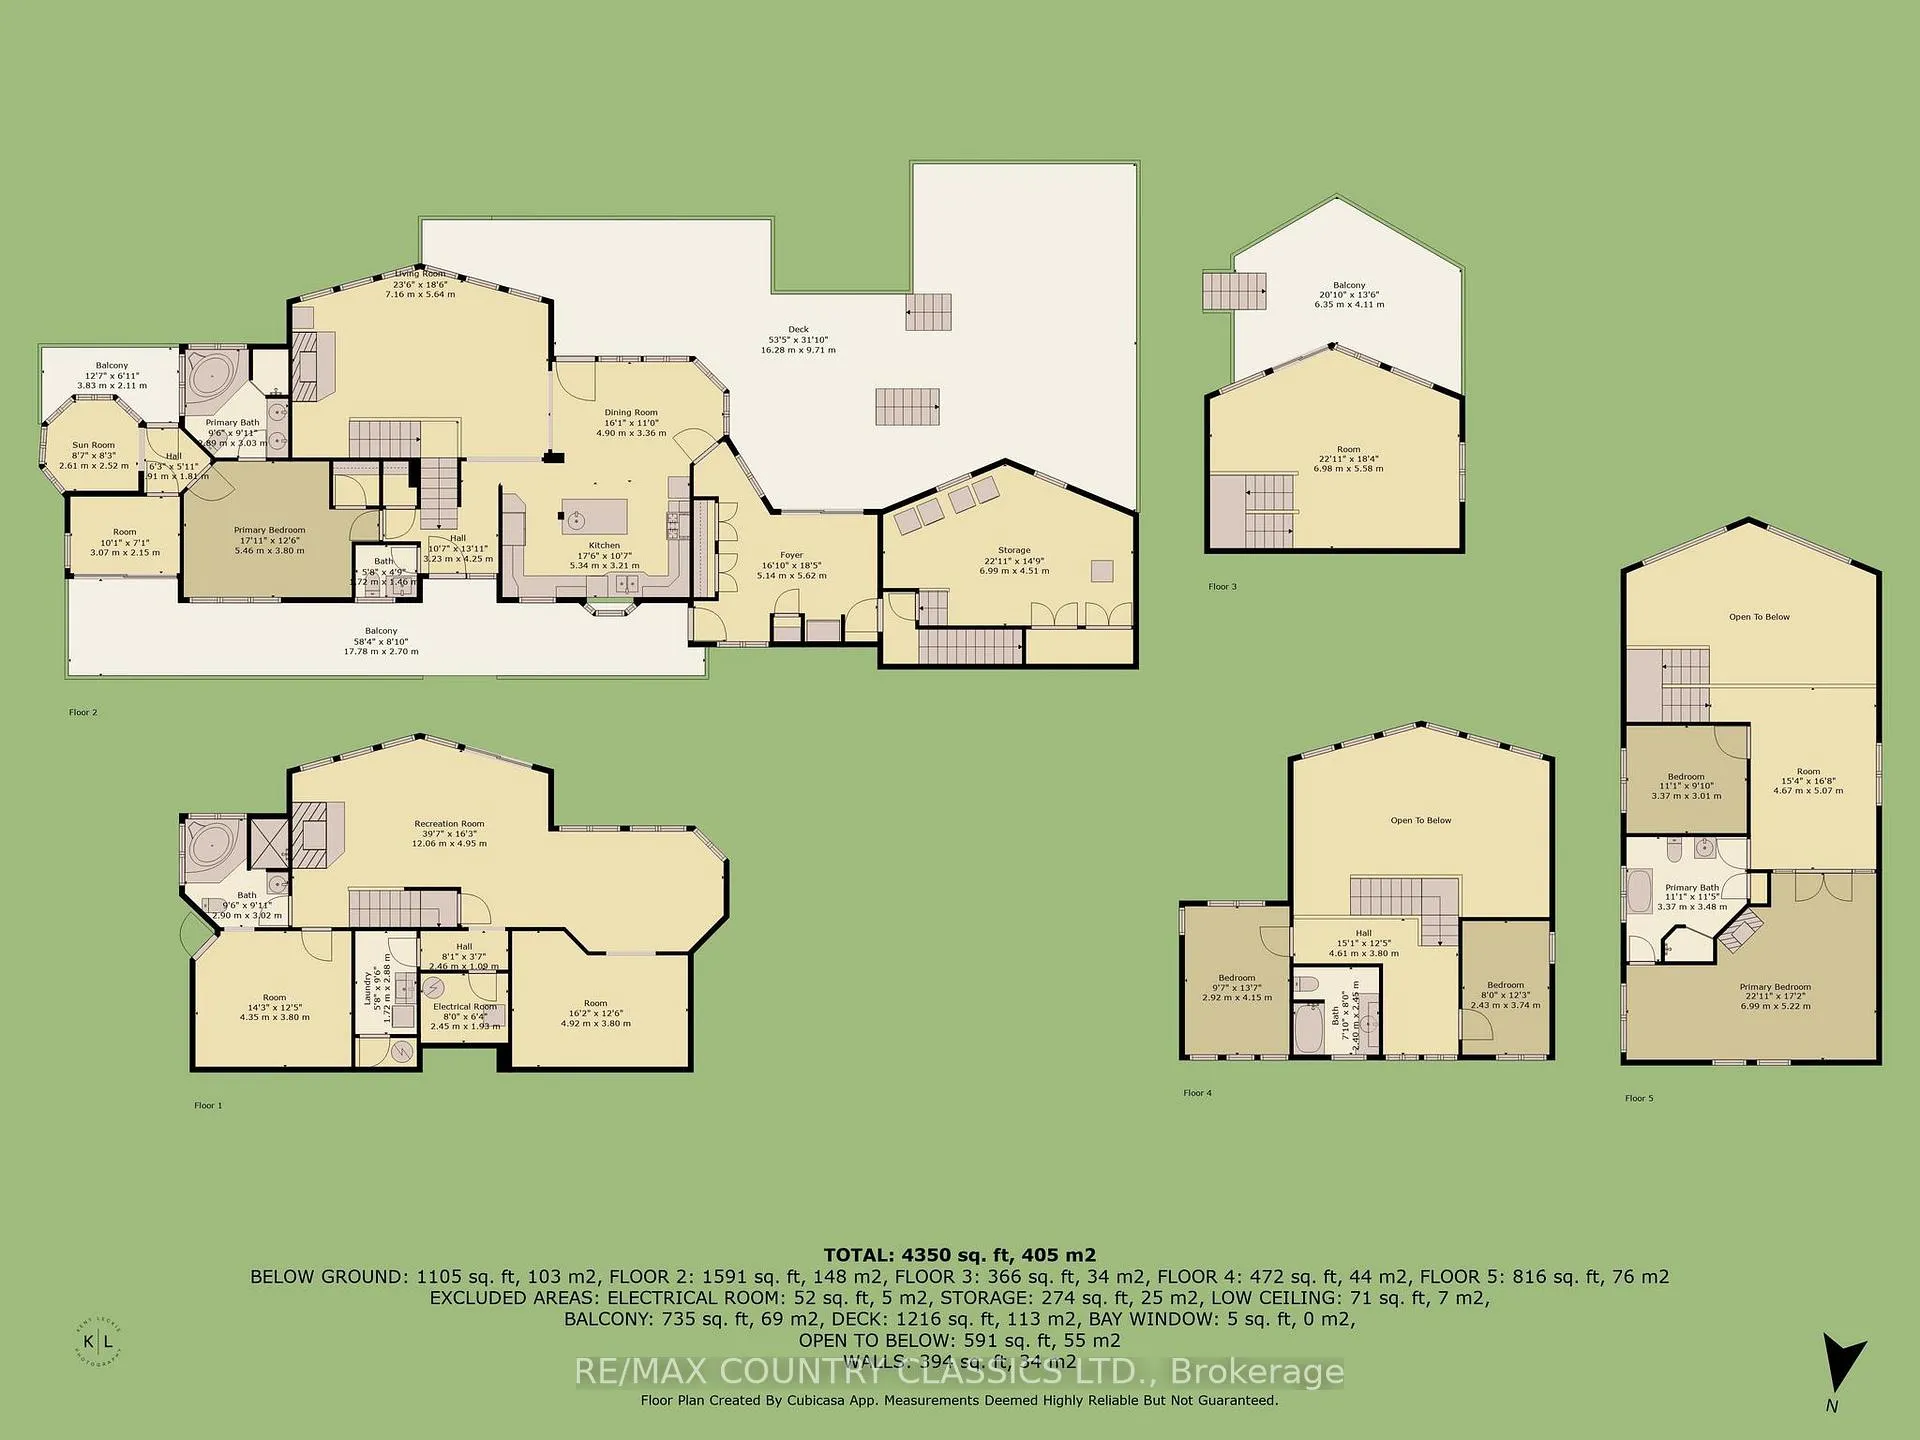
- Foyer—Main level
- Living Room—Main level
- Dining Room—Main level
- Kitchen—Main level
- Primary Bedroom—Main level
- Sunroom—Main level
- Sitting—Main level
- Common Room—Main level
- Den—Main level
- Recreation—Lower level
- Game Room—Lower level
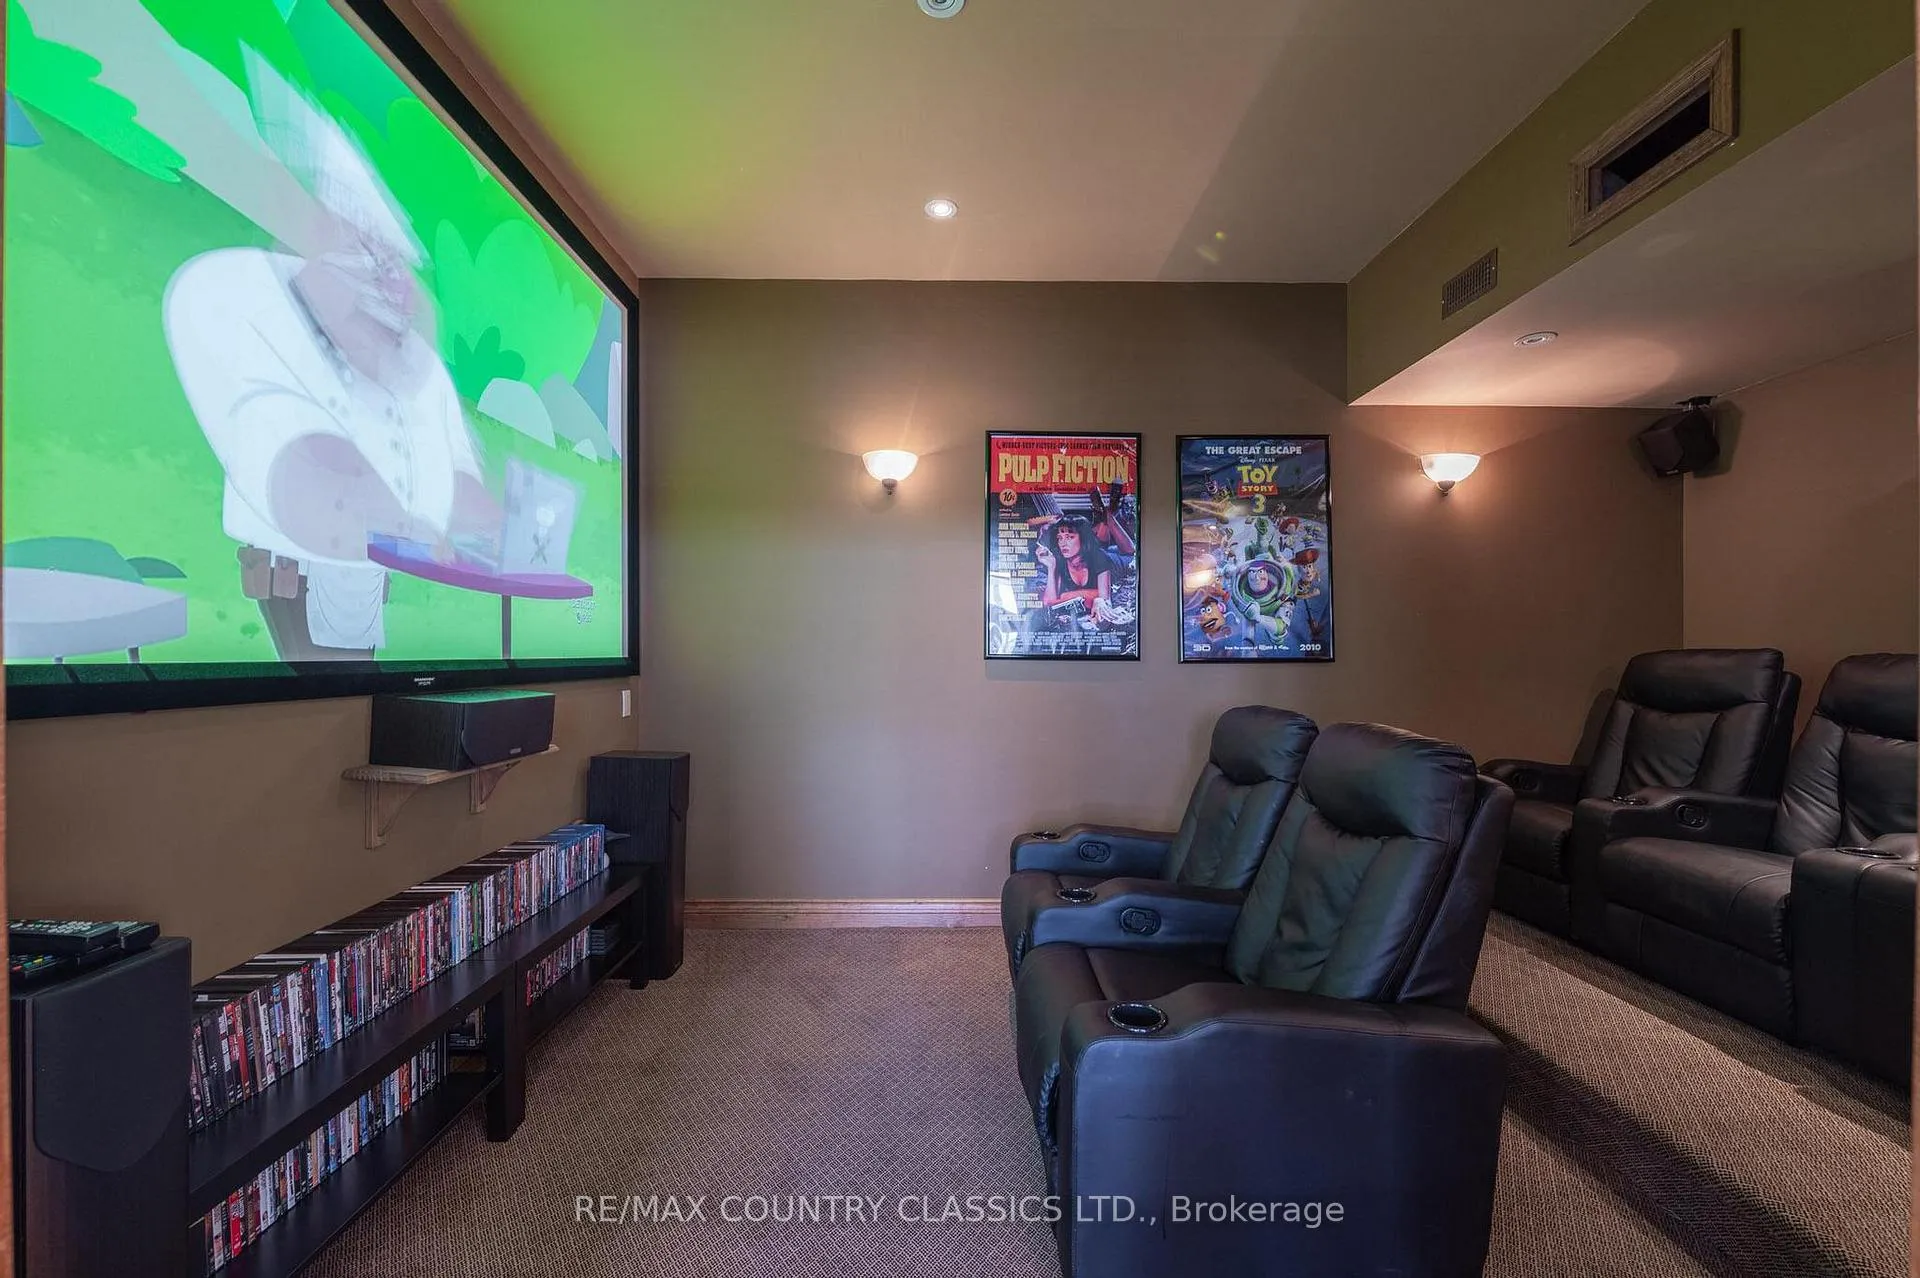
- Media Room—Lower level
- Utility Room—Lower level
- Laundry—Lower level
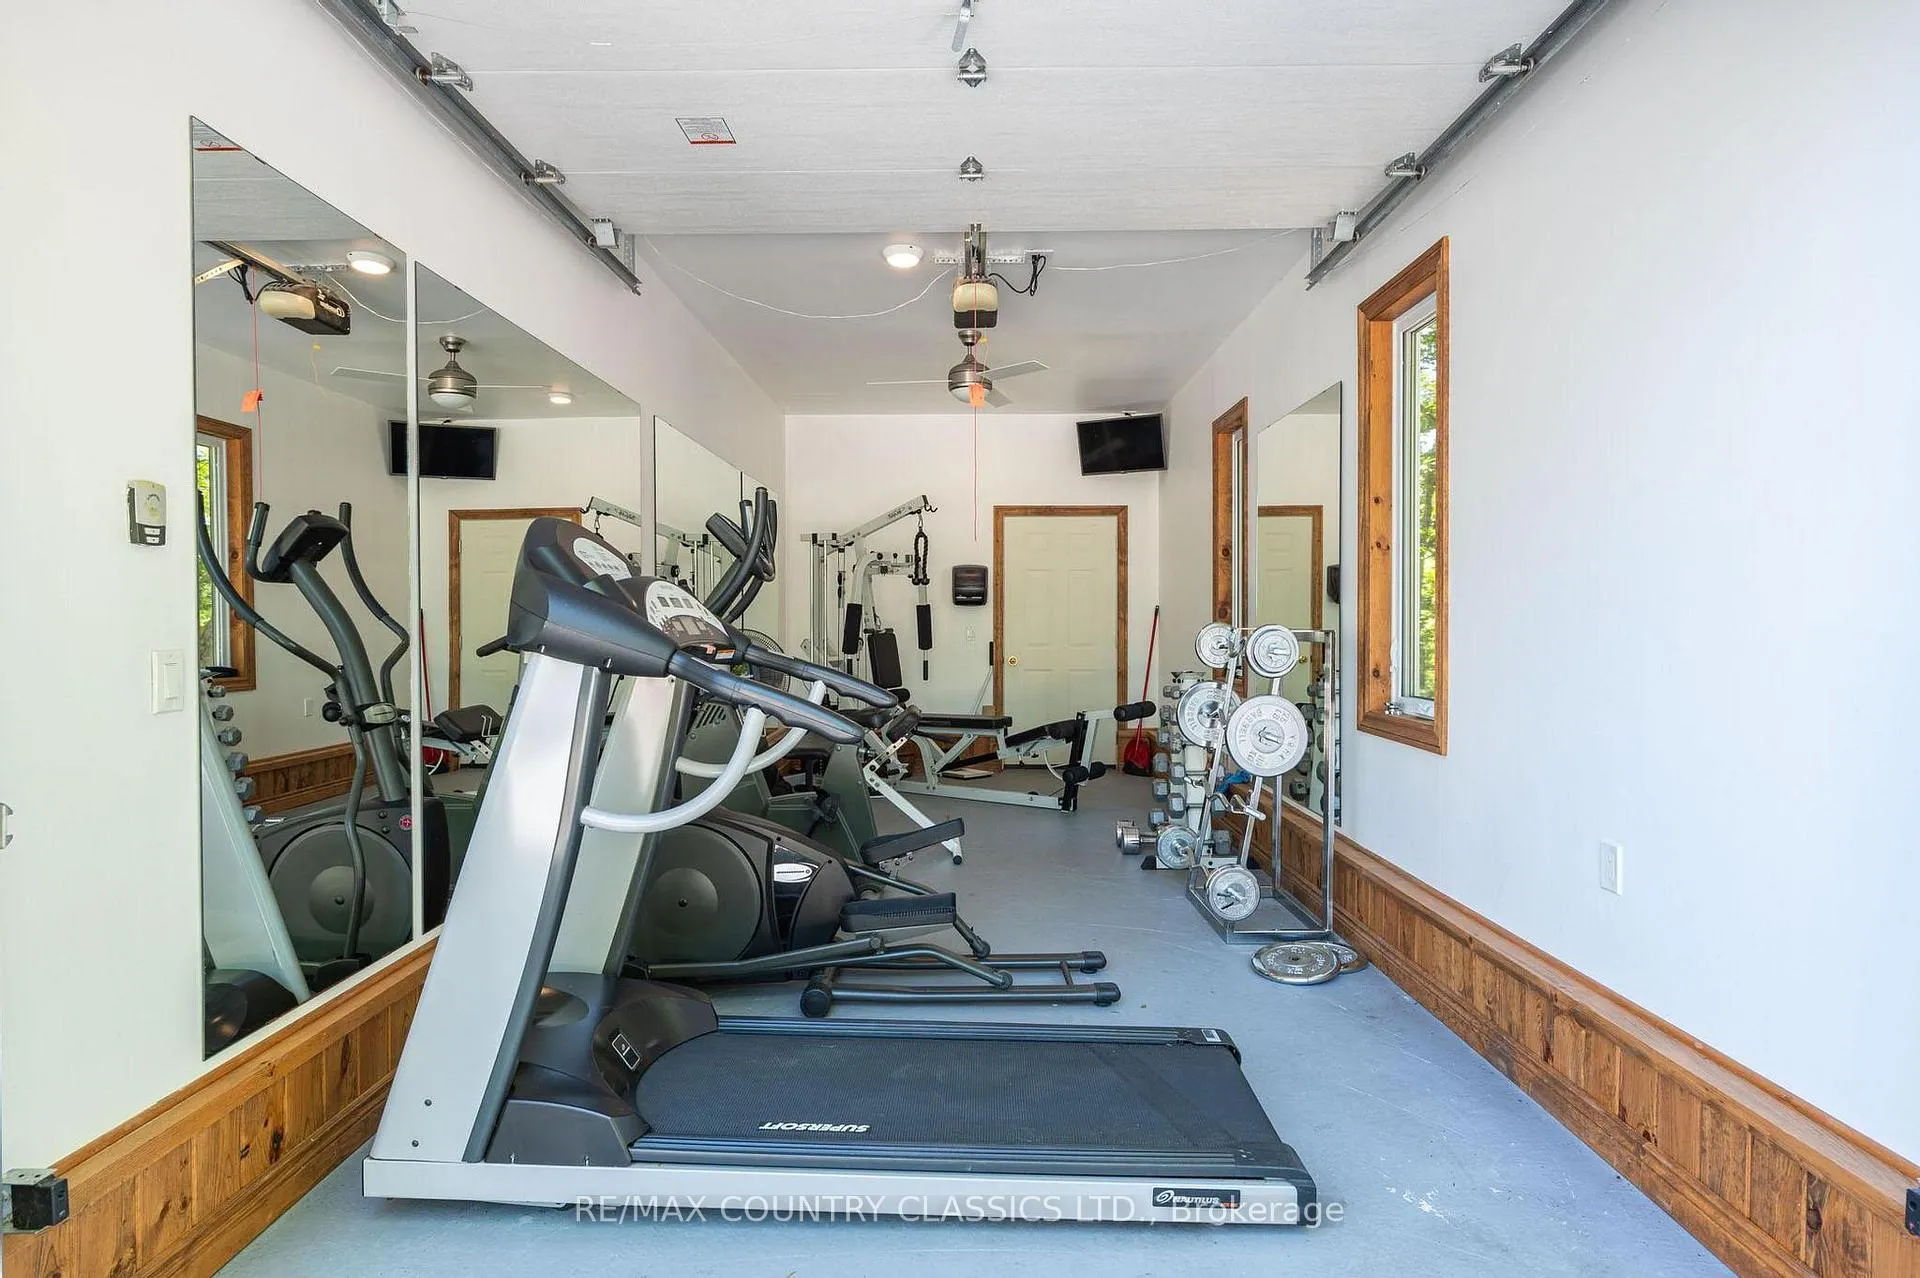
- Exercise Room—Third level
- Bedroom 2—Upper level
- Bedroom 3—Upper level
- Bedroom 4—Upper level
- Bedroom 5—Upper level
- Bathroom—Main level, 5 Pc Bath
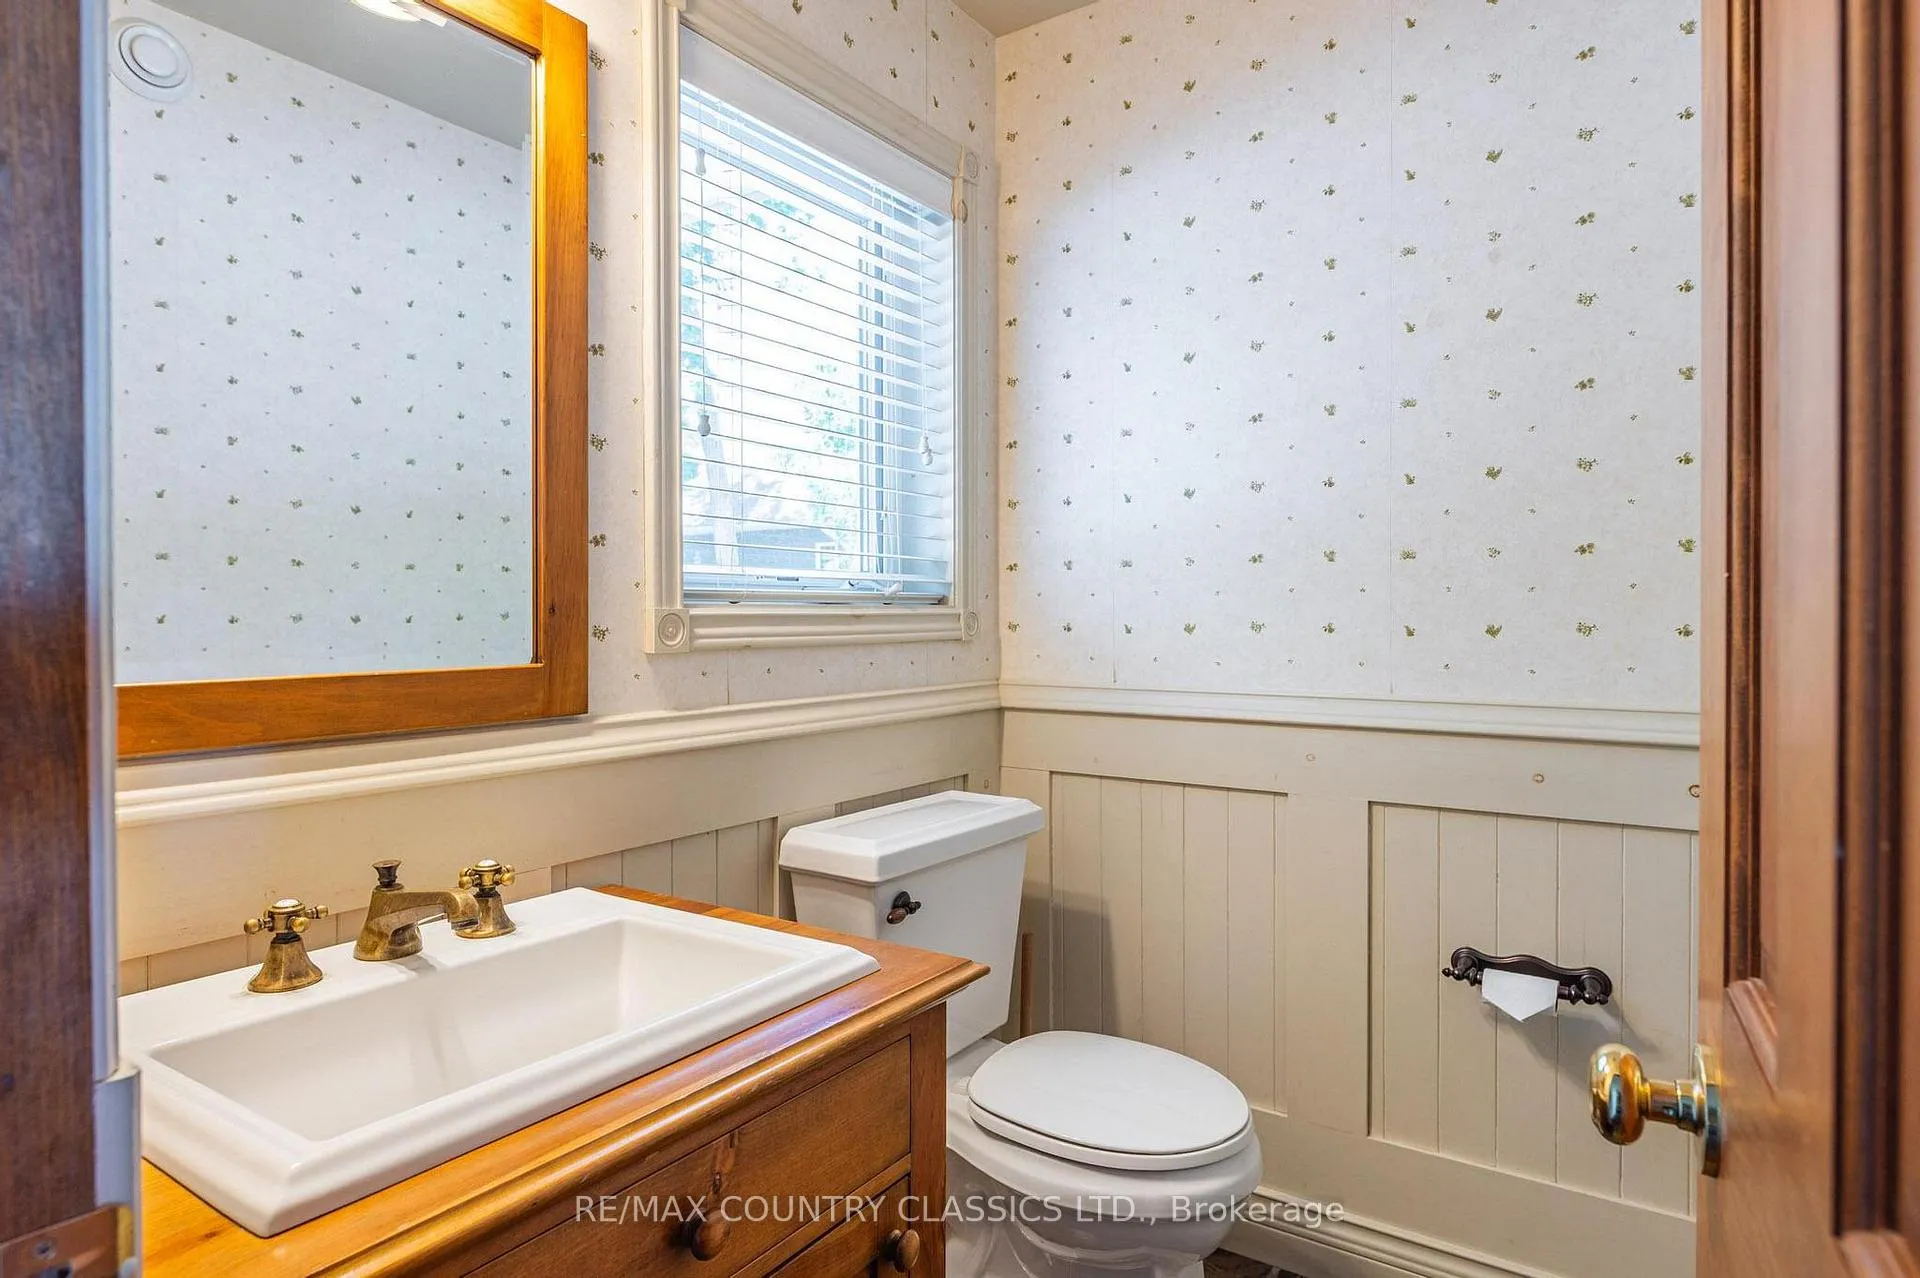
- Bathroom—Main level, 2 Pc Bath
- Bathroom—Lower level, 4 Pc Bath
- Bathroom—Upper level, 4 Pc Bath
- Bathroom—Upper level, 4 Pc Bath
- Living Room—Upper level
- Other—Upper level
Washrooms
- 5-piece, Main
- 2-piece, Main
- 4-piece, Lower
- 4-piece, Upper
- Municipality
- North Kawartha
- Neighbourhood
- North Kawartha
- Main cross streets
- Jack Lake Road & Narrows Point Road (FR 89)
- Zoning
- SR
- Directions
- From Apsley ON take County Road 504 to right on Jack Lake Road to another right at Stop Sign to left on Narrows Point Road (FR89) to right on 89B to #119 on the left.
- Waterfront
- Direct
- MLS® number
- X12915056
- Data source
- Toronto Regional Real Estate Board
- Listed on
- 2026-03-24
- Updated on
- 2026-10-15
- Days on market
- 216 days
- Possession date
- 2026-06-01
- Possession type
- Flexible
- Co-op commission
- 2.5% Plus HST
- Seller
- Listed by
- RE/MAX COUNTRY CLASSICS LTD.
Home Market Value
Current home valuation for 119 Fire Route 89B, North Kawartha, North Kawartha, ON. Listed for $2,749,000
HOMEH Estimate
$3,101,952
Estimated Sales Range
$2,450,542 - $3,753,362
HOMEH Estimate for 119 Fire Route 89B, North Kawartha
Calculated with a real agent's CMA method — 45+ years of experience, codified. Not an AI guess.
For the owner
Is this your home? Track its value.
Get this home's HOMEH Estimate by email once a month, with how many homes are for sale around you.
Mortgage Payment Calculator
Compare up to 4 down payment scenarios
20% required for homes $1.5M or more
$549,800
| Scenario 1 | Scenario 2 | Scenario 3 | Scenario 4 | |
|---|---|---|---|---|
−Down payment | % $ | % $ | % $ | % $ |
+CMHC insurance | $0 | $0 | $0 | $0 |
=Total mortgage | $2,199,200 | $2,061,750 | $1,924,300 | $1,786,850 |
Amortization | ||||
Mortgage rate | % | % | % | % |
| Payment frequency | ||||
=Mortgage payment | $10,738monthly | $10,067monthly | $9,395monthly | $8,724monthly |
Land Transfer Tax
$55,200
$55,200
Around this home
No schools found nearby
Data provided by OpenStreetMap & Fraser Institute School Rankings
Ask HOMEH
New!Hi there!
👋Text or call (416) 301-9001
Recommended for you
Based on homes you've looked at.
No recommended properties found.
Nearby similar homes
No nearby properties found.
More real estate resources
Other homes nearby
Explore this area
No nearby listings available.