
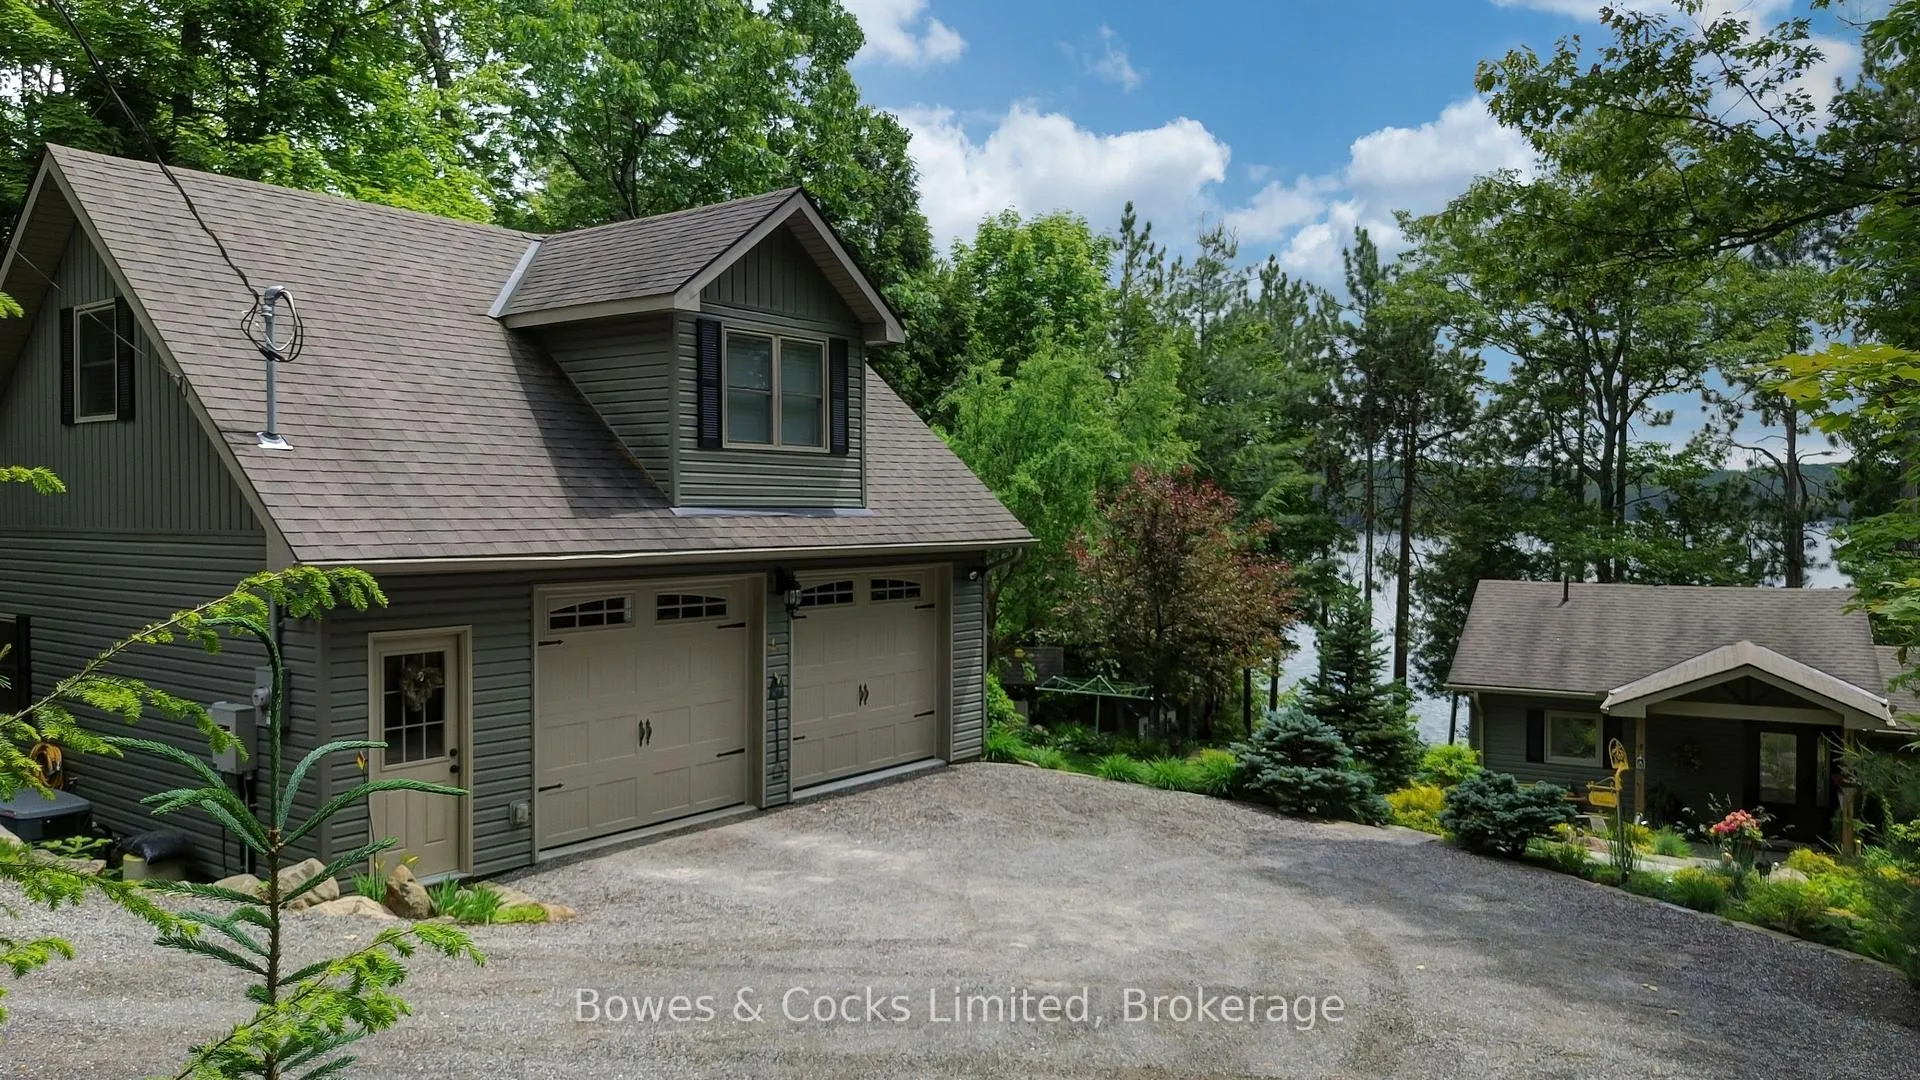
754 Renwick Road
North Kawartha, ON K0L 1A0
- 2+1Bedrooms
- 2Bathrooms
- 2Garage
- 700–1100Sq Ft
- $4,869Tax
- 33×88 mLot Size
 Estimated Value:$913,000See Free Estimate Report

Property not available for sale or for rent.
HOMEH One: full-service selling for a 1% listing fee. The buyer's agent commission is separate.
Free Home EvaluationHow Much Is My Home Worth?Homes for Sale NearbySale & Price History for 754 Renwick Road, North Kawartha
Real estate boards require you to or to see the full details of this property.
*Sold prices and complete sale & price history are regulated data. Under the Trust in Real Estate Services Act, 2002 (TRESA) and the rules of the Real Estate Council of Ontario (RECO), and pursuant to the Multiple Listing Service® rules of the Canadian Real Estate Association (CREA) and the Toronto Regional Real Estate Board (TRREB), this information may be shown only to registered users who have agreed to the applicable terms of use (a Virtual Office Website, or "VOW," arrangement). HOMEH Inc., Brokerage therefore provides it to signed-in members only. Creating an account is free and takes under a minute.
About 754 Renwick Road, North Kawartha
Summarized Description
- Stunning waterfront property on Chandos Lake.
- 106ft of private rocky shoreline.
- Loft apartment in garage for guests.
- Oversized septic ready for expansion.
- All-day sun with breathtaking sunsets.
- Weed-free swimming and fishing from dock.
- Low-maintenance landscaping and amenities.
- Year-round home built in 2012.
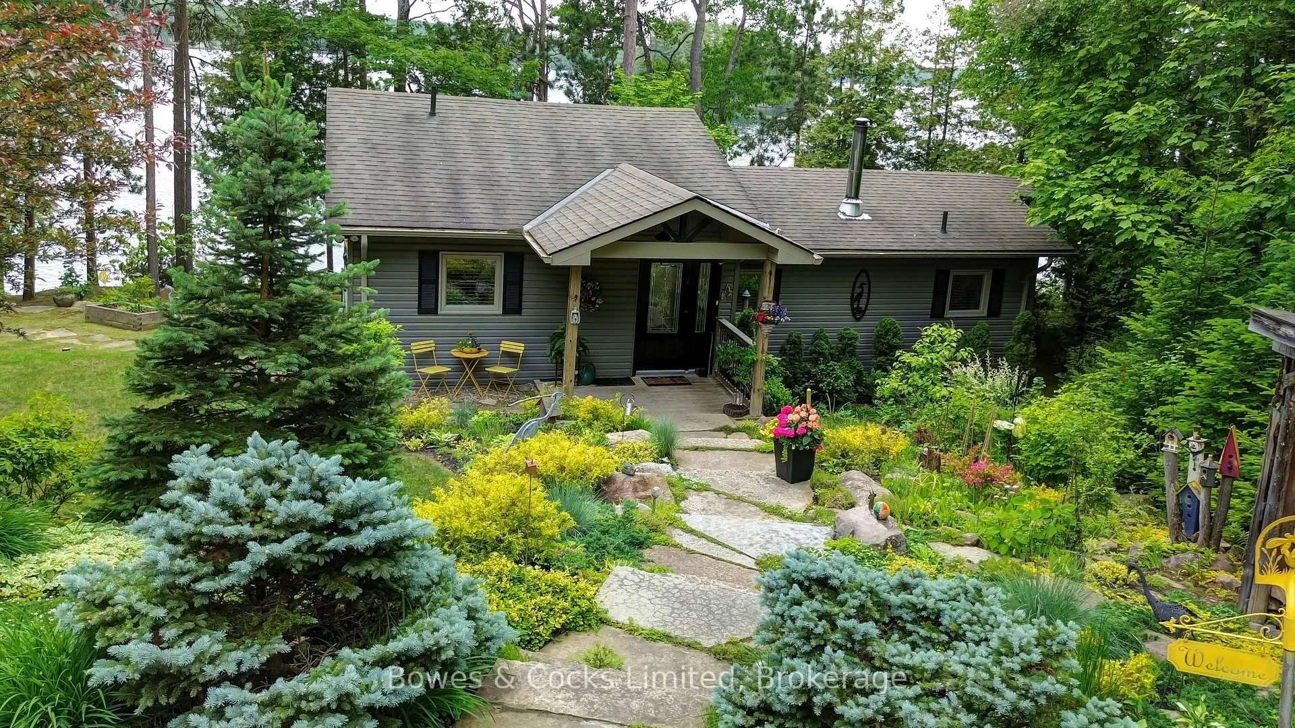
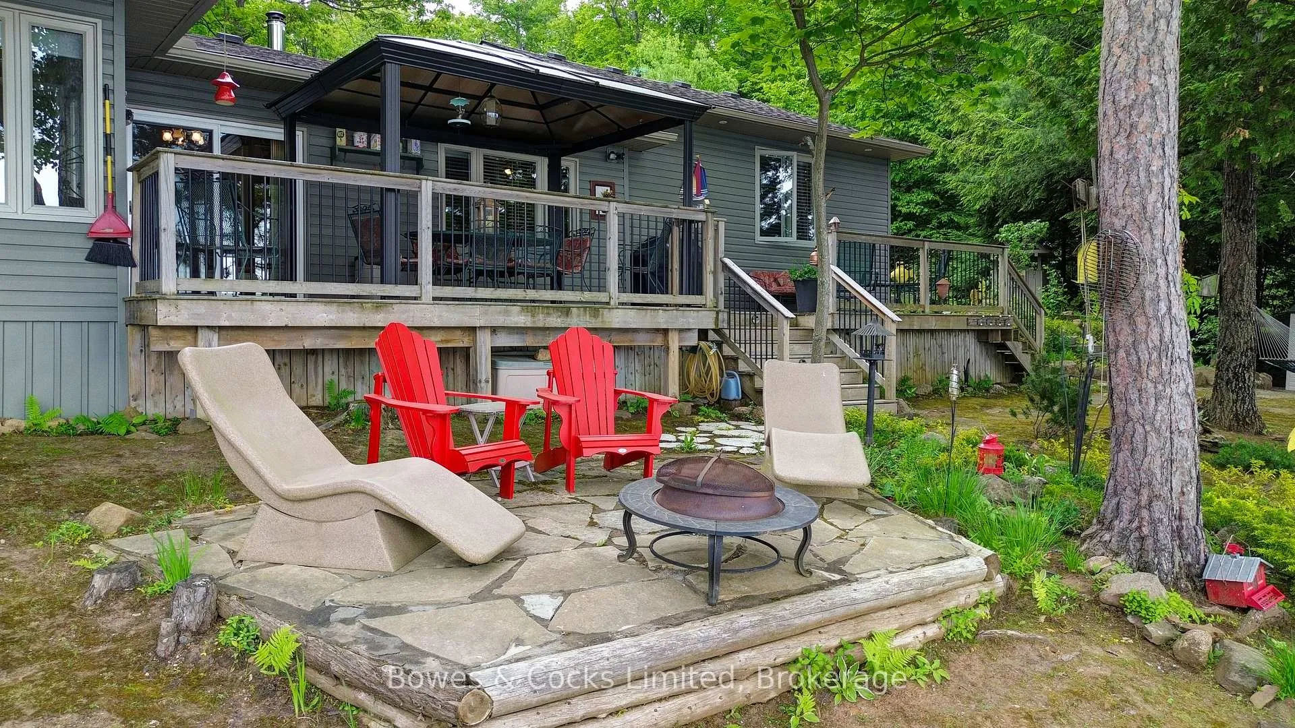
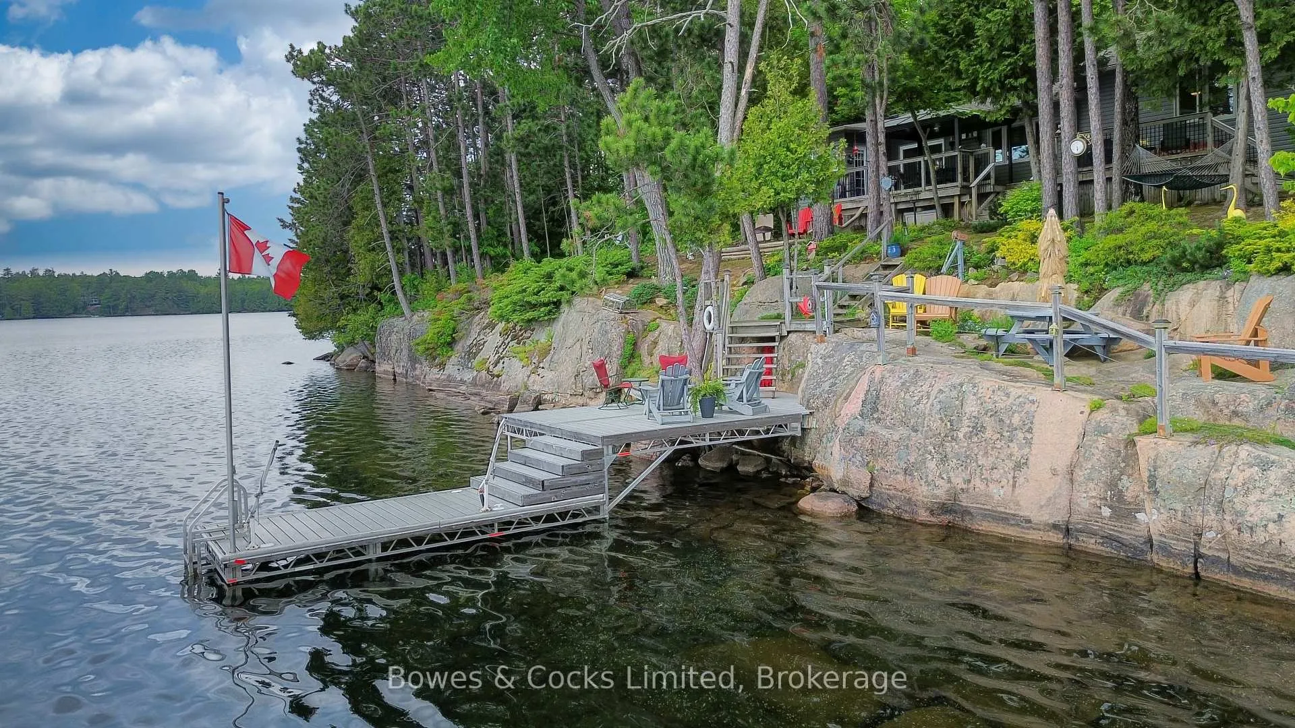
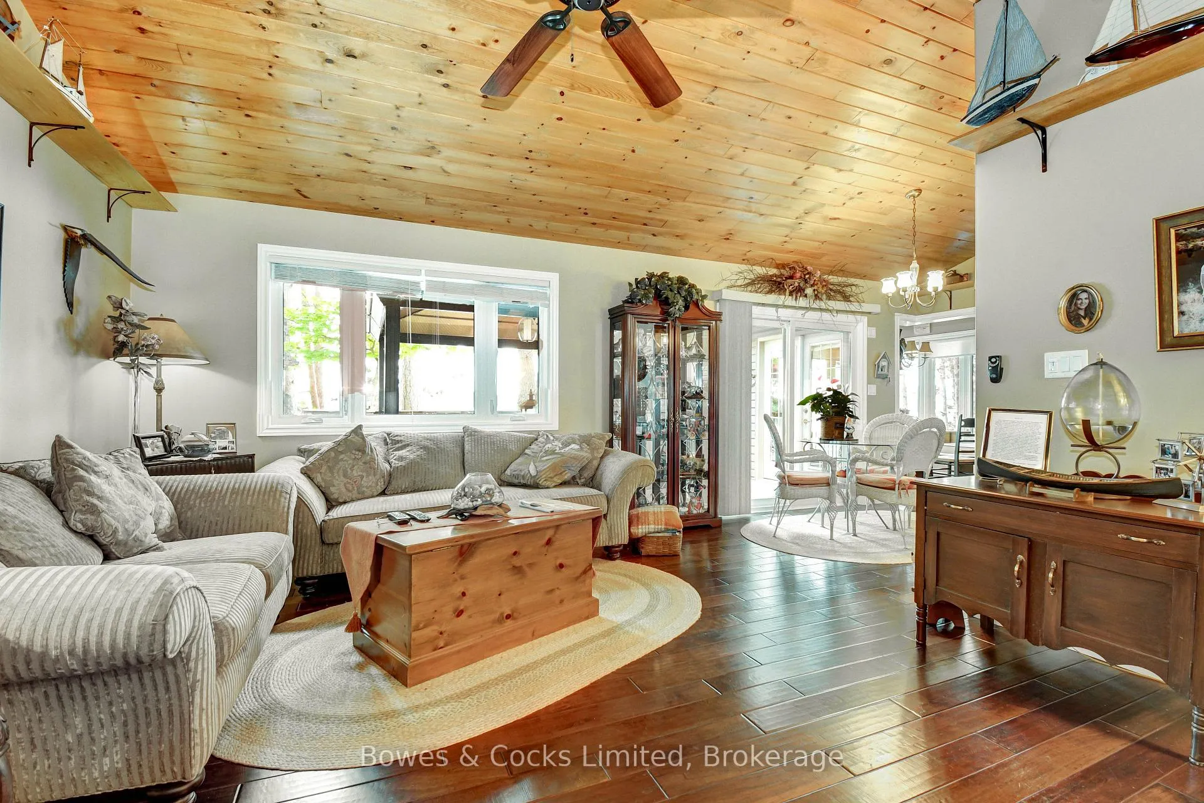
Welcome to 754 Renwick Road on stunning Chandos Lake! This year-round home sits on an immaculately landscaped south-facing lot that gives you big lake views while looking out on Belle Island and South Bay. Situated at the end of the Renwick Peninsula, this property enjoys all-day sun and some truly incredible sunsets. If perfect water is on your bucket-list, drop what you're doing, this waterfront is a 10. Boasting 106ft of private, rocky shoreline -including a natural granite terrace, the depth off the dock dives from 27ft to a staggering200ft just a stones throw from the shore. Enjoy completely weed-free swimming and, with a good cast, fish for lake trout right from the dock! Built in 2012, this 2bed-1bath home is perfect for mom and dad with a loft apartment in the garage for any guests. If you are considering a larger home, the septic that was installed with the build is oversized and ready for you to build. Multiple amenities support this property and take the hassle out of rural waterfront living, including; garbage & recycling pickup, a standby generator for any outages, low-maintenance lawn & gardens, a cantilevered dock for minimal fuss winterizing your shoreline, a large deck for entertaining, and a convenient outdoor shower for those muddy little feet. From top to bottom, 754 Renwick oozes charm and shows off all of the best attributes to lake life.
Key Facts & Features
Property Costs
- Annual Property Tax Amount
- $4,869
- Land Transfer Tax Fee
- $22,455
Rental Items
- Rental Equipment
- Propane Tank
- Basement Type
- Crawl Space
Interior Features
- Laundry Level
- Main Level
- Interior Extras
- Auto Garage Door Remote, Built-In Oven, Generator - Full, Guest Accommodations, Primary Bedroom - Main Floor, Propane Tank, Storage, Water Heater Owned, Water Treatment
- View
- Forest, Lake
- Security Features
- Carbon Monoxide Detectors, Smoke Detector
- Fireplace/Stove
- Yes
- Fireplace Features
- Wood, Wood Stove
- Elevator
- No
Exterior Features
- Exterior Extras
- Deck, Fishing, Landscaped, Privacy, Year Round Living
- Pool
- None
- Property Features
- Beach, Campground, Lake Access, Marina, School, School Bus Route
Building
- Building Type
- Detached
- Building Style
- Sidesplit
- Approx Age
- 6-15
Construction
- Exterior Finish
- Vinyl Siding
- Roof
- Shingles
- Foundation Details
- Block
- Special Designation
- Unknown
Lot
- Lot Front
- 32.54 m
- Lot Depth
- 88.11 m
- Lot Size
- 0.615
- Lot Shape
- Irregular
Inclusions
- Inclusions
- Negotiable
Exclusions
- Exclusions
- Personal Items & Patio Furniture
Parking & Garages
- Garage Type
- Detached
- Garage Spaces
- 2
- Parking Spaces
- 4
- Total Garage And Parking Spaces
- 6
Heating & Cooling
- Heat Source
- Wood
- Heat Type
- Forced Air
- Air Conditioning
- None
- Water
- Other
- Sewers
- Septic
- Hydro
- Yes
- Cable
- Yes
- Telephone
- Available
- Bedrooms
- 2 + 1
- Washrooms
- 2
- Kitchens
- 1
Room sizes
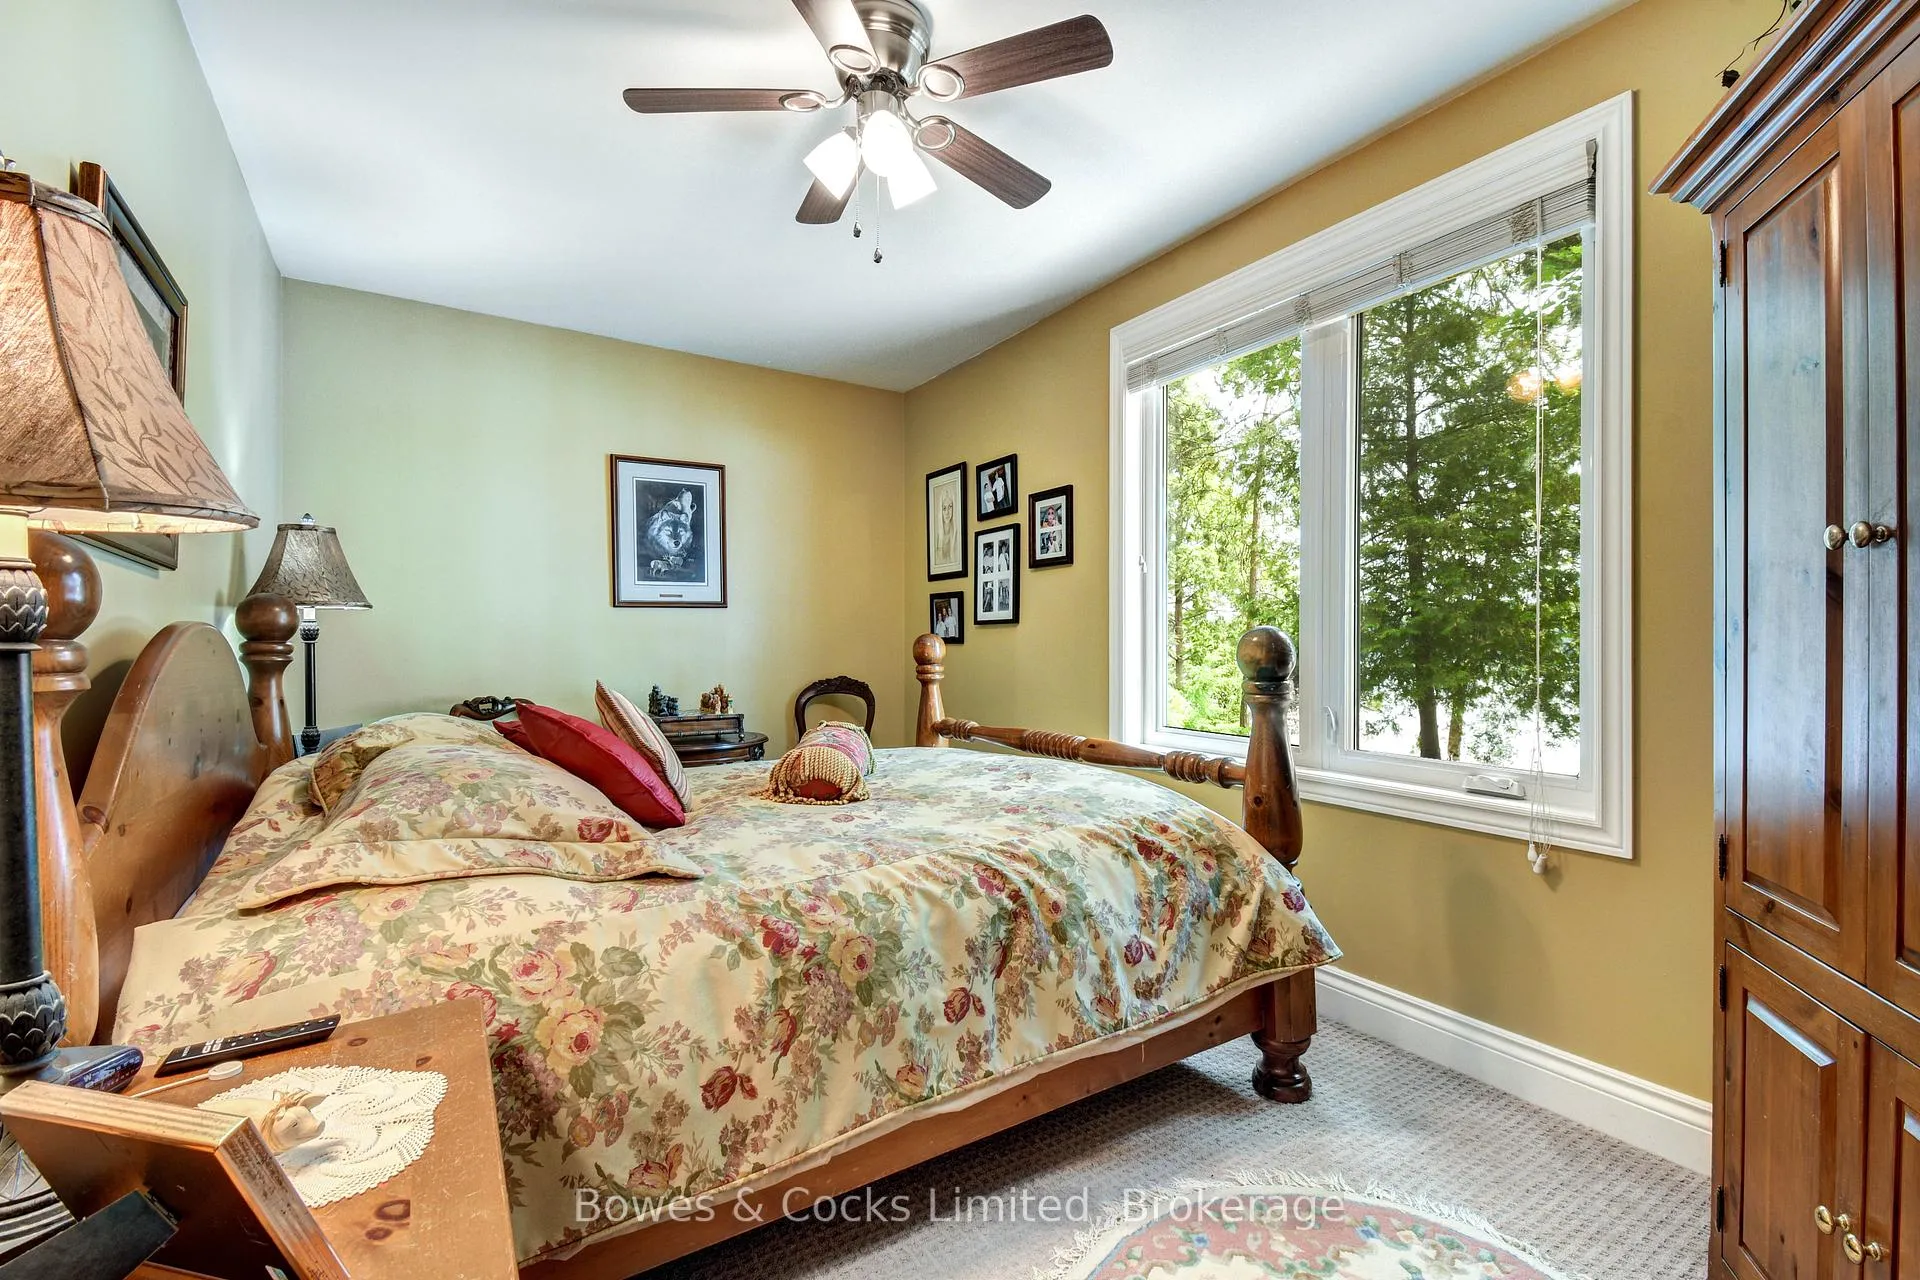
- Primary Bedroom—Main level, Combined w/Laundry, SW View, Closet
- Bedroom 2—Main level, Closet
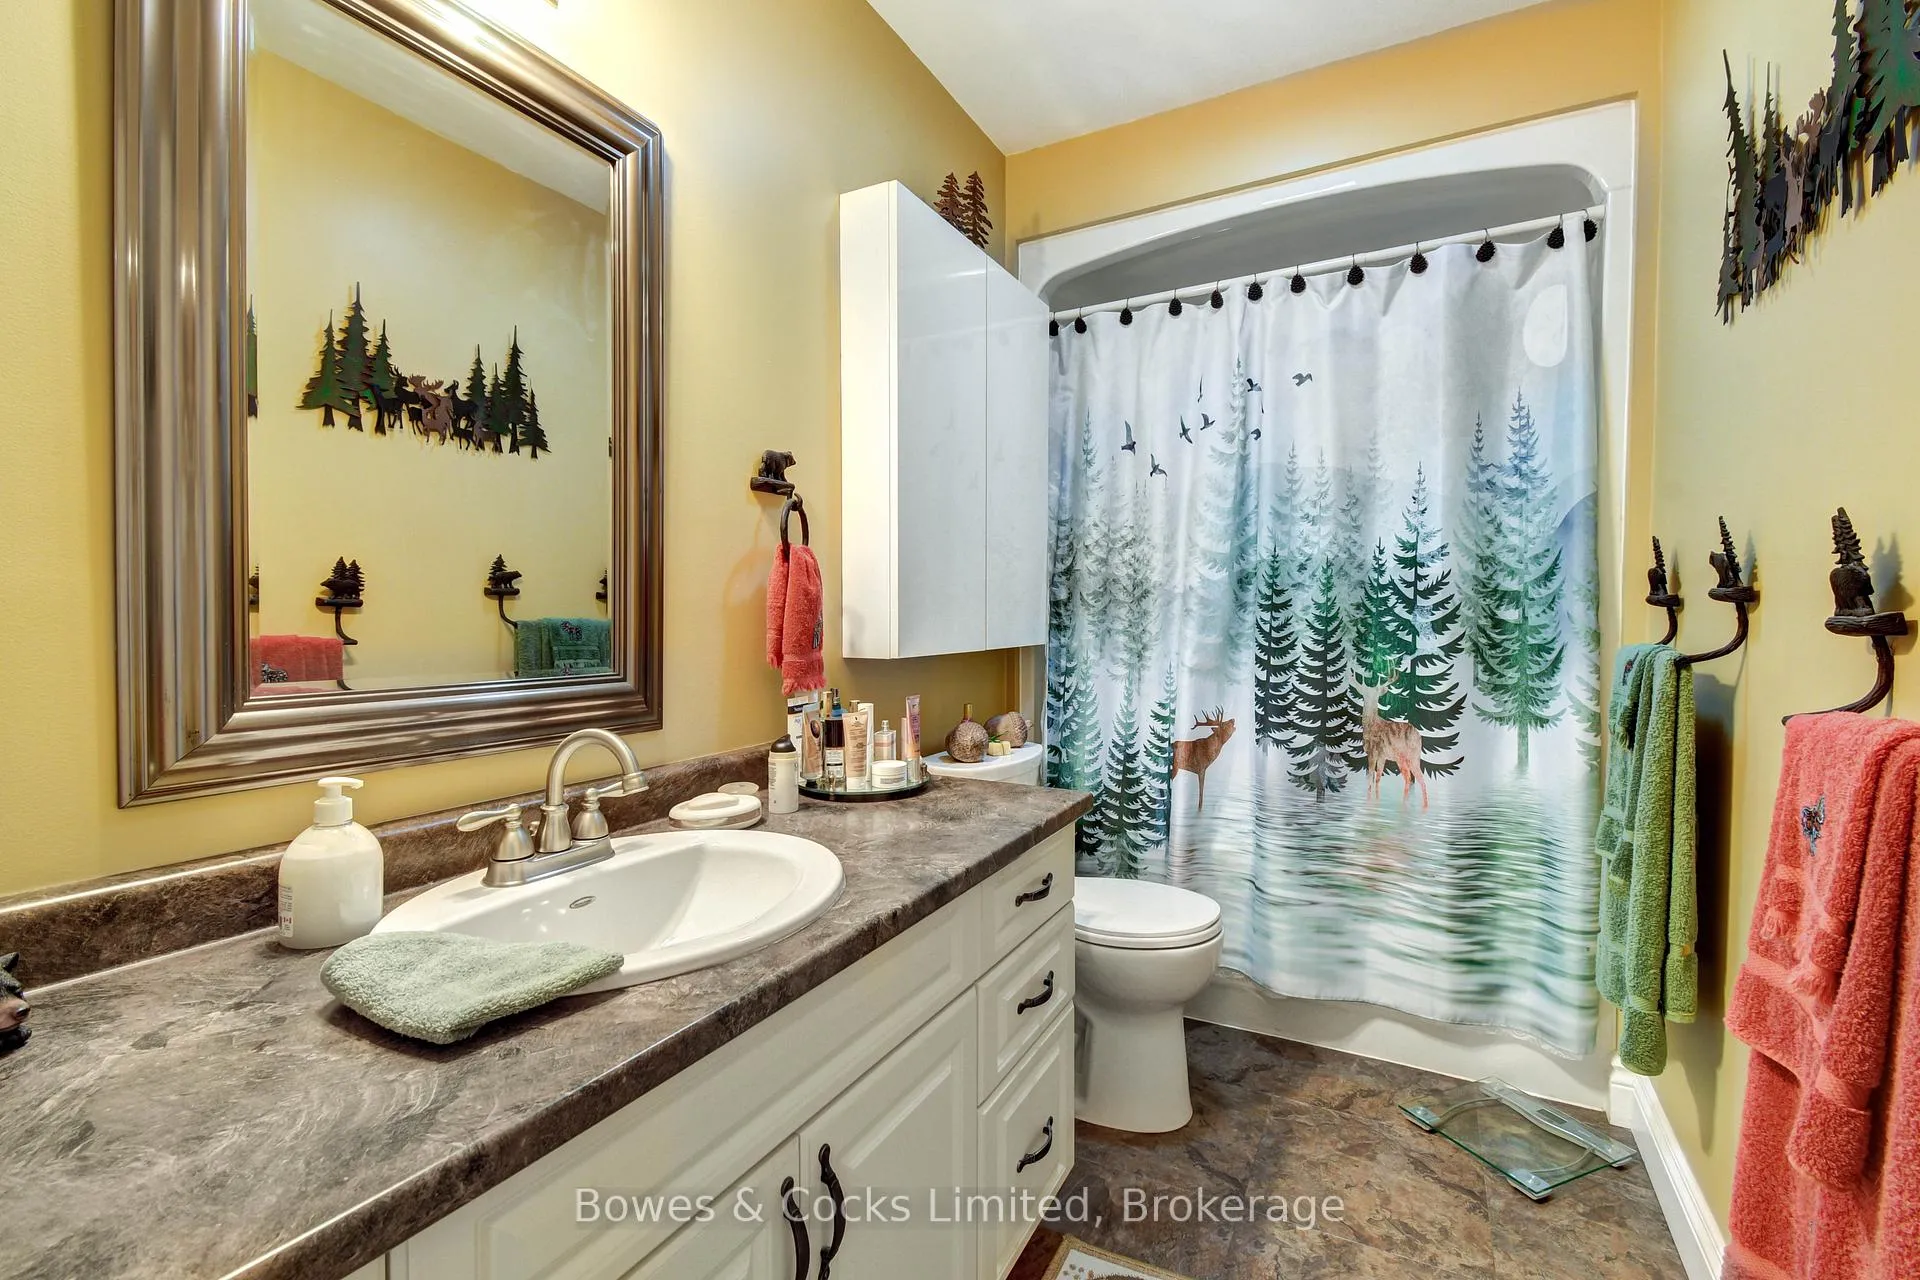
- Bathroom—Main level, 4 Pc Bath
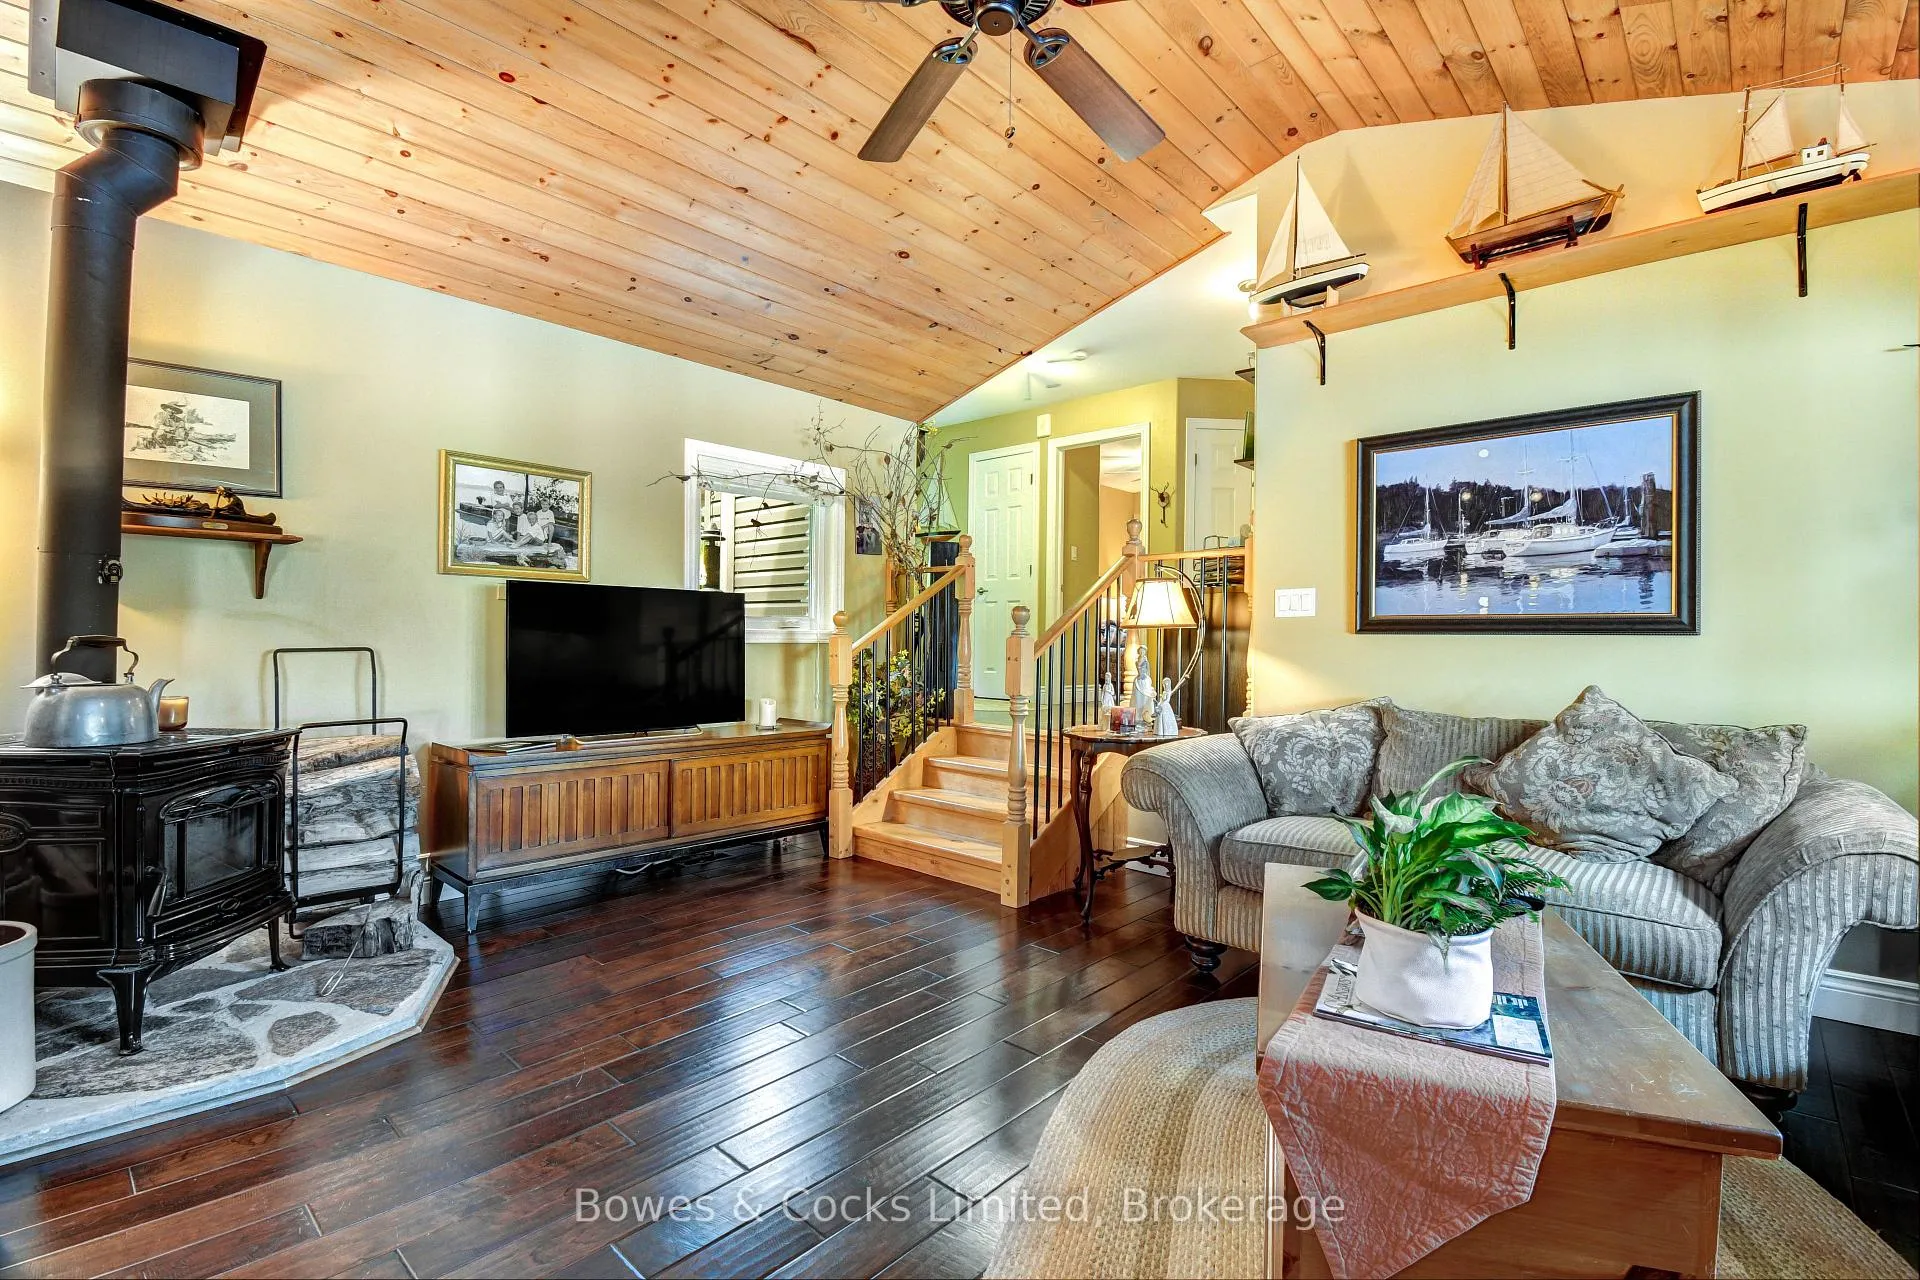
- Living Room—Main level, Fireplace, SW View
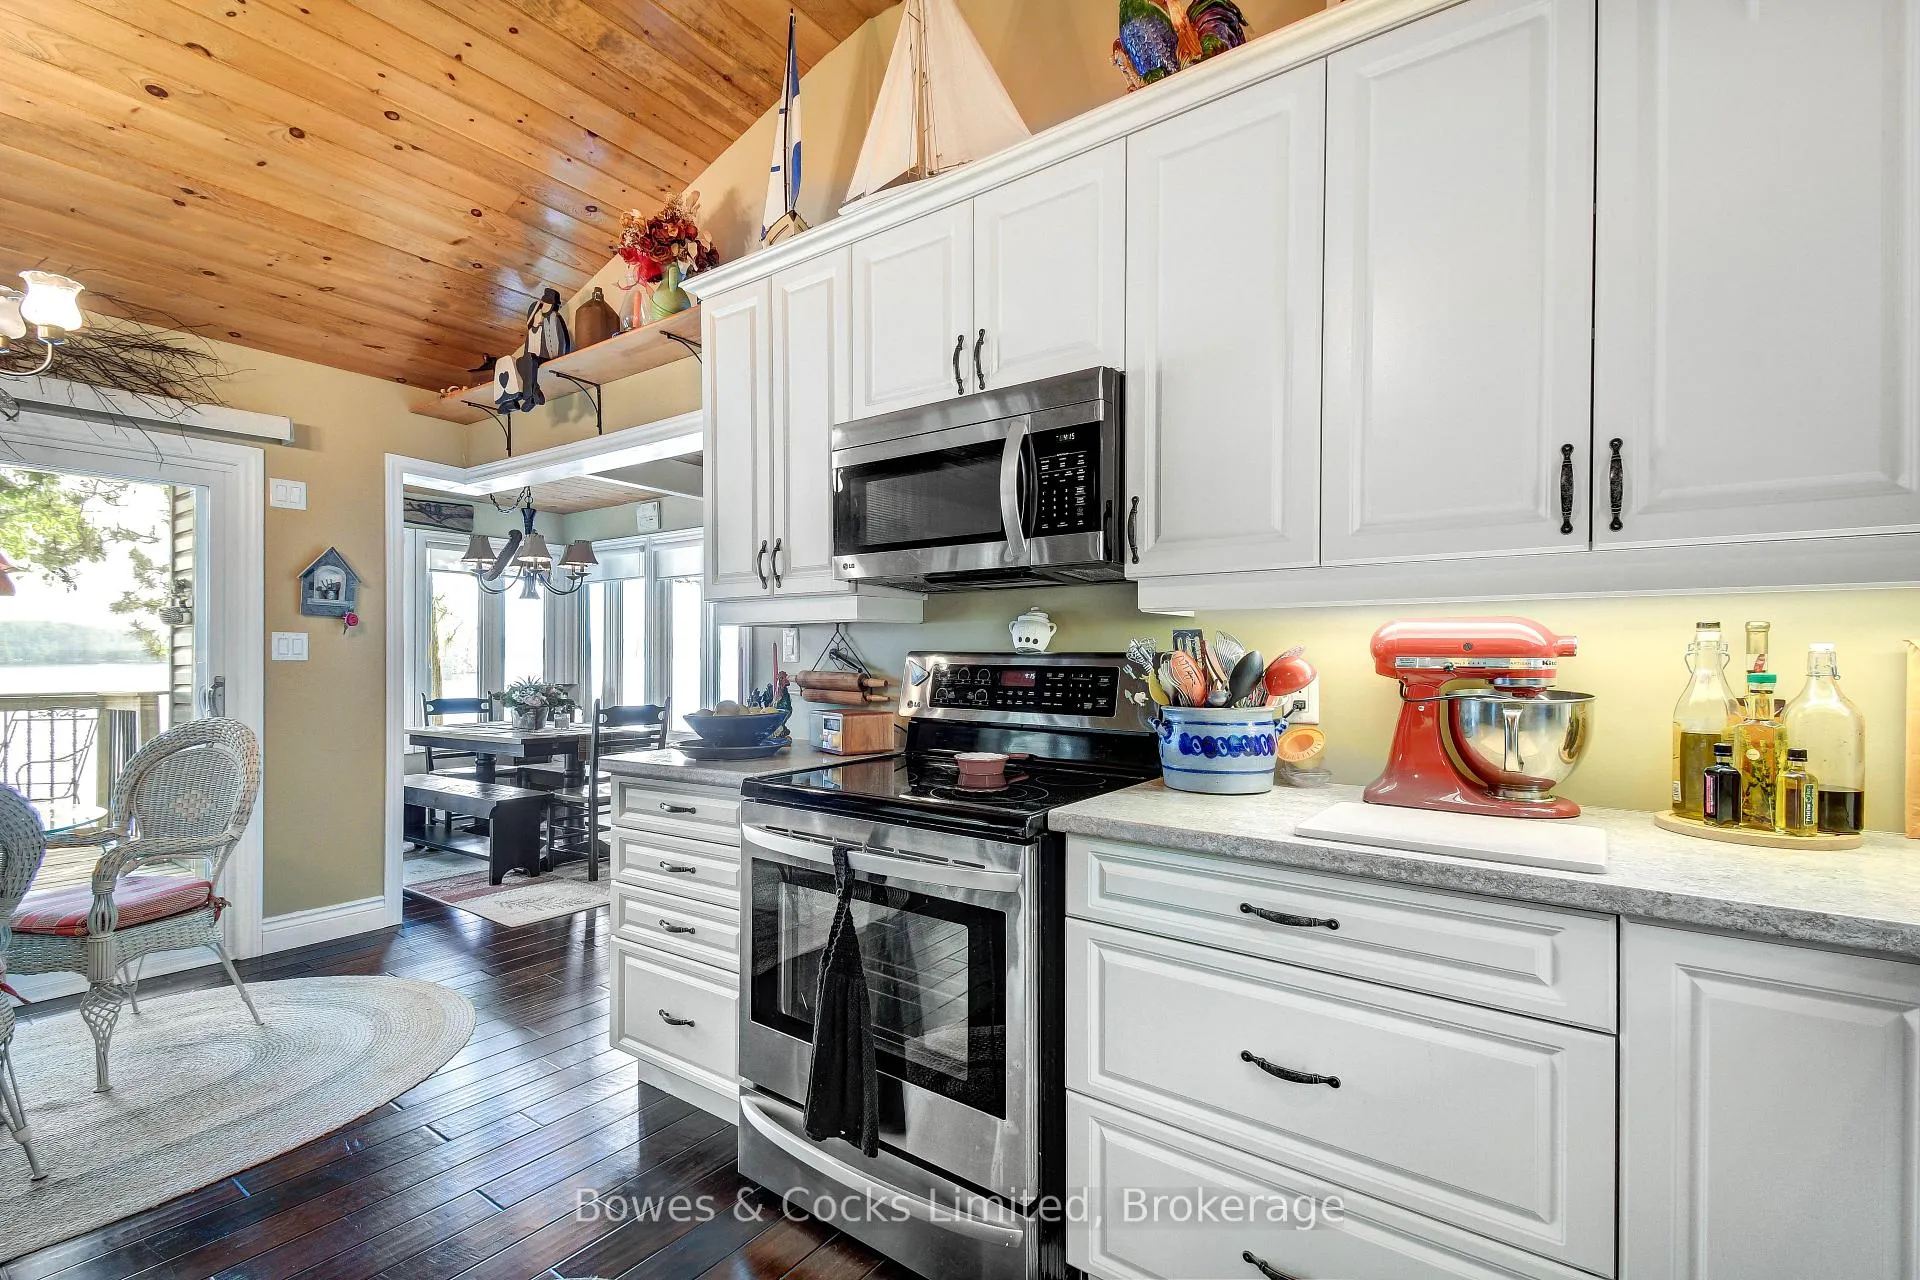
- Kitchen—Main level, B/I Microwave
- Dining Room—Main level, SW View
- Bathroom—Ground level, 3 Pc Bath
- Primary Bedroom—Second level, Overlooks Backyard, Combined w/Living
- Living Room—Second level, Overlooks Backyard, Combined w/Br
Washrooms
- 4-piece, Ground
- 3-piece, Ground
- Municipality
- North Kawartha
- Neighbourhood
- North Kawartha
- Main cross streets
- Renwick Rd & County Road 504
- Zoning
- SR
- Directions
- Head East out of Apsley on County Road 504. Turn leftonto Renwick Rd and follow until address (#754).
- Waterfront
- Direct
- MLS® number
- X12927068
- Data source
- Toronto Regional Real Estate Board
- Status change
- 2026-07-06
- Listed on
- 2026-03-25
- Days on market
- 103 days
- Possession type
- Flexible
- Co-op commission
- 2.5% + HST
- Seller
- Listed by
- Bowes & Cocks Limited
Home Market Value
Current home valuation for 754 Renwick Road, North Kawartha, North Kawartha, ON. Listed for $1,299,000
HOMEH Estimate
$913,000
Estimated Sales Range
$639,100 - $1,186,900
HOMEH Estimate for 754 Renwick Road, North Kawartha
Calculated with a real agent's CMA method — 45+ years of experience, codified. Not an AI guess.
For the owner
Is this your home? Track its value.
Get this home's HOMEH Estimate by email once a month, with how many homes are for sale around you.
Mortgage Payment Calculator
Compare up to 4 down payment scenarios
5% on first $500K + 10% on $799,000 over $500K
$104,900
| Scenario 1 | Scenario 2 | Scenario 3 | Scenario 4 | |
|---|---|---|---|---|
−Down payment | % $ | % $ | % $ | % $ |
+CMHC insurance | $47,751 | $36,242 | $30,916 | $0 |
=Total mortgage | $1,241,532 | $1,205,342 | $1,135,066 | $1,039,200 |
Amortization | ||||
Mortgage rate | % | % | % | % |
| Payment frequency | ||||
=Mortgage payment | $6,062monthly | $5,885monthly | $5,542monthly | $5,074monthly |
Land Transfer Tax
$22,455
$22,455
Around this home
No schools found nearby
Data provided by OpenStreetMap & Fraser Institute School Rankings
Ask HOMEH
New!Hi there!
👋Text or call (416) 301-9001
Recommended for you
Based on homes you've looked at.
No recommended properties found.
Nearby similar homes
No nearby properties found.
More real estate resources
Other homes nearby
Explore this area
No nearby listings available.