
135 Fire 10e Route
North Kawartha, ON K0L 1A0
- 3+3Bedrooms
- 4Bathrooms
- 4Garage
- 3500–5000Sq Ft
- $14,456Tax
- 260×555 ftLot Size
 Estimated Value:$2,427,065See Free Estimate Report

Property not available for sale or for rent.
HOMEH One: full-service selling for a 1% listing fee. The buyer's agent commission is separate.
Free Home EvaluationHow Much Is My Home Worth?Homes for Sale NearbySale & Price History for 135 Fire 10e Route, North Kawartha
Real estate boards require you to or to see the full details of this property.
*Sold prices and complete sale & price history are regulated data. Under the Trust in Real Estate Services Act, 2002 (TRESA) and the rules of the Real Estate Council of Ontario (RECO), and pursuant to the Multiple Listing Service® rules of the Canadian Real Estate Association (CREA) and the Toronto Regional Real Estate Board (TRREB), this information may be shown only to registered users who have agreed to the applicable terms of use (a Virtual Office Website, or "VOW," arrangement). HOMEH Inc., Brokerage therefore provides it to signed-in members only. Creating an account is free and takes under a minute.
About 135 Fire 10e Route, North Kawartha
Summarized Description
- Unique waterfront estate on Stony Lake
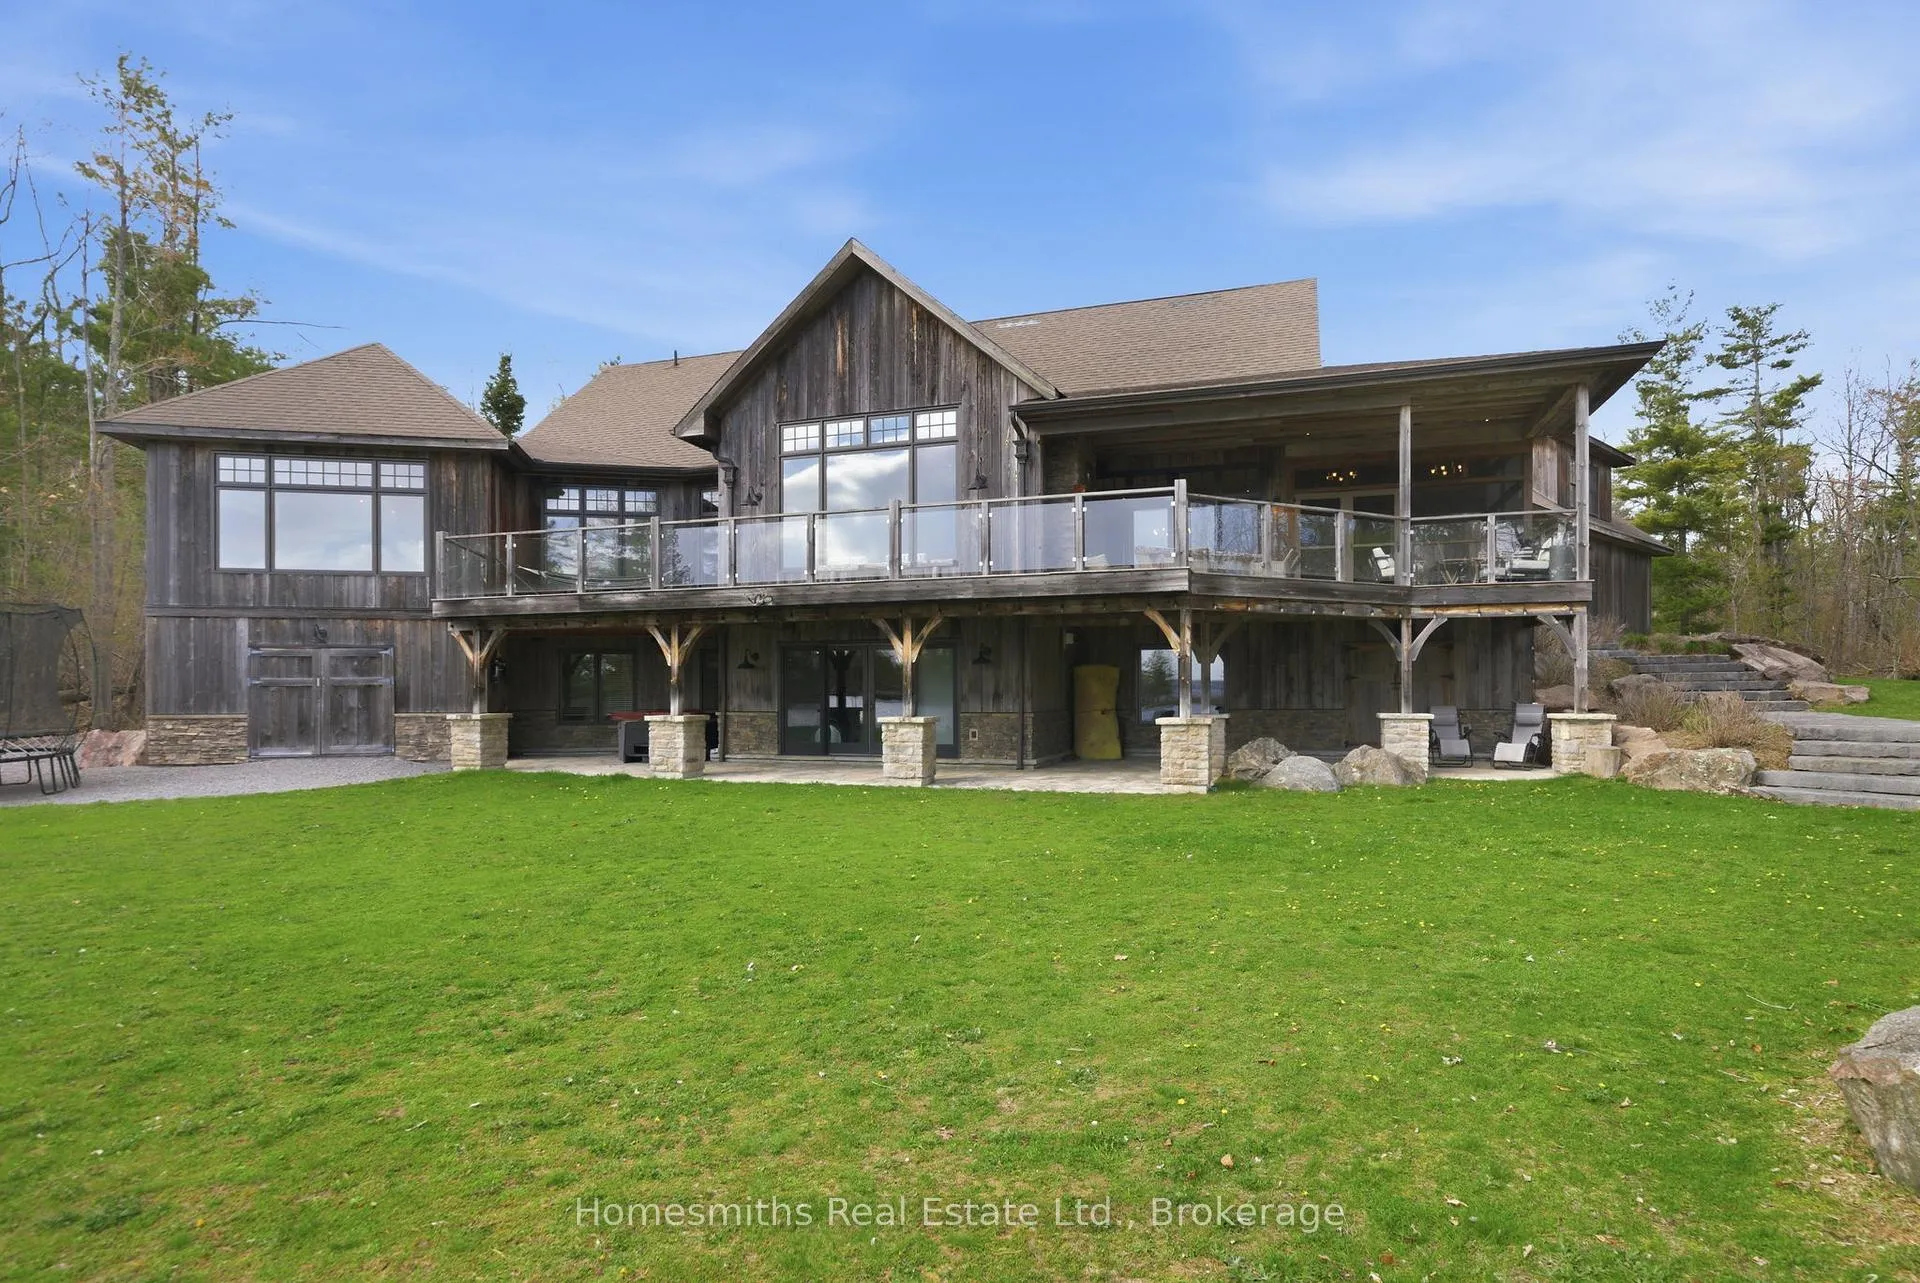
- Crafted with reclaimed barn wood and buff stone
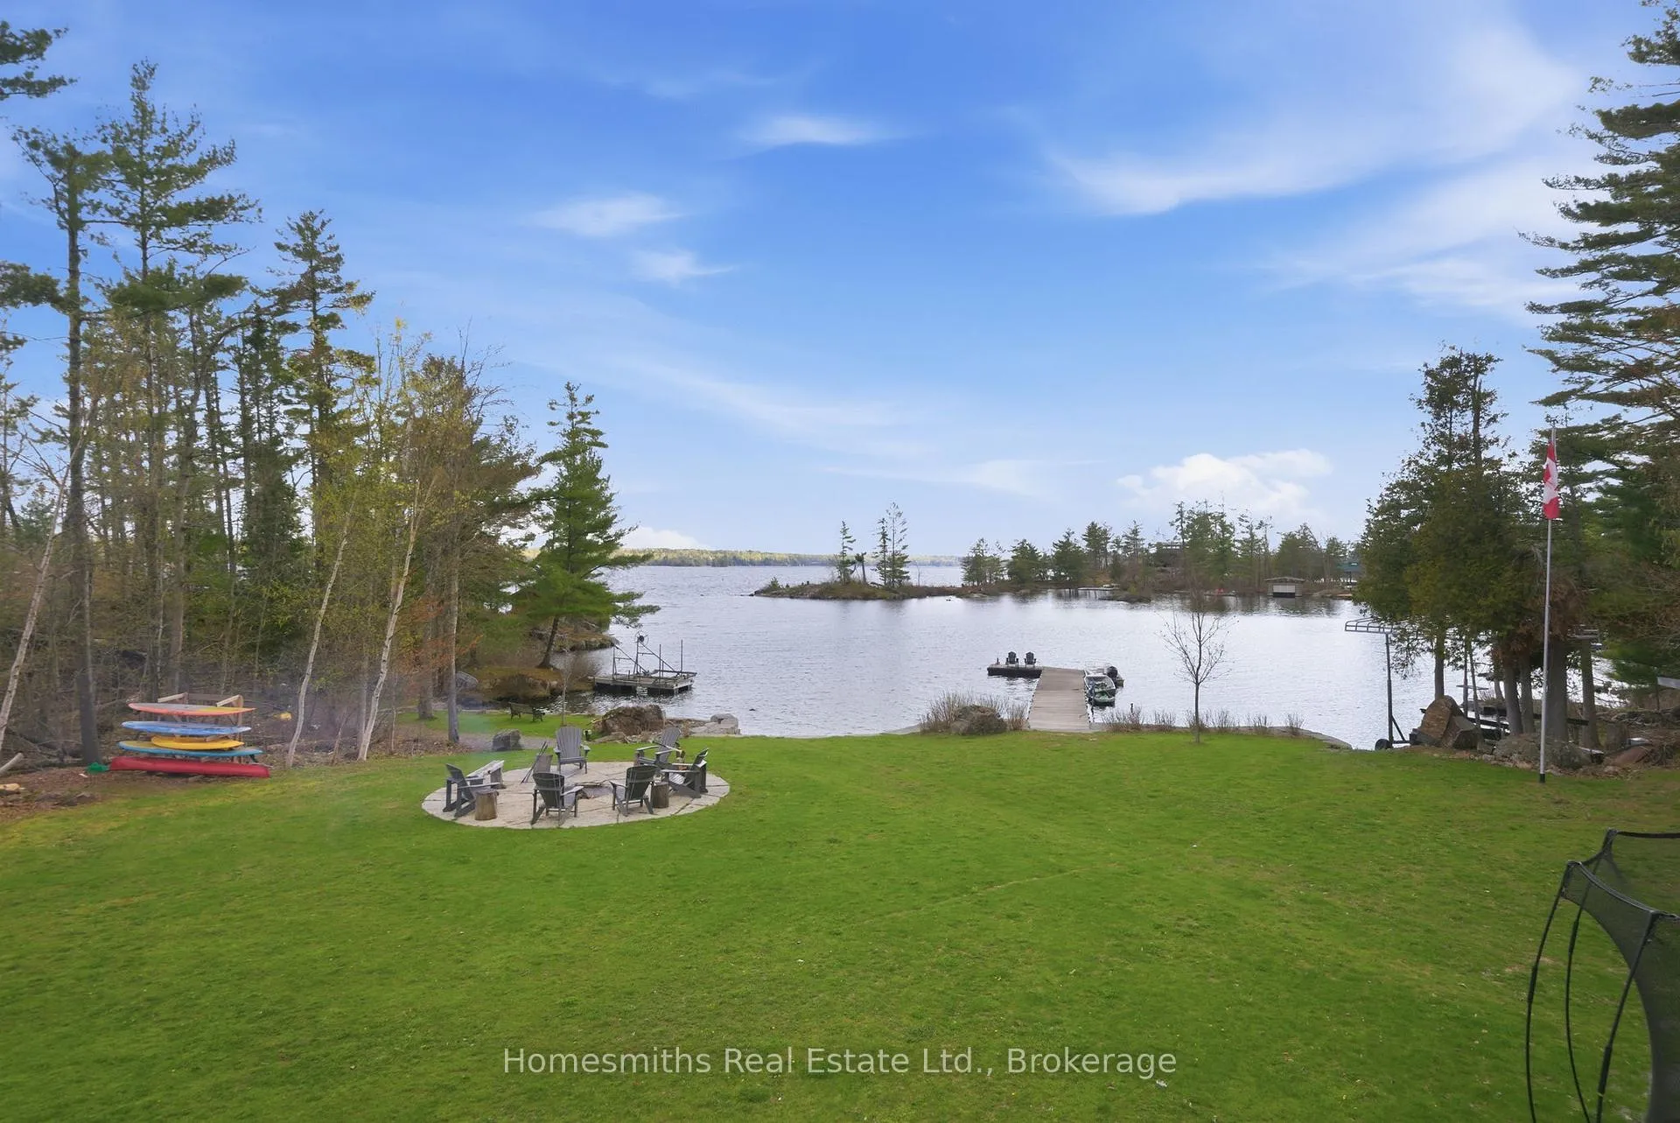
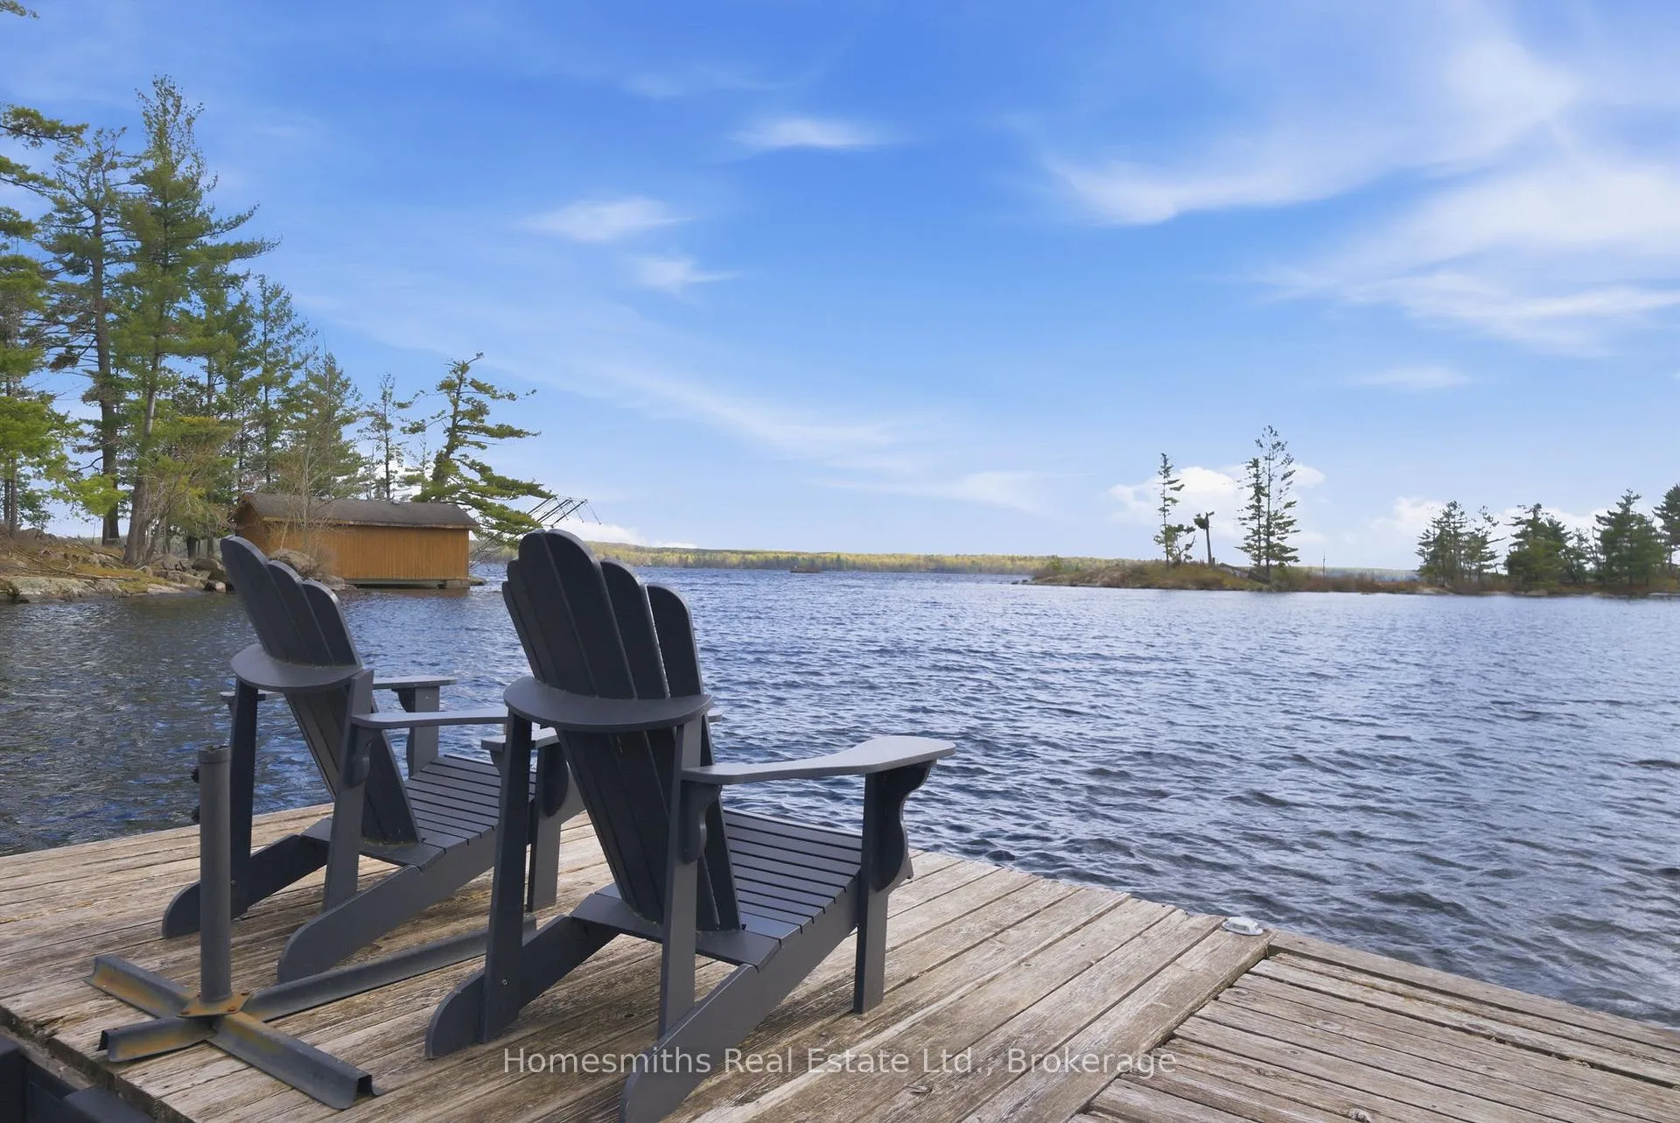
- Breathtaking panoramic views and tranquility
- Luxurious primary suite with ensuite and walk-in closet
- Spacious family room and additional sleeping quarters
- Heated lower level designed for entertaining
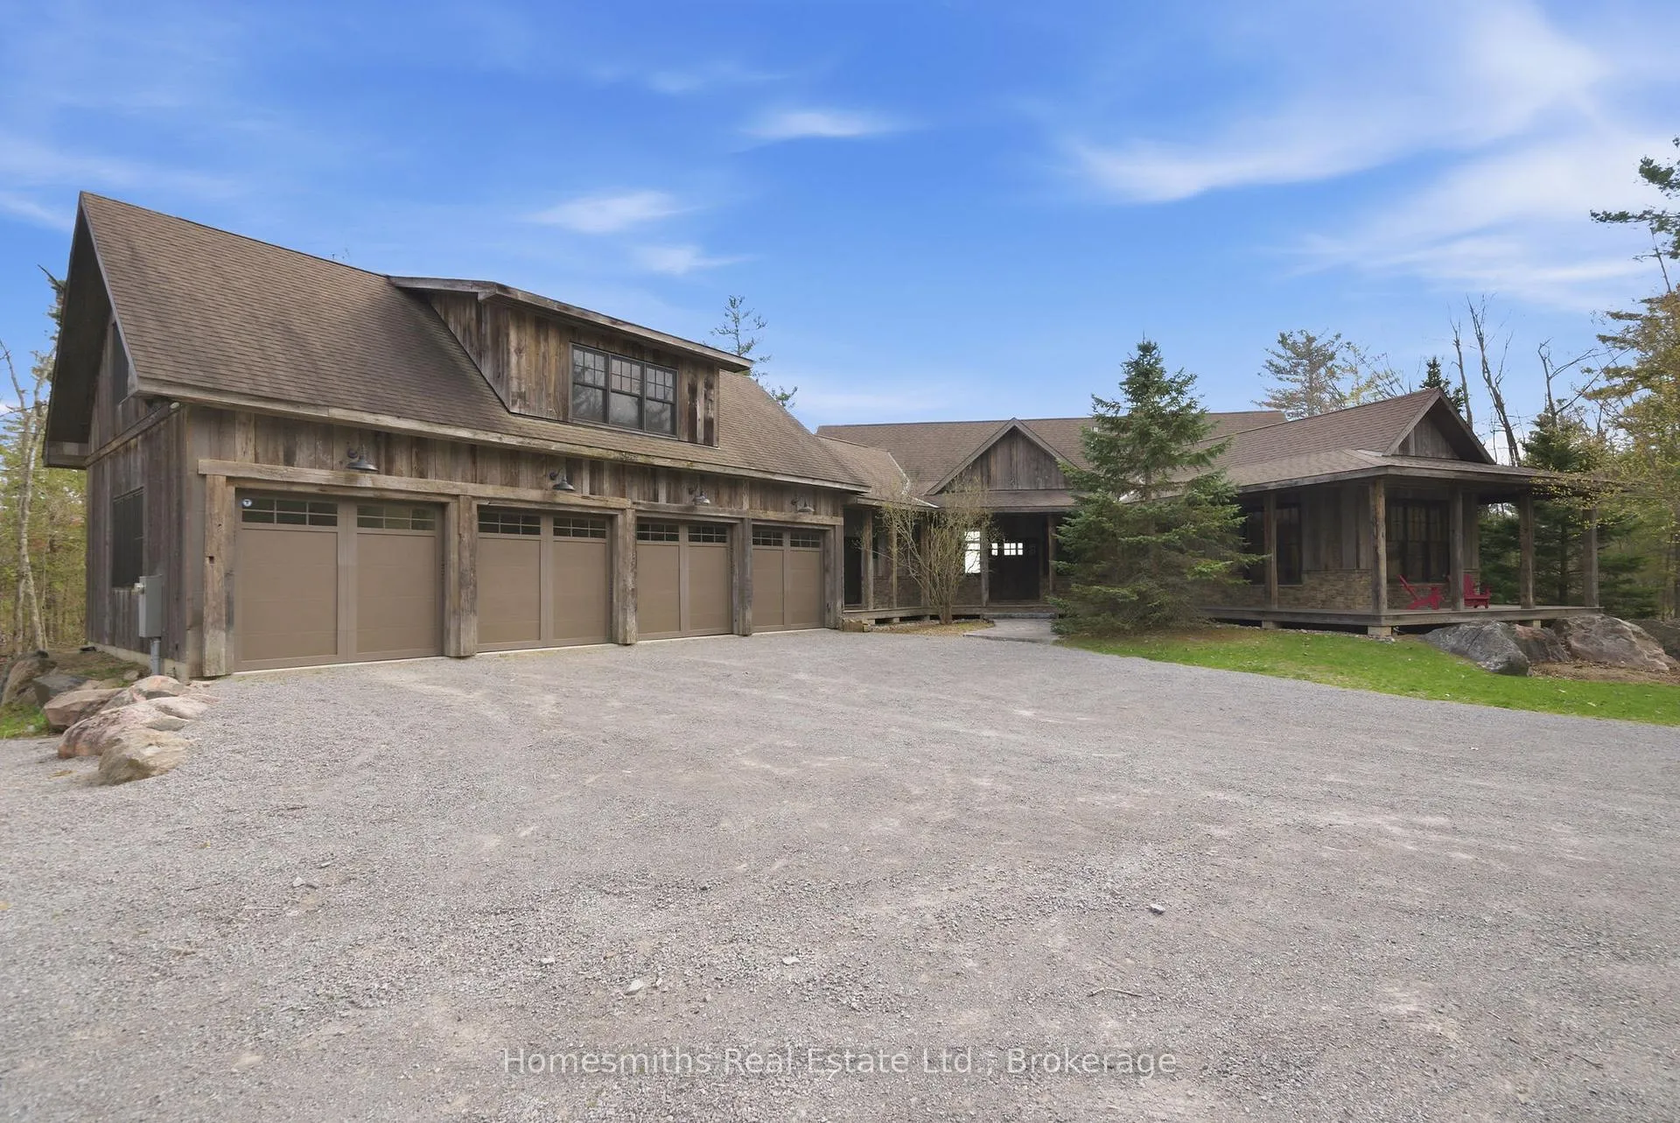
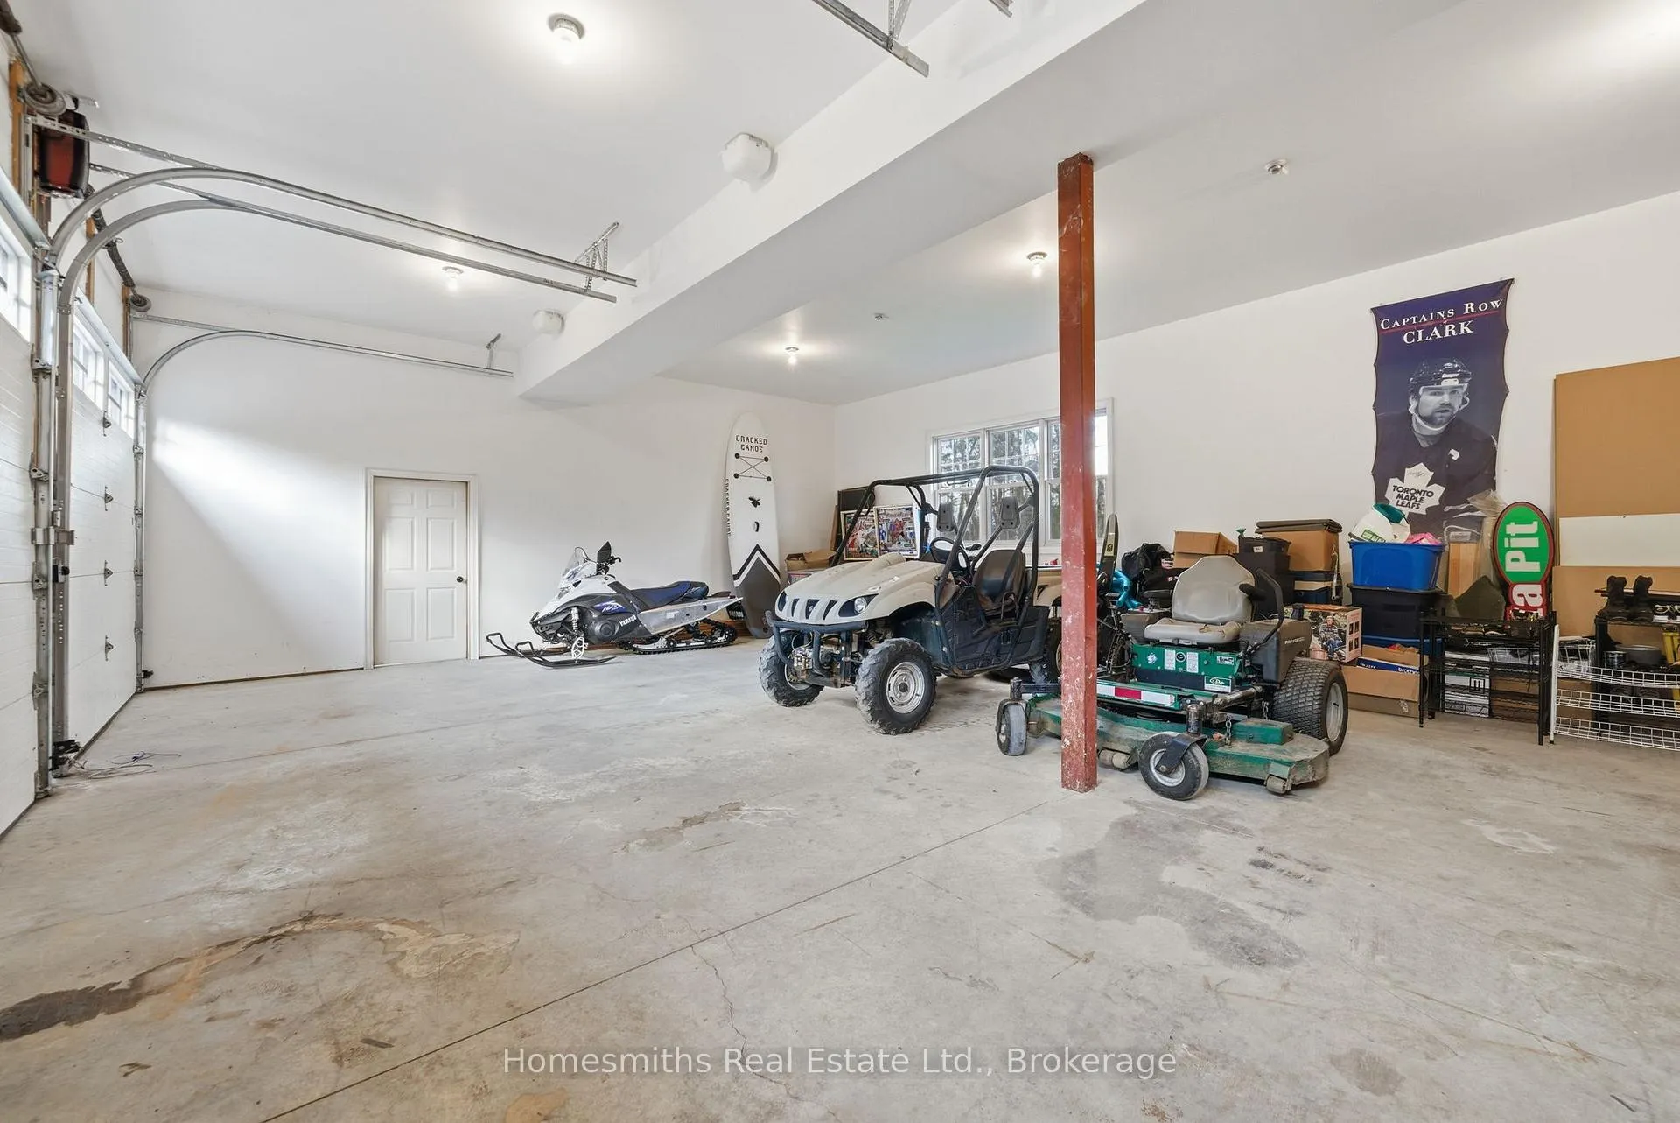
- Oversized garage for boat and toy storage
- Expansive grounds with mature trees and open lawns
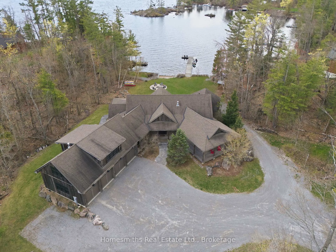
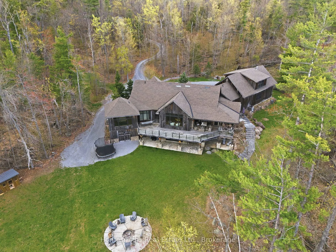
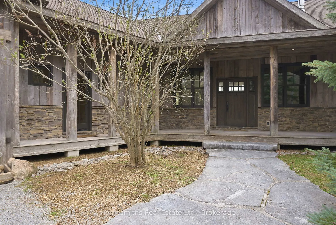
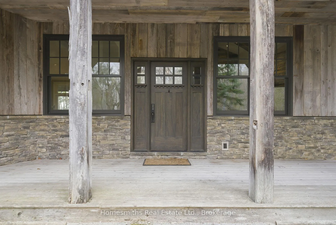
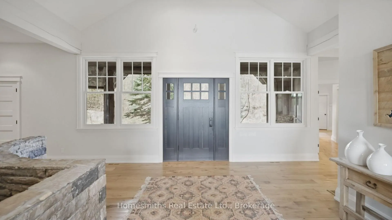
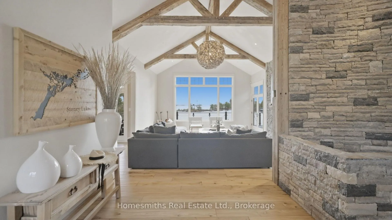
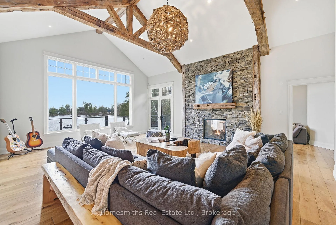
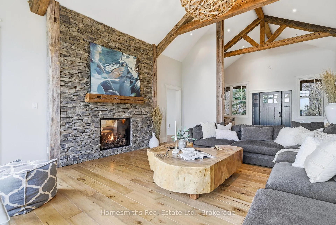
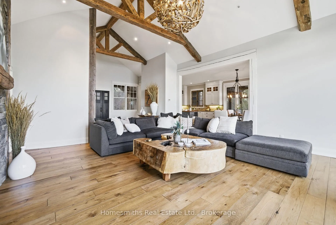
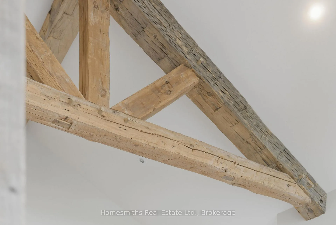
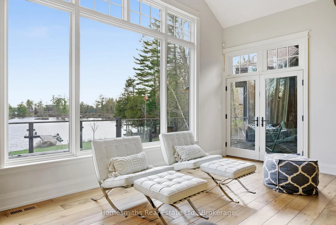
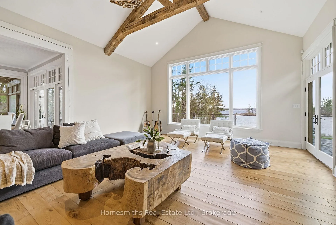
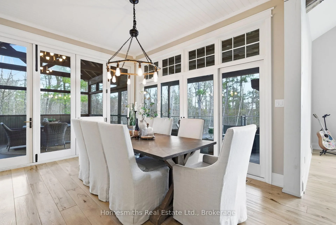
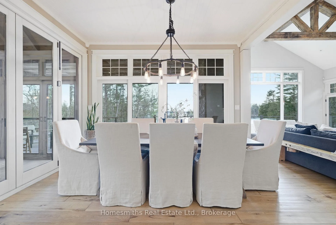
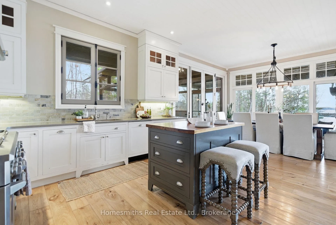
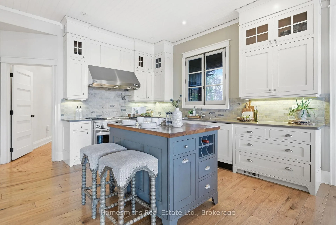
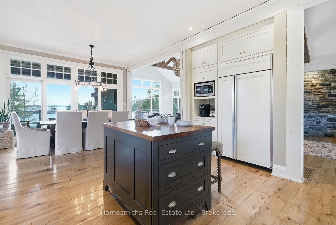
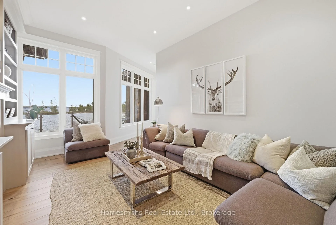
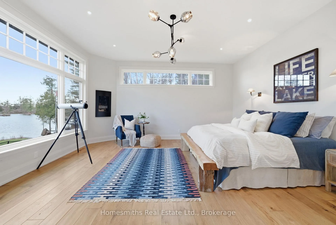
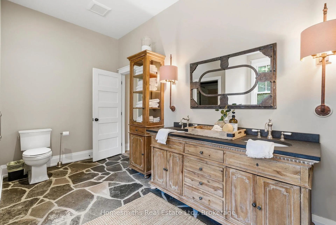
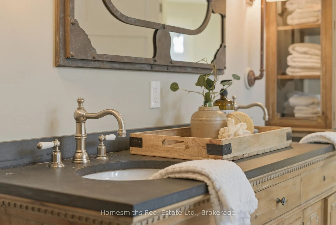
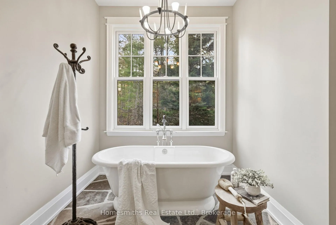
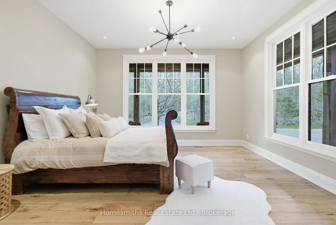
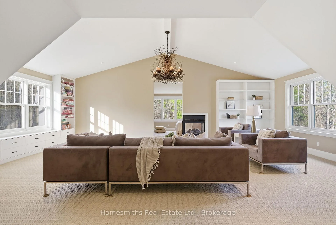
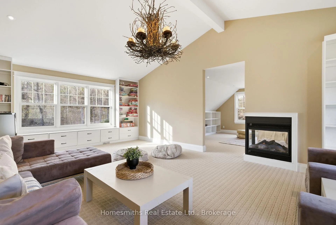
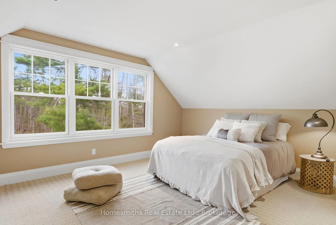
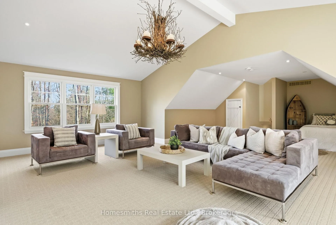
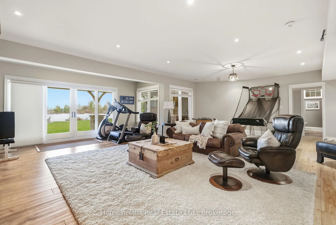
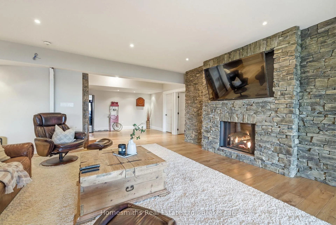
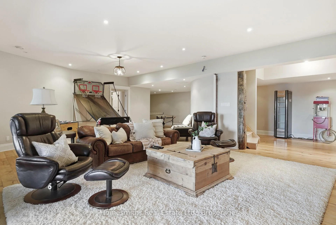
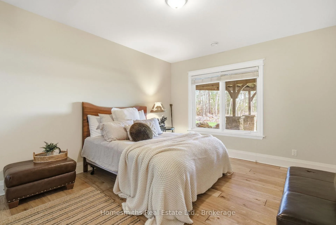
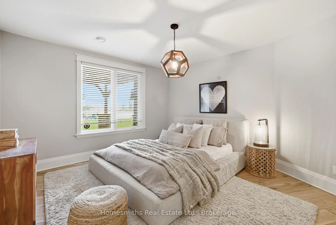
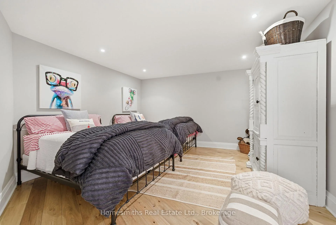
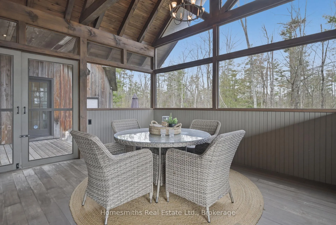
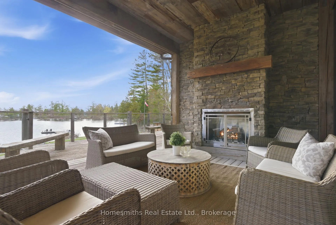
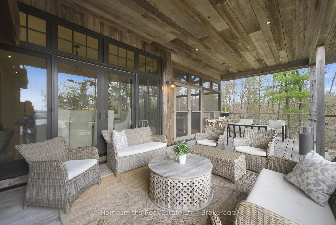
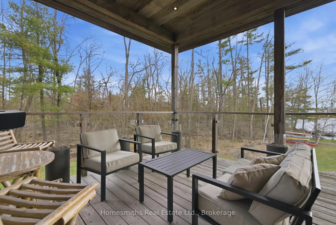
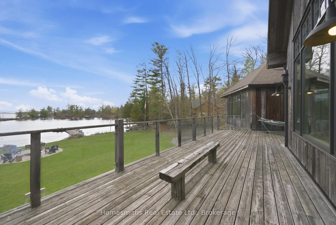
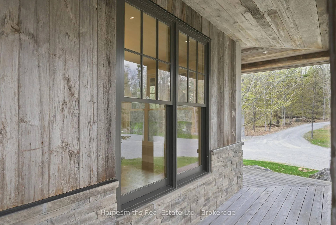
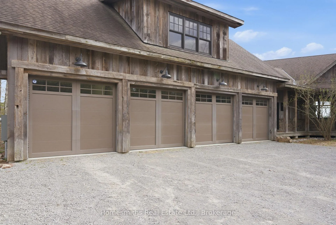
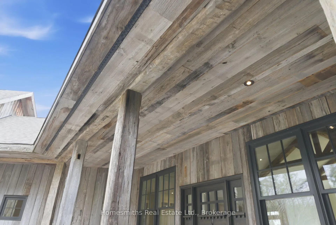
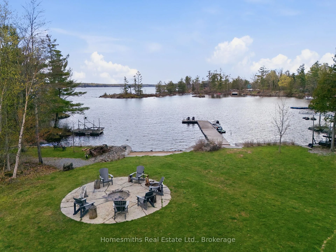
An extraordinary family compound on iconic Stony Lake, one of the most sought-after lakes in the Kawarthas. This one-of-a-kind waterfront estate is a masterful blend of rustic elegance and timeless architectural design, crafted with reclaimed barn wood, hand-hewn timbers, and buff stone that seamlessly integrate into the natural landscape as though they had risen organically from the Canadian Shield itself. Privately set on 4.57 acres with 240 feet of pristine waterfront in a sheltered bay, the property offers breathtaking panoramic views across Stony Lake, exceptional swimming, & an unmatched sense of tranquillity. Expansive open lawns, mature trees, & natural woodland create the ultimate setting for family gatherings, entertaining, & lakeside living. A classic covered porch welcomes you into an impressive open foyer highlighted by a dramatic stone staircase overlooking the great room. Soaring cathedral ceilings w/ feature hammer-truss beams, a magnificent stone fireplace, & walls of glass frame spectacular lake views while walkouts lead to large entertaining decks overlooking the waterfront. The beautifully appointed chef's kitchen features quartz countertops, premium finishes, & an inviting dining area w/ walkouts to both a covered lakeside porch with exterior stone fireplace & a screened Muskoka rm designed for effortless outdoor dining & entertaining. The main floor primary retreat captures bold lake views & offers a luxurious 5-pc ensuite with soaker tub & an oversized w/i closet. Above, the loft level provides the ideal gathering space for younger family members with a spacious family room & additional sleeping quarters. The fully finished lower level has heated floors and is designed for entertaining & extended family stays, complete with a large recreation room, TV lounge, second stone f/p, walkout to a covered patio, 3 additional bedrooms, & a 4-piece bath for overnight guests. Oversized 4 car garage ideal for boat & cottage toy storage. See Virtual Tour
Key Facts & Features
Property Costs
- Annual Property Tax Amount
- $14,456
- Land Transfer Tax Fee
- $86,475
Rental Items
- Rental Equipment
- Propane tank
- Under Contract
- Propane Tank
- Basement Type
- Finished with Walk-Out, Full, Separate Entrance, Walk-Out
Interior Features
- Laundry Level
- Main Level
- Interior Extras
- Generator - Full, In-Law Capability, Primary Bedroom - Main Floor
- View
- Bay, Clear, Lake, Panoramic, Water
- Security Features
- Alarm System
- Fireplace/Stove
- Yes
- Fireplace Features
- Propane
- Elevator
- No
Exterior Features
- Exterior Extras
- Deck, Fishing, Hot Tub, Landscaped, Porch Enclosed, Year Round Living
- Pool
- None
- Property Features
- Beach, Clear View, Lake/Pond, Level, Waterfront, Wooded/Treed
Building
- Building Type
- Detached
- Building Style
- Bungalow
- Approx Age
- 16-30
Construction
- Exterior Finish
- Stone, Wood
- Roof
- Asphalt Shingle
- Foundation Details
- Poured Concrete
- Special Designation
- Unknown
Lot
- Lot Front
- 260.00 ft
- Lot Depth
- 554.64 ft
- Lot Size
- 4.57
- Lot Shape
- Irregular
Exclusions
- Exclusions
- Driftwood Chandelier in great Room
Parking & Garages
- Garage Type
- Attached
- Garage Spaces
- 4
- Parking Spaces
- 12
- Total Garage And Parking Spaces
- 16
Heating & Cooling
- Heat Source
- Propane
- Heat Type
- Forced Air
- Air Conditioning
- Central Air
- Water
- Well
- Sewers
- Septic
- Bedrooms
- 3 + 3
- Washrooms
- 4
- Kitchens
- 1
- Family / bonus room
- Yes
Room sizes
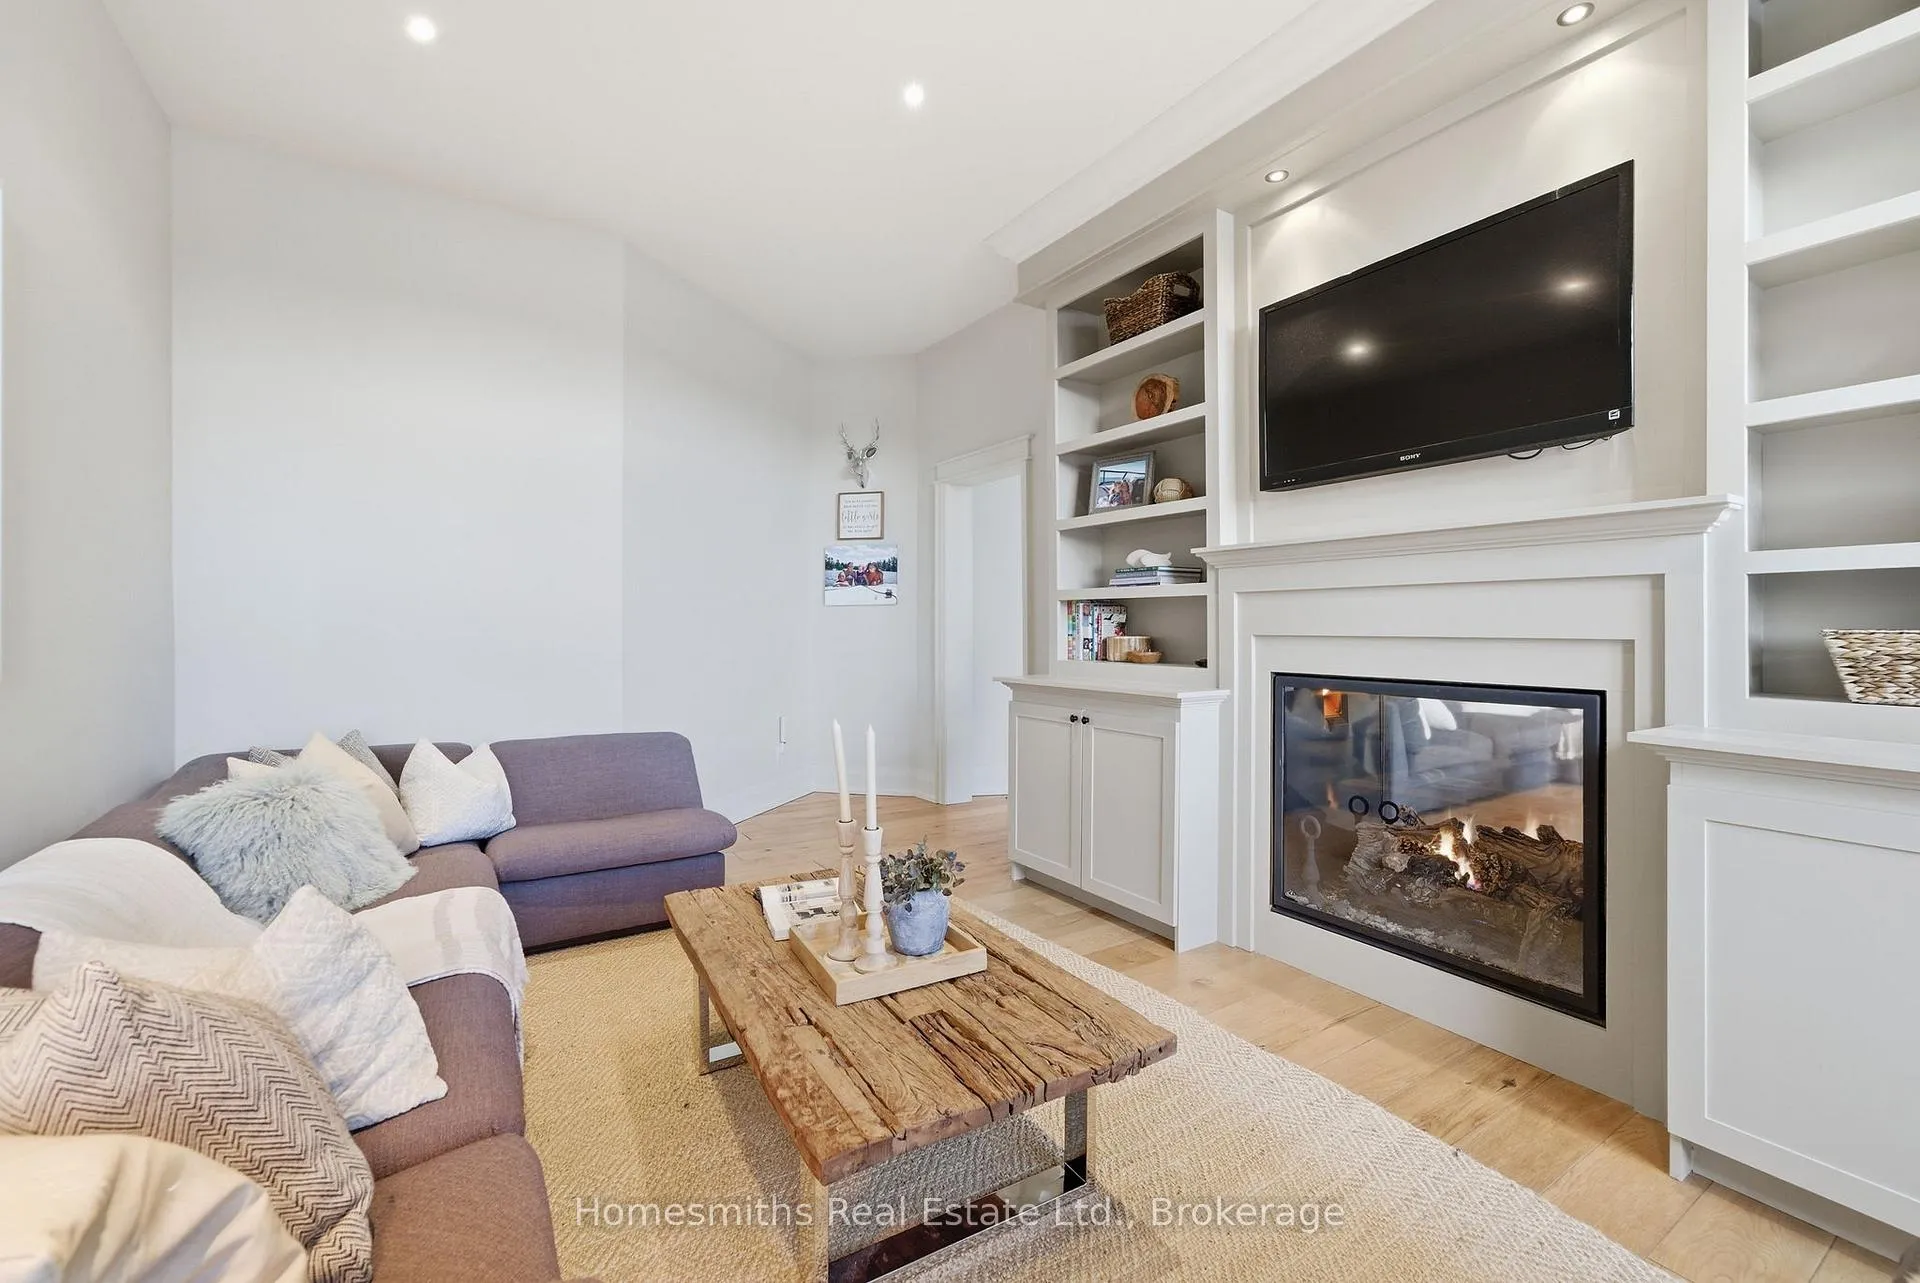
- Family Room—Upper level, Vaulted Ceiling(s), Open Concept, 2 Way Fireplace
- Bedroom 2—Main level, 3 Pc Ensuite, Hardwood Floor, Double Closet
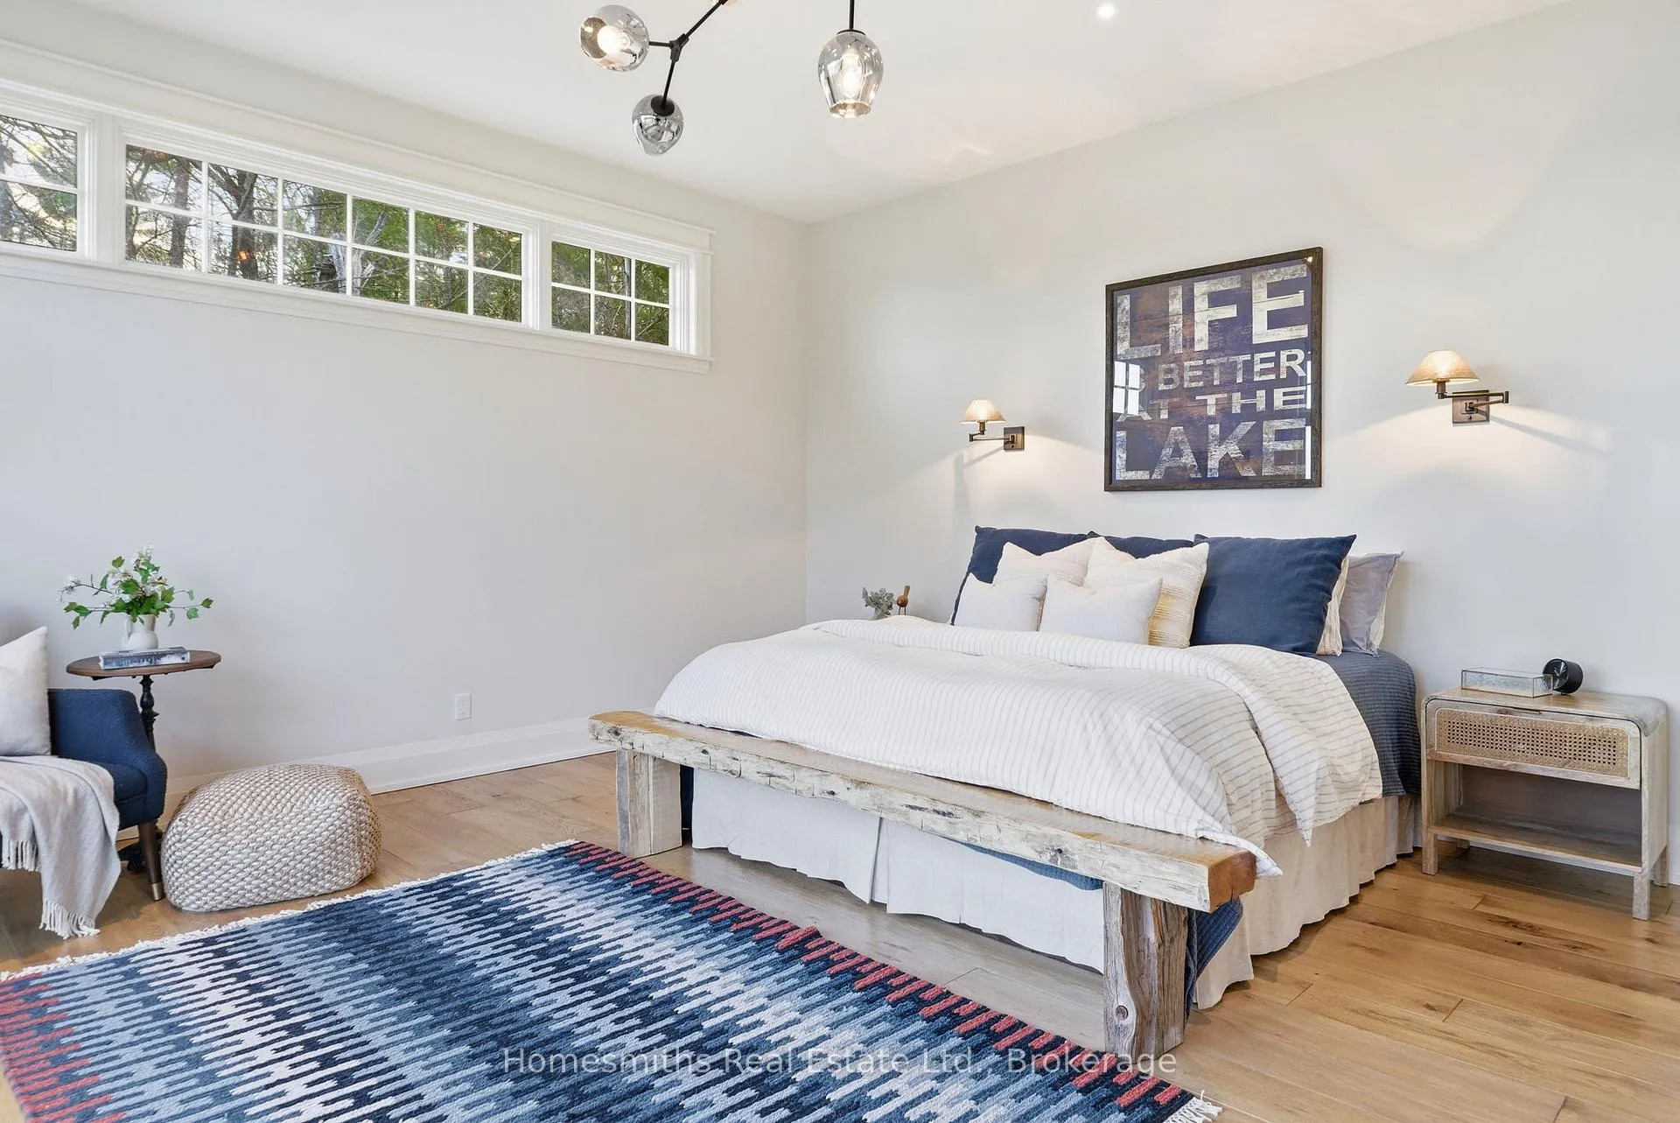
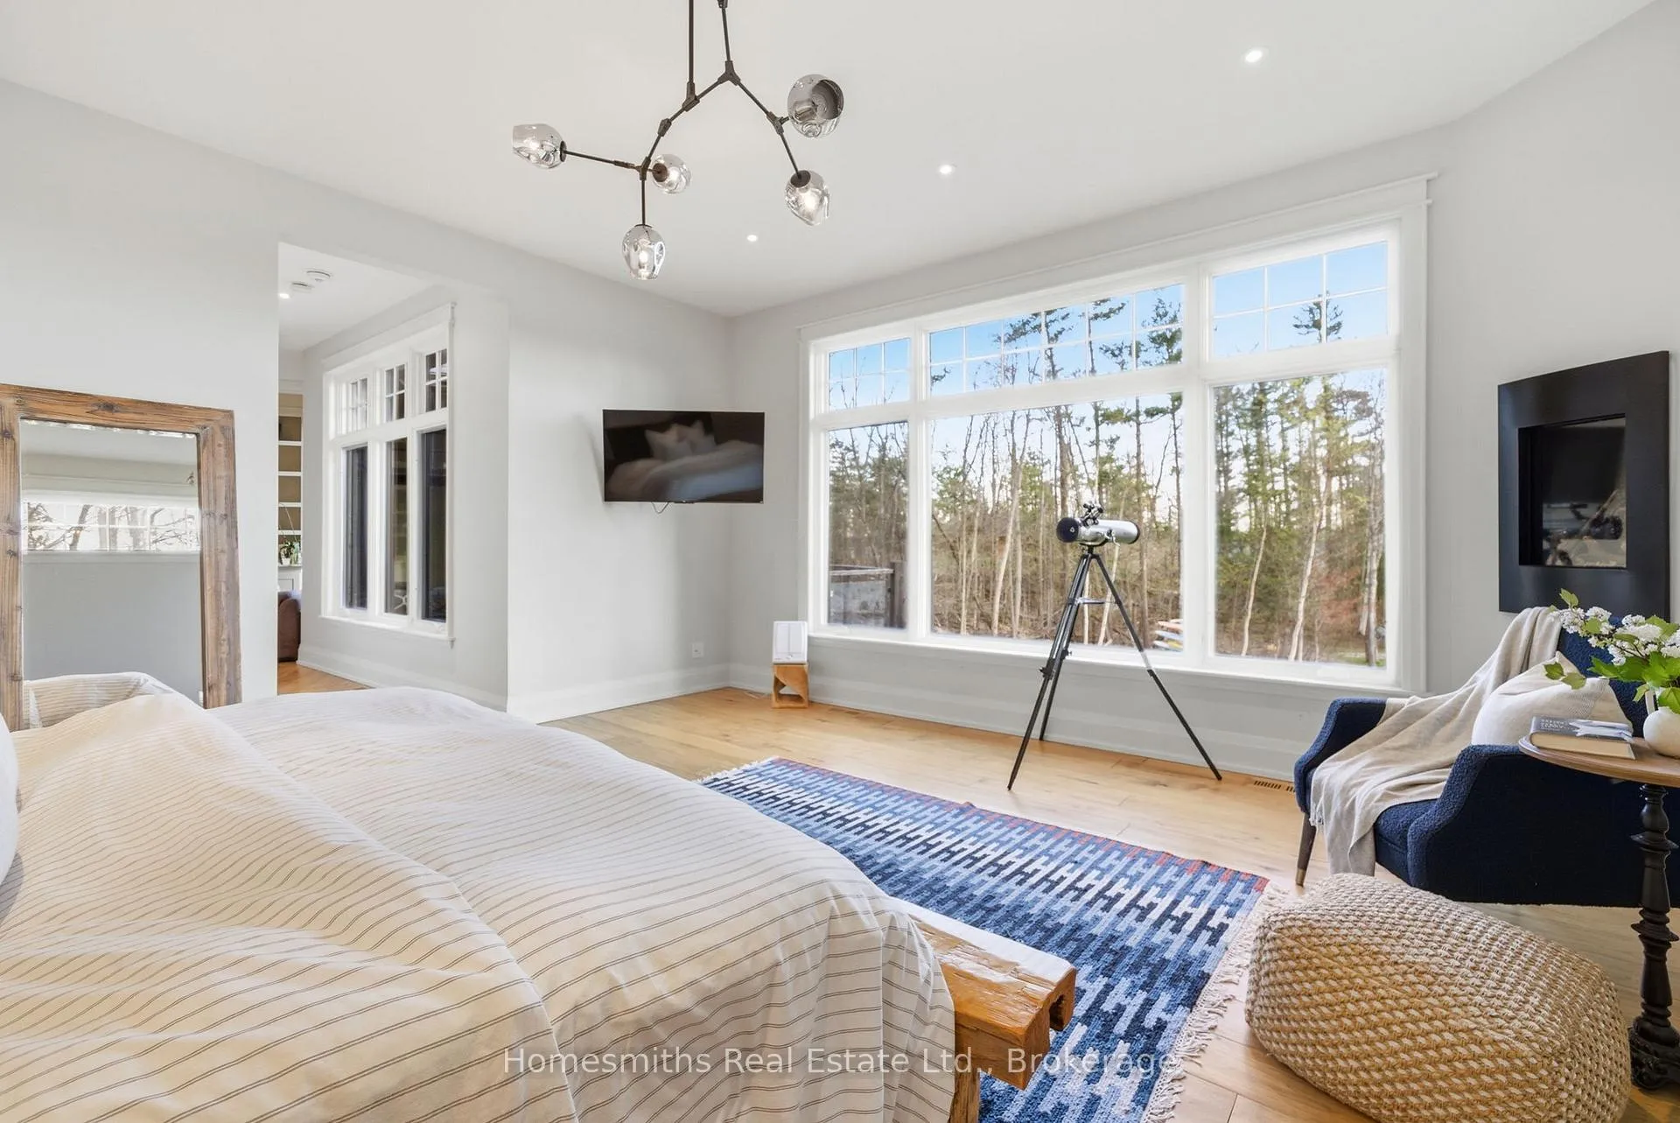
- Primary Bedroom—Main level, Overlook Water, Gas Fireplace, 5 Pc Ensuite
- Bedroom 3—Upper level, 2 Way Fireplace, B/I Bookcase, Broadloom
- Bedroom—Lower level, Hardwood Floor
- Bedroom 4—Lower level, Overlook Water, Hardwood Floor, Double Closet
- Great Room—Main level, Cathedral Ceiling(s), 2 Way Fireplace, Beamed Ceilings
- Dining Room—Main level, W/O To Porch, W/O To Deck, Open Concept
- Living Room—Main level, B/I Bookcase, 2 Way Fireplace, Hardwood Floor
- Bedroom 5—Lower level, Double Closet, Hardwood Floor, Overlook Water
- Kitchen—Main level, Centre Island, Open Concept, Quartz Counter
- Laundry—Main level
- Recreation—Lower level, Gas Fireplace, W/O To Patio, Open Concept
Washrooms
- 5-piece, Main
- 3-piece, Main
- 2-piece, Main
- 4-piece, Lower
- Municipality
- North Kawartha
- Neighbourhood
- North Kawartha
- Main cross streets
- Northeys bay Rd and FR 10
- Directions
- Hwy 28 to Northeys Bay Rd to FR 10
- Waterfront
- Direct
- MLS® number
- X13499822
- Data source
- Toronto Regional Real Estate Board
- Status change
- 2026-08-06
- Listed on
- 2026-06-29
- Days on market
- 38 days
- Possession type
- 30-59 days
- Co-op commission
- 2.5%+HST
- Seller
- Listed by
- HOMESMITHS REAL ESTATE LTD.
Home Market Value
Current home valuation for 135 Fire 10e Route, North Kawartha, North Kawartha, ON. Listed for $3,999,999
HOMEH Estimate
$2,427,065
Estimated Sales Range
$1,698,946 - $3,155,185
HOMEH Estimate for 135 Fire 10e Route, North Kawartha
Calculated with a real agent's CMA method — 45+ years of experience, codified. Not an AI guess.
For the owner
Is this your home? Track its value.
Get this home's HOMEH Estimate by email once a month, with how many homes are for sale around you.
Mortgage Payment Calculator
Compare up to 4 down payment scenarios
20% required for homes $1.5M or more
$800,000
| Scenario 1 | Scenario 2 | Scenario 3 | Scenario 4 | |
|---|---|---|---|---|
−Down payment | % $ | % $ | % $ | % $ |
+CMHC insurance | $0 | $0 | $0 | $0 |
=Total mortgage | $3,199,999 | $2,999,999 | $2,799,999 | $2,599,999 |
Amortization | ||||
Mortgage rate | % | % | % | % |
| Payment frequency | ||||
=Mortgage payment | $15,624monthly | $14,648monthly | $13,671monthly | $12,695monthly |
Land Transfer Tax
$86,475
$86,475
Around this home
No schools found nearby
Data provided by OpenStreetMap & Fraser Institute School Rankings
Ask HOMEH
New!Hi there!
👋Text or call (416) 301-9001
Recommended for you
Based on homes you've looked at.
No recommended properties found.
Nearby similar homes
No nearby properties found.
More real estate resources
Other homes nearby
Explore this area
No nearby listings available.