
239 Fire Route 52
North Kawartha, ON K0L 1A0
- 3Bedrooms
- 1Bathroom
- 5Garage
- 1500–2000Sq Ft
- $9,356Tax
- 1,127×767 ftLot Size
 Free EstimateSee Free Estimate Report

Sale & Price History for 239 Fire Route 52, North Kawartha
| Start Date | End Date | Price | Event | MLS# |
|---|---|---|---|---|
| No listing history available | ||||
Real estate boards require you to or to see the full details of this property.
*Sold prices and complete sale & price history are regulated data. Under the Trust in Real Estate Services Act, 2002 (TRESA) and the rules of the Real Estate Council of Ontario (RECO), and pursuant to the Multiple Listing Service® rules of the Canadian Real Estate Association (CREA) and the Toronto Regional Real Estate Board (TRREB), this information may be shown only to registered users who have agreed to the applicable terms of use (a Virtual Office Website, or "VOW," arrangement). HOMEH Inc., Brokerage therefore provides it to signed-in members only. Creating an account is free and takes under a minute.
About 239 Fire Route 52, North Kawartha
Summarized Description
- Rare double lot with 1127ft of shoreline
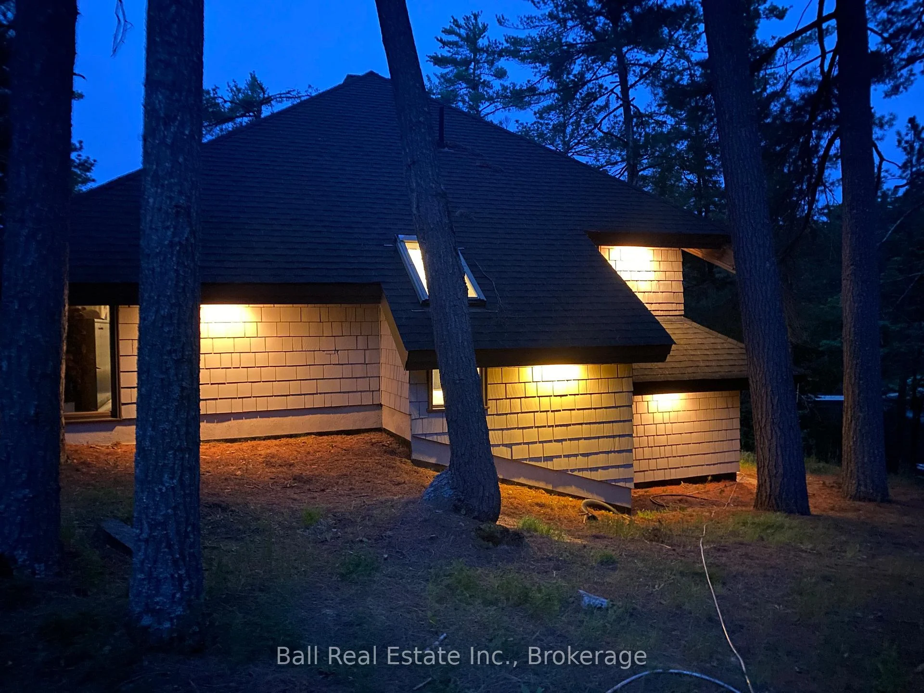
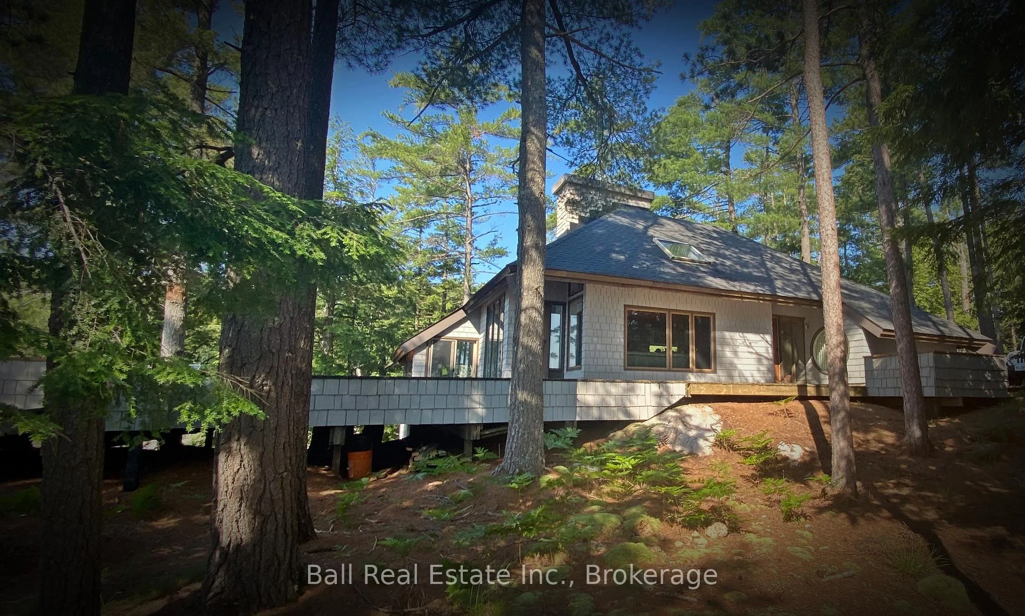
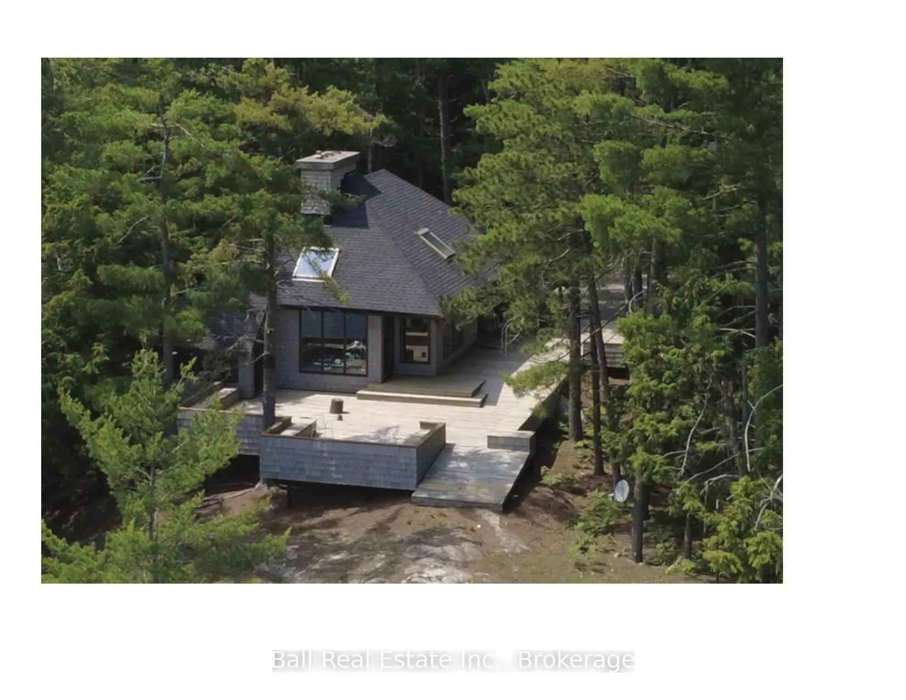
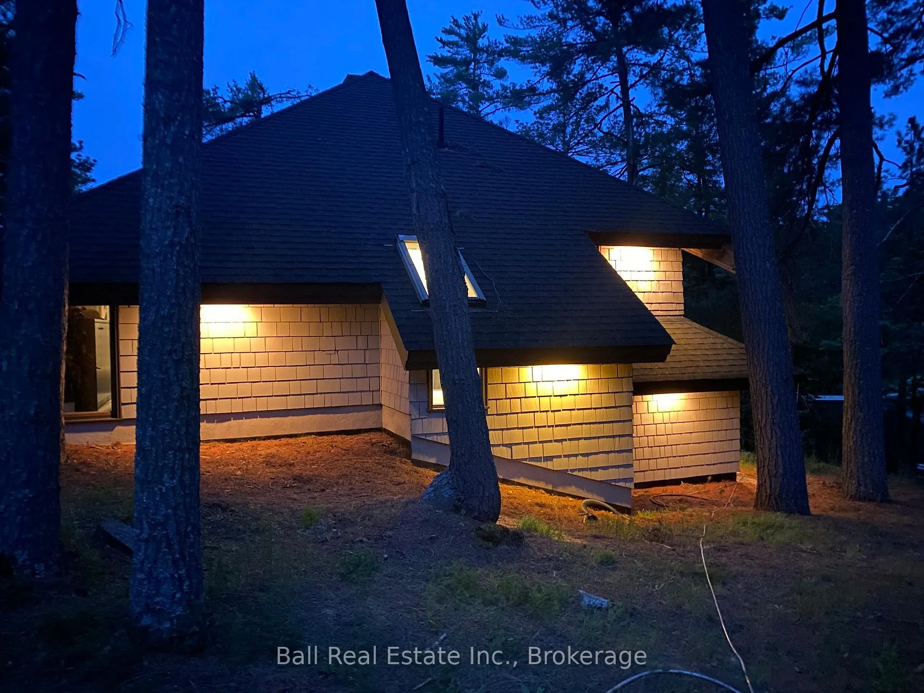
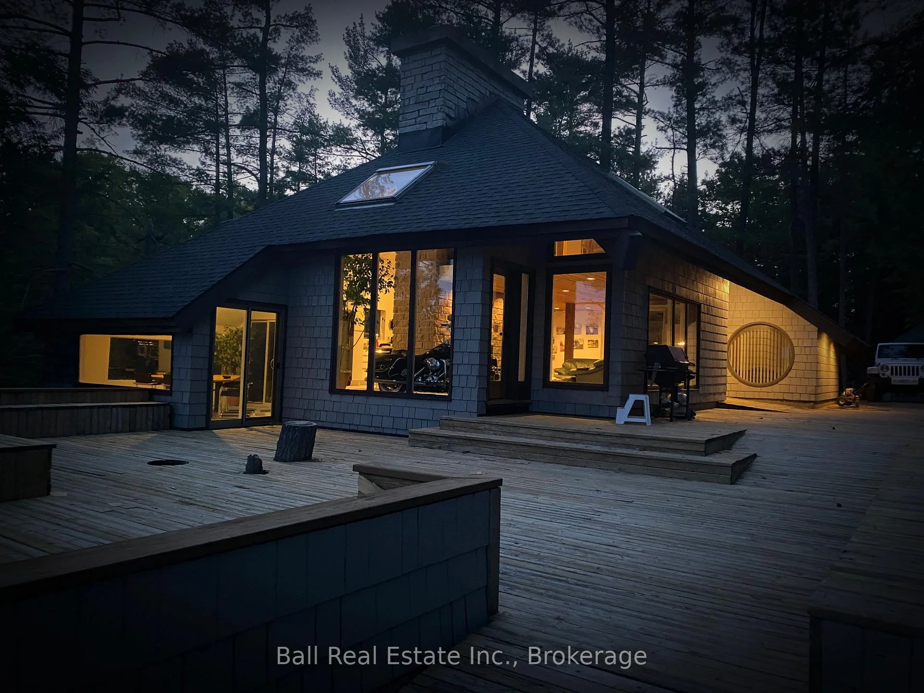
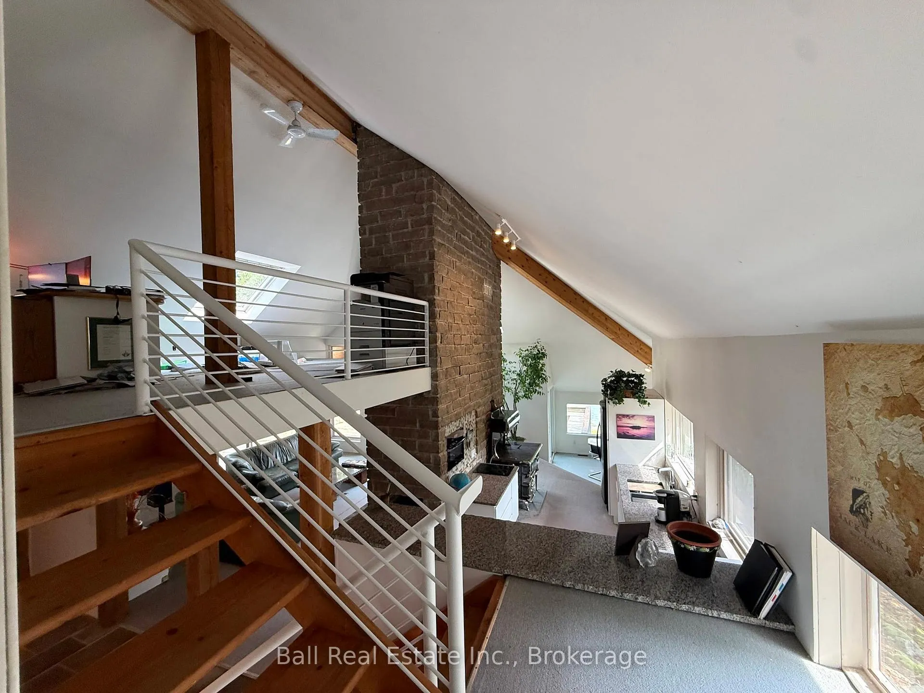
- Architecturally designed four-season Lakehouse
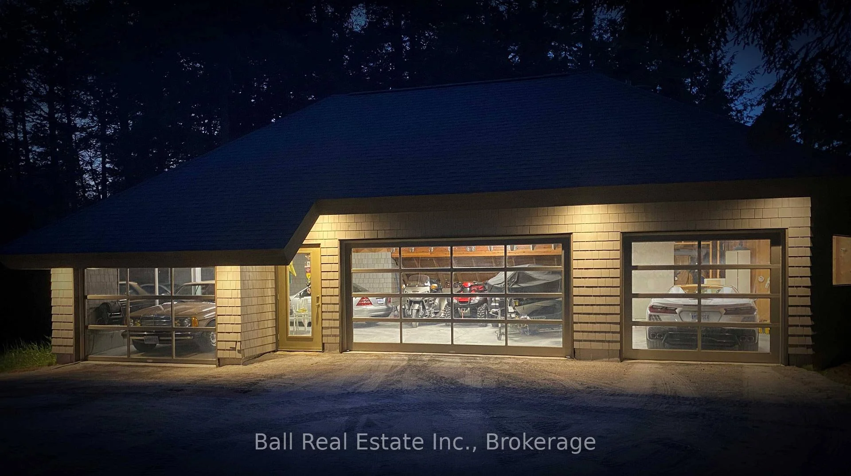
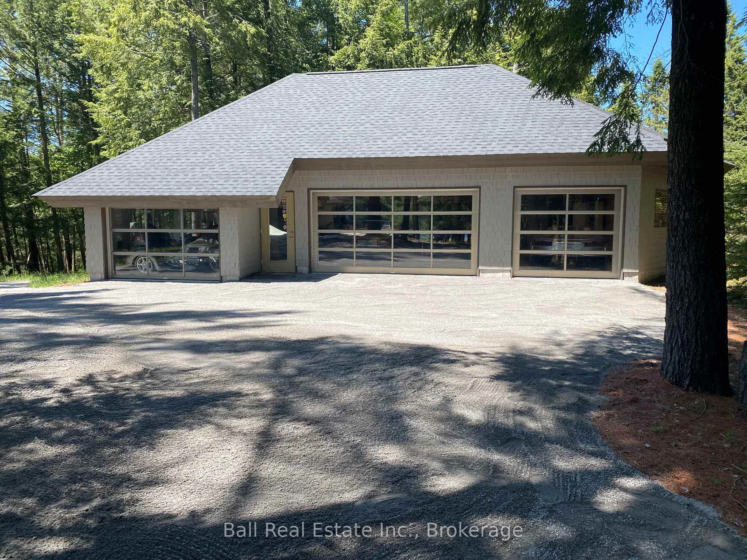
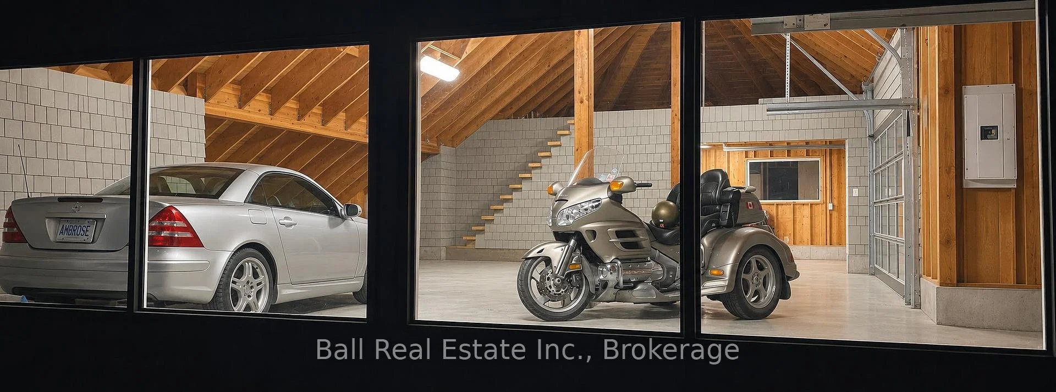
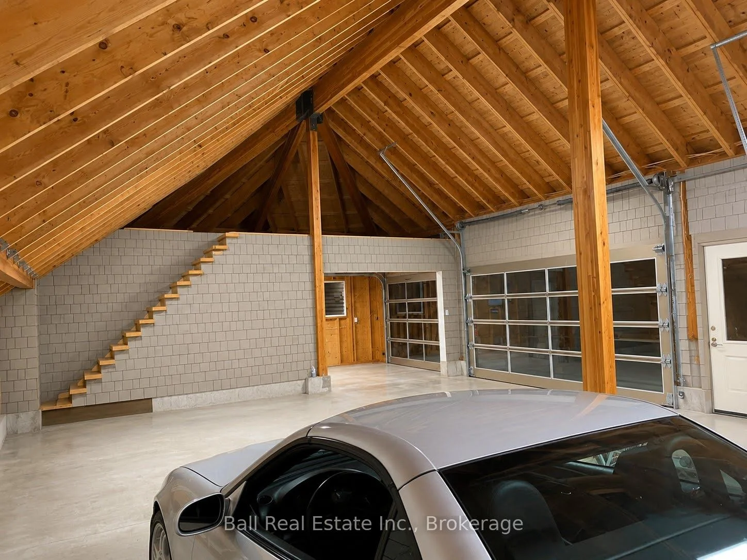
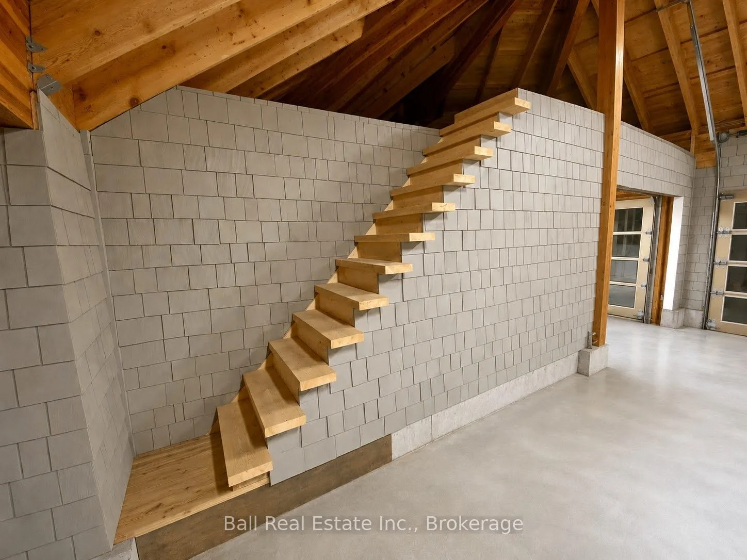
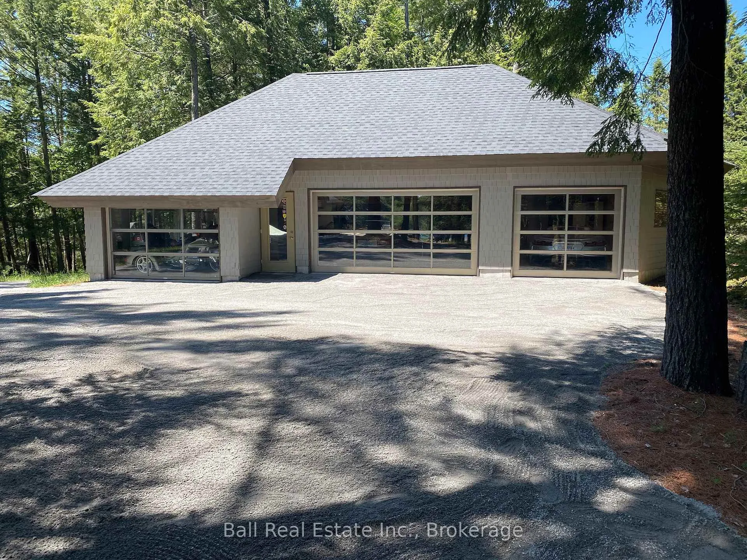
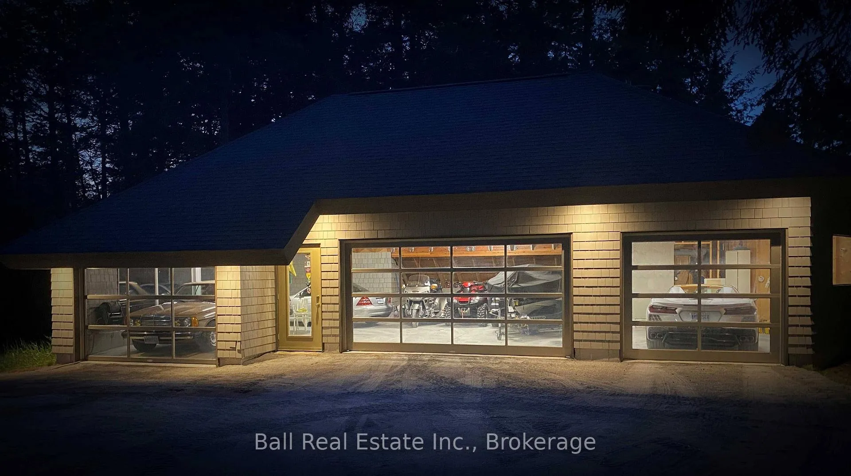
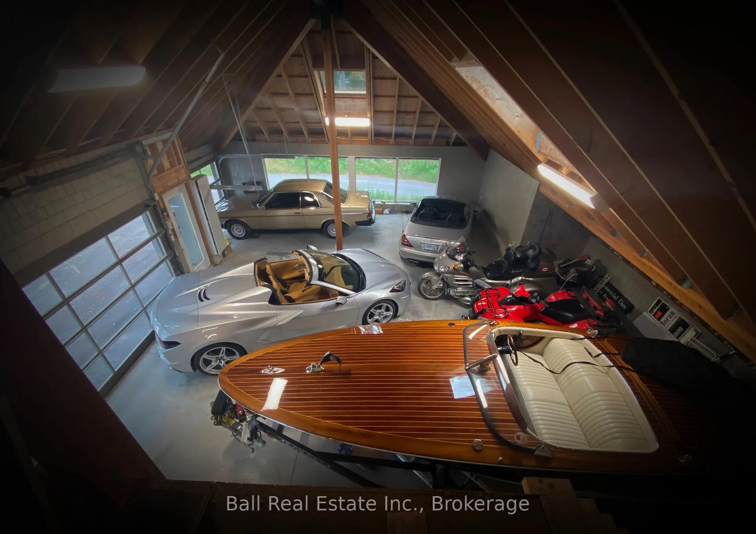
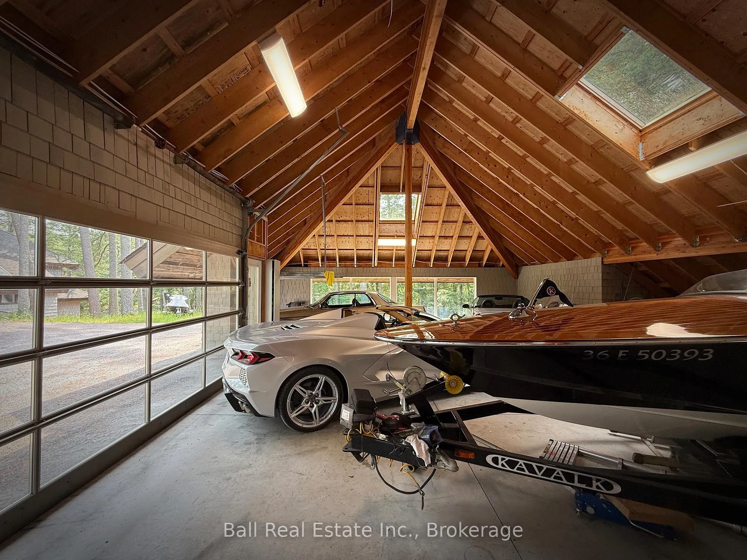
- Dream garage accommodates 7 cars
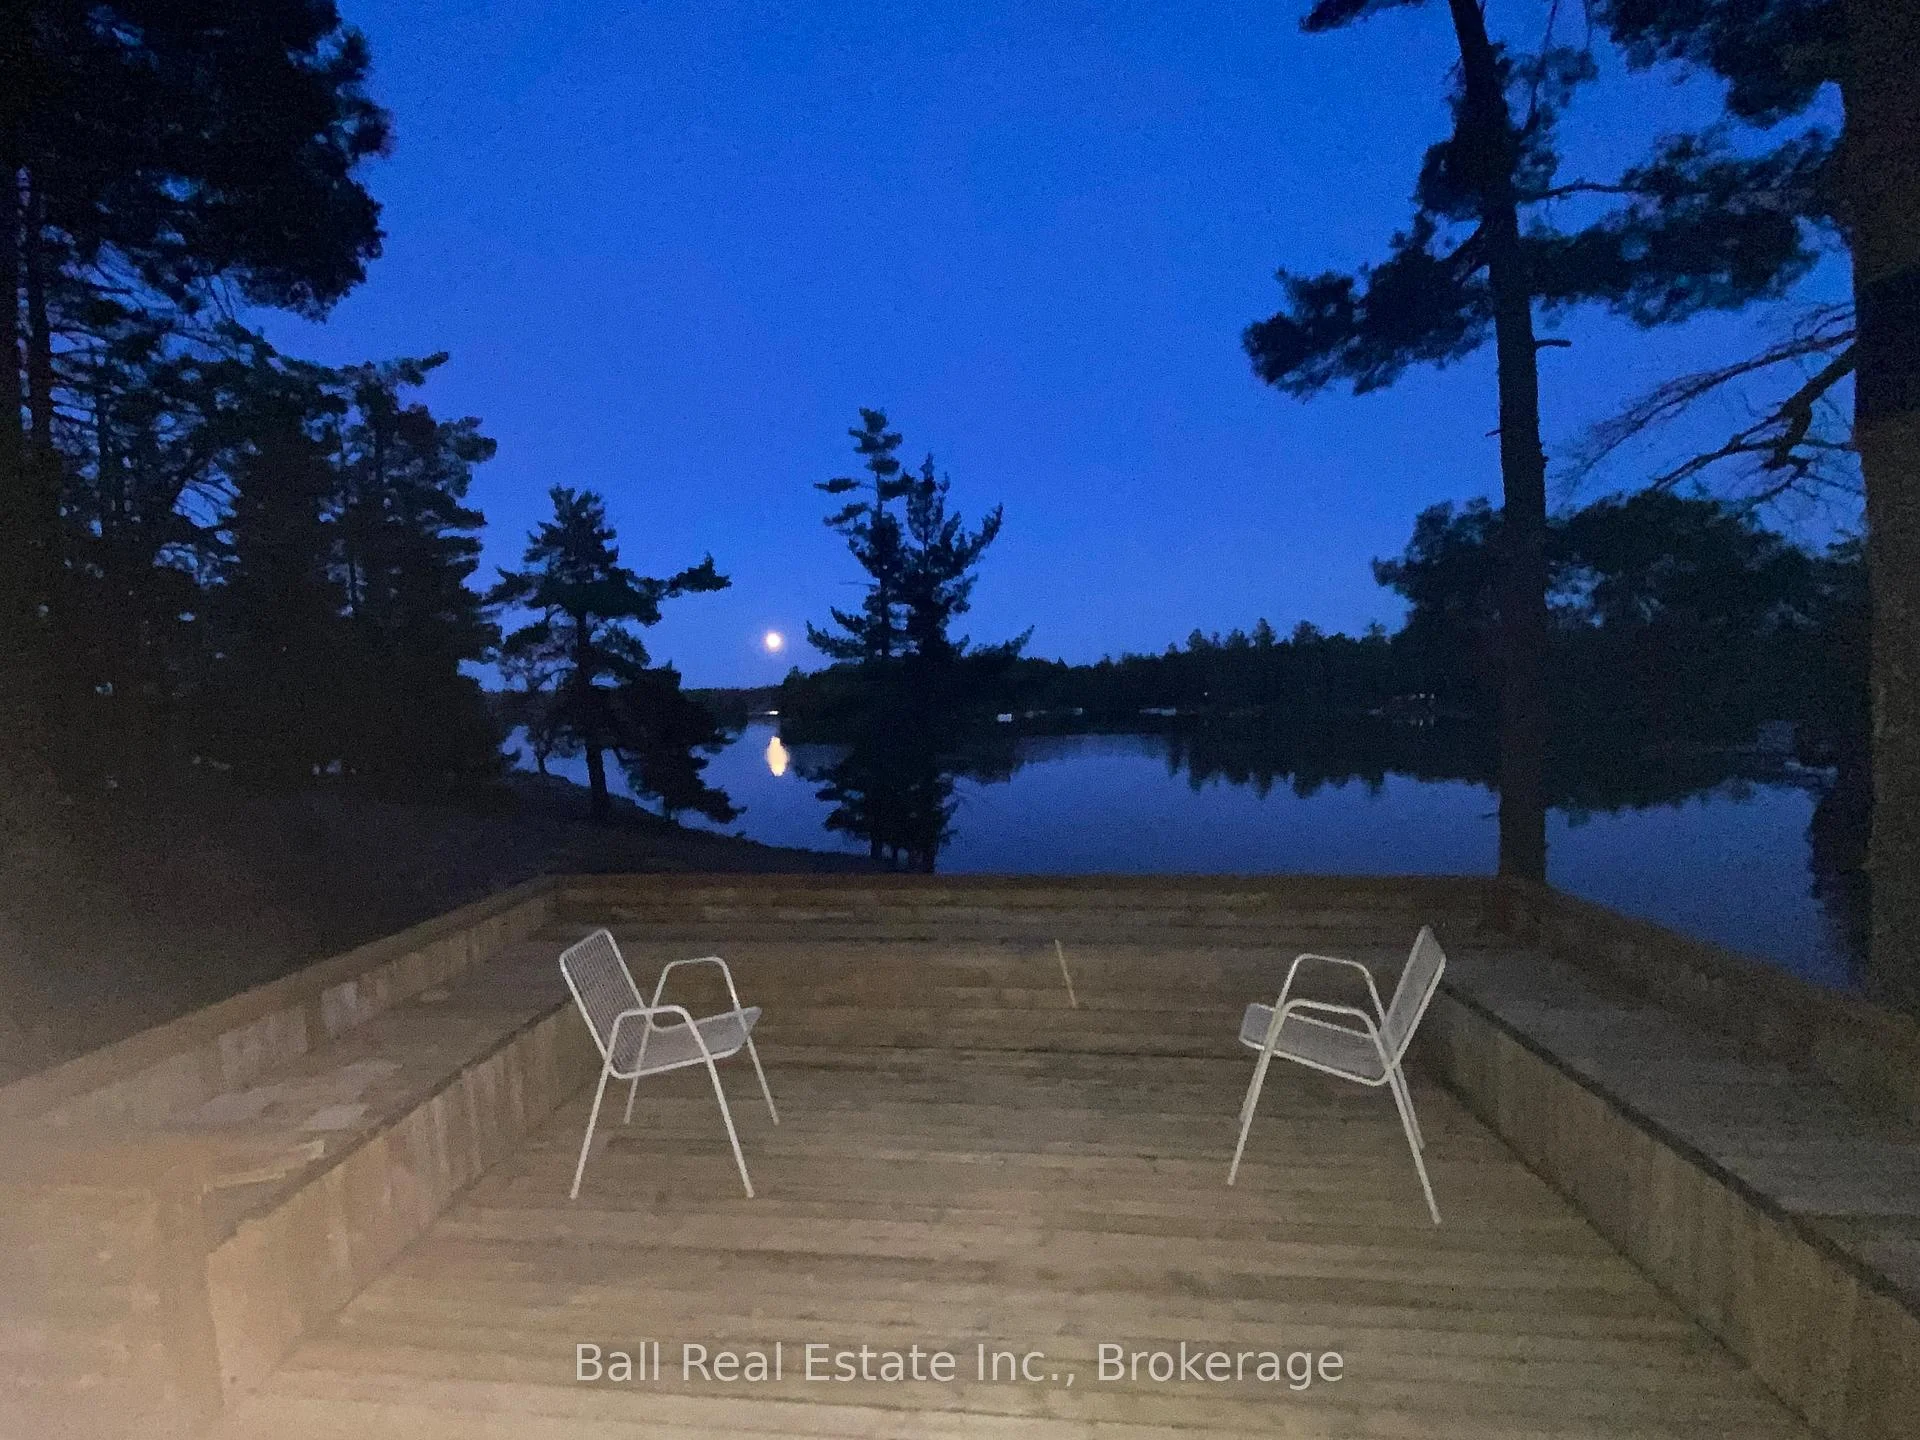
- Breathtaking views from expansive decking
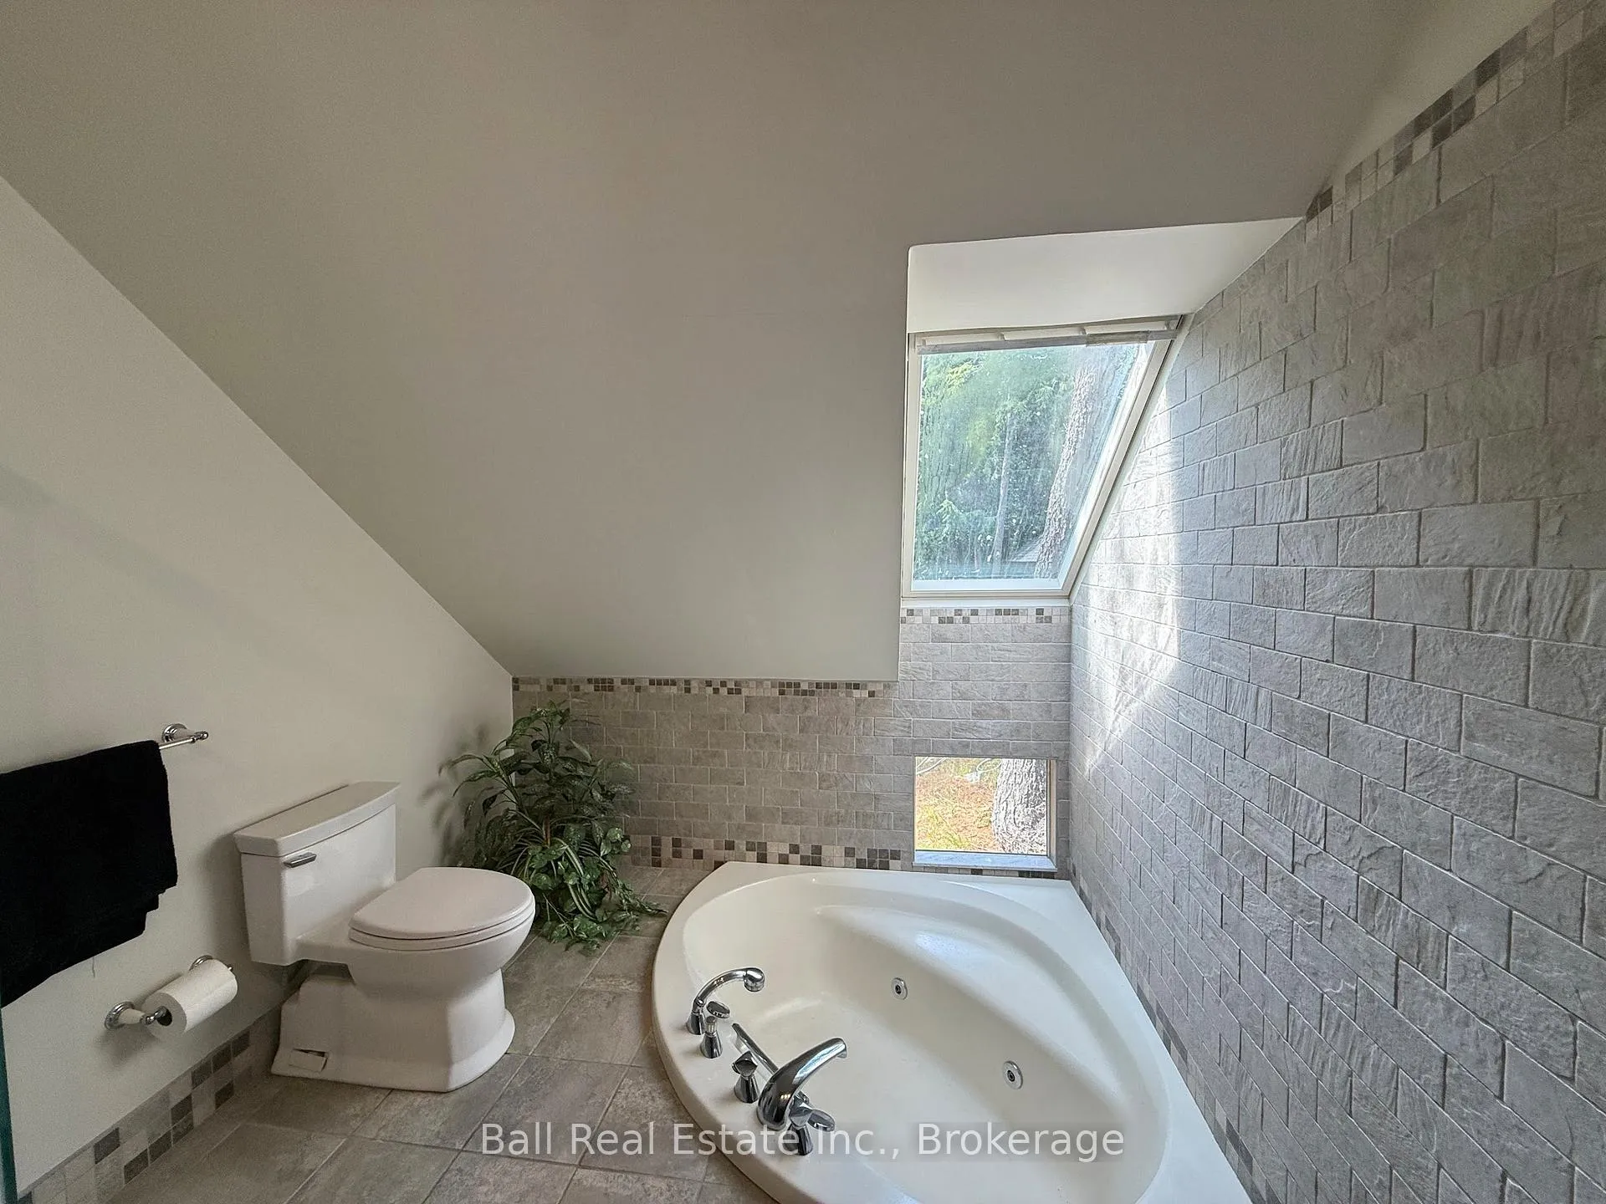
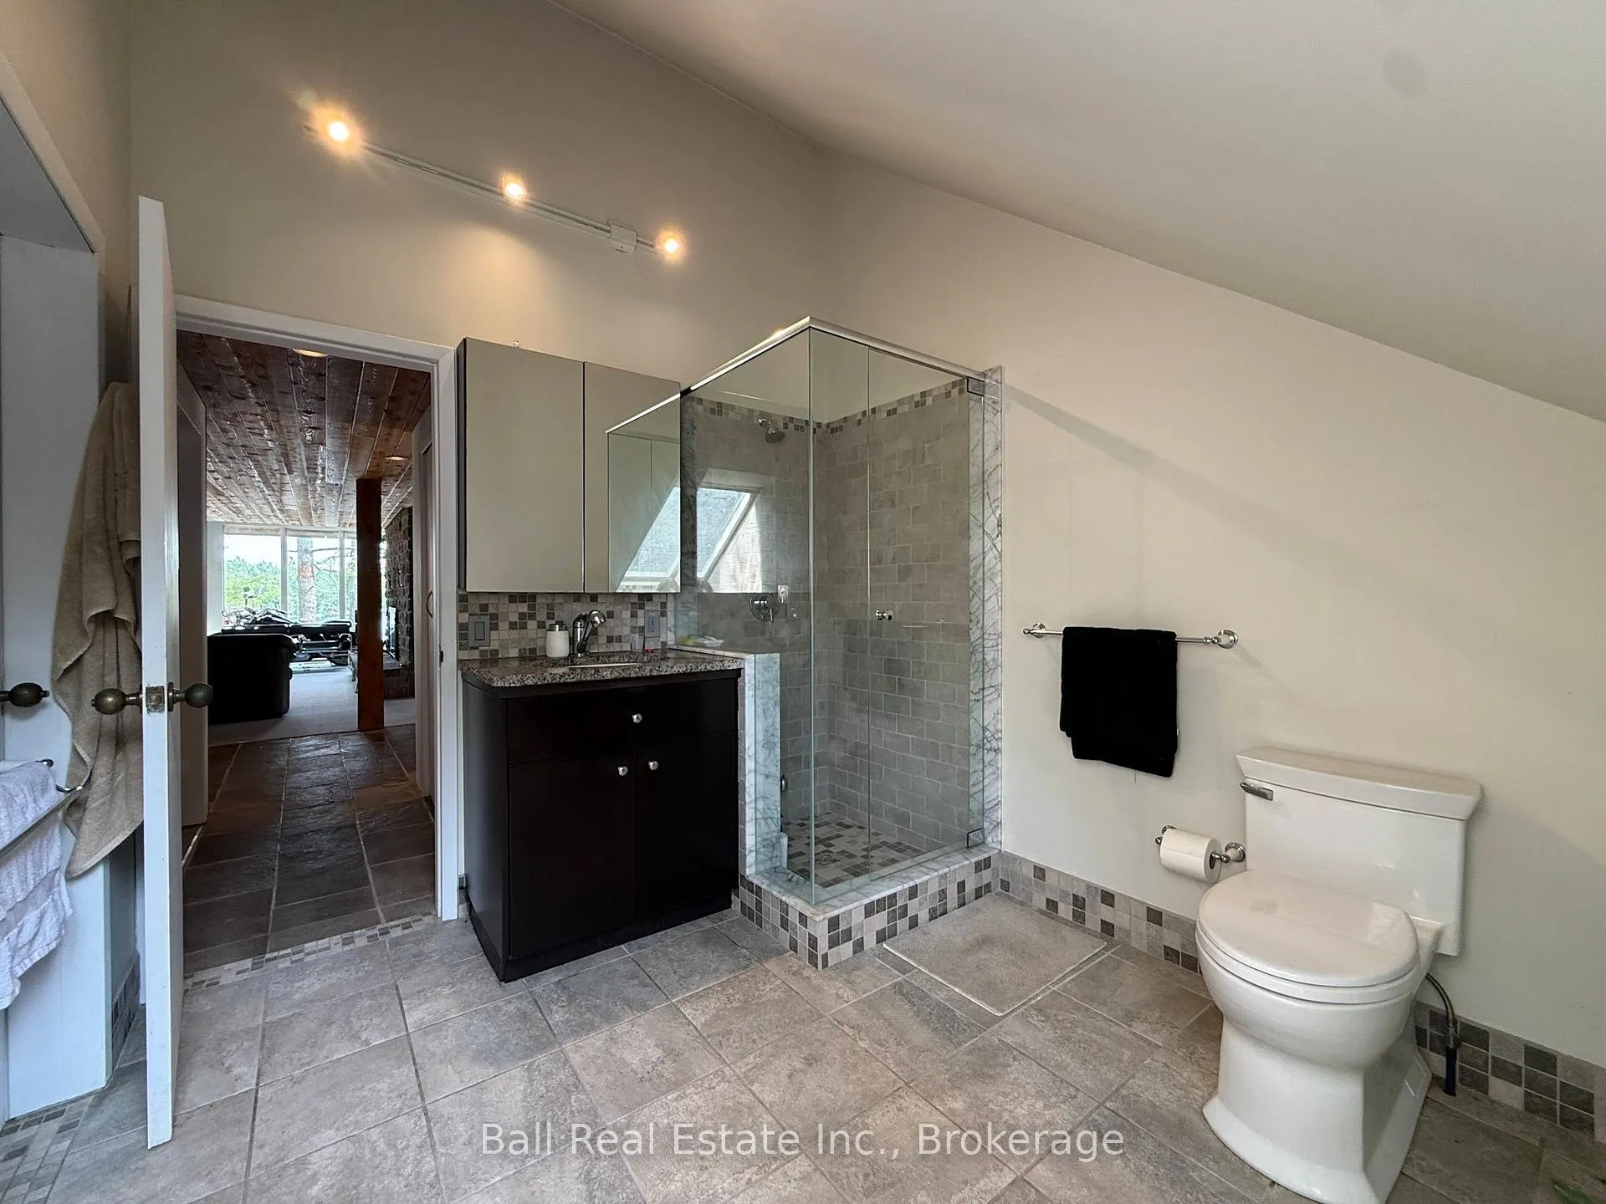
- Main-level primary bedroom with jacuzzi
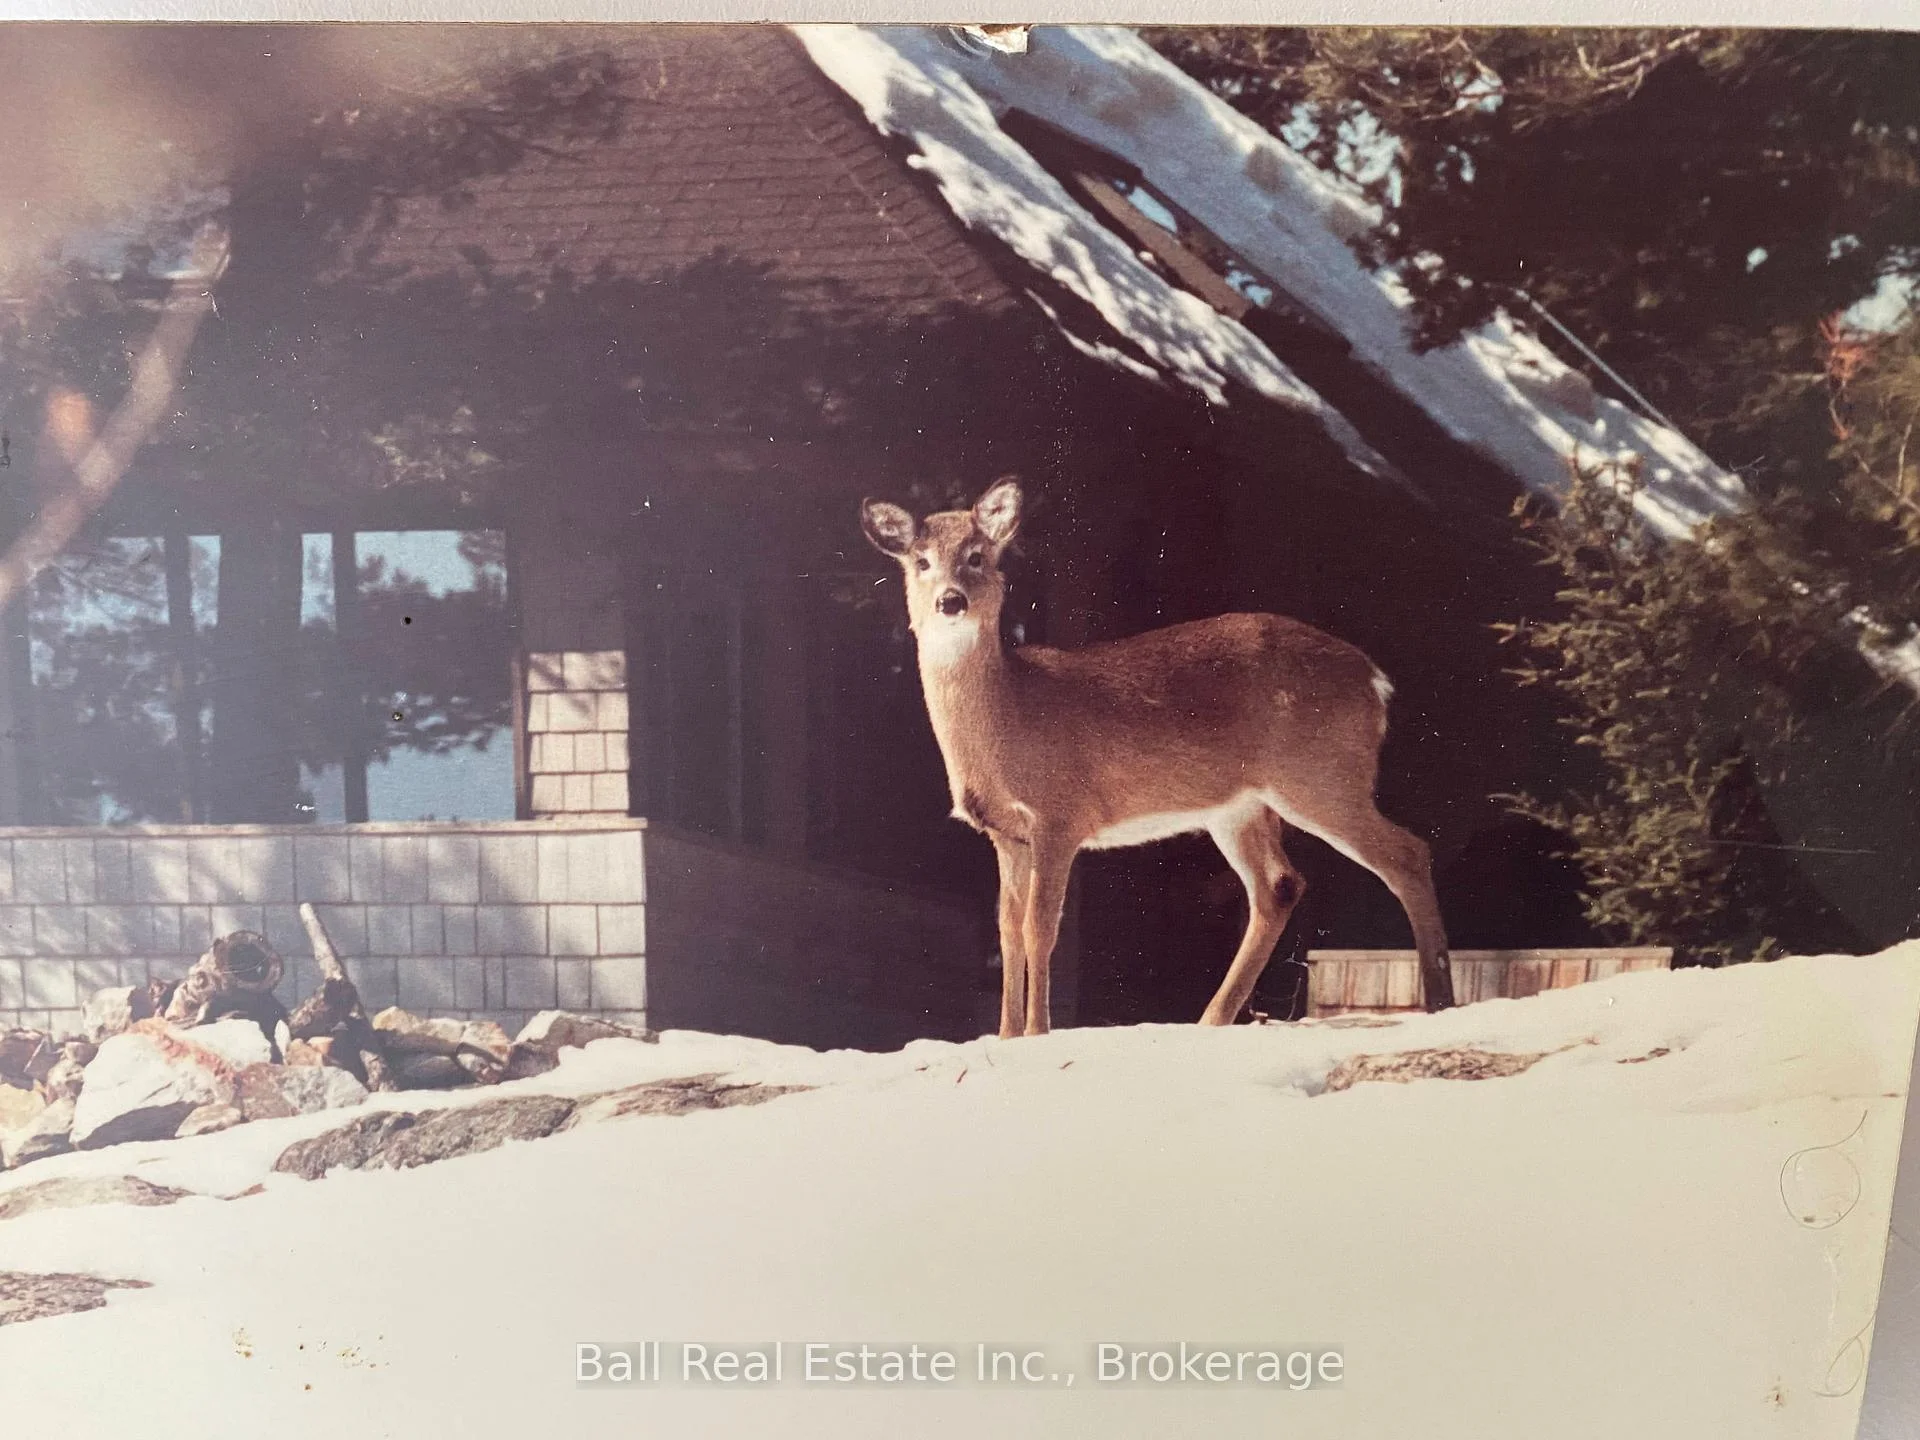
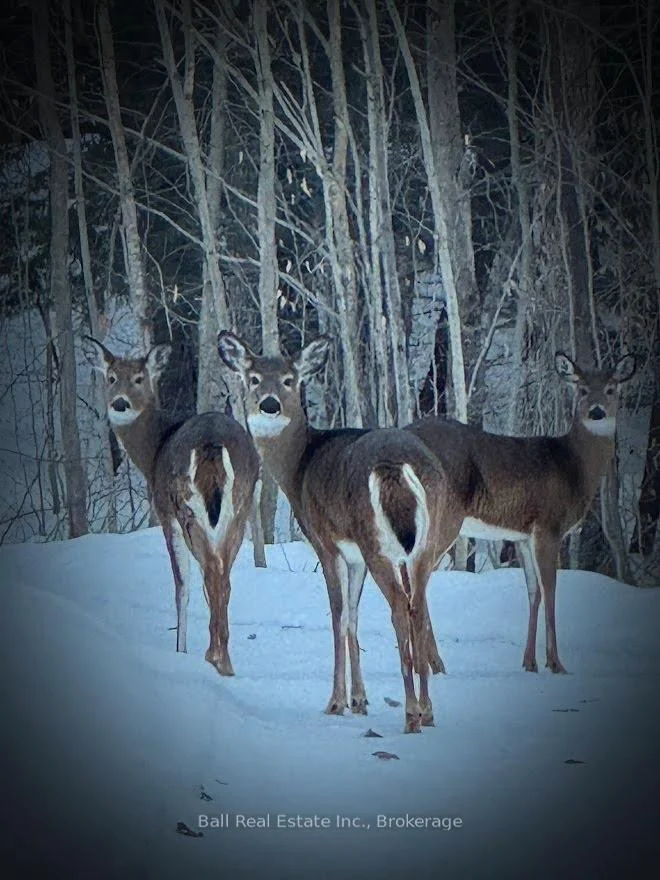
- Secluded location surrounded by nature
- First time on market in 50 years
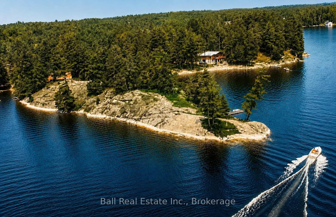
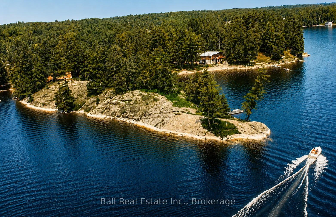
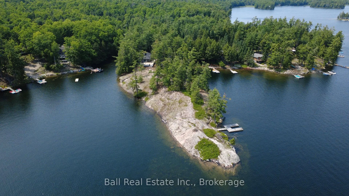
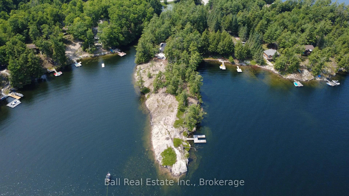
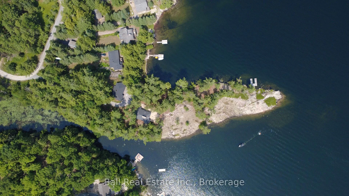
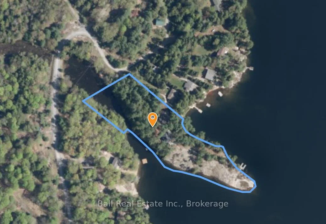
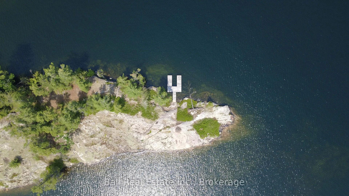
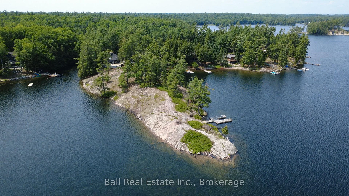
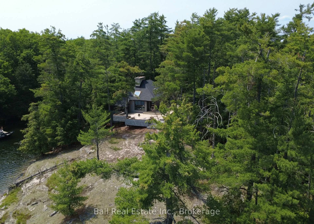
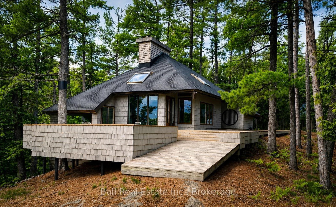
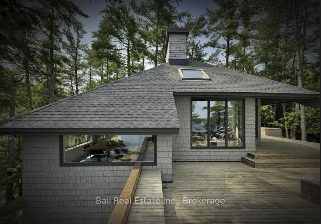
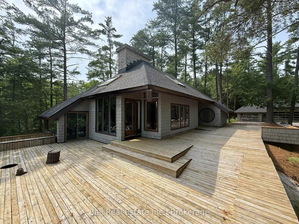
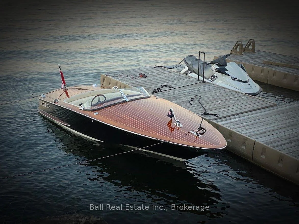
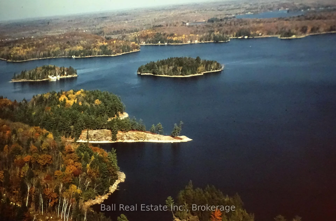
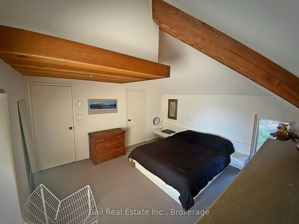
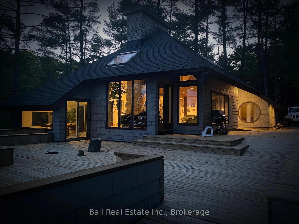
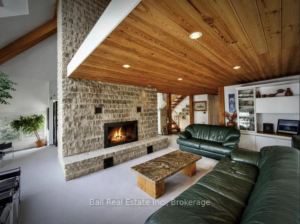
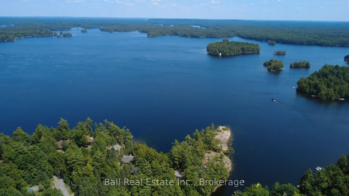
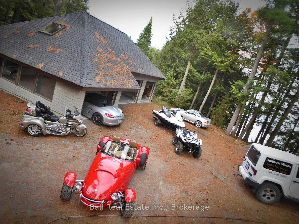
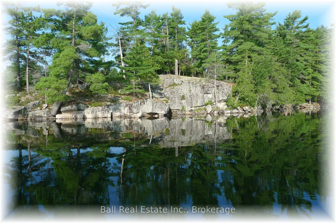
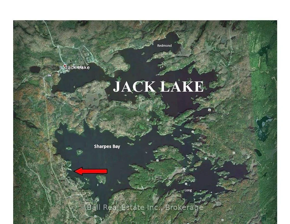
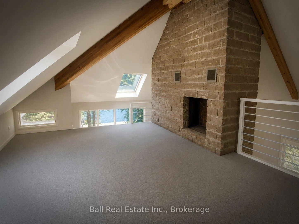
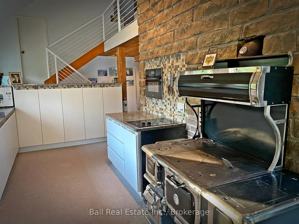
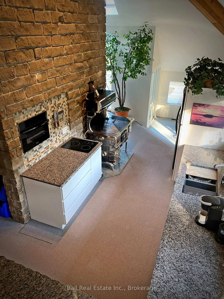
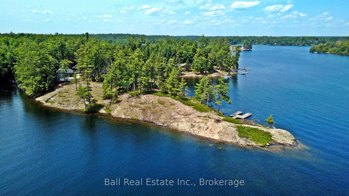
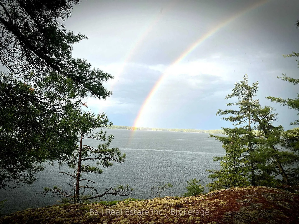
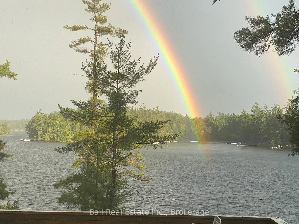
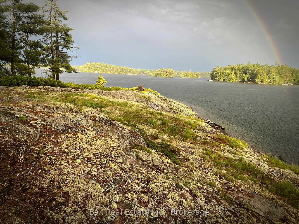
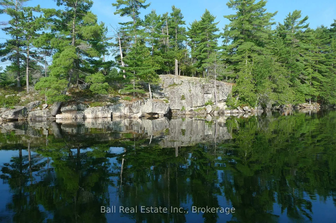
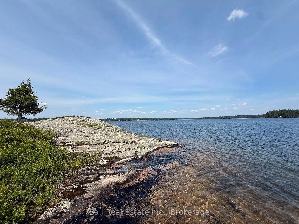
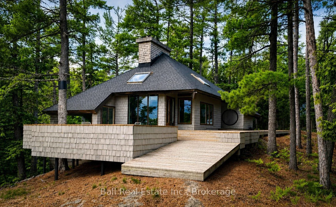
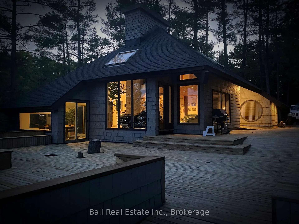
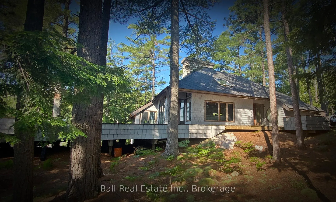
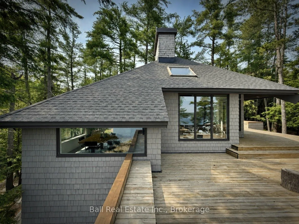
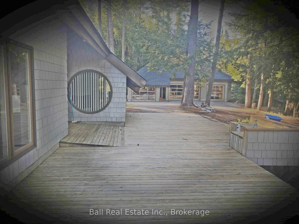
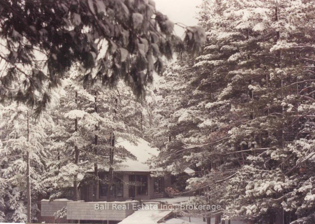
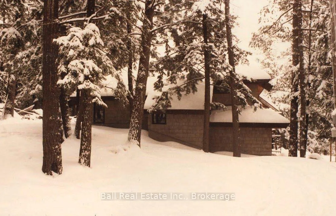
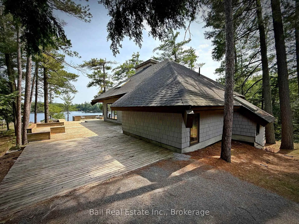
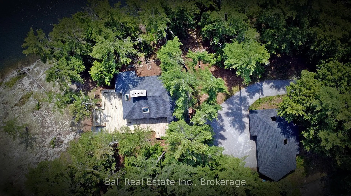
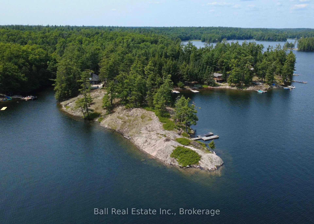
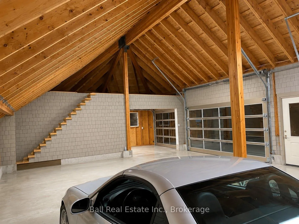
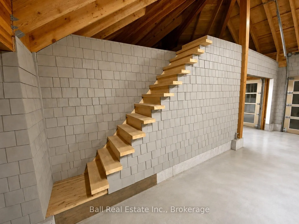
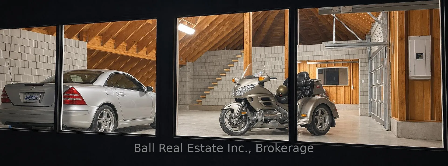
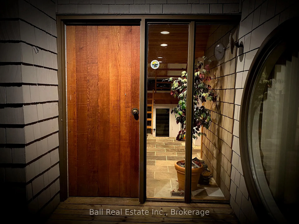
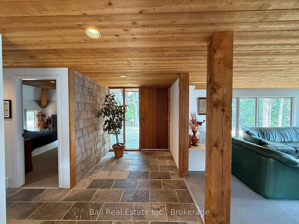
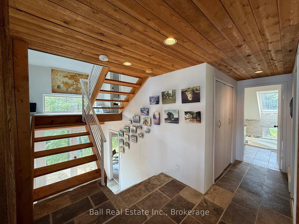
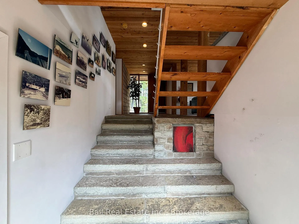
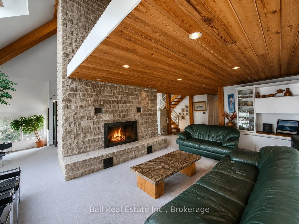
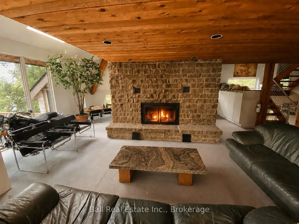
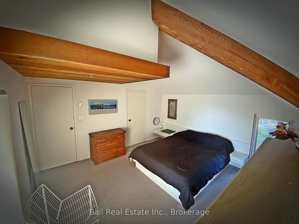
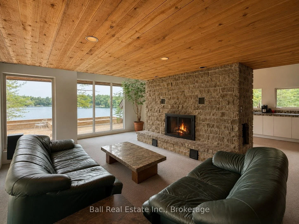
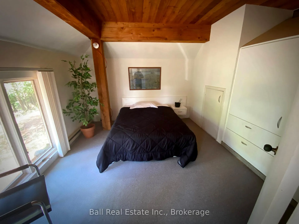
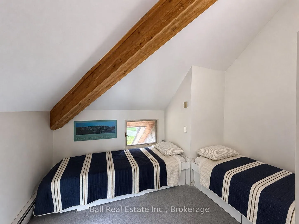
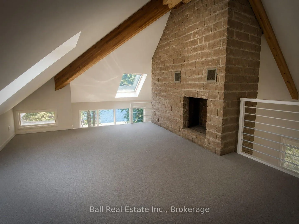
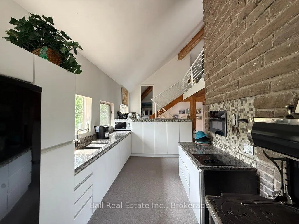
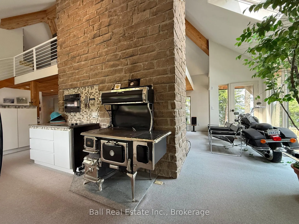
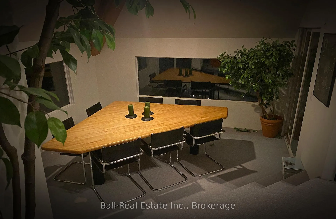
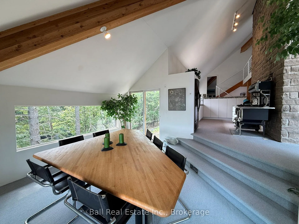
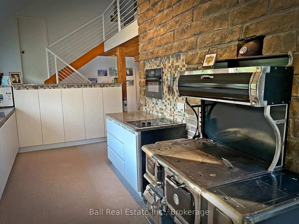
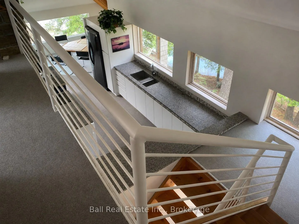
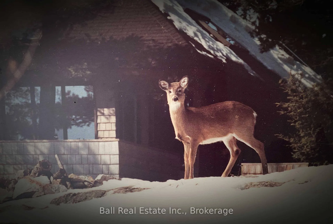
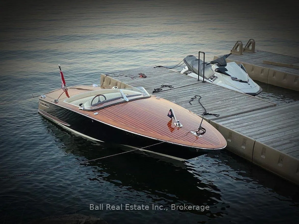
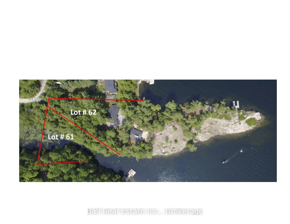
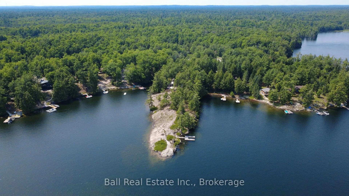
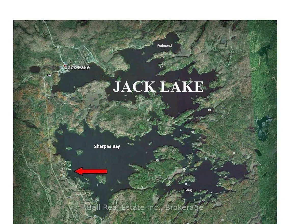
Opportunity of a Lifetime - The Most Exceptional Granite Point Lot on Jack Lake: Spectacular 1127ft of owned shoreline. 2.8 acres. Rare double lot. A true masterpiece of integrated architectural design sensitive to natural site attributes. Crystal-clear waterfront with gentle granite beaches and deep clean swimming off the dock. Breathtaking east, south, and west open lake views from over prestigious Sharpe's Bay. This architecturally designed four-season Lakehouse and dream garage with room for 7 cars, are as thoughtfully crafted as the land they sit on. Striking architecture, timeless design and exceptional flow offering seamless indoor-outdoor waterfront living, surrounded by wooded privacy just short drive from Apsley. Secluded scenic driveway with level entry to expansive lakeview decking and open-concept interior, anchored by the floor-to-ceiling double stone fireplace that extends into the bright, spacious loft. Three bedrooms, including a main-level primary bedroom and full bathroom with jacuzzi. Quality custom garage with loft and tool space, for the most epic "toy box" that is a trophy in itself. Wrapped in wooded privacy, this low-maintenance granite point is framed by ancient limestone, towering pines, and scattered with wild blueberry bushes, with nature at its best in the Peterborough Crown Game Preserve (no hunting). This is a property that offers sanctuary, convenience and exclusivity in equal measure. Rare by Nature. Unmatched by Design. A Landmark. A Legacy. First time offered in over 5 decades by original owner.
Key Facts & Features
Property Costs
- Annual Property Tax Amount
- $9,356
- Land Transfer Tax Fee
- $56,450
Rental Items
- Rental Equipment
- None
- Under Contract
- None
- Basement Type
- Partial Basement, Exposed Rock
Interior Features
- Laundry Level
- Lower Level
- Interior Extras
- Primary Bedroom - Main Floor, Central Vacuum, Auto Garage Door Remote, Water Heater Owned
- View
- Lake, Panoramic, Trees/Woods, Water, Clear, Forest
- Fireplace/Stove
- Yes
- Fireplace Features
- Wood
- Elevator
- No
Exterior Features
- Exterior Extras
- Deck, Privacy, Year Round Living
- Pool
- None
- Property Features
- Waterfront, Wooded/Treed, Clear View
Building
- Building Type
- Detached
- Building Style
- Contemporary
- Approx Age
- 31-50
Construction
- Exterior Finish
- Cedar
- Roof
- Asphalt Shingle
- Foundation Details
- Concrete
- Special Designation
- Unknown
Lot
- Lot Front
- 1127.00 ft
- Lot Depth
- 767.00 ft
- Lot Size
- 2.81
Inclusions
- Inclusions
- See Schedule B
Exclusions
- Exclusions
- Personal Items
Parking & Garages
- Garage Type
- Detached
- Garage Spaces
- 5
- Parking Spaces
- 4
- Total Garage And Parking Spaces
- 11
Heating & Cooling
- Heat Source
- Electric
- Heat Type
- Forced Air
- Air Conditioning
- Wall Unit(s)
- Water
- Well
- Sewers
- Septic
- Bedrooms
- 3
- Washrooms
- 1
- Kitchens
- 1
- Family / bonus room
- Yes
Washrooms
- 4-piece, Main
- Municipality
- North Kawartha
- Neighbourhood
- North Kawartha
- Main cross streets
- Jack Lake Road / Fire Route 52
- Directions
- Jack Lake Road / Fire Route 52
- Waterfront
- Direct
- MLS® number
- X13511446
- Data source
- Toronto Regional Real Estate Board
- Listed on
- 2026-07-02
- Updated on
- 2026-08-08
- Days on market
- 110 days
- Possession type
- Flexible
- Co-op commission
- 2.5%
- Seller
- Listed by
- BALL REAL ESTATE INC.
Home Market Value
Current home valuation for 239 Fire Route 52, North Kawartha, North Kawartha, ON. Listed for $2,799,000
HOMEH Estimate
—
Estimated Sales Range
—
HOMEH Estimate for 239 Fire Route 52, North Kawartha
Calculated with a real agent's CMA method — 45+ years of experience, codified. Not an AI guess.
For the owner
Is this your home? Track its value.
Get this home's HOMEH Estimate by email once a month, with how many homes are for sale around you.
Mortgage Payment Calculator
Compare up to 4 down payment scenarios
20% required for homes $1.5M or more
$559,800
| Scenario 1 | Scenario 2 | Scenario 3 | Scenario 4 | |
|---|---|---|---|---|
−Down payment | % $ | % $ | % $ | % $ |
+CMHC insurance | $0 | $0 | $0 | $0 |
=Total mortgage | $2,239,200 | $2,099,250 | $1,959,300 | $1,819,350 |
Amortization | ||||
Mortgage rate | % | % | % | % |
| Payment frequency | ||||
=Mortgage payment | $10,933monthly | $10,250monthly | $9,566monthly | $8,883monthly |
Land Transfer Tax
$56,450
$56,450
Around this home
No schools found nearby
Data provided by OpenStreetMap & Fraser Institute School Rankings
Ask HOMEH
New!Hi there!
👋Text or call (416) 301-9001
Recommended for you
Based on homes you've looked at.
No recommended properties found.
Nearby similar homes
No nearby properties found.
More real estate resources
Other homes nearby
Explore this area
No nearby listings available.