
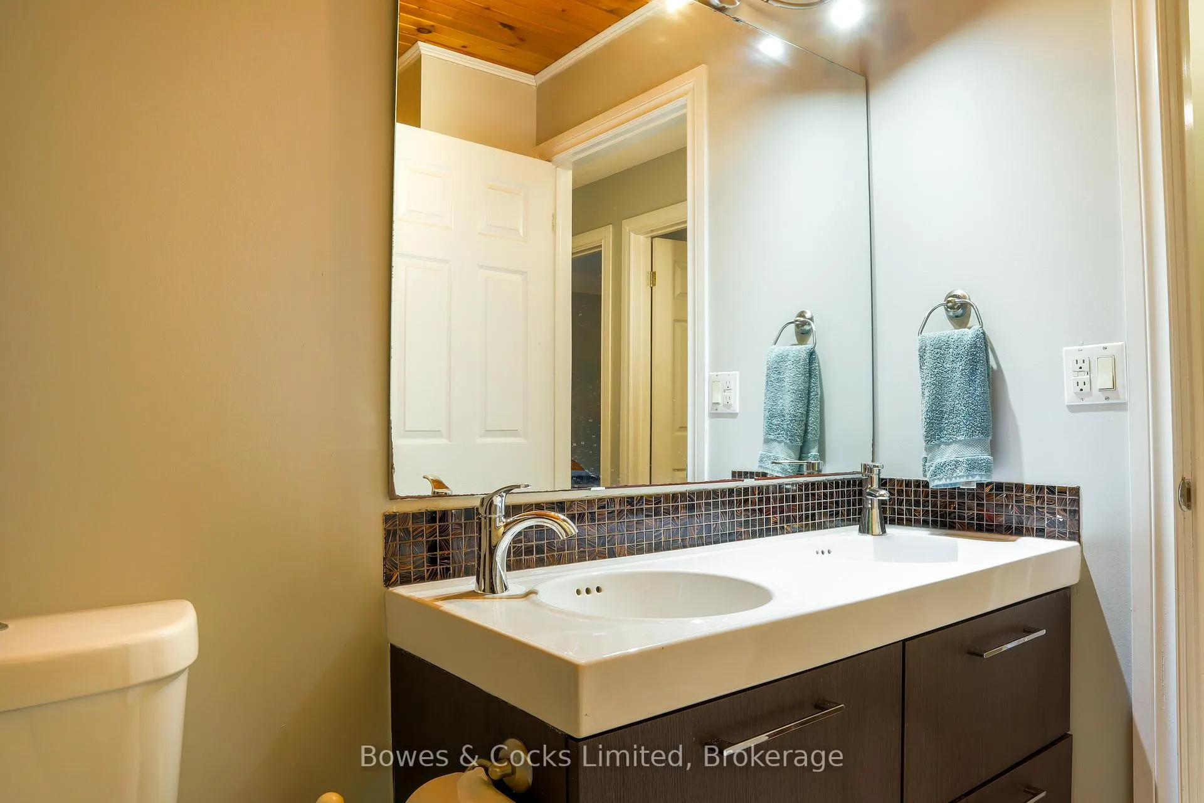
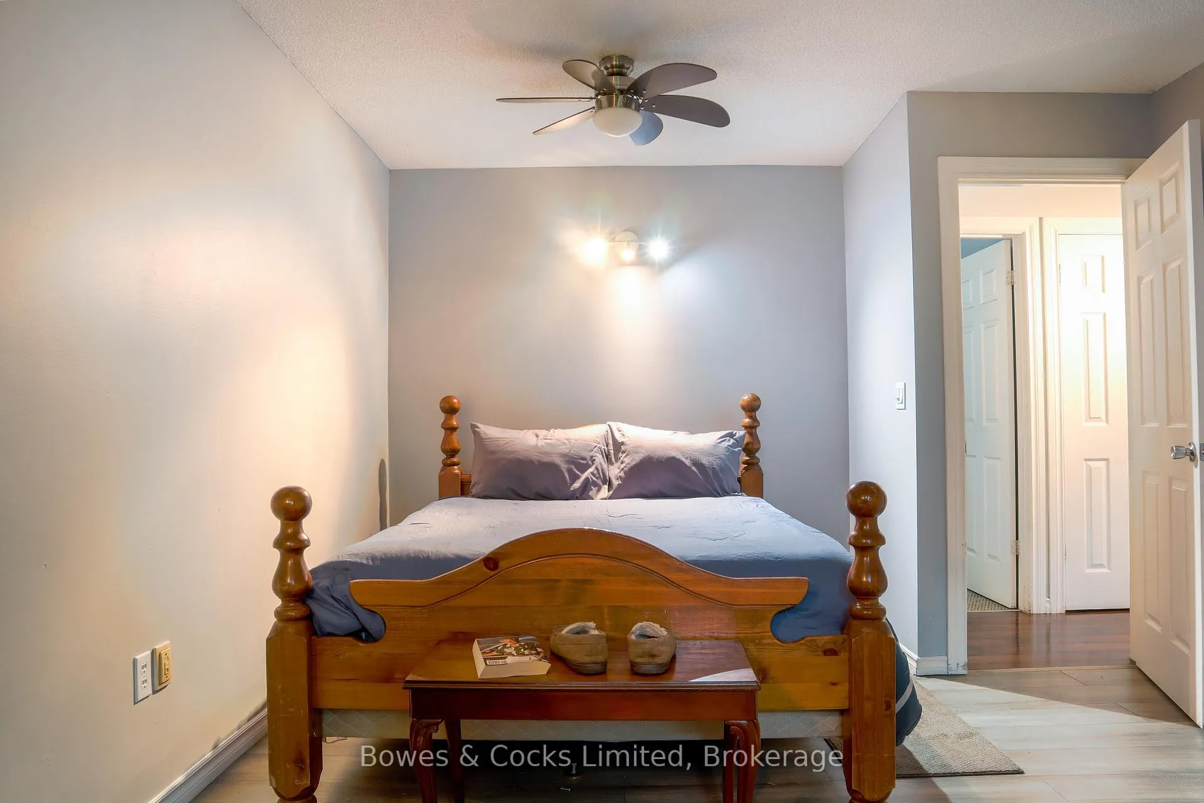
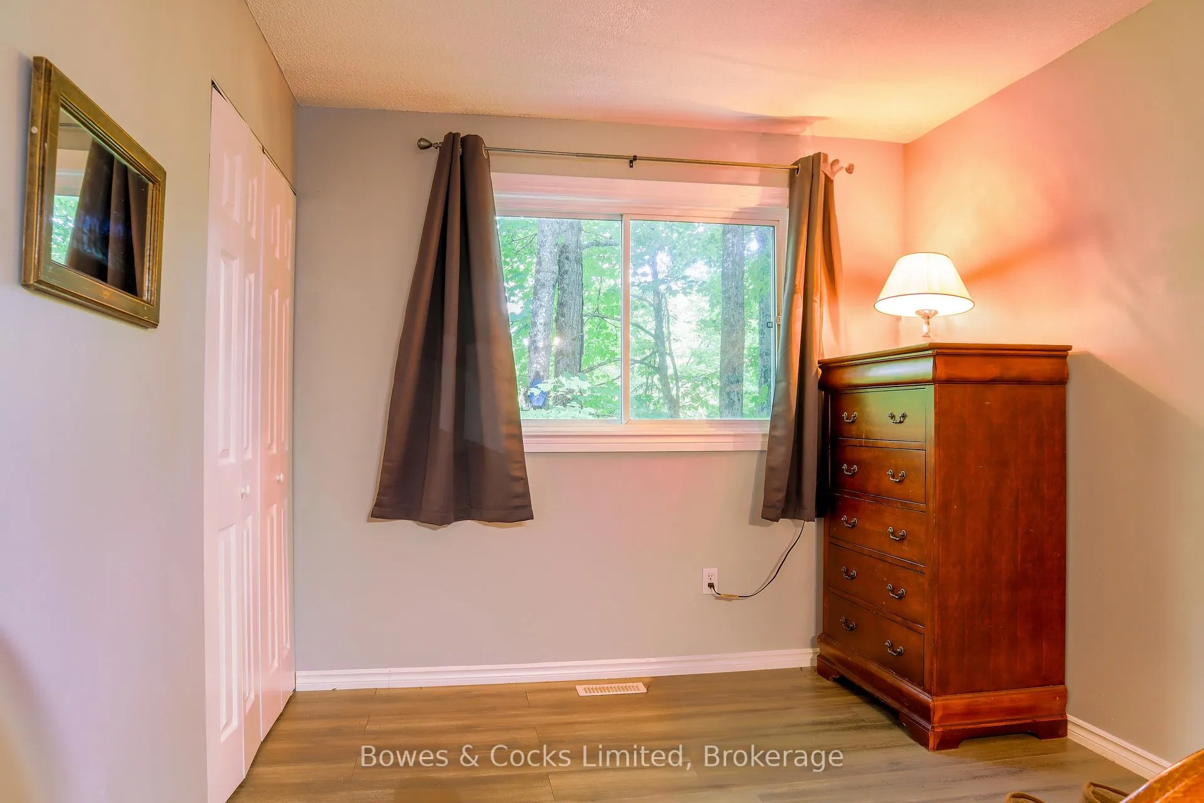
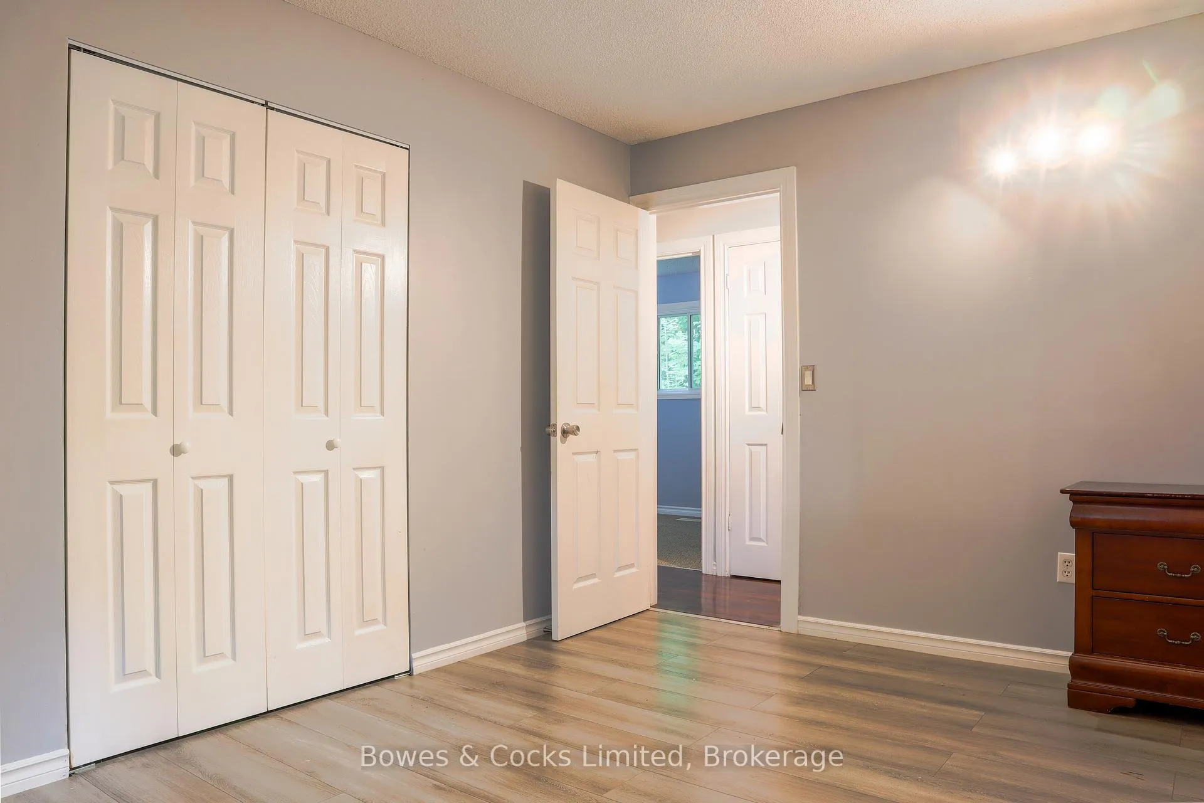
2276 County Road 620
North Kawartha, ON K0L 1A0
- 3Bedrooms
- 1Bathroom
- 0Garage
- 1100–1500Sq Ft
- $1,927Tax
- 280 ftLot frontage
 Estimated Value:$515,880See Free Estimate Report

Sale & Price History for 2276 County Road 620, North Kawartha
| Start Date | End Date | Price | Event | MLS# |
|---|---|---|---|---|
| No listing history available | ||||
Real estate boards require you to or to see the full details of this property.
*Sold prices and complete sale & price history are regulated data. Under the Trust in Real Estate Services Act, 2002 (TRESA) and the rules of the Real Estate Council of Ontario (RECO), and pursuant to the Multiple Listing Service® rules of the Canadian Real Estate Association (CREA) and the Toronto Regional Real Estate Board (TRREB), this information may be shown only to registered users who have agreed to the applicable terms of use (a Virtual Office Website, or "VOW," arrangement). HOMEH Inc., Brokerage therefore provides it to signed-in members only. Creating an account is free and takes under a minute.
About 2276 County Road 620, North Kawartha
Summarized Description
- New steel roof and windows enhance durability.
- Private retreat minutes from Chandos Lake.
- Ample outdoor space for relaxation and entertainment.
- Generously sized bedrooms suitable for families.
- Recent upgrades include fresh paint and laminate flooring.
- Short drive to local amenities and recreational activities.
- Peaceful wooded setting perfect for wildlife watching.
- Ideal for year-round living or vacation getaway.
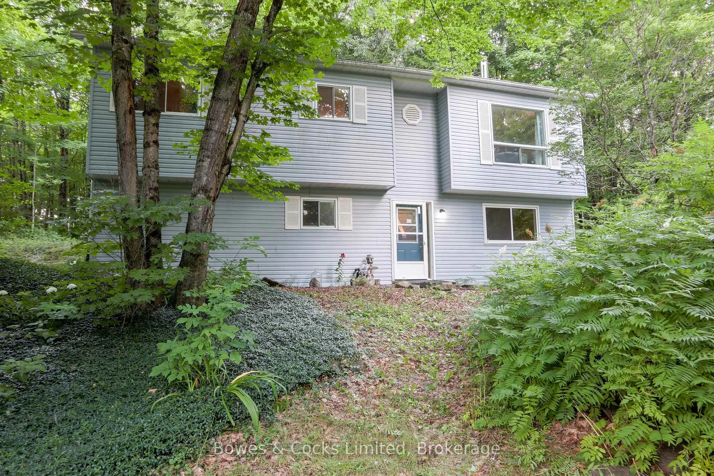
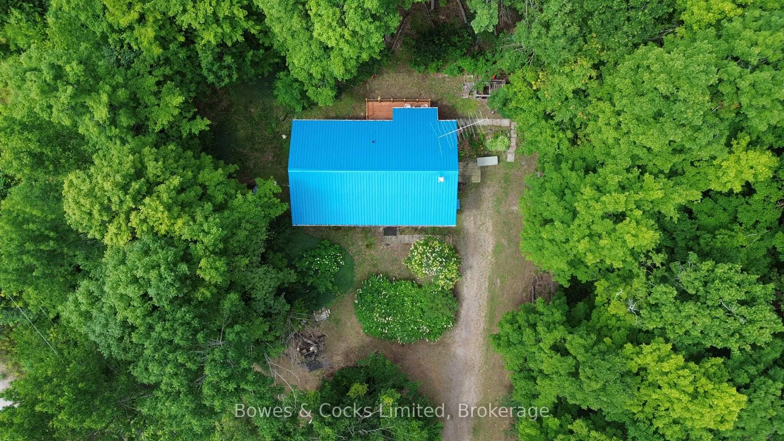
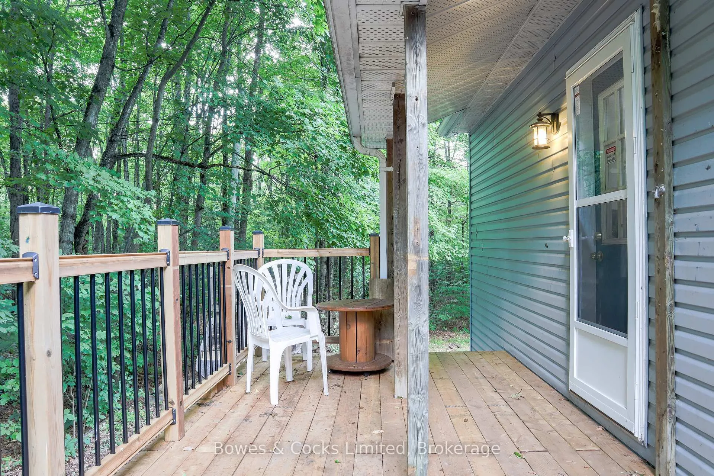
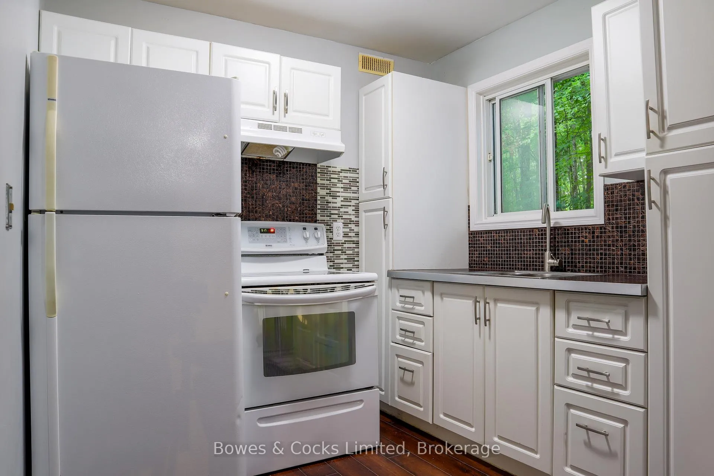
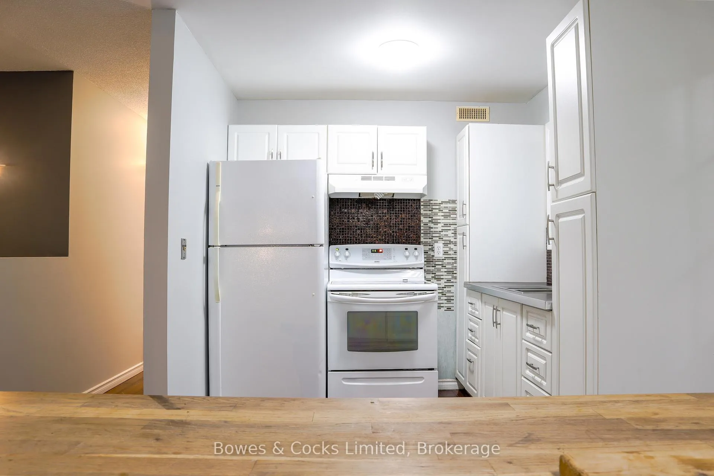
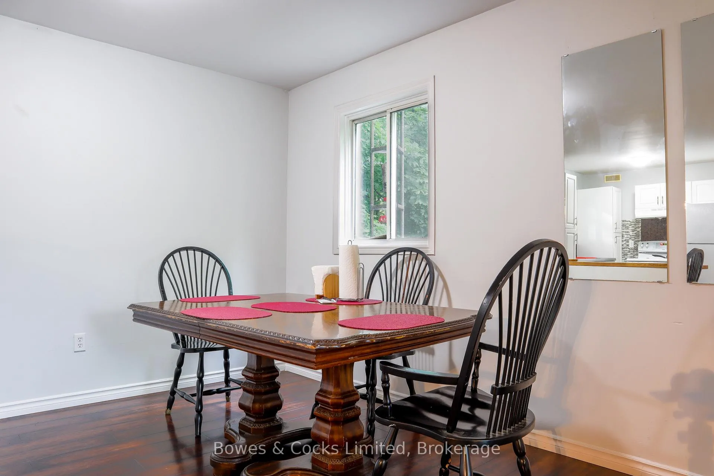
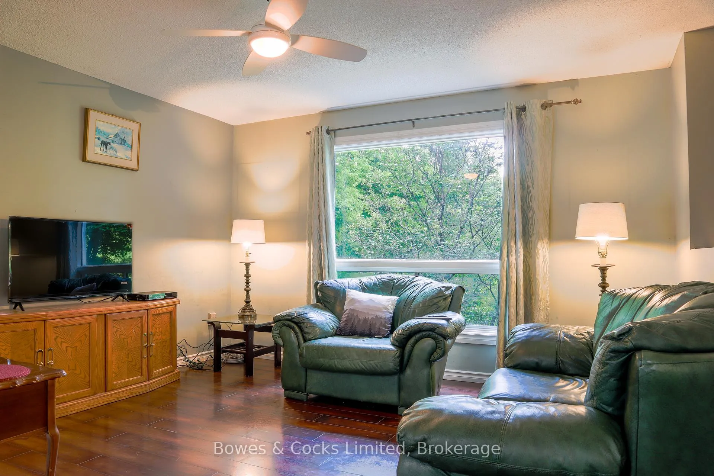
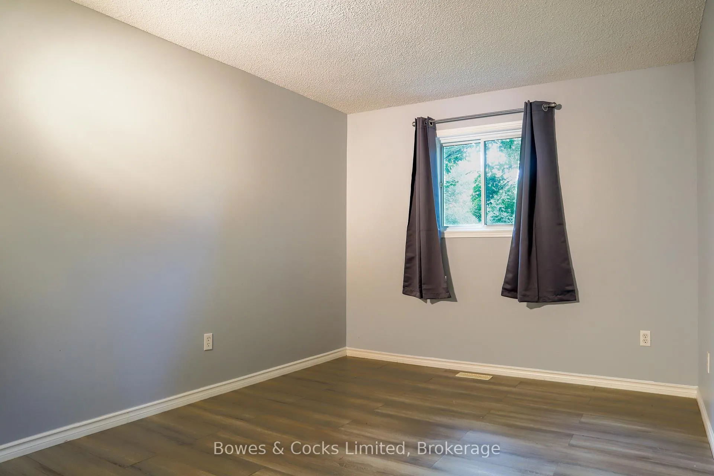
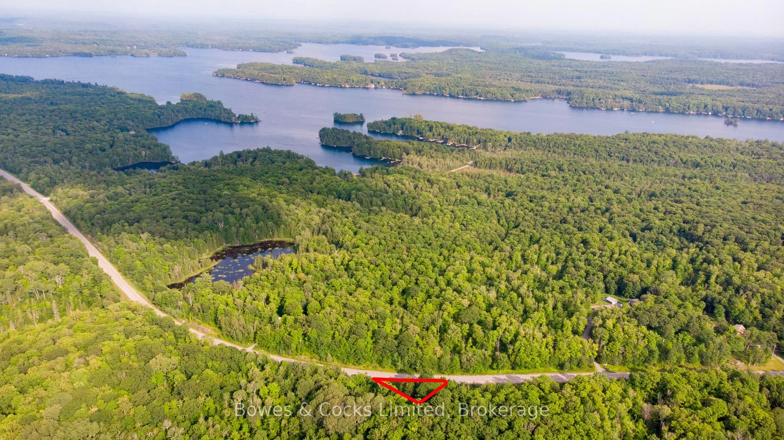
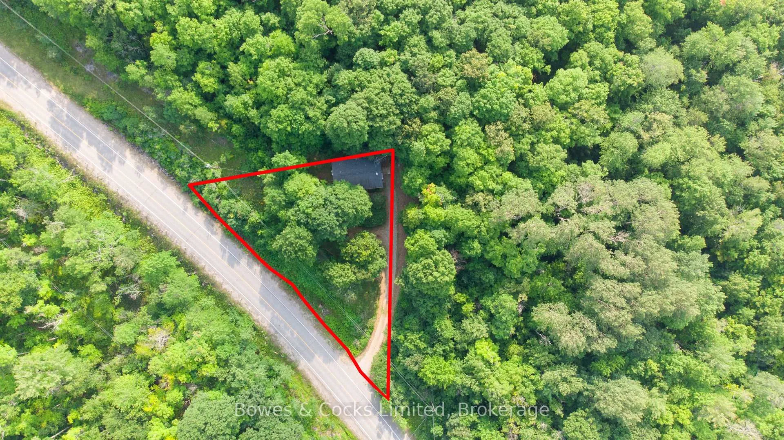
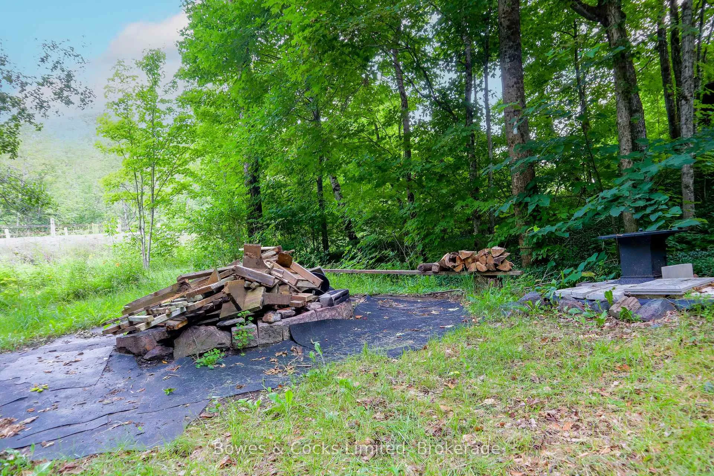
NEW STEEL ROOF, NEW WINDOWS & NEW DECK! Welcome to this charming and private country retreat just minutes from Chandos Lake Public Beach and the public boat launch. Tucked away in a peaceful wooded setting, this well-maintained home offers the perfect blend of rural tranquility and recreational lifestyle. Situated on a nicely sized triangular lot with approximately 280 feet of frontage along County Road 620, the property provides excellent privacy, ample parking, and plenty of outdoor space to enjoy. Recent upgrades include a new steel roof (June 2025), new windows, fresh interior pain, new laminate flooring, and a brand-new deck conveniently located off the kitchen/dining area-ideal for entertaining or relaxing while taking in the natural surroundings. Featuring generously sized bedrooms, this home is well suited for families, year-round living, or as a recreational getaway. Located just a short drive to Apsley, you'll enjoy convenient access to local restaurants, golf courses, and marinas while still embracing the peace and quiet of country living. Gather around the large fire pit, unwind on the deck, and watch the wildlife right from your doorstep. A wonderful opportunity to enjoy the best of North Kawartha living.
Key Facts & Features
Property Costs
- Annual Property Tax Amount
- $1,927
- Land Transfer Tax Fee
- $5,073
- Basement Type
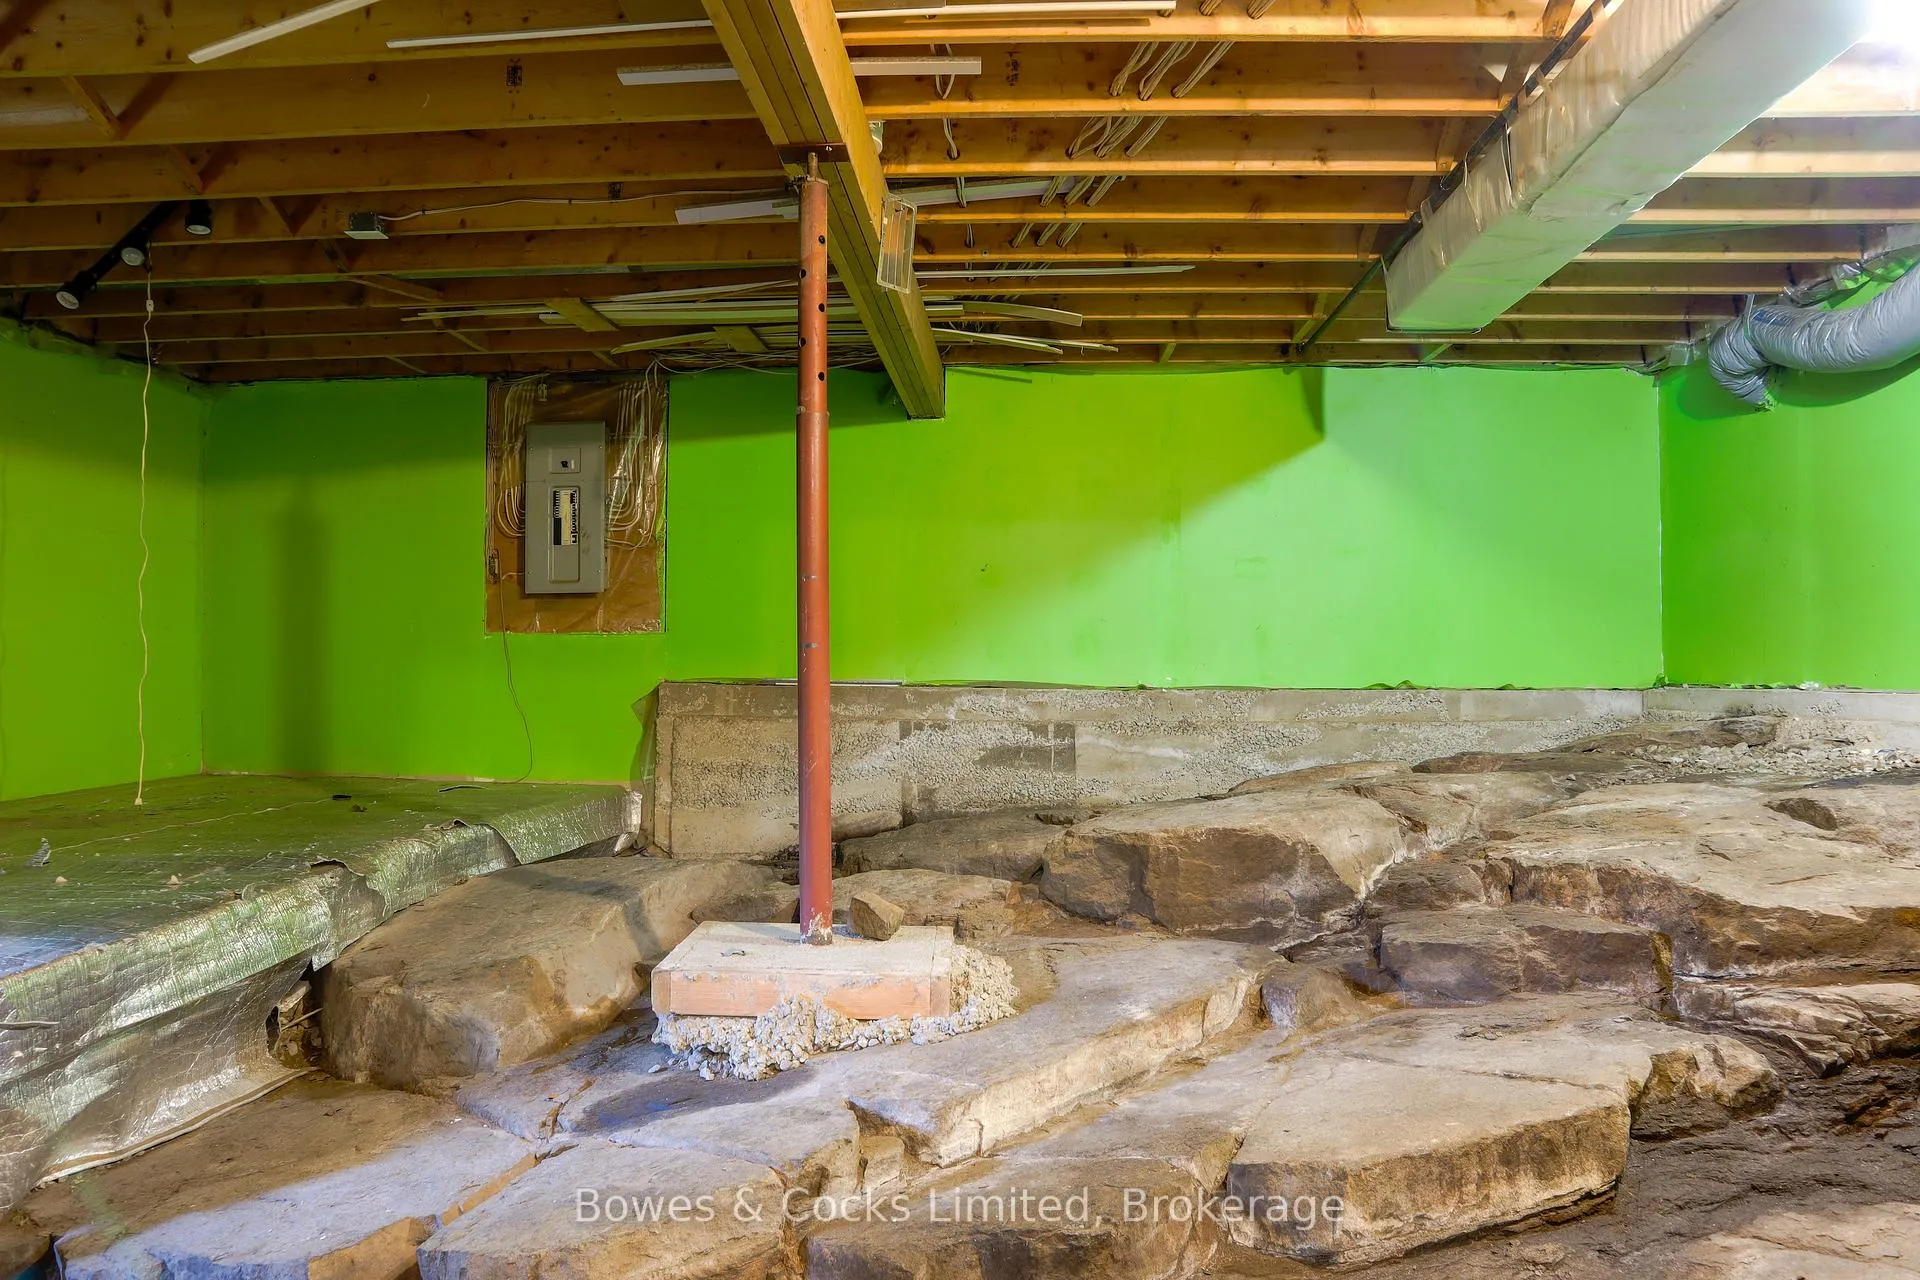
- Finished with Walk-Out, Partially Finished
Interior Features
- Laundry Level
- Lower Level
- Interior Extras
- Primary Bedroom - Main Floor, Propane Tank, Storage Area Lockers, Sump Pump, Water Heater Owned
- View
- Forest, Trees/Woods
- Fireplace/Stove
- Yes
- Fireplace Features
- Wood Stove
- Elevator
- No
Exterior Features
- Exterior Extras
- Deck, Year Round Living
- Pool
- None
- Property Features
- Beach, Campground, Golf, Library, Place Of Worship, Rec./Commun.Centre
- Other Structures
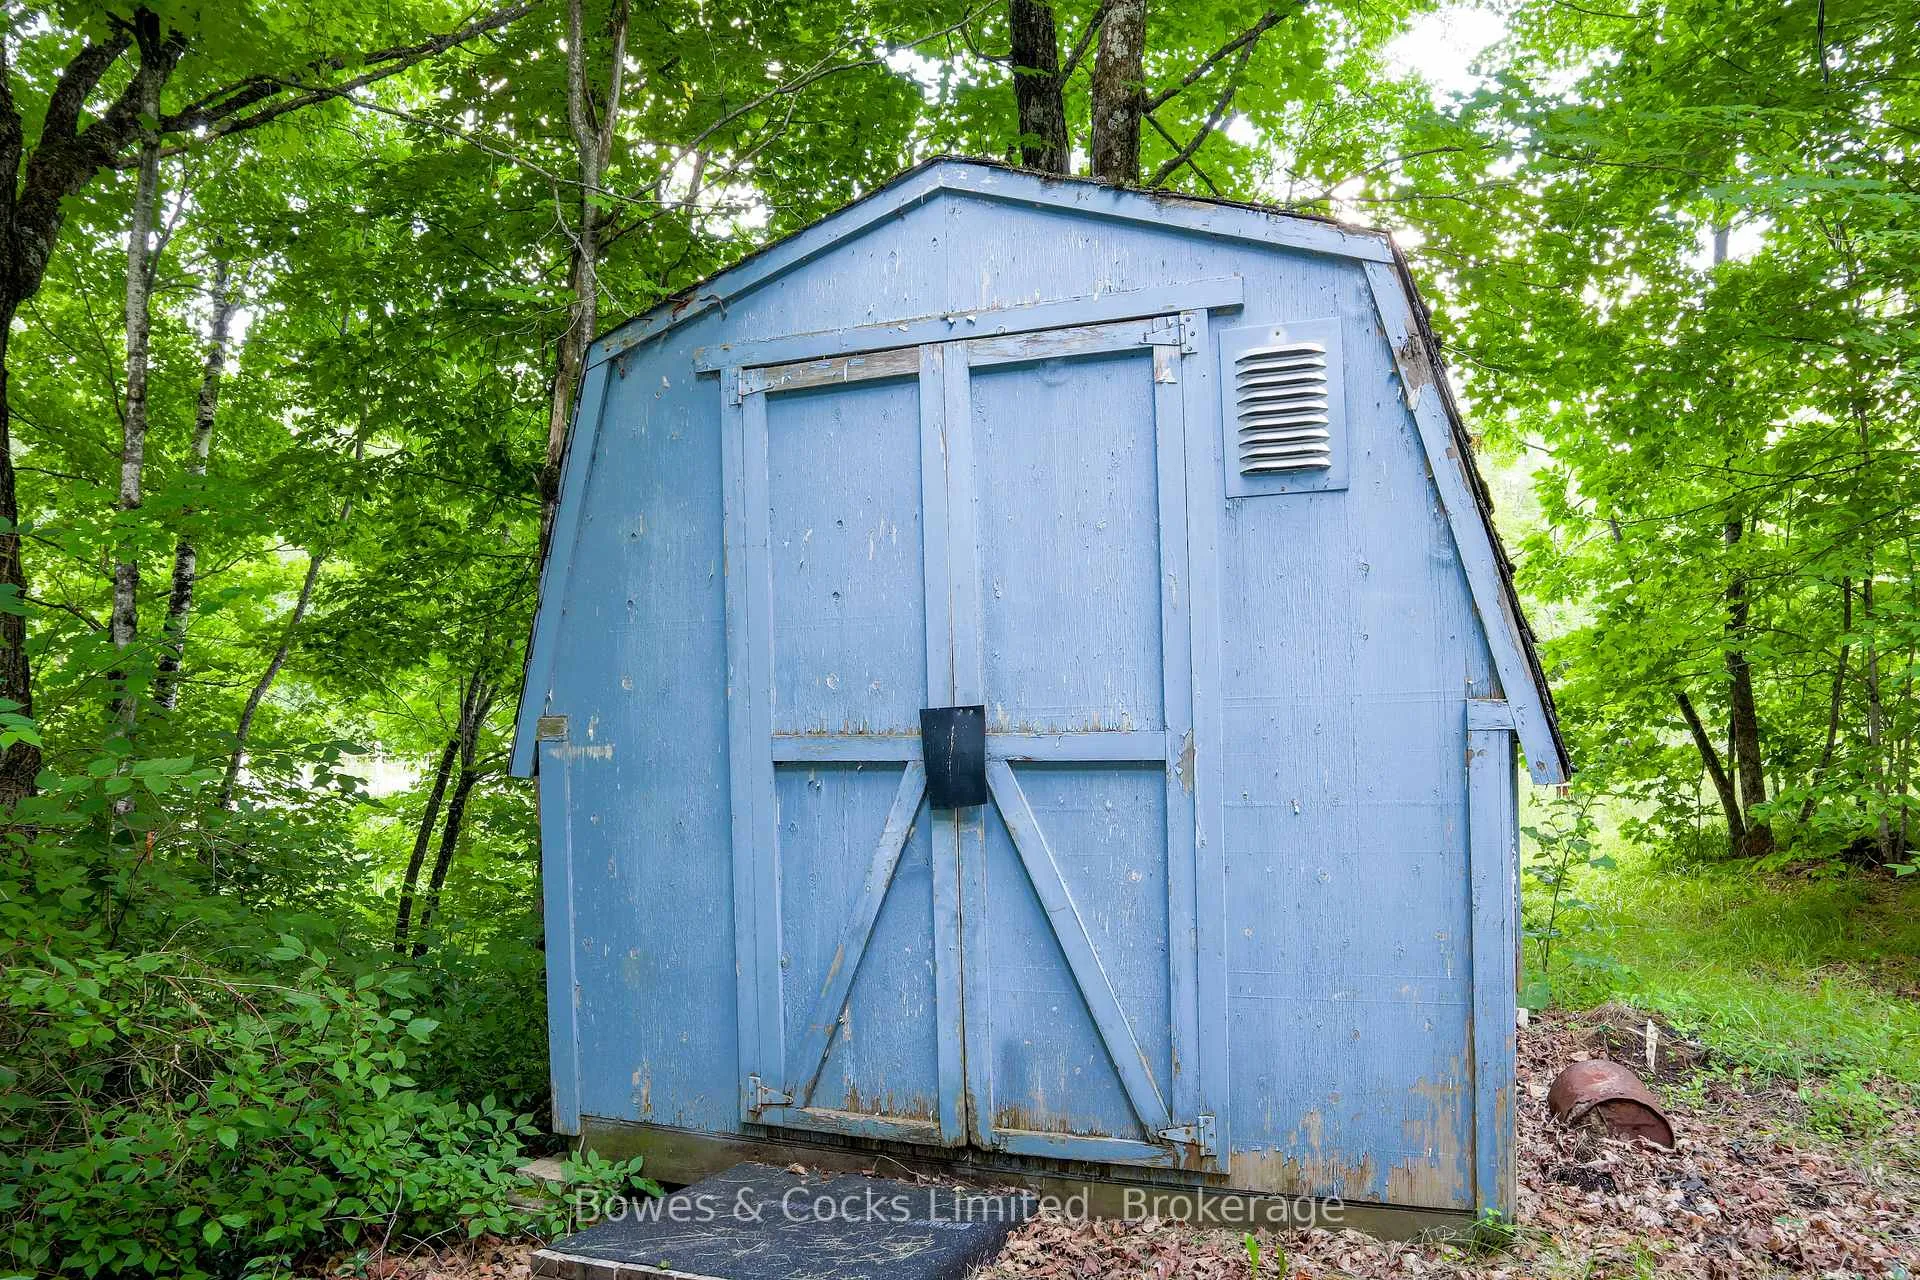
- Garden Shed
Building
- Building Type
- Rural Residential
- Building Style
- Bungalow-Raised
- Approx Age
- 31-50
Construction
- Exterior Finish
- Vinyl Siding
- Roof
- Metal
- Foundation Details
- Concrete
- Special Designation
- Unknown
Lot
- Lot Front
- 279.58 ft
- Lot Size
- 0.366
- Lot Shape
- Irregular
Inclusions
- Inclusions
- Fridge, stove, washer, dryer, and dishwasher. TV stand (not including the TV), two glass tables, leather couch and chair (not the recliner) in the living room, dining room table, primary bedroom furniture, new pressure system and hot water tank.
Exclusions
- Exclusions
- Dehumidifier, TV, recliner and other living furniture not listed above are excluded. All furniture in the second bedroom and any other furniture not listing in the inclusions.
Parking & Garages
- Garage Type
- None
- Garage Spaces
- 0
- Parking Spaces
- 8
- Total Garage And Parking Spaces
- 8
Heating & Cooling
- Heat Source
- Propane
- Heat Type
- Forced Air
- Air Conditioning
- None
- Water
- Well
- Sewers
- Septic
- Natural Gas
- No
- Hydro
- Yes
- Cable
- Available
- Telephone
- Yes
- Bedrooms
- 3
- Washrooms
- 1
- Kitchens
- 1
- Family / bonus room
- Yes
Room sizes
- Kitchen—Main level, W/O To Deck
- Dining Room—Main level
- Living Room—Main level
- Primary Bedroom—Main level, Closet
- Bedroom 2—Main level, Closet
- Bedroom 3—Main level
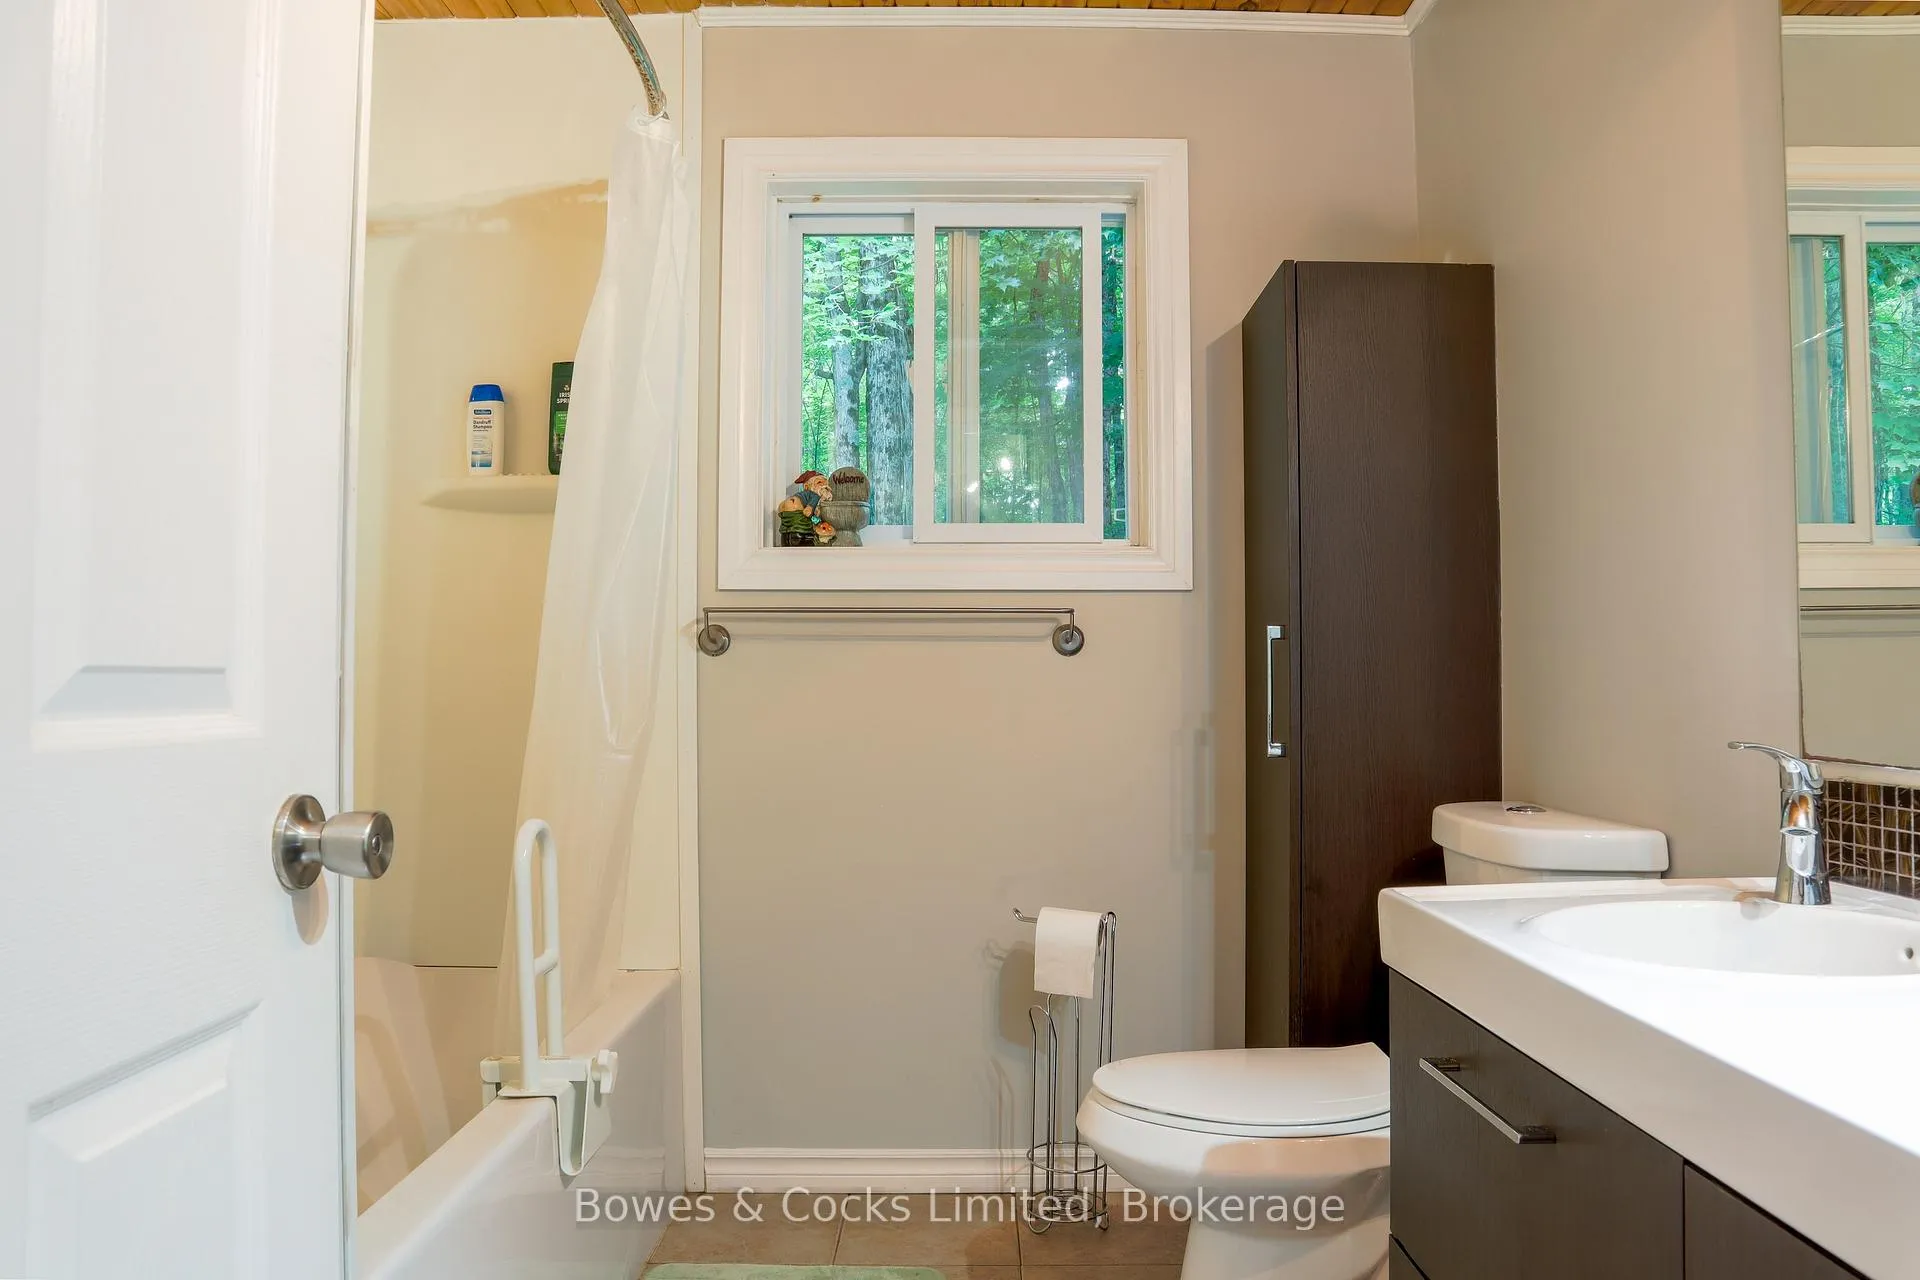
- Bathroom—Main level, 4 Pc Bath
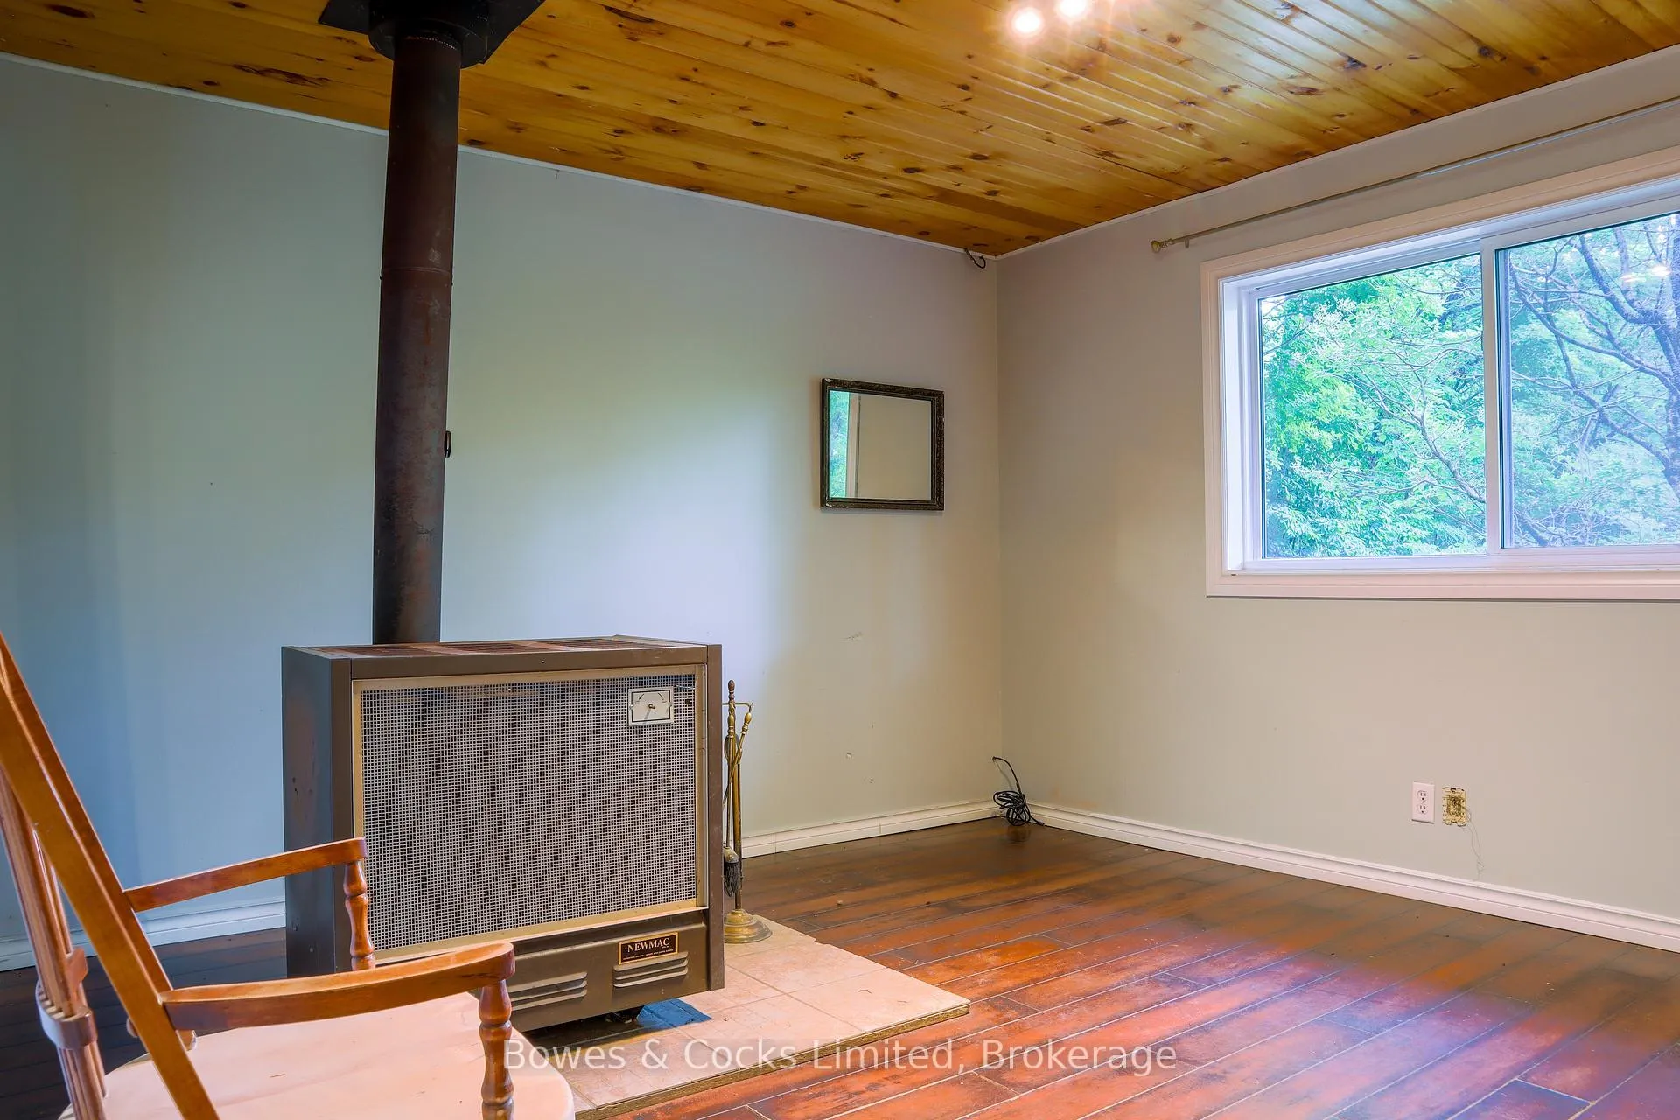
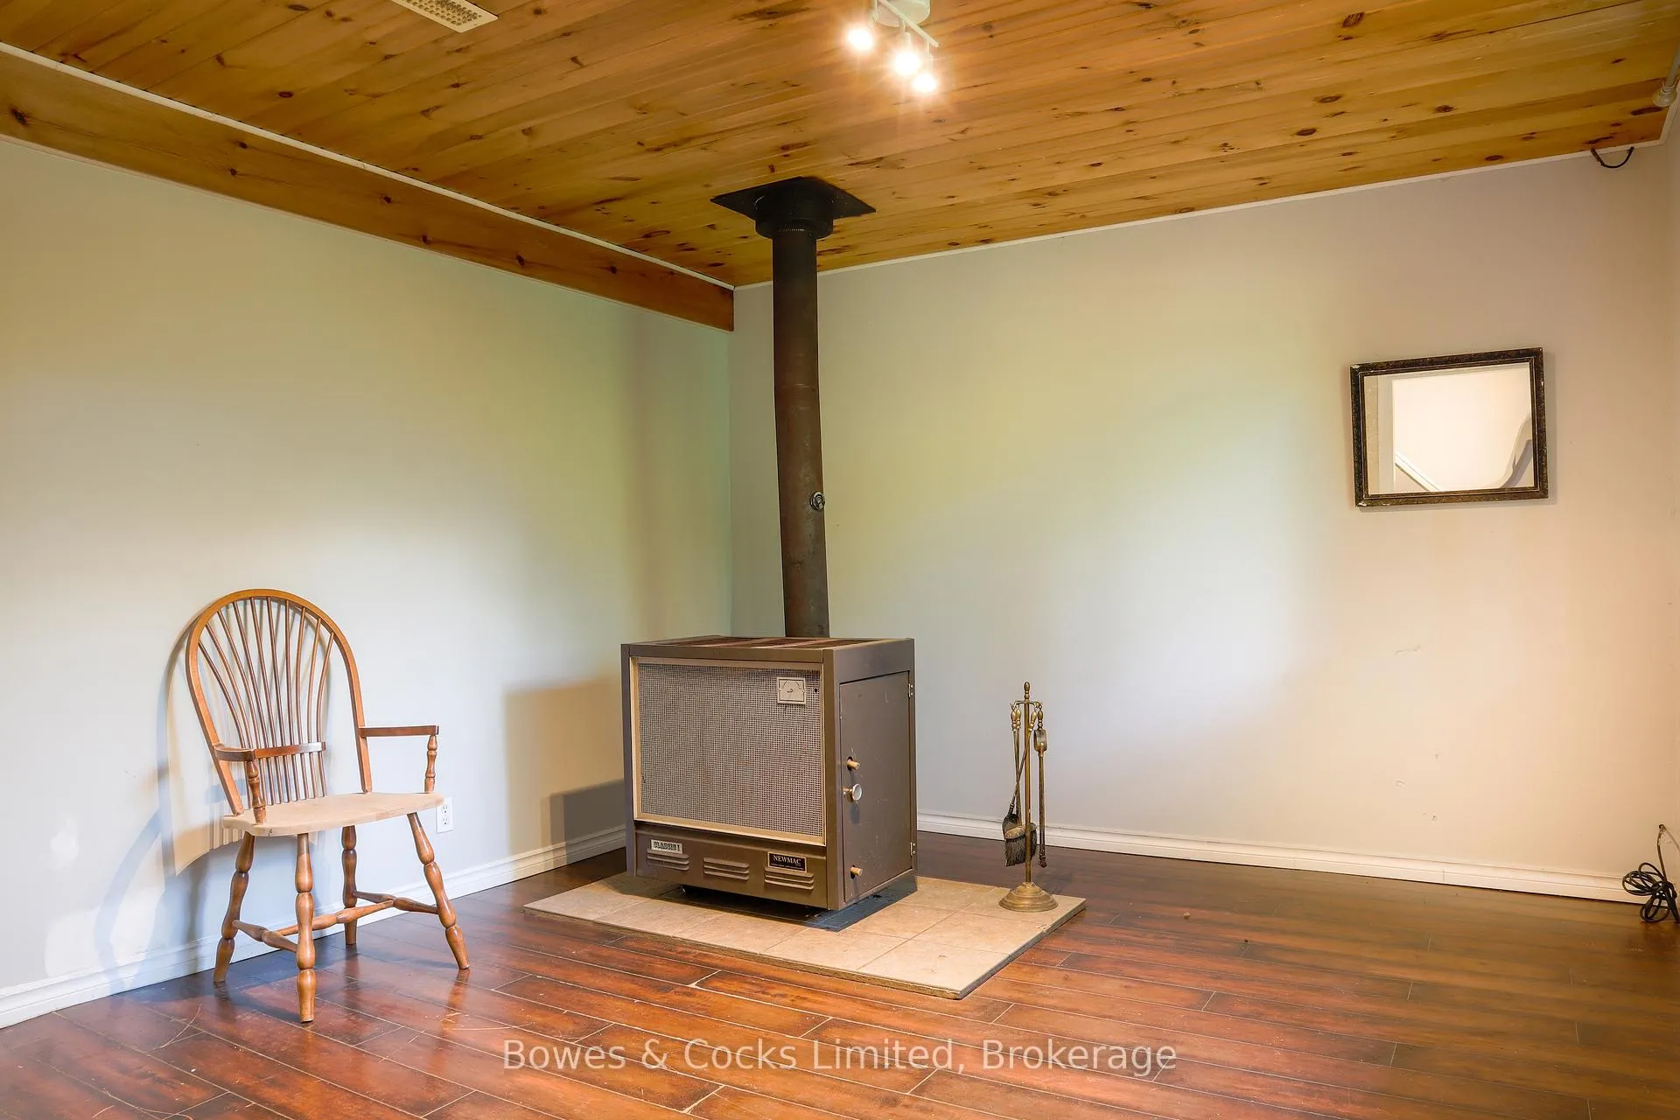
- Family Room—Lower level, Wood Stove
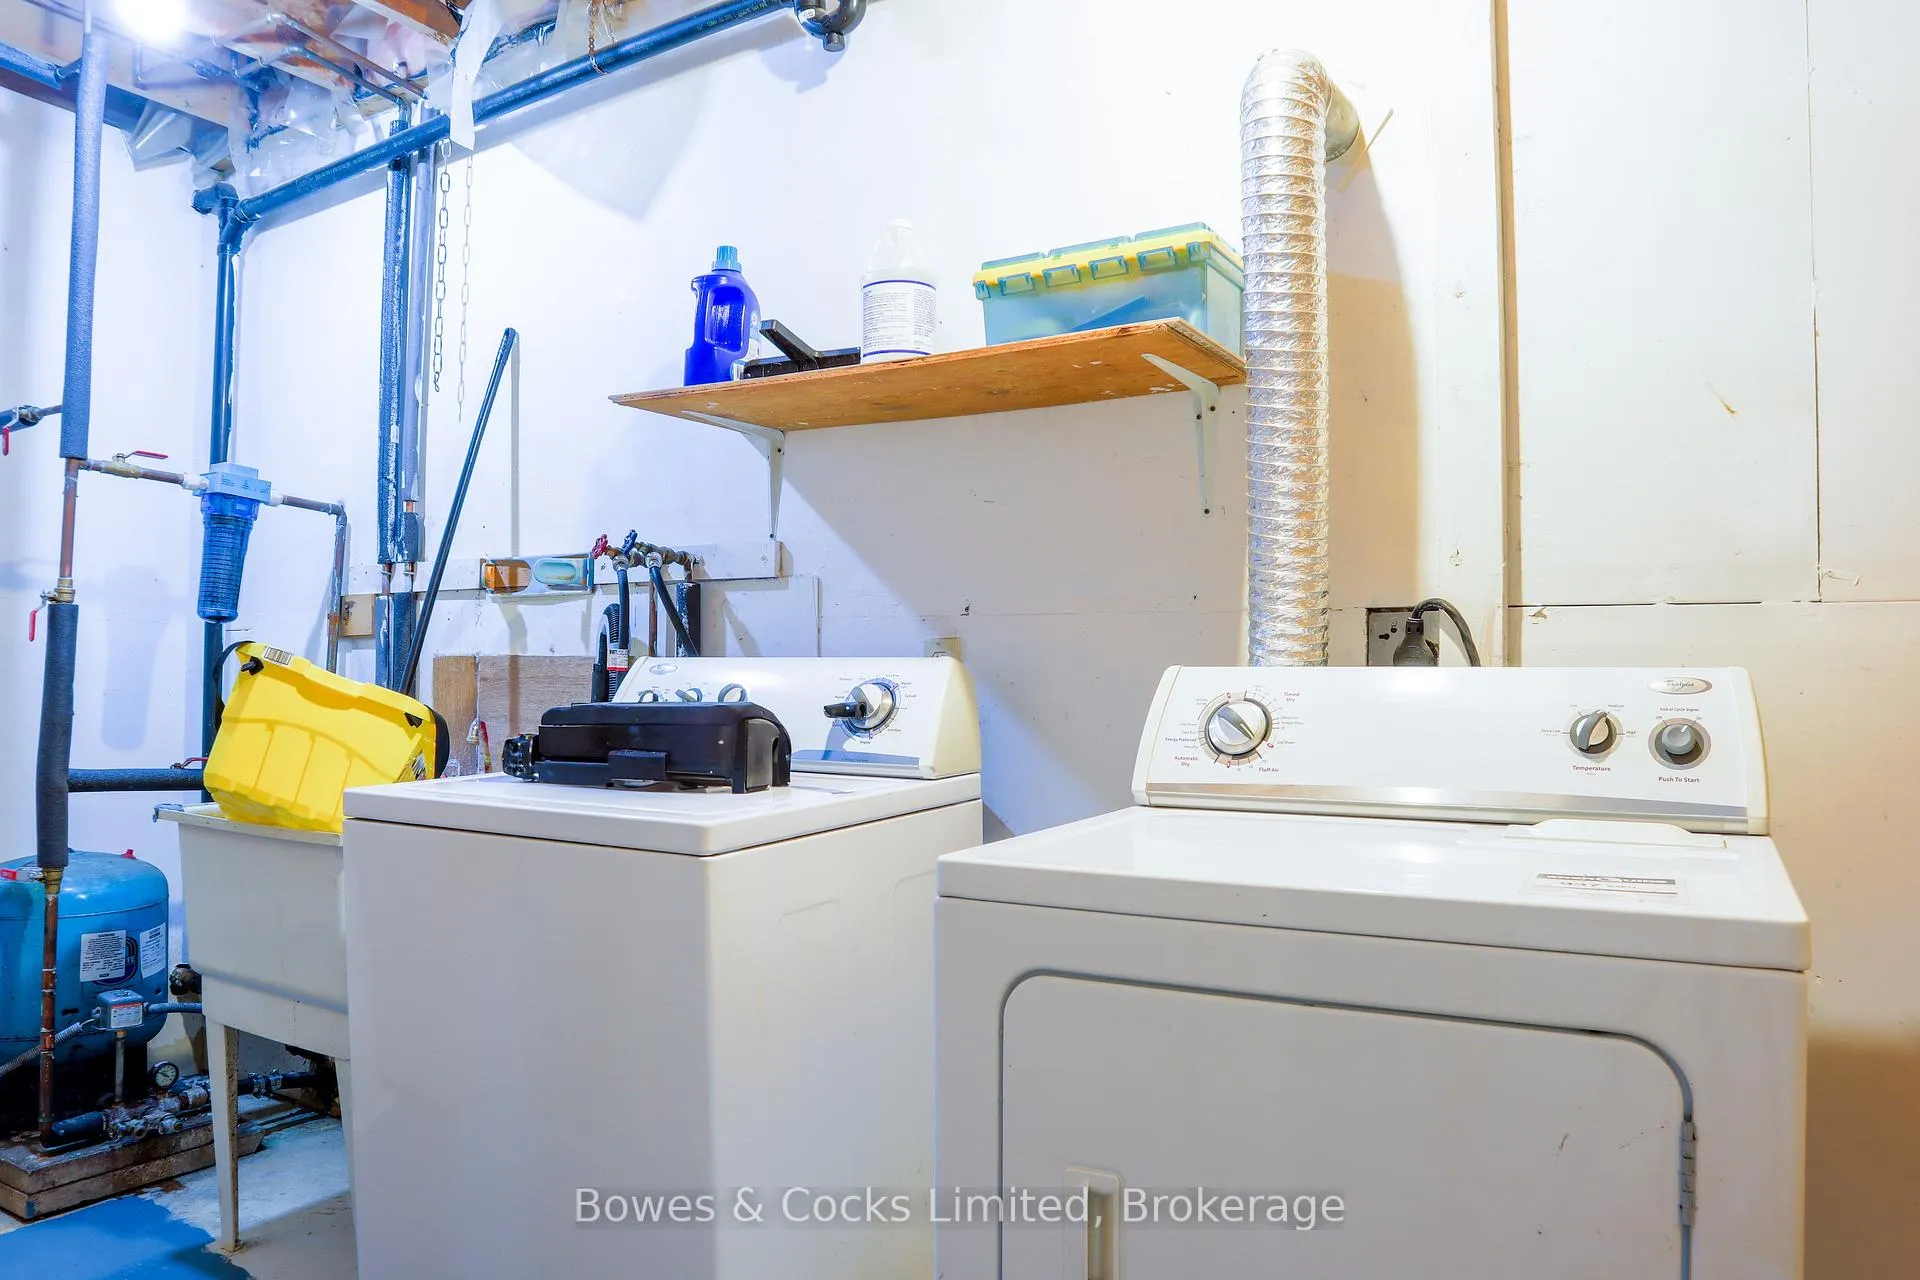
- Laundry—Lower level
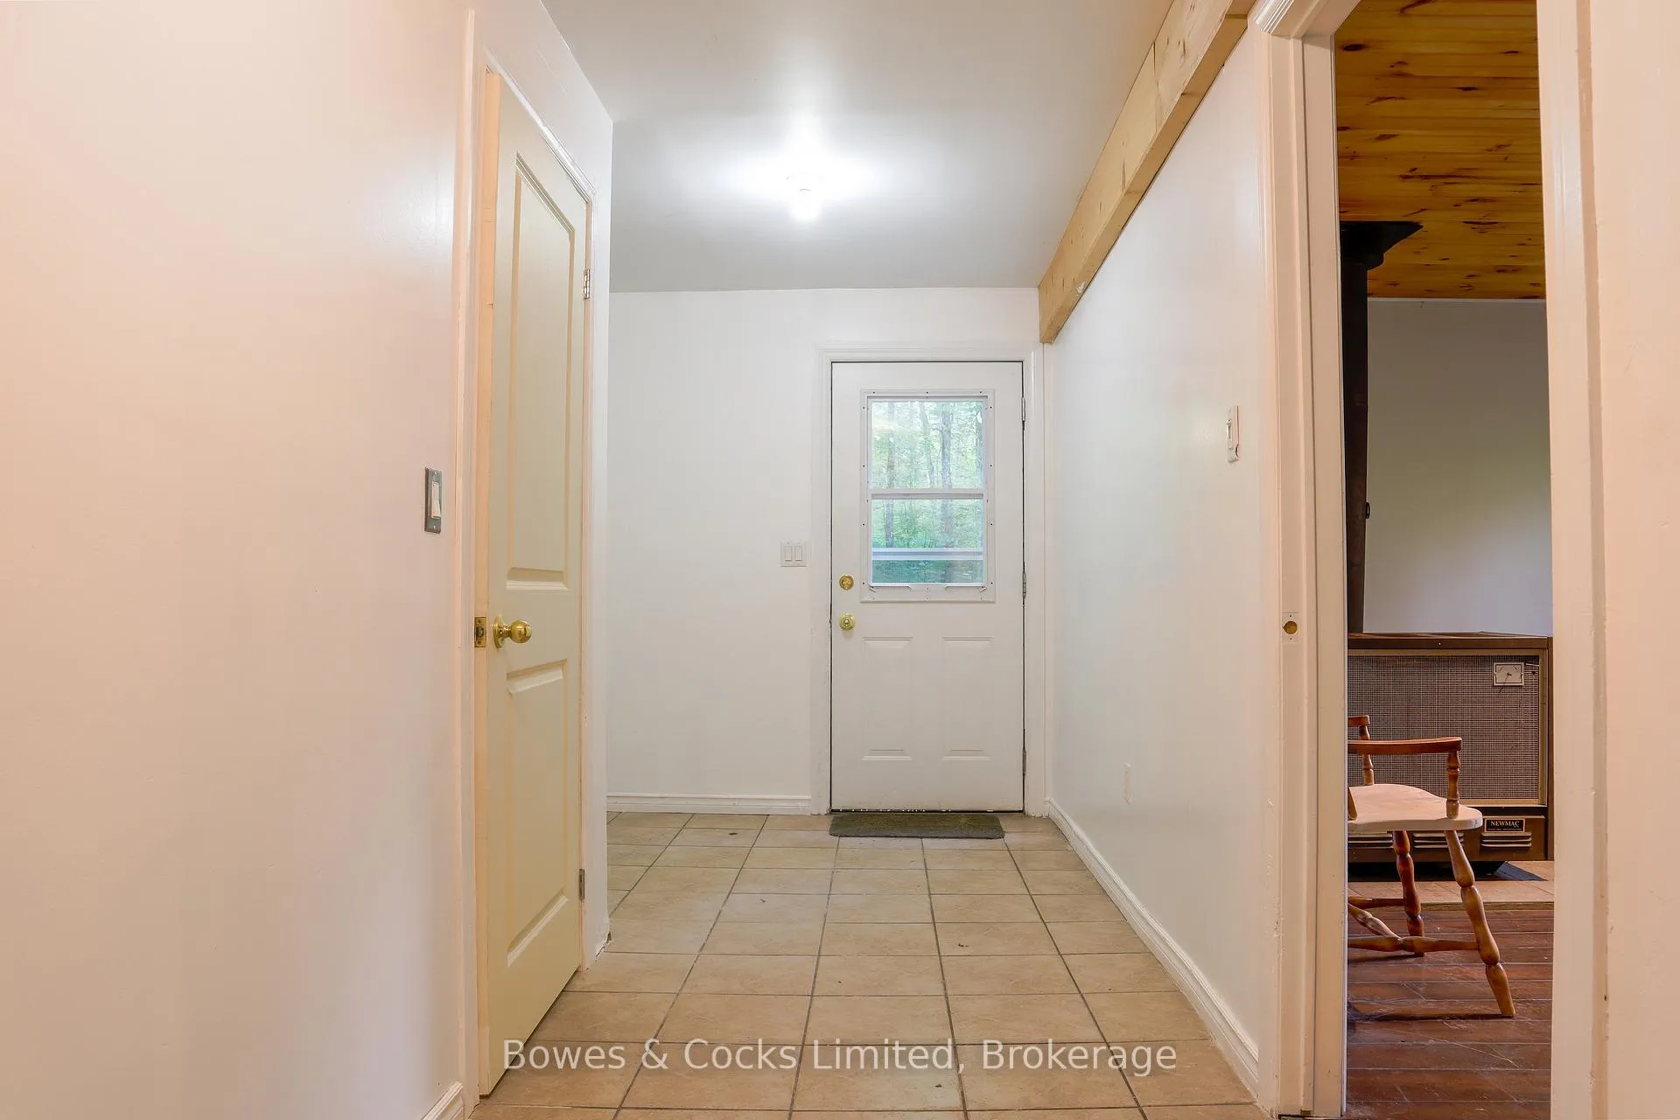
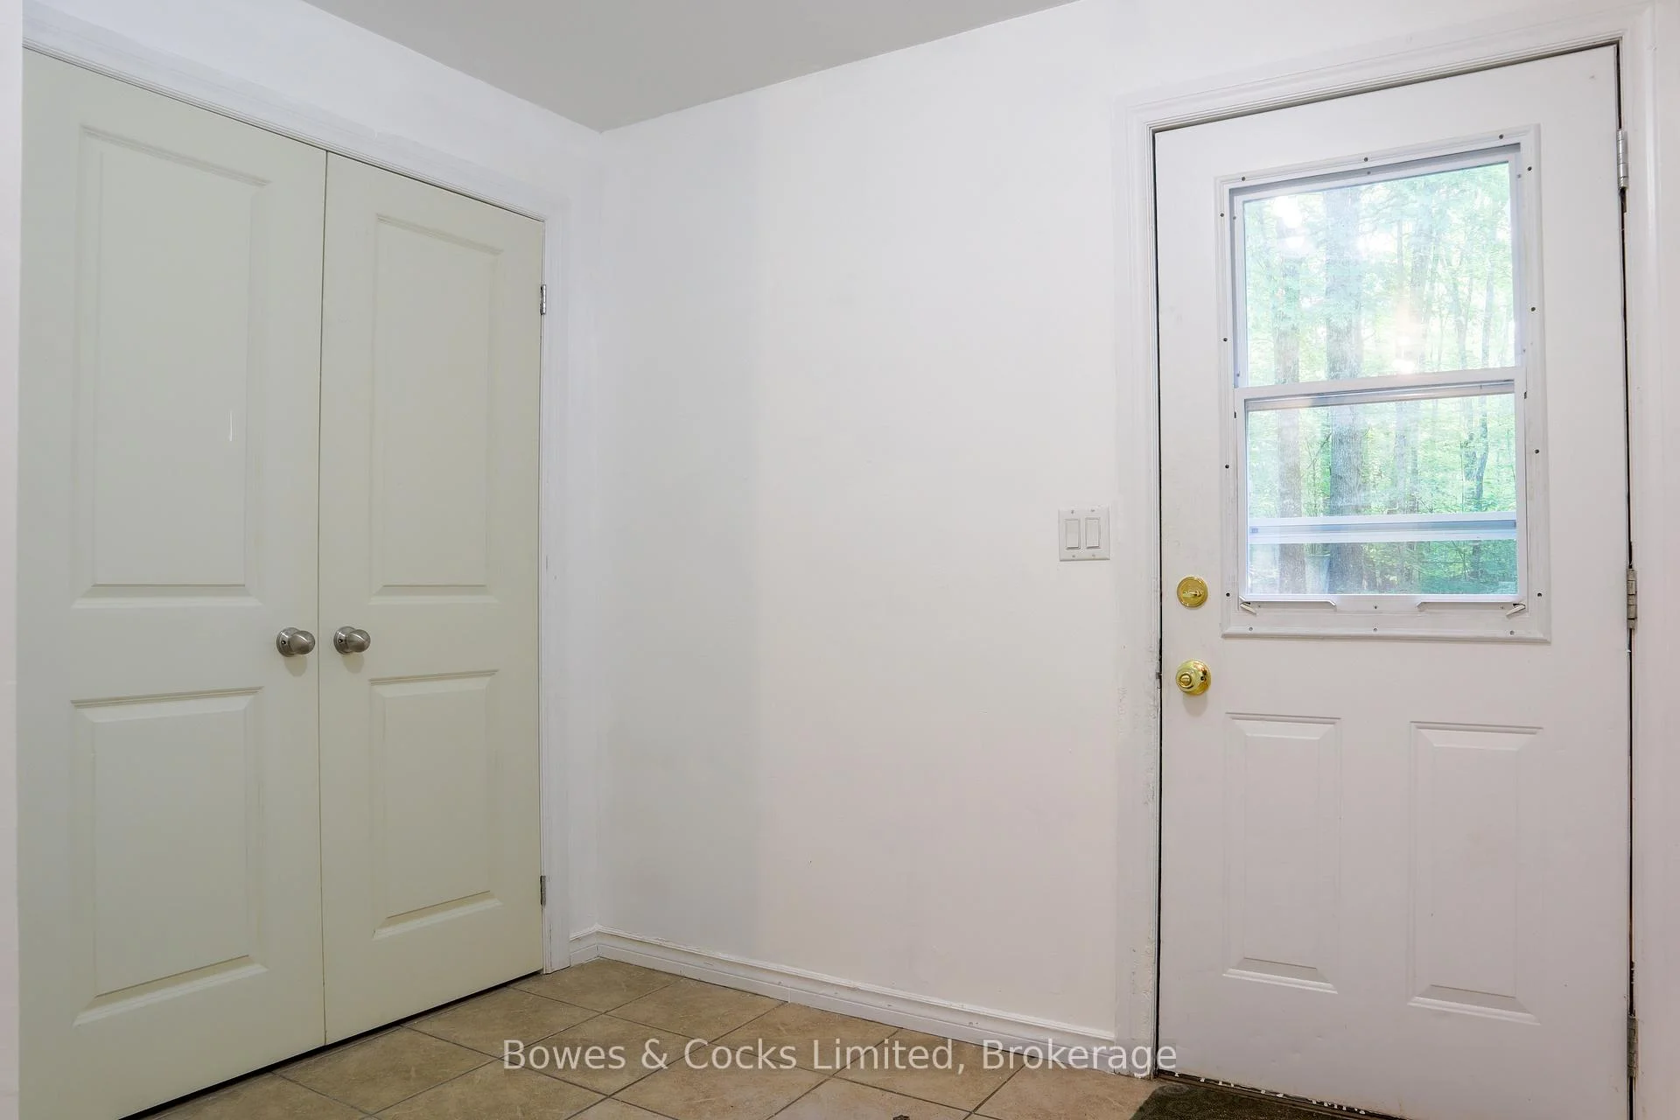
- Mud Room—Lower level, W/O To Yard
- Other—Lower level
Washrooms
- 4-piece, Main
- Municipality
- North Kawartha
- Neighbourhood
- North Kawartha
- Main cross streets
- West of RJ LUCAS RD on CR 620
- Zoning
- RU
- Directions
- Property on North side of 620, 12km east of Apsley and 7.5km west of Glen Alda
- Waterfront
- None
- MLS® number
- X12880782
- Data source
- Toronto Regional Real Estate Board
- Listed on
- 2026-03-13
- Updated on
- 2026-09-25
- Days on market
- 224 days
- Possession type
- Flexible
- Co-op commission
- 2.5%
- Seller
- Listed by
- Bowes & Cocks Limited
Home Market Value
Current home valuation for 2276 County Road 620, North Kawartha, North Kawartha, ON. Listed for $429,900
HOMEH Estimate
$515,880
Estimated Sales Range
$309,528 - $722,232
HOMEH Estimate for 2276 County Road 620, North Kawartha
Calculated with a real agent's CMA method — 45+ years of experience, codified. Not an AI guess.
For the owner
Is this your home? Track its value.
Get this home's HOMEH Estimate by email once a month, with how many homes are for sale around you.
Mortgage Payment Calculator
Compare up to 4 down payment scenarios
5% of purchase price for homes $500K or less
$21,495
| Scenario 1 | Scenario 2 | Scenario 3 | Scenario 4 | |
|---|---|---|---|---|
−Down payment | % $ | % $ | % $ | % $ |
+CMHC insurance | $16,336 | $11,994 | $10,232 | $0 |
=Total mortgage | $424,741 | $398,904 | $375,647 | $343,920 |
Amortization | ||||
Mortgage rate | % | % | % | % |
| Payment frequency | ||||
=Mortgage payment | $2,074monthly | $1,948monthly | $1,834monthly | $1,679monthly |
Land Transfer Tax
$5,073
$5,073
Around this home
No schools found nearby
Data provided by OpenStreetMap & Fraser Institute School Rankings
Ask HOMEH
New!Hi there!
👋Text or call (416) 301-9001
Recommended for you
Based on homes you've looked at.
No recommended properties found.
Nearby similar homes
No nearby properties found.
More real estate resources
Other homes nearby
Explore this area
No nearby listings available.