




264 Scott's Rd
North Kawartha (Rural North Kawartha), ON K0L 1A0
- —Bedrooms
- —Bathrooms
- 0Garage
- —Sq Ft
- $25,595Tax
- —Lot Size
 Free EstimateSee Free Estimate Report

Sale & Price History for 264 Scott's Rd, North Kawartha, Rural North Kawartha
| Start Date | End Date | Price | Event | MLS# |
|---|---|---|---|---|
| No listing history available | ||||
Real estate boards require you to or to see the full details of this property.
*Sold prices and complete sale & price history are regulated data. Under the Trust in Real Estate Services Act, 2002 (TRESA) and the rules of the Real Estate Council of Ontario (RECO), and pursuant to the Multiple Listing Service® rules of the Canadian Real Estate Association (CREA) and the Toronto Regional Real Estate Board (TRREB), this information may be shown only to registered users who have agreed to the applicable terms of use (a Virtual Office Website, or "VOW," arrangement). HOMEH Inc., Brokerage therefore provides it to signed-in members only. Creating an account is free and takes under a minute.
About 264 Scott's Rd, North Kawartha, Rural North Kawartha
Summarized Description
- Prime corner location with exceptional visibility
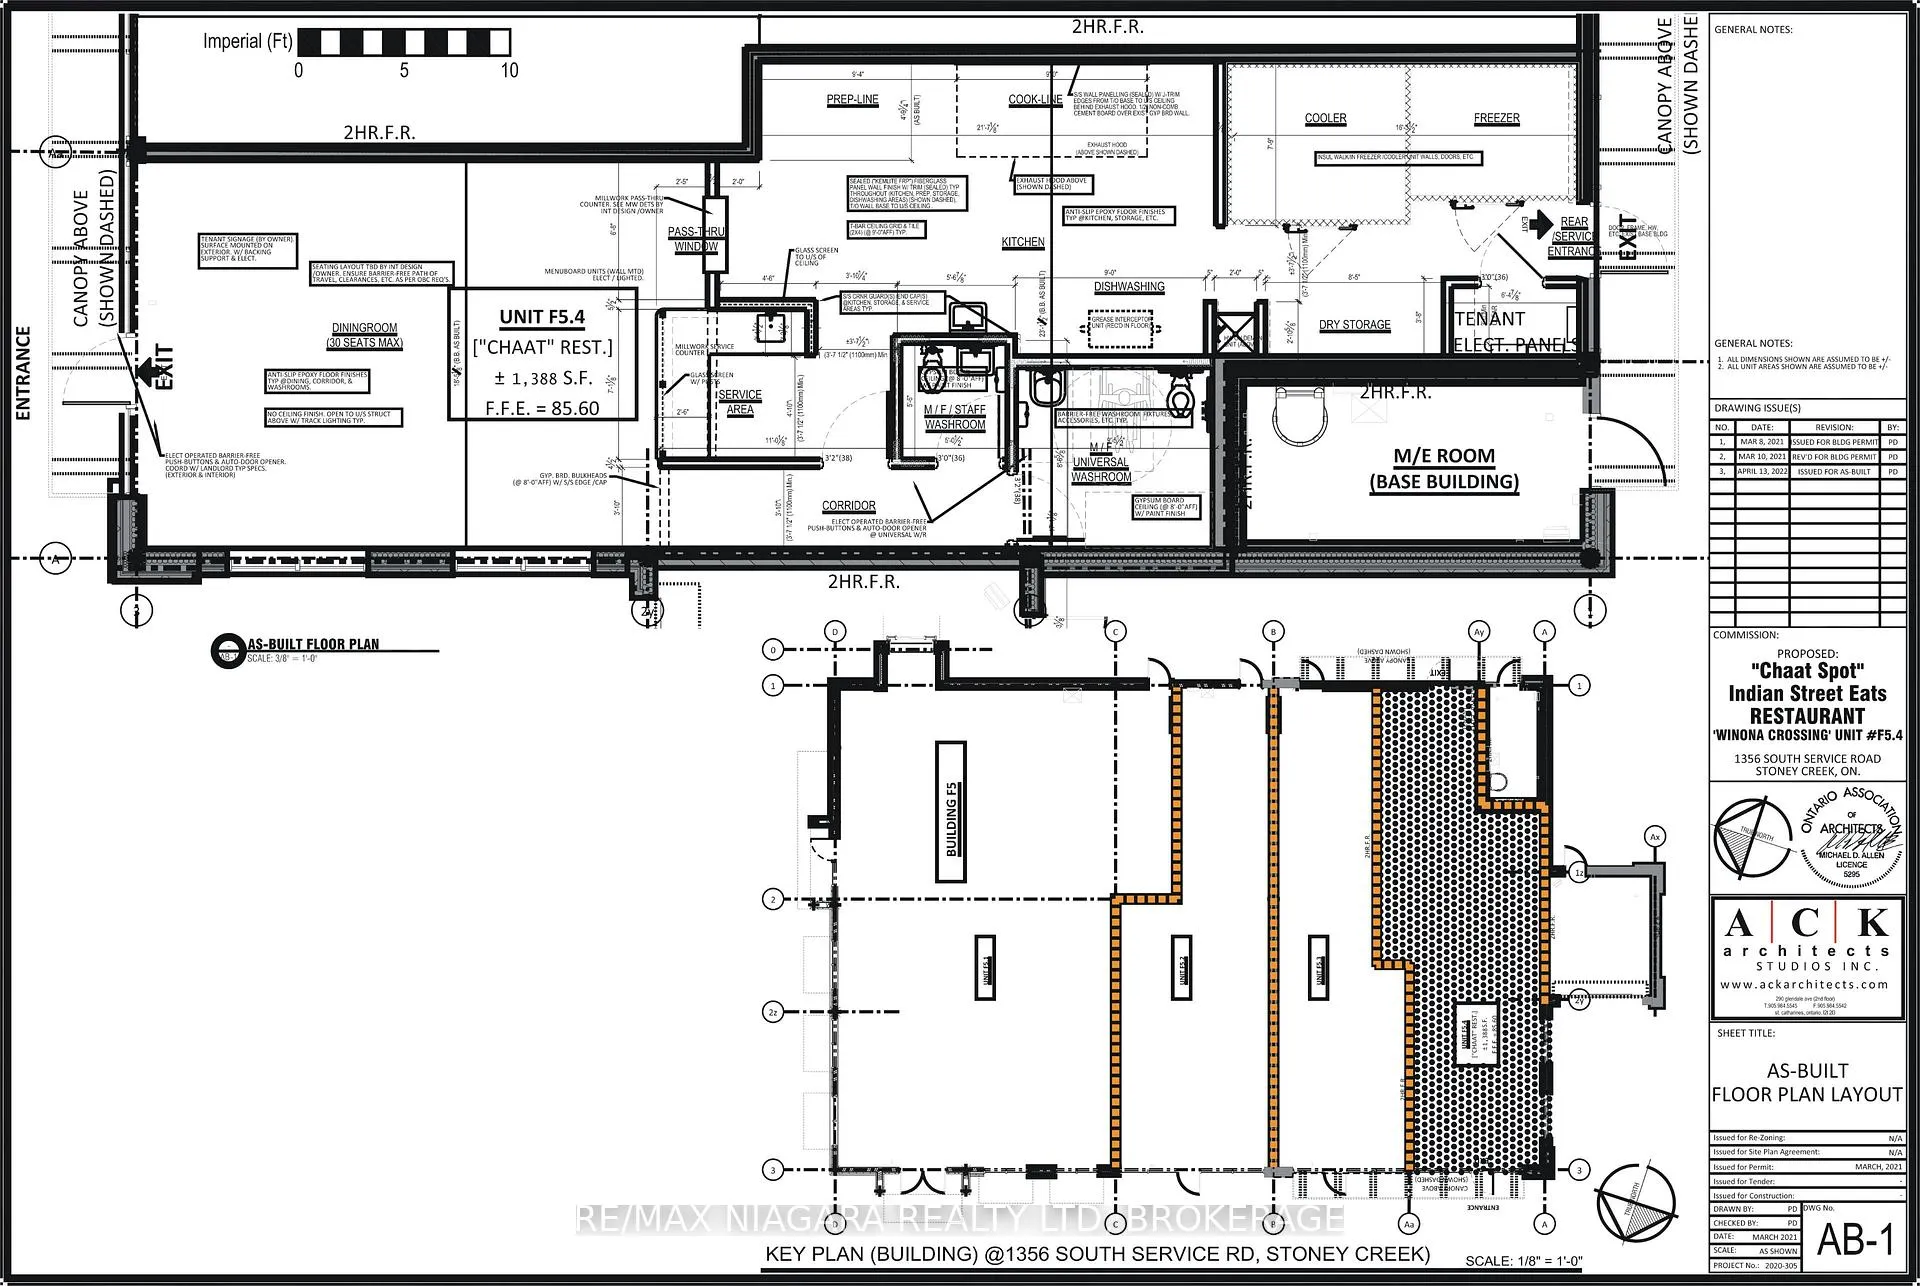
- 1,388 square feet of efficient QSR space
- Liquor license for up to 40 patrons
- Long-term lease with over five years remaining
- High-performing national anchors nearby
- Ideal for owner-operators or expanding brands
- Consistent foot traffic from surrounding businesses
- Rare opportunity in a dominant shopping area
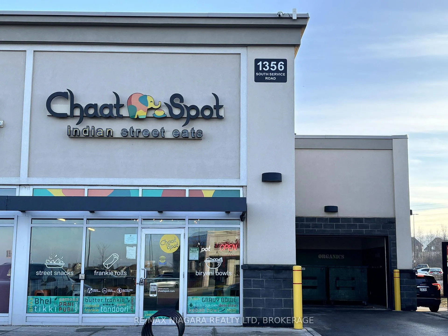
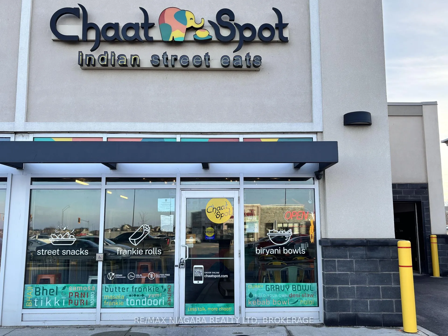
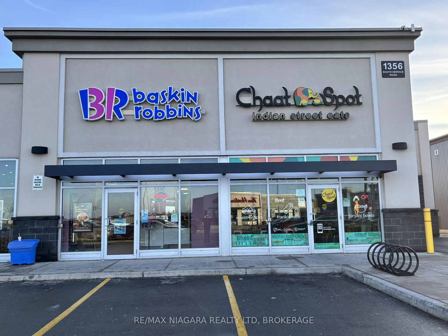
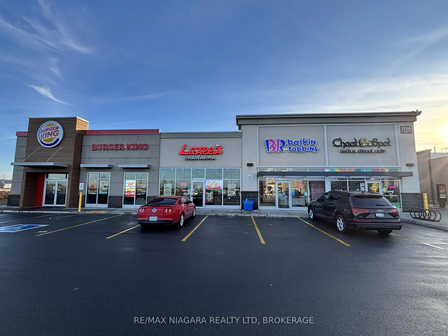
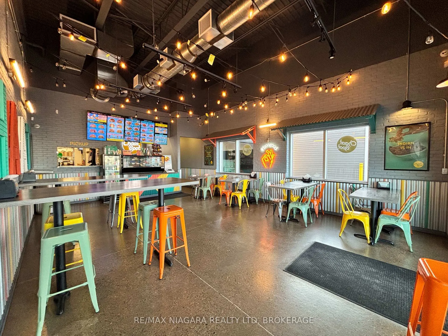
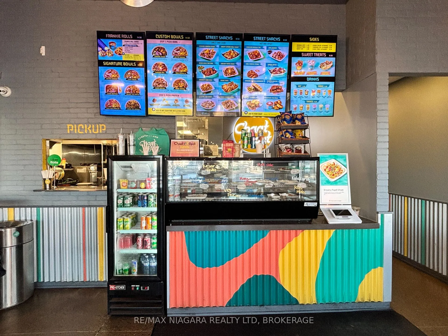
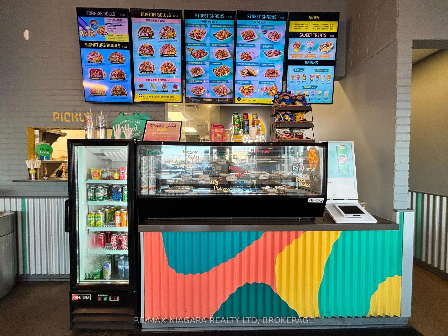
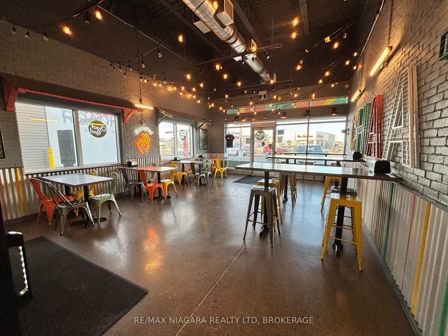
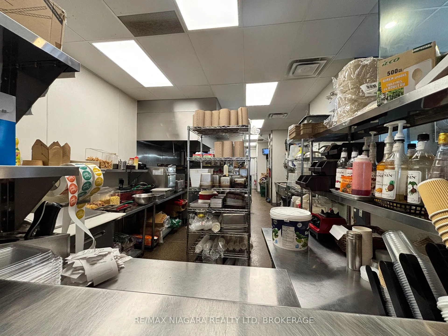
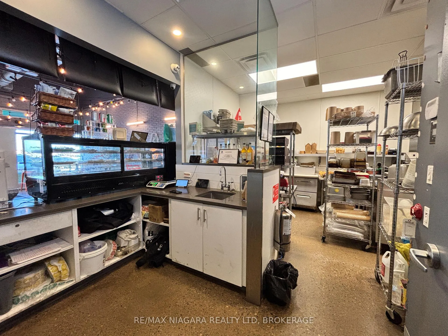
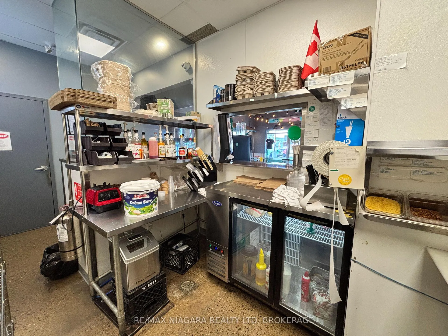
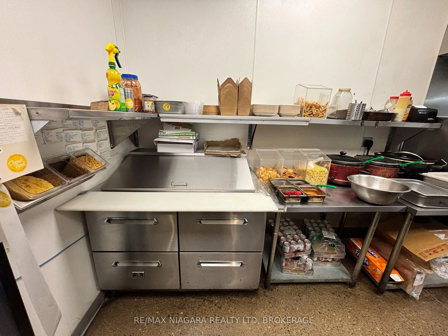
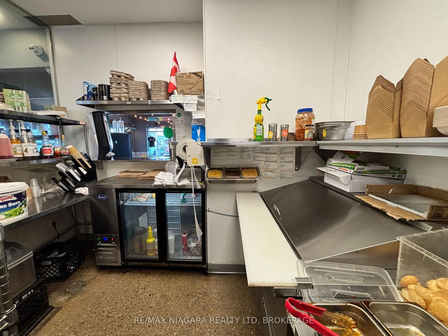
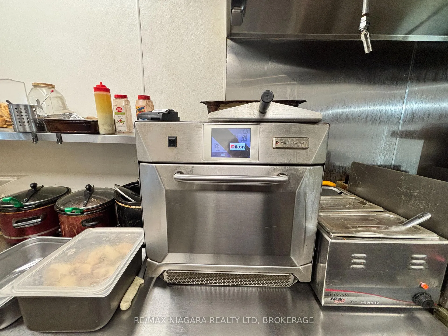
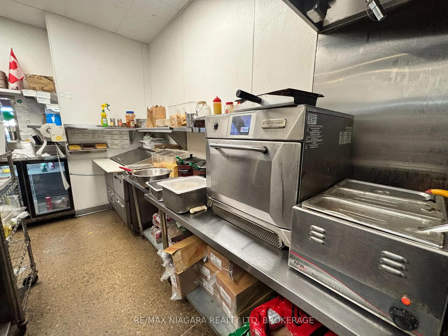
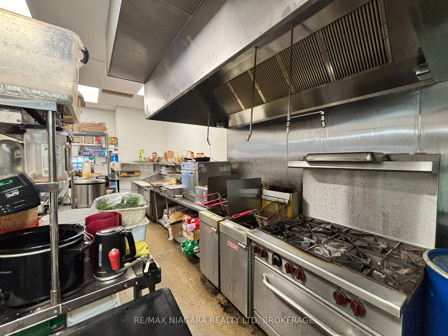
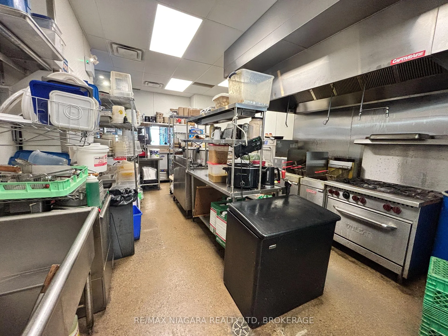
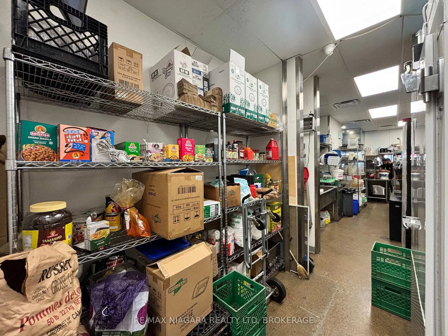
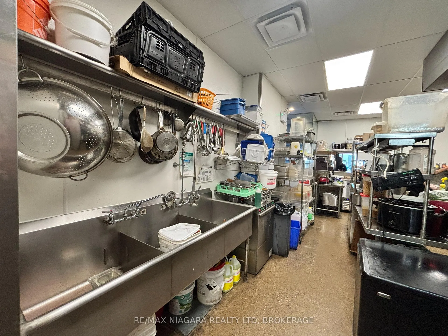
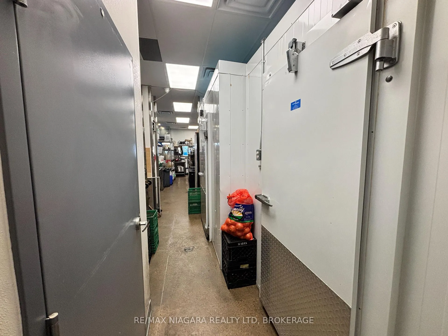
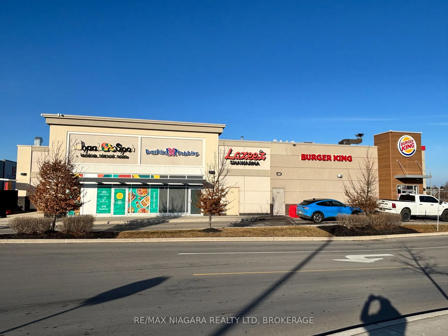
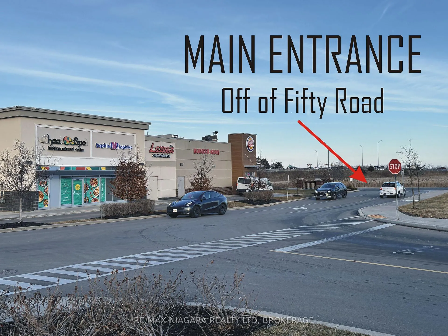
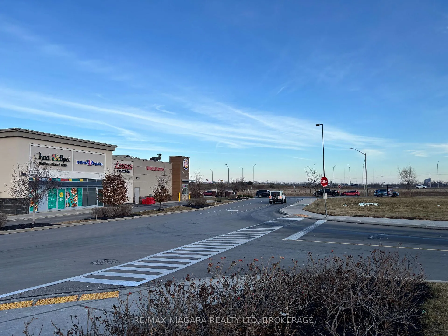
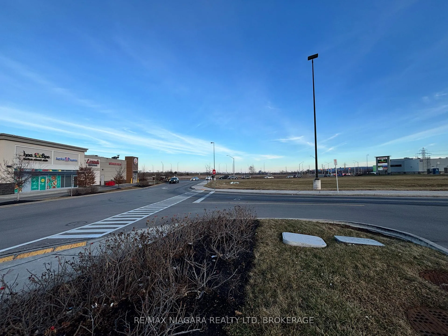
Position your brand in one of Winona's most visible and tightly held commercial nodes. This Quick Service Restaurant asset sale offers a "Premium Spot", a prime corner location with exceptional exposure at the main South Service Road entrance off of Fifty Road, capturing constant vehicular traffic and strong daily foot traffic. The premises comprise 1,388 square feet of efficiently designed QSR space, currently permitted for 30-seat occupancy, with a liquor licence approved for up to 40 patrons, providing added revenue flexibility in a fast-casual or hybrid service model. Located within Winona Crossing, a power-centre style open-air retail plaza, the site benefits from co-tenancy with high-performing national anchors including Metro and Costco, along with a complementary mix of service, retail, and food users that drive consistent, repeat visitation. The purchaser will assume the existing lease, featuring over five years remaining plus a renewal option, offering long-term operational stability in a market where comparable restaurant opportunities are increasingly scarce. This is a rare opportunity to secure a high-exposure, corner-positioned QSR location in a dominant neighbourhood shopping destination - ideal for owner-operators or expanding brands seeking strong visibility, built-in traffic, and long-term lease security.Please DO NOT go to Business directly to speak to Employees.
Key Facts & Features
Property Costs
- Annual Property Tax Amount
- $25,595
- Land Transfer Tax Fee
- $2,015
- Basement Type
- None
Interior Features
- Fireplace/Stove
- No
- Elevator
- No
Building
- Building Type
- Sale Of Business
Construction
- Exposure
- South
- Exterior Finish
- Wood
Parking & Garages
- Garage Type
- None
- Garage Spaces
- 0
Heating & Cooling
- Heat Type
- Gas Forced Air Open
- Water
- Municipal
Room sizes
- Kitchen—Main level
- Living—Main level
- Br—Main level
- Municipality
- North Kawartha
- Neighbourhood
- Rural North Kawartha
- Main cross streets
- Apsley Rd/Scott's Rd
- Zoning
- Commercial
- Directions
- South
- MLS® number
- X1269159
- Data source
- MLS
- Listed on
- 2026-01-13
- Updated on
- 2026-04-16
- Days on market
- 282 days
- Possession date
- 2026-02-01
- Seller
- Listed by
- Sutton Group Realty Systems Inc., Brokerage
Home Market Value
Current home valuation for 264 Scott's Rd, North Kawartha, Rural North Kawartha, North Kawartha, ON. Listed for $229,000
HOMEH Estimate
—
Estimated Sales Range
—
HOMEH Estimate for 264 Scott's Rd, North Kawartha, Rural North Kawartha
Calculated with a real agent's CMA method — 45+ years of experience, codified. Not an AI guess.
For the owner
Is this your home? Track its value.
Get this home's HOMEH Estimate by email once a month, with how many homes are for sale around you.
Mortgage Payment Calculator
Compare up to 4 down payment scenarios
5% of purchase price for homes $500K or less
$11,450
| Scenario 1 | Scenario 2 | Scenario 3 | Scenario 4 | |
|---|---|---|---|---|
−Down payment | % $ | % $ | % $ | % $ |
+CMHC insurance | $8,702 | $6,389 | $5,450 | $0 |
=Total mortgage | $226,252 | $212,489 | $200,100 | $183,200 |
Amortization | ||||
Mortgage rate | % | % | % | % |
| Payment frequency | ||||
=Mortgage payment | $1,105monthly | $1,037monthly | $977monthly | $894monthly |
Land Transfer Tax
$2,015
$2,015
Around this home
No schools found nearby
Data provided by OpenStreetMap & Fraser Institute School Rankings
Ask HOMEH
New!Hi there!
👋Text or call (416) 301-9001
Recommended for you
Based on homes you've looked at.
No recommended properties found.
Nearby similar homes
No nearby properties found.
More real estate resources
Other homes nearby
Explore this area
Nearby neighbourhoods
No nearby listings available.