
3790 County Road 6
North Kawartha, ON K0L 3E0
- 2+3Bedrooms
- 5Bathrooms
- 3Garage
- 5000 +Sq Ft
- $13,684Tax
- 999×3 ftLot Size
 Estimated Value:$4,536,061See Free Estimate Report

Sale & Price History for 3790 County Road 6, North Kawartha
| Start Date | End Date | Price | Event | MLS# |
|---|---|---|---|---|
| No listing history available | ||||
Real estate boards require you to or to see the full details of this property.
*Sold prices and complete sale & price history are regulated data. Under the Trust in Real Estate Services Act, 2002 (TRESA) and the rules of the Real Estate Council of Ontario (RECO), and pursuant to the Multiple Listing Service® rules of the Canadian Real Estate Association (CREA) and the Toronto Regional Real Estate Board (TRREB), this information may be shown only to registered users who have agreed to the applicable terms of use (a Virtual Office Website, or "VOW," arrangement). HOMEH Inc., Brokerage therefore provides it to signed-in members only. Creating an account is free and takes under a minute.
About 3790 County Road 6, North Kawartha
Summarized Description
- Stunning lakeside estate with over 3 acres.
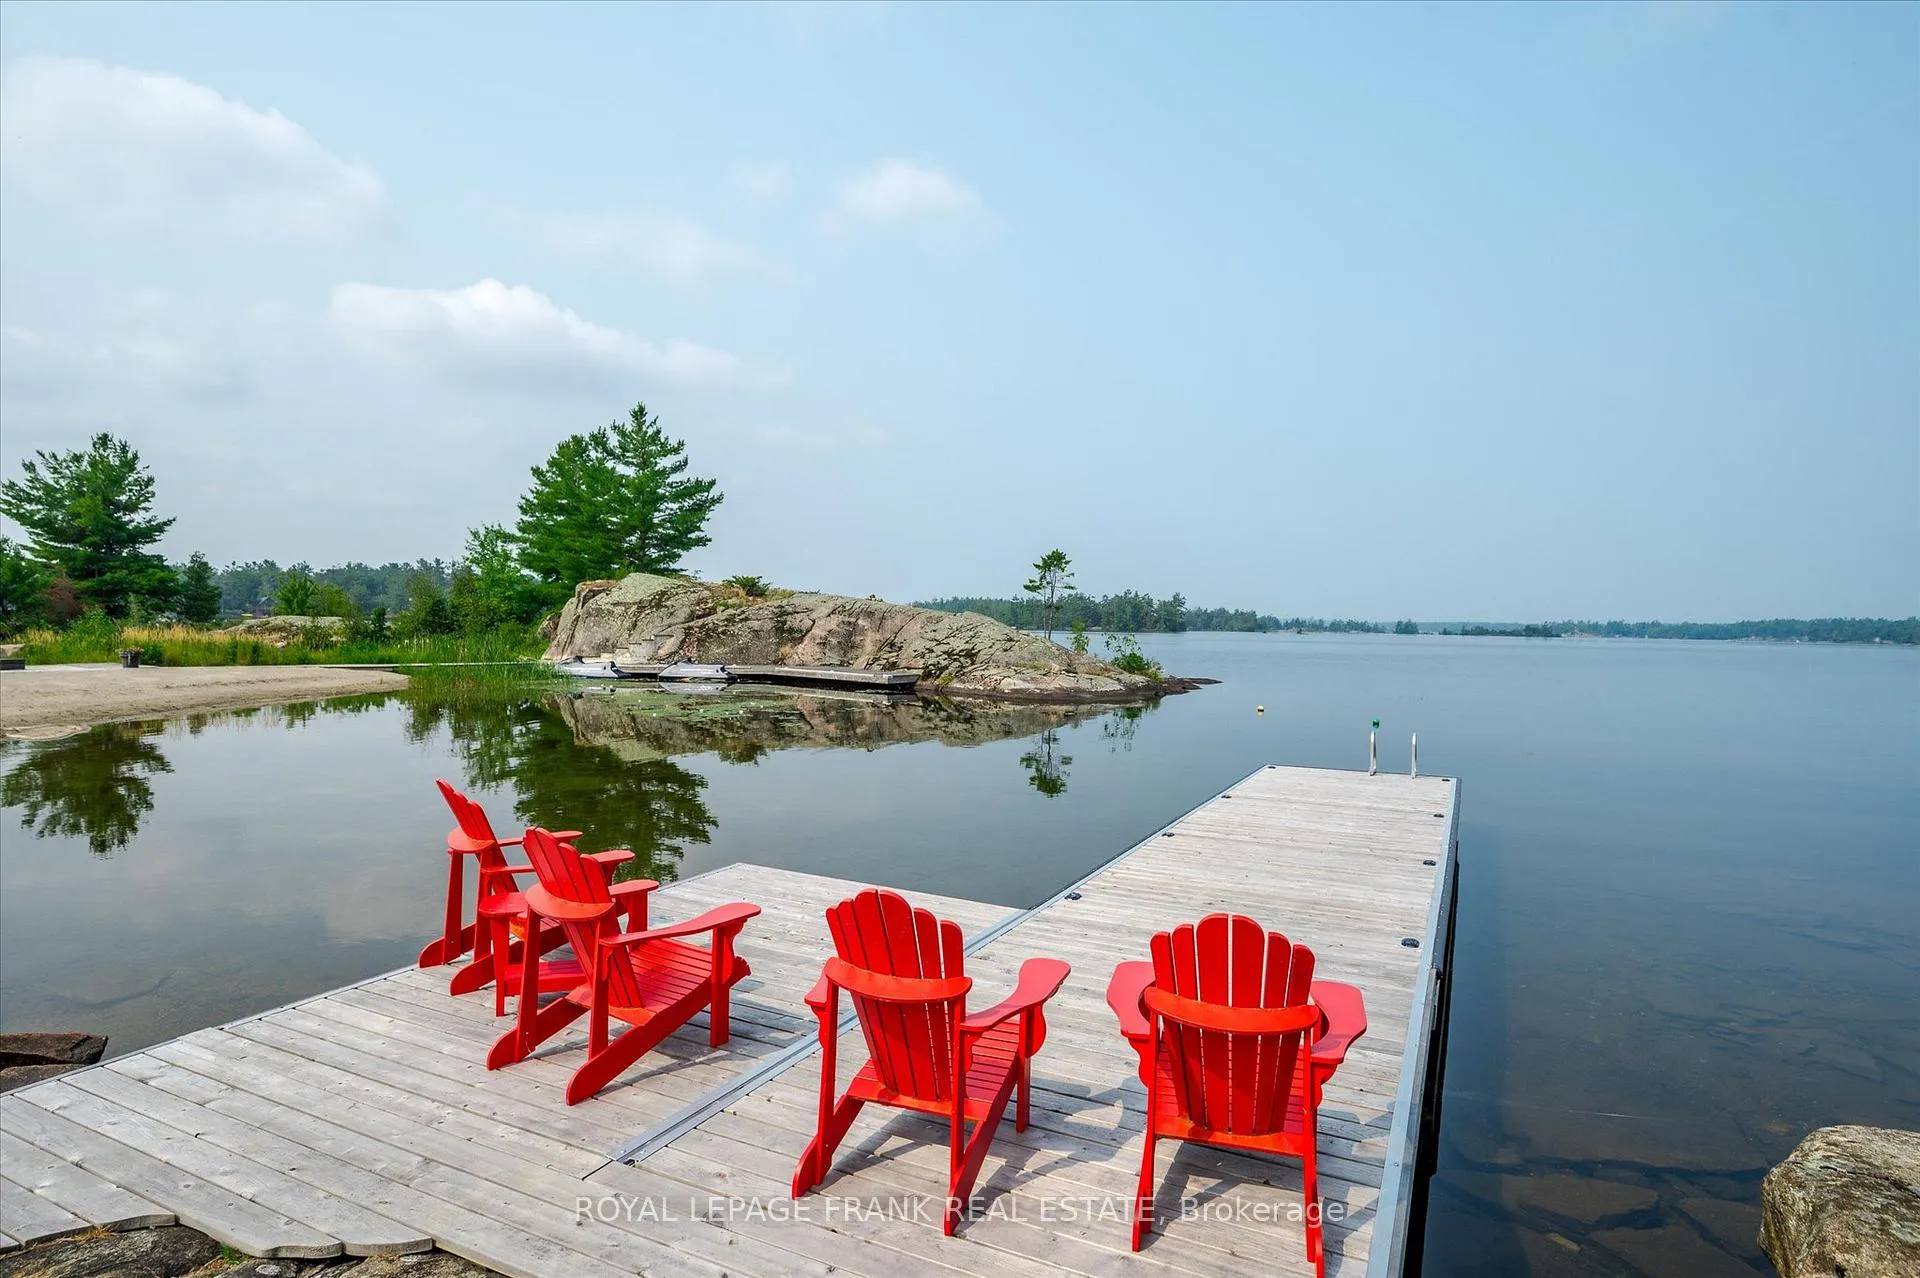
- 1,000 feet of water frontage for exceptional views.
- 5 bedrooms and 4.5 bathrooms for spacious living.
- Dream kitchen ideal for family and entertaining.
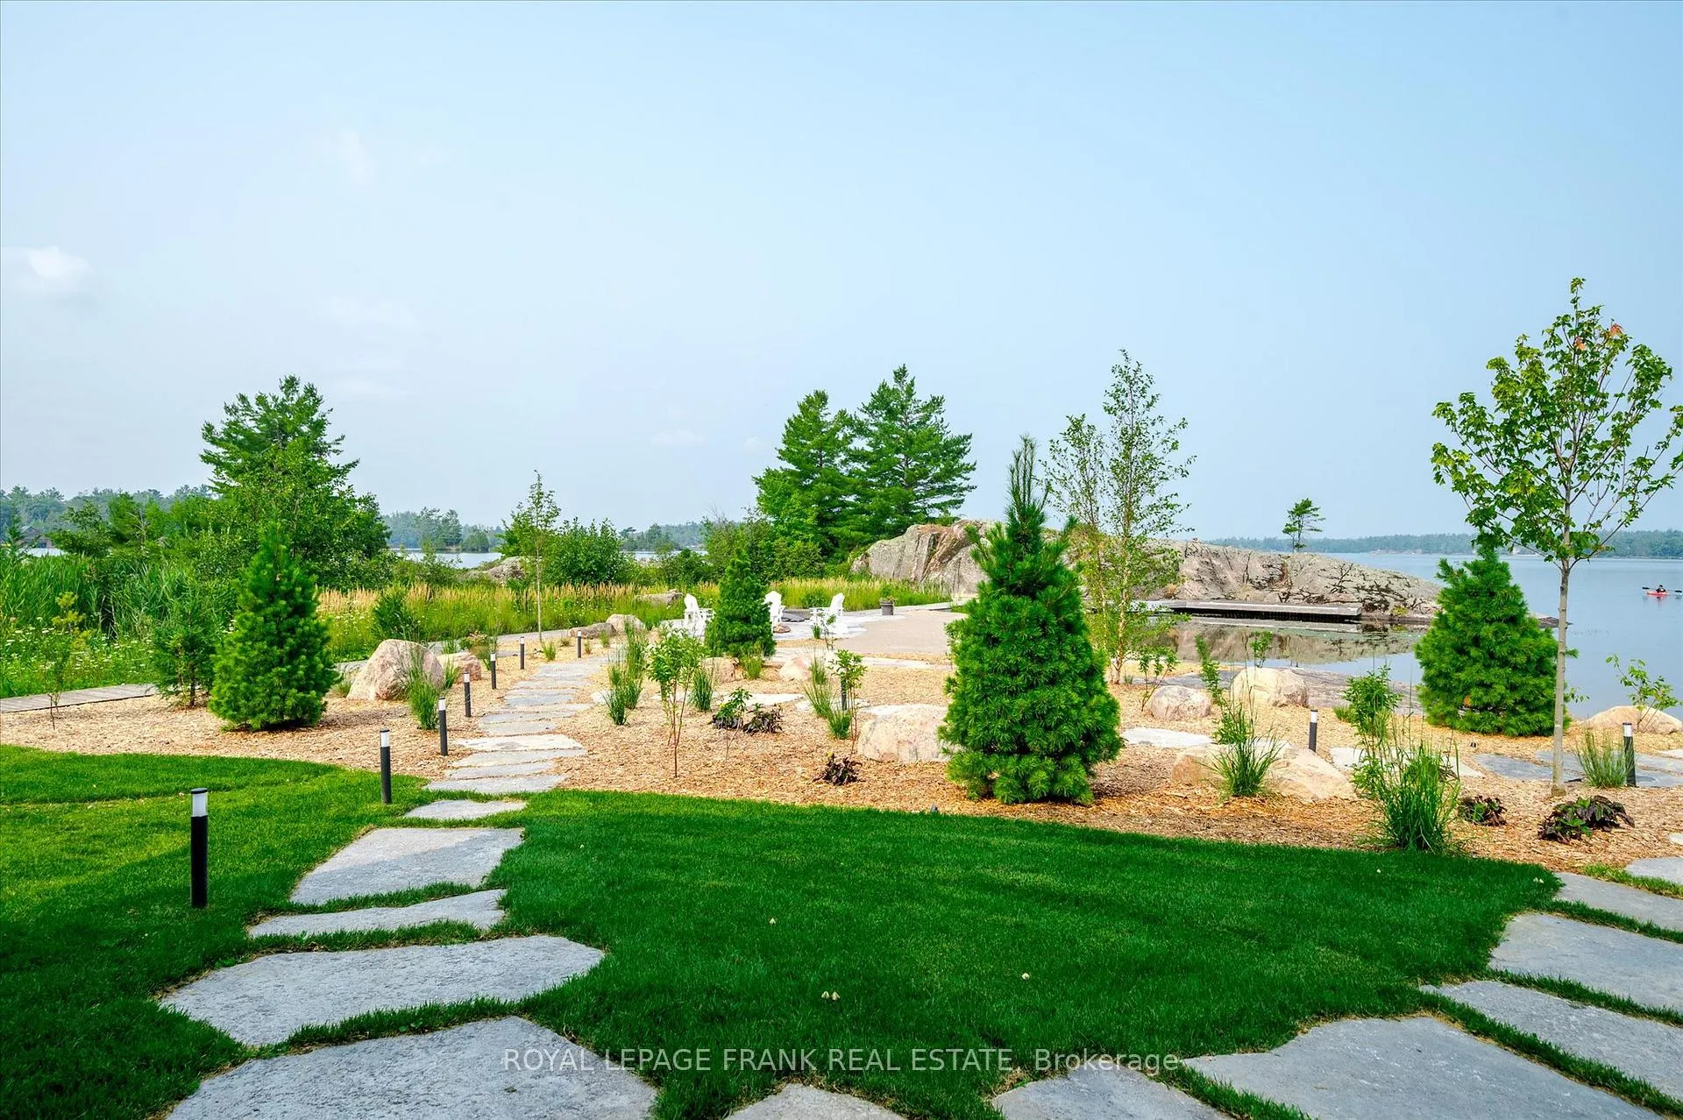
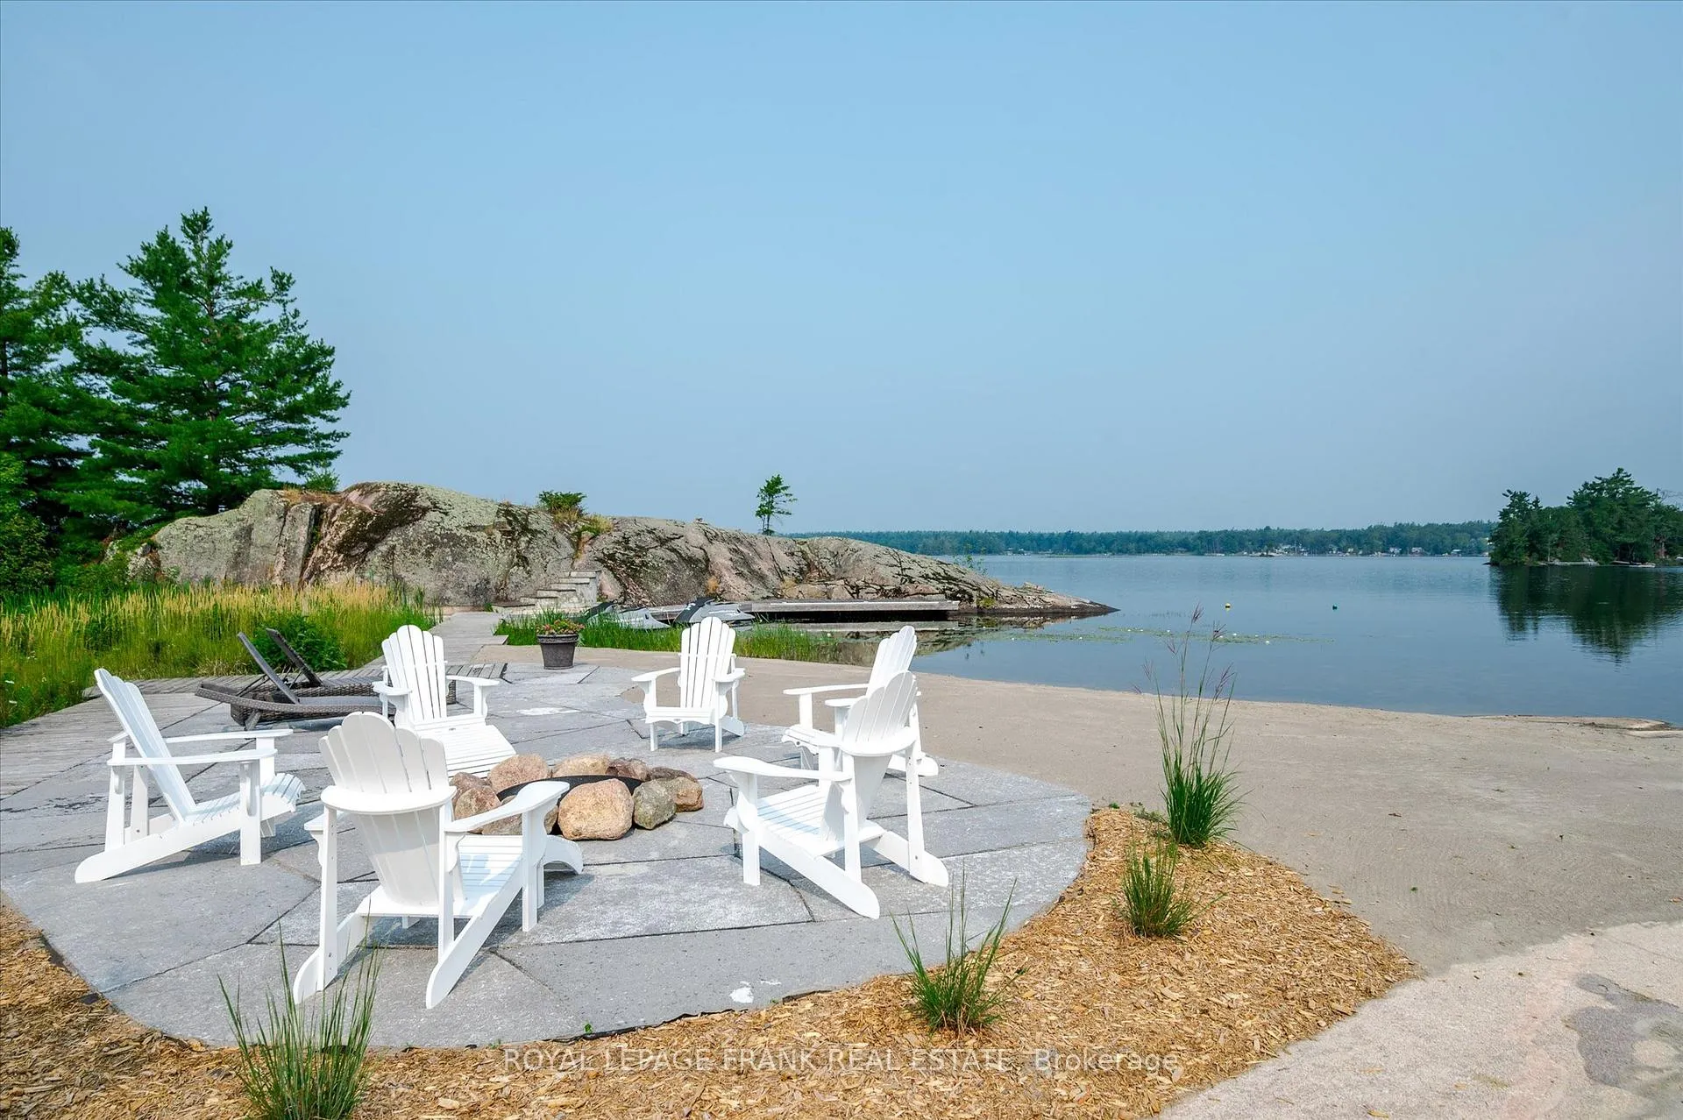
- Professionally landscaped with a lakeside fire pit.
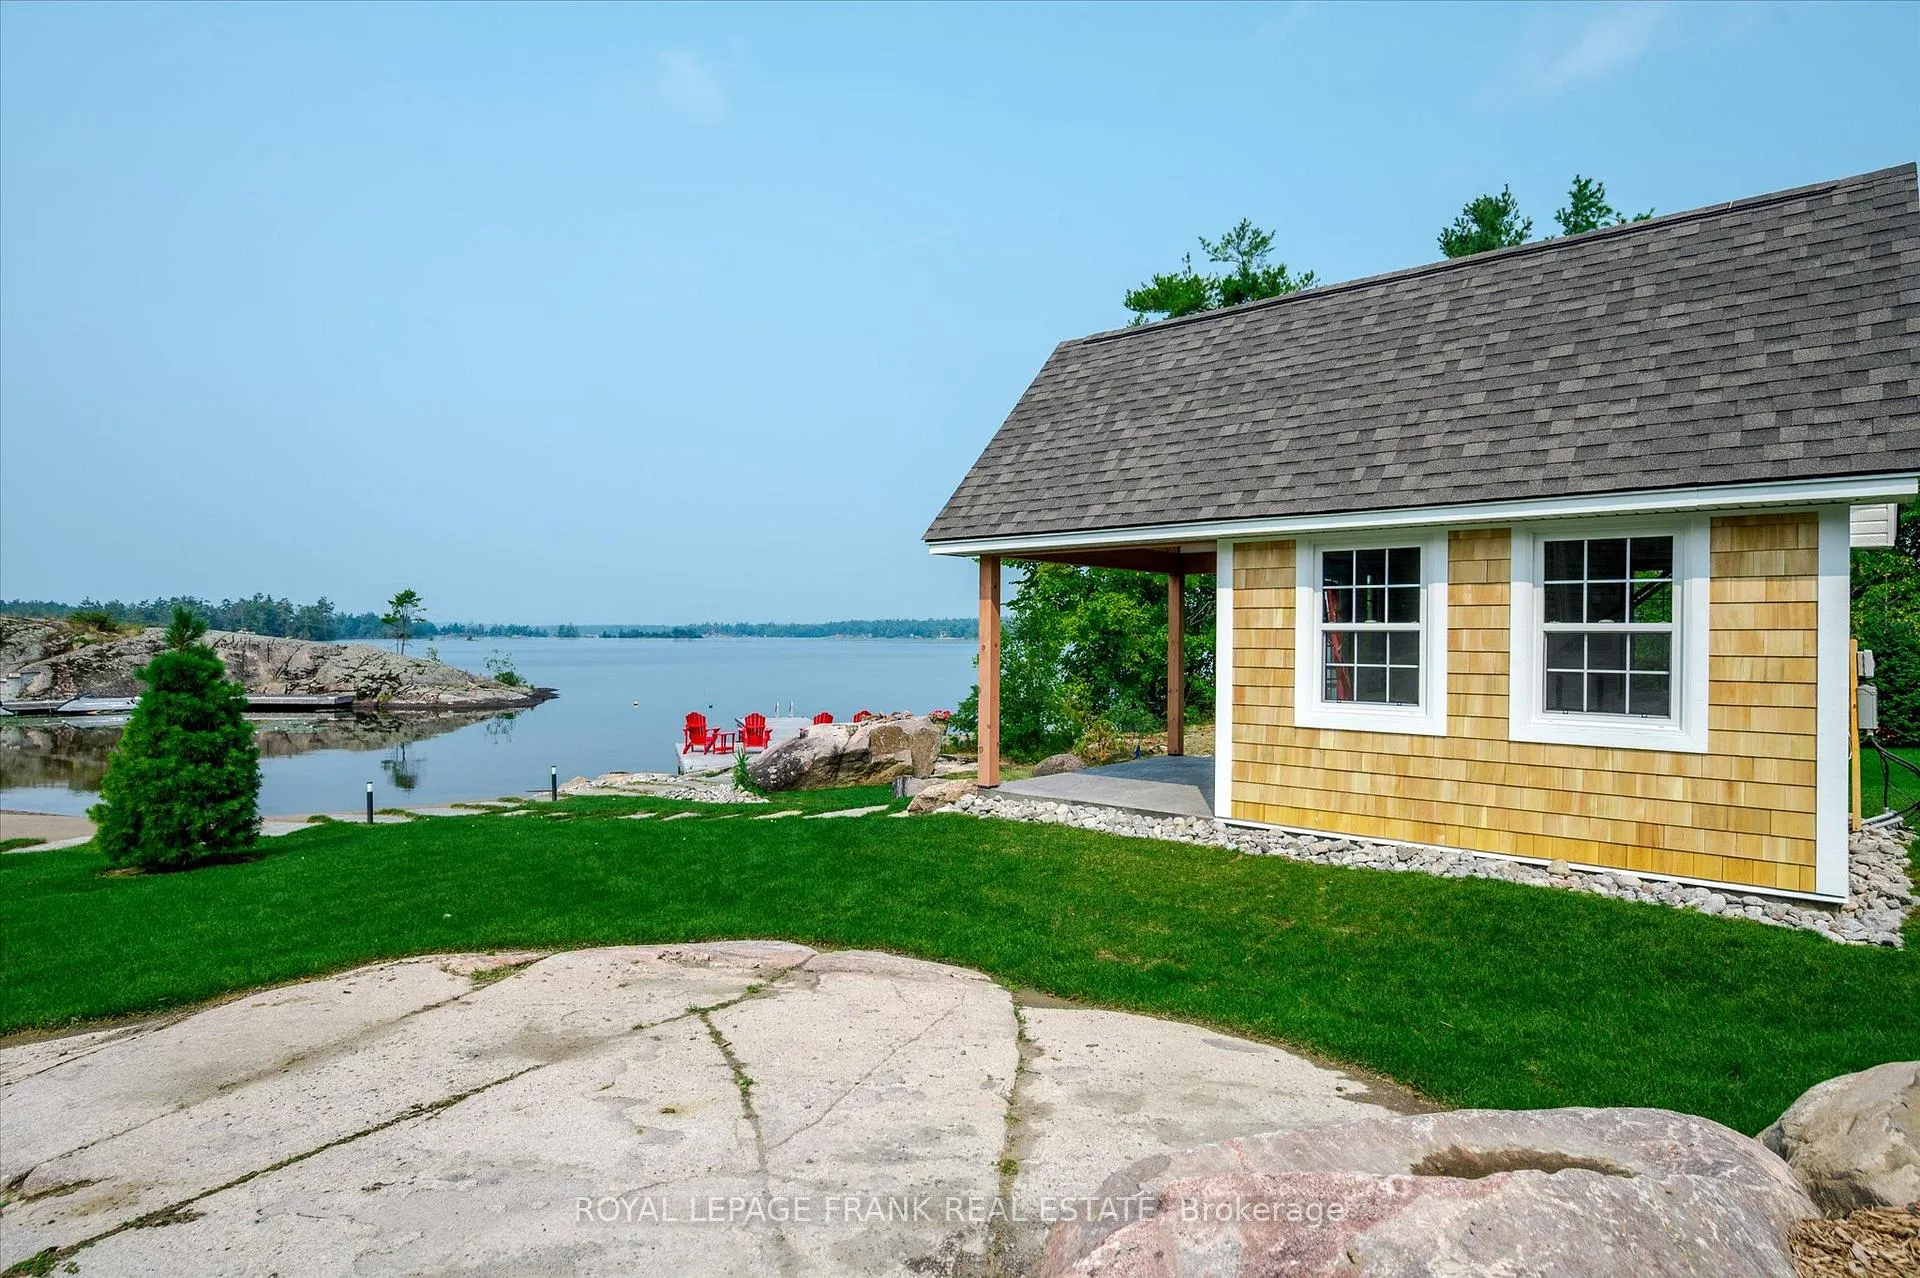
- Brand-new bunkie or yoga studio by the shoreline.
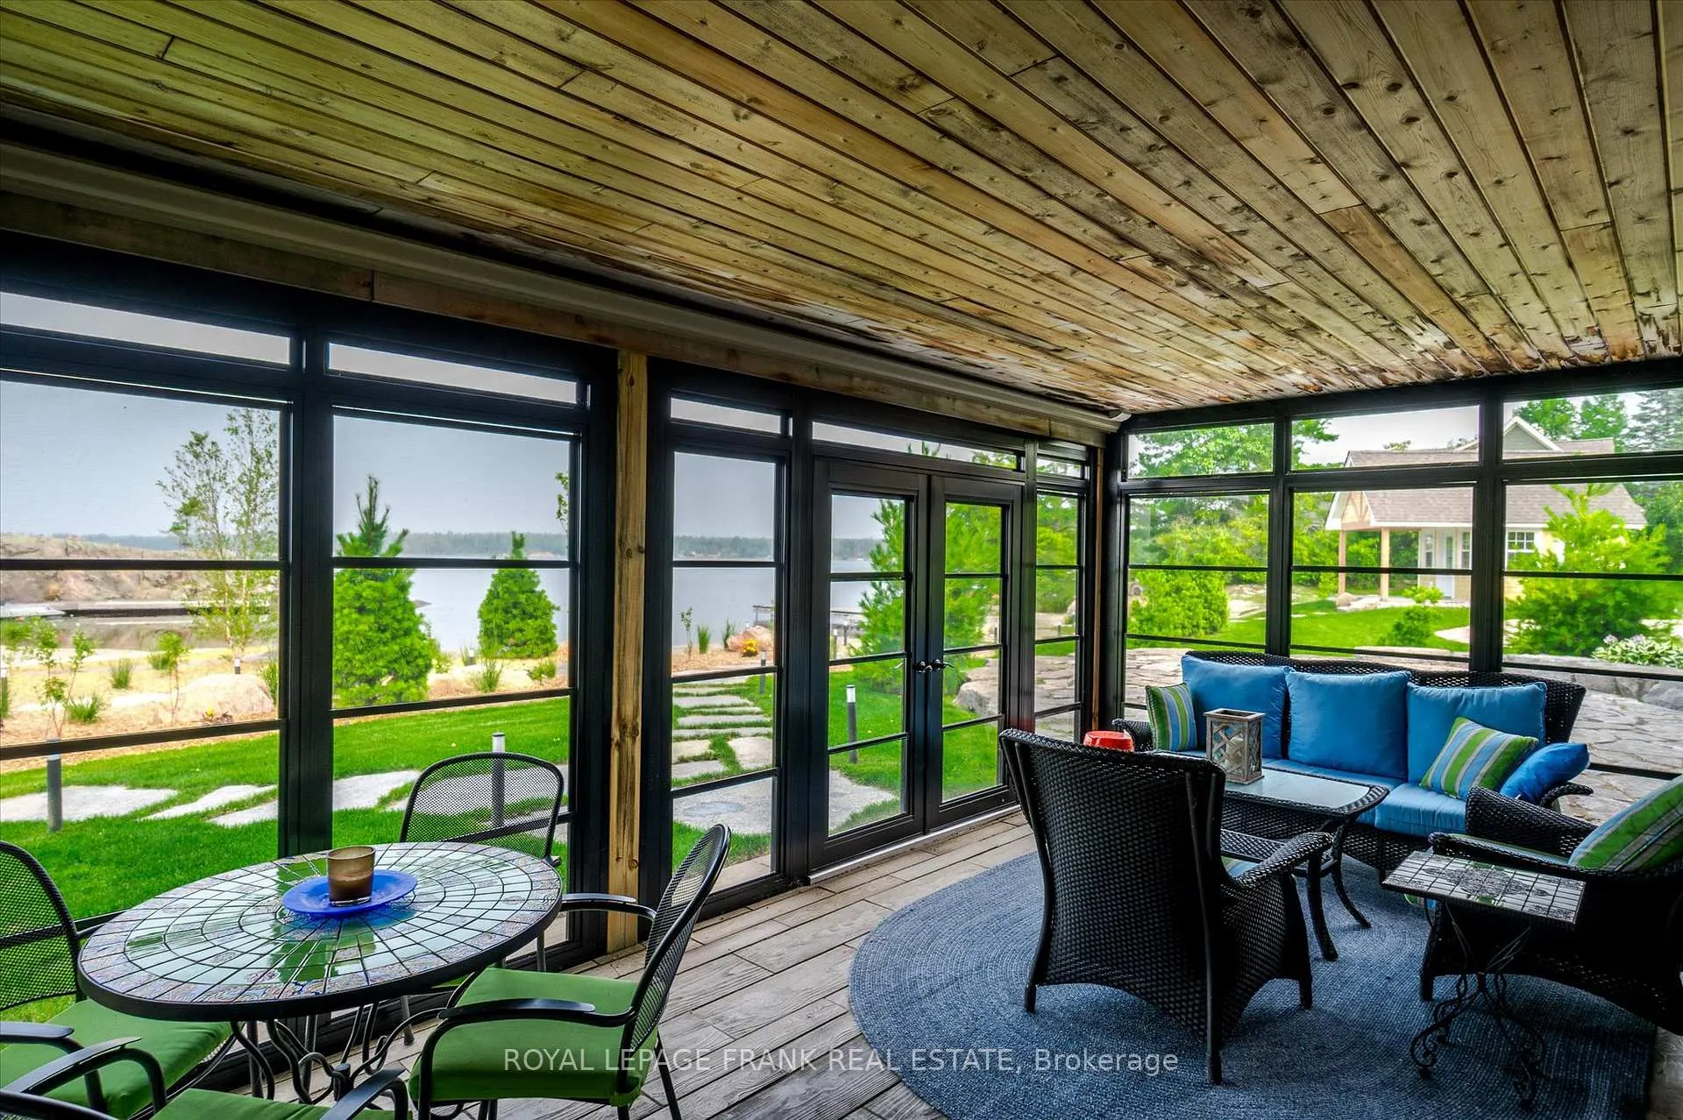
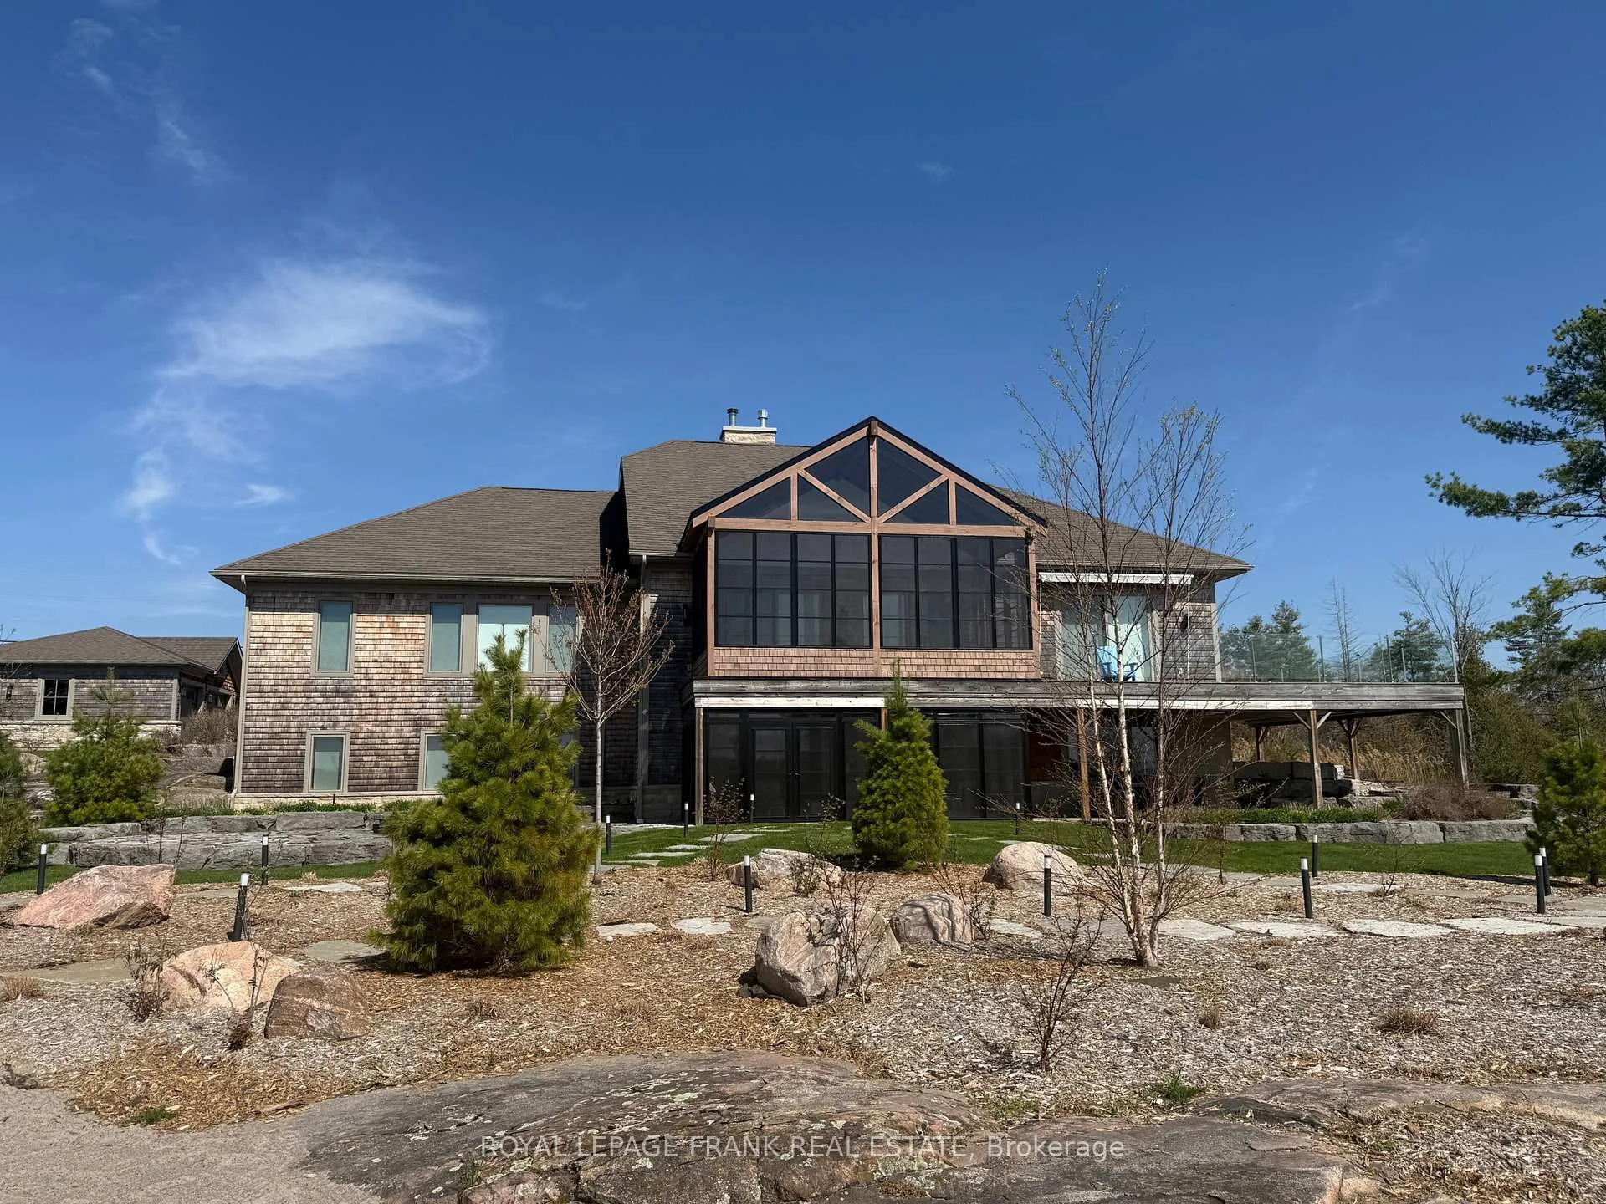
- Screened-in Kawartha Room for outdoor comfort.
- Minutes from Wildfire Golf Club for leisure.
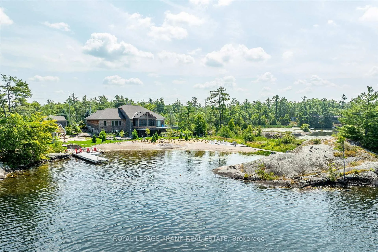
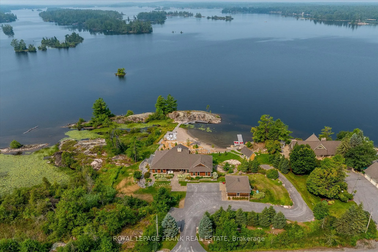
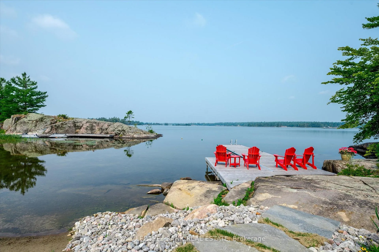
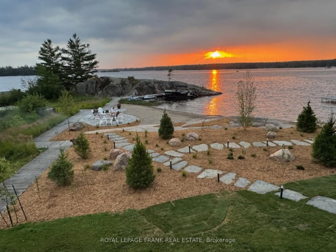
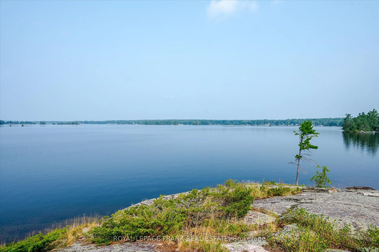
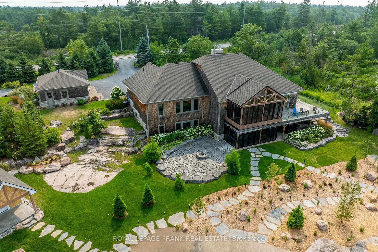
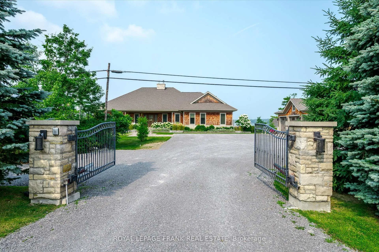
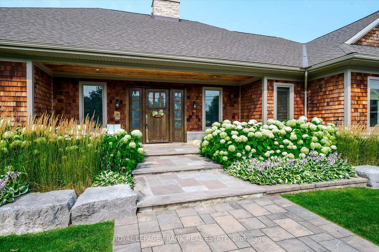
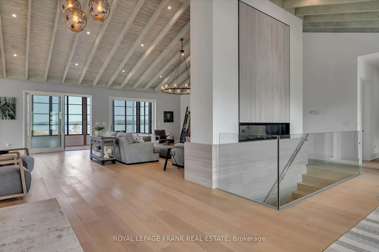
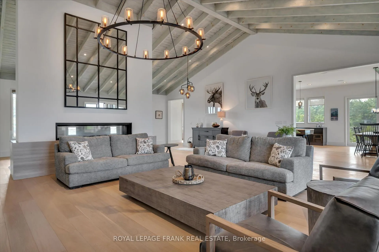
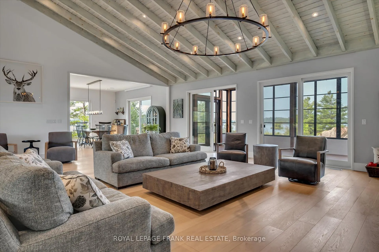
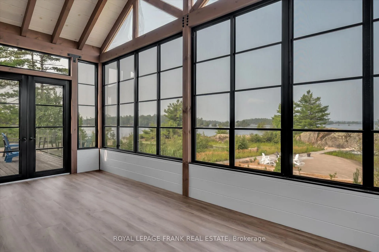
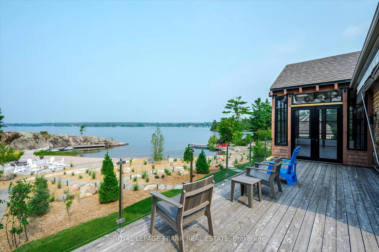
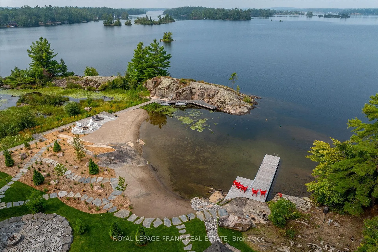
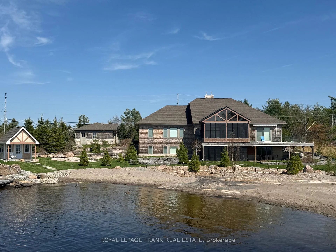
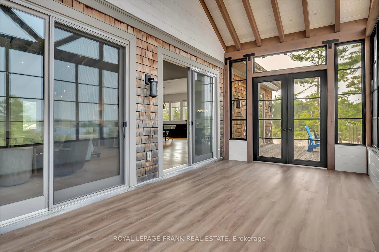
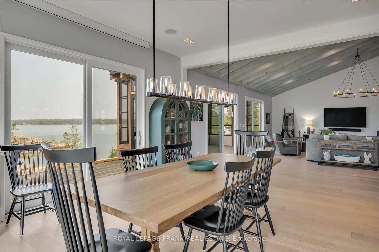
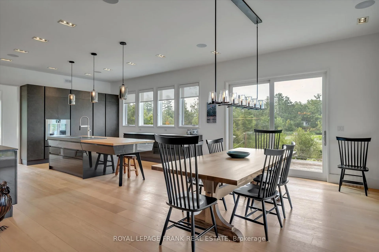
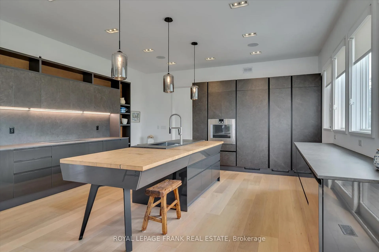
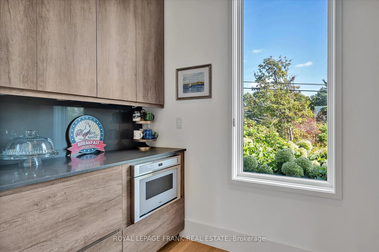
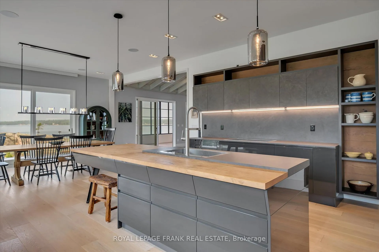
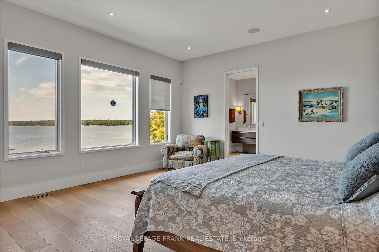
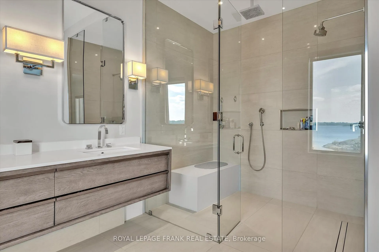
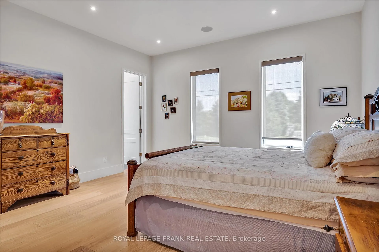
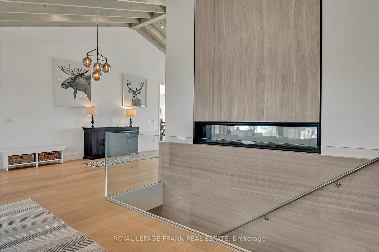
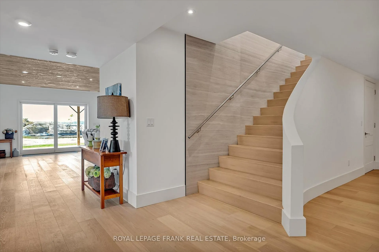
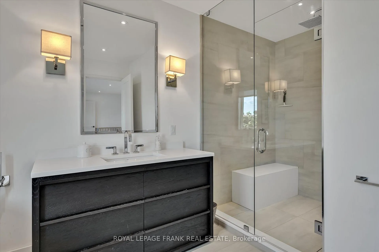
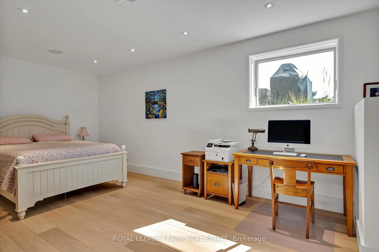
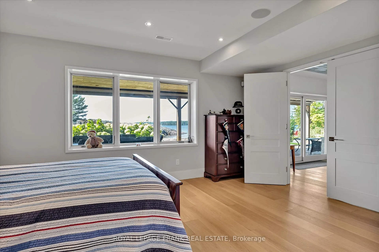
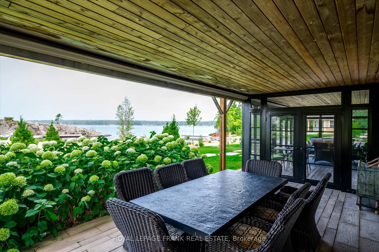
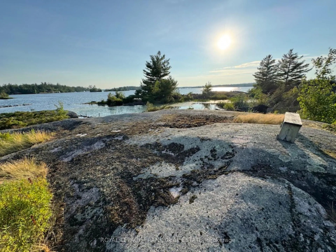
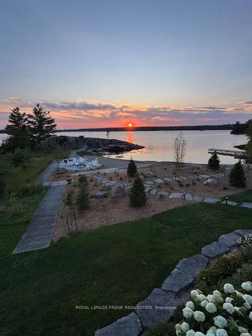
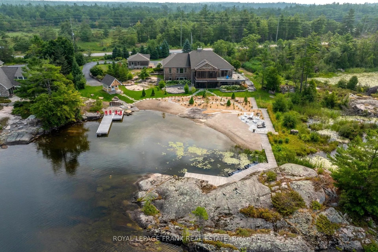
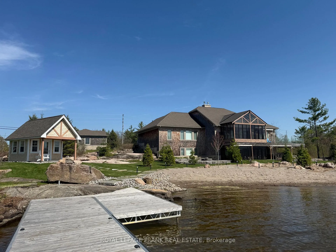
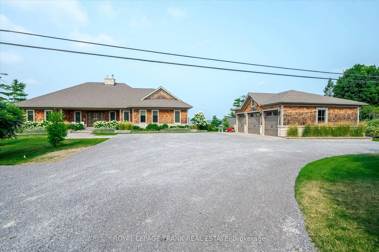
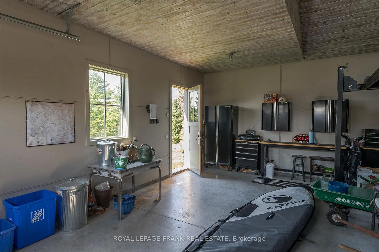
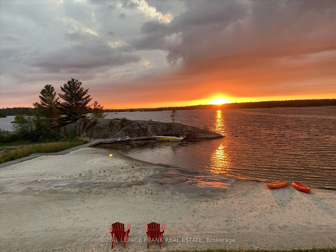
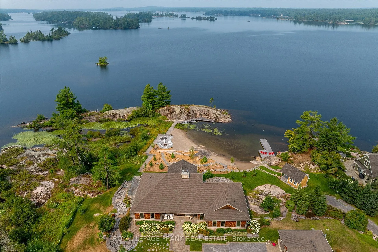
Experience the pinnacle of lakeside living at this stunning Stoney Lake estate. Rarely do properties of this scale become available. Set on over 3 acres of beautifully landscaped grounds with an impressive 1,000 feet of water frontage, this estate offers sweeping views down the length of Upper Stoney Lake. The setting is truly spectacular complete with breathtaking sunsets, exceptional privacy, and a massive sand beach. A distinctive granite island point (offering an additional 700+ ft of frontage) provides the perfect location for deep-water swimming, all ideally positioned to capture the sunset. The 5-bedroom, 4.5-bathroom home is impeccably designed, blending relaxed lakeside charm with refined modern finishes. Bright, spacious interiors are thoughtfully appointed, including a dream kitchen ideal for both casual family time and elevated entertaining. Step outside to enjoy the extensive professional landscaping, a lakeside fire pit for unforgettable evenings, and a brand-new bunkie or yoga studio just steps from the shoreline. The screened-in Kawartha Room invites you to enjoy the outdoors in comfort -- rain or shine. A detached triple-car garage offers ample storage and convenience, with direct access off a paved road. Located only minutes from the prestigious Wildfire Golf Club, this exceptional property delivers an unmatched opportunity to enjoy luxury, nature, and lifestyle -- all in one extraordinary package. Click "Multi Media", below, for aerial video, additional photos and more.
Key Facts & Features
Property Costs
- Annual Property Tax Amount
- $13,684
- Land Transfer Tax Fee
- $103,850
Rental Items
- Rental Equipment
- Propane tanks
- Under Contract
- Propane Tank
- Basement Type
- Finished with Walk-Out, Full
Interior Features
- Laundry Level
- Main Level
- Interior Extras
- Air Exchanger, Bar Fridge, Built-In Oven, Generator - Full
- View
- Lake
- Security Features
- Alarm System
- Fireplace/Stove
- Yes
- Elevator
- No
Exterior Features
- Exterior Extras
- Deck
- Pool
- None
- Property Features
- Beach, Golf, Island, Level, Waterfront
Building
- Building Type
- Detached
- Building Style
- Bungalow
- Approx Age
- 6-15
Construction
- Exterior Finish
- Wood
- Roof
- Asphalt Shingle
- Foundation Details
- Poured Concrete
- Special Designation
- Unknown
Lot
- Lot Front
- 999.00 ft
- Lot Depth
- 3.20 ft
- Lot Size
- 3.2 ac
- Lot Shape
- Irregular
Inclusions
- Inclusions
- Appliances, living room mirror above fireplace on main floor, coffee table, round side table, entertainment unit under tv, 2 grey couches, 2 high back grey chairs, front hall grey coat cabinet, front bedroom grey clothing cabinet. Basement: 3 bar stools, fireplace entertainment unit under tv, two-tone coffee table & end table, 2 brown reclining couches. All wall mounted tvs/brackets, all electronic equipment in utility room/AV stand, ground floor metal table and wicker furniture in downstairs sunroom. Outdoor rectangular dining table and eight wicker chairs. Dock, car lift.
Exclusions
- Exclusions
- Husky tool bench & cabinets in garage, personal items.
Parking & Garages
- Garage Type
- Detached
- Garage Spaces
- 3
- Parking Spaces
- 8
- Total Garage And Parking Spaces
- 11
Heating & Cooling
- Heat Source
- Propane
- Heat Type
- Forced Air
- Air Conditioning
- Central Air
- Water
- Well
- Sewers
- Septic
- Natural Gas
- No
- Hydro
- Yes
- Cable
- No
- Telephone
- Available
- Bedrooms
- 2 + 3
- Washrooms
- 5
- Kitchens
- 1
- Family / bonus room
- Yes
Room sizes
- Living Room—Main level
- Dining Room—Main level
- Kitchen—Main level
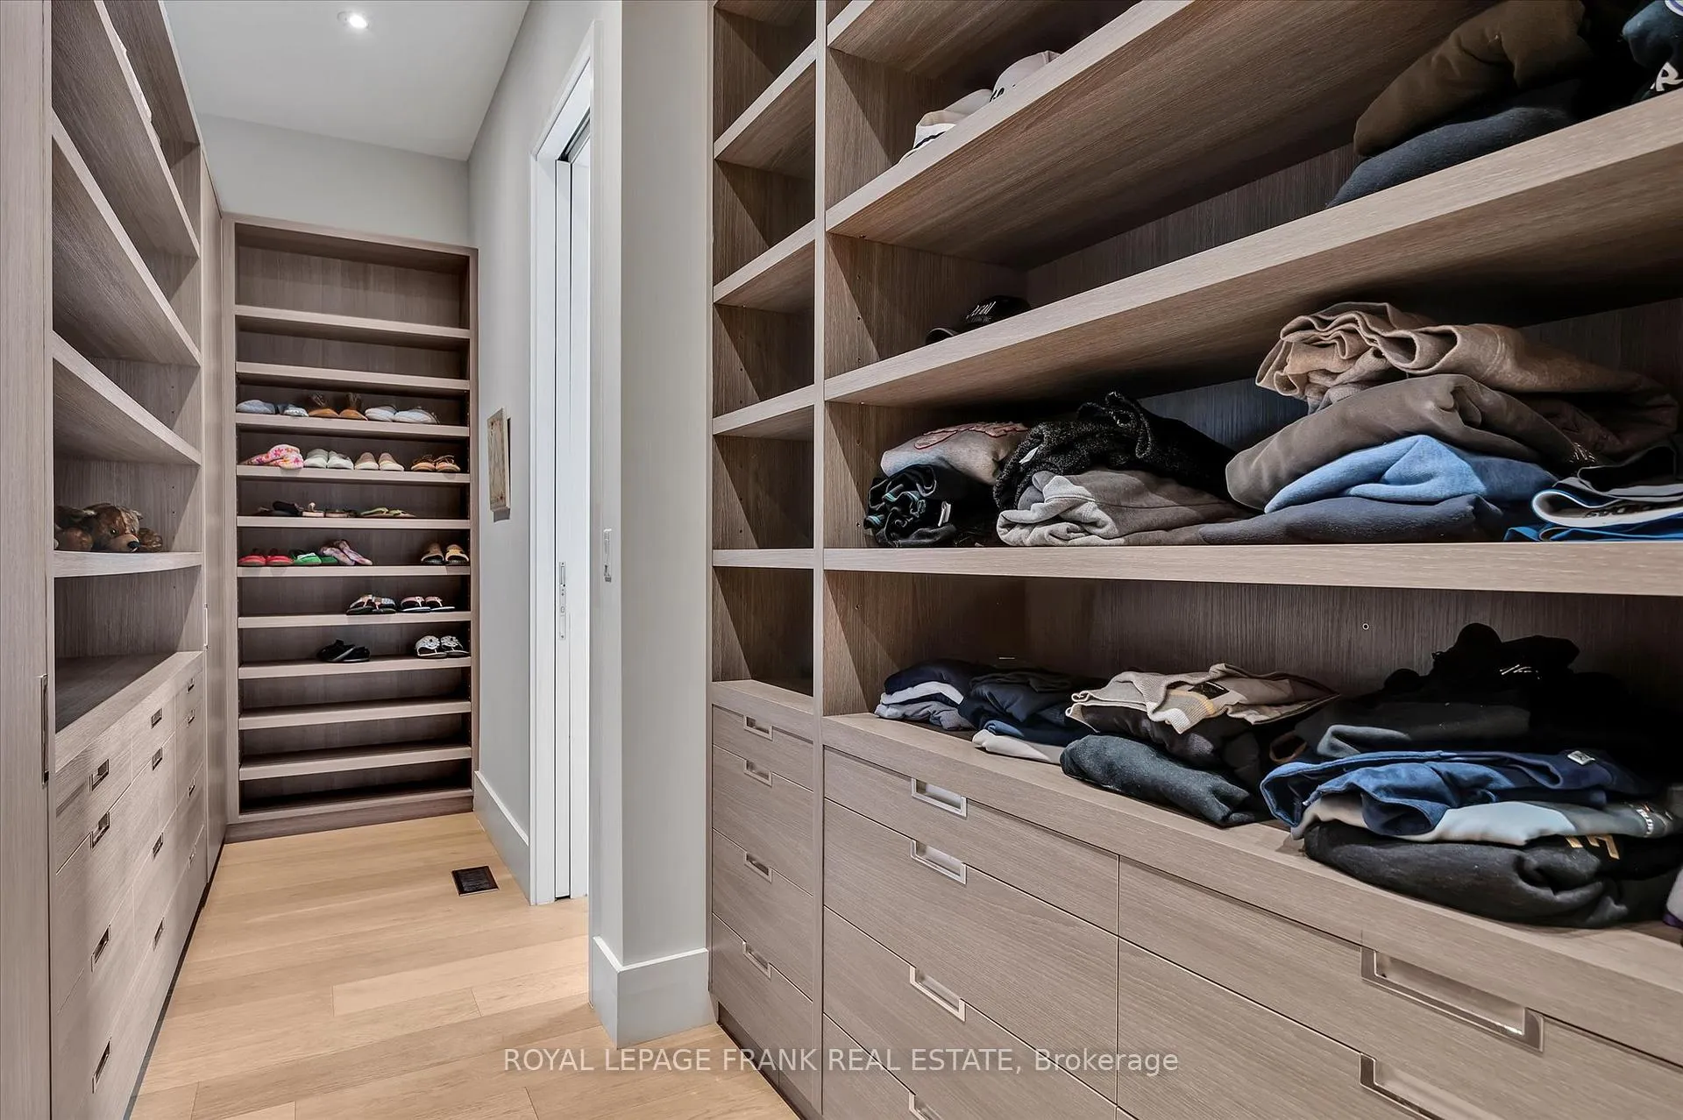
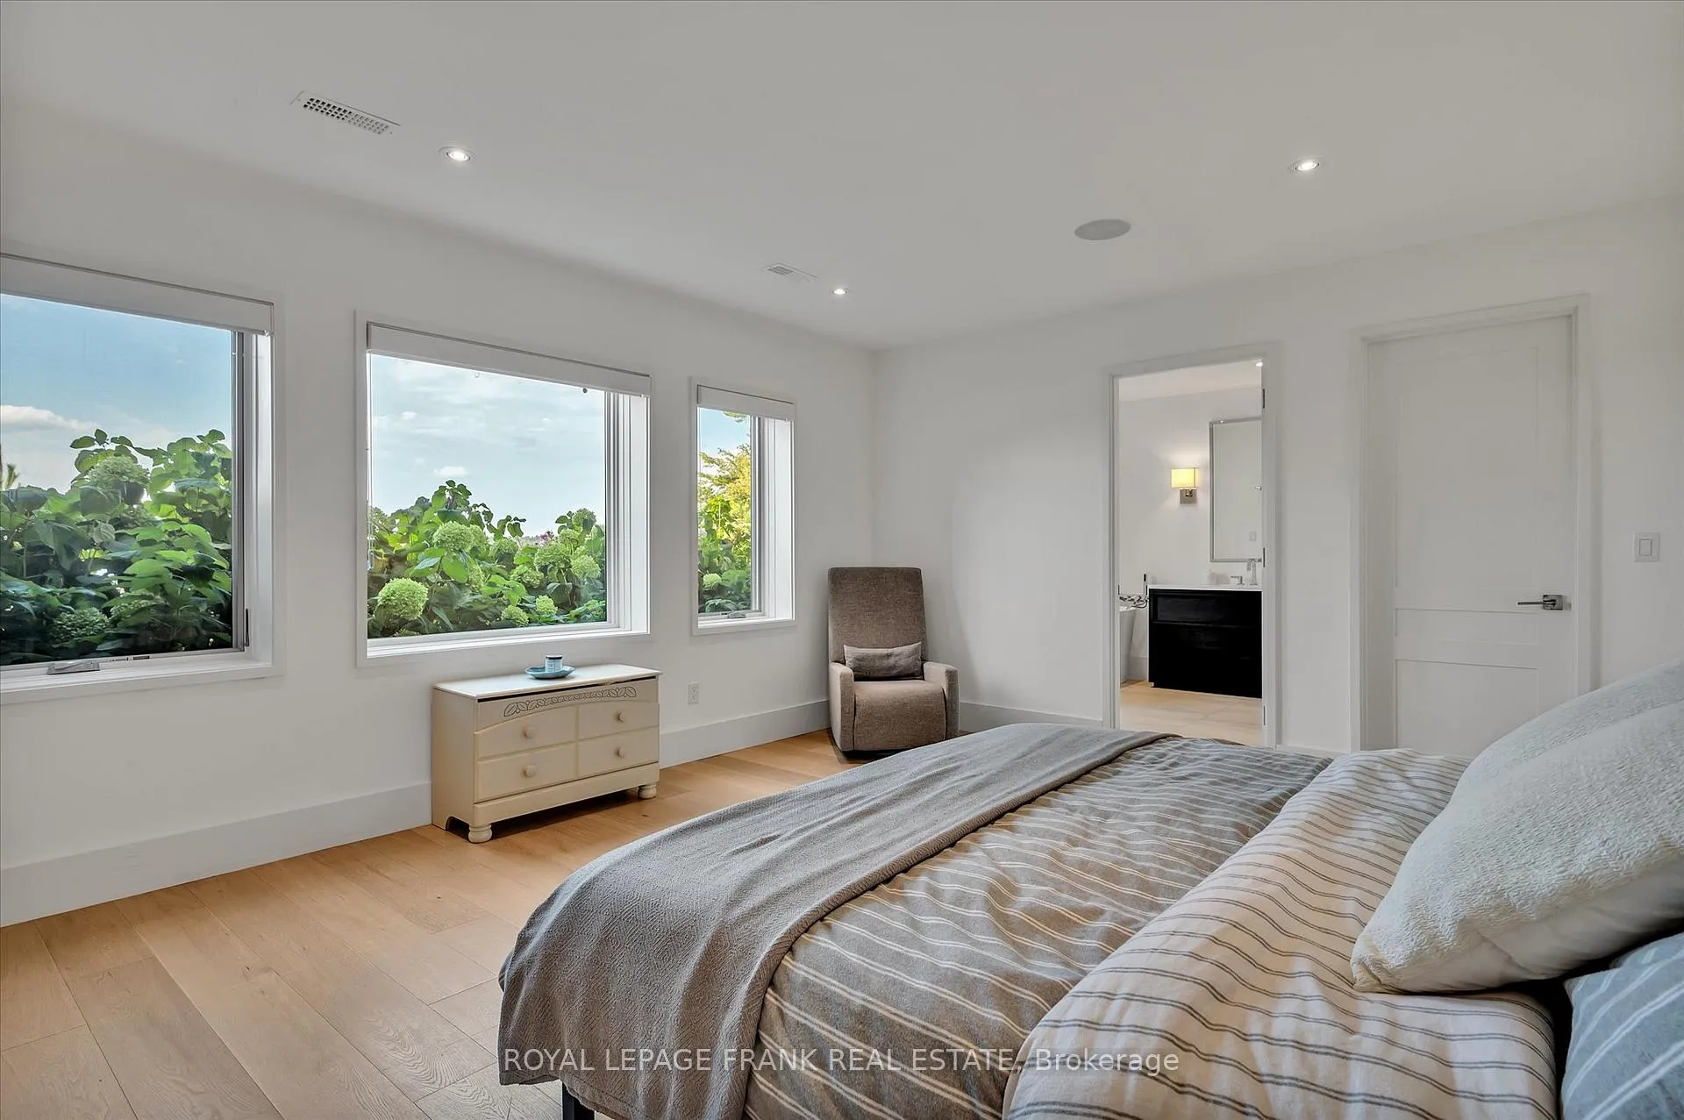
- Primary Bedroom—Main level, Ensuite Bath, Walk-In Closet(s)
- Bathroom—Main level, 4 Pc Ensuite
- Bedroom—Main level, Ensuite Bath
- Bathroom—Main level, 3 Pc Ensuite
- Bathroom—Main level, 2 Pc Bath
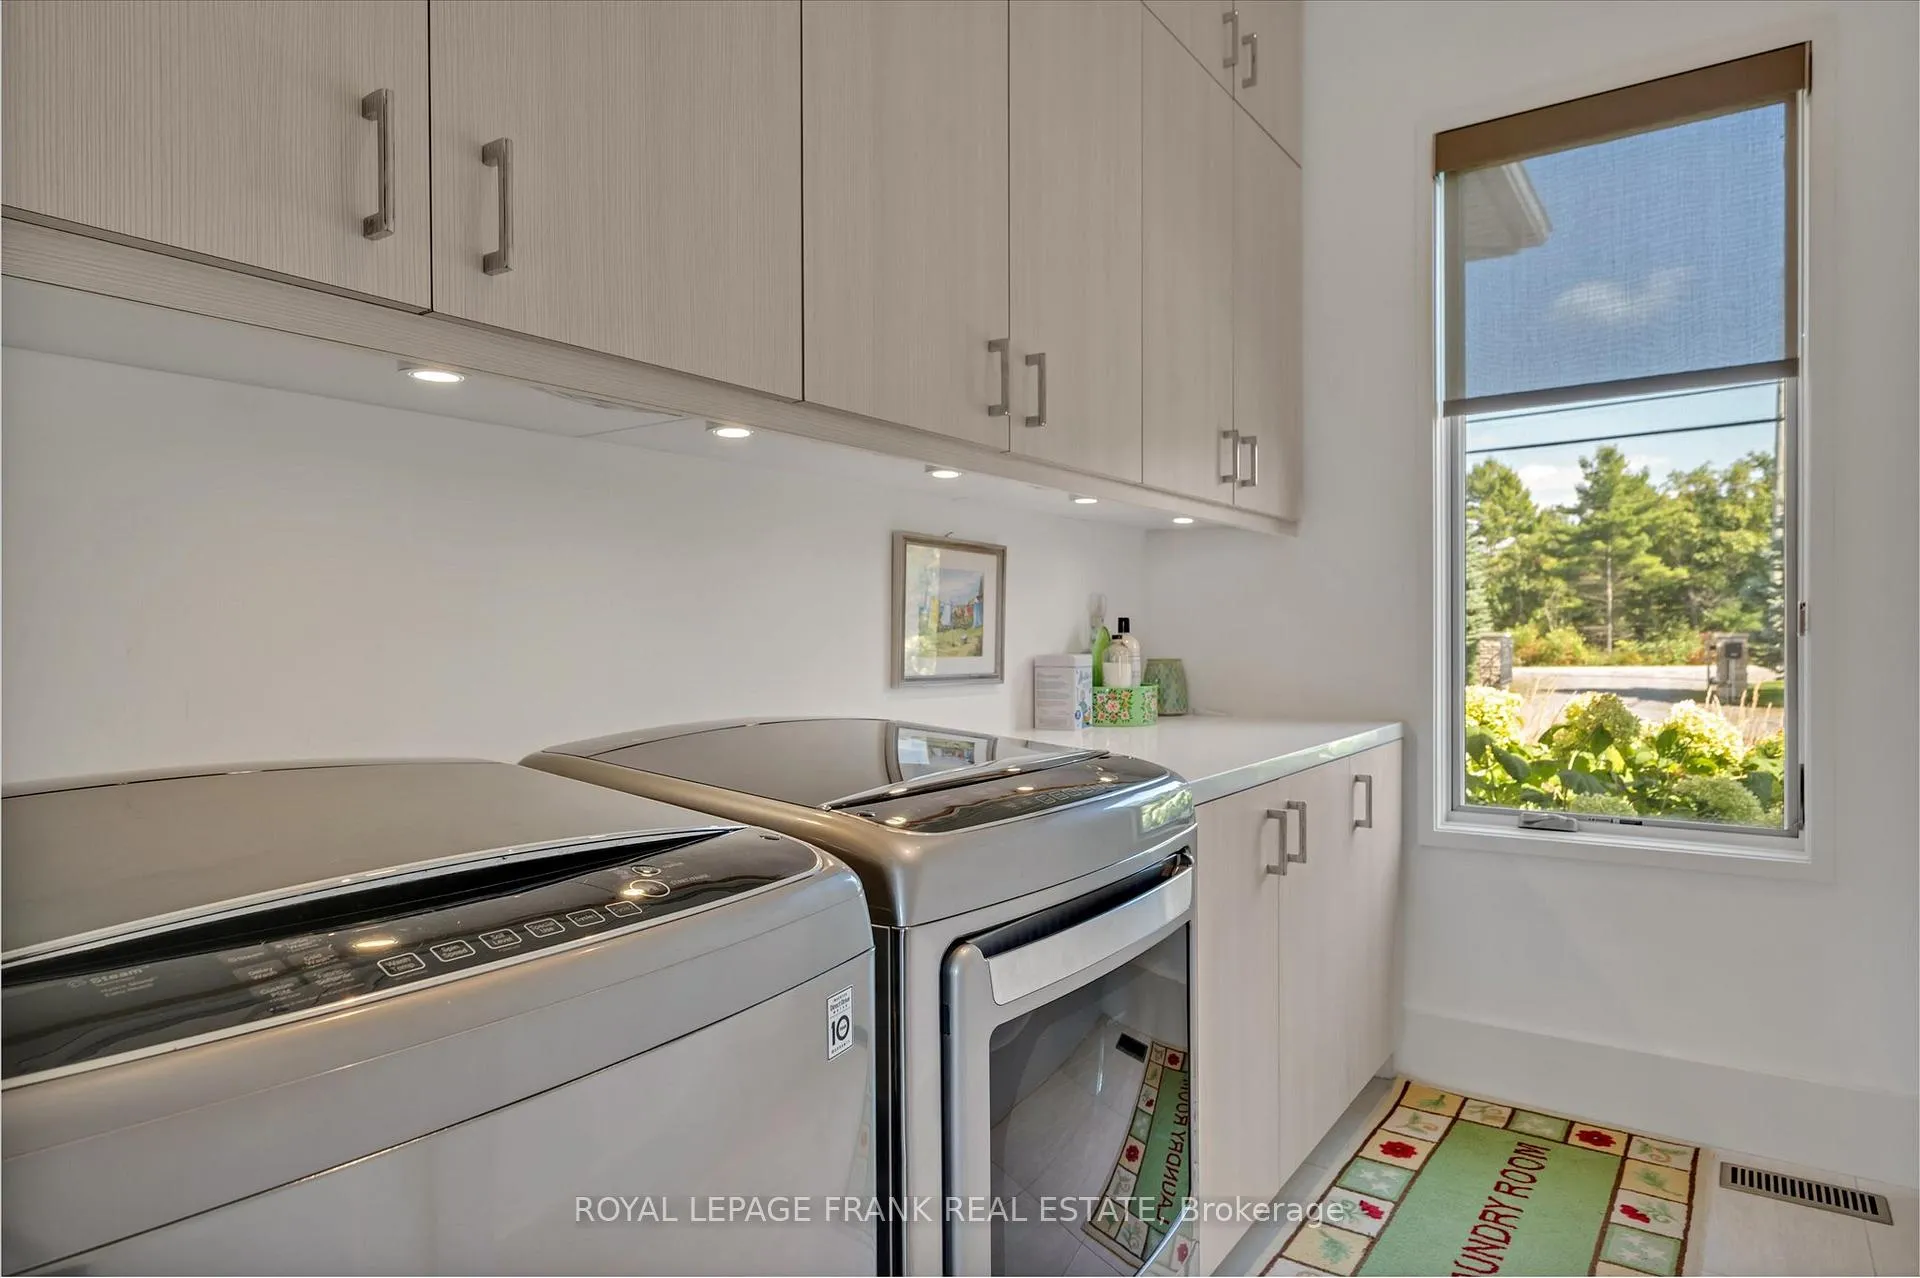
- Laundry—Main level
- Sunroom—Main level, W/O To Deck
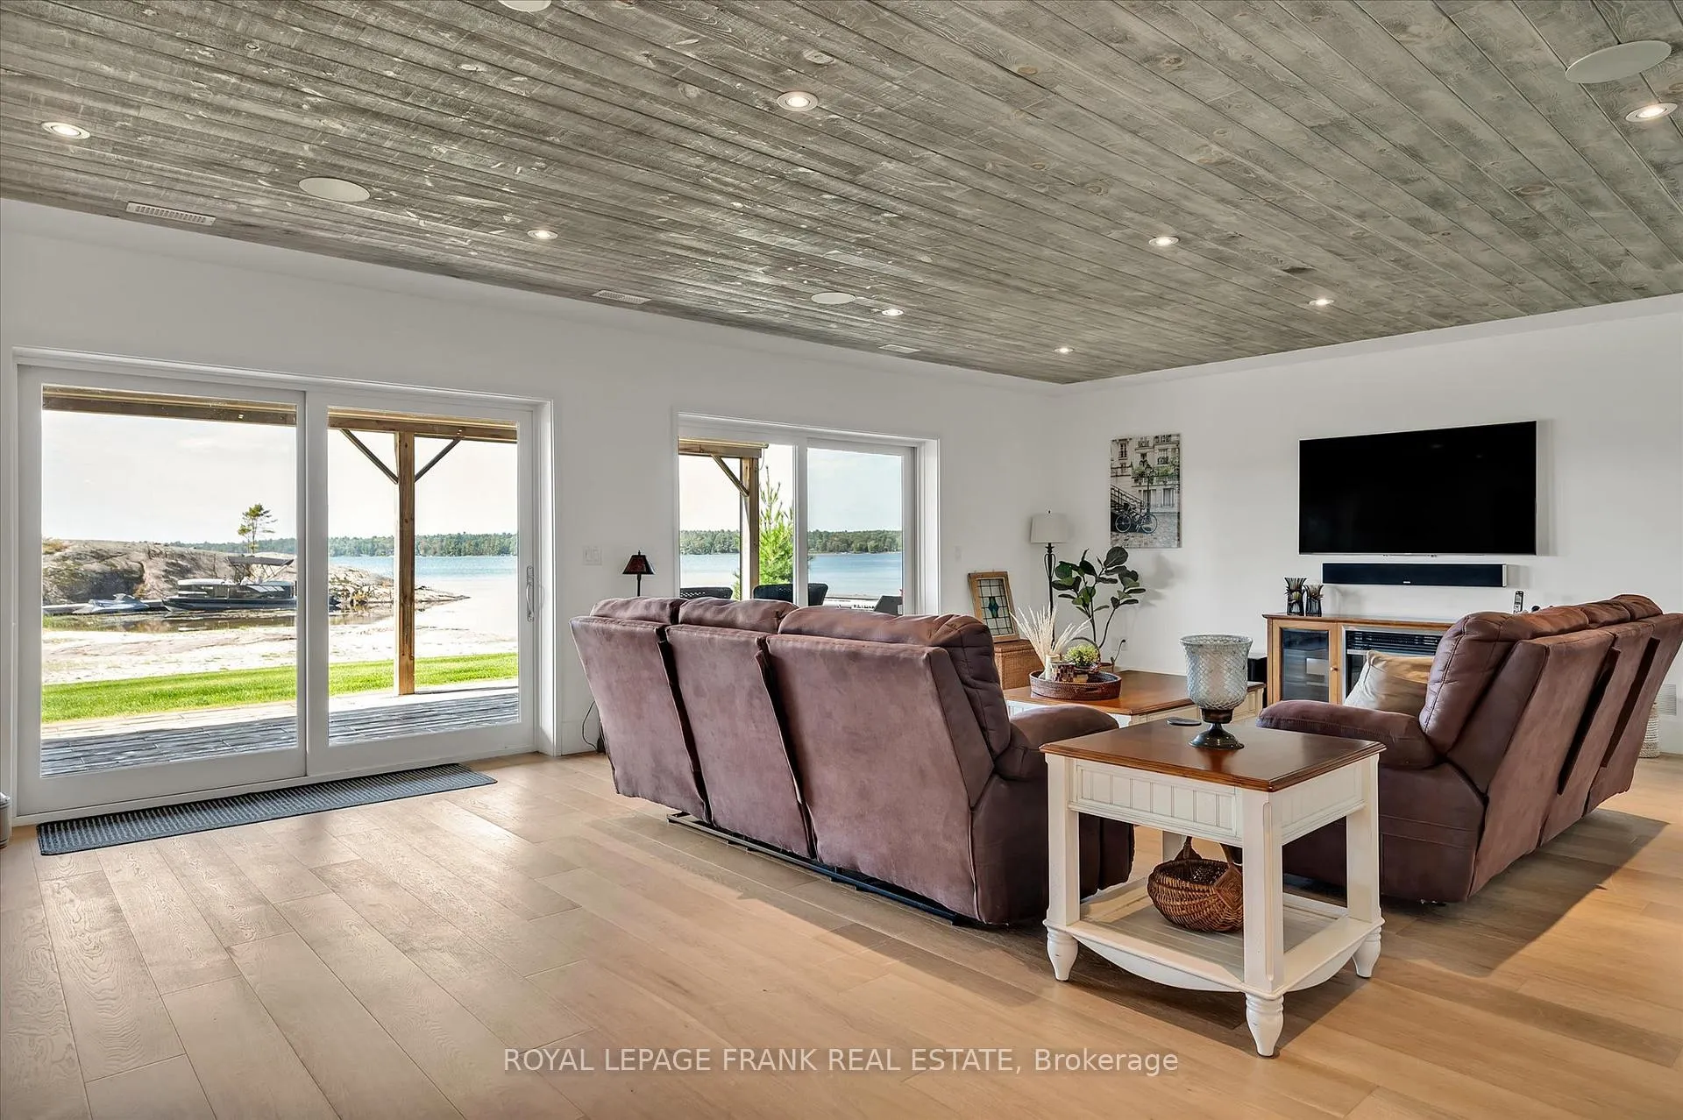
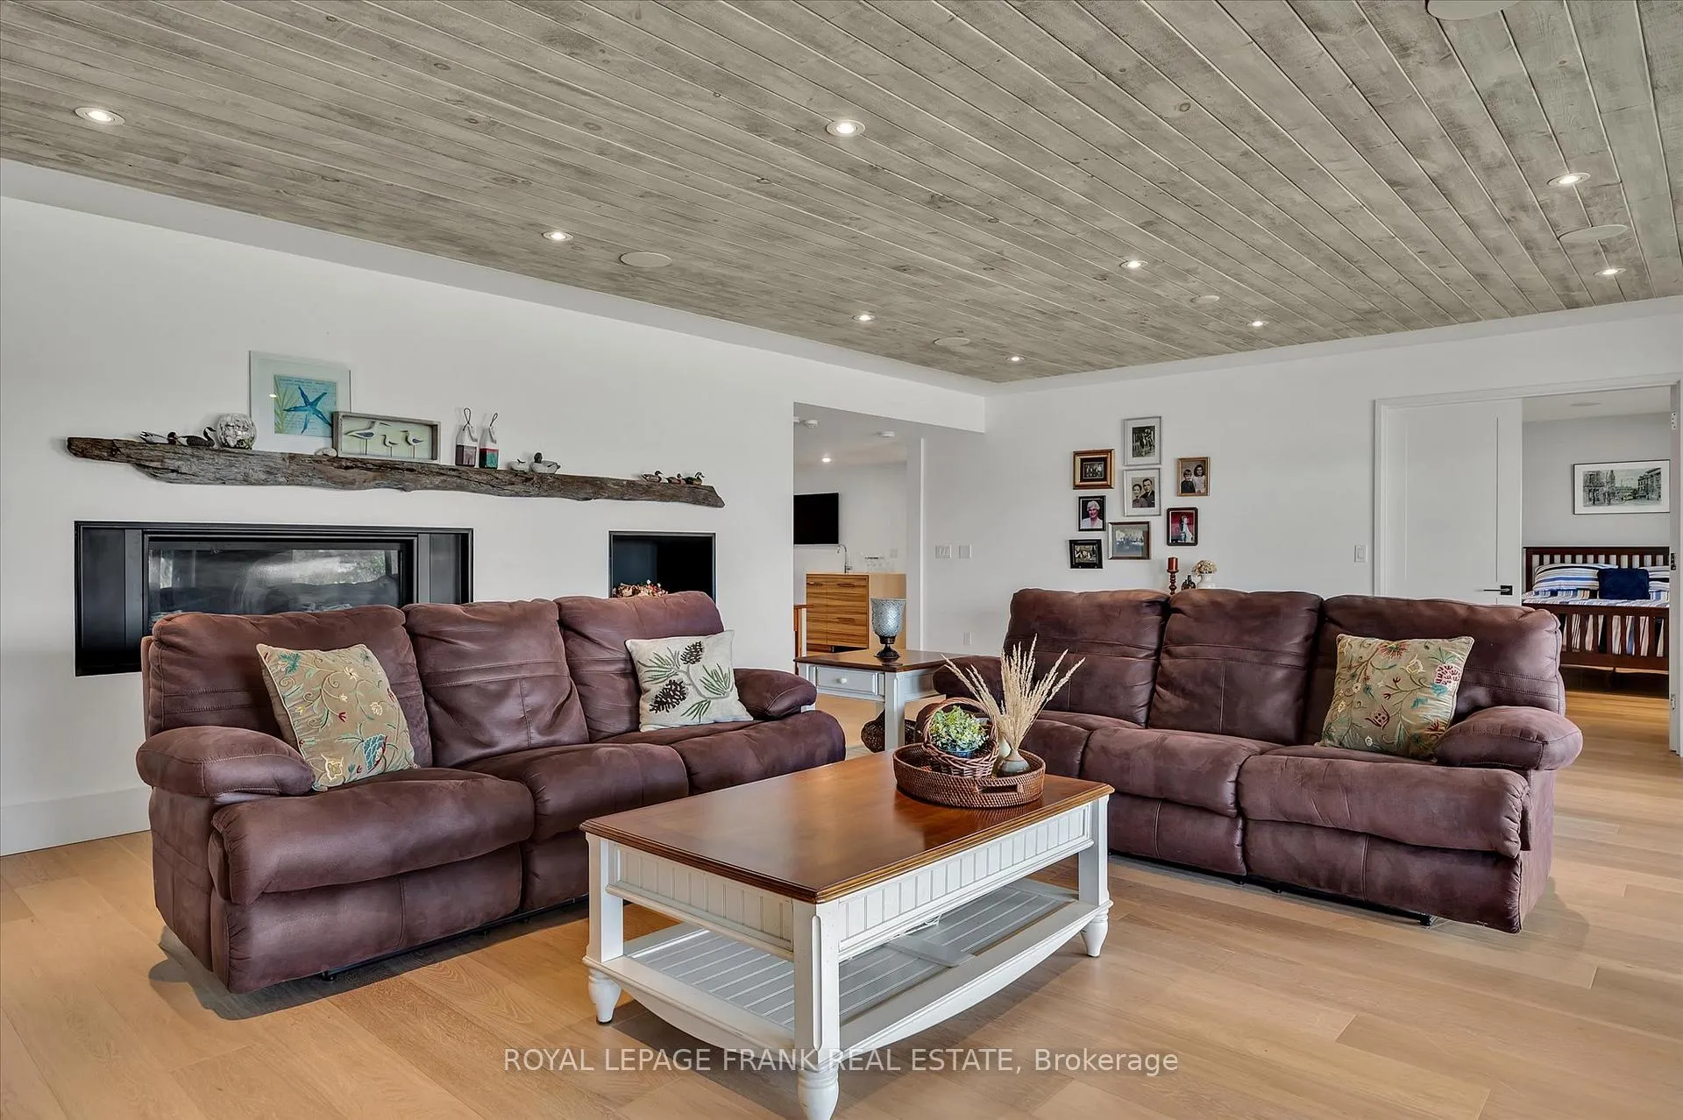
- Family Room—Lower level, Walk-Out
- Bedroom—Lower level, Ensuite Bath
- Bathroom—Lower level, 4 Pc Ensuite
- Bedroom—Lower level, Semi Ensuite
- Bedroom—Lower level, Semi Ensuite
- Bathroom—Lower level, 3 Pc Ensuite
- Sunroom—Lower level
- Utility Room—Lower level
- Other—Lower level
- Other—Lower level
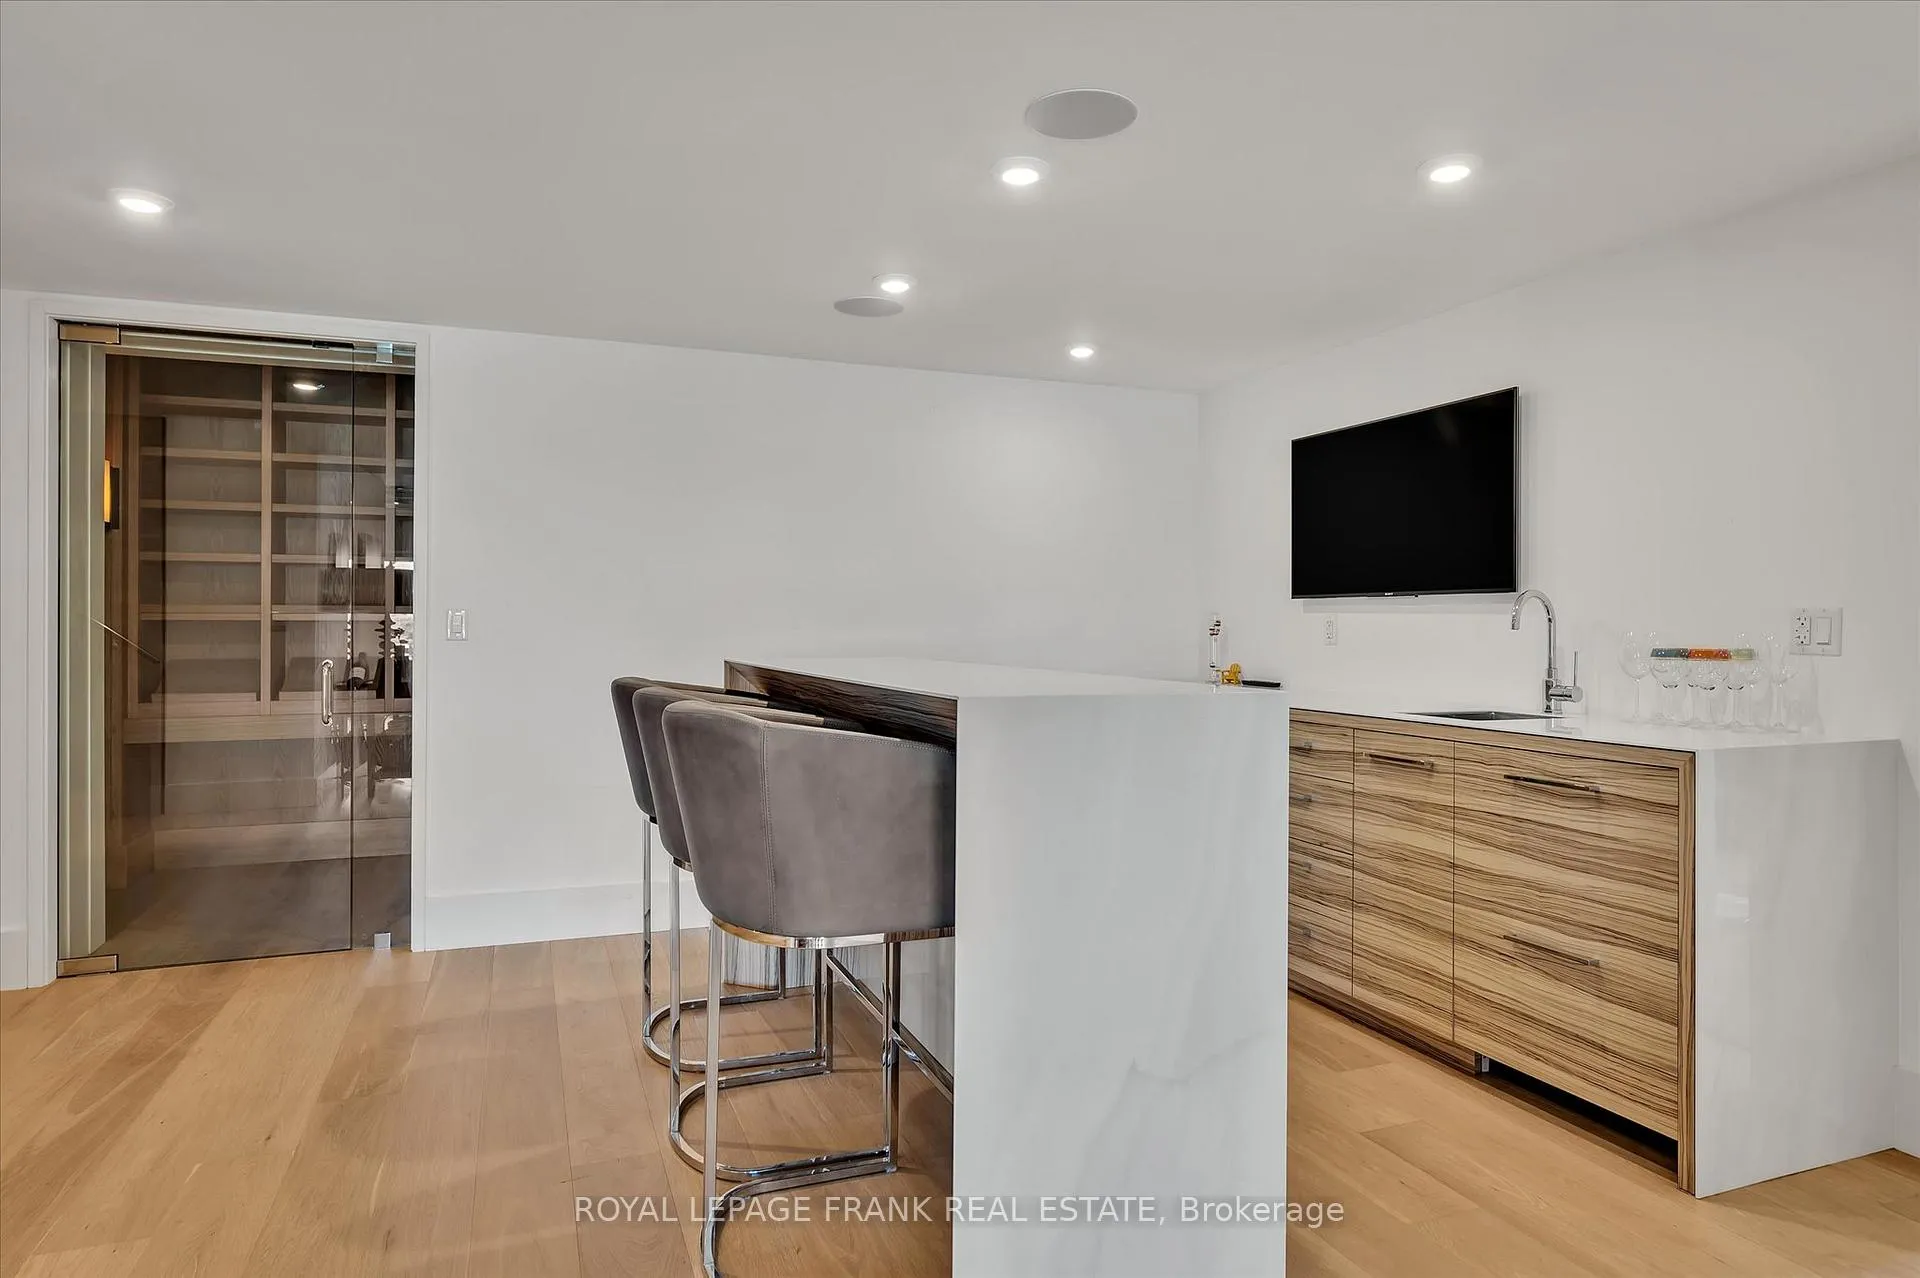
- Other—Lower level, Wet Bar
Washrooms
- 2-piece, Main
- 3-piece, Main
- 4-piece, Main
- 3-piece, Lower
- 4-piece, Lower
- Municipality
- North Kawartha
- Neighbourhood
- North Kawartha
- Main cross streets
- County Road 6 to #3790 on left
- Directions
- County Rd 6 to #3790 on left
- Waterfront
- Direct
- MLS® number
- X12970120
- Data source
- Toronto Regional Real Estate Board
- Listed on
- 2026-04-08
- Updated on
- 2026-08-19
- Days on market
- 201 days
- Possession type
- Flexible
- Co-op commission
- 2.25
- Seller
- Listed by
- ROYAL LEPAGE FRANK REAL ESTATE
Home Market Value
Current home valuation for 3790 County Road 6, North Kawartha, North Kawartha, ON. Listed for $4,695,000
HOMEH Estimate
$4,536,061
Estimated Sales Range
$2,721,637 - $6,350,485
HOMEH Estimate for 3790 County Road 6, North Kawartha
Calculated with a real agent's CMA method — 45+ years of experience, codified. Not an AI guess.
For the owner
Is this your home? Track its value.
Get this home's HOMEH Estimate by email once a month, with how many homes are for sale around you.
Mortgage Payment Calculator
Compare up to 4 down payment scenarios
20% required for homes $1.5M or more
$939,000
| Scenario 1 | Scenario 2 | Scenario 3 | Scenario 4 | |
|---|---|---|---|---|
−Down payment | % $ | % $ | % $ | % $ |
+CMHC insurance | $0 | $0 | $0 | $0 |
=Total mortgage | $3,756,000 | $3,521,250 | $3,286,500 | $3,051,750 |
Amortization | ||||
Mortgage rate | % | % | % | % |
| Payment frequency | ||||
=Mortgage payment | $18,339monthly | $17,193monthly | $16,046monthly | $14,900monthly |
Land Transfer Tax
$103,850
$103,850
Around this home
No schools found nearby
Data provided by OpenStreetMap & Fraser Institute School Rankings
Ask HOMEH
New!Hi there!
👋Text or call (416) 301-9001
Recommended for you
Based on homes you've looked at.
No recommended properties found.
Nearby similar homes
No nearby properties found.
More real estate resources
Other homes nearby
Explore this area
No nearby listings available.