
10072 Argyle Street
North Middlesex (Rural North Middlesex), ON N0M 1A0
- 4Bedrooms
- 2Bathrooms
- 8Garage
- 2500–3000Sq Ft
- $7,446Tax
- 1,596×2,801 ftLot Size
 Free EstimateSee Free Estimate Report

Sale & Price History for 10072 Argyle Street, North Middlesex, Rural North Middlesex
| Start Date | End Date | Price | Event | MLS# |
|---|---|---|---|---|
| No listing history available | ||||
Real estate boards require you to or to see the full details of this property.
*Sold prices and complete sale & price history are regulated data. Under the Trust in Real Estate Services Act, 2002 (TRESA) and the rules of the Real Estate Council of Ontario (RECO), and pursuant to the Multiple Listing Service® rules of the Canadian Real Estate Association (CREA) and the Toronto Regional Real Estate Board (TRREB), this information may be shown only to registered users who have agreed to the applicable terms of use (a Virtual Office Website, or "VOW," arrangement). HOMEH Inc., Brokerage therefore provides it to signed-in members only. Creating an account is free and takes under a minute.
About 10072 Argyle Street, North Middlesex, Rural North Middlesex
Summarized Description
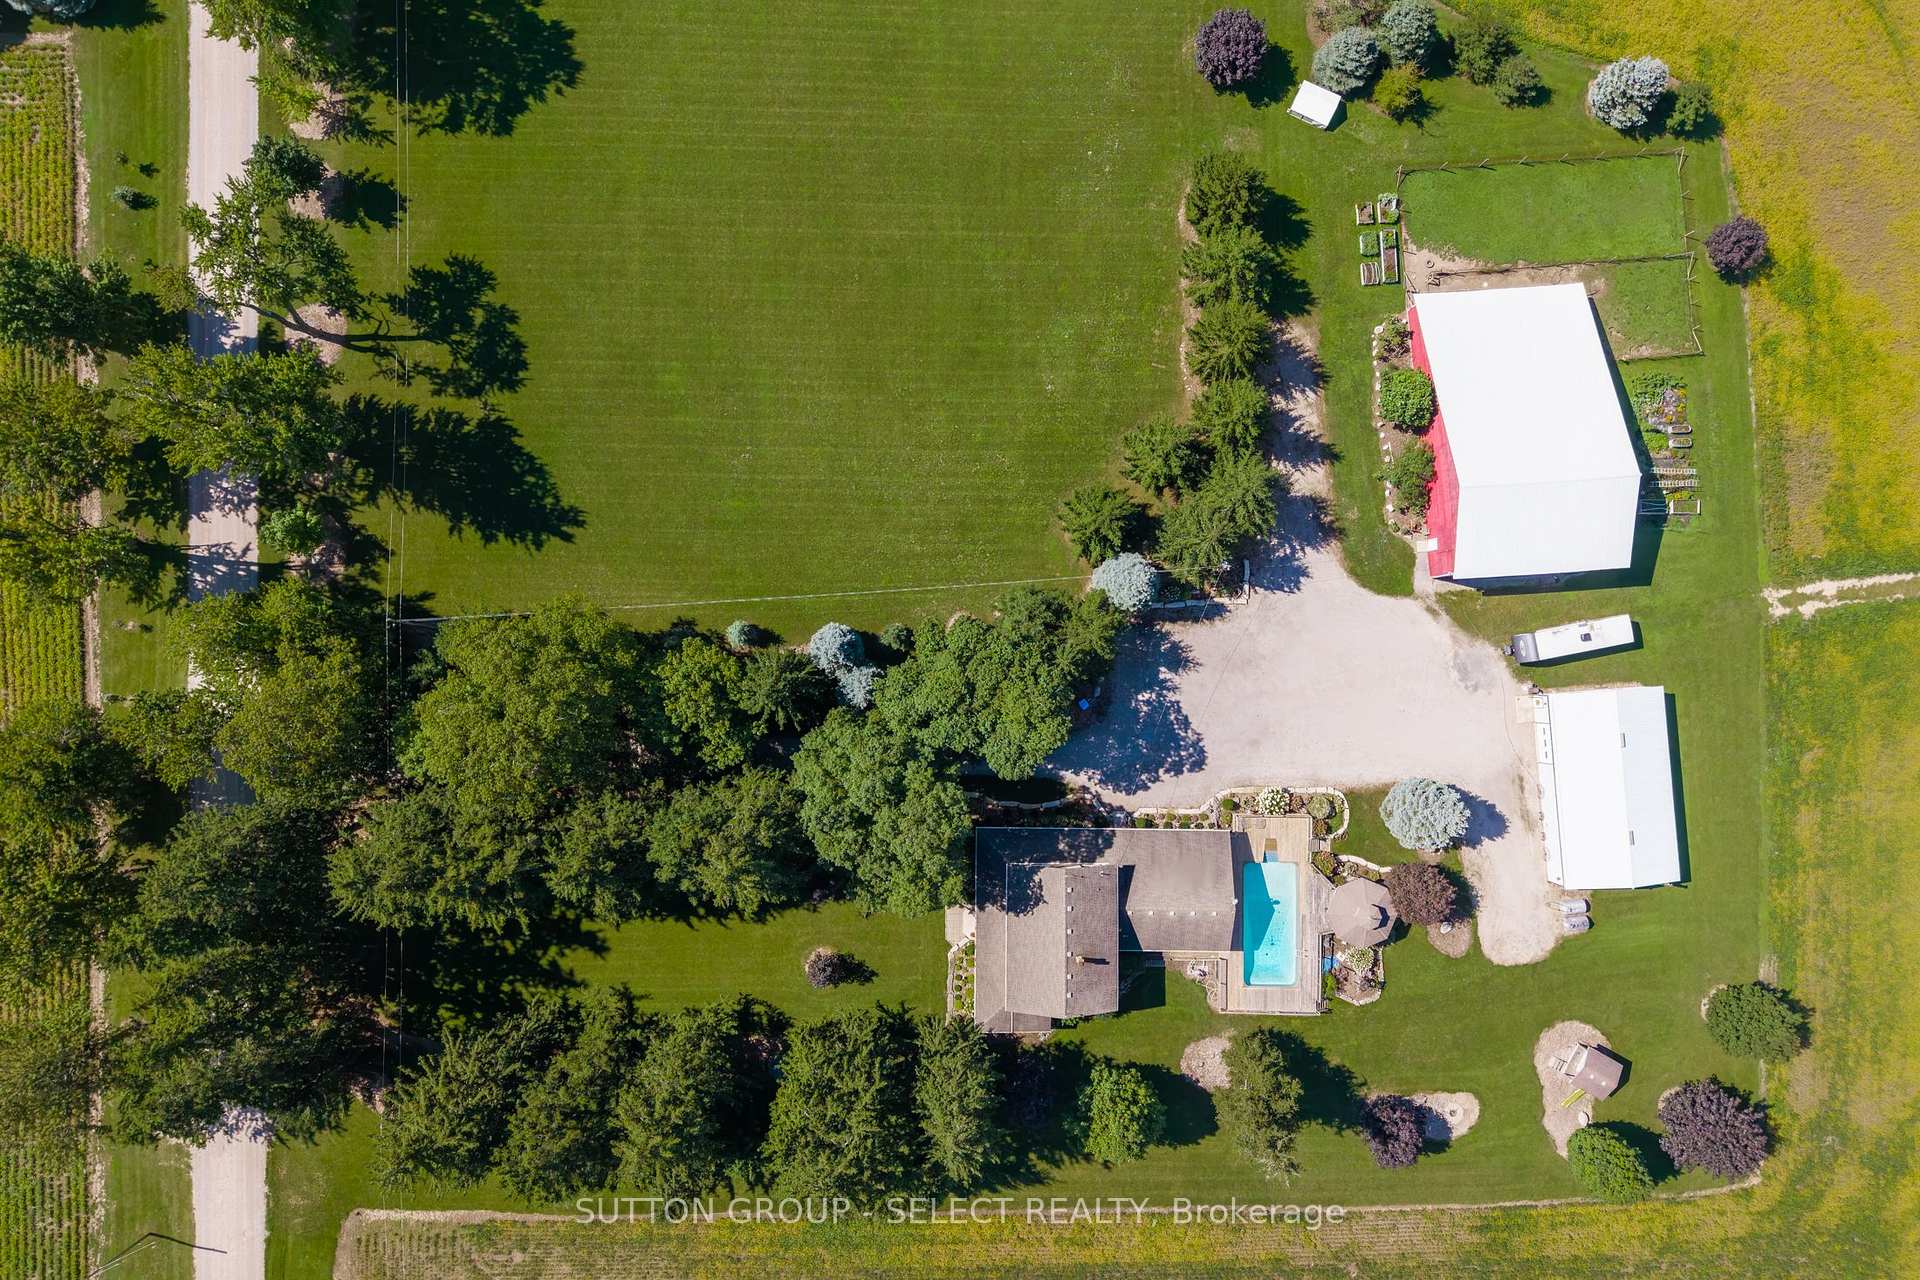
- Sprawling 102-acre property with 72 workable acres.
- Extensively updated original yellow brick farmhouse.
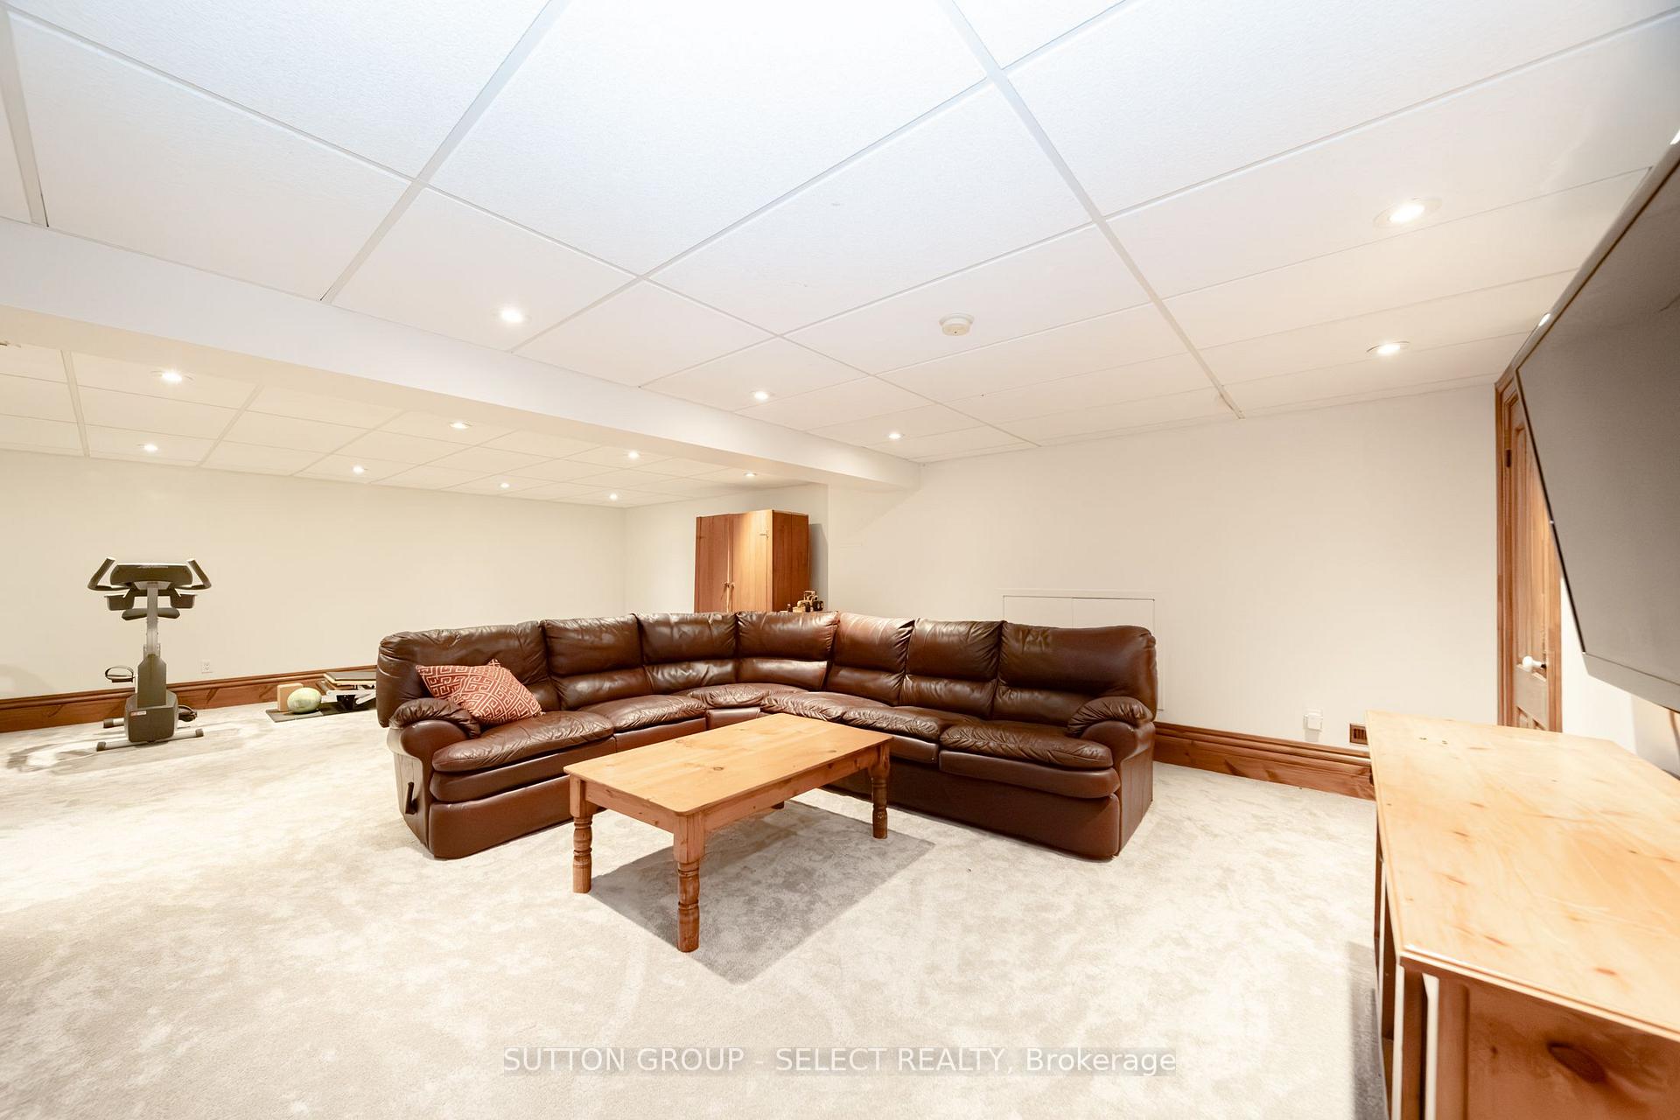
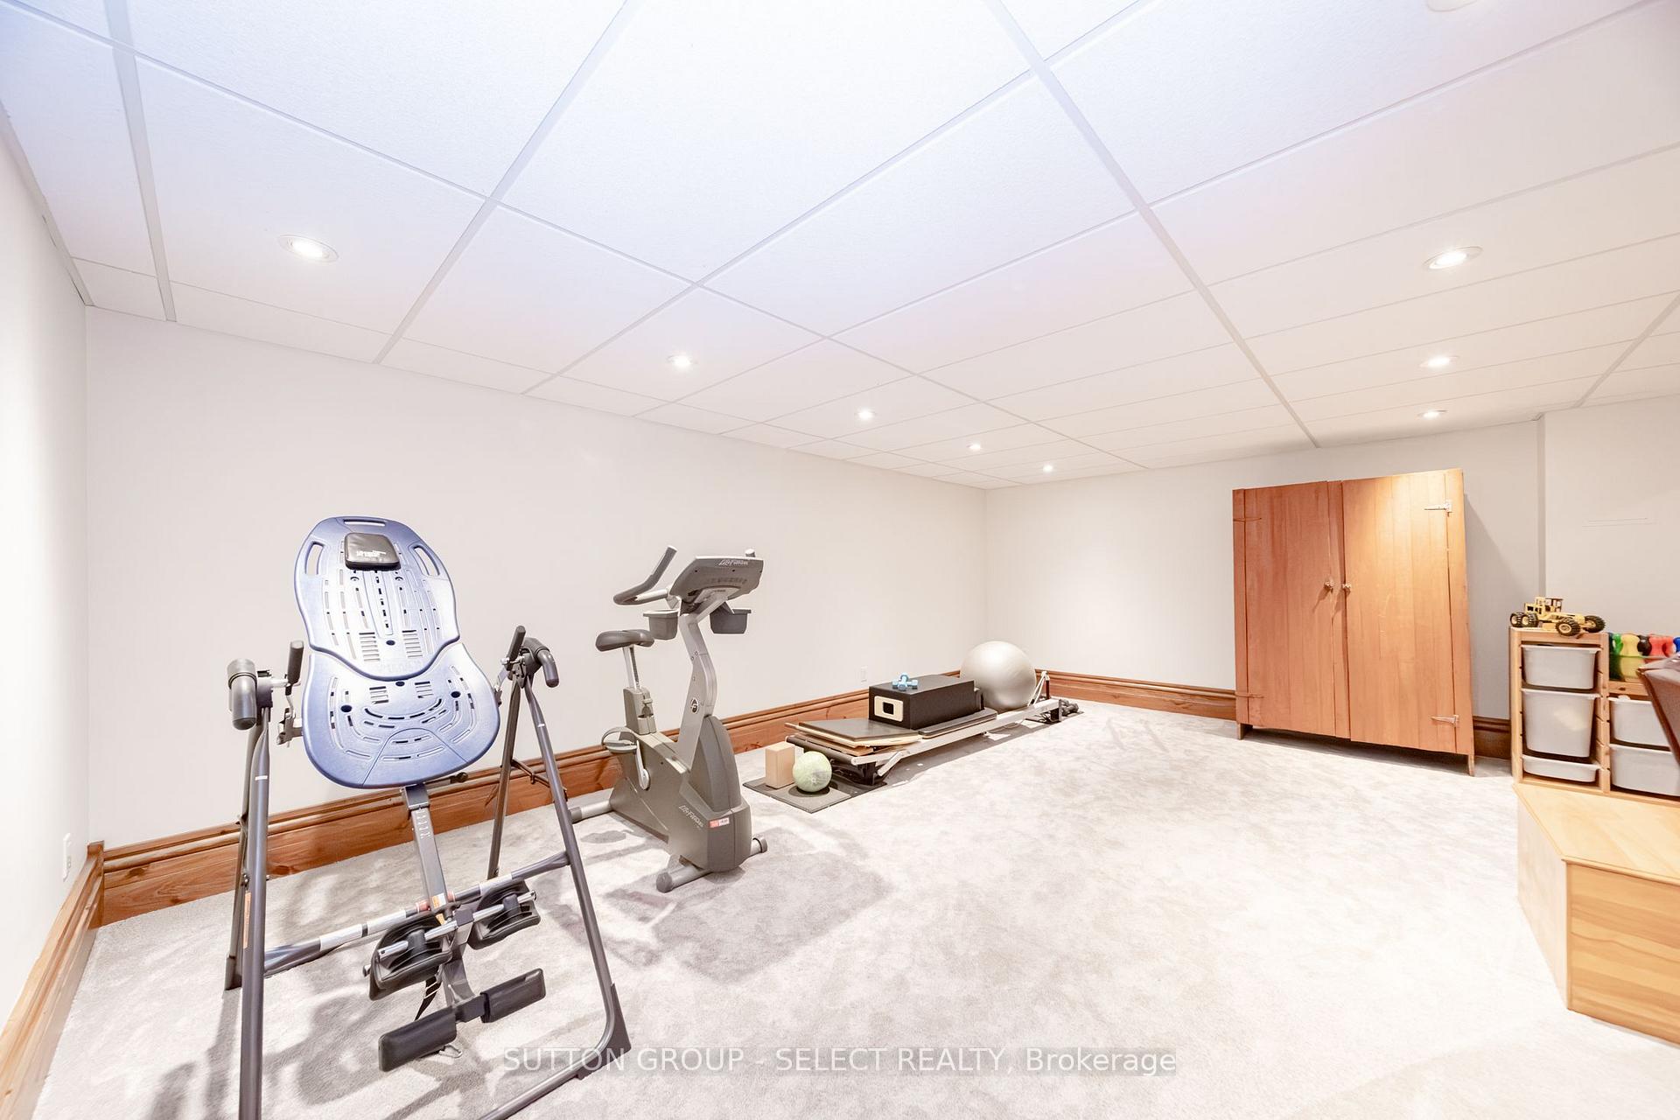
- Features 4 bedrooms and a finished basement.
- Includes a saltwater pool and insulated workshop.
- Rich custom finishes and modern appliances.
- Beautiful countryside vistas and sunset views.
- Versatile outbuildings with potential for events.
- Convenient access to town amenities and services.
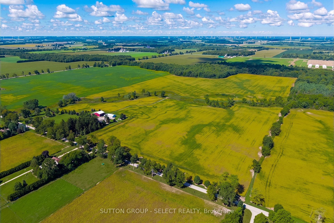
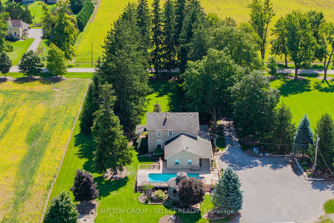
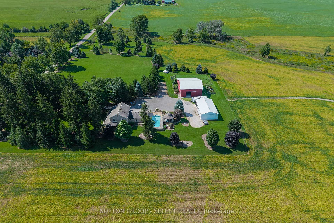
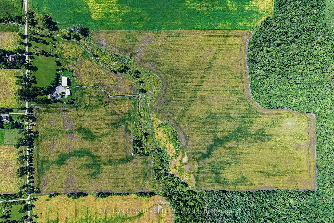
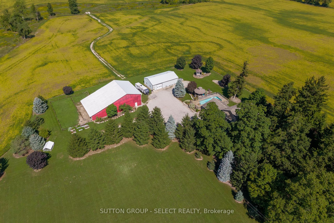
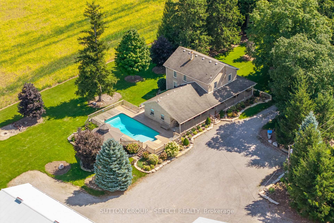
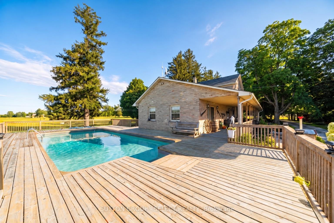
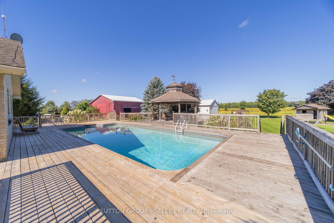
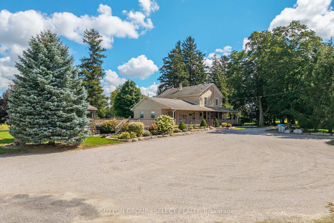
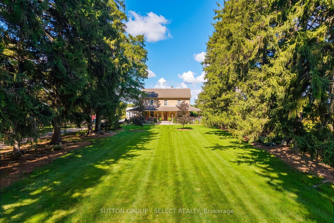
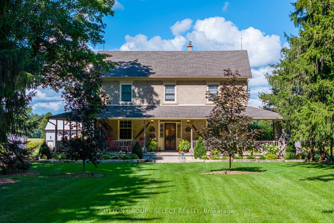
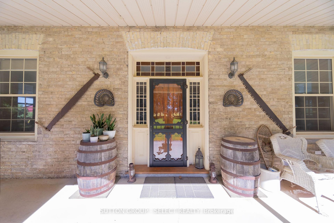
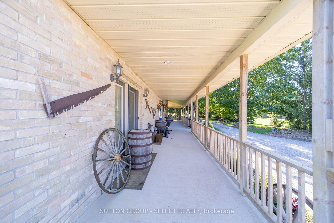
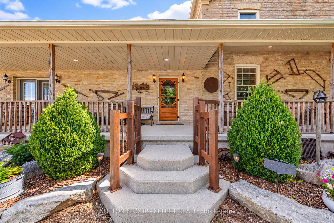
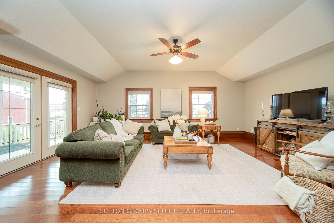
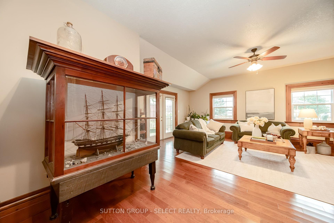
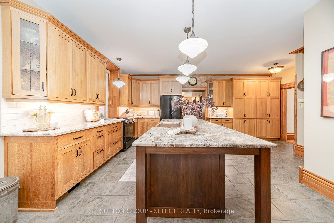
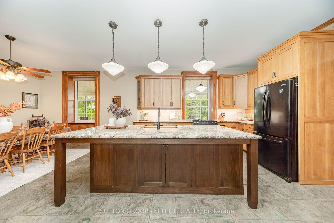
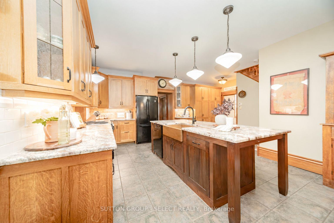
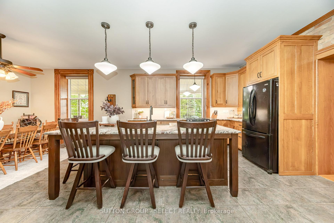
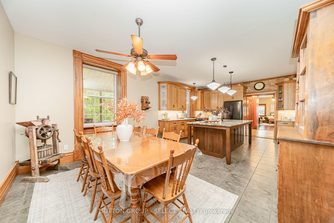
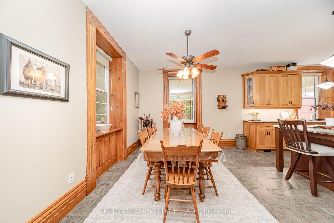
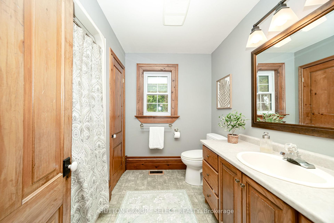
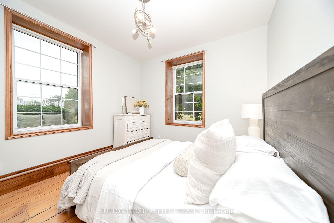
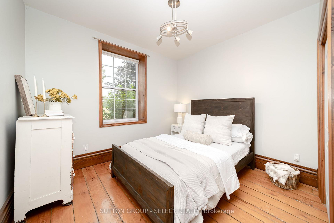
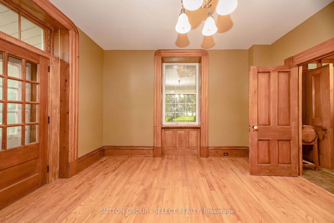
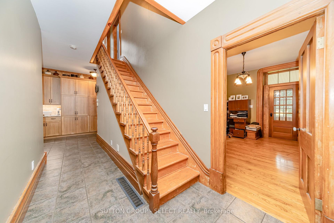
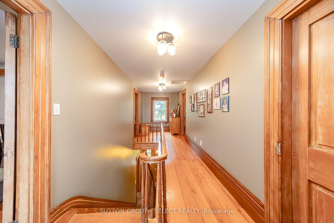
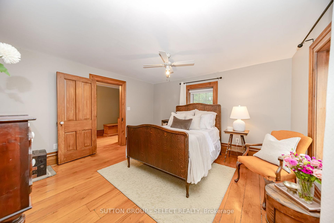
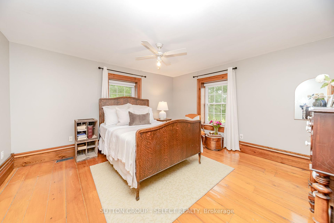
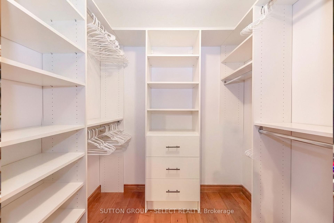
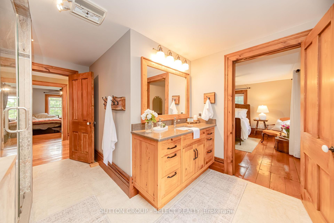
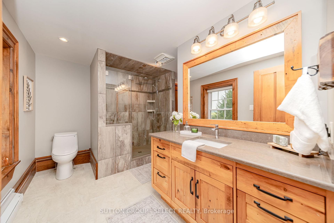
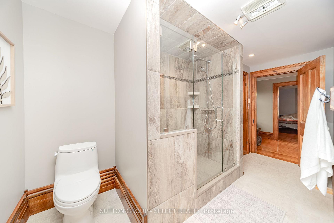
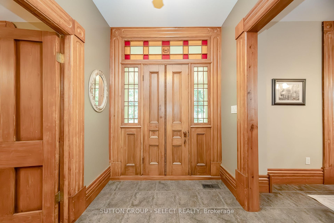
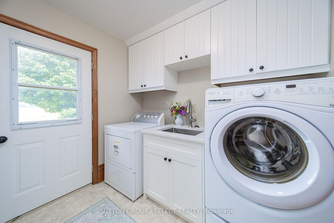
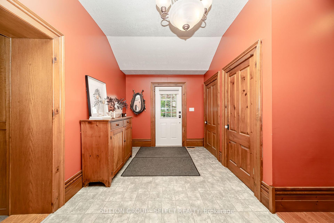
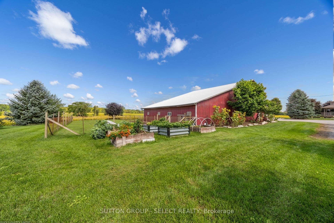
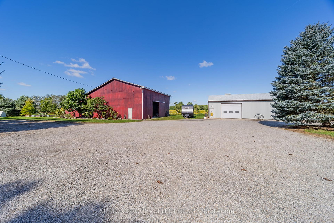
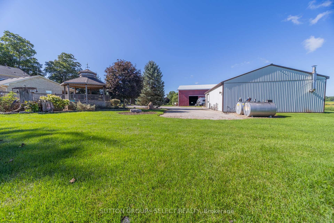
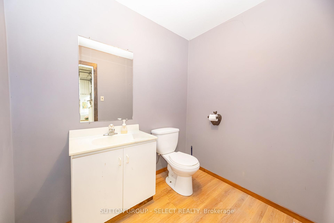
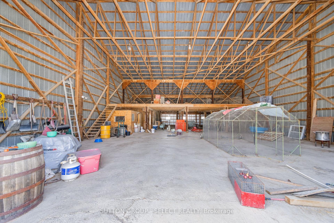
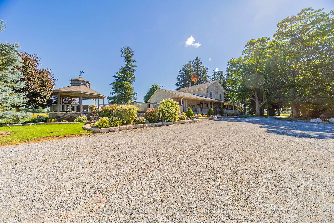
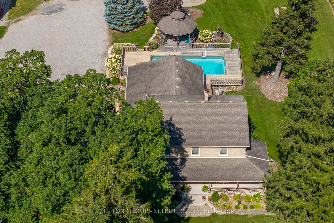
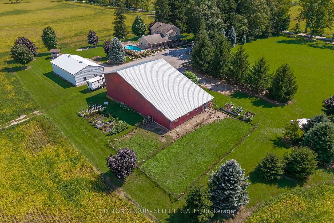
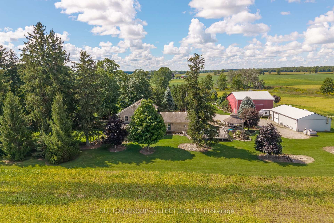
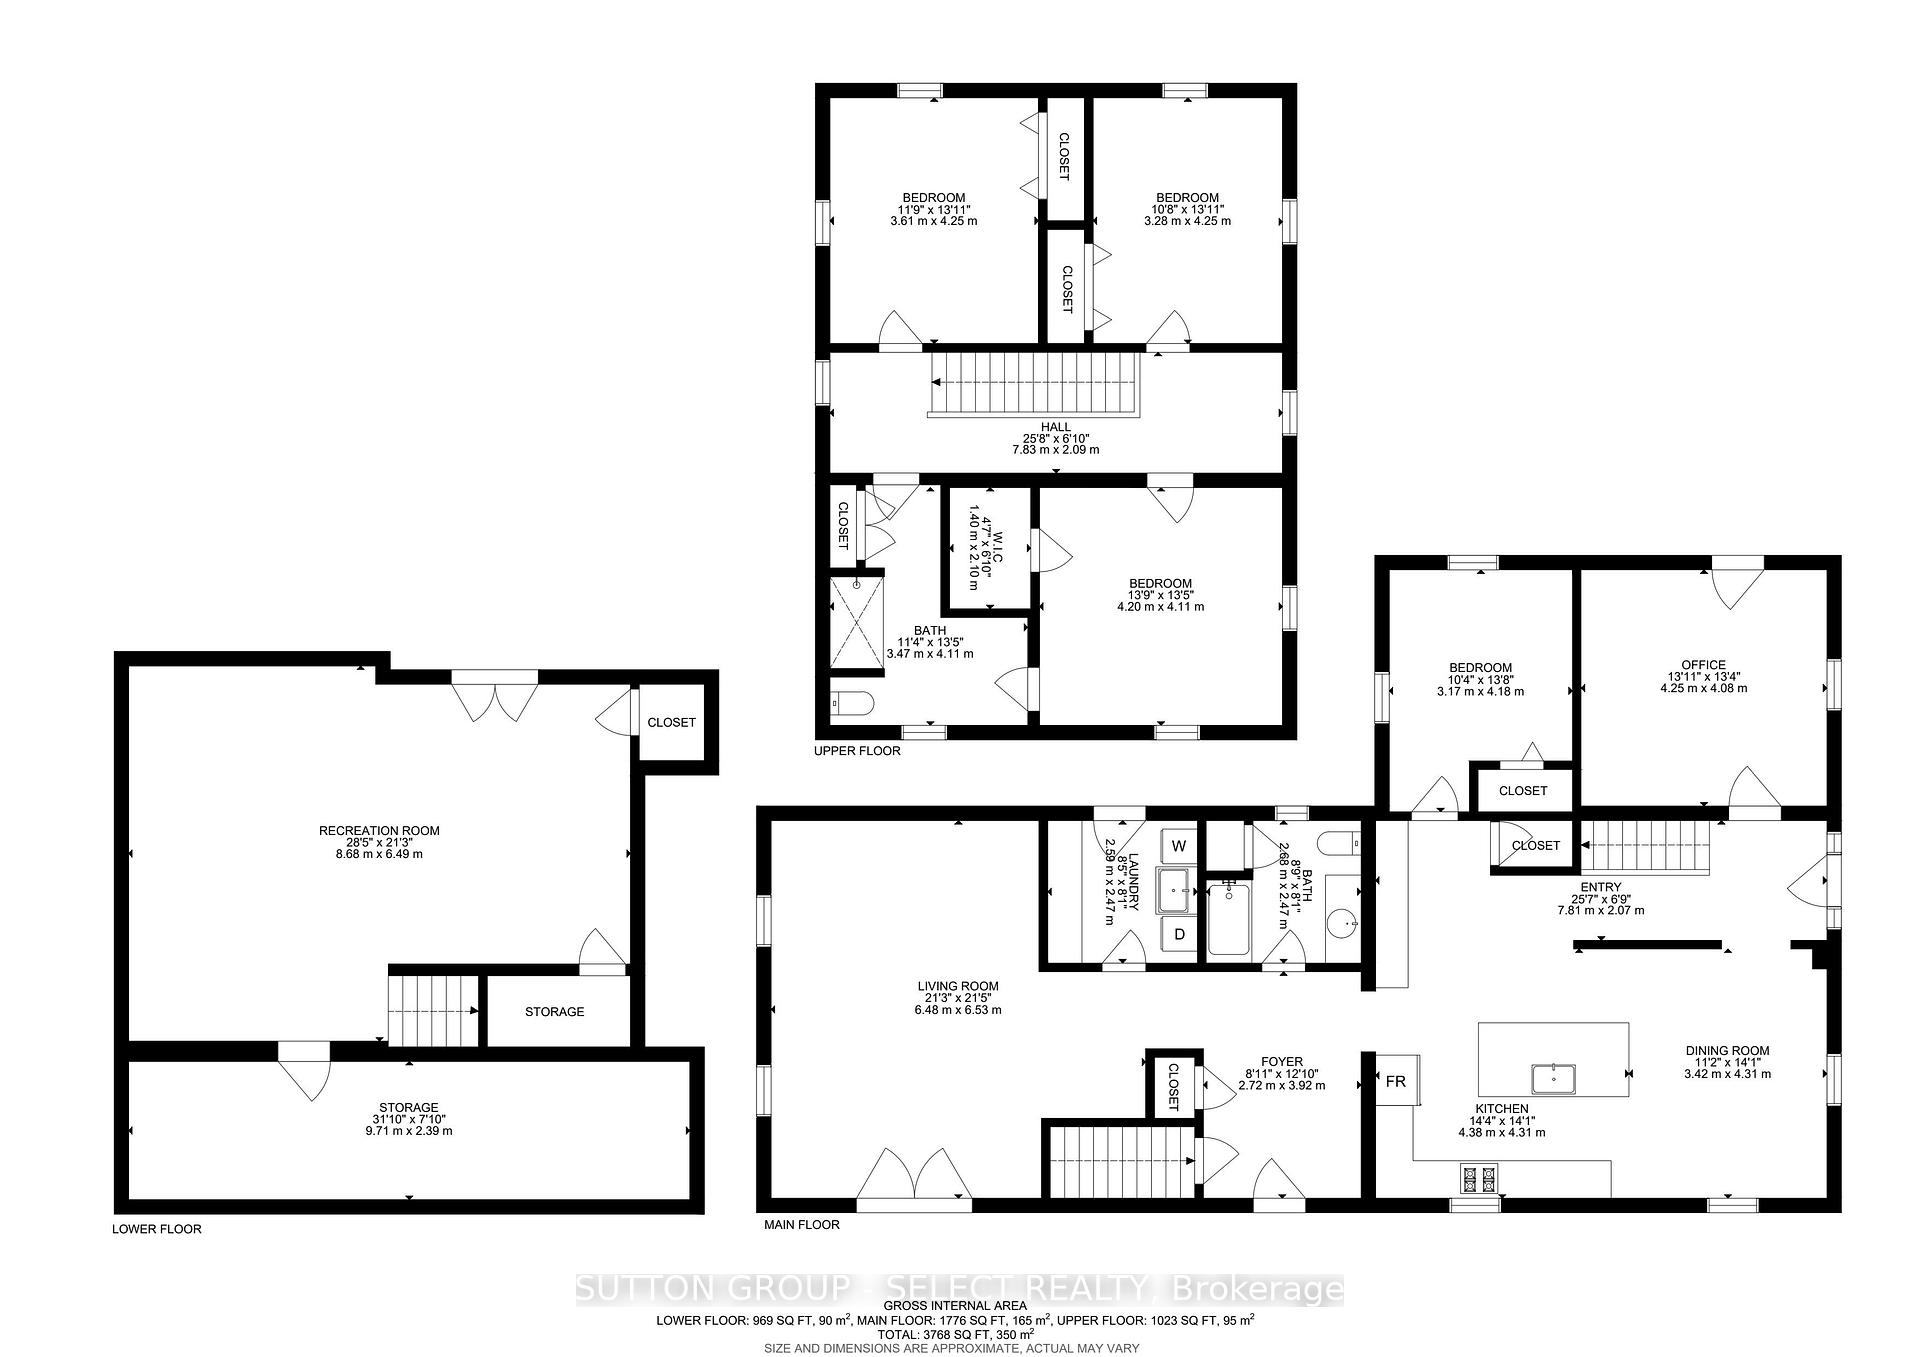
Whether you're looking to expand your land base, enjoy a private homestead, or enjoy more space without sacrificing convenience, this exceptional 102-acre property delivers. Offering 72 workable acres and an 8-acre woodlot, this farm setting is backdropped by beautiful countryside vistas & westerly sunset skies. Soy, corn, wheat & black beans are grown in its quality loam soil, systematically tiled at 30'. Abundant open space easily allows for up to 7 more acres of working land. At the heart of the property is an extensively updated original yellow brick farmhouse, warmly wrapped in a covered front porch that dreams are made of. The stunning home features 4 bedrooms, 2 full bathrooms, a spacious office, main floor laundry, custom closets, a primary suite, and a finished basement. Thoughtful improvements compliment the home's preserved character, and extensive millwork creates a warm, inviting & luxurious country retreat. The original stain glass, wide plank pine floors, embellished window mouldings, and 12' trim are truly breathtaking. Rich custom touches like a copper farm house sink, Brizo faucet, Miele & JennAir appliances, granite counters, and oak and maple cabinetry impress. Outdoors, a saltwater pool, spacious pool deck and gazebo provide the perfect setting for summer entertaining. The 30'x56' insulated workshop has heated floors, a 2-piece bath, office & laundry, while the 50'x80' red barn features a newer roof and exciting potential to be reimagined as an event space or adapted to your needs. The creek running through the back field, the chicken coop and run, established vegetable gardens, and rolling lawn enhance the homestead lifestyle. Serviced by municipal water, hydro and fiber optic, with A1 zoning, this farm combines productive acreage, versatile outbuildings, privacy, and modern connectivity, all while keeping town conveniences close at hand. Updates: Barn roof (2026), windows (2023), owned hot water tank (2022), house roof (2019).
Key Facts & Features
Property Costs
- Annual Property Tax Amount
- $7,446
- Land Transfer Tax Fee
- $56,200
- Basement Type
- Partially Finished, Full
Interior Features
- Laundry Level
- Main Level
- Interior Extras
- Carpet Free, Countertop Range, Water Heater Owned
- View
- Creek/Stream, Meadow, Pasture, Pool, Trees/Woods, Skyline
- Fireplace/Stove
- No
- Elevator
- No
Exterior Features
- Exterior Extras
- Deck, Landscaped, Patio, Privacy, Porch, Year Round Living
- Pool
- Other
- Property Features
- Tiled/Drainage, Place Of Worship, River/Stream, School Bus Route, School, Wooded/Treed
- Other Structures
- Barn, Gazebo, Workshop
Building
- Building Type
- Farm
- Building Style
- 2-Storey
- Approx Age
- 100+
Construction
- Exterior Finish
- Brick
- Roof
- Asphalt Shingle
- Foundation Details
- Concrete, Stone
- Special Designation
- Unknown
Lot
- Lot Front
- 1596.40 ft
- Lot Depth
- 2800.99 ft
- Lot Size
- 102.124
- Lot Shape
- Rectangular
Inclusions
- Inclusions
- Fridge, stove, dishwasher, dryer in house, dryer in workshop
Exclusions
- Exclusions
- Pendant in office, pendant in main front door entrance at bottom of stairs, pendant in foyer with red painted walls, 4 x pendants above kitchen island and sink, washer in house, washer in workshop, all steel garden beds, all metal collectables on property
Parking & Garages
- Garage Type
- Detached
- Garage Spaces
- 8
- Parking Spaces
- 20
- Total Garage And Parking Spaces
- 28
Heating & Cooling
- Heat Source
- Oil
- Heat Type
- Forced Air
- Air Conditioning
- Central Air
- Water
- Municipal
- Sewers
- Septic
- Natural Gas
- No
- Hydro
- Yes
- Cable
- Available
- Telephone
- Available
- Bedrooms
- 4
- Washrooms
- 2
- Kitchens
- 1
- Family / bonus room
- Yes
Washrooms
- 4-piece, Main
- 3-piece, Second
- Municipality
- North Middlesex
- Neighbourhood
- Rural North Middlesex
- Main cross streets
- Argyle & Poplar Hill
- Zoning
- A1
- Directions
- Driving North on Nairn Road, turn left on Argyle Street. Property is on your right side.
- Waterfront
- None
- MLS® number
- X13775712
- Data source
- Toronto Regional Real Estate Board
- Listed on
- 2026-09-11
- Updated on
- 2026-10-14
- Days on market
- 34 days
- Possession type
- Flexible
- Co-op commission
- 1.75%+HST
- Seller
- Listed by
- SUTTON GROUP - SELECT REALTY
Home Market Value
Current home valuation for 10072 Argyle Street, North Middlesex, Rural North Middlesex, North Middlesex, ON. Listed for $2,789,000
HOMEH Estimate
—
Estimated Sales Range
—
HOMEH Estimate for 10072 Argyle Street, North Middlesex, Rural North Middlesex
Calculated with a real agent's CMA method — 45+ years of experience, codified. Not an AI guess.
For the owner
Is this your home? Track its value.
Get this home's HOMEH Estimate by email once a month, with how many homes are for sale around you.
Mortgage Payment Calculator
Compare up to 4 down payment scenarios
20% required for homes $1.5M or more
$557,800
| Scenario 1 | Scenario 2 | Scenario 3 | Scenario 4 | |
|---|---|---|---|---|
−Down payment | % $ | % $ | % $ | % $ |
+CMHC insurance | $0 | $0 | $0 | $0 |
=Total mortgage | $2,231,200 | $2,091,750 | $1,952,300 | $1,812,850 |
Amortization | ||||
Mortgage rate | % | % | % | % |
| Payment frequency | ||||
=Mortgage payment | $10,894monthly | $10,213monthly | $9,532monthly | $8,851monthly |
Land Transfer Tax
$56,200
$56,200
Around this home
No schools found nearby
Data provided by OpenStreetMap & Fraser Institute School Rankings
Ask HOMEH
New!Hi there!
👋Text or call (416) 301-9001
Recommended for you
Based on homes you've looked at.
No recommended properties found.
Nearby similar homes
No nearby properties found.
More real estate resources
Other homes nearby
Explore this area
Nearby neighbourhoods
No nearby listings available.