
264 George Street
North Middlesex (Parkhill), ON N0M 2K0
- 4Bedrooms
- 2Bathrooms
- 2Garage
- 1500–2000Sq Ft
- $3,231Tax
- 123×125 ftLot Size
 Estimated Value:$510,000See Free Estimate Report

Property not available for sale or for rent.
HOMEH One: full-service selling for a 1% listing fee. The buyer's agent commission is separate.
Free Home EvaluationHow Much Is My Home Worth?Homes for Sale NearbySale & Price History for 264 George Street, North Middlesex, Parkhill
Real estate boards require you to or to see the full details of this property.
*Sold prices and complete sale & price history are regulated data. Under the Trust in Real Estate Services Act, 2002 (TRESA) and the rules of the Real Estate Council of Ontario (RECO), and pursuant to the Multiple Listing Service® rules of the Canadian Real Estate Association (CREA) and the Toronto Regional Real Estate Board (TRREB), this information may be shown only to registered users who have agreed to the applicable terms of use (a Virtual Office Website, or "VOW," arrangement). HOMEH Inc., Brokerage therefore provides it to signed-in members only. Creating an account is free and takes under a minute.
About 264 George Street, North Middlesex, Parkhill
Summarized Description
- Meticulously maintained property for over 40 years
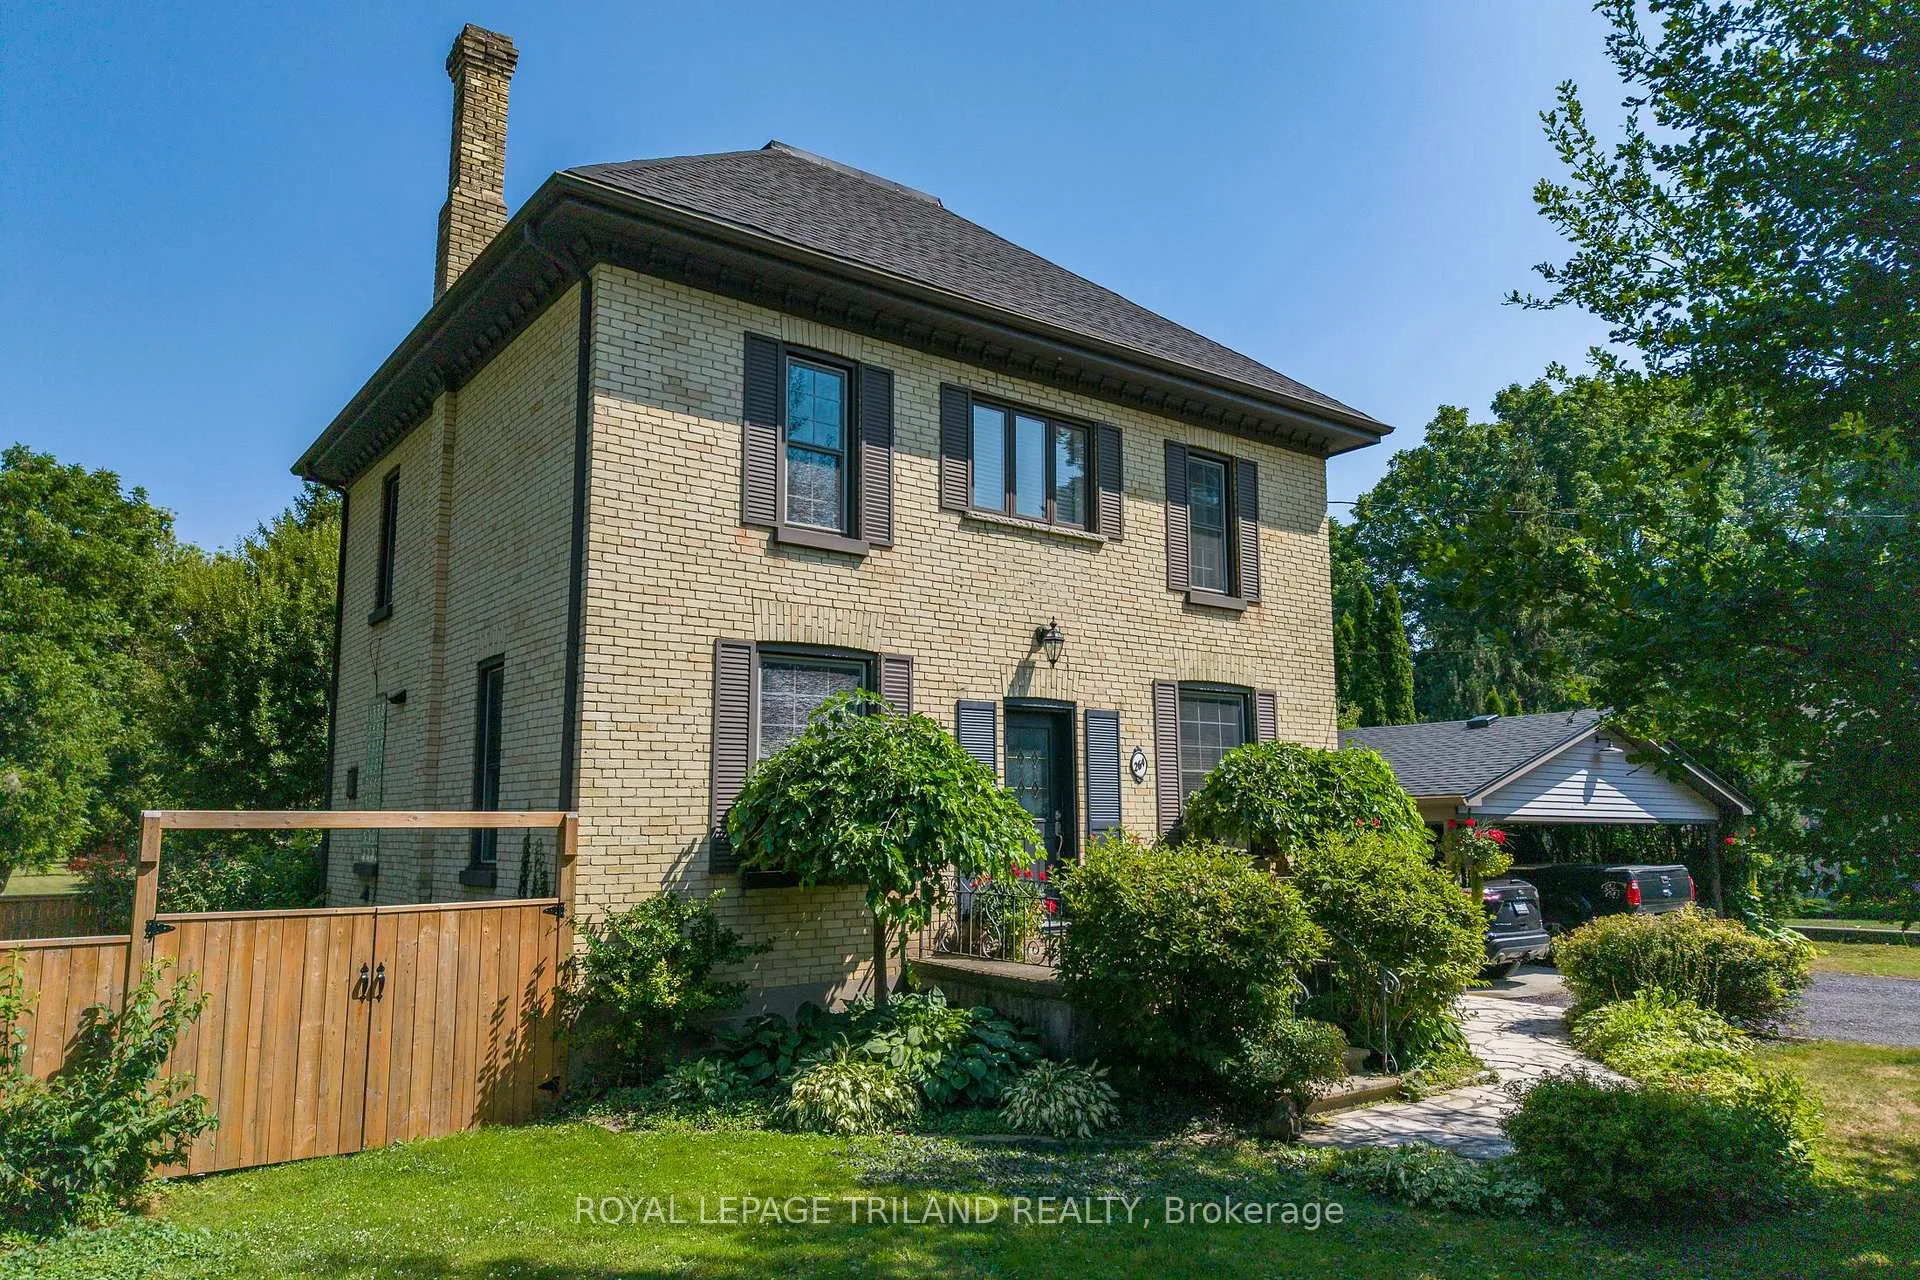
- Double width lot with spacious fenced yard
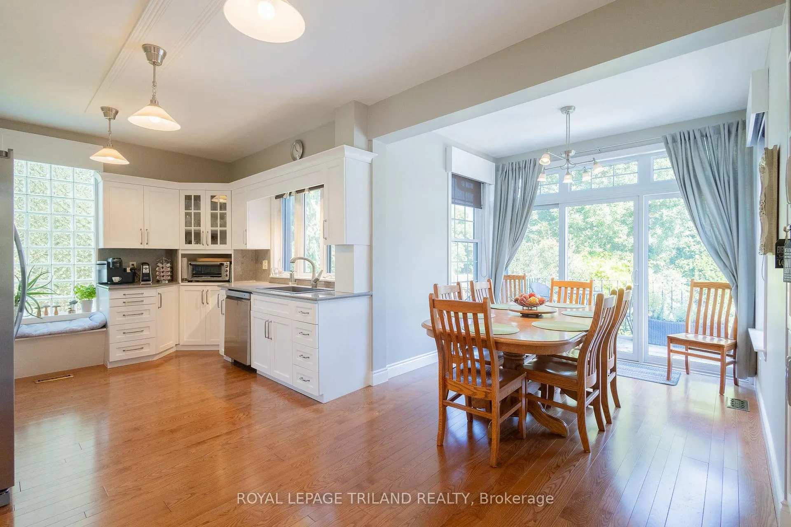
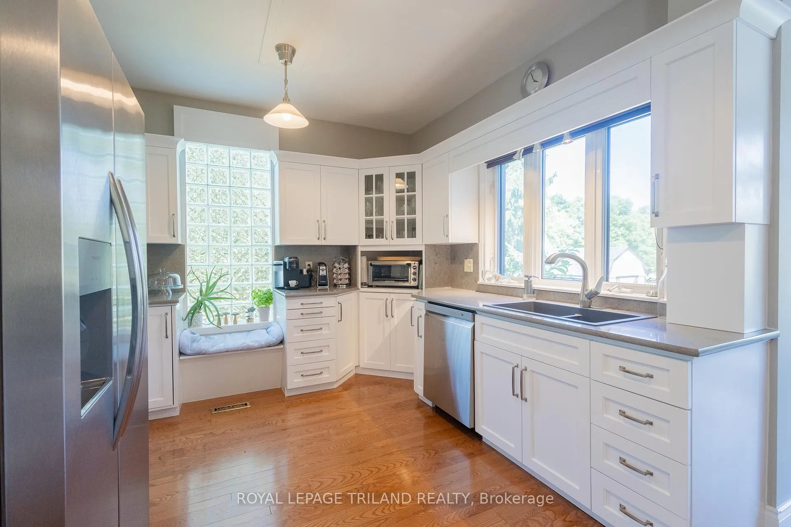
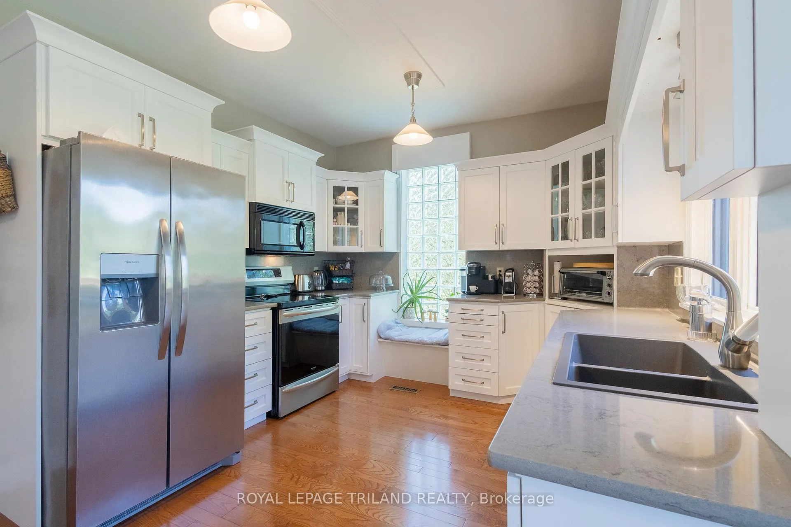
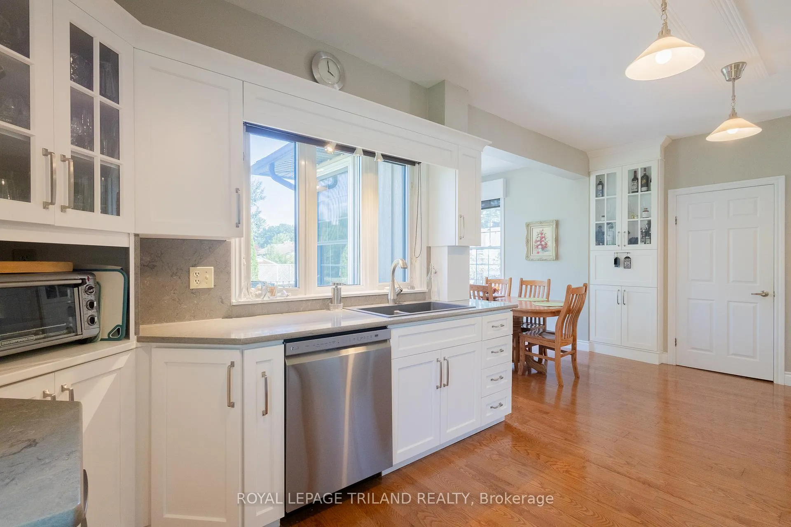
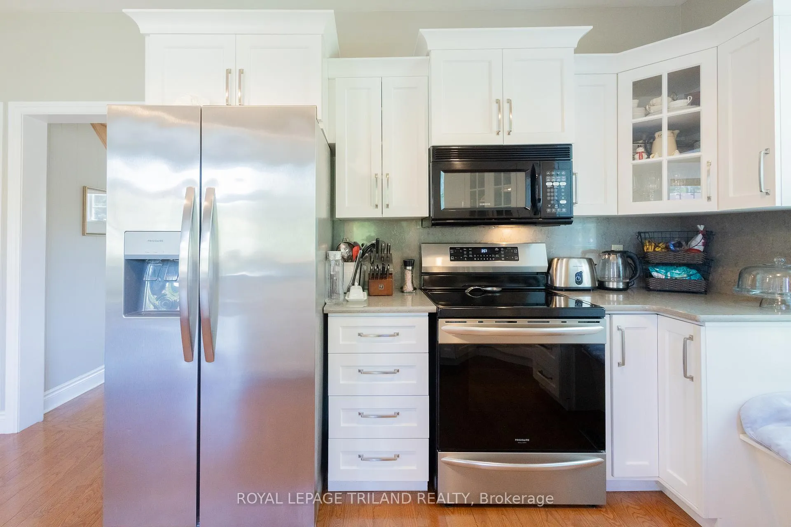
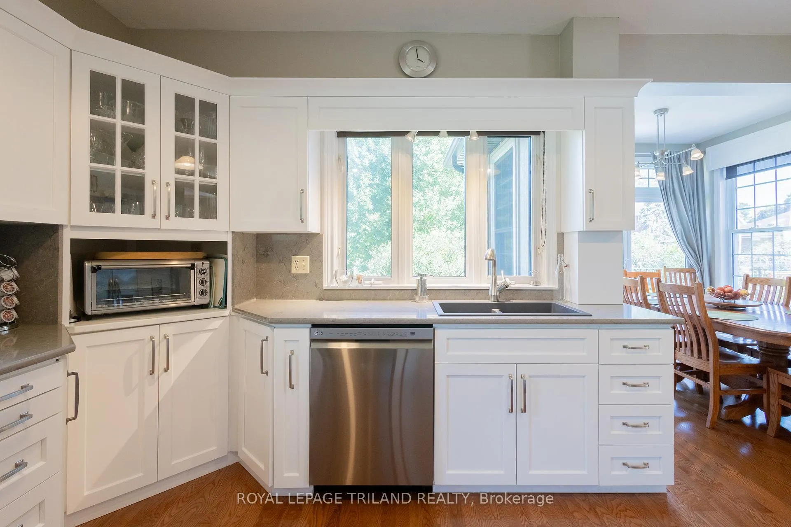
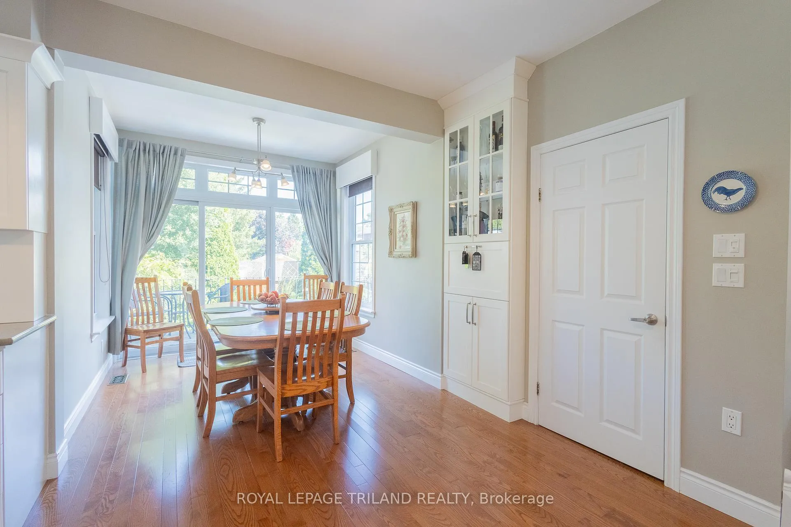
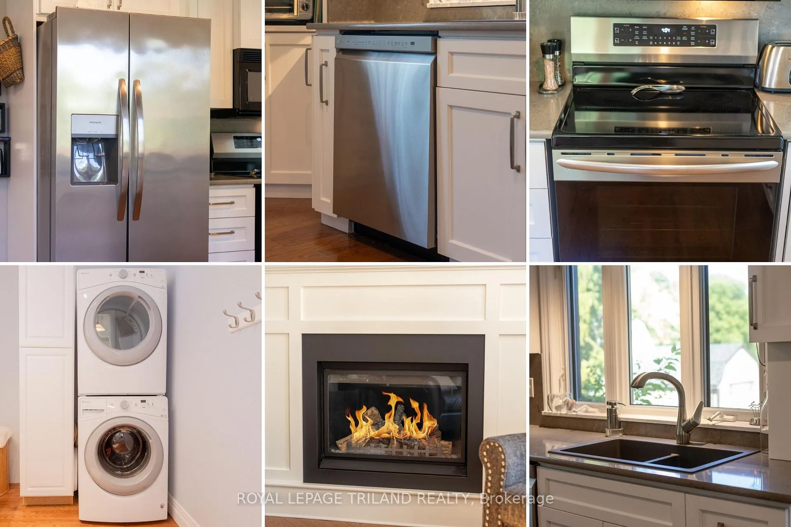
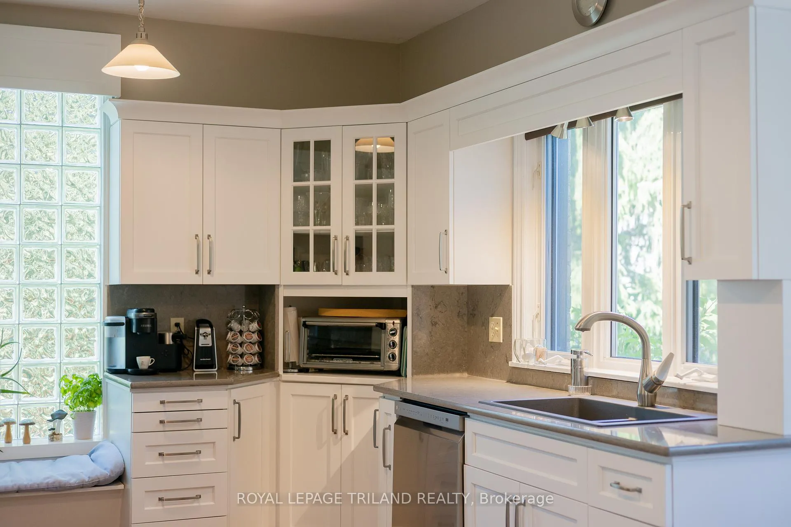
- Renovated kitchen and main level laundry
- Spa-like pool with hot tub and pergola
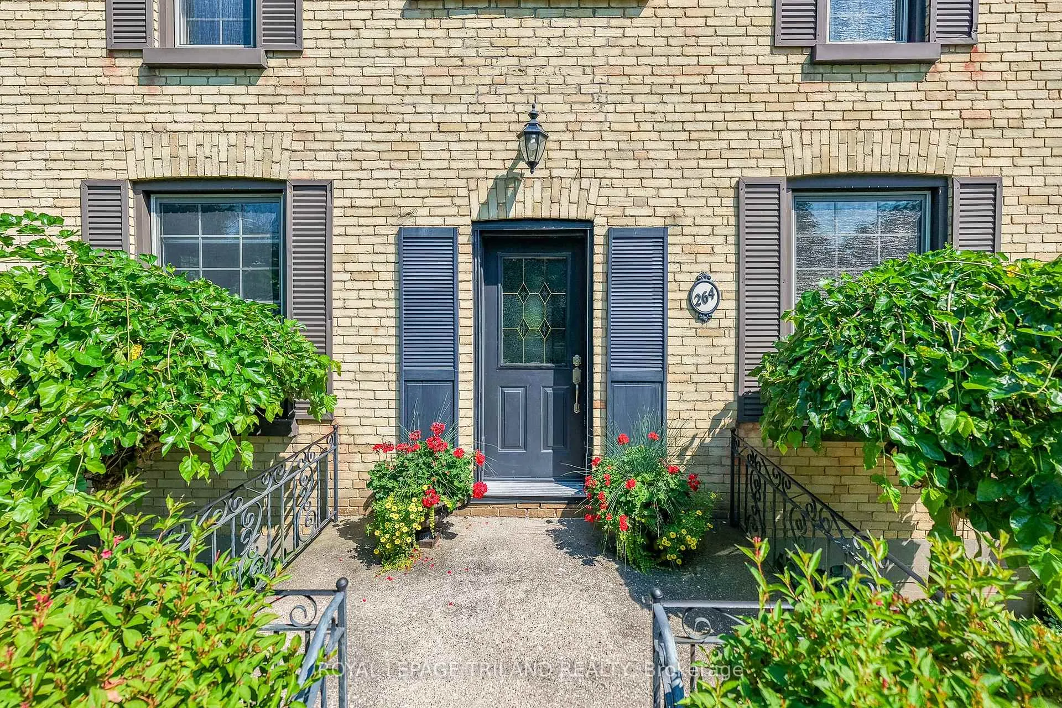
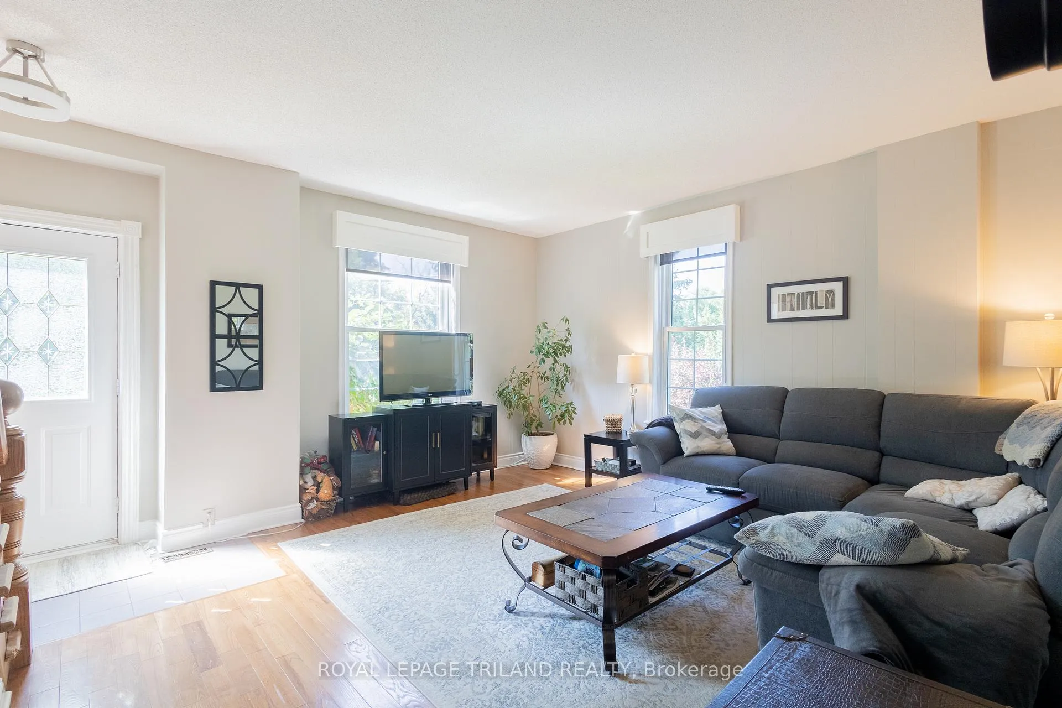
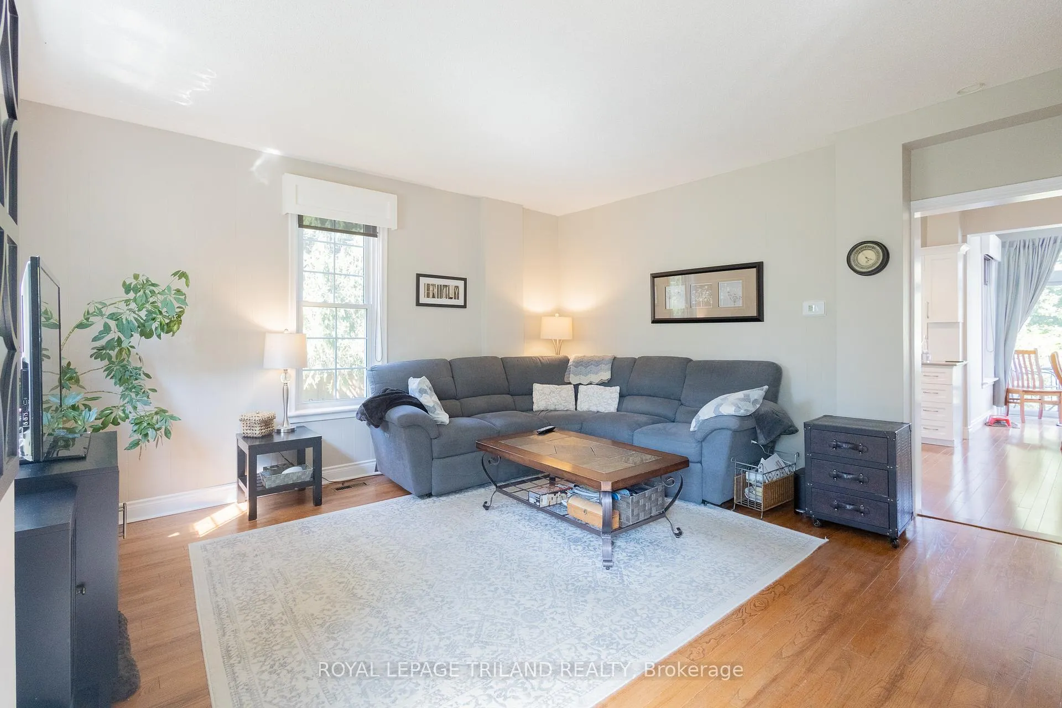
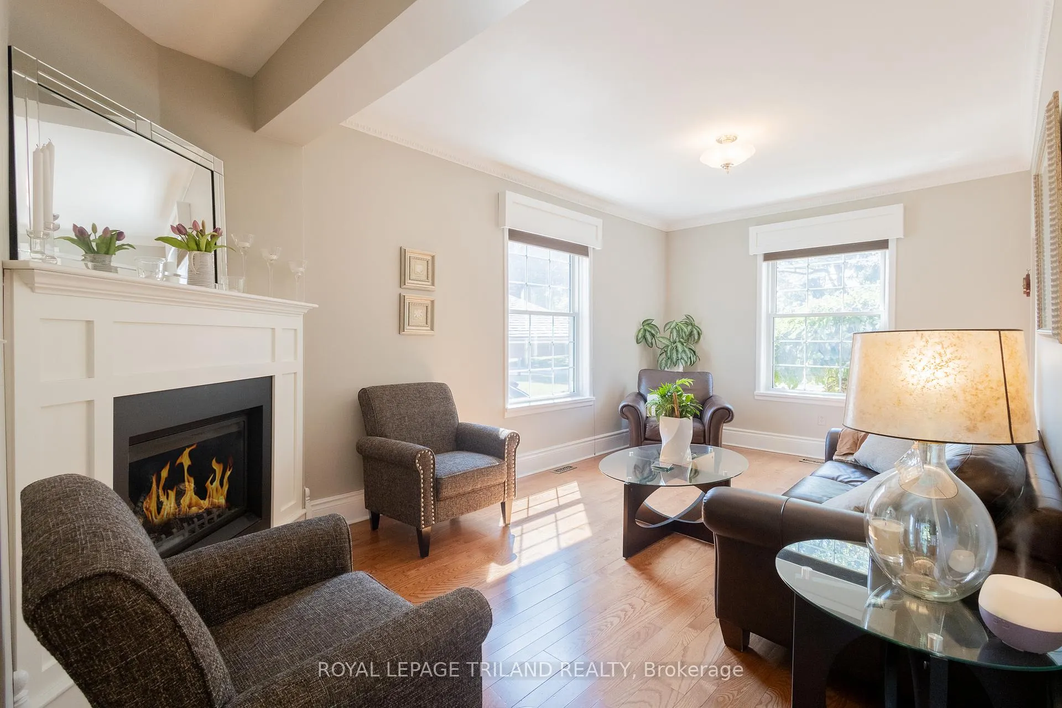
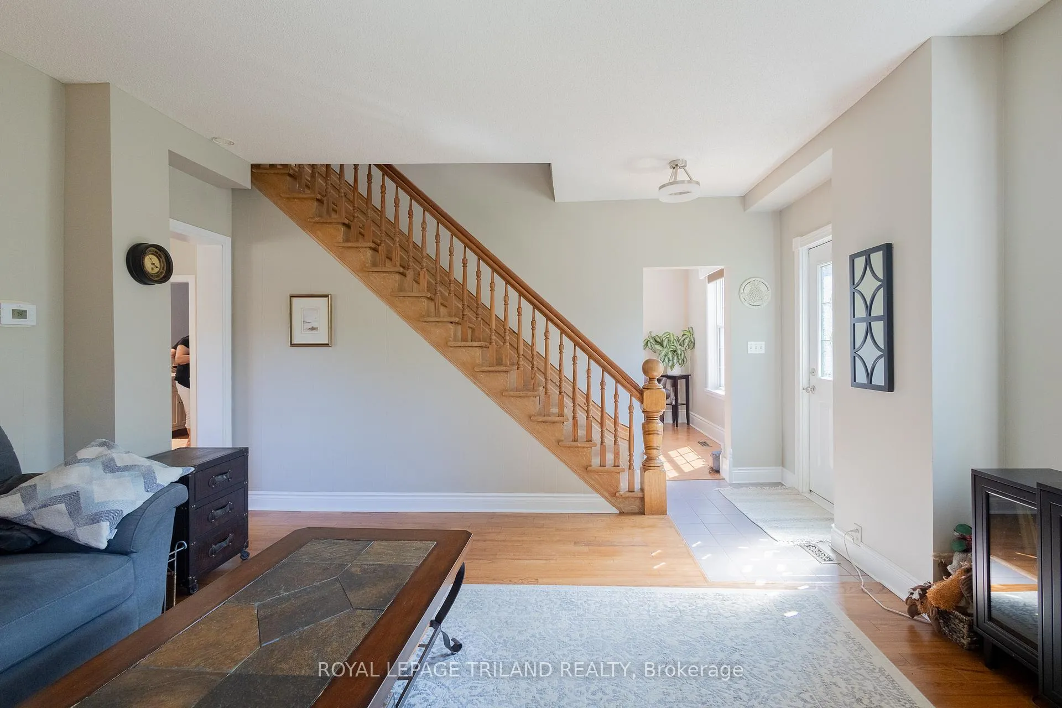
- Iconic century home with hardwood floors
- Potential for garage conversion from carport
- Quiet neighborhood near convenient amenities
- Close proximity to one of Canada's best beaches
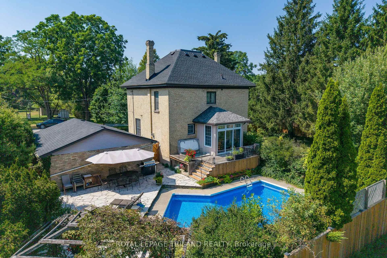
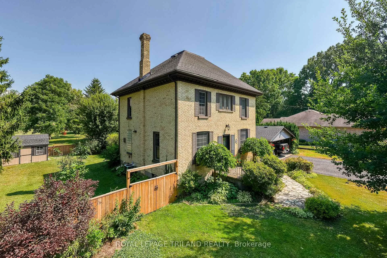
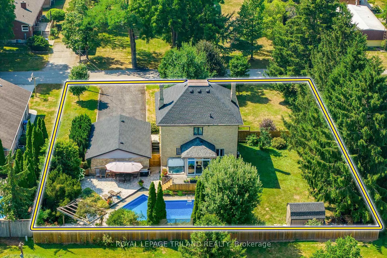
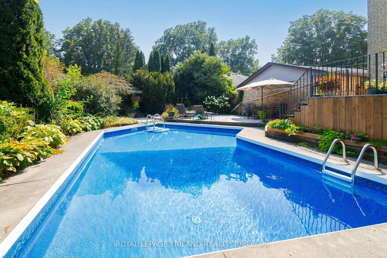
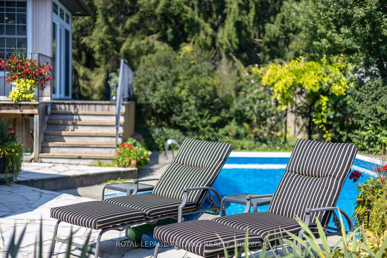
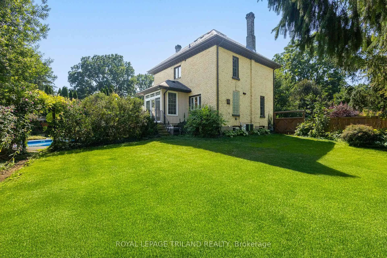
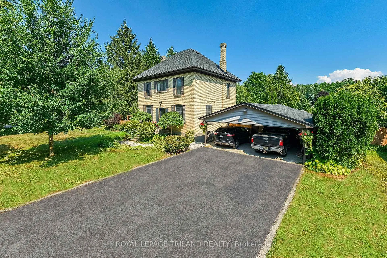
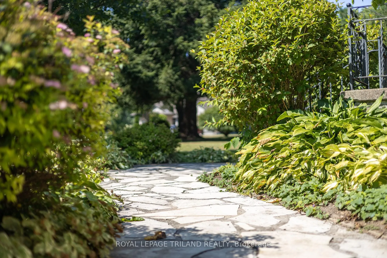
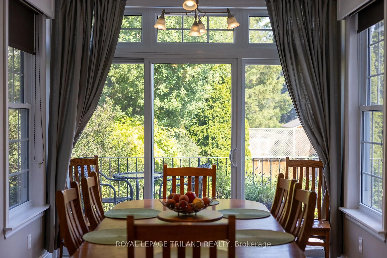
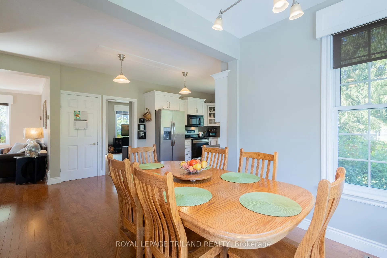
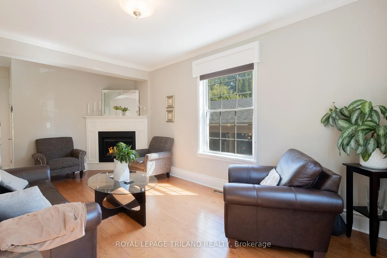
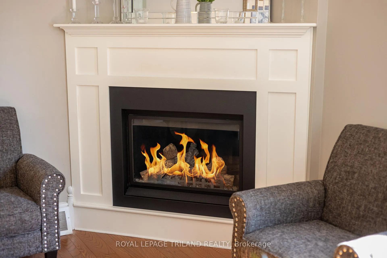
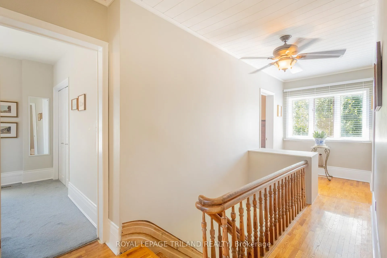
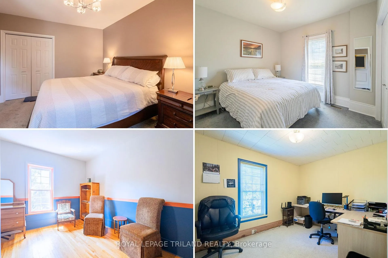
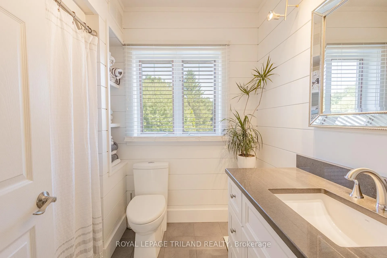
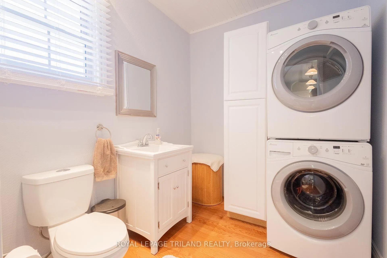
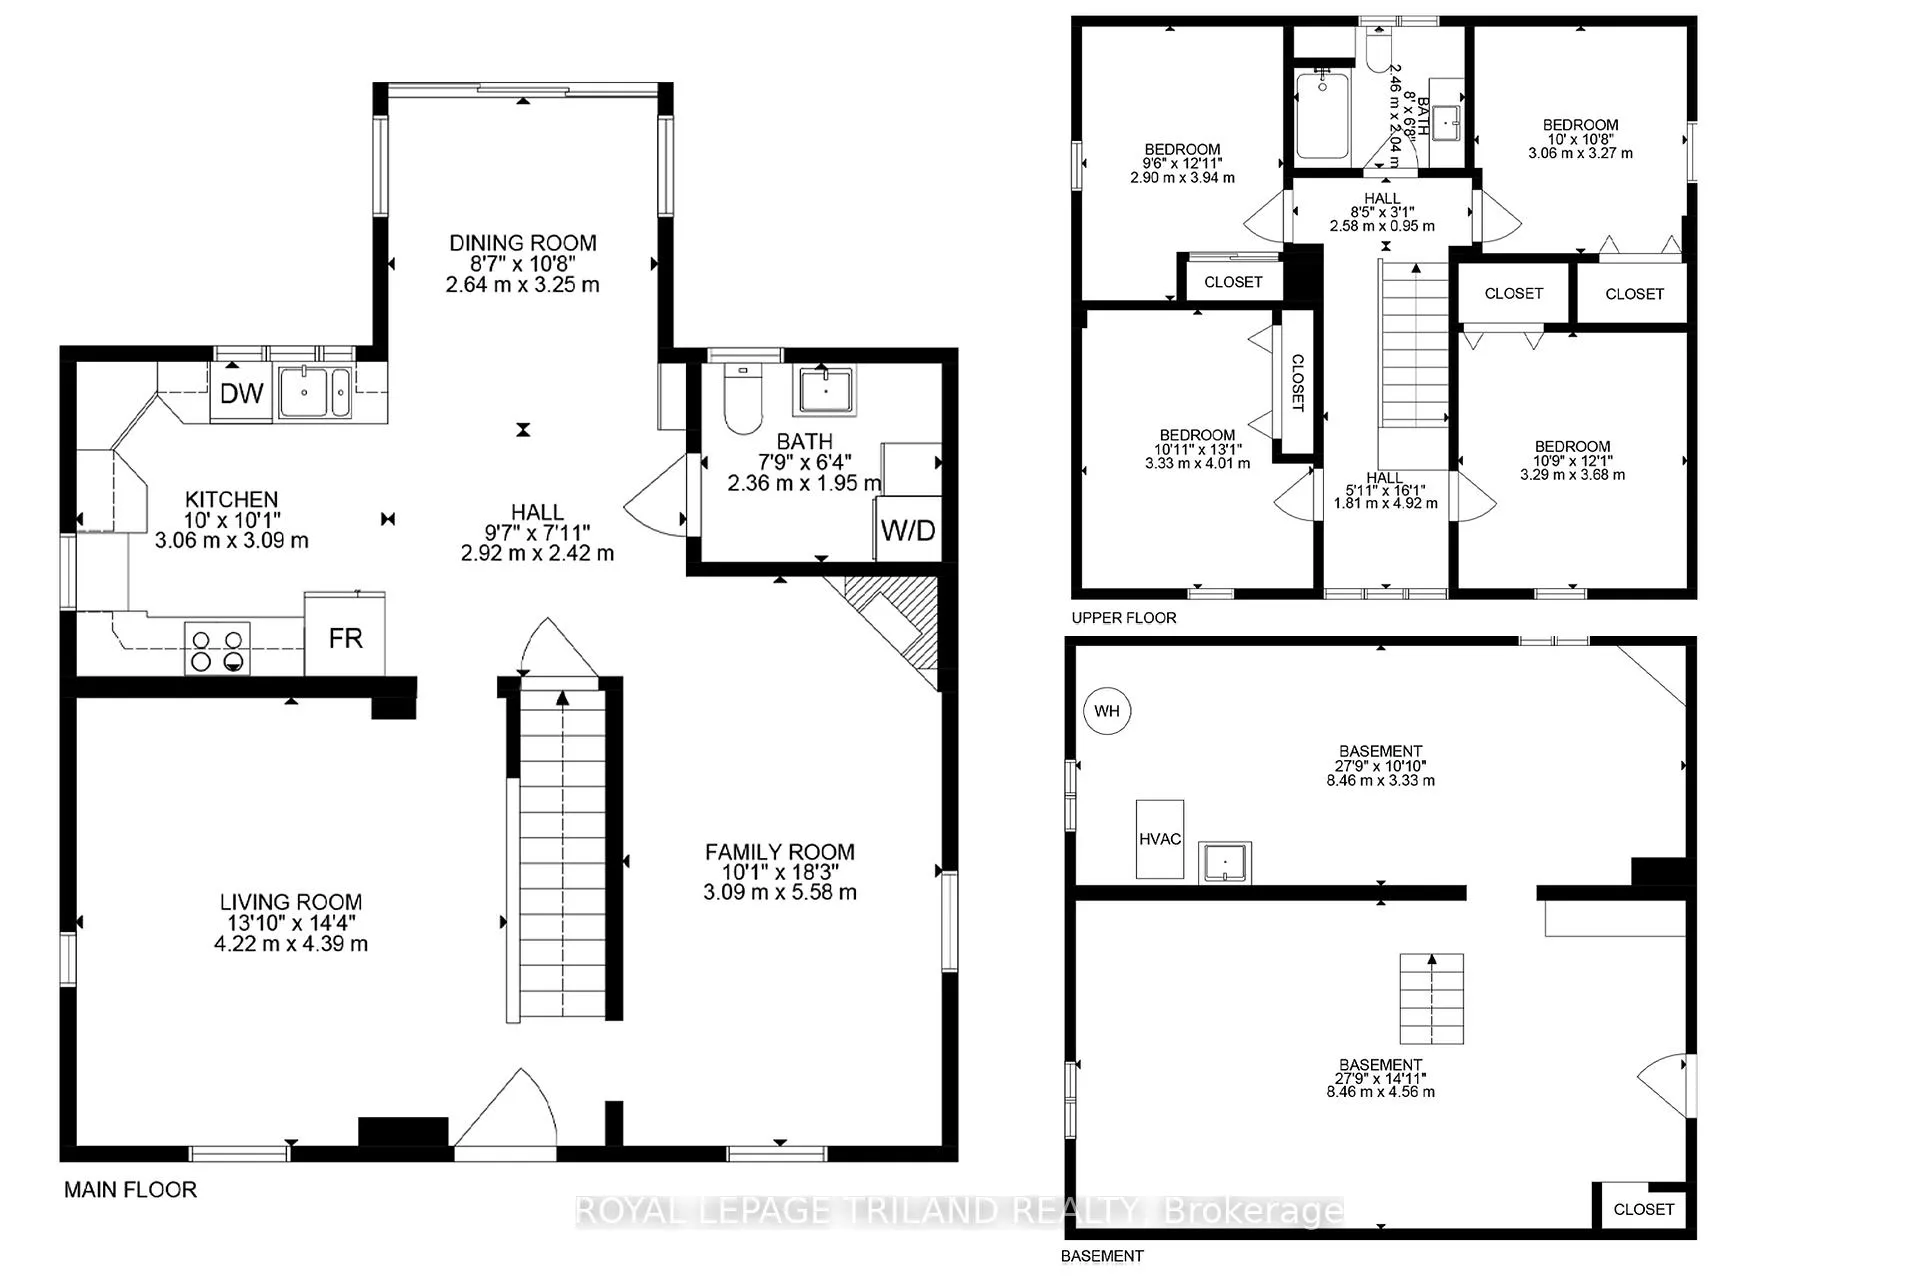
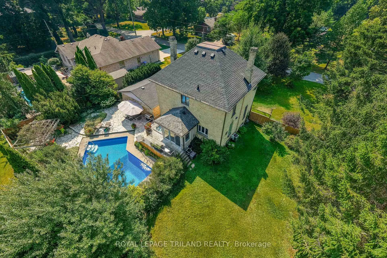
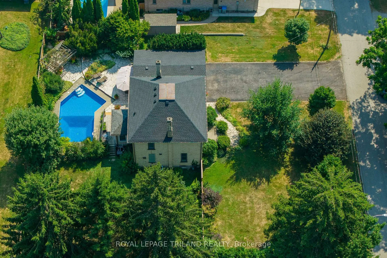
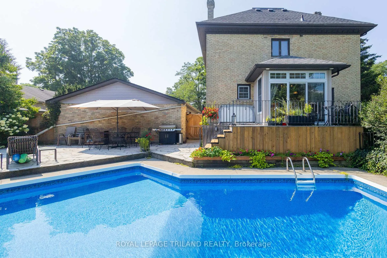
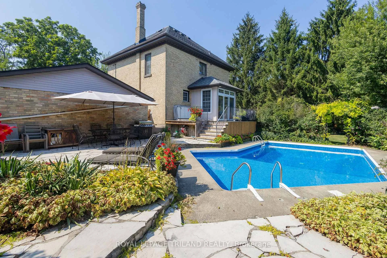
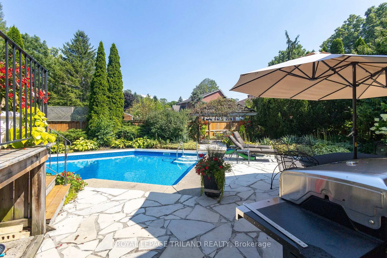
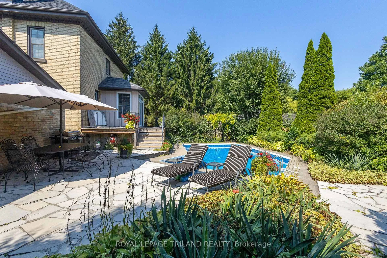
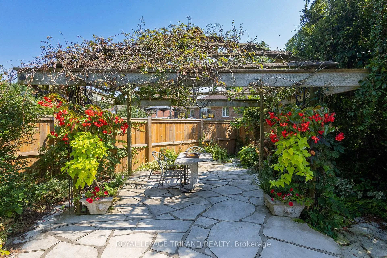
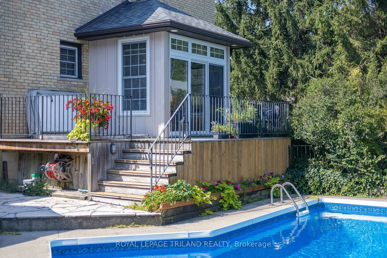
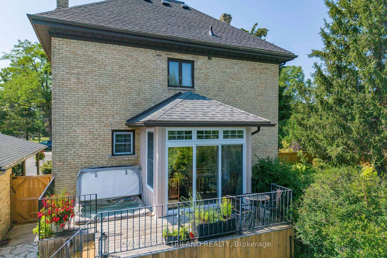
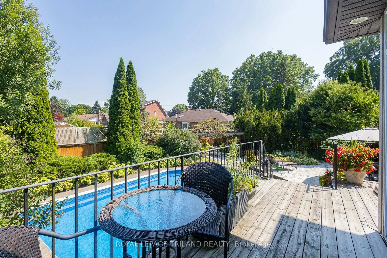
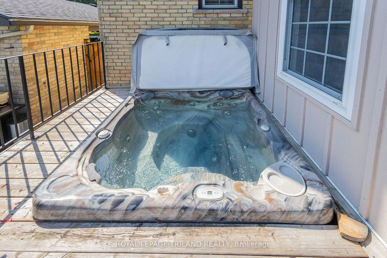
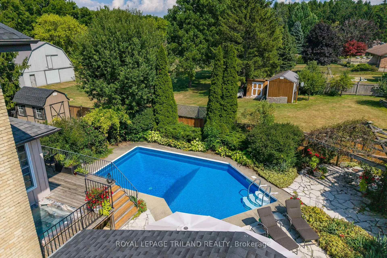
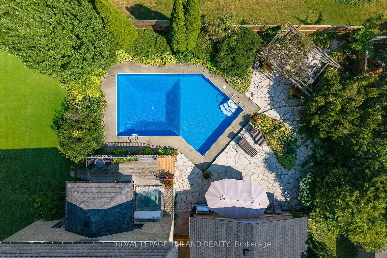
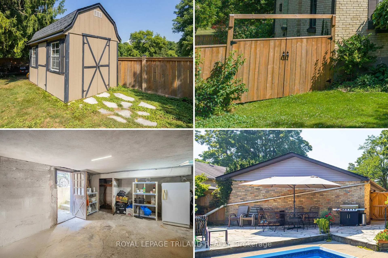
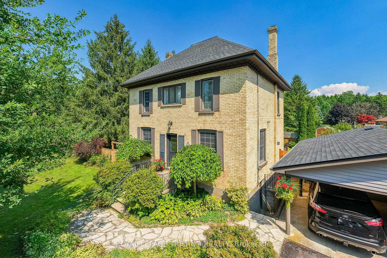
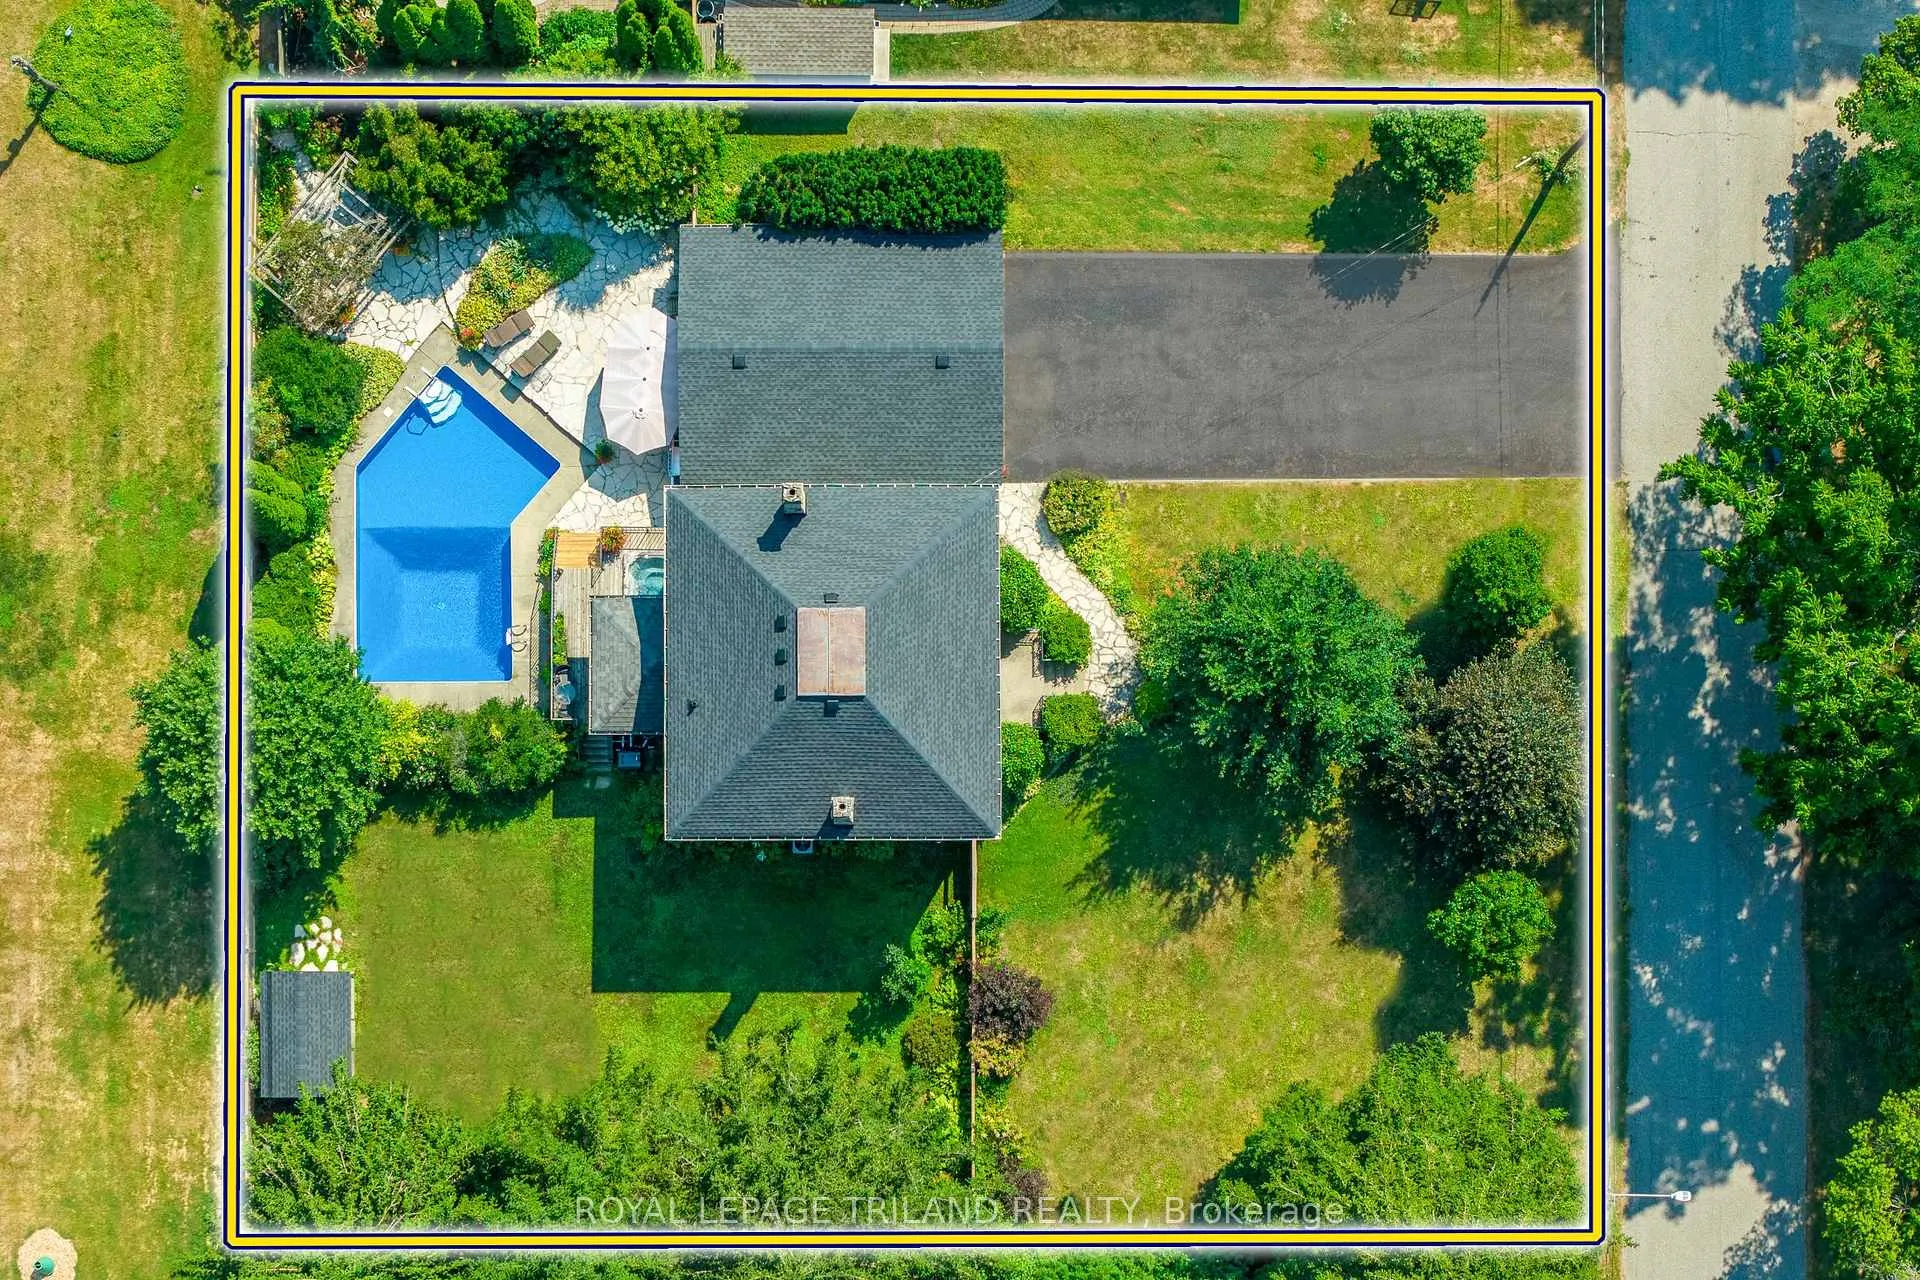
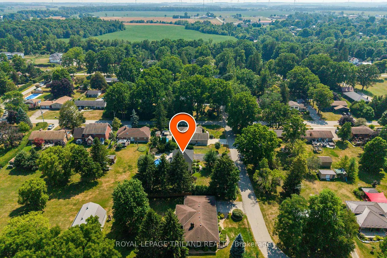
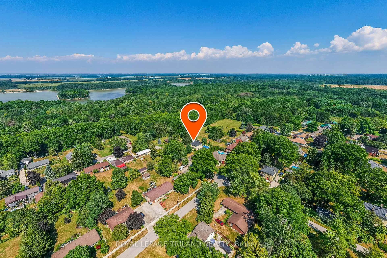
WELCOME TO YOUR OWN PERSONAL RESORT IN SMALL TOWN ONTARIO! This Parkhill gem has been meticulously maintained for over 40 years by the same owners & is absolutely loaded with premium amenities providing a package that is unbeatable in this price range! Nestled into the most desirable portion of Parkhill's quiet neighborhoods on a DOUBLE WIDTH lot with a fully fenced yard that includes a massive lawn space (ideal for a good sized ice rink, active kids, grandkids, or dogs, etc.) bordered by mature trees & also the spa-like pool setting with pergola and hot tub deck surrounded by flagstone. It's like 2 backyards in one! This premium location & with its oversized lot is surrounded by other large parcels fostering a rural feel but still being just steps away from all of Parkhill's convenient amenities. In addition to the exceptional landscaping & breathtaking setting, this stately & stunning century home doesn't miss a beat, from the 2022 kitchen & main level laundry/bathroom to the four corner bedrooms with the full bath upstairs. The list of upgrades is extensive: roof was brand new summer 2025, new pool liner, hot tub, & fence in 2023, & the 10-ft ceilings on the main level are in immaculate condition surrounded by updated thermal pane windows & hardwood flooring & it's all forced air gas heated & central air conditioned. This iconic property also offers a lot of storage space, with a full basement accessible by a separate entrance, a nice large storage shed, & a fair amount of space in the enclosed storage room at the back of the carport, which provides two covered sparking spaces in addition to the ample parking in the driveway. This carport could be easily walled-in to create a 2 car garage. Whether it's for entertaining a growing family or retiring in a quiet small town close to one of Canada's best beaches in Grand Bend just a few minutes up the road, if you can afford this level of luxury, you cannot afford to pass this up. This is a must see!
Key Facts & Features
Property Costs
- Annual Property Tax Amount
- $3,231
- Land Transfer Tax Fee
- $10,469
Rental Items
- Rental Equipment
- Hot Water Heater
- Under Contract
- Hot Water Heater
- Basement Type
- Separate Entrance, Full
Interior Features
- Laundry Level
- Main Level
- Interior Extras
- Other
- View
- Garden, Trees/Woods, Pool
- Security Features
- Smoke Detector, Carbon Monoxide Detectors
- Fireplace/Stove
- Yes
- Fireplace Features
- Living Room, Fireplace Insert
- Elevator
- No
Exterior Features
- Exterior Extras
- Patio, Privacy, Porch, Recreational Area, Year Round Living, Seasonal Living, Lighting, Landscaped, Deck, Hot Tub
- Pool
- Inground
- Property Features
- Cul de Sac/Dead End, Fenced Yard, School, Beach
- Other Structures
- Gazebo, Shed
Building
- Building Type
- Detached
- Building Style
- 2-Storey
- Approx Age
- 100+
Construction
- Exterior Finish
- Brick
- Roof
- Shingles
- Foundation Details
- Concrete
- Special Designation
- Unknown
Lot
- Lot Front
- 122.96 ft
- Lot Depth
- 125.00 ft
- Lot Size
- 0.35
- Lot Shape
- Rectangular
Inclusions
- Inclusions
- None
Parking & Garages
- Garage Type
- Carport
- Garage Spaces
- 2
- Parking Spaces
- 6
- Total Garage And Parking Spaces
- 8
Heating & Cooling
- Heat Source
- Gas
- Heat Type
- Forced Air
- Air Conditioning
- Central Air
- Water
- Municipal
- Sewers
- Sewer
- Natural Gas
- Yes
- Hydro
- Yes
- Cable
- Yes
- Telephone
- Yes
- Bedrooms
- 4
- Washrooms
- 2
- Kitchens
- 1
- Family / bonus room
- Yes
Washrooms
- 2-piece, Main
- 4-piece, Second
- Municipality
- North Middlesex
- Neighbourhood
- Parkhill
- Main cross streets
- Between William St E and Anna St
- Zoning
- R1
- Directions
- MAP to 264 George St, Parkhill, ON: Tucked away well off the main highway in rural paradise, but still close everything you need on the Main Strip, this is the perfect location on a double wide lot!
- MLS® number
- X12481716
- Data source
- Toronto Regional Real Estate Board
- Status change
- 2026-02-26
- Listed on
- 2025-10-24
- Days on market
- 125 days
- Possession type
- Flexible
- Co-op commission
- 2% + HST
- Seller
- Listed by
- ROYAL LEPAGE TRILAND REALTY
Home Market Value
Current home valuation for 264 George Street, North Middlesex, Parkhill, North Middlesex, ON. Listed for $699,700
HOMEH Estimate
$510,000
Estimated Sales Range
$357,000 - $663,000
HOMEH Estimate for 264 George Street, North Middlesex, Parkhill
Calculated with a real agent's CMA method — 45+ years of experience, codified. Not an AI guess.
For the owner
Is this your home? Track its value.
Get this home's HOMEH Estimate by email once a month, with how many homes are for sale around you.
Mortgage Payment Calculator
Compare up to 4 down payment scenarios
5% on first $500K + 10% on $199,700 over $500K
$44,970
| Scenario 1 | Scenario 2 | Scenario 3 | Scenario 4 | |
|---|---|---|---|---|
−Down payment | % $ | % $ | % $ | % $ |
+CMHC insurance | $26,169 | $19,522 | $16,653 | $0 |
=Total mortgage | $680,388 | $649,252 | $611,398 | $559,760 |
Amortization | ||||
Mortgage rate | % | % | % | % |
| Payment frequency | ||||
=Mortgage payment | $3,322monthly | $3,170monthly | $2,985monthly | $2,733monthly |
Land Transfer Tax
$10,469
$10,469
Around this home
No schools found nearby
Data provided by OpenStreetMap & Fraser Institute School Rankings
Ask HOMEH
New!Hi there!
👋Text or call (416) 301-9001
Recommended for you
Based on homes you've looked at.
No recommended properties found.
Nearby similar homes
No nearby properties found.
More real estate resources
Other homes nearby
Explore this area
Nearby neighbourhoods
No nearby listings available.