
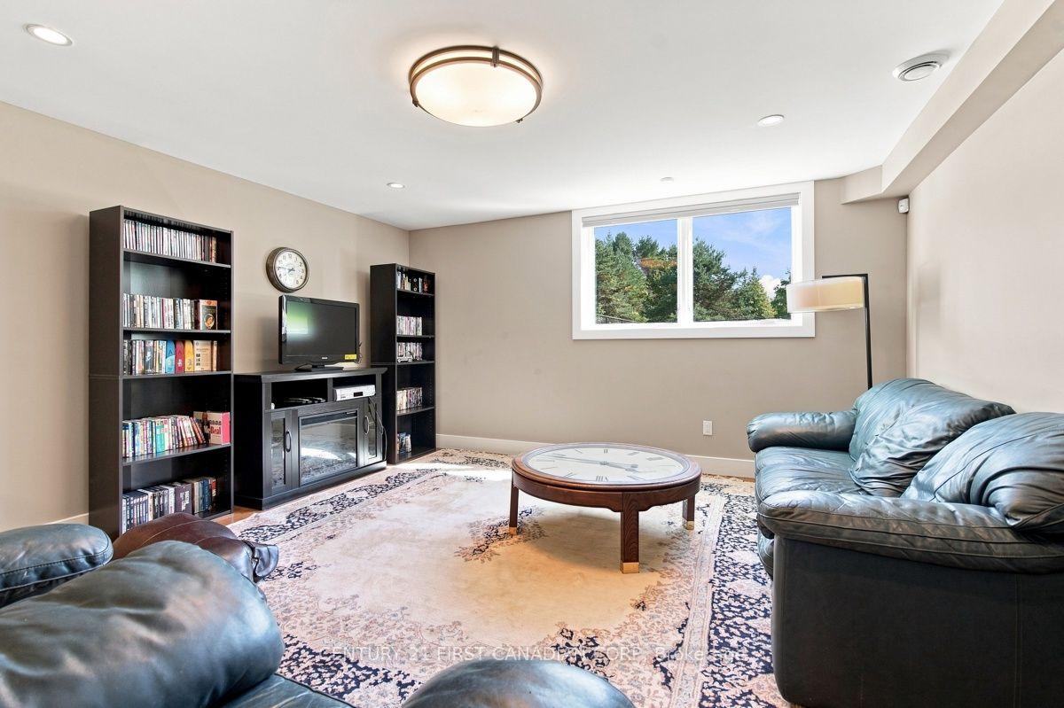
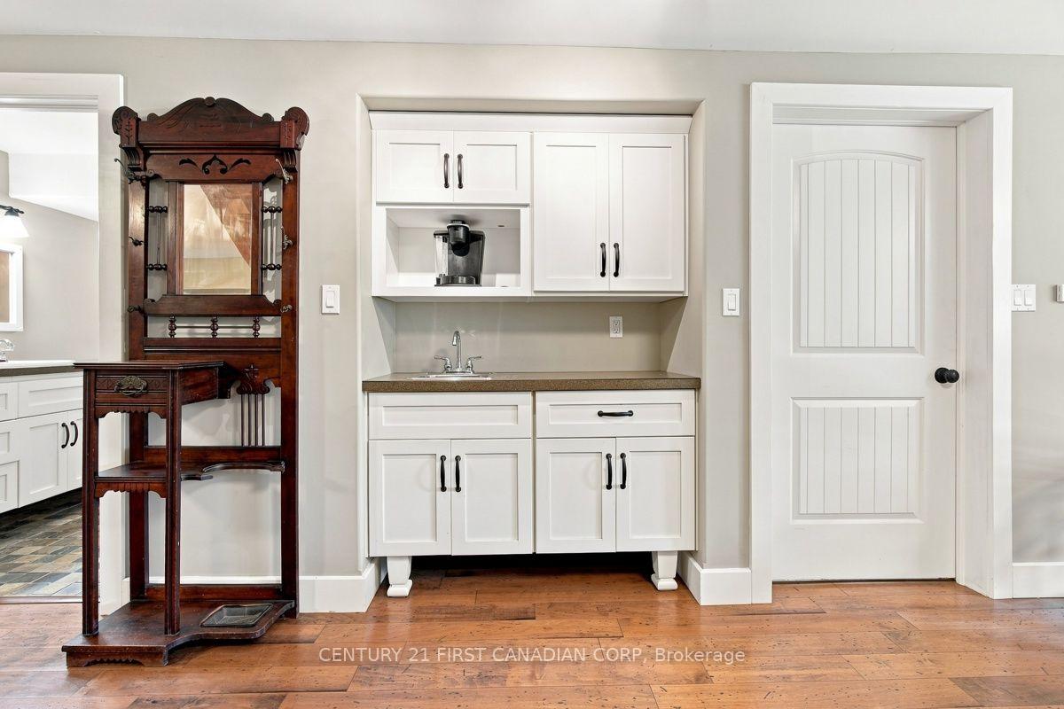
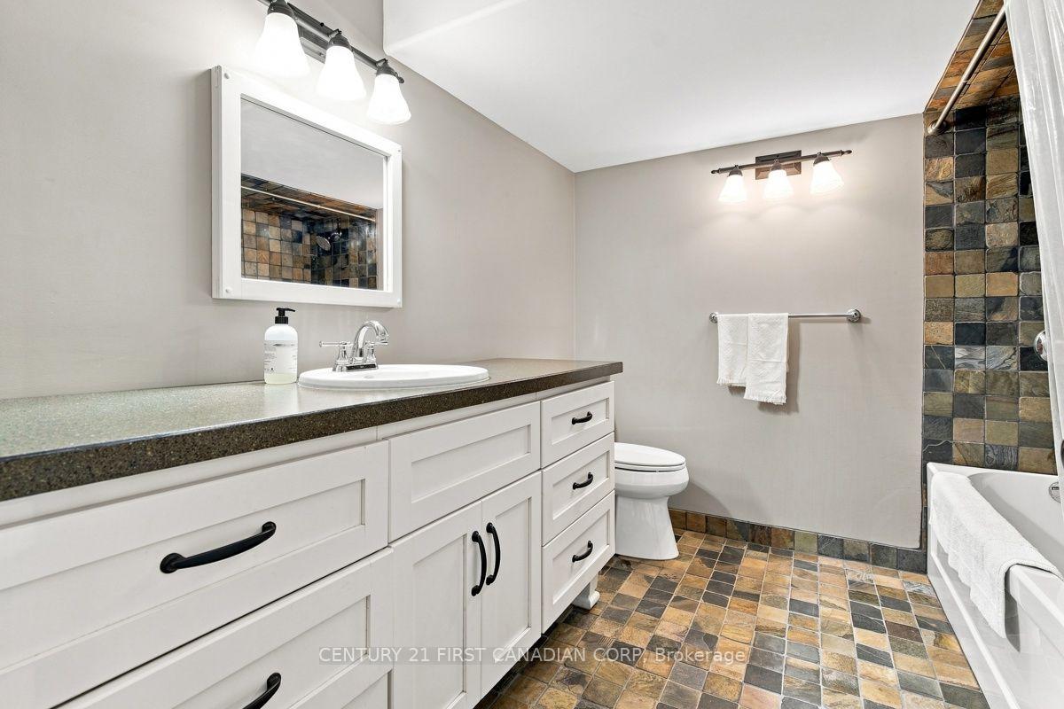
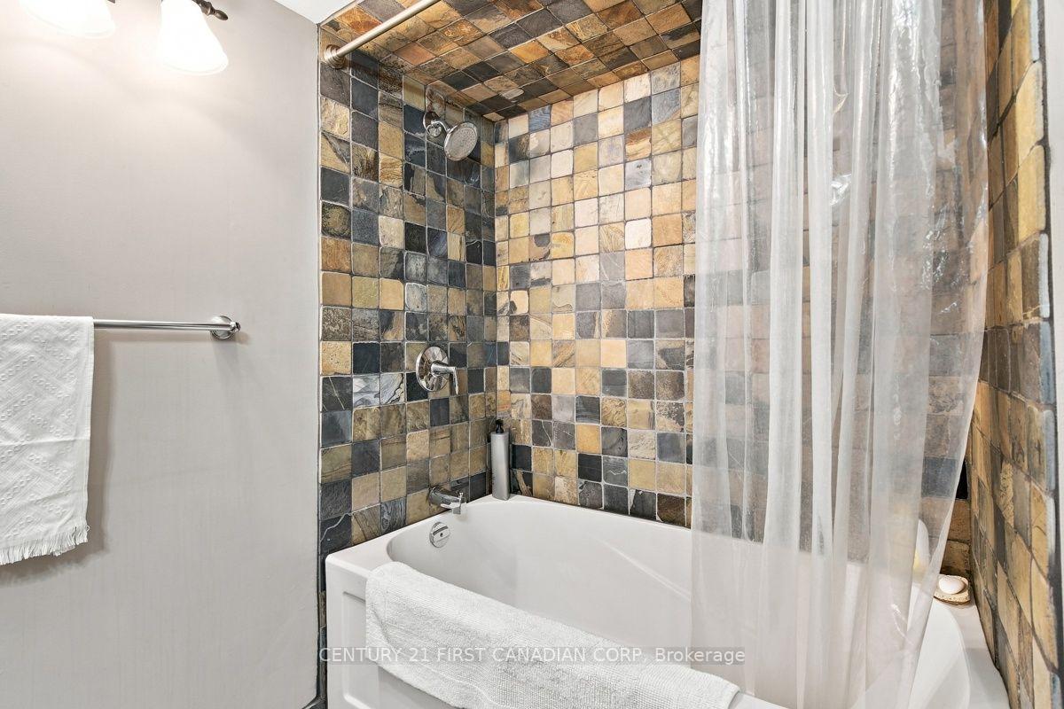
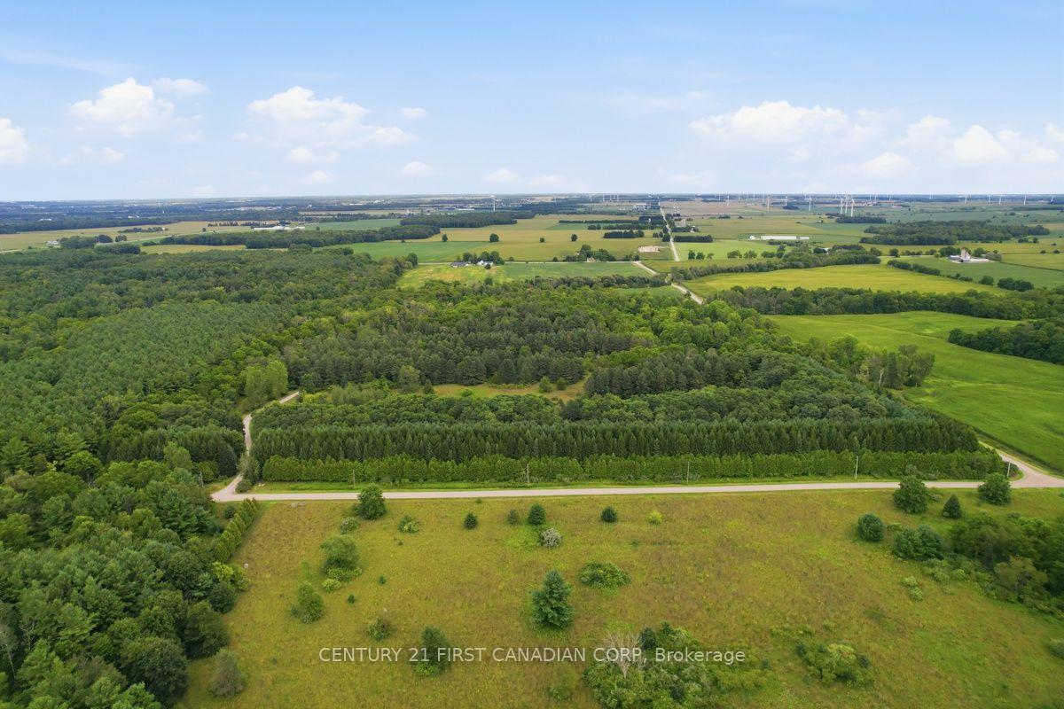
31998 Scout Road
North Middlesex (Rural North Middlesex), ON N0M 2N0
- 4Bedrooms
- 3Bathrooms
- 2Garage
- 2500–3000Sq Ft
- $7,006Tax
- 1,339×1,588 ftLot Size
 Estimated Value:$1,530,000See Free Estimate Report

Sale & Price History for 31998 Scout Road, North Middlesex, Rural North Middlesex
| Start Date | End Date | Price | Event | MLS# |
|---|---|---|---|---|
| No listing history available | ||||
Real estate boards require you to or to see the full details of this property.
*Sold prices and complete sale & price history are regulated data. Under the Trust in Real Estate Services Act, 2002 (TRESA) and the rules of the Real Estate Council of Ontario (RECO), and pursuant to the Multiple Listing Service® rules of the Canadian Real Estate Association (CREA) and the Toronto Regional Real Estate Board (TRREB), this information may be shown only to registered users who have agreed to the applicable terms of use (a Virtual Office Website, or "VOW," arrangement). HOMEH Inc., Brokerage therefore provides it to signed-in members only. Creating an account is free and takes under a minute.
About 31998 Scout Road, North Middlesex, Rural North Middlesex
Summarized Description
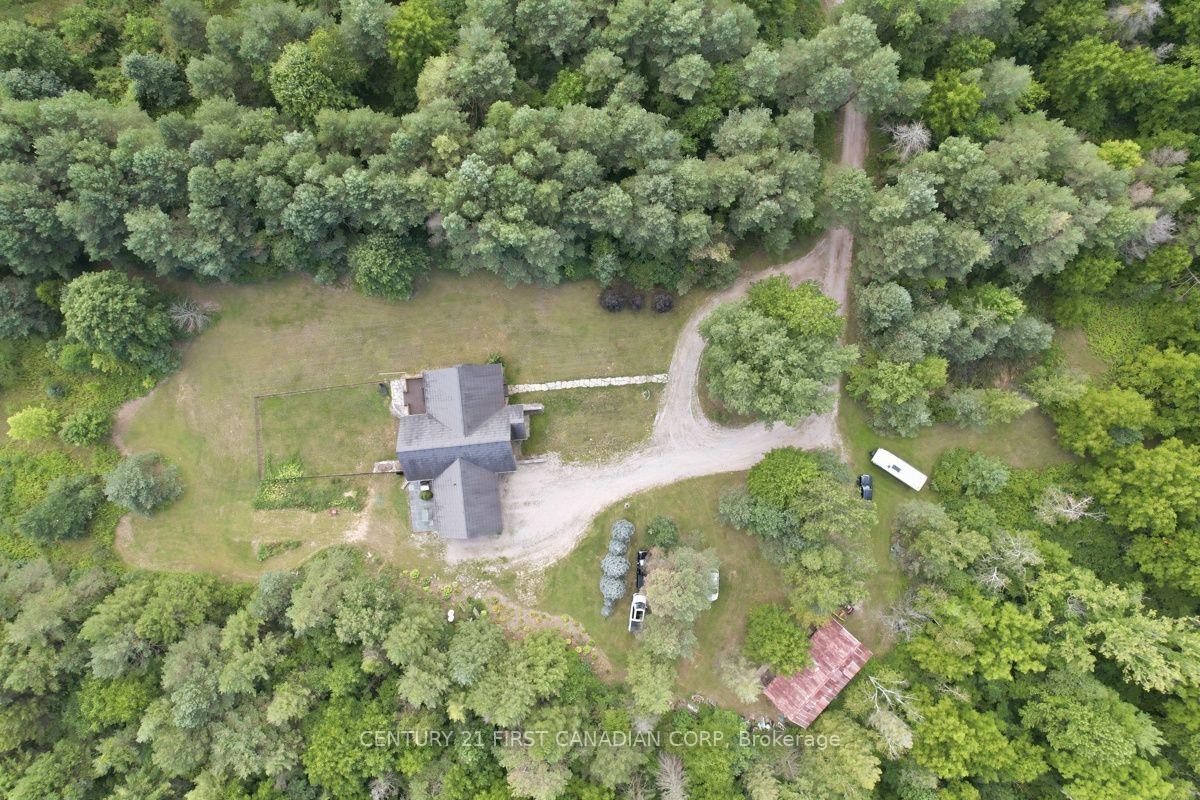
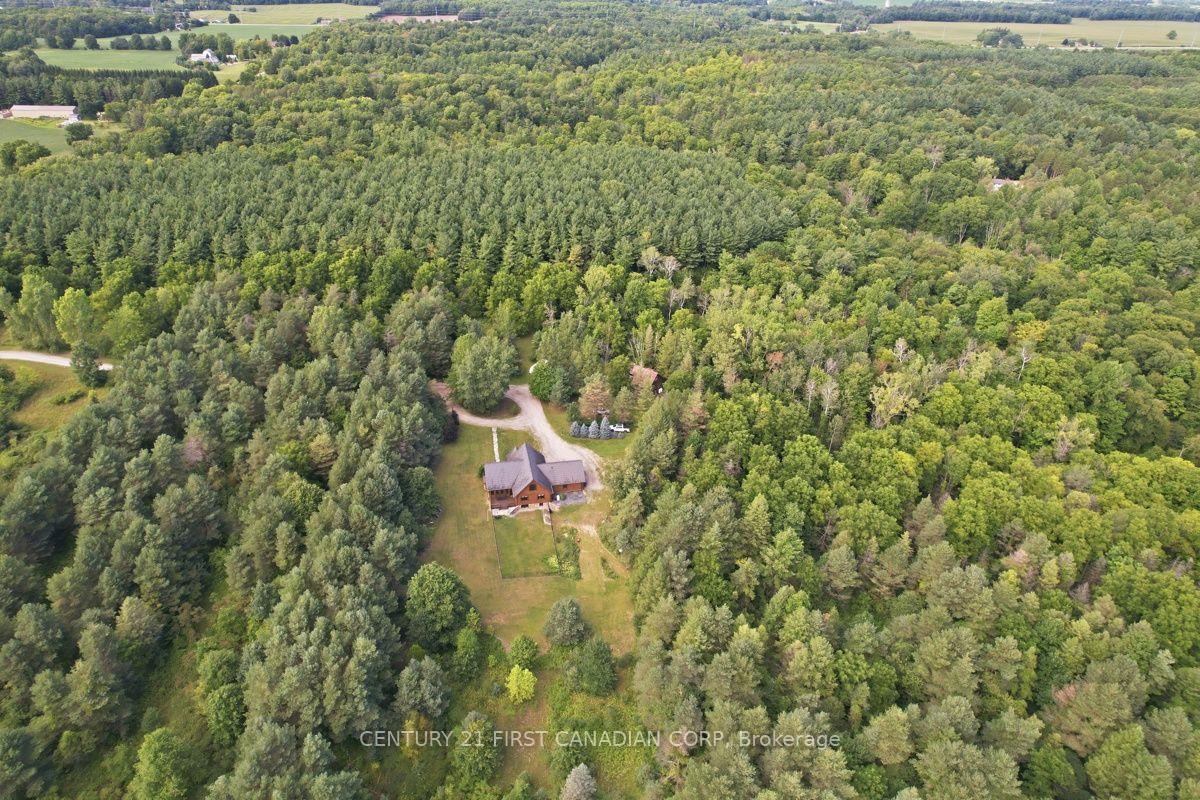
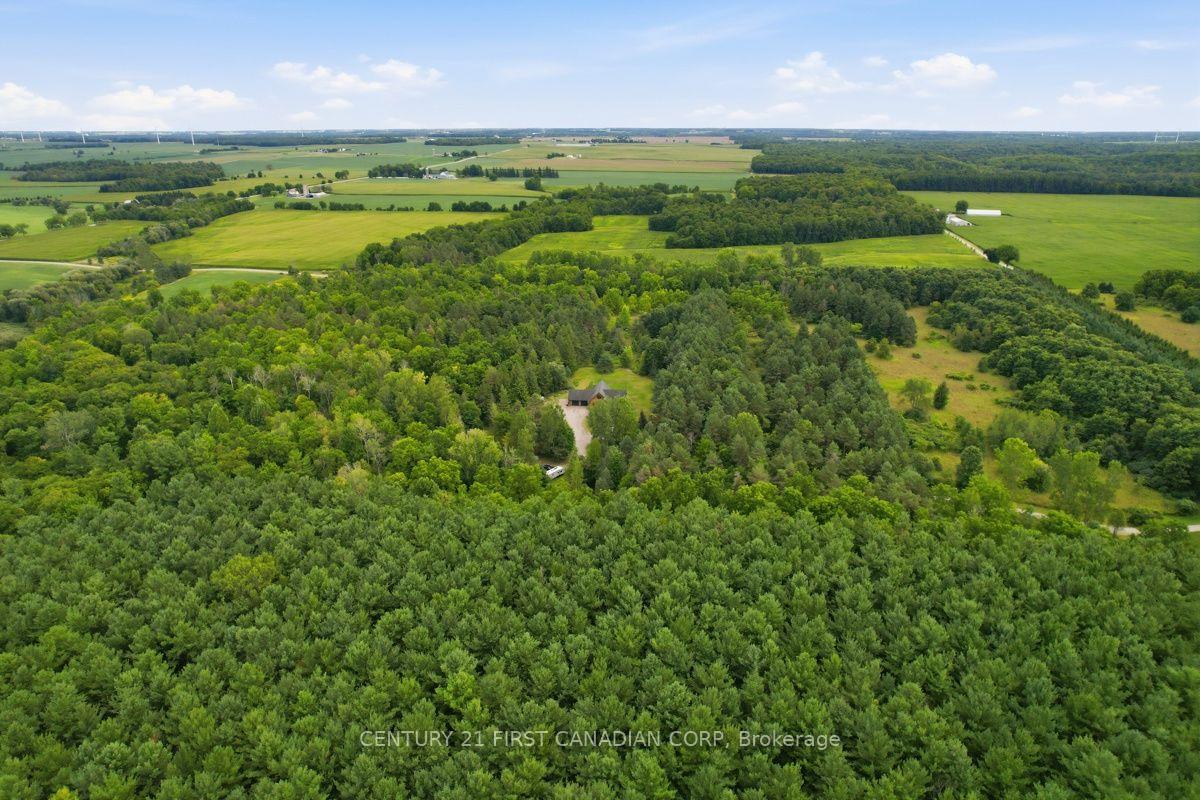
- Custom log home in 48 acres of wilderness
- Privacy and craftsmanship throughout the property
- Over 4,100 sq. ft. of finished living space
- Geothermal heating and cooling for efficiency
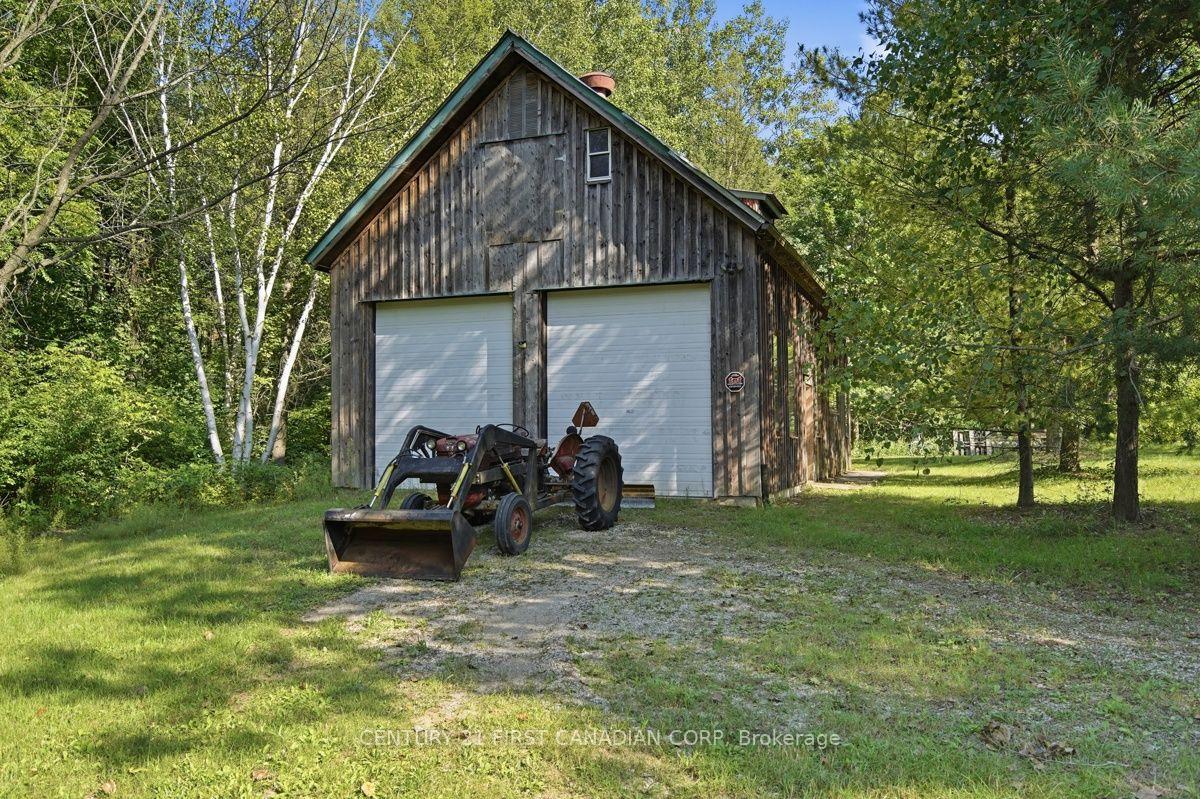
- Heated shop with ample storage for equipment
- Close to nature trails and conservation areas
- Minutes from Grand Bend and Lake Huron
- Ideal for nature lovers and outdoor enthusiasts
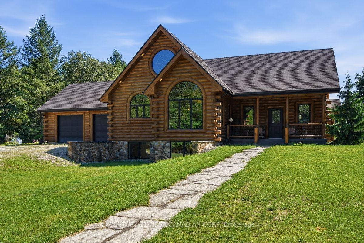
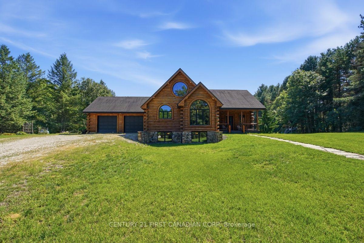
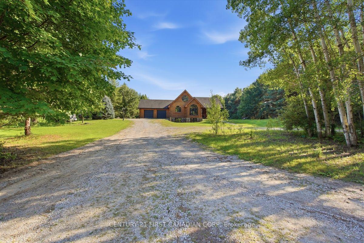
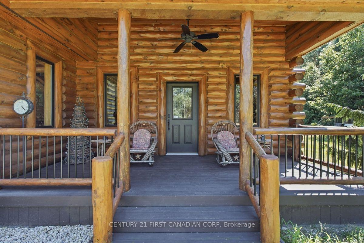
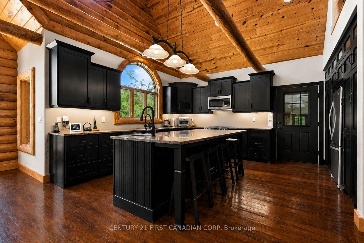
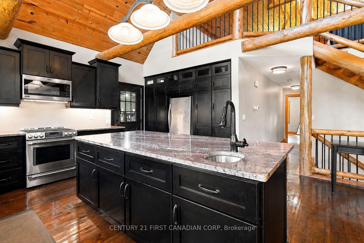
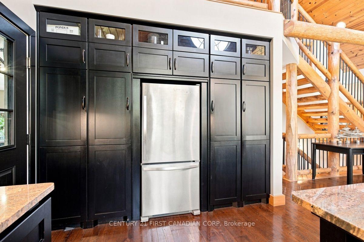
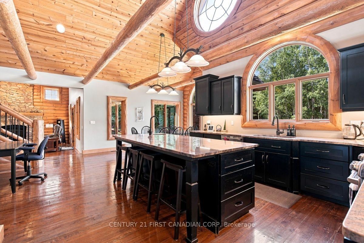
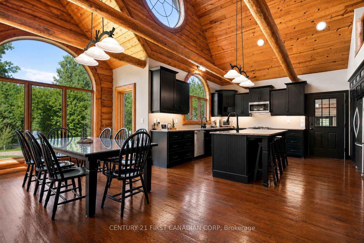
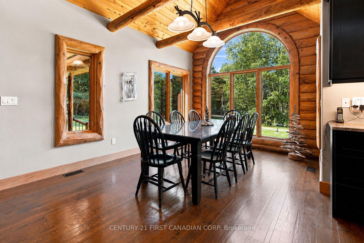
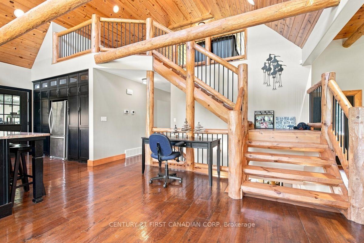
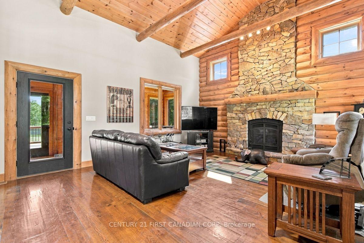
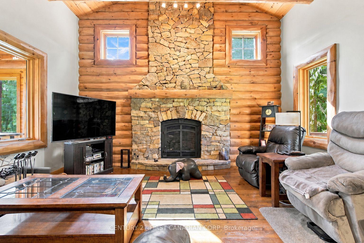
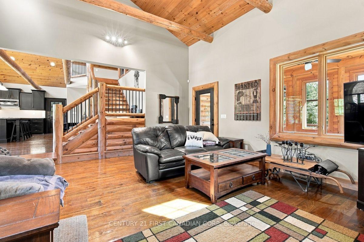
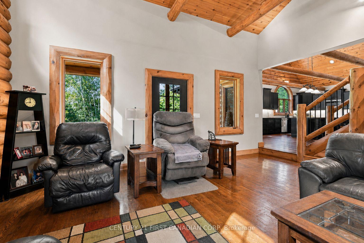
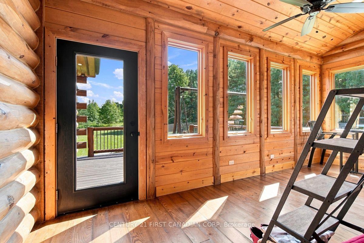
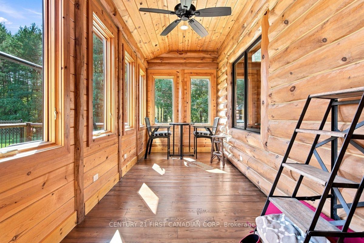
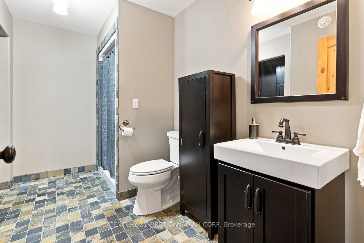
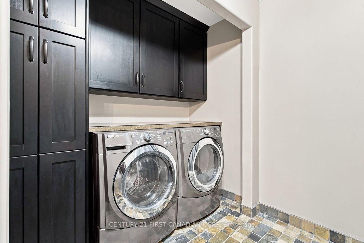
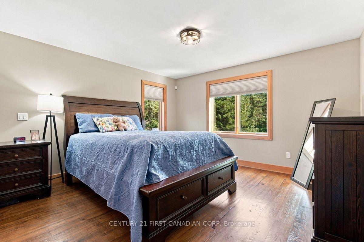
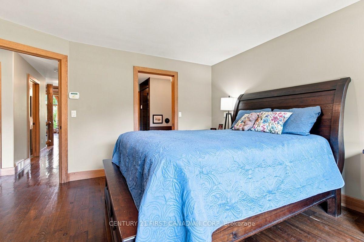
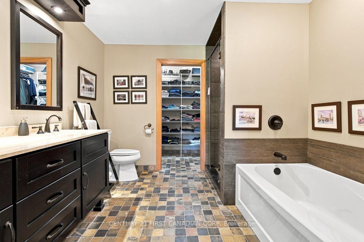
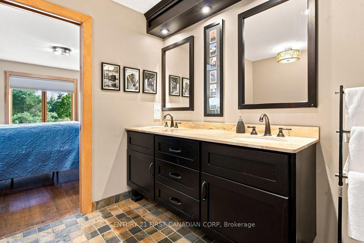
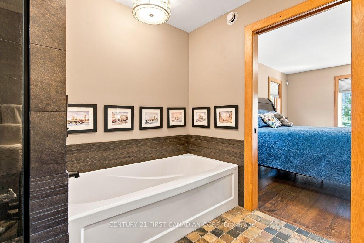
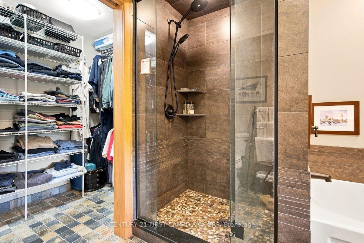
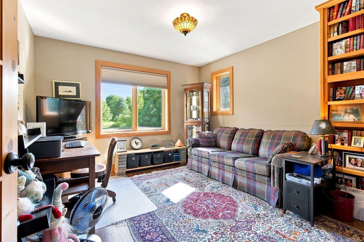
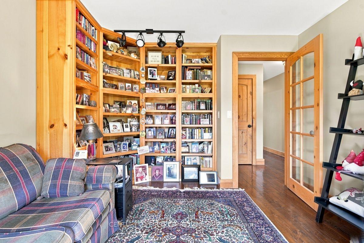
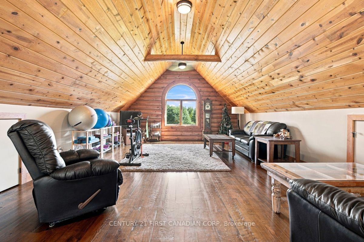
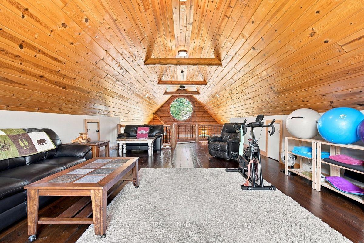
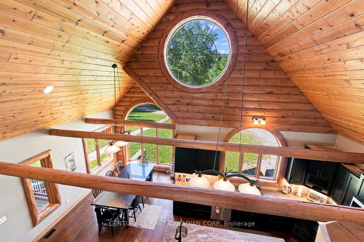
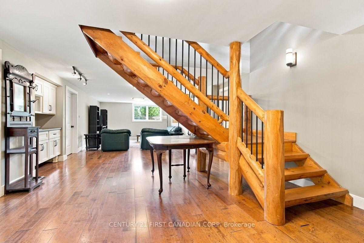
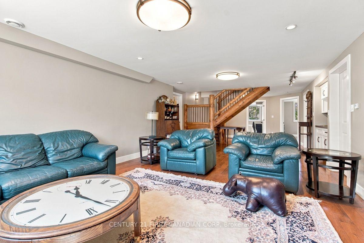
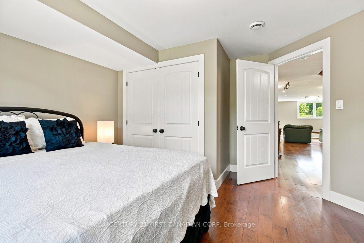
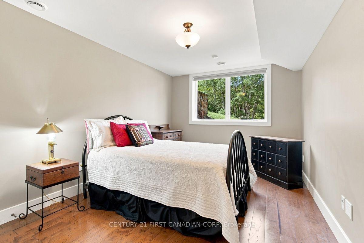
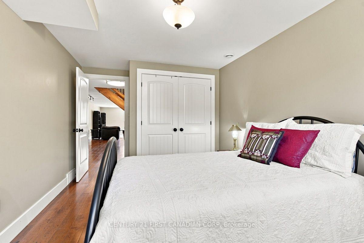
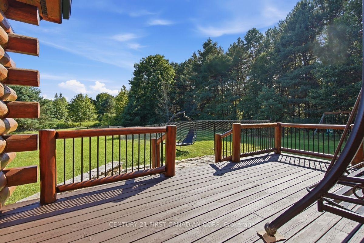
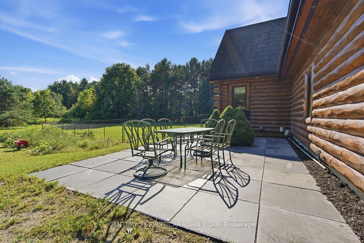
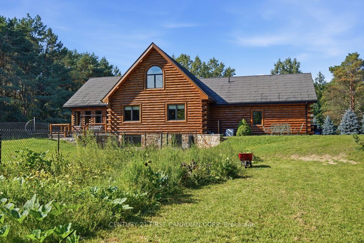
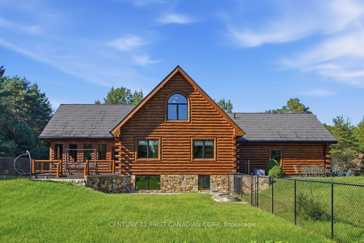
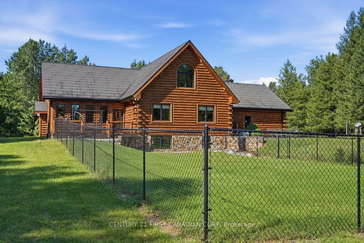
Some properties are simply places to live. 31998 Scout Road is a place you may never want to leave. Hidden within 48 acres of pristine Ontario wilderness, this extraordinary custom log home offers a rare combination of privacy, craftsmanship and natural beauty. With 4 bedrooms, 3 full bathrooms and over 4,100 sq. ft. of finished living space, this rustic-elegant home was built to impress. Soaring wood-clad ceilings, exposed log beams, warm wood floors and dramatic arched windows frame beautiful views and create an atmosphere both cozy and grand. The bright custom kitchen features rich espresso cabinetry, granite counters, stainless-steel appliances and a large centre island. A magnificent soaring fireplace commands the living room, while the grand staircase rises dramatically through all three levels-captivating centrepieces showcasing the scale and craftsmanship of this remarkable home. Solid wood-frame windows, heated floors, geothermal heating and cooling, stone-coated steel roofing and a permanent 20KW Generac generator reflect the quality throughout. An oversized attached 2-car garage offers generous storage plus a full attic above. Step outside and the world changes. Forest, pond and open spaces create a private sanctuary where deer, turkeys, birds, turtles and wildlife flourish. For nature lovers, photographers, birdwatchers and hunters, this is a rare opportunity to live immersed in nature. A 27' x 46' heated and insulated shop with 13' ceilings offers exceptional space for vehicles, equipment and toys. Surrounded by conservation and farmland, with a Scout camp to the north, seclusion is remarkable-yet Parkhill is minutes away; Grand Bend, Lake Huron, London and Sarnia are a short drive; and the Ausable River and trails are within walking distance. This isn't simply a country property. It's your own private piece of Ontario wilderness-and once you've seen it, you just may pine for it.
Key Facts & Features
Property Costs
- Annual Property Tax Amount
- $7,006
- Land Transfer Tax Fee
- $36,455
Rental Items
- Rental Equipment
- PROPANE TANKS 4X TANKS
- Basement Type
- Finished, Full, Separate Entrance, Walk-Up
Interior Features
- Interior Extras
- Auto Garage Door Remote, Carpet Free, Generator - Full, Primary Bedroom - Main Floor, Propane Tank, Storage, Water Heater Owned, Workbench, Water Treatment, Water Softener
- View
- Forest, Garden, Meadow, Panoramic, Trees/Woods, Pond
- Fireplace/Stove
- Yes
- Fireplace Features
- Propane
- Elevator
- No
Exterior Features
- Exterior Extras
- Deck, Landscaped, Lighting, Patio, Privacy, Porch, Porch Enclosed, Year Round Living, Security Gate, Private Pond
- Pool
- None
Building
- Building Type
- Rural Residential
- Building Style
- Log
- Approx Age
- 6-15
Construction
- Exterior Finish
- Log
- Roof
- Metal
- Foundation Details
- Poured Concrete
- Special Designation
- Other
Lot
- Lot Front
- 1339.03 ft
- Lot Depth
- 1587.53 ft
Inclusions
- Inclusions
- FRIDGE, STOVE, WASHER, DRYER, DISHWASHER, CUSTOM BUILT DINING TABLE AND CHAIRS MATCH KITCHEN ISLAND INCLUDED
Parking & Garages
- Garage Type
- Attached
- Garage Spaces
- 2
Heating & Cooling
- Heat Source
- Ground Source
- Heat Type
- Forced Air
- Air Conditioning
- Central Air
- Water
- Well
- Sewers
- Septic
- Natural Gas
- No
- Hydro
- Yes
- Cable
- Yes
- Telephone
- Yes
- Bedrooms
- 4
- Washrooms
- 3
- Kitchens
- 1
- Family / bonus room
- Yes
Washrooms
- 3-piece, Main
- 5-piece, Main
- 4-piece, Lower
- Municipality
- North Middlesex
- Neighbourhood
- Rural North Middlesex
- Main cross streets
- ELGINFIELD AND SCOUT
- Directions
- ELINFIELD TURN SOUTH ONTO SCOUT RD AND ITS THE CORNER PROPERTY ON THE EAST SIDE AT THE CORNER OF SCOUT AND COLDSTREAM RD
- Waterfront
- None
- MLS® number
- X14084554
- Data source
- Toronto Regional Real Estate Board
- Listed on
- 2026-10-15
- Updated on
- 2026-10-16
- Days on market
- 5 days
- Possession date
- 2026-10-30
- Possession type
- Flexible
- Co-op commission
- 2
- Seller
- Listed by
- CENTURY 21 FIRST CANADIAN CORP
Home Market Value
Current home valuation for 31998 Scout Road, North Middlesex, Rural North Middlesex, North Middlesex, ON. Listed for $1,999,000
HOMEH Estimate
$1,530,000
Estimated Sales Range
$918,000 - $2,142,000
HOMEH Estimate for 31998 Scout Road, North Middlesex, Rural North Middlesex
Calculated with a real agent's CMA method — 45+ years of experience, codified. Not an AI guess.
For the owner
Is this your home? Track its value.
Get this home's HOMEH Estimate by email once a month, with how many homes are for sale around you.
Mortgage Payment Calculator
Compare up to 4 down payment scenarios
20% required for homes $1.5M or more
$399,800
| Scenario 1 | Scenario 2 | Scenario 3 | Scenario 4 | |
|---|---|---|---|---|
−Down payment | % $ | % $ | % $ | % $ |
+CMHC insurance | $0 | $0 | $0 | $0 |
=Total mortgage | $1,599,200 | $1,499,250 | $1,399,300 | $1,299,350 |
Amortization | ||||
Mortgage rate | % | % | % | % |
| Payment frequency | ||||
=Mortgage payment | $7,808monthly | $7,320monthly | $6,832monthly | $6,344monthly |
Land Transfer Tax
$36,455
$36,455
Around this home
No schools found nearby
Data provided by OpenStreetMap & Fraser Institute School Rankings
Ask HOMEH
New!Hi there!
👋Text or call (416) 301-9001
Recommended for you
Based on homes you've looked at.
No recommended properties found.
Nearby similar homes
No nearby properties found.
More real estate resources
Other homes nearby
Explore this area
Nearby neighbourhoods
No nearby listings available.