
4 Alma Street
North Middlesex (Nairn), ON N0M 1A0
- 2+3Bedrooms
- 3Bathrooms
- 2Garage
- 1500–2000Sq Ft
- $4,835Tax
- 66 ftLot frontage
 Free EstimateSee Free Estimate Report

Property not available for sale or for rent.
HOMEH One: full-service selling for a 1% listing fee. The buyer's agent commission is separate.
Free Home EvaluationHow Much Is My Home Worth?Homes for Sale NearbySale & Price History for 4 Alma Street, North Middlesex, Nairn
| Start Date | End Date | Price | Event | MLS# |
|---|---|---|---|---|
| 2026-03-26 | 2026-05-27 | Login to See Prices | Sold | x12926890 |
Real estate boards require you to or to see the full details of this property.
*Sold prices and complete sale & price history are regulated data. Under the Trust in Real Estate Services Act, 2002 (TRESA) and the rules of the Real Estate Council of Ontario (RECO), and pursuant to the Multiple Listing Service® rules of the Canadian Real Estate Association (CREA) and the Toronto Regional Real Estate Board (TRREB), this information may be shown only to registered users who have agreed to the applicable terms of use (a Virtual Office Website, or "VOW," arrangement). HOMEH Inc., Brokerage therefore provides it to signed-in members only. Creating an account is free and takes under a minute.
About 4 Alma Street, North Middlesex, Nairn
Summarized Description
- Private 2.5-acre property in a tranquil setting
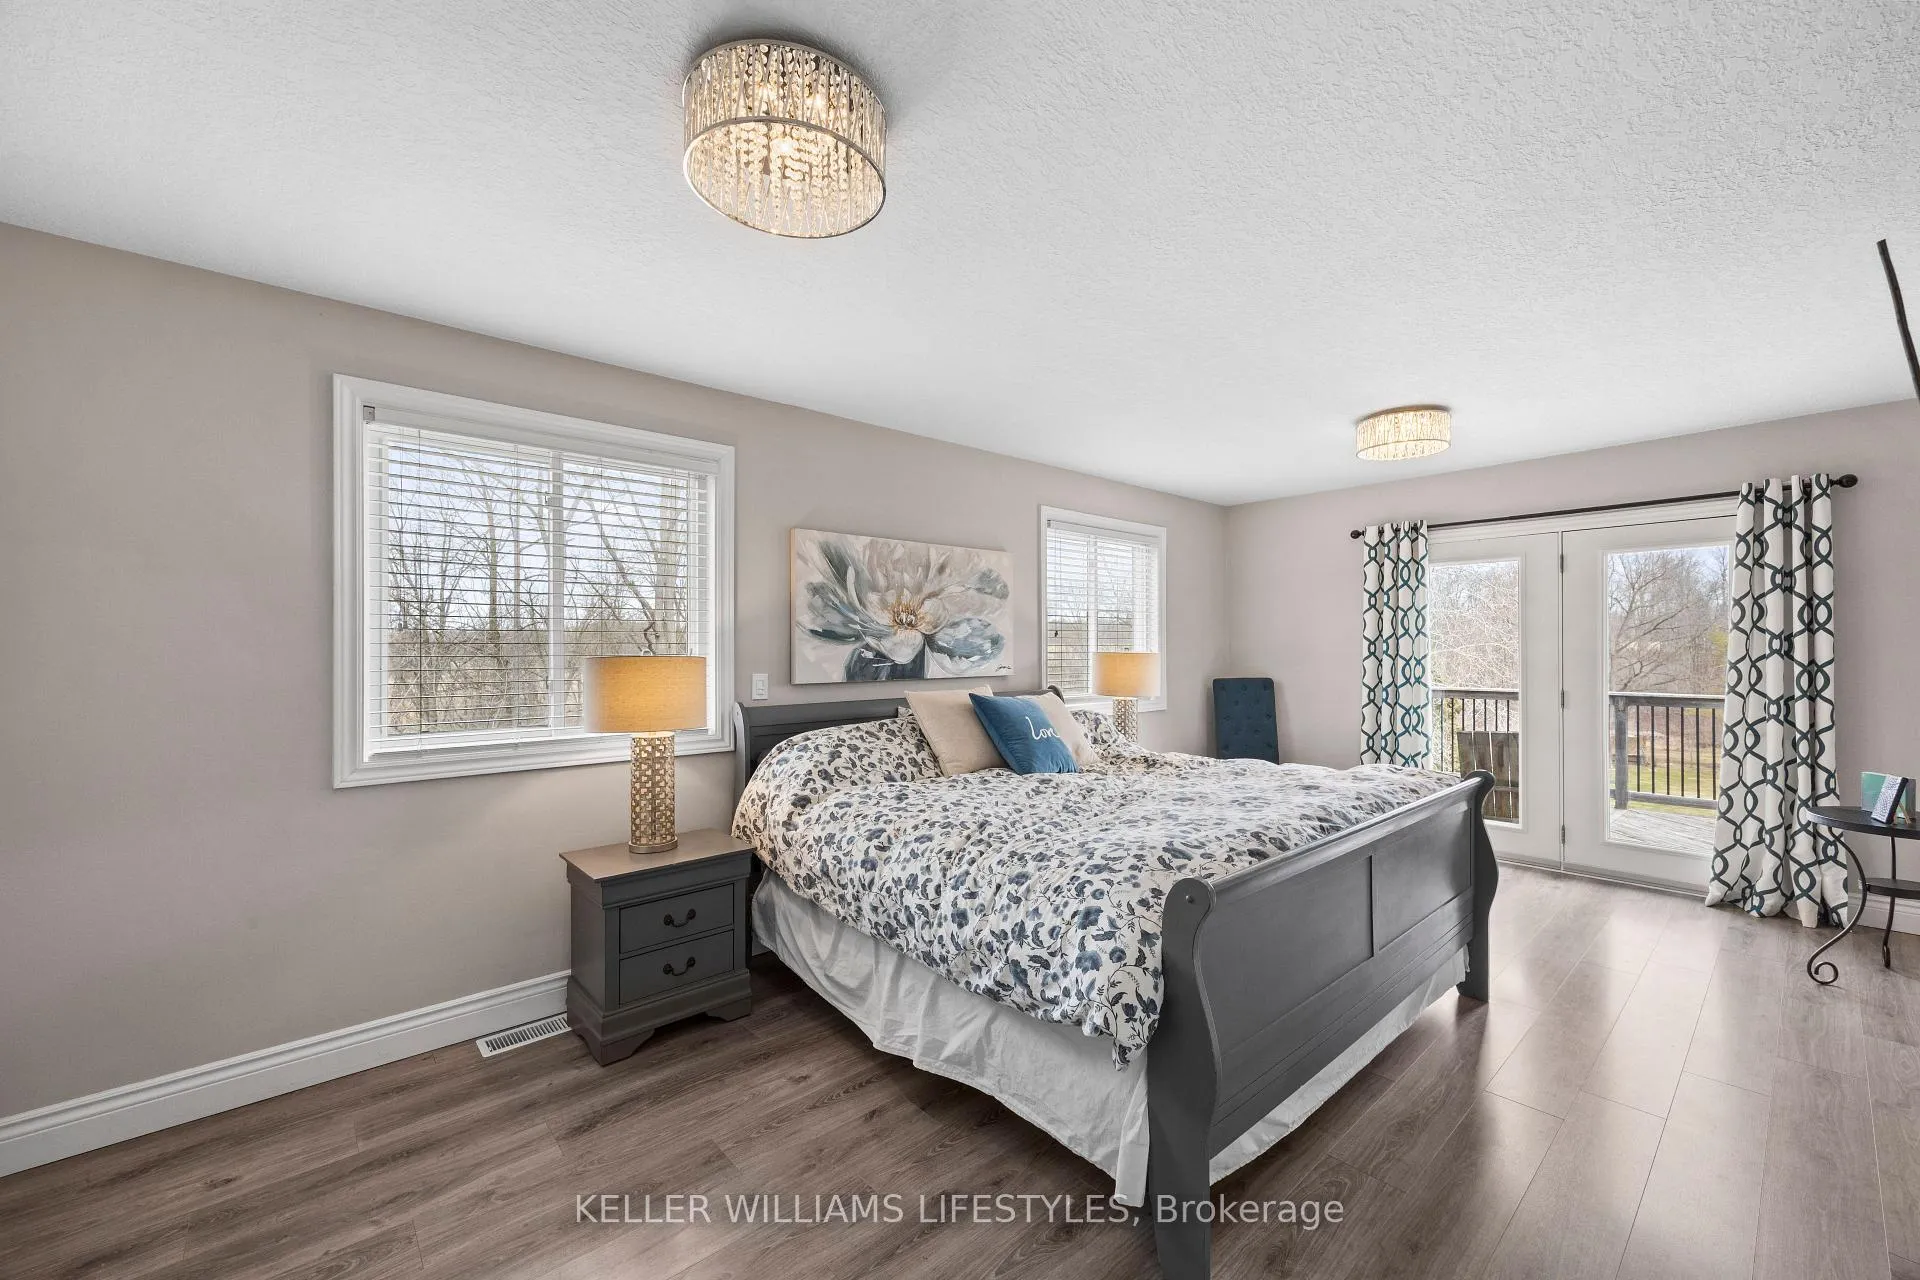
- Five spacious bedrooms with a luxurious primary suite
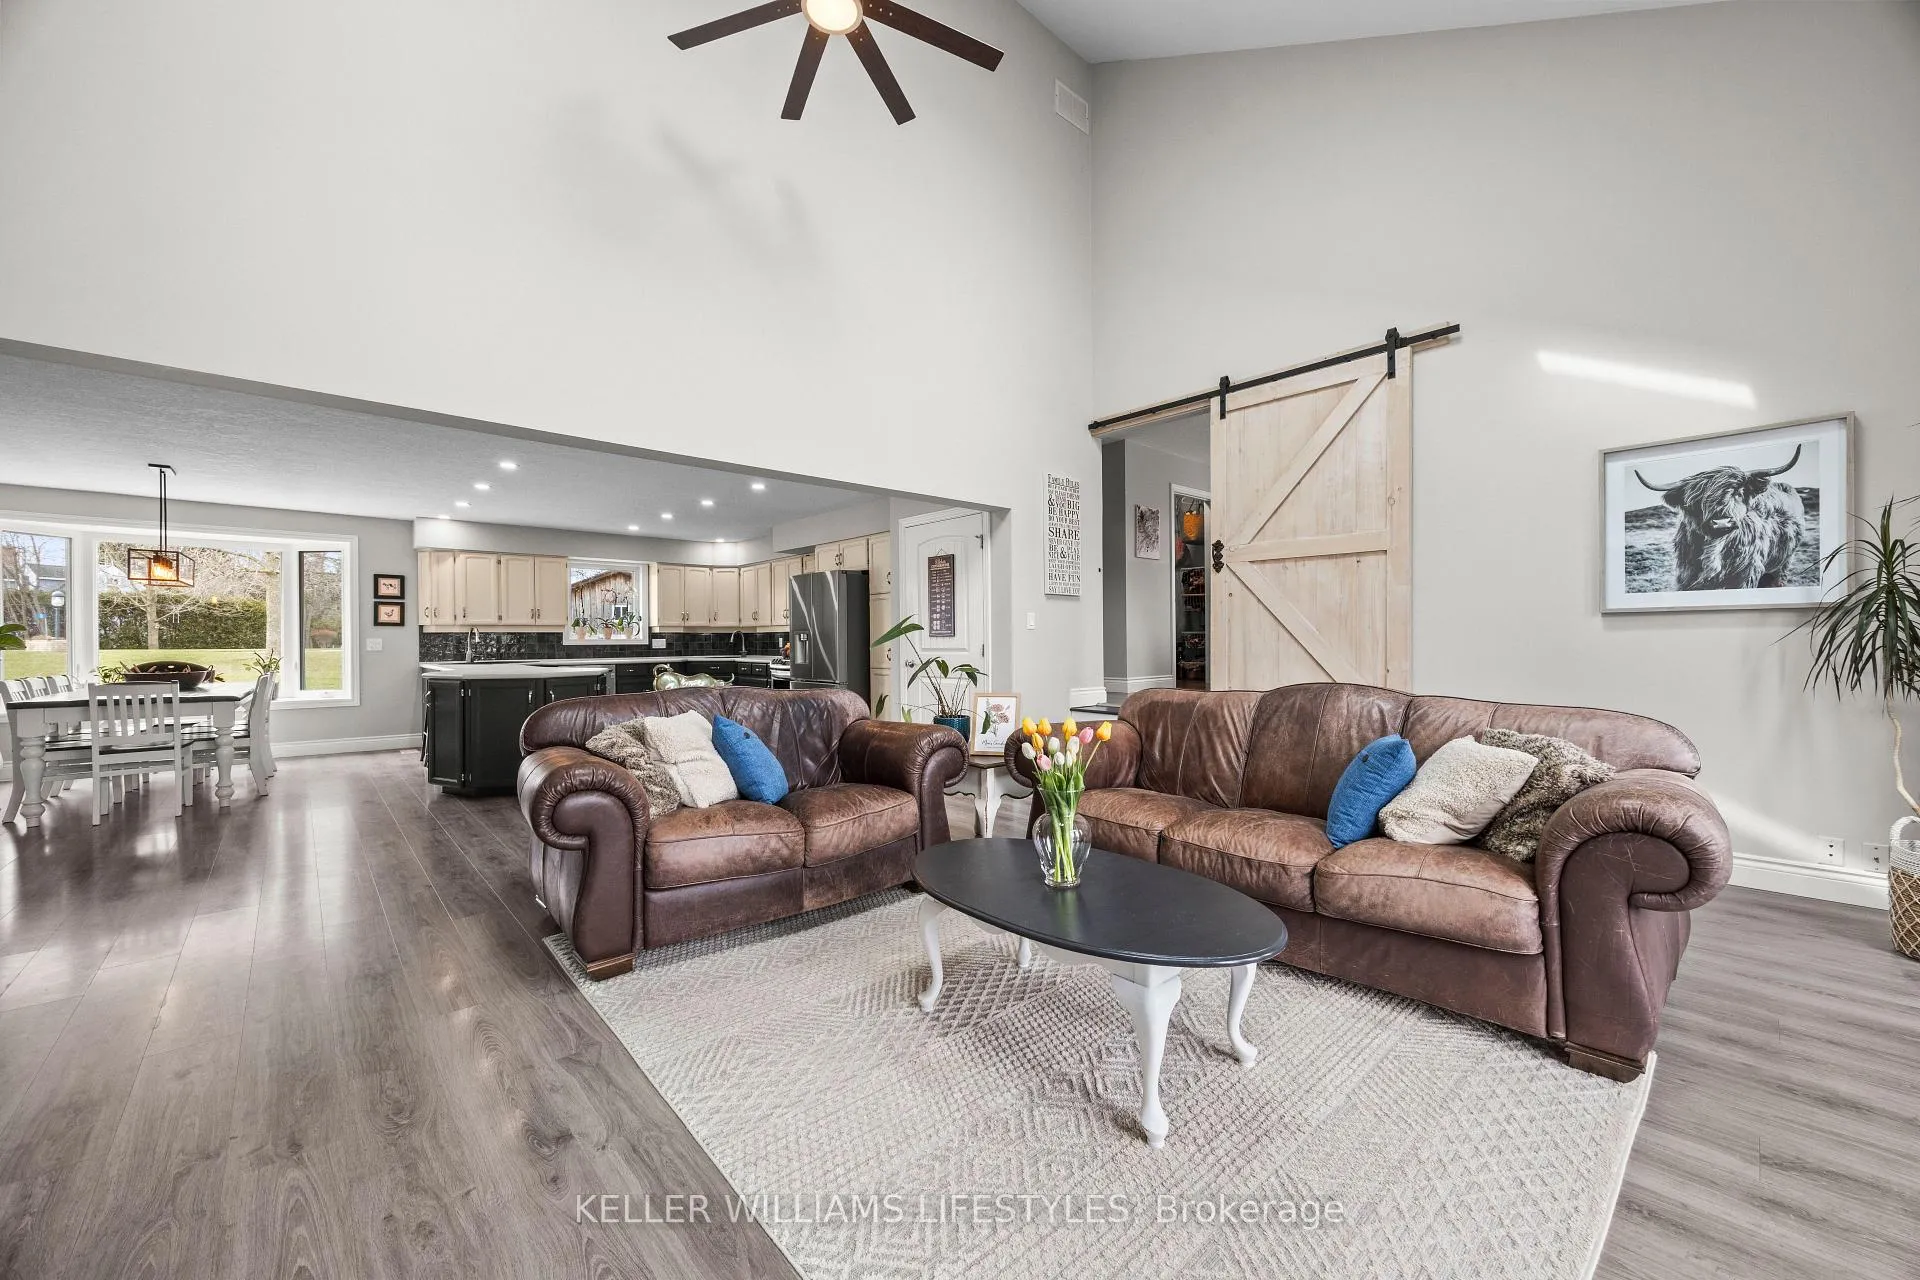
- Expansive open-concept kitchen and living area
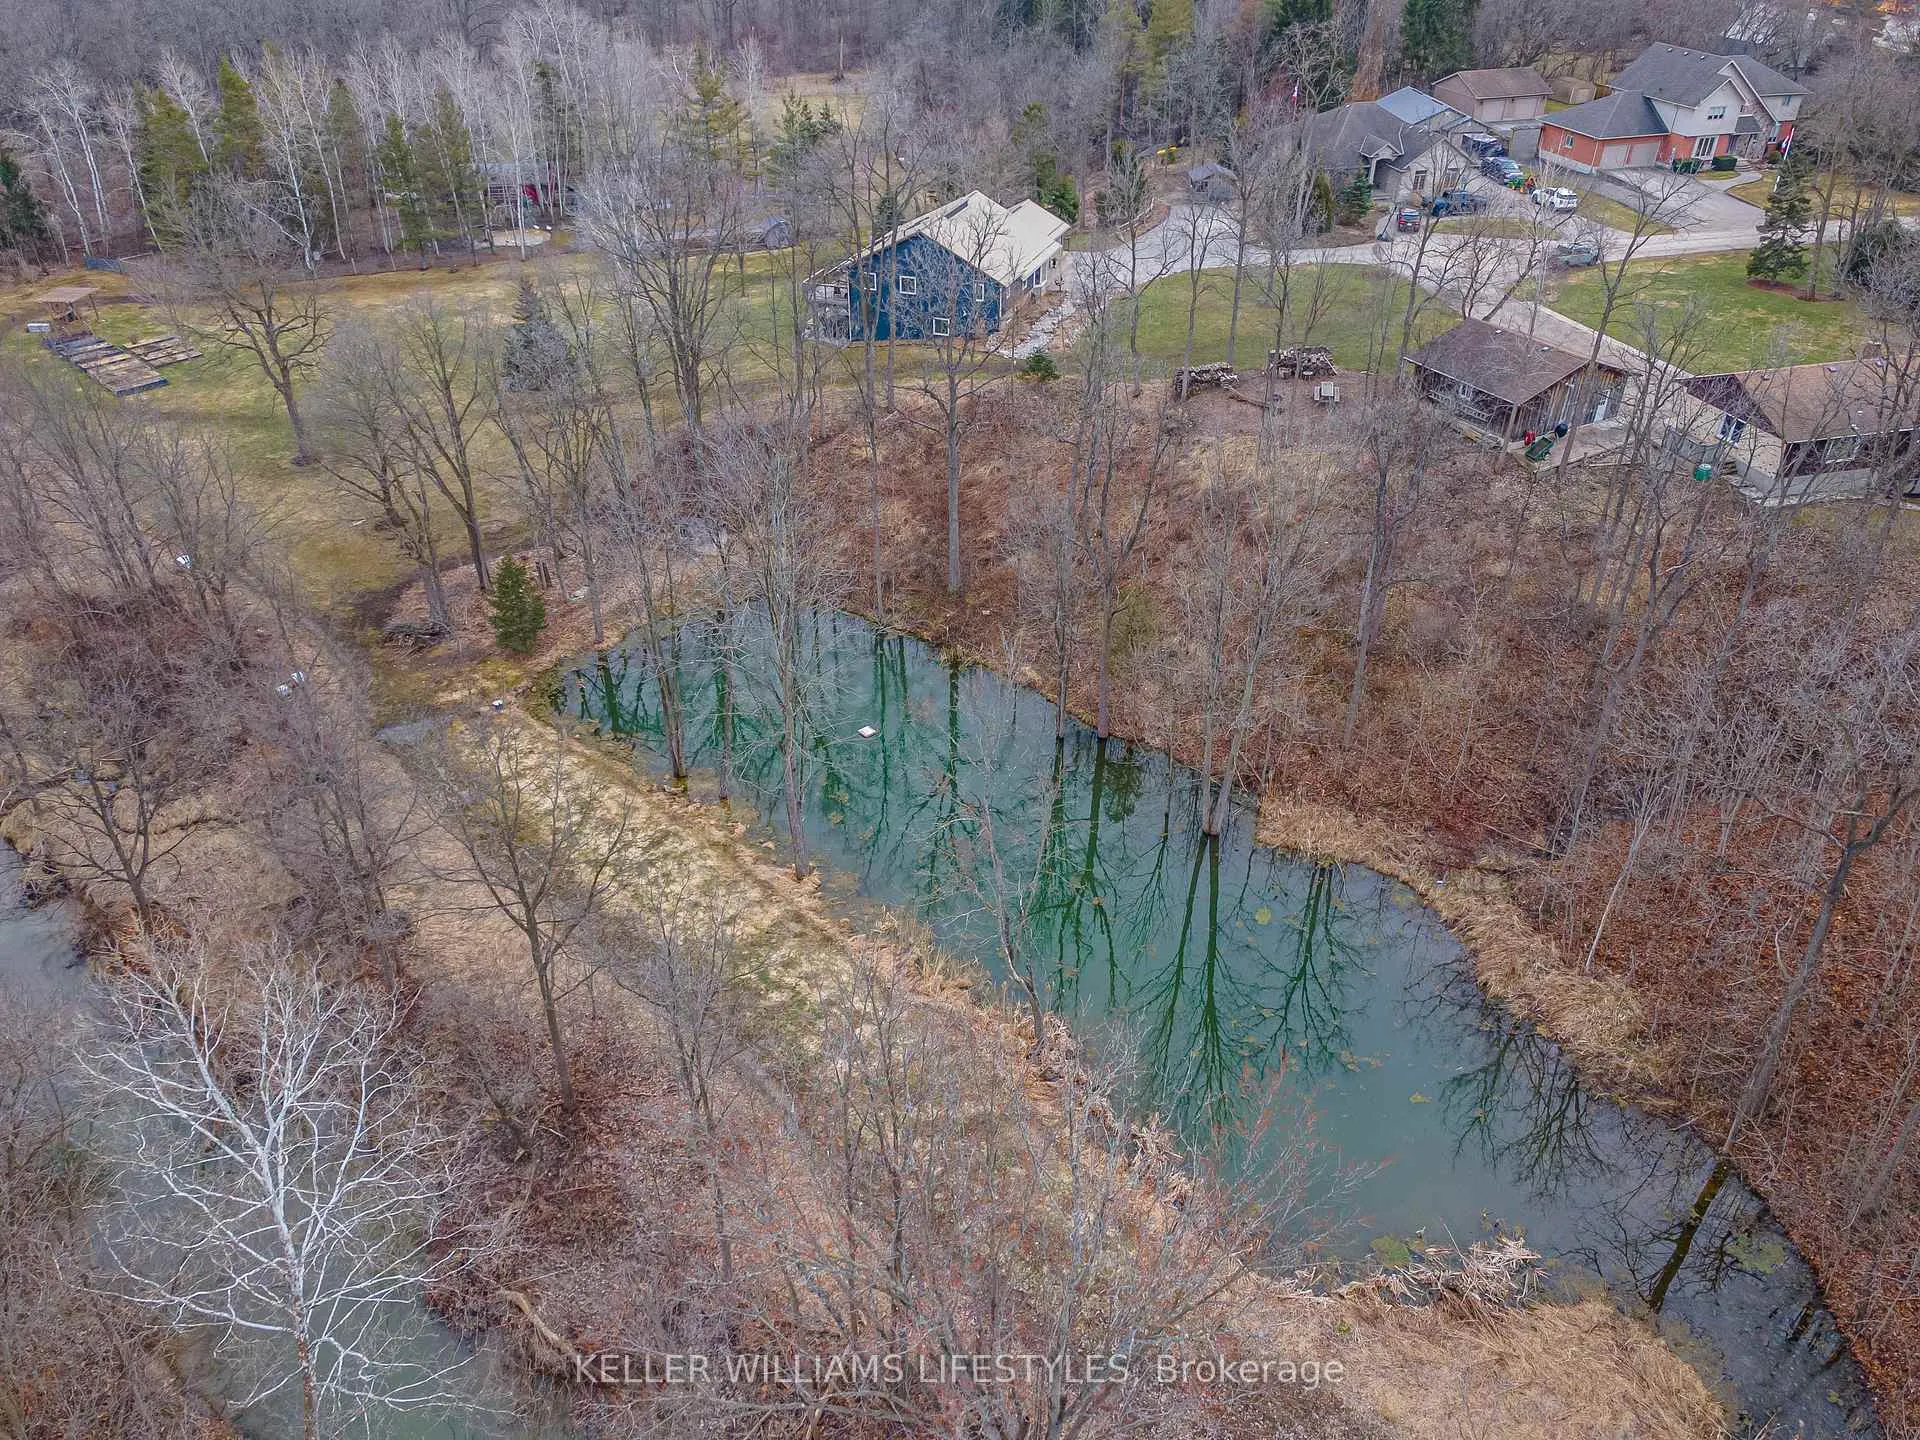
- Custom-built pond for year-round enjoyment
- Extensively updated home with modern amenities
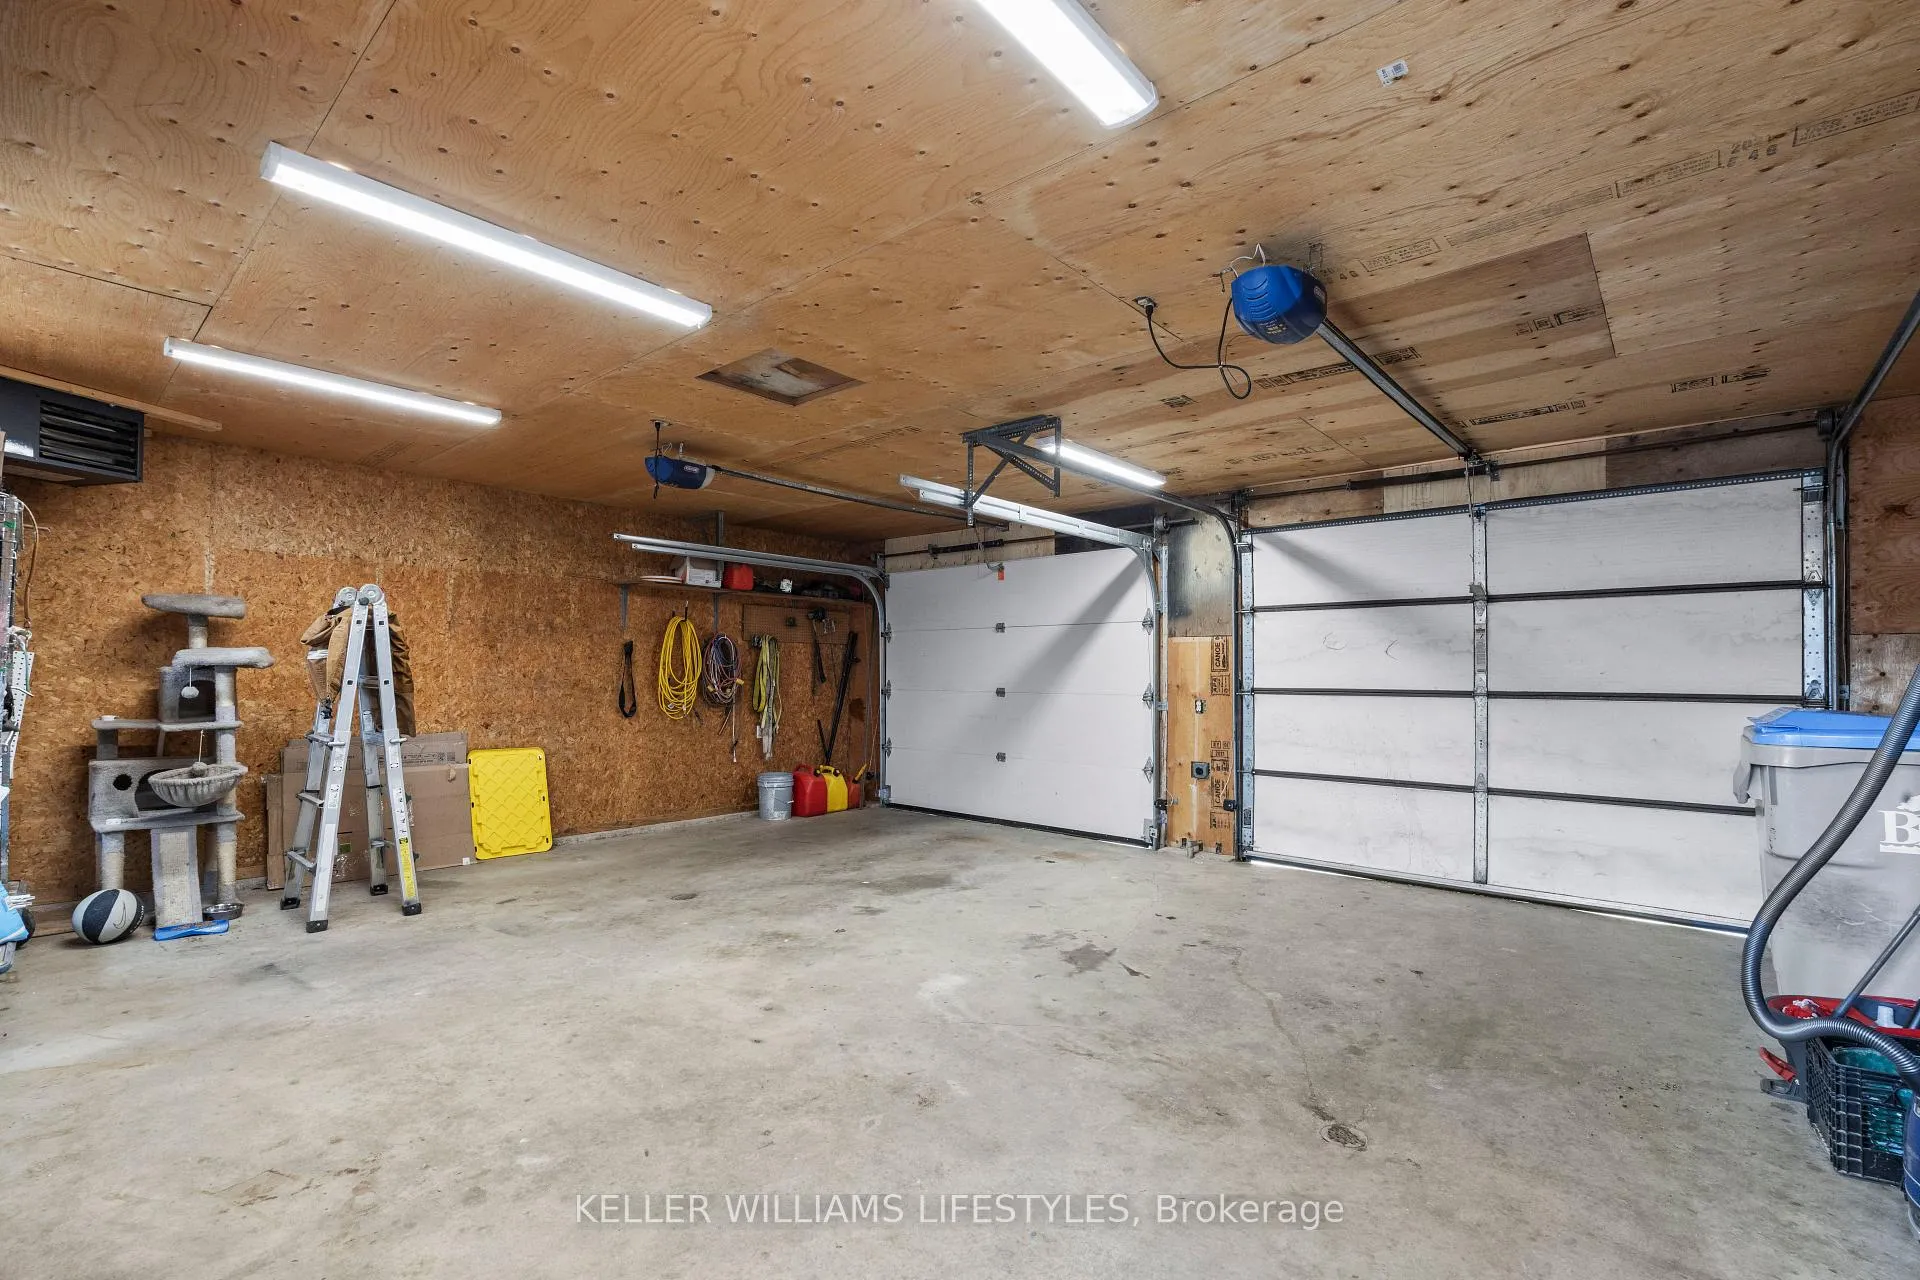
- Heated 2-car garage for convenience
- Beautifully landscaped grounds backing onto open space
- Close to schools and local amenities
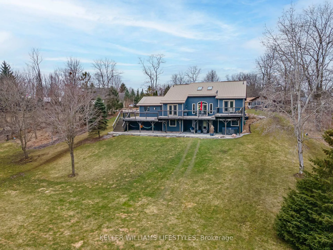
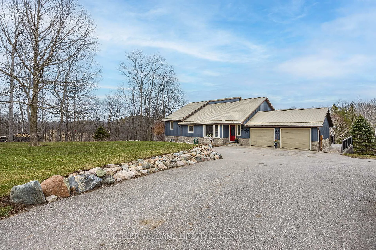
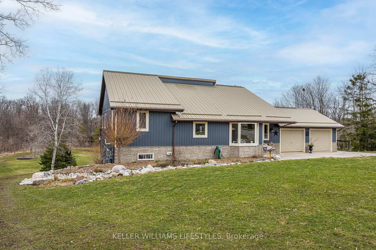
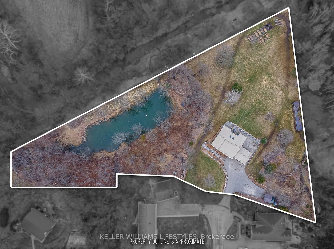
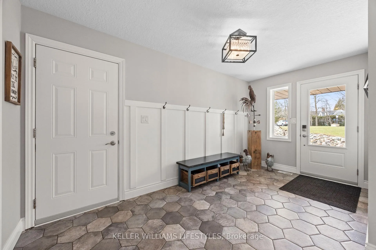
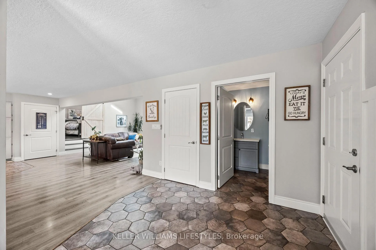
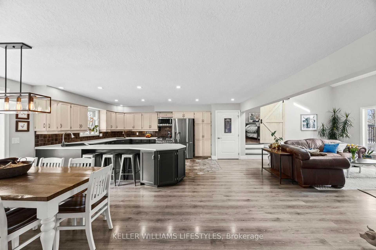
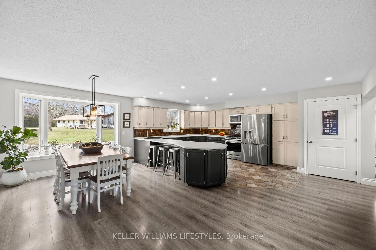
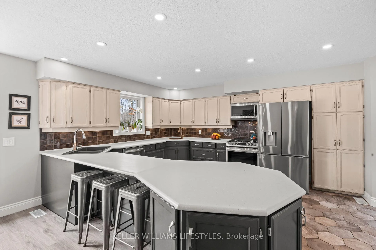
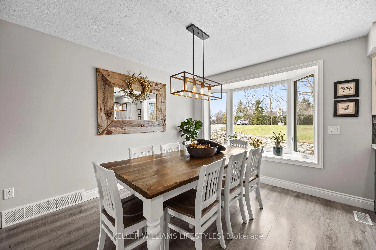
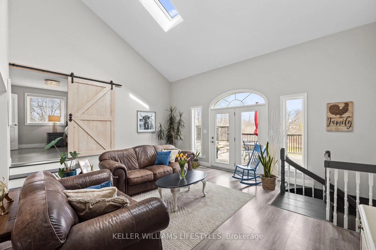
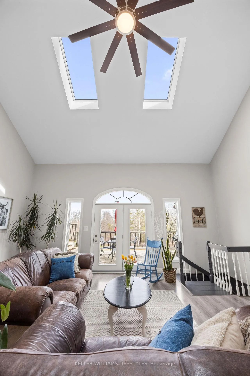
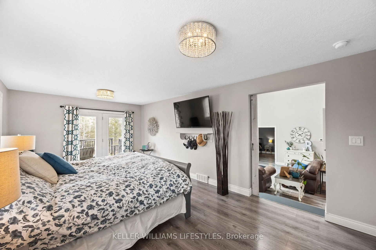
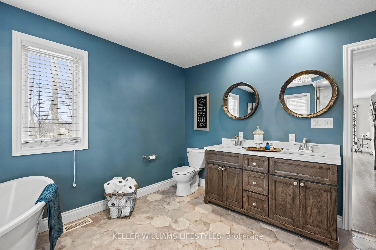
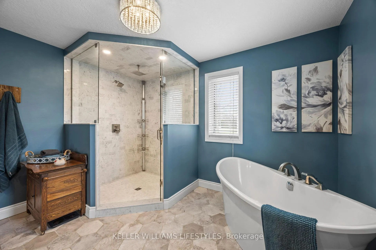
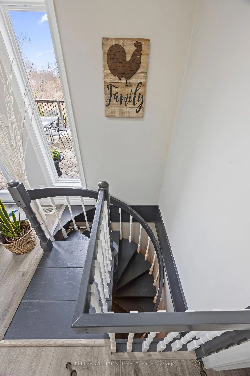
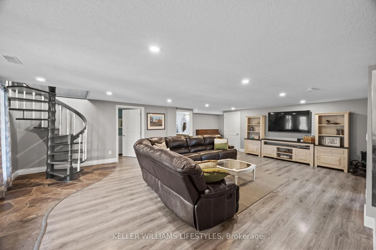
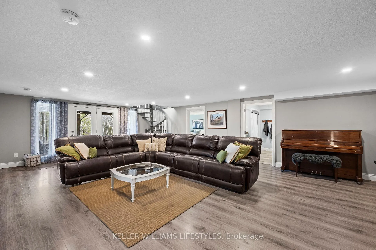
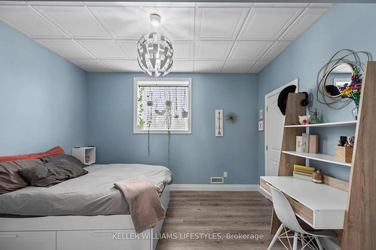
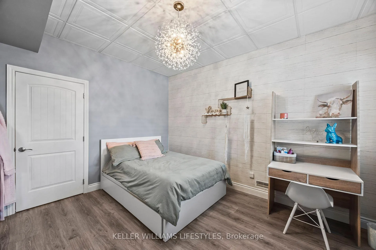
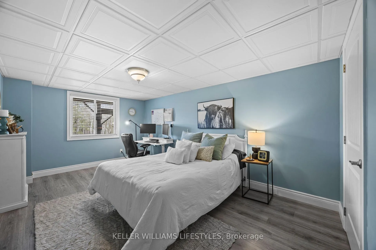
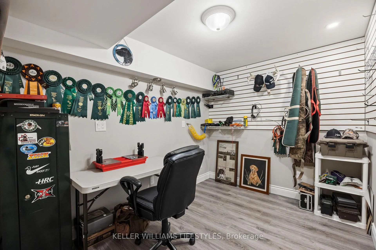
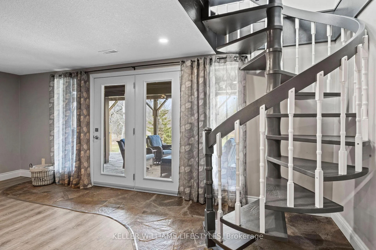
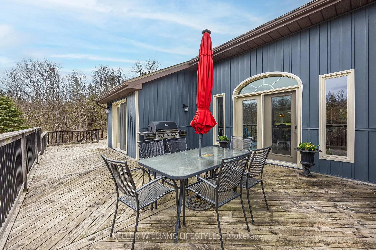
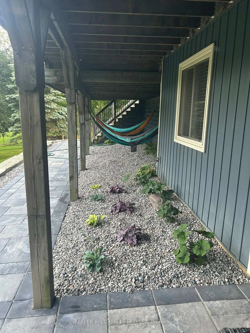
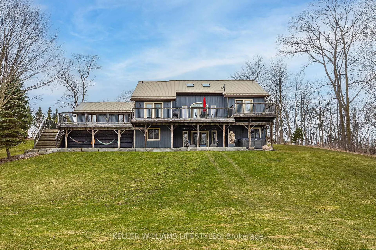
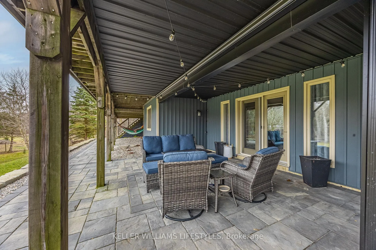
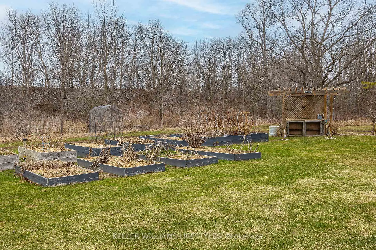
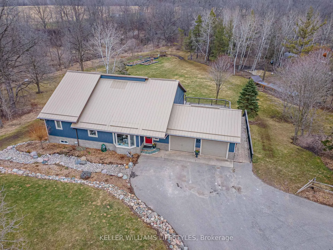
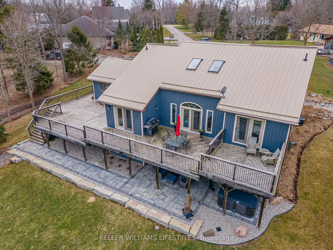
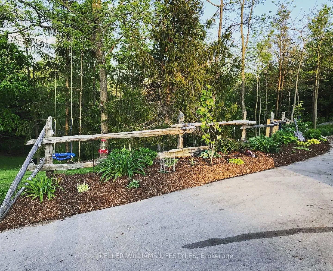
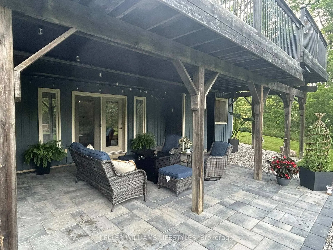
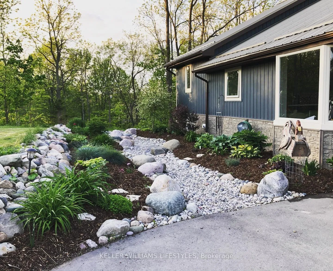
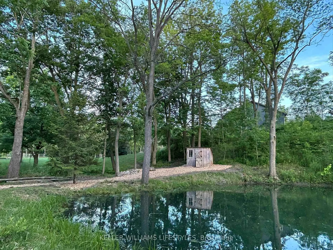
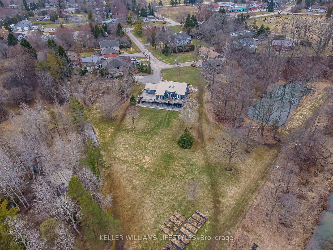
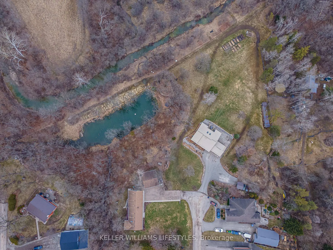
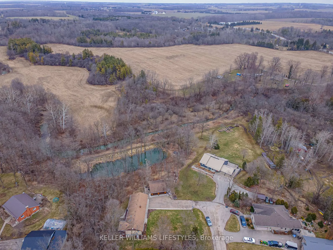
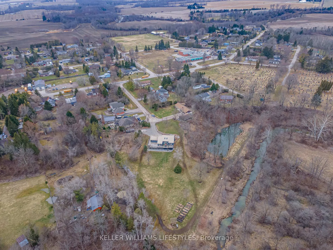
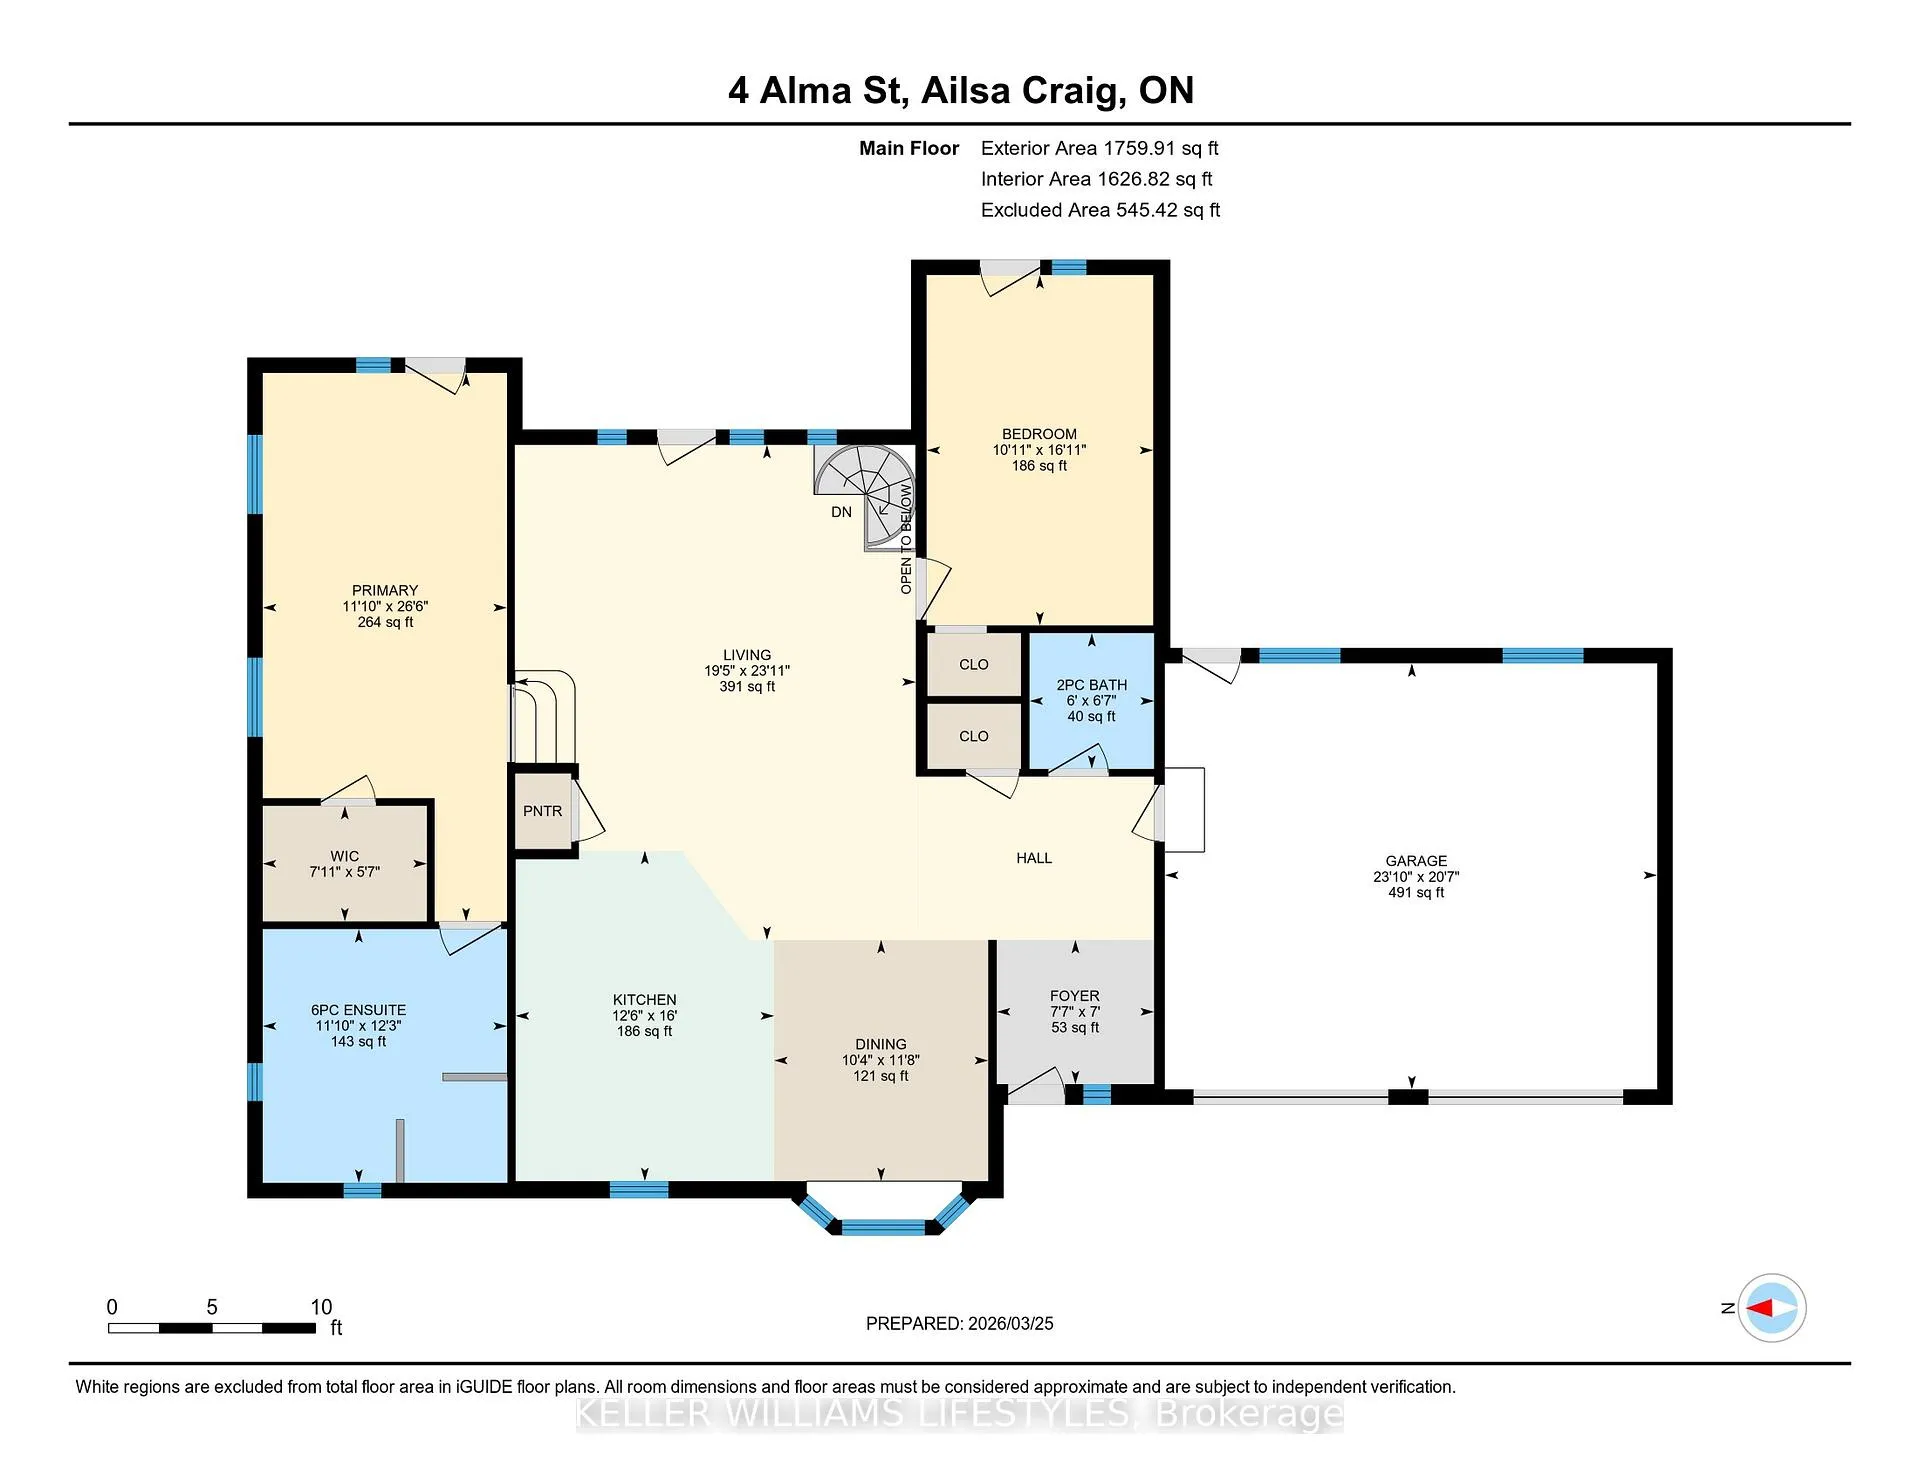
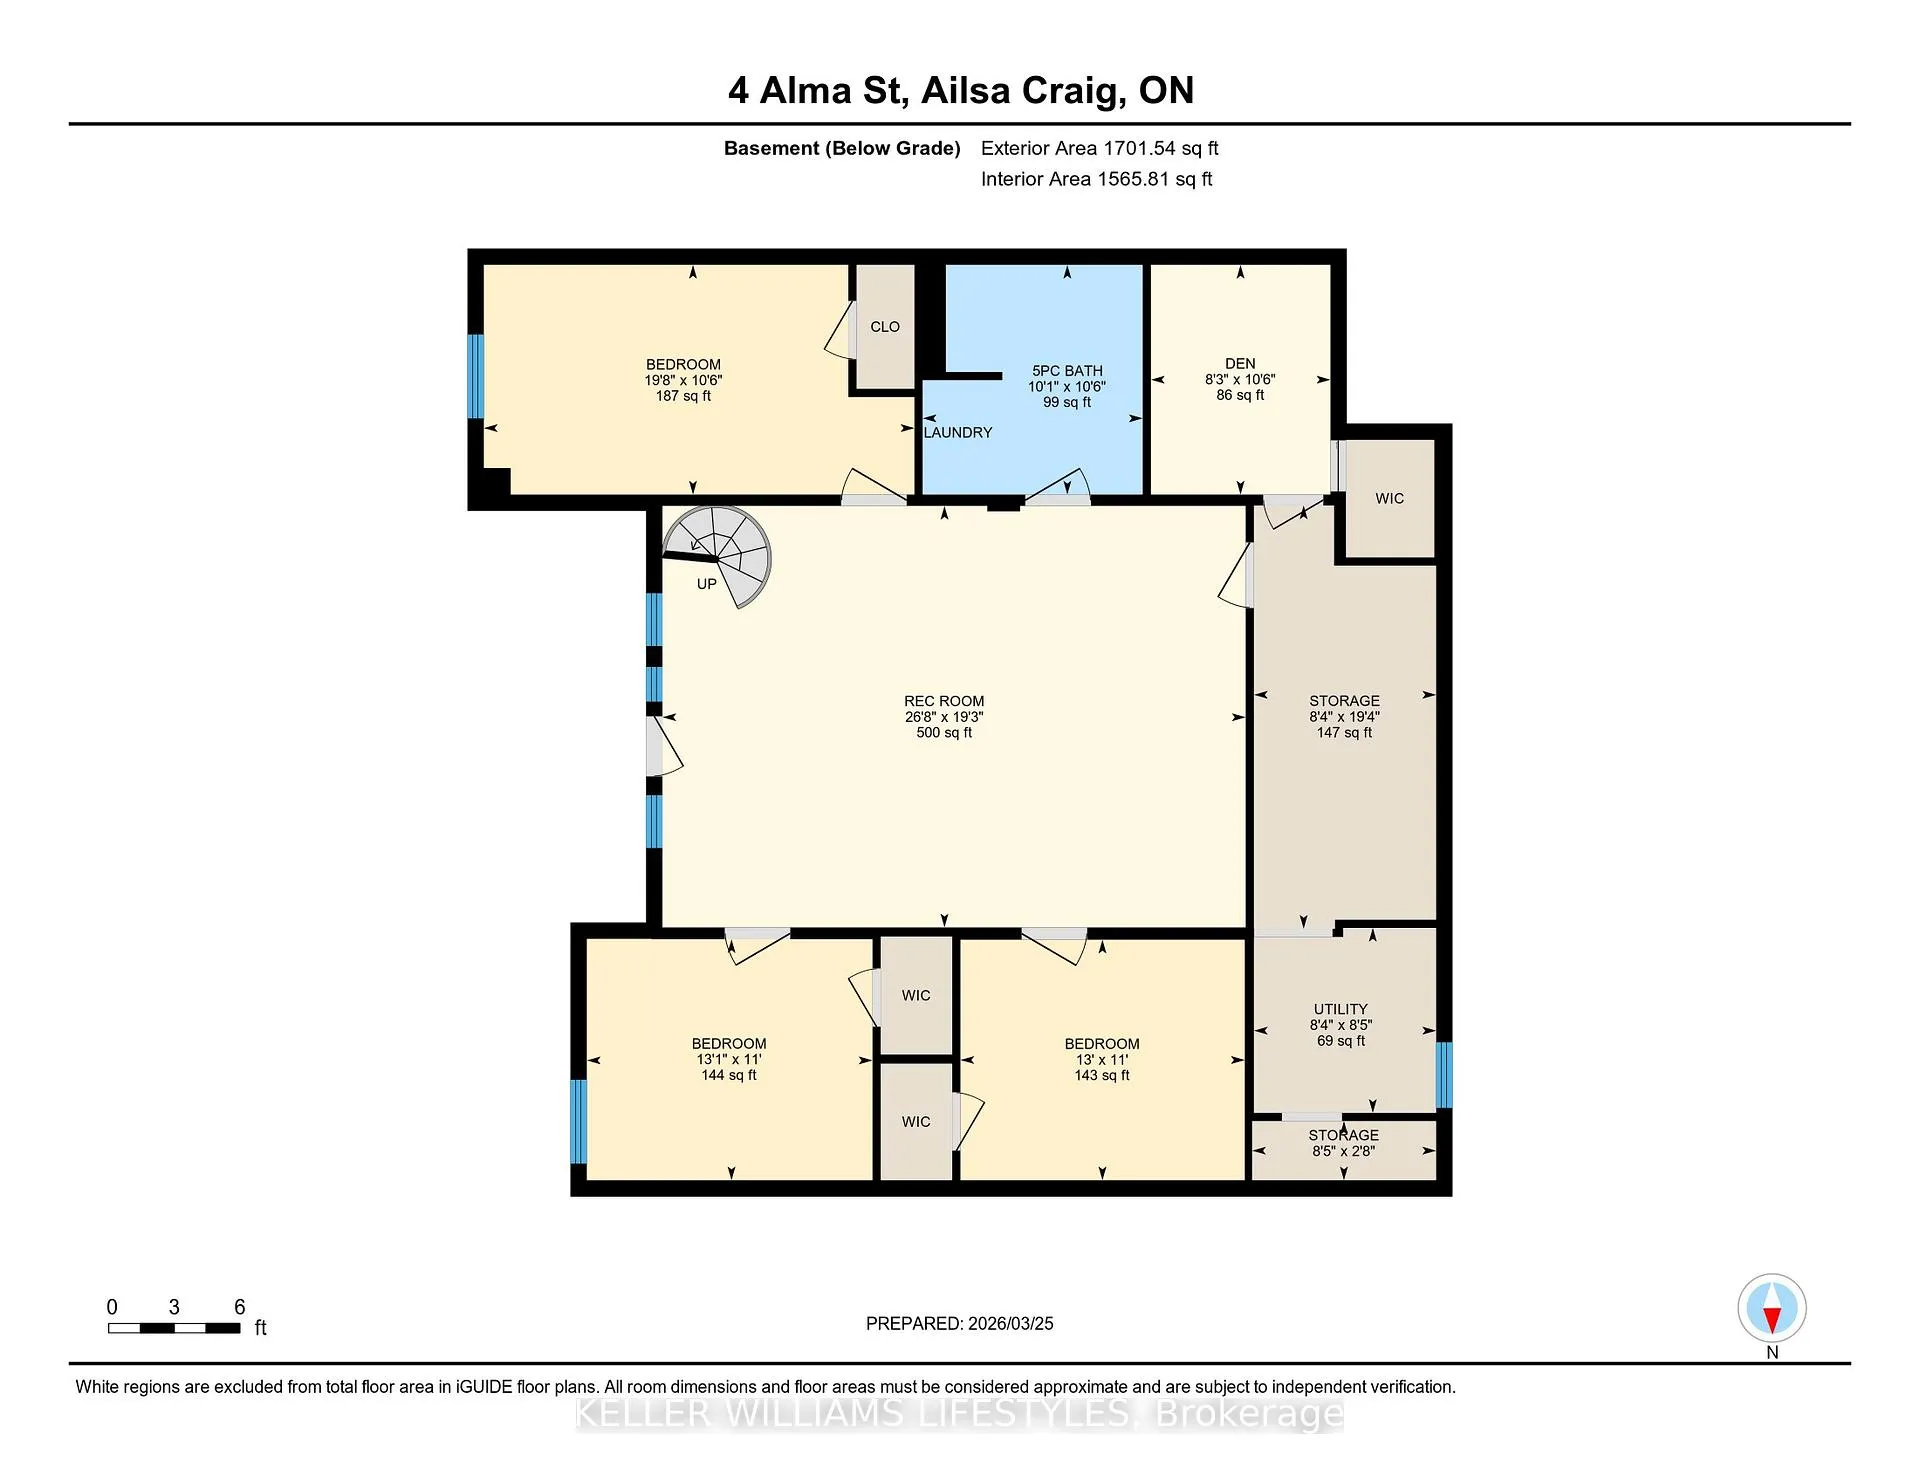
Nestled at the end of a quiet dead-end street in the charming hamlet of Nairn, this private 2.5-acre property offers exceptional peace and tranquility. Enjoy your morning coffee or an evening glass of wine on the expansive back deck or the lower-level covered patio while taking in the serene surroundings. Thoughtfully designed with 3200 sq ft of finished living space, this home features 5 spacious bedrooms, with two conveniently located on the main level and three additional bedrooms on the lower level. The primary suite is a true retreat, complete with a well-appointed 6-piece en-suite featuring a soaker tub and a generous walk-in closet. The heart of the home is an expansive open-concept kitchen, dining, and living area, ideal for both everyday living and entertaining which is enhanced by stunning views of the backyard. Skylights fill the living room with natural light, while a striking spiral staircase leads to the lower level, adding architectural elegance. Enjoy seamless indoor-outdoor living with a walkout to the upper deck from the main living area, as well as a second walkout from the lower-level rec room to the covered patio. Extensively updated in 2017, this home features many significant improvements, including most windows and doors, bathrooms, and HVAC, among others. A heated 2-car garage adds comfort and convenience for year-round use. Outdoors, the beautifully landscaped grounds offer a truly unique lifestyle. A custom-built pond provides enjoyment in every season, perfect for summer swimming and winter skating, while garden boxes and chicken coops add to the property's charm. Backing onto open space and a small stream, the setting creates a private, picturesque retreat just minutes from everyday amenities. This home is walking distance to the elementary school, local park and a short 5 minute drive to Ailsa Craig and 20 minutes to London. This is a rare opportunity to own a one-of-a-kind home where comfort, style, and nature come together.
Key Facts & Features
Property Costs
- Annual Property Tax Amount
- $4,835
- Land Transfer Tax Fee
- $20,055
- Basement Type
- Finished with Walk-Out
Interior Features
- Laundry Level
- Lower Level
- Interior Extras
- Carpet Free, On Demand Water Heater, Primary Bedroom - Main Floor
- View
- Creek/Stream, Forest
- Fireplace/Stove
- No
- Elevator
- No
Exterior Features
- Exterior Extras
- Deck, Fishing, Landscaped, Patio, Privacy, Private Pond
- Pool
- None
- Property Features
- Campground, Cul de Sac/Dead End, Lake/Pond, Park, Ravine, School
- Other Structures
- Garden Shed, Shed
Building
- Building Type
- Detached
- Building Style
- Bungalow
- Approx Age
- 31-50
Construction
- Exterior Finish
- Vinyl Siding
- Roof
- Metal
- Foundation Details
- Concrete
- Special Designation
- Unknown
Lot
- Lot Front
- 66.00 ft
- Lot Depth
- 0.00 ft
- Lot Size
- 2.59
- Lot Shape
- Irregular
Inclusions
- Inclusions
- Fridge, stove, washer, dryer, dishwasher, tankless hot water heater, pond pump aerator and fountain
Exclusions
- Exclusions
- Hot tub is negotiable outside of real estate transaction, Dog Kennel, Chicken coop on north end of property
Parking & Garages
- Garage Type
- Attached
- Garage Spaces
- 2
- Parking Spaces
- 6
- Total Garage And Parking Spaces
- 8
Heating & Cooling
- Heat Source
- Gas
- Heat Type
- Forced Air
- Air Conditioning
- Central Air
- Water
- Municipal
- Sewers
- Septic
- Natural Gas
- Yes
- Hydro
- Yes
- Bedrooms
- 2 + 3
- Washrooms
- 3
- Kitchens
- 1
- Family / bonus room
- Yes
Room sizes
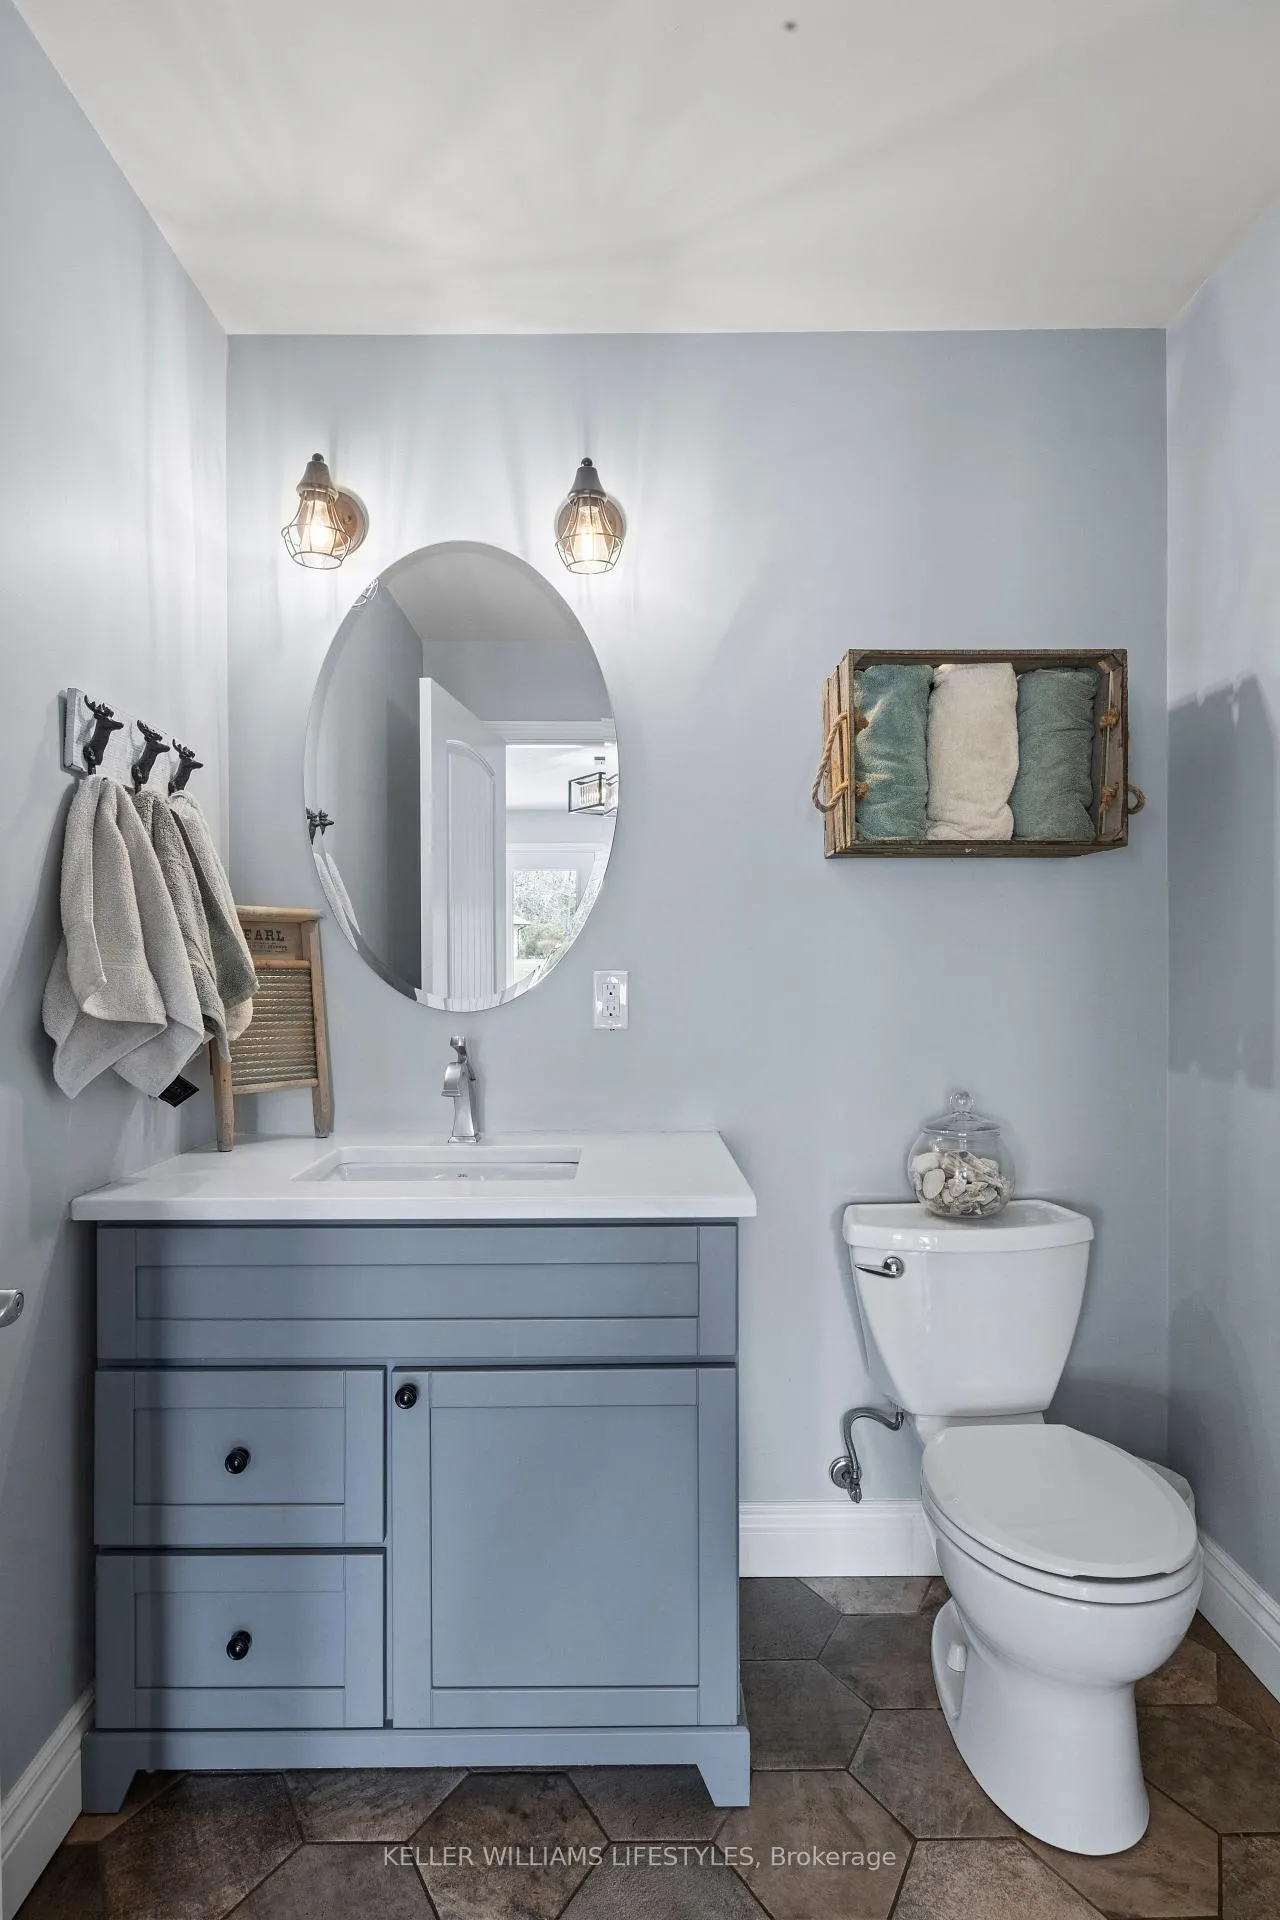
- Bathroom—Main level, 2 Pc Bath
- Bathroom—Main level, 6 Pc Ensuite
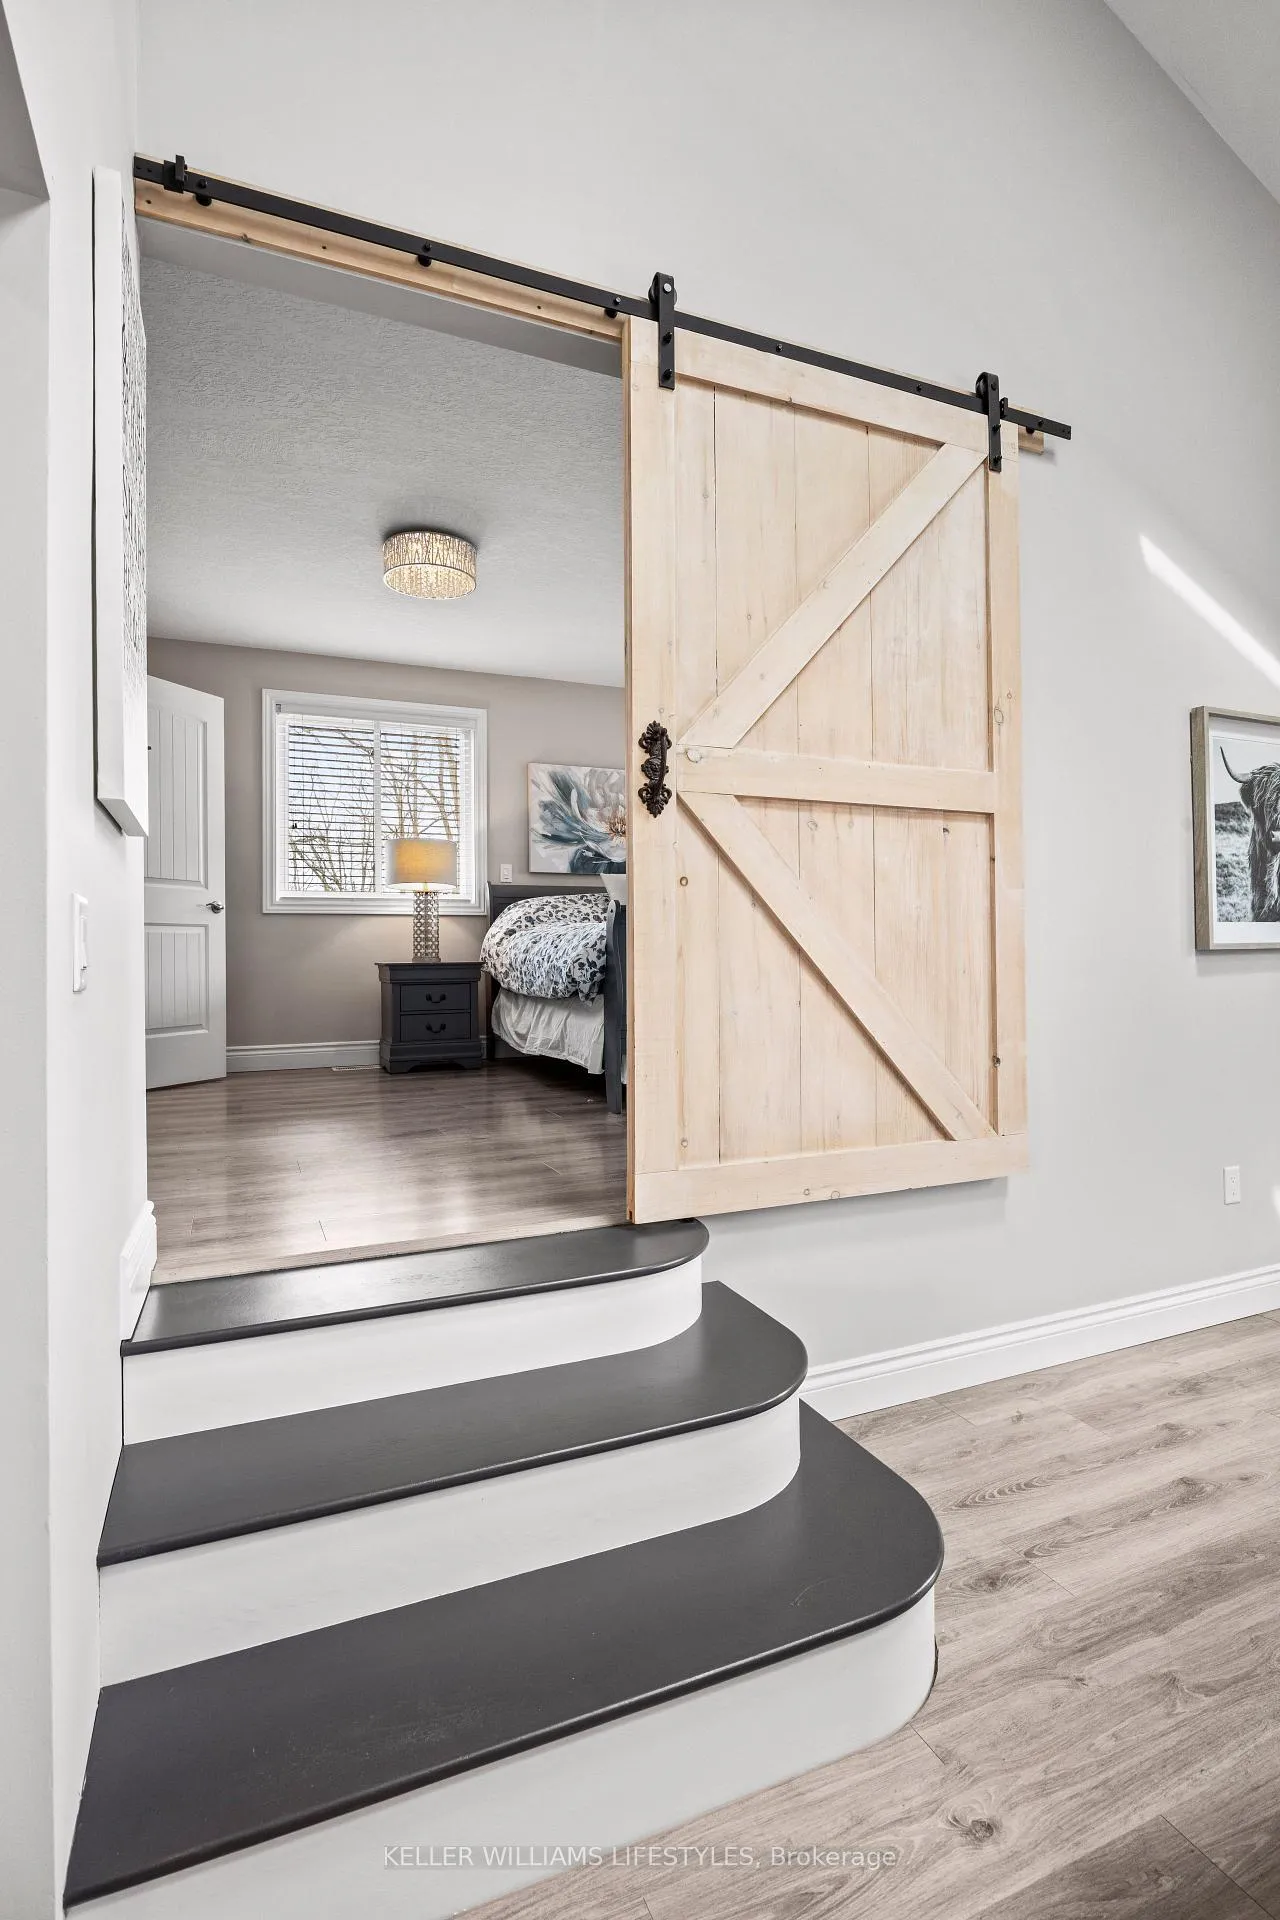
- Primary Bedroom—Main level, Walk-In Closet(s), 6 Pc Ensuite, Walk-Out
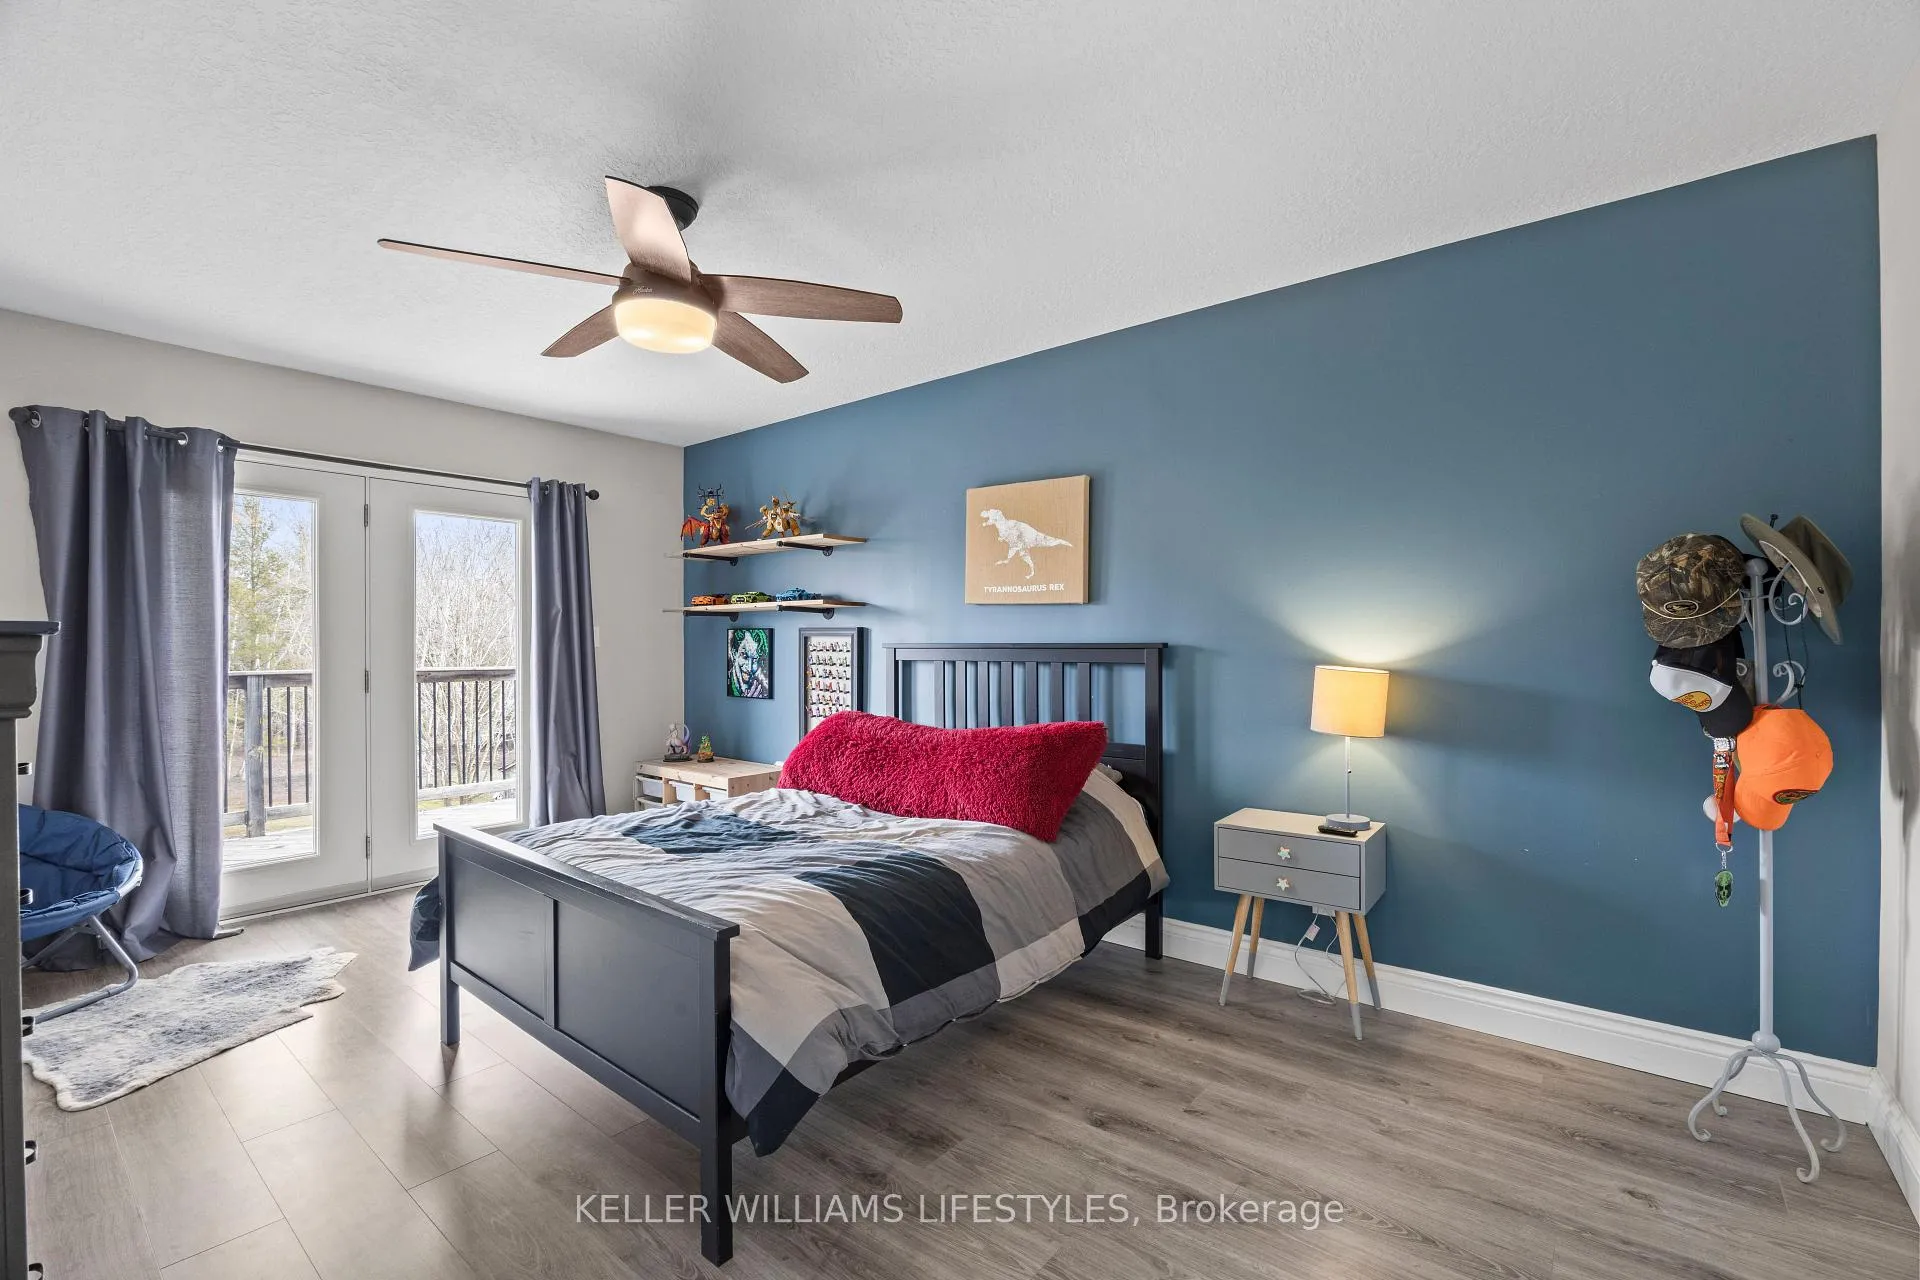
- Bedroom—Main level, Ceiling Fan(s), Walk-Out
- Dining Room—Main level, Bay Window
- Kitchen—Main level, Pot Lights
- Living Room—Main level, Skylight, Walk-Out, Cathedral Ceiling(s)
- Foyer—Main level, Closet
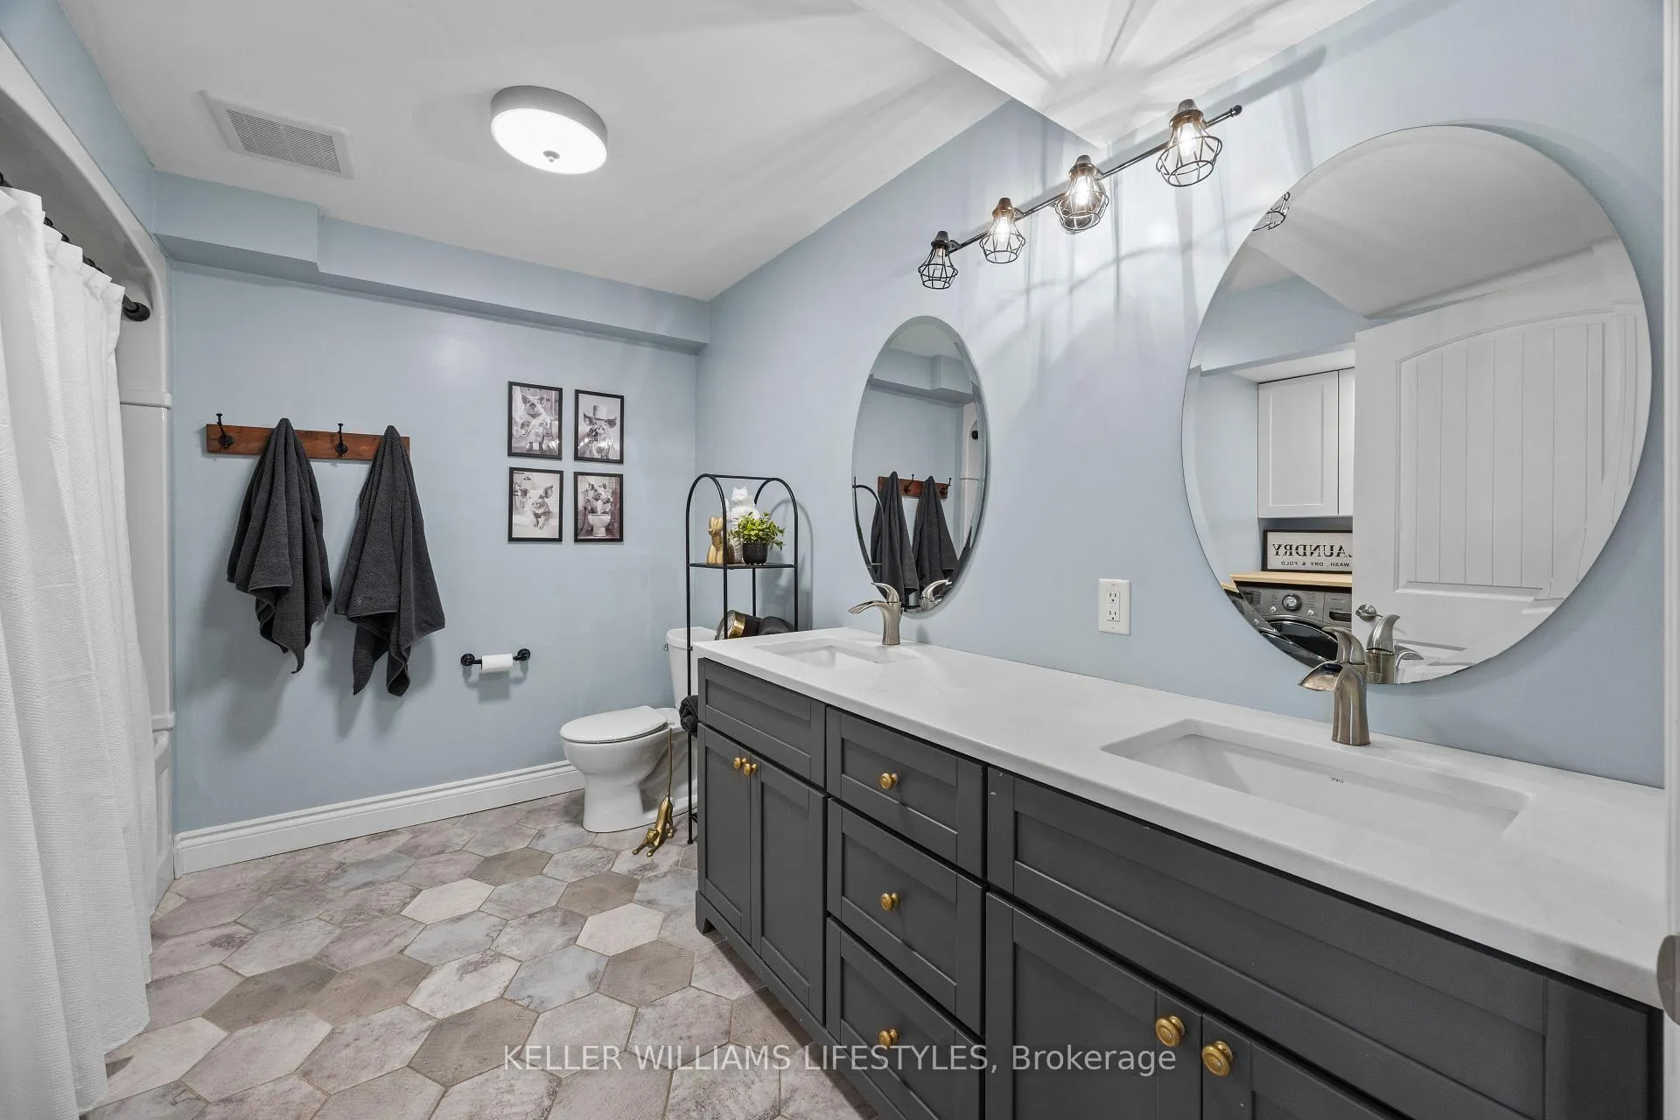
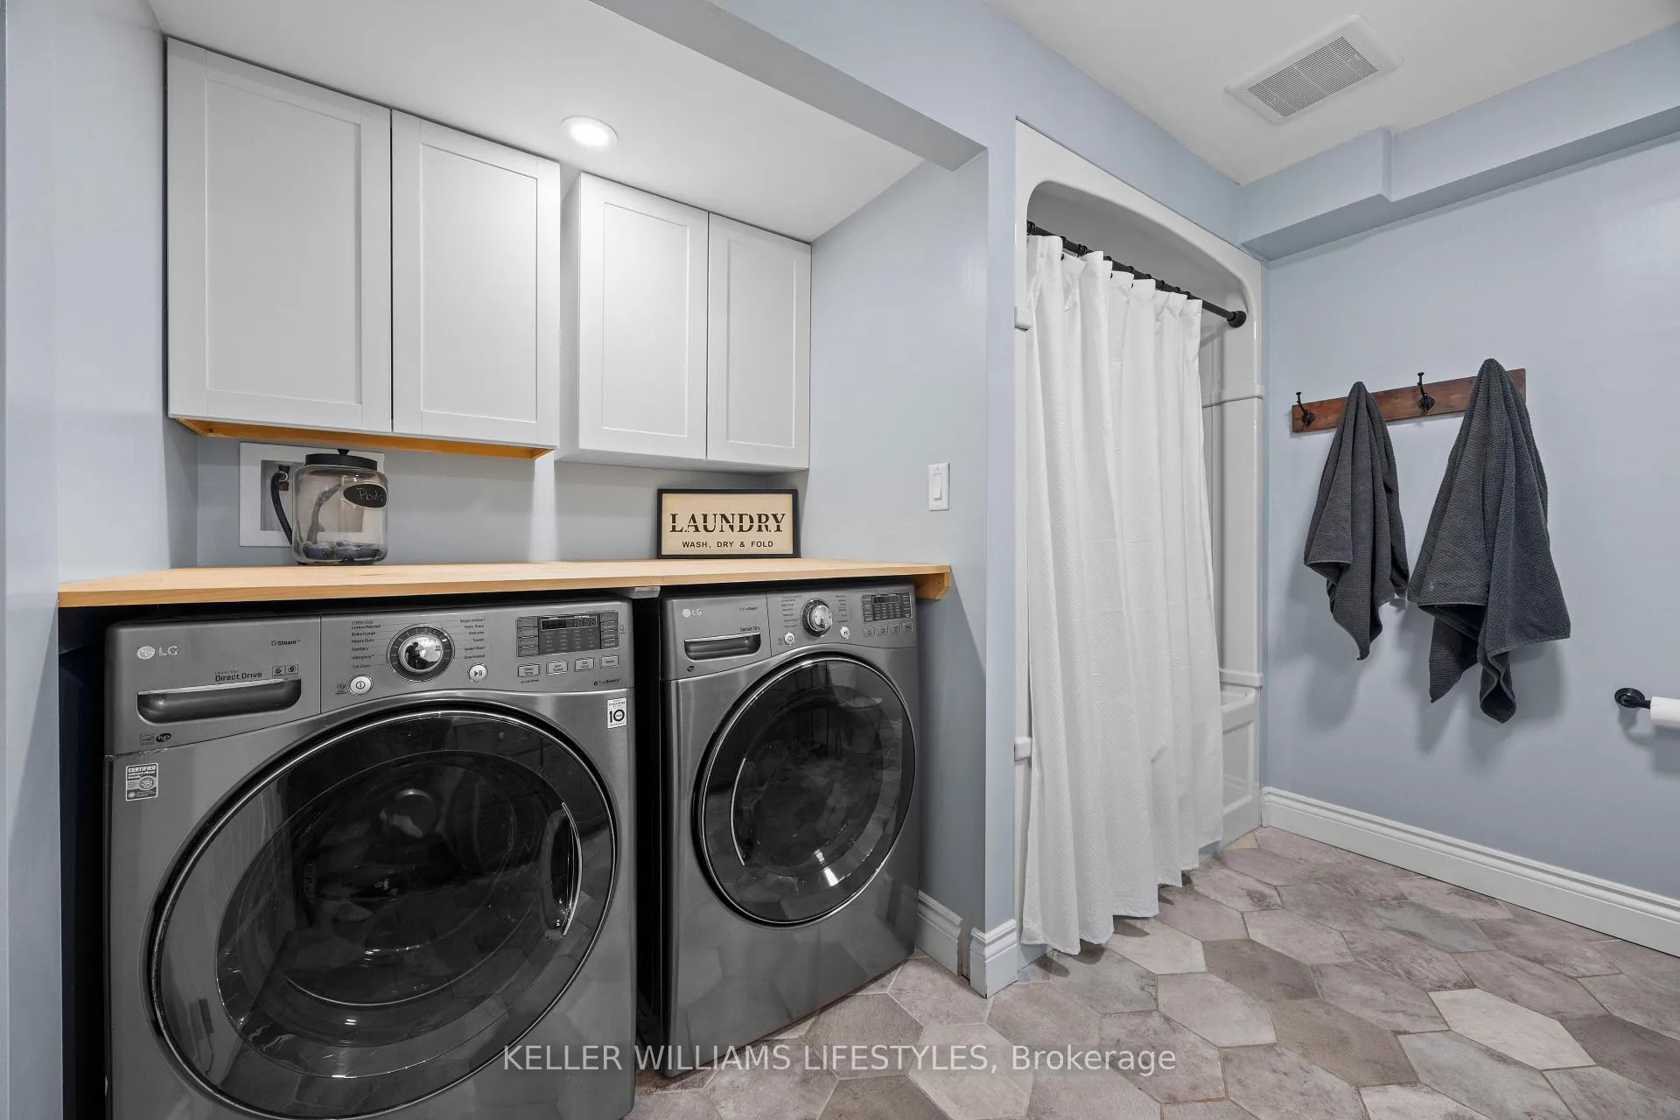
- Bathroom—Lower level, 5 Pc Bath, Double Sink, Combined w/Laundry
- Bedroom—Lower level
- Bedroom—Lower level
- Bedroom—Lower level
- Den—Lower level
- Recreation—Lower level, Pot Lights, Walk-Out
- Utility Room—Lower level
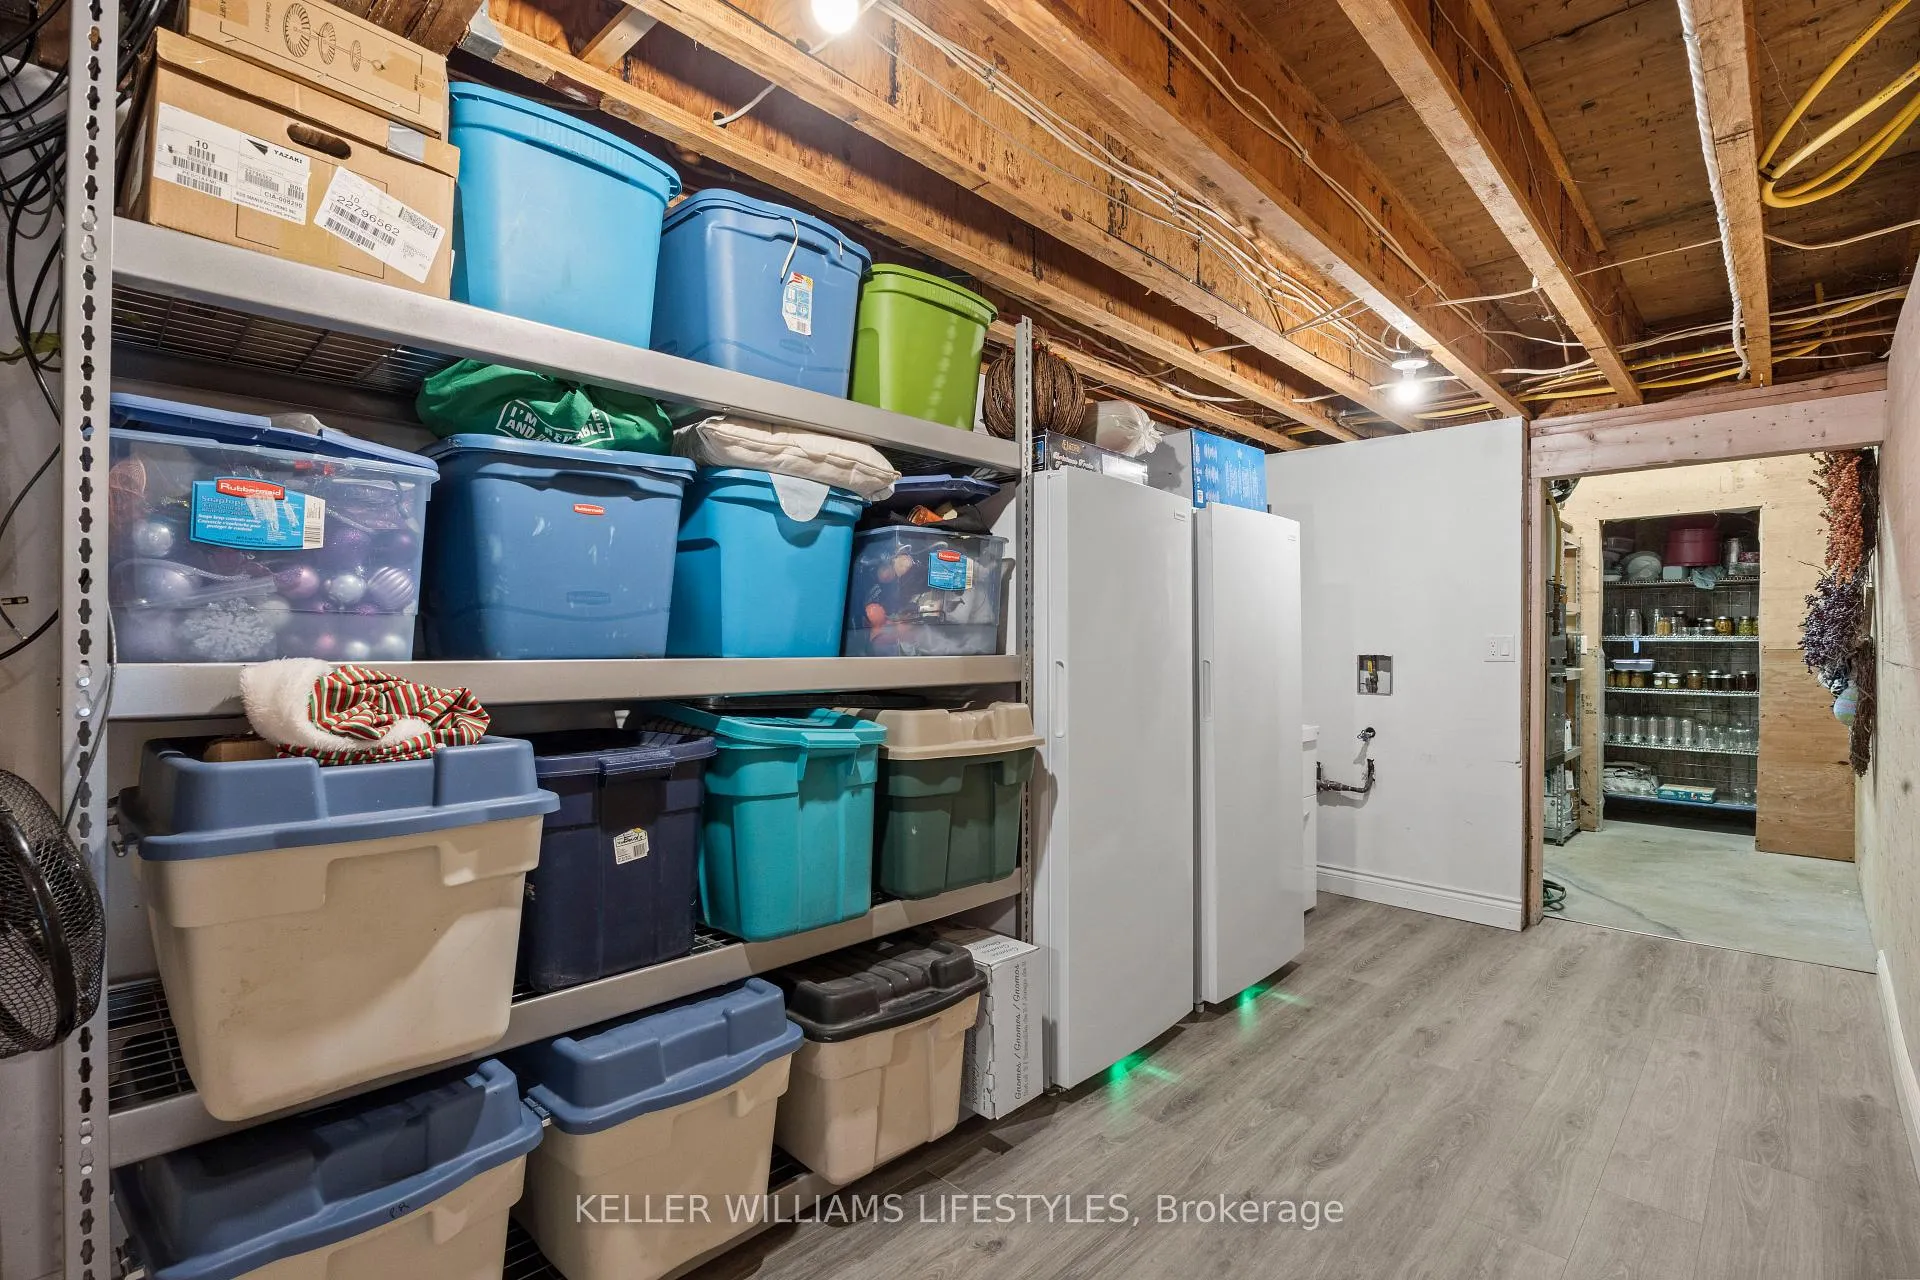
- Other—Lower level
- Other—Lower level
Washrooms
- 2-piece, Main
- 6-piece, Main
- 5-piece, Lower
- Municipality
- North Middlesex
- Neighbourhood
- Nairn
- Main cross streets
- Queen Street and Alma Street
- Directions
- Nairn Road to Petty Street, turn right at the lights. Turn left onto Queens Ave, take the first right onto Alma Street. Property is at the end of the street.
- Waterfront
- None
- MLS® number
- X12926890
- Data source
- Toronto Regional Real Estate Board
- Status change
- 2026-05-27
- Listed on
- 2026-03-26
- Days on market
- 62 days
- Possession date
- 2026-06-01
- Possession type
- 60-89 days
- Co-op commission
- 2% plus HST
- Seller
- Listed by
- KELLER WILLIAMS LIFESTYLES
Home Market Value
Current home valuation for 4 Alma Street, North Middlesex, Nairn, North Middlesex, ON. Listed for $1,179,000
HOMEH Estimate
—
Estimated Sales Range
—
HOMEH Estimate for 4 Alma Street, North Middlesex, Nairn
Calculated with a real agent's CMA method — 45+ years of experience, codified. Not an AI guess.
For the owner
Is this your home? Track its value.
Get this home's HOMEH Estimate by email once a month, with how many homes are for sale around you.
Mortgage Payment Calculator
Compare up to 4 down payment scenarios
5% on first $500K + 10% on $679,000 over $500K
$92,900
| Scenario 1 | Scenario 2 | Scenario 3 | Scenario 4 | |
|---|---|---|---|---|
−Down payment | % $ | % $ | % $ | % $ |
+CMHC insurance | $43,434 | $32,894 | $28,060 | $0 |
=Total mortgage | $1,129,293 | $1,093,994 | $1,030,210 | $943,200 |
Amortization | ||||
Mortgage rate | % | % | % | % |
| Payment frequency | ||||
=Mortgage payment | $5,514monthly | $5,341monthly | $5,030monthly | $4,605monthly |
Land Transfer Tax
$20,055
$20,055
Around this home
Data provided by OpenStreetMap & Fraser Institute School Rankings
Ask HOMEH
New!Hi there!
👋Text or call (416) 301-9001
Recommended for you
Based on homes you've looked at.
No recommended properties found.
Nearby similar homes
No nearby properties found.
More real estate resources
Other homes nearby
Explore this area
Nearby neighbourhoods
No nearby listings available.