
4099 McIntosh Drive
North Middlesex (Parkhill), ON N0M 2K0
- —Bedrooms
- —Bathrooms
- —Garage
- —Sq Ft
- $6,378Tax
- —Lot Size
 Free EstimateSee Free Estimate Report

Property not available for sale or for rent.
HOMEH One: full-service selling for a 1% listing fee. The buyer's agent commission is separate.
Free Home EvaluationHow Much Is My Home Worth?Homes for Sale NearbySale & Price History for 4099 McIntosh Drive, North Middlesex, Parkhill
| Start Date | End Date | Price | Event | MLS# |
|---|---|---|---|---|
| 2026-05-22 | 2026-09-28 | Login to See Prices | Sold Conditional Escape | x13162332 |
Real estate boards require you to or to see the full details of this property.
*Sold prices and complete sale & price history are regulated data. Under the Trust in Real Estate Services Act, 2002 (TRESA) and the rules of the Real Estate Council of Ontario (RECO), and pursuant to the Multiple Listing Service® rules of the Canadian Real Estate Association (CREA) and the Toronto Regional Real Estate Board (TRREB), this information may be shown only to registered users who have agreed to the applicable terms of use (a Virtual Office Website, or "VOW," arrangement). HOMEH Inc., Brokerage therefore provides it to signed-in members only. Creating an account is free and takes under a minute.
About 4099 McIntosh Drive, North Middlesex, Parkhill
Summarized Description
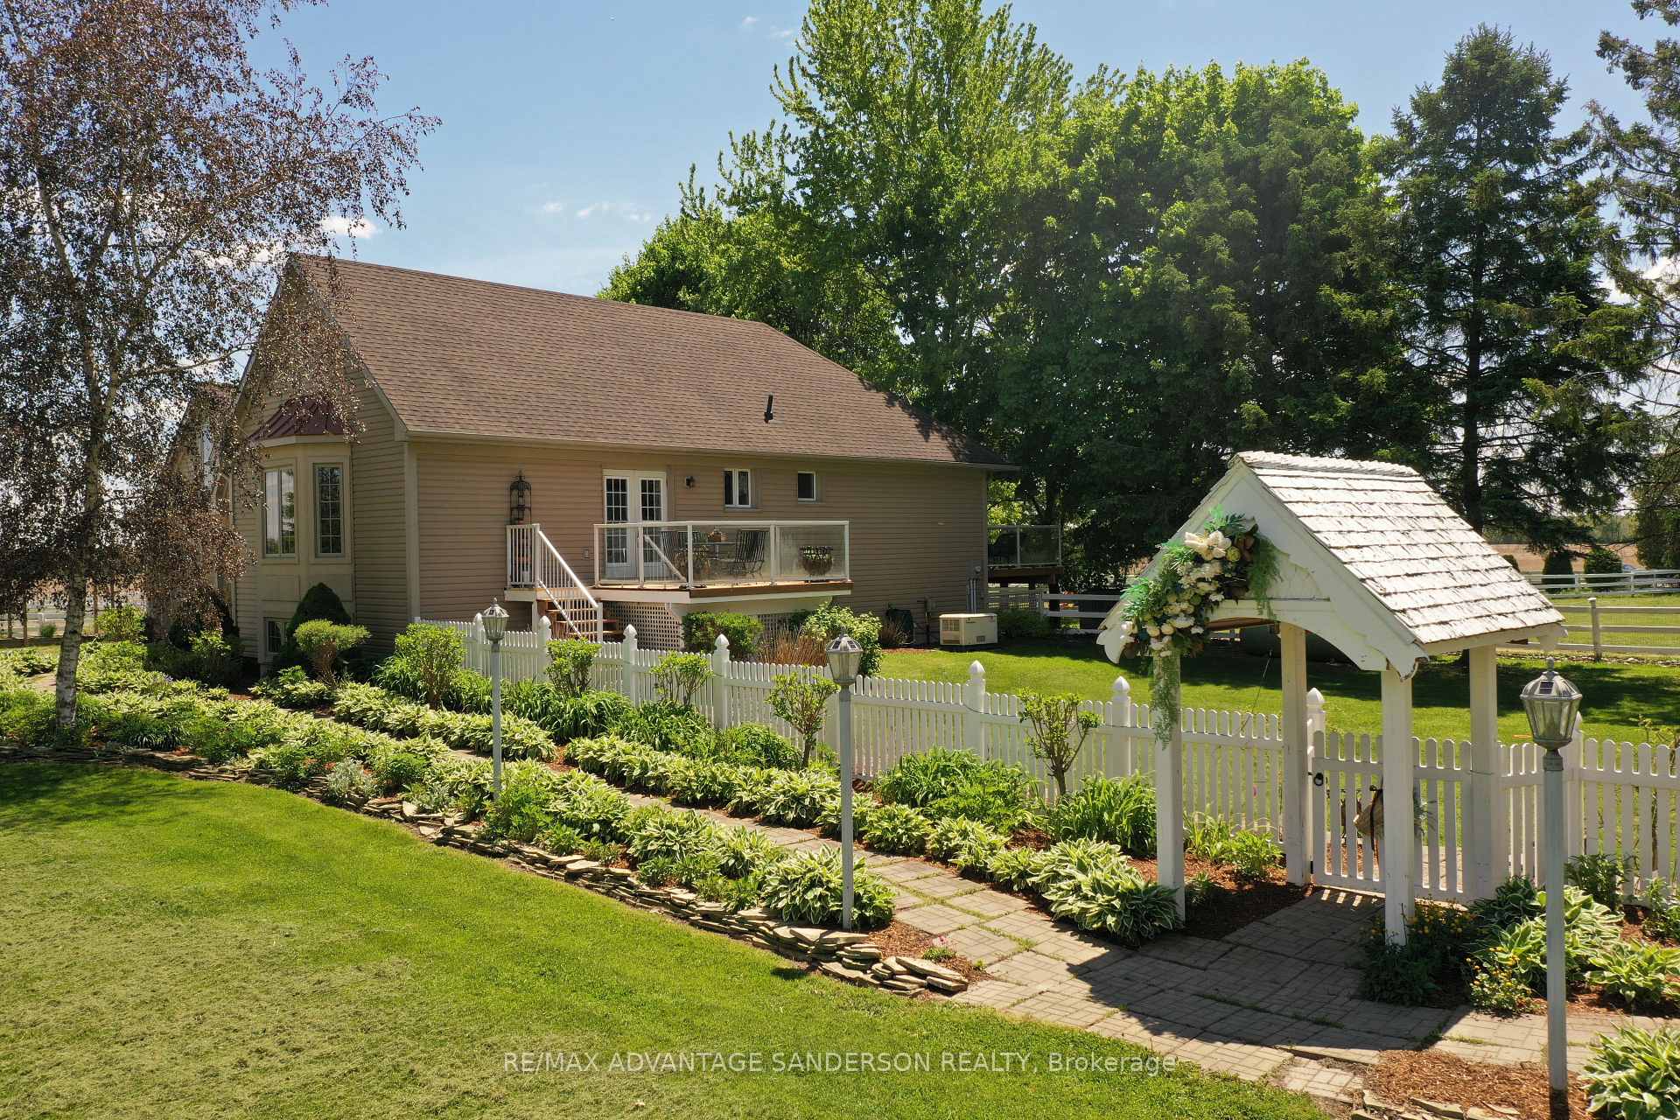
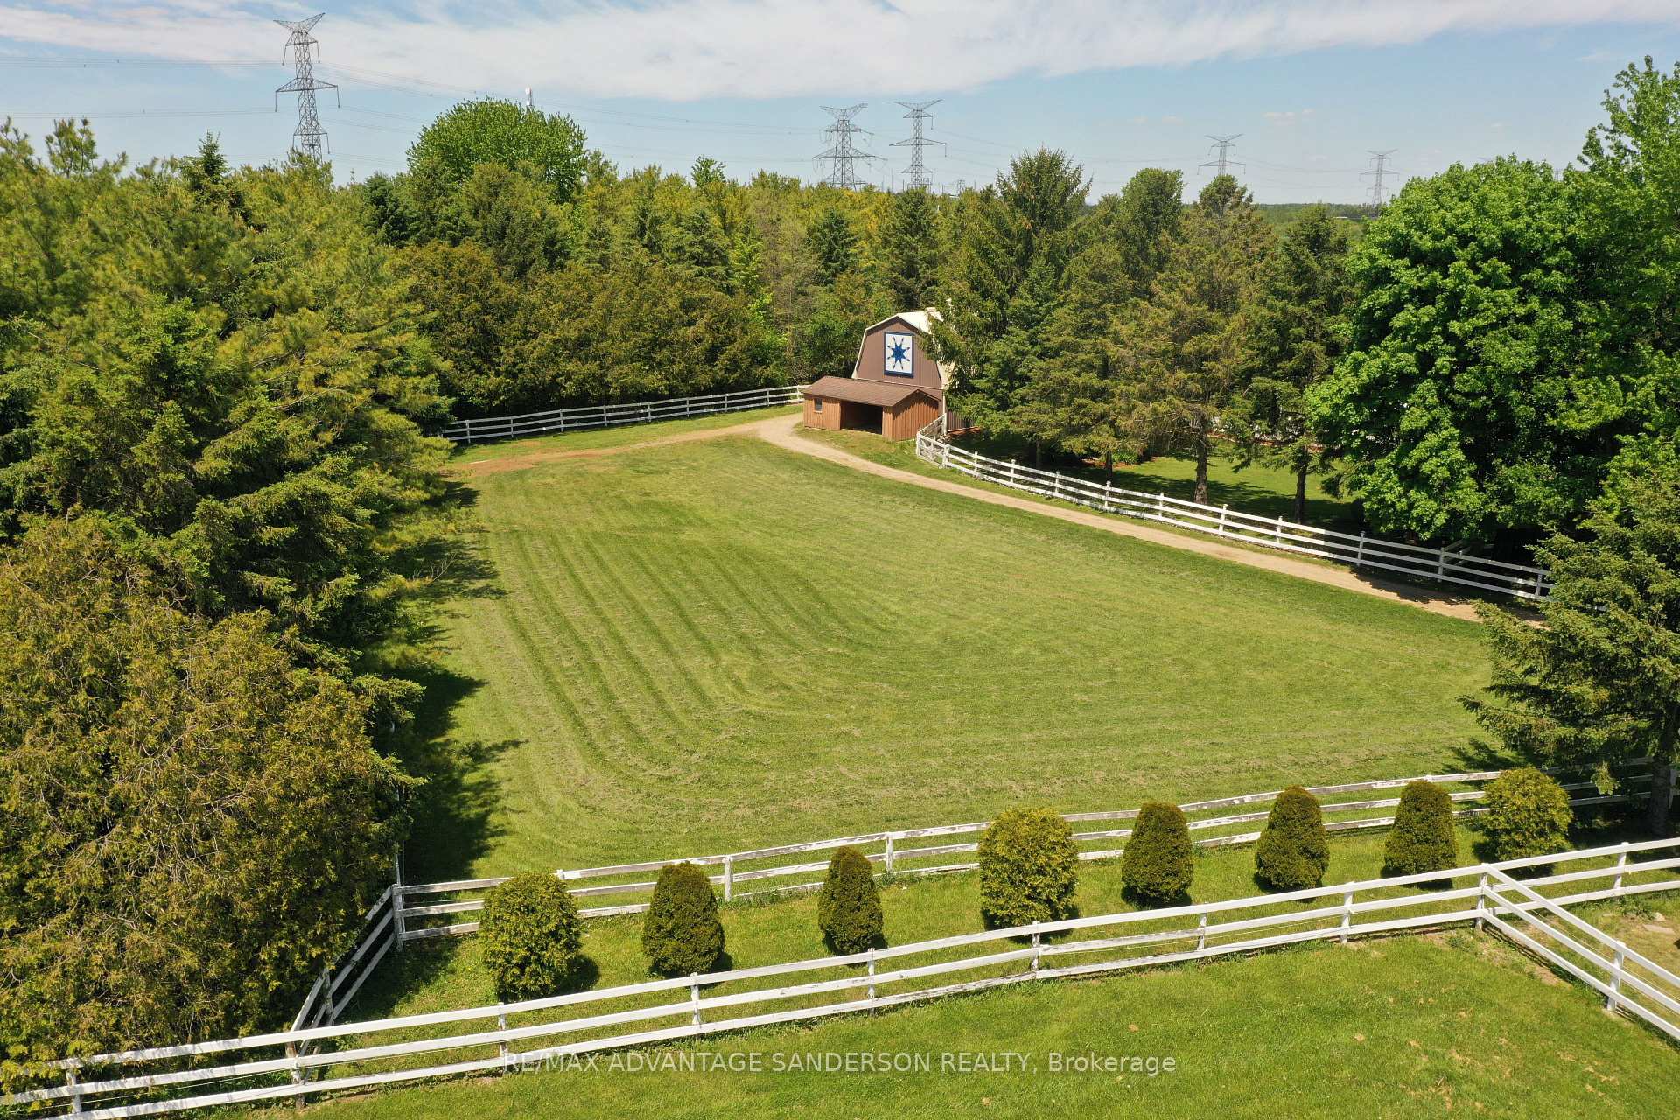
- Rare 10 acre estate north of London.
- Beautifully renovated in Classic Country style.
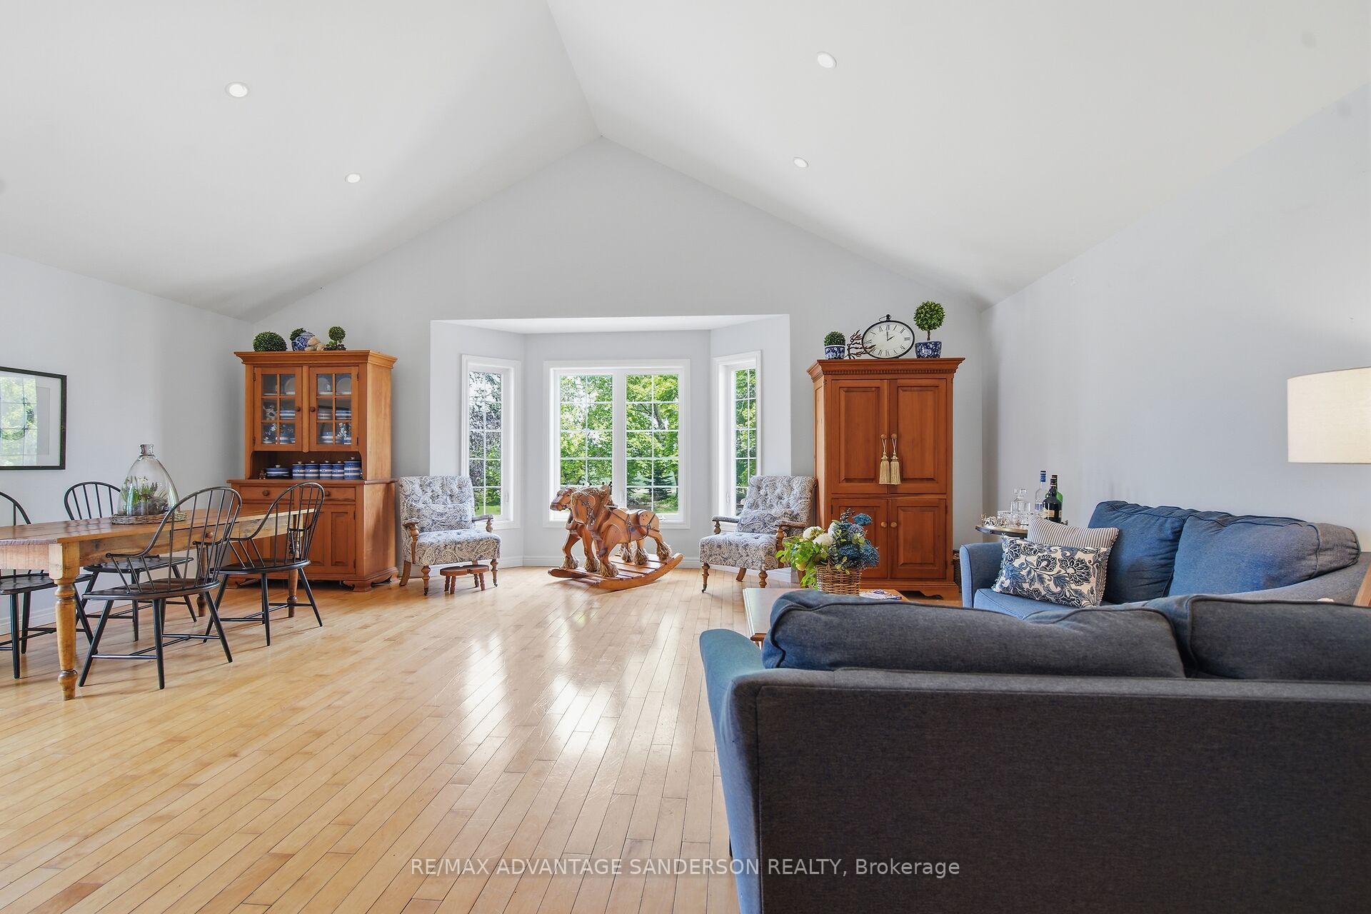
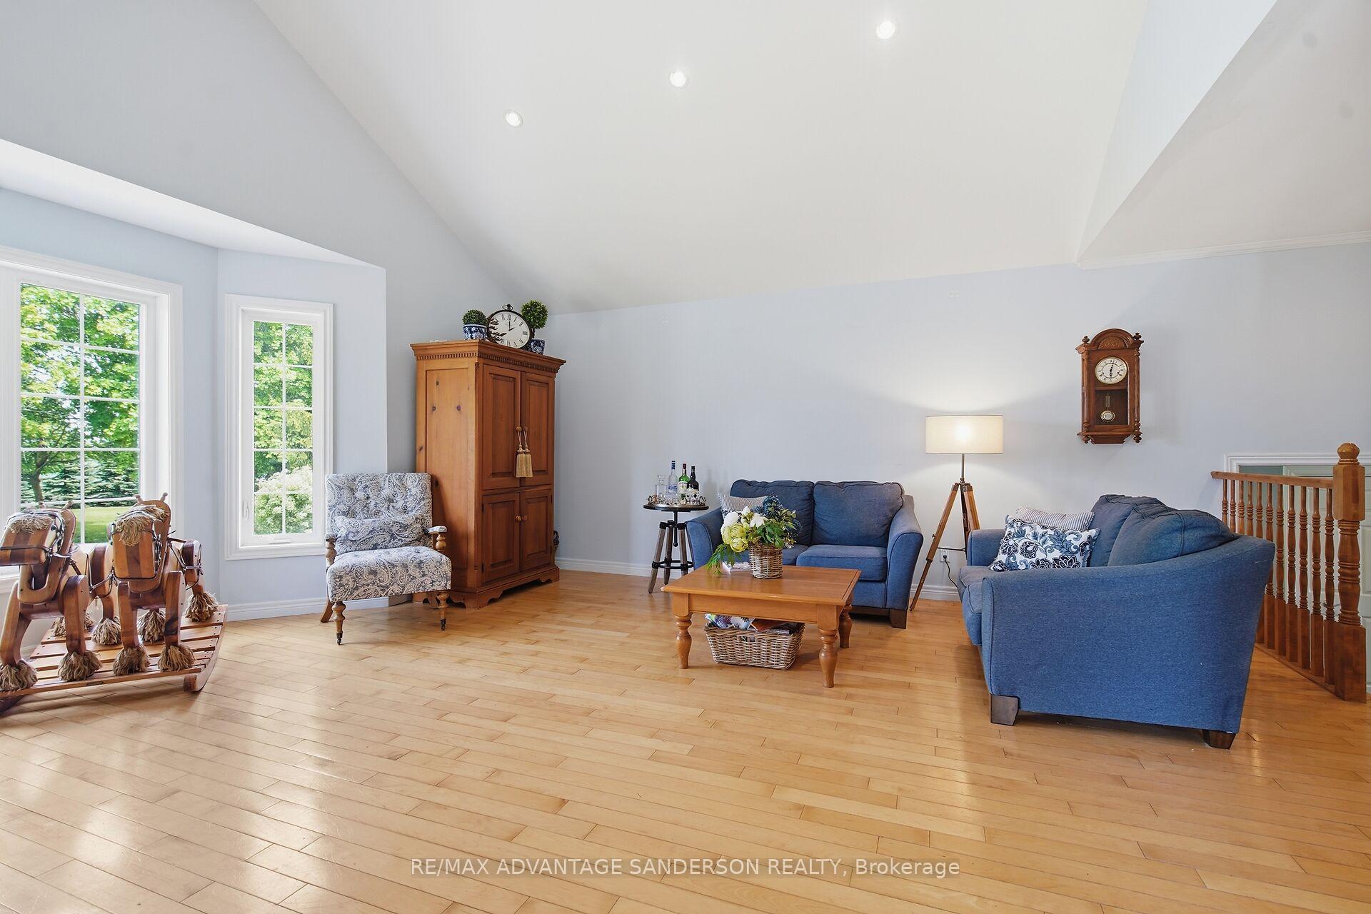
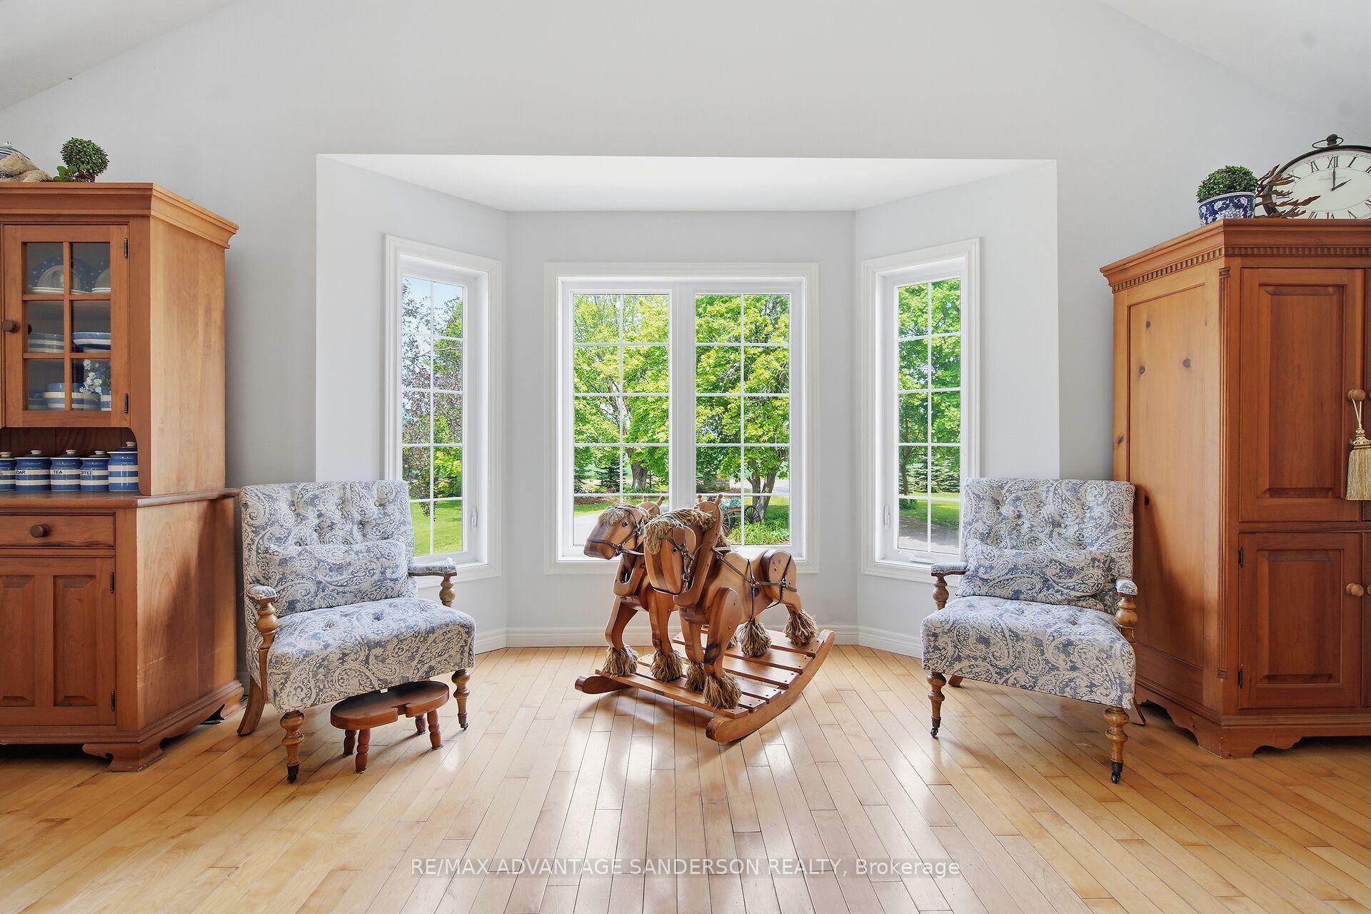
- Stunning Great Room with cathedral ceilings.
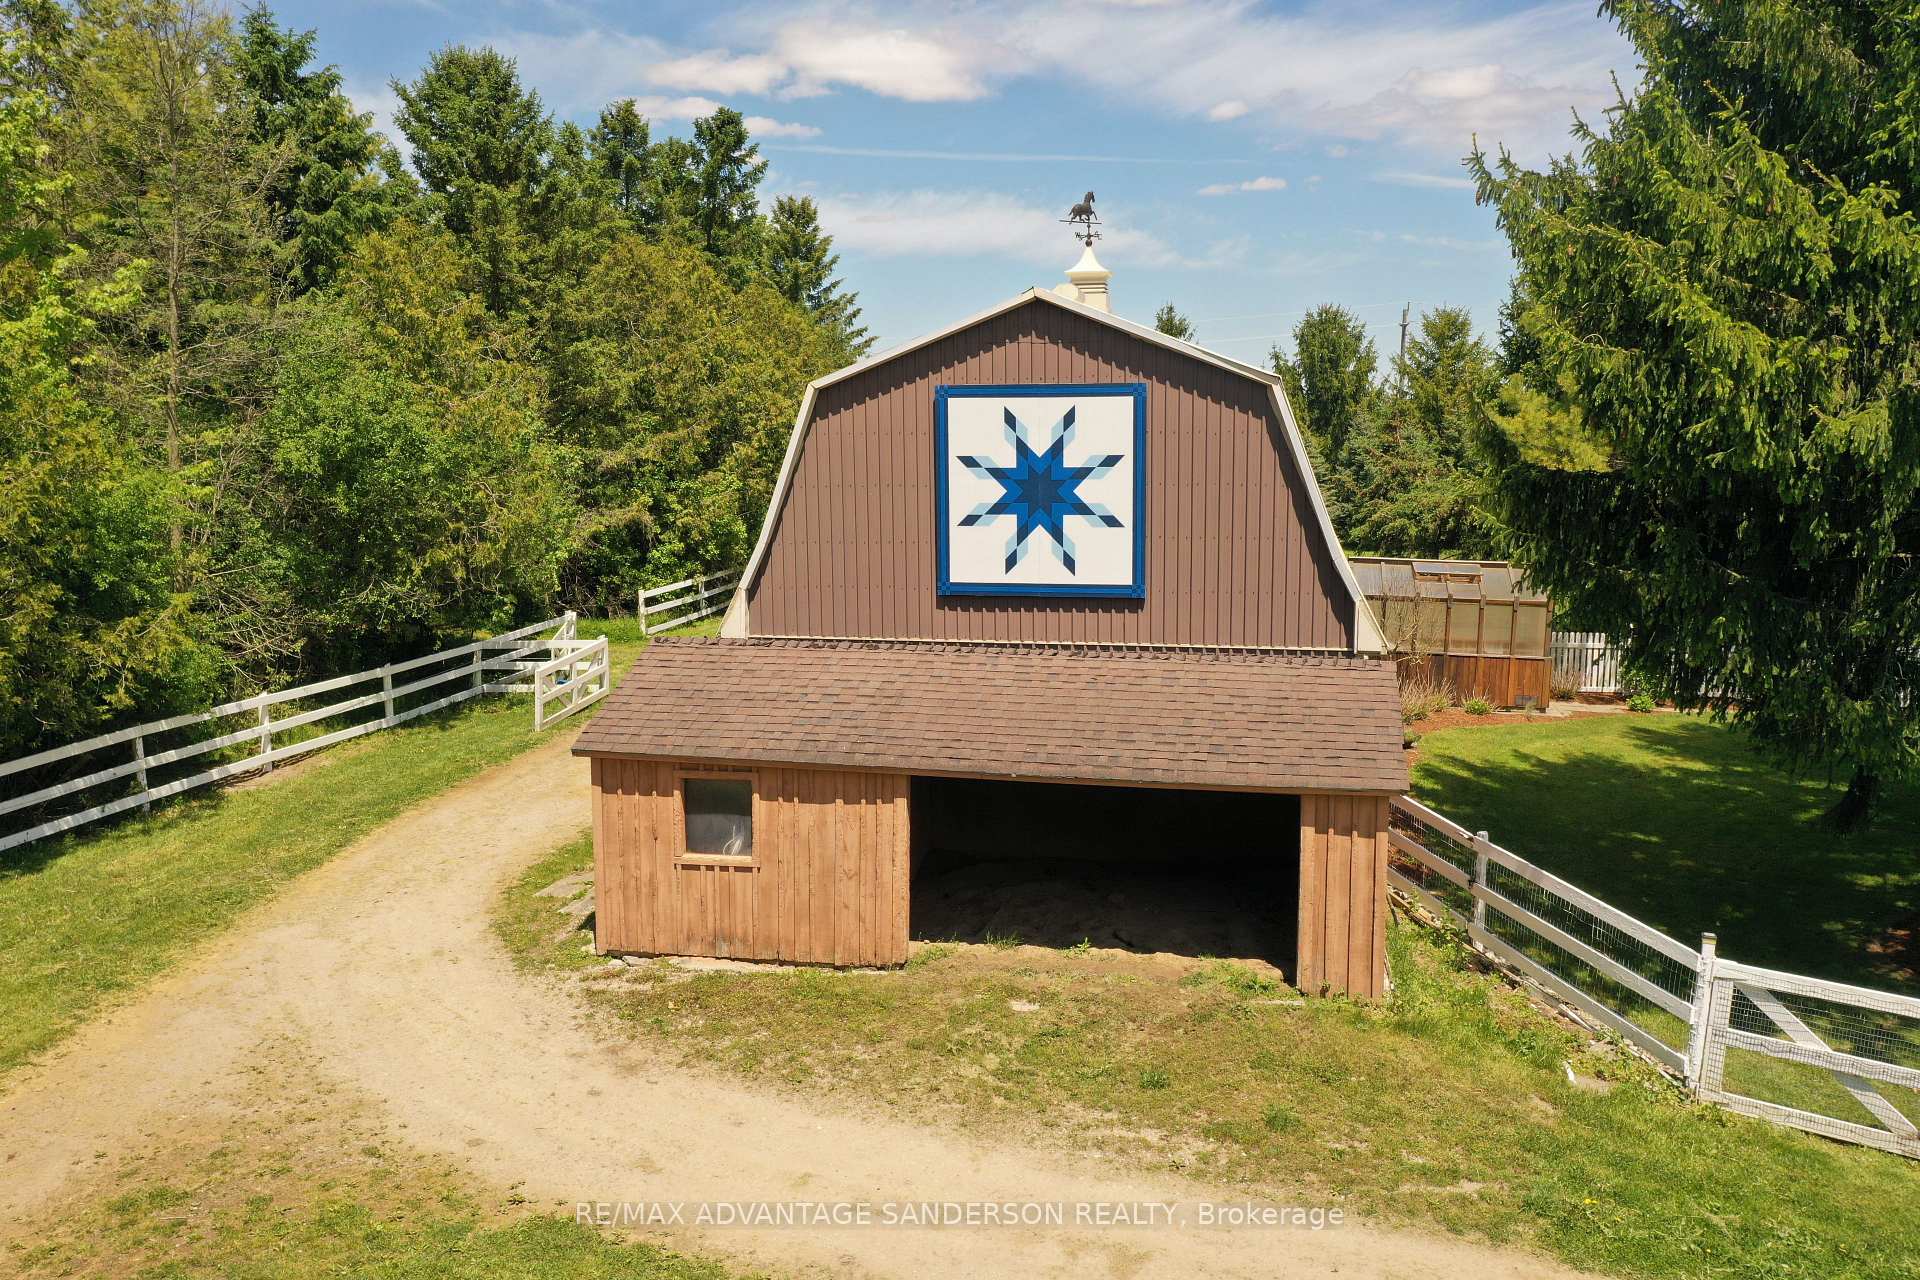
- Exceptional equestrian facilities for dressage.
- Oversized garage with bonus loft space.
- Gorgeous landscape with perennial gardens.
- Automatic backup generator included.
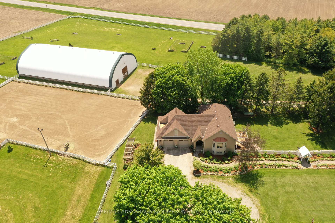
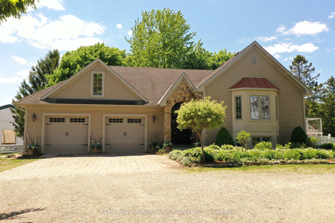
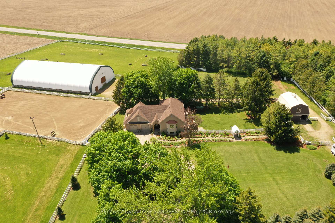
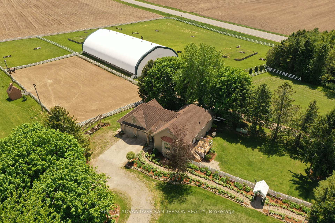
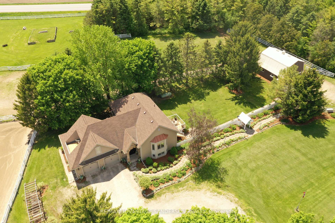
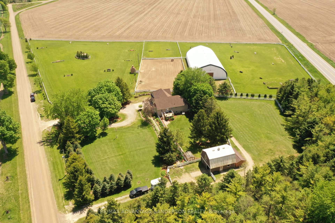
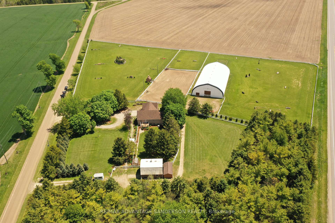
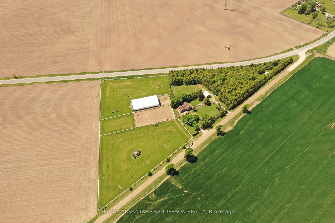
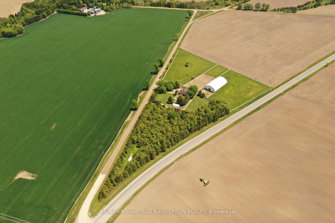
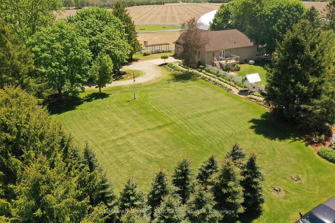
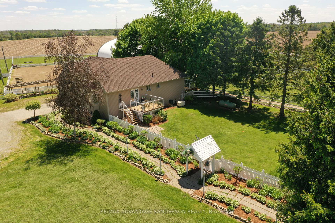
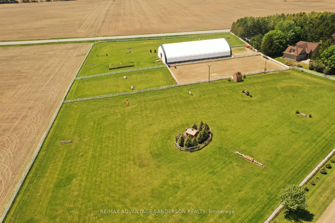
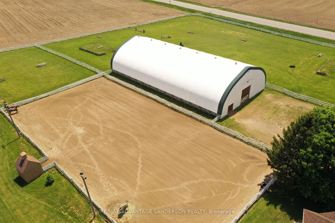
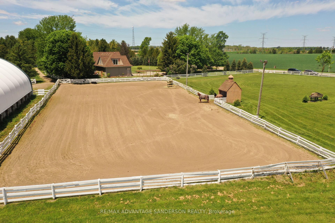
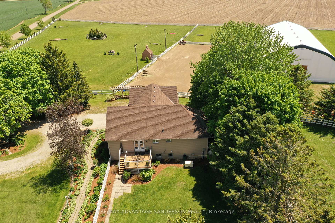
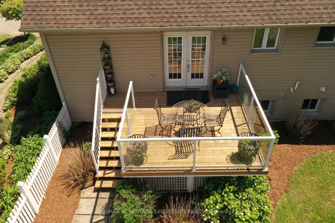
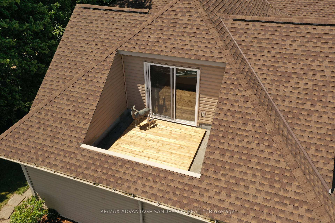
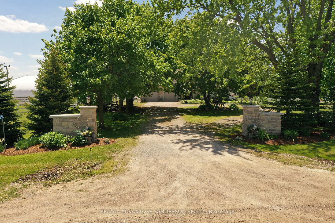
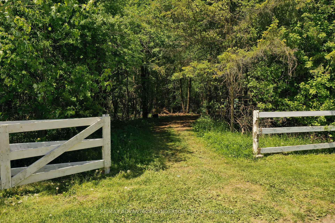
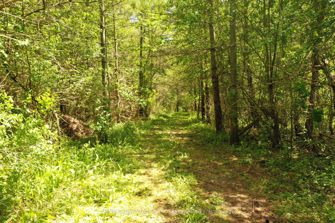
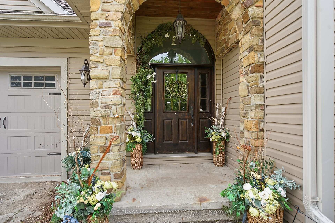
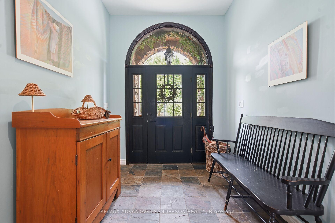
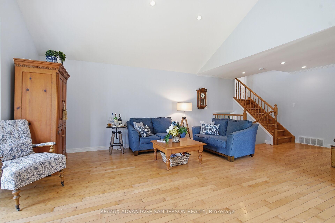
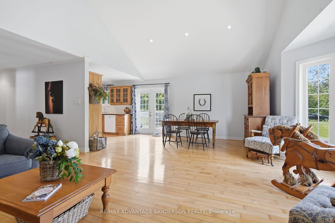
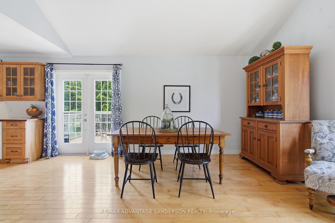
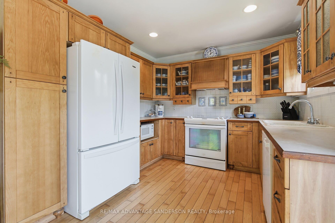
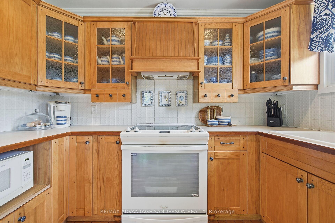
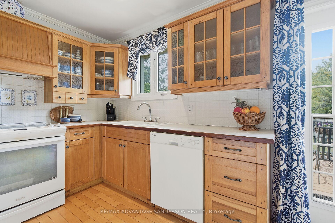
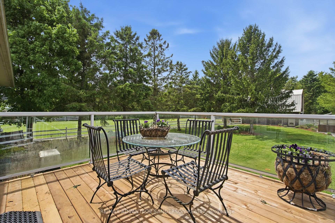
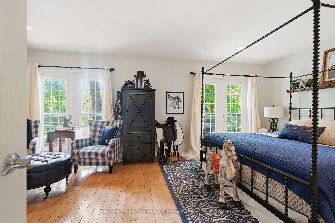
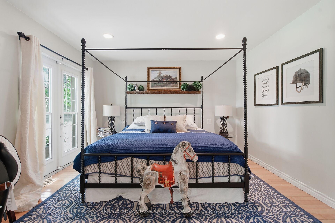
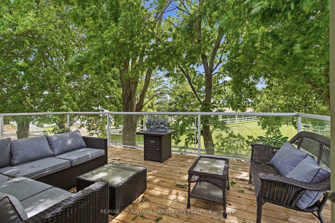
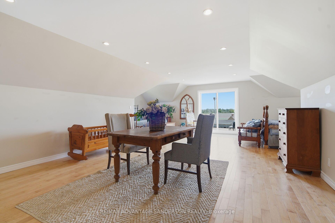
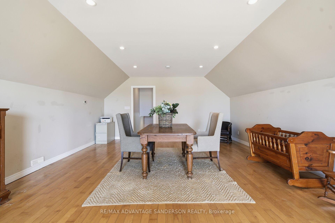
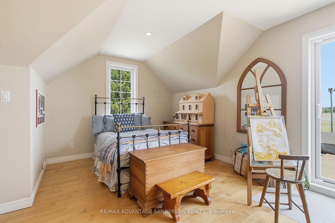
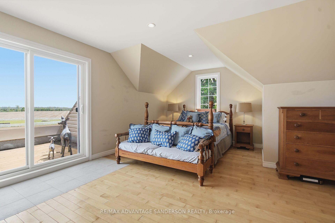
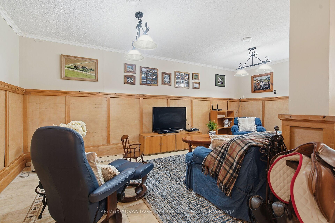
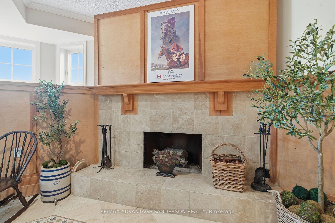
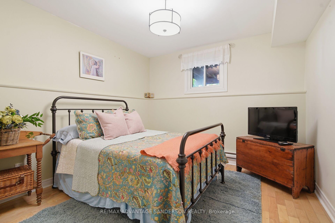
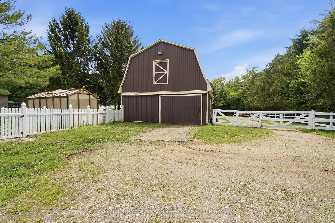
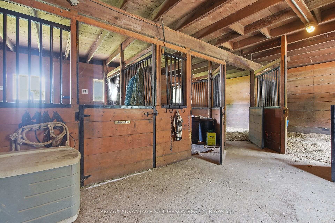
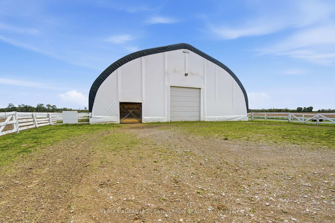
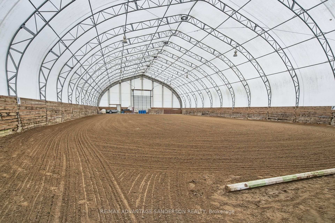
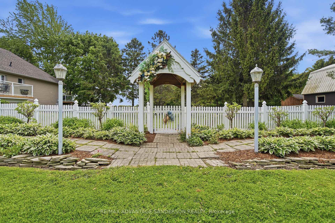
Rare 10 acre country estate just north of London in a peaceful, scenic country setting with lovely entrance gates and large circular driveway. Approx 3 acres of wooded trails and 6 acres of paddocks/pasture create the perfect balance of privacy and functionality. Beautifully renovated in 2011 by Melchers Construction in the sought-after "Classic Country" style, the residence blends timeless charm with modern comfort. Stunning Great Room with cathedral ceilings and maple flooring. Spacious primary retreat features dual French doors, walk-in closet, and Juliette balcony overlooking the Paddocks. Oversized 28' x 28' garage with bonus loft space above. Renovated barn with 4 stalls, tack room and large gambled roof with enough storage capacity for 550 hay bales. Exceptional equestrian facilities include a 70' x 140' indoor riding arena (Megadome), 100' x 200' sand ring with dead sand footing, 24-jump hunter course, and 3 run-ins. Designed with the serious dressage enthusiast in mind, this purpose-built property supports both daily training and competition-level performance. Gorgeous landscape with spectacular perennial gardens. 7.5 kw automatic back up power Generator and municipal water complete this impressive country offering.
Key Facts & Features
Property Costs
- Annual Property Tax Amount
- $6,378
- Land Transfer Tax Fee
- $22,375
Interior Features
- Fireplace/Stove
- No
- Elevator
- No
Building
- Building Type
- Farm
Lot
- Lot Size
- 10.569
Inclusions
- Inclusions
- Fridge, Stove, Miele Dishwasher, Washer, Dryer
Heating & Cooling
- Heat Type
- Propane Gas
- Water
- Municipal
- Sewers
- Septic
- Municipality
- North Middlesex
- Neighbourhood
- Parkhill
- Main cross streets
- Nairn Road
- Zoning
- A1
- Directions
- Corner property at McIntosh and Nairn
- MLS® number
- X13162332
- Data source
- Toronto Regional Real Estate Board
- Status change
- 2026-09-28
- Listed on
- 2026-05-22
- Days on market
- 129 days
- Possession type
- Flexible
- Co-op commission
- 2.5% on $175,000, 1.5% on balance
- Seller
- Listed by
- RE/MAX ADVANTAGE SANDERSON REALTY
Home Market Value
Current home valuation for 4099 McIntosh Drive, North Middlesex, Parkhill, North Middlesex, ON. Listed for $1,295,000
HOMEH Estimate
—
Estimated Sales Range
—
HOMEH Estimate for 4099 McIntosh Drive, North Middlesex, Parkhill
Calculated with a real agent's CMA method — 45+ years of experience, codified. Not an AI guess.
For the owner
Is this your home? Track its value.
Get this home's HOMEH Estimate by email once a month, with how many homes are for sale around you.
Mortgage Payment Calculator
Compare up to 4 down payment scenarios
5% on first $500K + 10% on $795,000 over $500K
$104,500
| Scenario 1 | Scenario 2 | Scenario 3 | Scenario 4 | |
|---|---|---|---|---|
−Down payment | % $ | % $ | % $ | % $ |
+CMHC insurance | $47,604 | $36,131 | $30,821 | $0 |
=Total mortgage | $1,237,709 | $1,201,631 | $1,131,571 | $1,036,000 |
Amortization | ||||
Mortgage rate | % | % | % | % |
| Payment frequency | ||||
=Mortgage payment | $6,043monthly | $5,867monthly | $5,525monthly | $5,058monthly |
Land Transfer Tax
$22,375
$22,375
Around this home
Data provided by OpenStreetMap & Fraser Institute School Rankings
Ask HOMEH
New!Hi there!
👋Text or call (416) 301-9001
Recommended for you
Based on homes you've looked at.
No recommended properties found.
Nearby similar homes
No nearby properties found.
More real estate resources
Other homes nearby
Explore this area
Nearby neighbourhoods
No nearby listings available.