
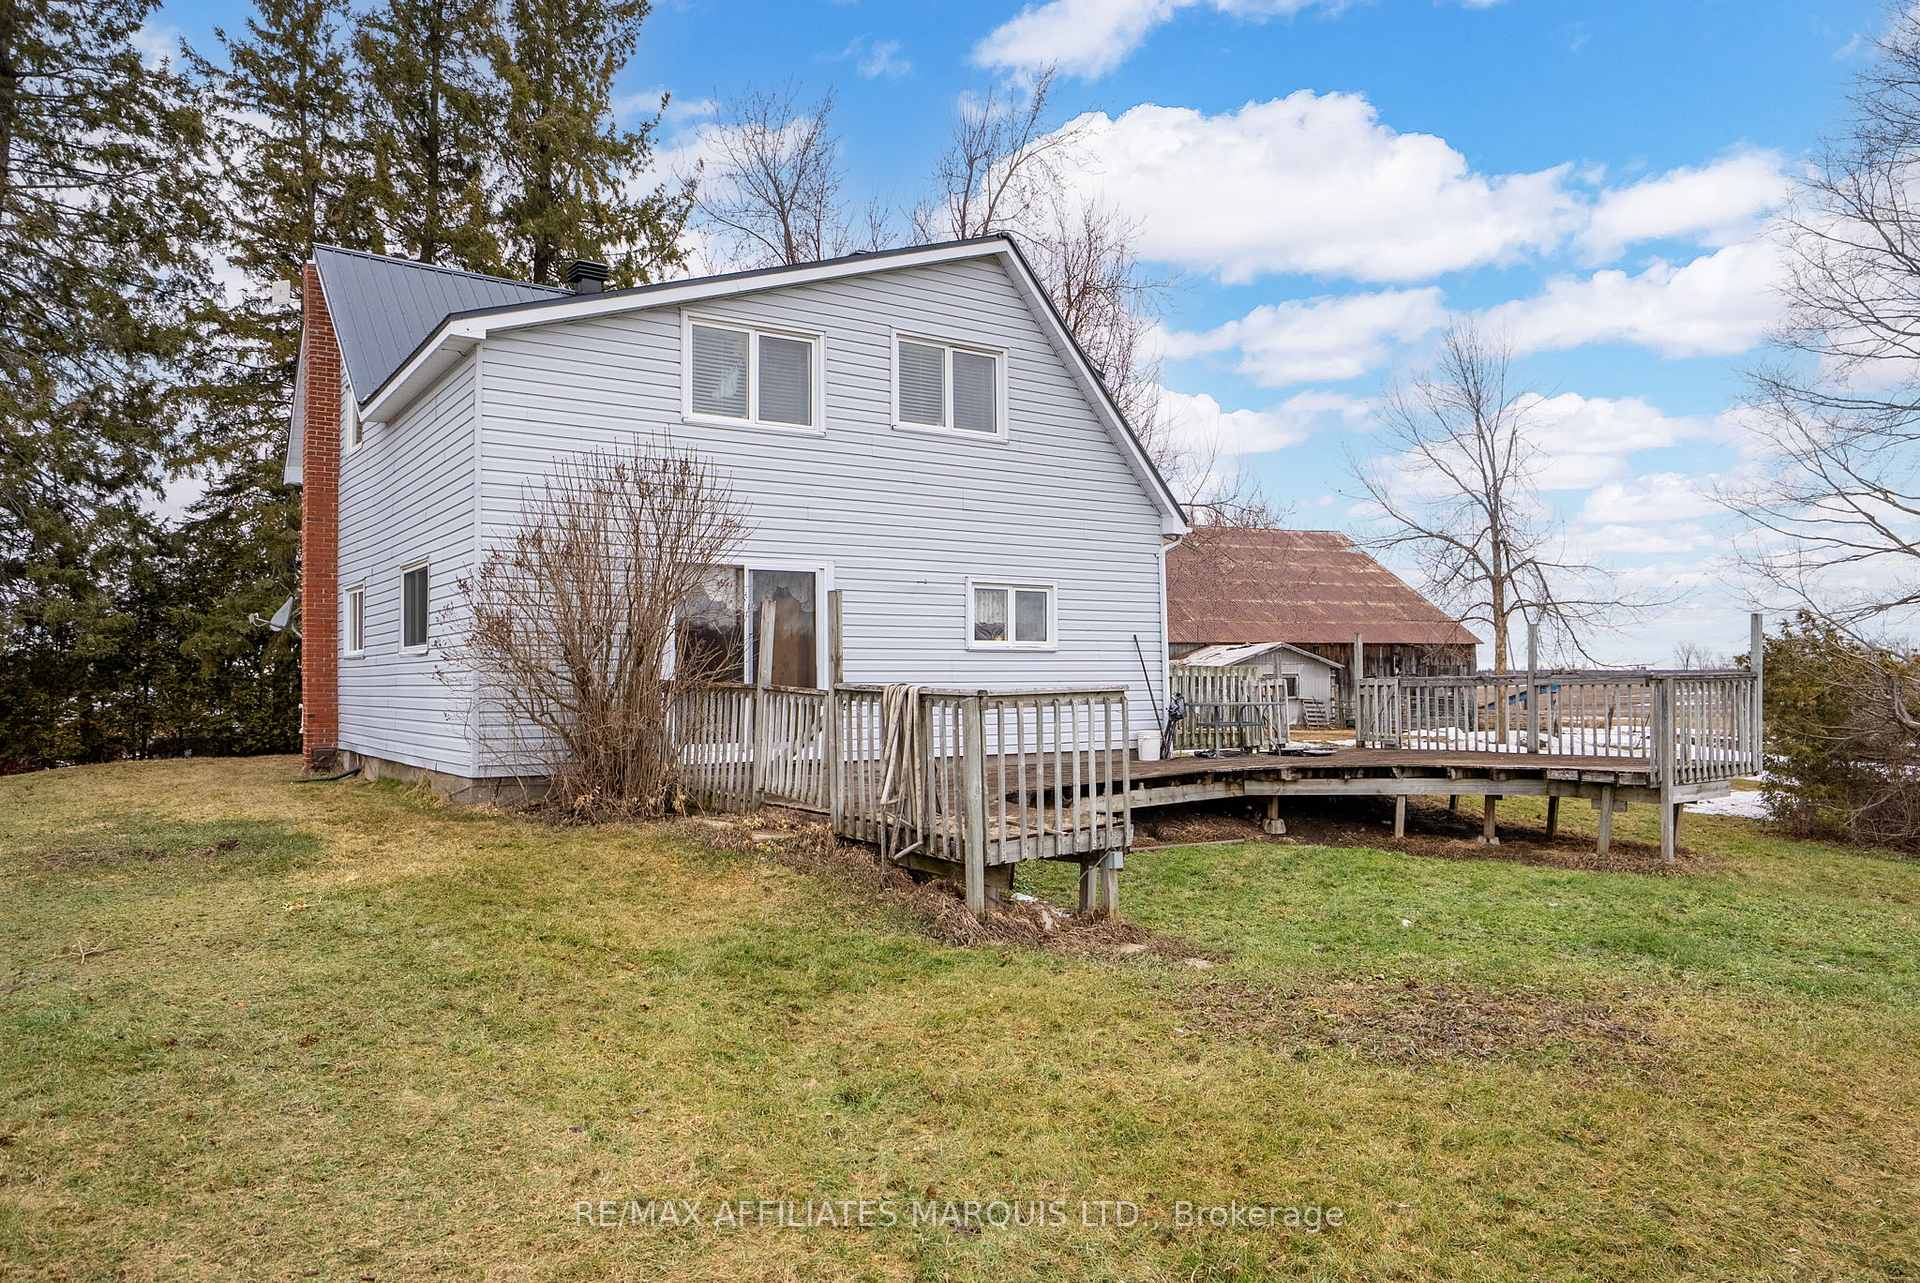
16172 Rush city Road
North Stormont (North Stormont, Roxborough Twp), ON K0C 1V0
- 4Bedrooms
- 2Bathrooms
- 8Garage
- 1100–1500Sq Ft
- $1,461Tax
- 965×1,72 ftLot Size
 Estimated Value:$437,360See Free Estimate Report

This home has sold. It is no longer available.
Property not available for sale or for rent.
Sale & Price History for 16172 Rush city Road, North Stormont, North Stormont (Roxborough) Twp
Real estate boards require you to or to see the full details of this property.
*Sold prices and complete sale & price history are regulated data. Under the Trust in Real Estate Services Act, 2002 (TRESA) and the rules of the Real Estate Council of Ontario (RECO), and pursuant to the Multiple Listing Service® rules of the Canadian Real Estate Association (CREA) and the Toronto Regional Real Estate Board (TRREB), this information may be shown only to registered users who have agreed to the applicable terms of use (a Virtual Office Website, or "VOW," arrangement). HOMEH Inc., Brokerage therefore provides it to signed-in members only. Creating an account is free and takes under a minute.
About 16172 Rush city Road, North Stormont, North Stormont (Roxborough) Twp
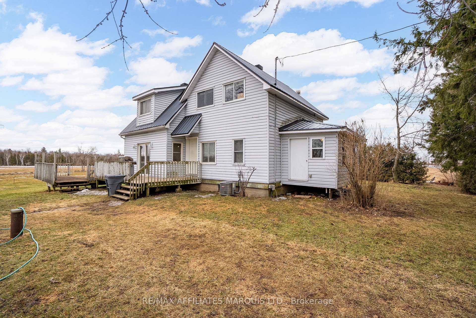
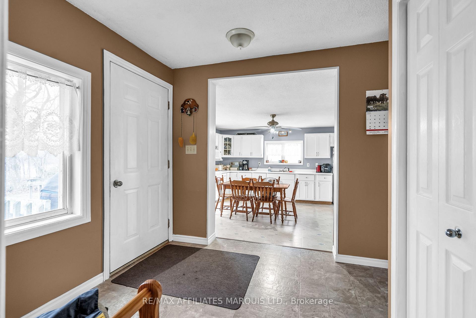
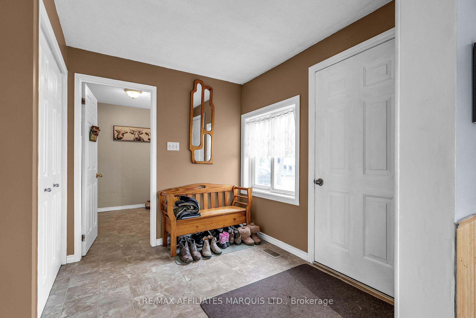
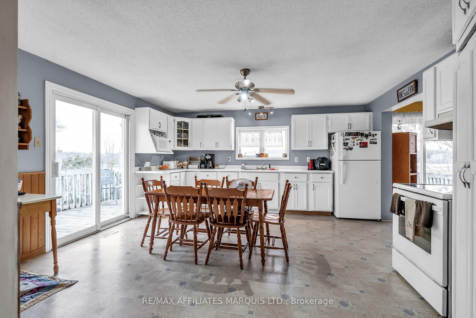
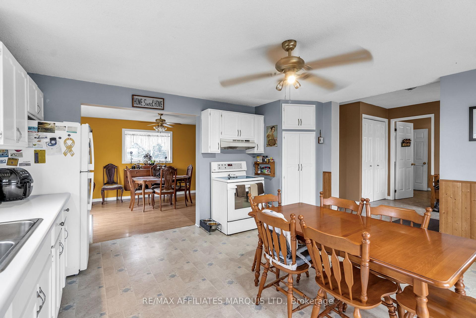
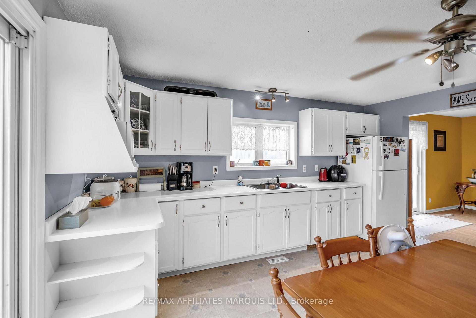
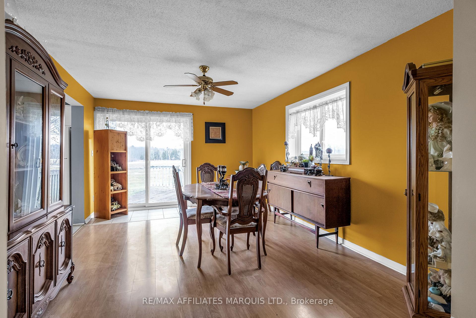
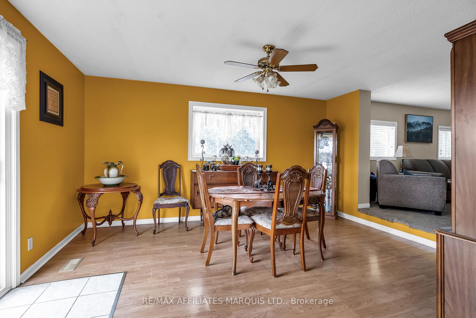
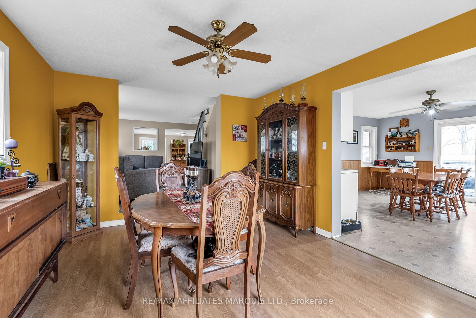
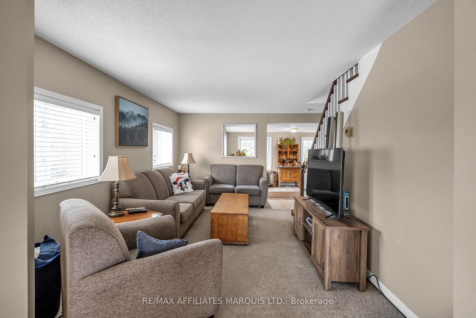
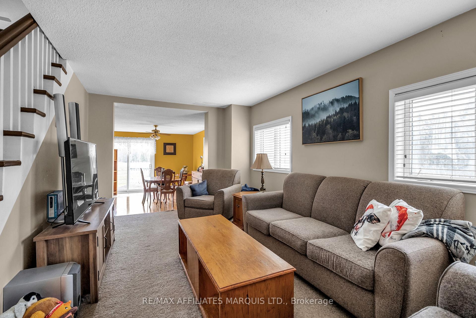
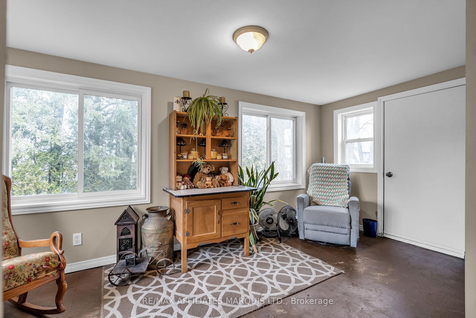
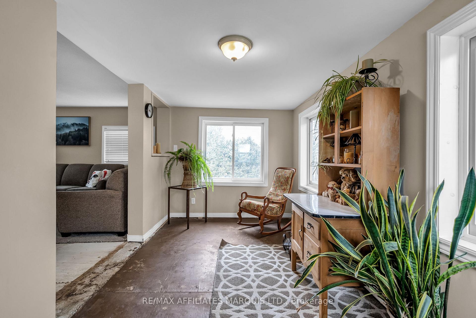
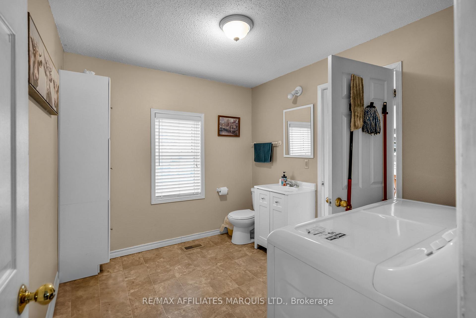
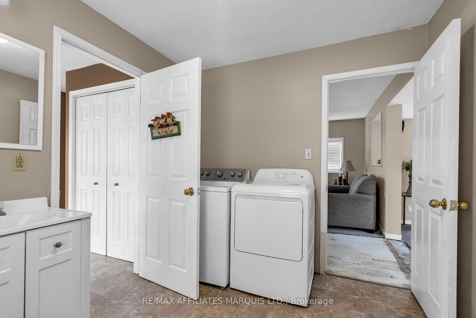
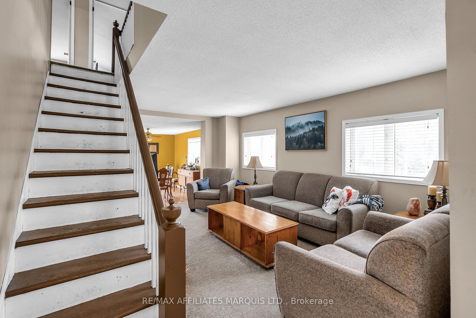
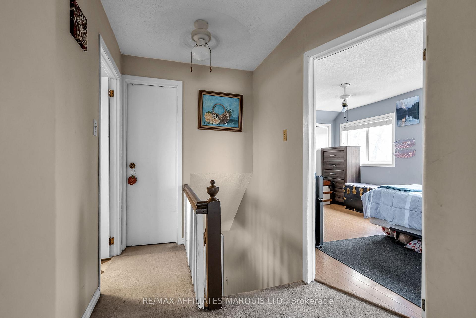
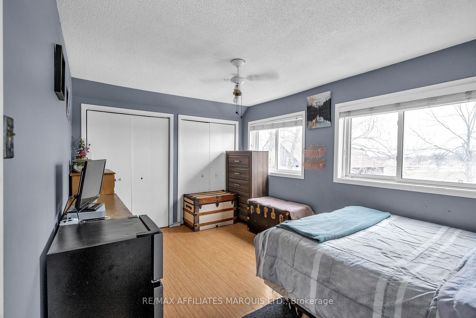
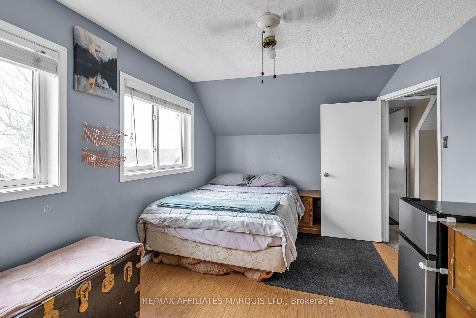
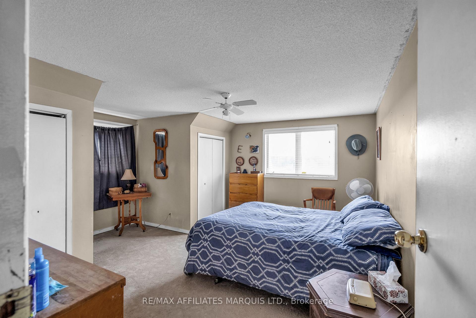
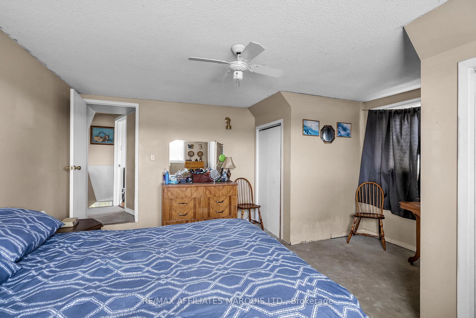
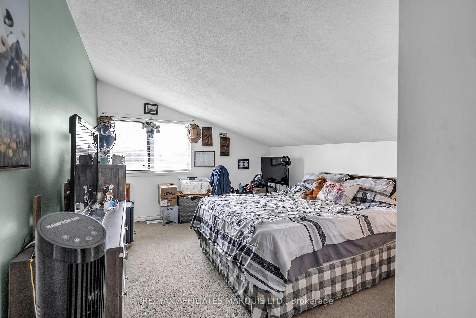
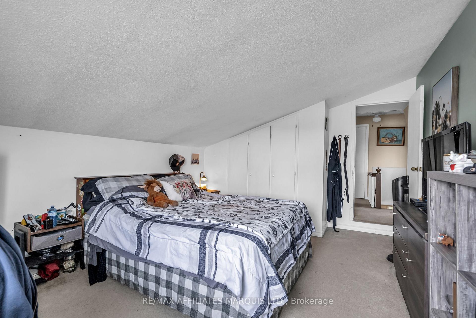
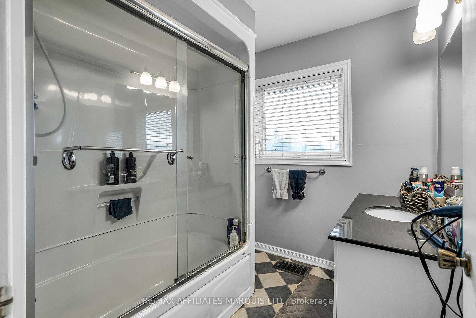
This farmhouse built in 1890 is nestled on 21.2 acres of rolling countryside, combines the charm of a bygone era with endless potential. The farmhouse itself is a late 19th-century architecture, with a traditional design that includes four spacious bedrooms with 1 3pc bathroom and 1 2 pc, providing plenty of room for a growing family or guests. The living areas are cozy and inviting, ideal for family gatherings or quiet evenings. The bedrooms are comfortably sized, each offering a peaceful retreat. Over the last 10 years there has been lots of updates done including metal roof, water pump in the well, most windows and much more. Outside, the property is where the farmhouse truly comes to life. The 21.2 acres are mostly comprised of lush pastures and fields that are ideal for grazing animals or farming. The fields generate approximately 75 round bales of hay each year, indicating fertile land purposes. Whether you're looking to keep livestock or simply enjoy the land for its beauty and productivity, the pastures offer plenty of opportunity. The older barn on the property is a key feature, though its showing its age and could use some work, it remains operational. The barn offers ample space for equipment storage, livestock, or even as a workshop. This farmhouse and its accompanying land offer a rare opportunity to own a piece of history while embracing the rewards of rural living. With some care and attention, both the home and barn could be transformed into a thriving farmstead, ready for the next chapter in this property's story.
Key Facts & Features
Property Costs
- Annual Property Tax Amount
- $1,461
- Land Transfer Tax Fee
- $7,465
Rental Items
- Rental Equipment
- Proppane Tanks, Hot water tank
- Basement Type
- Half, Unfinished
Interior Features
- Laundry Level
- Main Level
- Interior Extras
- Sump Pump, Propane Tank
- Security Features
- Smoke Detector
- Fireplace/Stove
- No
- Elevator
- No
Exterior Features
- Exterior Extras
- Deck
- Pool
- None
- Property Features
- Part Cleared
- Accessibility Features
- None
- Other Structures
- Barn, Drive Shed
Building
- Building Type
- Rural Residential
- Building Style
- 2-Storey
- Approx Age
- 100+
Construction
- Exterior Finish
- Vinyl Siding
- Roof
- Metal
- Foundation Details
- Poured Concrete, Stone
- Special Designation
- Unknown
Lot
- Lot Front
- 964.60 ft
- Lot Depth
- 1072.16 ft
- Lot Shape
- Irregular
Inclusions
- Inclusions
- Fridge, Stove, Washer, Dryer
Exclusions
- Exclusions
- Farm equipment, wood shelf in kitchen
Parking & Garages
- Garage Type
- None
- Garage Spaces
- 8
- Parking Spaces
- 8
- Total Garage And Parking Spaces
- 8
Heating & Cooling
- Heat Source
- Propane
- Heat Type
- Forced Air
- Air Conditioning
- Central Air
- Water
- Well
- Sewers
- Septic
- Natural Gas
- No
- Hydro
- Yes
- Cable
- Available
- Telephone
- Available
- Bedrooms
- 4
- Washrooms
- 2
- Kitchens
- 1
Room sizes
- Kitchen—Main level
- Living Room—Main level
- Dining Room—Main level
- Sunroom—Main level
- Bathroom—Main level
- Bedroom—Second level
- Bedroom 2—Second level
- Bedroom 3—Second level
- Bedroom 4—Second level
- Bathroom—Second level
- Den—Main level
Washrooms
- 2-piece, Main
- 3-piece, Second
- Municipality
- North Stormont
- Neighbourhood
- North Stormont (Roxborough) Twp
- Main cross streets
- Avonmore Road and Rush City Road
- Zoning
- RU
- Directions
- From Avonmore, turn south on Avonmore rd, Rush city rd will be on your right.
- Waterfront
- None
- MLS® number
- X12441189
- Data source
- Toronto Regional Real Estate Board
- Status change
- 2025-10-30
- Listed on
- 2025-10-01
- Days on market
- 29 days
- Possession type
- Flexible
- Co-op commission
- 2%
- Seller
- Listed by
- RE/MAX AFFILIATES MARQUIS LTD.
Home Market Value
Current home valuation for 16172 Rush city Road, North Stormont, North Stormont (Roxborough) Twp, North Stormont, ON. Listed for $549,500
HOMEH Estimate
$437,360
Estimated Sales Range
$306,152 - $568,568
HOMEH Estimate for 16172 Rush city Road, North Stormont, North Stormont (Roxborough) Twp
Calculated with a real agent's CMA method — 45+ years of experience, codified. Not an AI guess.
For the owner
Is this your home? Track its value.
Get this home's HOMEH Estimate by email once a month, with how many homes are for sale around you.
Mortgage Payment Calculator
Compare up to 4 down payment scenarios
5% on first $500K + 10% on $49,500 over $500K
$29,950
| Scenario 1 | Scenario 2 | Scenario 3 | Scenario 4 | |
|---|---|---|---|---|
−Down payment | % $ | % $ | % $ | % $ |
+CMHC insurance | $20,771 | $15,331 | $13,078 | $0 |
=Total mortgage | $540,048 | $509,881 | $480,153 | $439,600 |
Amortization | ||||
Mortgage rate | % | % | % | % |
| Payment frequency | ||||
=Mortgage payment | $2,637monthly | $2,489monthly | $2,344monthly | $2,146monthly |
Land Transfer Tax
$7,465
$7,465
Around this home
No schools found nearby
Data provided by OpenStreetMap & Fraser Institute School Rankings
Ask HOMEH
New!Hi there!
👋Text or call (416) 301-9001
Recommended for you
Based on homes you've looked at.
No recommended properties found.
Nearby similar homes
No nearby properties found.
More real estate resources
Other homes nearby
Explore this area
Nearby neighbourhoods
No nearby listings available.