
2543 County 12 Road
North Stormont (North Stormont, Finch Twp), ON K0C 1G0
- 3Bedrooms
- 2Bathrooms
- 2Garage
- 1500–2000Sq Ft
- $3,342Tax
- 272×998 ftLot Size
 Estimated Value:$585,500See Free Estimate Report

This home has sold. It is no longer available.
Property not available for sale or for rent.
Sale & Price History for 2543 County 12 Road, North Stormont, North Stormont (Finch) Twp
| Start Date | End Date | Price | Event | MLS# |
|---|---|---|---|---|
| 2025-06-26 | 2025-09-17 | Login to See Prices | Sold | x12251196 |
Real estate boards require you to or to see the full details of this property.
*Sold prices and complete sale & price history are regulated data. Under the Trust in Real Estate Services Act, 2002 (TRESA) and the rules of the Real Estate Council of Ontario (RECO), and pursuant to the Multiple Listing Service® rules of the Canadian Real Estate Association (CREA) and the Toronto Regional Real Estate Board (TRREB), this information may be shown only to registered users who have agreed to the applicable terms of use (a Virtual Office Website, or "VOW," arrangement). HOMEH Inc., Brokerage therefore provides it to signed-in members only. Creating an account is free and takes under a minute.
About 2543 County 12 Road, North Stormont, North Stormont (Finch) Twp
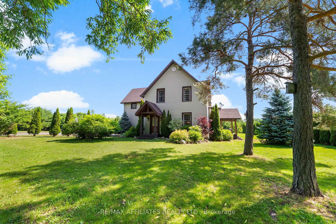
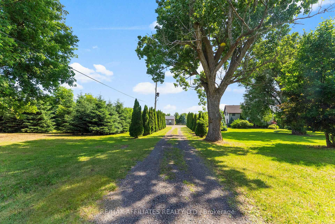
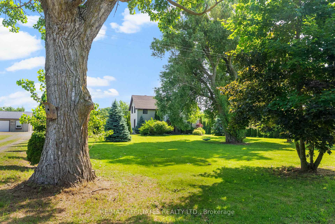
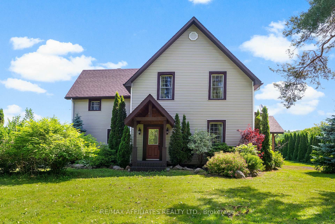
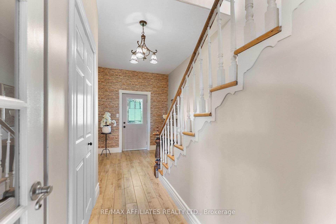
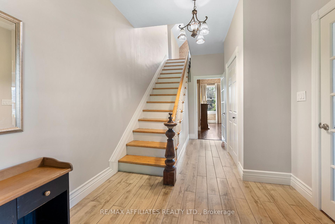
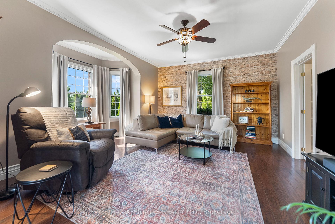
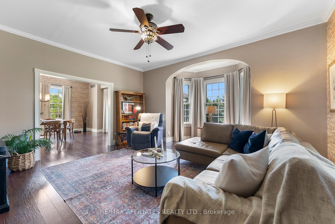
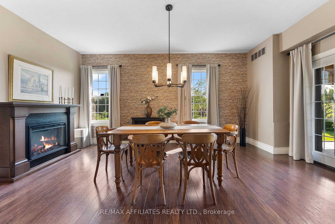
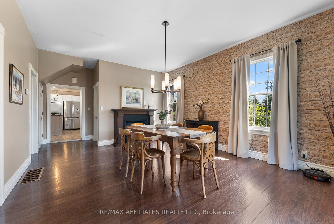
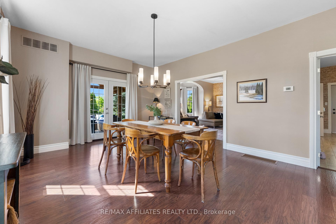
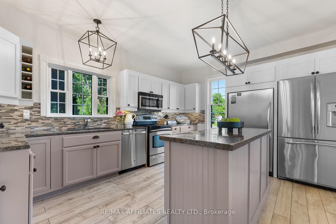
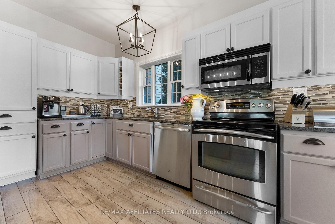
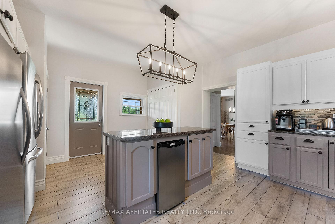
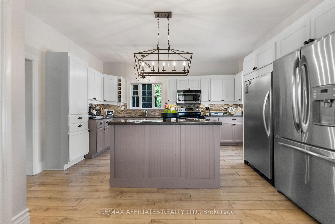
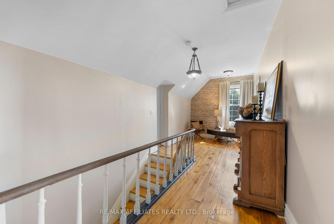
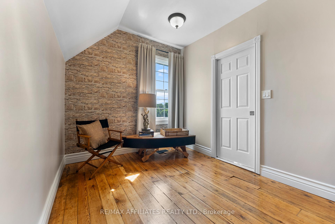
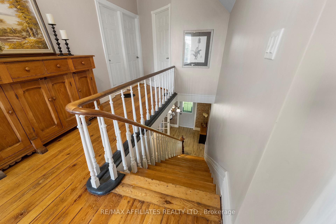
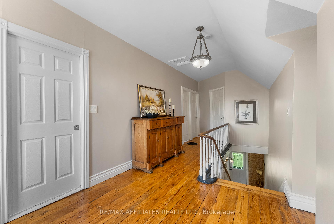
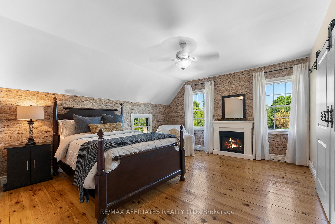
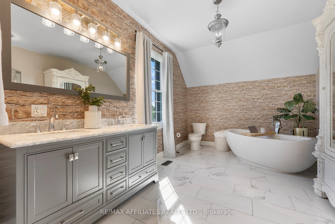
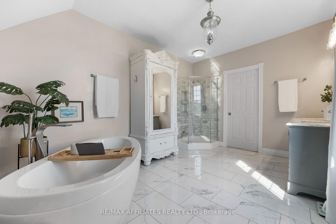
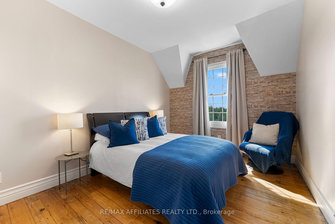
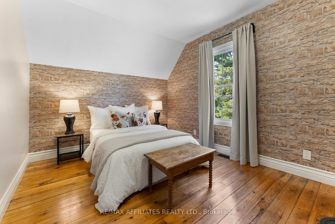
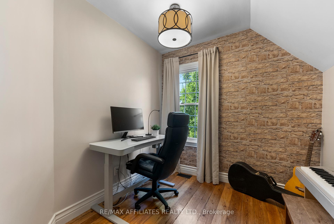
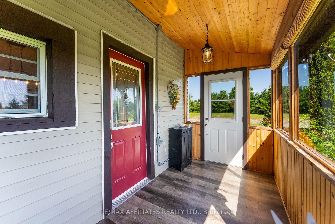
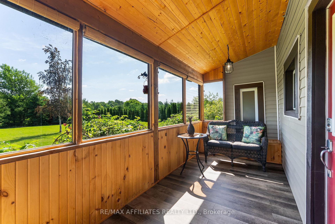
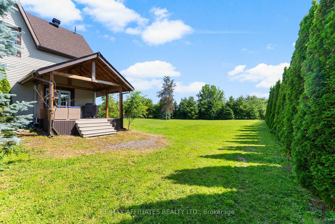
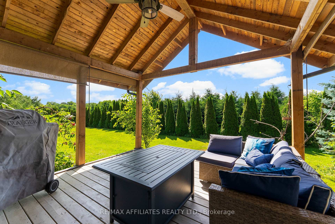
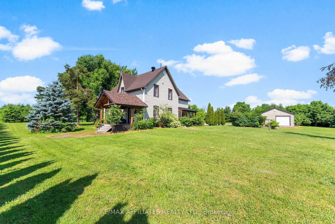
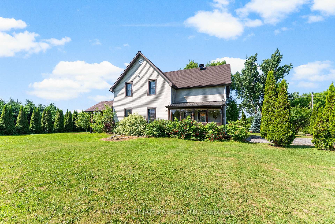
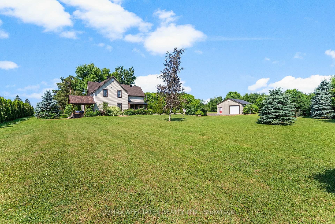
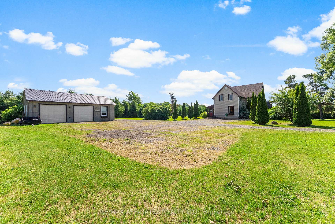
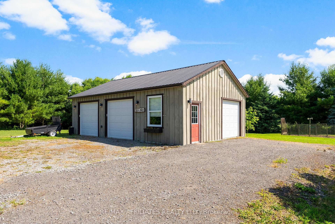
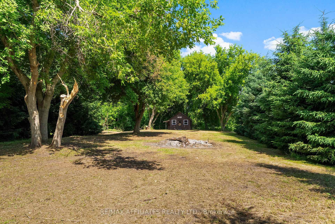
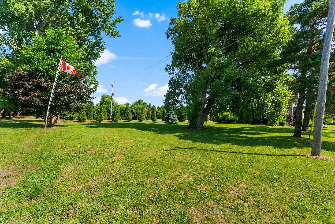
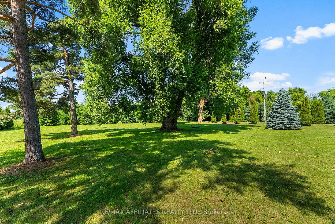
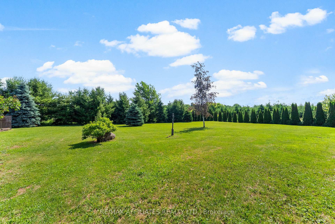
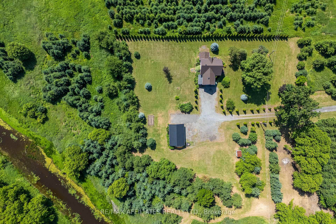
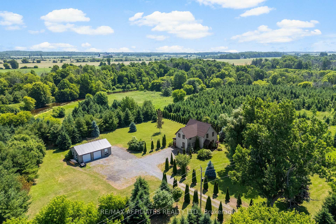
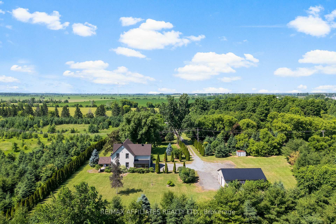
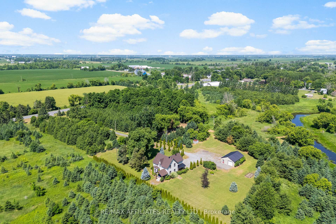
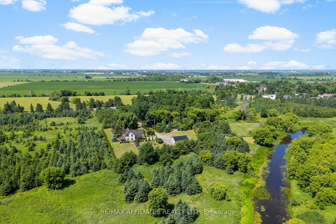
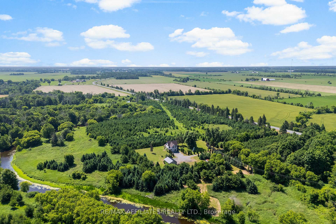
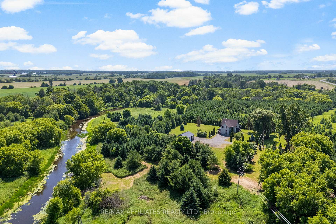
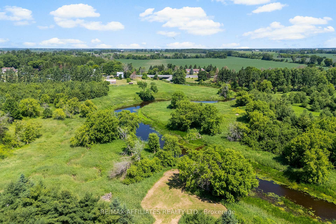
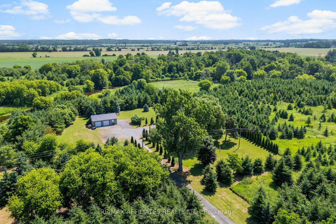
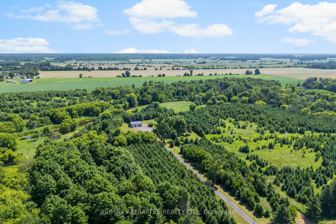
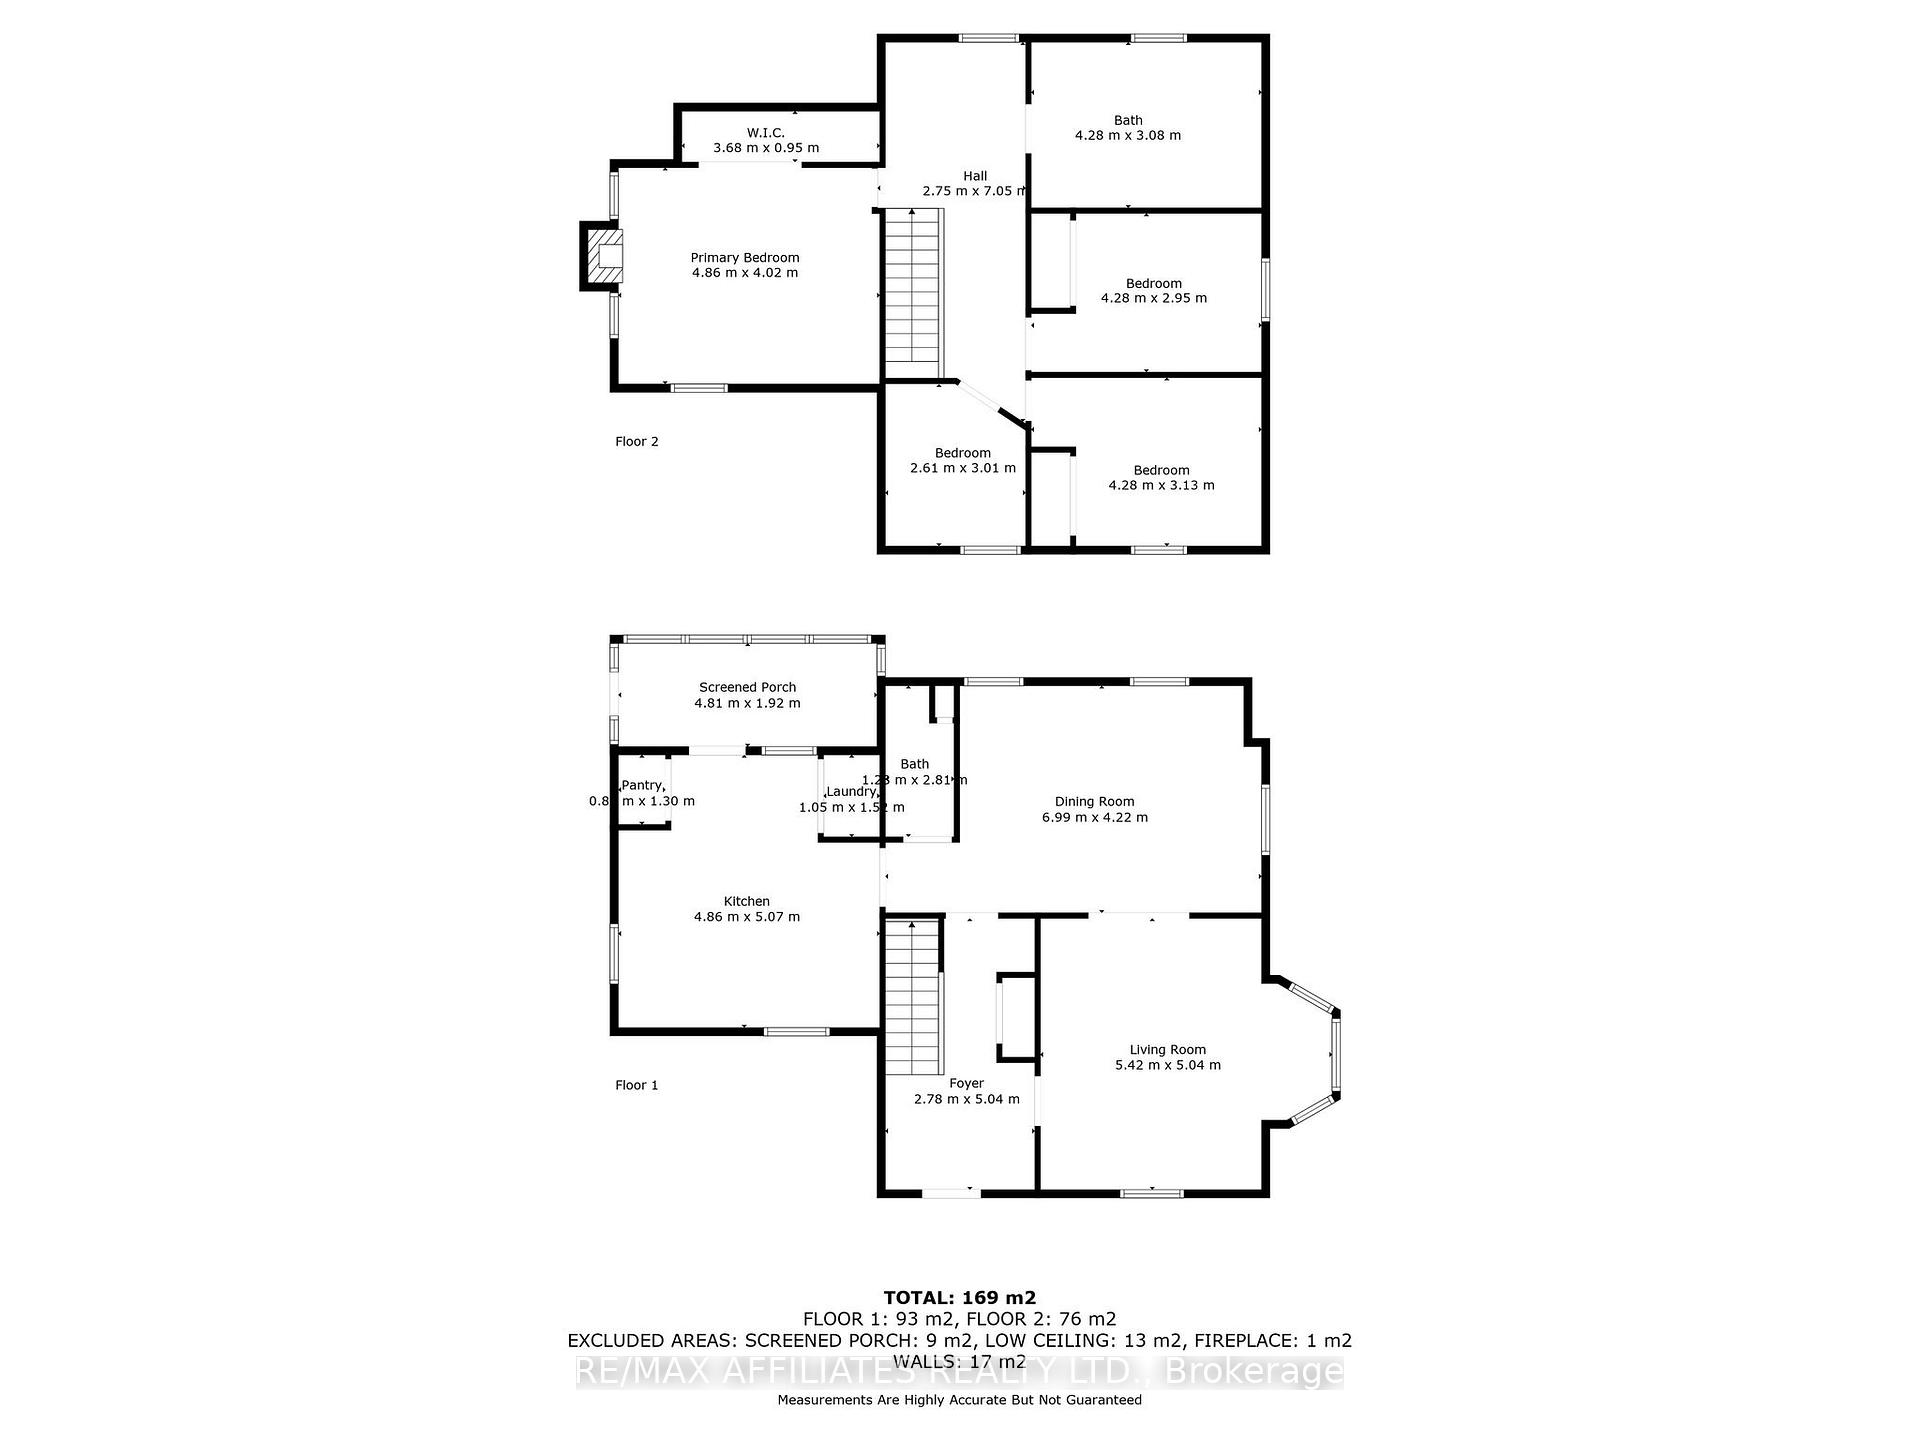
The tree lined driveway is just the beginning of the calming effect this well-maintained, tastefully updated character filled home and picturesque acreage have to offer! A hidden treasure having frontage on the tranquil Payne River just outside the lovely village of Berwick. The front door opens to a centre hall plan with a spectacular original staircase! The side porch wonderful for early morning coffee, opens to the country kitchen with centre island, granite countertops, SS appliances; plenty of cupboards and a walk in pantry. Laundry conveniently tucked behind closed doors finish this space. A spacious dining room transcends to the living room with large bay windows providing plenty of natural light. Garden doors from the oversized dining room open to a covered porch overlooking evergreens, perfect for those hot summer days & convenient for family bbqs. Ascending the staircase an inviting sitting area with large window overlooking the property. Off this space is a large primary bedroom with an oversized walk-in closet, 2 large secondary bedrooms & a perfectly sized den/office at the opposite end of the hall. This level also includes an exquisite 5pc. bathroom. This is a completely carpet-less home featuring laminate flooring on main level & hardwood on the second level. The home is beautiful, the property is absolutely breathtaking; heavily treed with evergreens, and hardwood, a graceful weeping willow sporting a swing completes the package. With the added privacy of Conservation land completely surrounding this piece of paradise, an oversized, insulated & heated double garage is perfect for all the toys you can have to enjoy this property! There is a storage shed & the cutest cabin (great she shed) to complete this one-of-a-kind property! Make this property work for you; a wedding venue, Christmas tree farm, or just enjoy the tranquility this one of a kind property will provide. This is more than a house - its a lifestye, come and make it yours!
Key Facts & Features
Property Costs
- Annual Property Tax Amount
- $3,342
- Land Transfer Tax Fee
- $11,915
Rental Items
- Rental Equipment
- Propane Tanks (PG3)
- Under Contract
- Propane Tank
- Basement Type
- Unfinished, Full
Interior Features
- Laundry Level
- Main Level
- Interior Extras
- Water Heater Owned, Water Treatment, Auto Garage Door Remote, Bar Fridge
- View
- Trees/Woods
- Fireplace/Stove
- Yes
- Fireplace Features
- Electric
- Elevator
- No
Exterior Features
- Pool
- None
- Property Features
- Park, River/Stream, Wooded/Treed
- Other Structures
- Garden Shed, Other
Building
- Building Type
- Detached
- Building Style
- 2-Storey
Construction
- Exterior Finish
- Vinyl Siding
- Roof
- Asphalt Shingle
- Foundation Details
- Stone
- Special Designation
- Unknown
Lot
- Lot Front
- 272.39 ft
- Lot Depth
- 997.56 ft
- Lot Size
- 7.31
- Lot Shape
- Irregular
Inclusions
- Inclusions
- Refrigerator, Stand-Up Freezer, Stove, Microwave/Hood Fan, Dishwasher, Mini Bar Fridge, Washer, Dryer, 2x Electric Fireplaces, Hot Water Tank, Water Treatment, Window Coverings, Blinds on Deck, Cabinet in Garage (by door to the right), A/C Unit, Chrome Shelving Unit in Garage, Armoire in Bathroom, Sideboard in Upper Hall
Parking & Garages
- Garage Type
- Detached
- Garage Spaces
- 2
- Parking Spaces
- 10
- Total Garage And Parking Spaces
- 10
Heating & Cooling
- Heat Source
- Propane
- Heat Type
- Forced Air
- Air Conditioning
- Central Air
- Water
- Well
- Sewers
- Septic
- Natural Gas
- No
- Hydro
- Yes
- Cable
- No
- Telephone
- Available
- Bedrooms
- 3
- Washrooms
- 2
- Kitchens
- 1
- Family / bonus room
- Yes
Room sizes
- Other—Main level
- Kitchen—Main level, Granite Counters, Stainless Steel Appl, Centre Island
- Dining Room—Main level, W/O To Garden
- Living Room—Main level
- Laundry—Main level
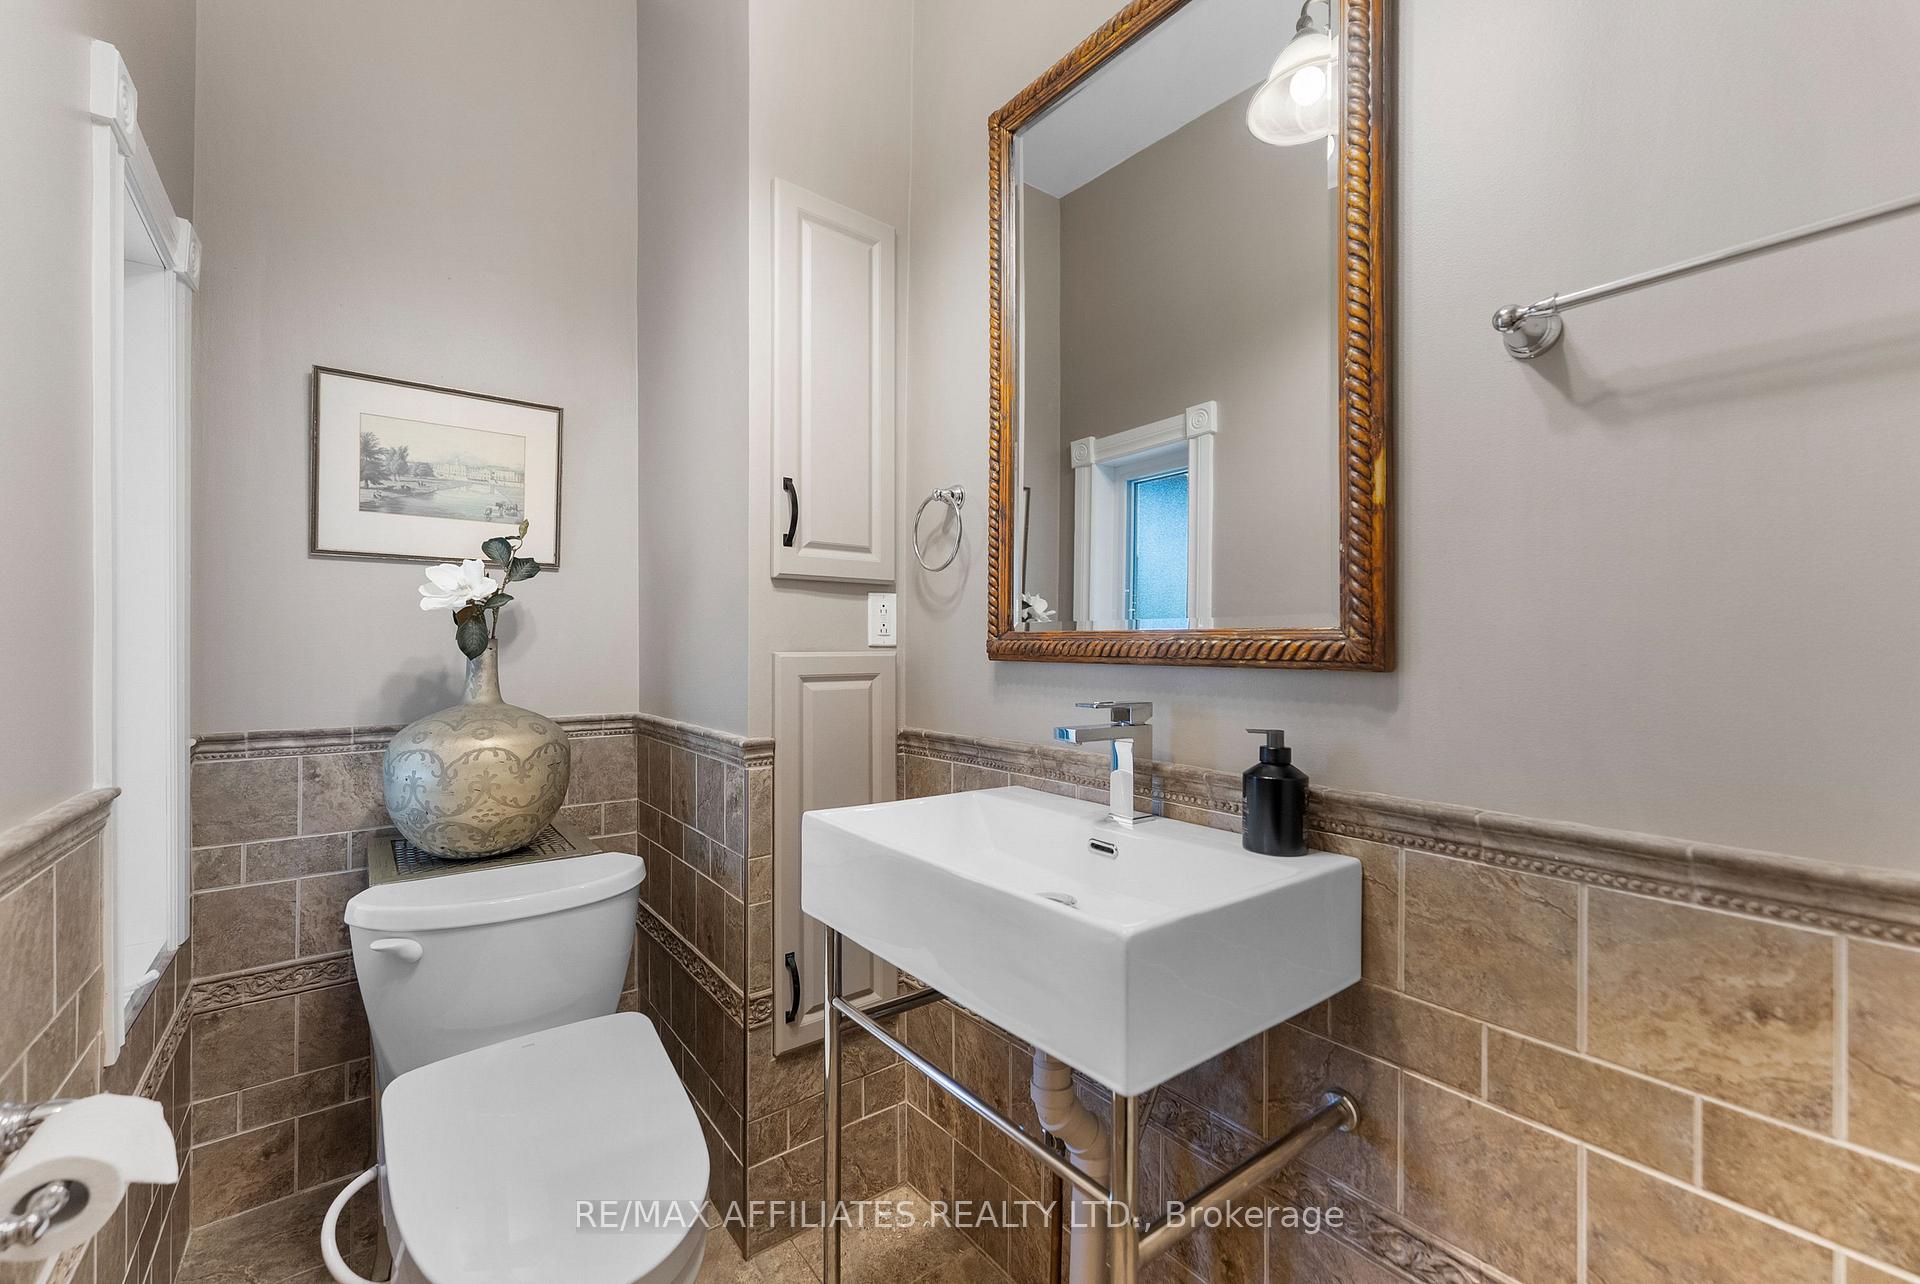
- Bathroom—Main level, 2 Pc Bath
- Foyer—Main level
- Other—Second level
- Bathroom—Second level, 5 Pc Bath
- Primary Bedroom—Second level
- Other—Second level, Walk-In Closet(s)
- Bedroom—Second level
- Bedroom—Second level
- Den—Second level
Washrooms
- 2-piece, Main
- 5-piece, Second
- Municipality
- North Stormont
- Neighbourhood
- North Stormont (Finch) Twp
- Main cross streets
- County Rd 9 & County Rd 12
- Zoning
- AG - Agricultural
- Directions
- 417 to Limoges exit, take County Rd #5 turns into Cty Rd #12, go thru Berwick to SP. OR Cty Rd #43 thru Winchester, turns into Boyne Rd, turn Right on #7 then left on Cty Rd #9. Turn Right on Cty Rd #12 to SP. Google maps property incorrectly.
- MLS® number
- X12251196
- Data source
- Toronto Regional Real Estate Board
- Status change
- 2025-09-17
- Listed on
- 2025-06-26
- Days on market
- 83 days
- Possession type
- Flexible
- Co-op commission
- 2.0
- Seller
- Listed by
- RE/MAX AFFILIATES REALTY LTD.
Home Market Value
Current home valuation for 2543 County 12 Road, North Stormont, North Stormont (Finch) Twp, North Stormont, ON. Listed for $772,000
HOMEH Estimate
$585,500
Estimated Sales Range
$462,545 - $708,455
HOMEH Estimate for 2543 County 12 Road, North Stormont, North Stormont (Finch) Twp
Calculated with a real agent's CMA method — 45+ years of experience, codified. Not an AI guess.
For the owner
Is this your home? Track its value.
Get this home's HOMEH Estimate by email once a month, with how many homes are for sale around you.
Mortgage Payment Calculator
Compare up to 4 down payment scenarios
5% on first $500K + 10% on $272,000 over $500K
$52,200
| Scenario 1 | Scenario 2 | Scenario 3 | Scenario 4 | |
|---|---|---|---|---|
−Down payment | % $ | % $ | % $ | % $ |
+CMHC insurance | $28,780 | $21,539 | $18,374 | $0 |
=Total mortgage | $748,284 | $716,339 | $674,574 | $617,600 |
Amortization | ||||
Mortgage rate | % | % | % | % |
| Payment frequency | ||||
=Mortgage payment | $3,654monthly | $3,498monthly | $3,294monthly | $3,015monthly |
Land Transfer Tax
$11,915
$11,915
Around this home
No schools found nearby
Data provided by OpenStreetMap & Fraser Institute School Rankings
Ask HOMEH
New!Hi there!
👋Text or call (416) 301-9001
Recommended for you
Based on homes you've looked at.
No recommended properties found.
Nearby similar homes
No nearby properties found.
More real estate resources
Other homes nearby
Explore this area
Nearby neighbourhoods
No nearby listings available.