
10 Jocelyn Crescent
North York (Banbury-Don Mills), ON M3B 1A2
- 4+2Bedrooms
- 7Bathrooms
- 2Garage
- 3000–3500Sq Ft
- $18,964Tax
- 70×101 ftLot Size
 Estimated Value:$3,286,532See Free Estimate Report

Sale & Price History for 10 Jocelyn Crescent, North York, Banbury-Don Mills
| Start Date | End Date | Price | Event | MLS# |
|---|---|---|---|---|
| No listing history available | ||||
Real estate boards require you to or to see the full details of this property.
*Sold prices and complete sale & price history are regulated data. Under the Trust in Real Estate Services Act, 2002 (TRESA) and the rules of the Real Estate Council of Ontario (RECO), and pursuant to the Multiple Listing Service® rules of the Canadian Real Estate Association (CREA) and the Toronto Regional Real Estate Board (TRREB), this information may be shown only to registered users who have agreed to the applicable terms of use (a Virtual Office Website, or "VOW," arrangement). HOMEH Inc., Brokerage therefore provides it to signed-in members only. Creating an account is free and takes under a minute.
About 10 Jocelyn Crescent, North York, Banbury-Don Mills
Summarized Description
- Custom-built executive residence in Don Mills
- Spacious 5,300 sq. ft. living space
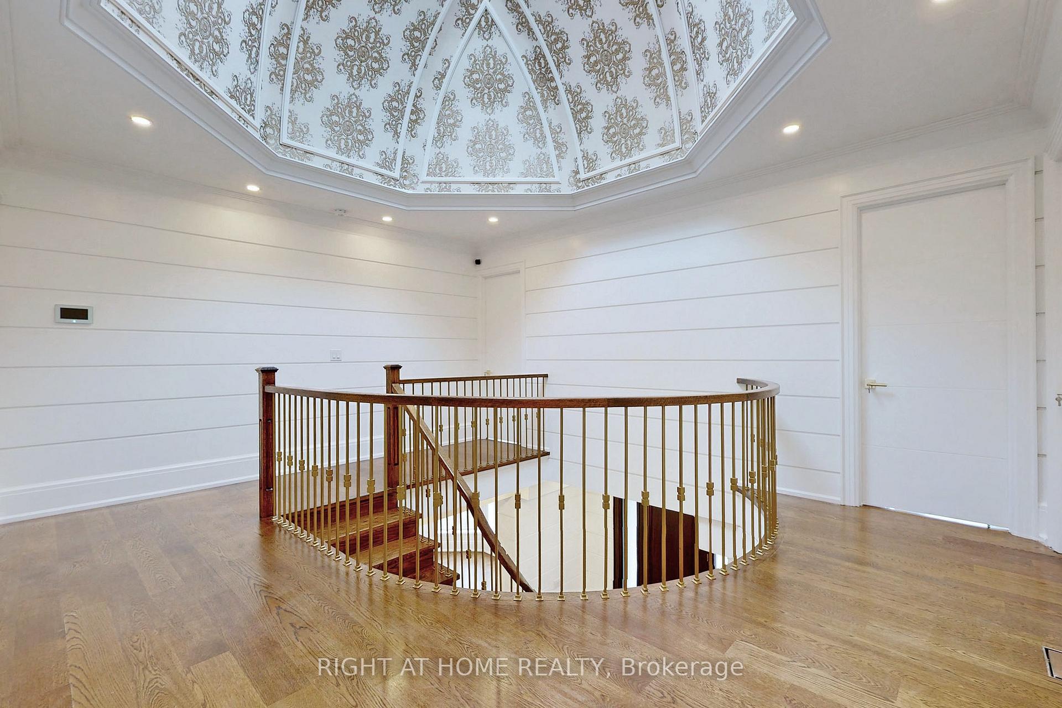
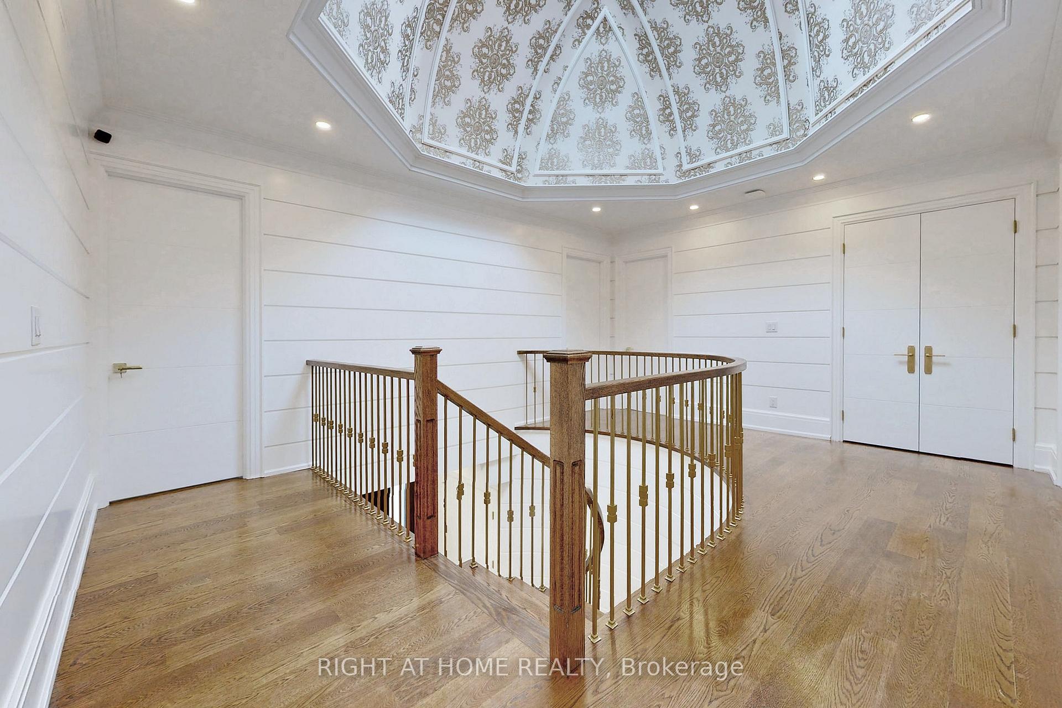
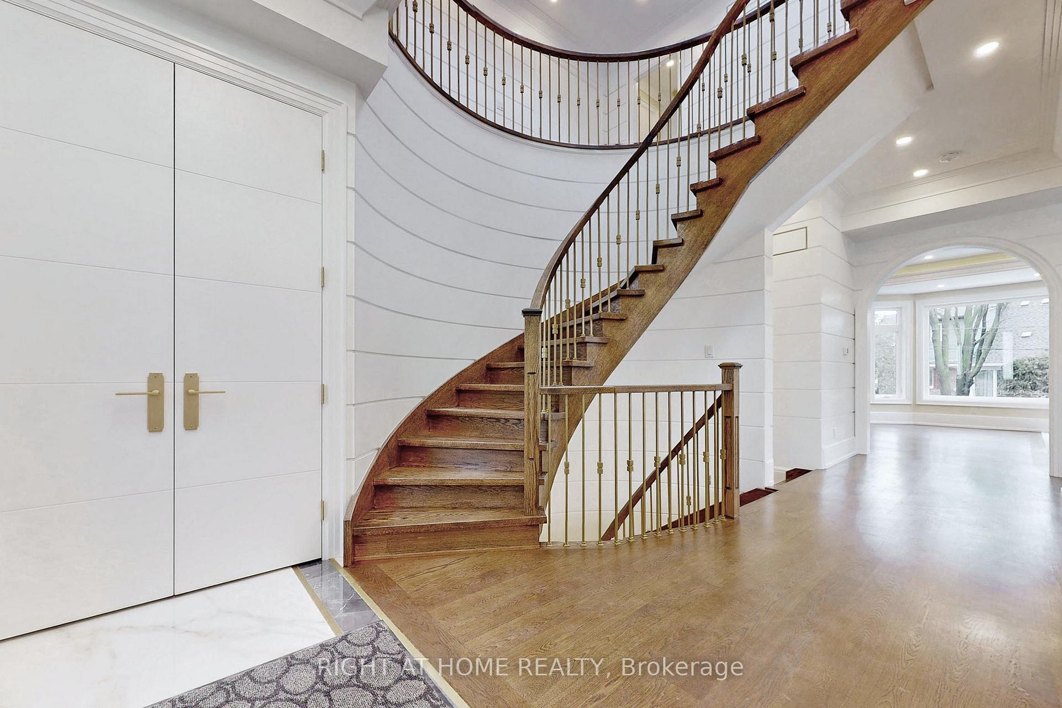
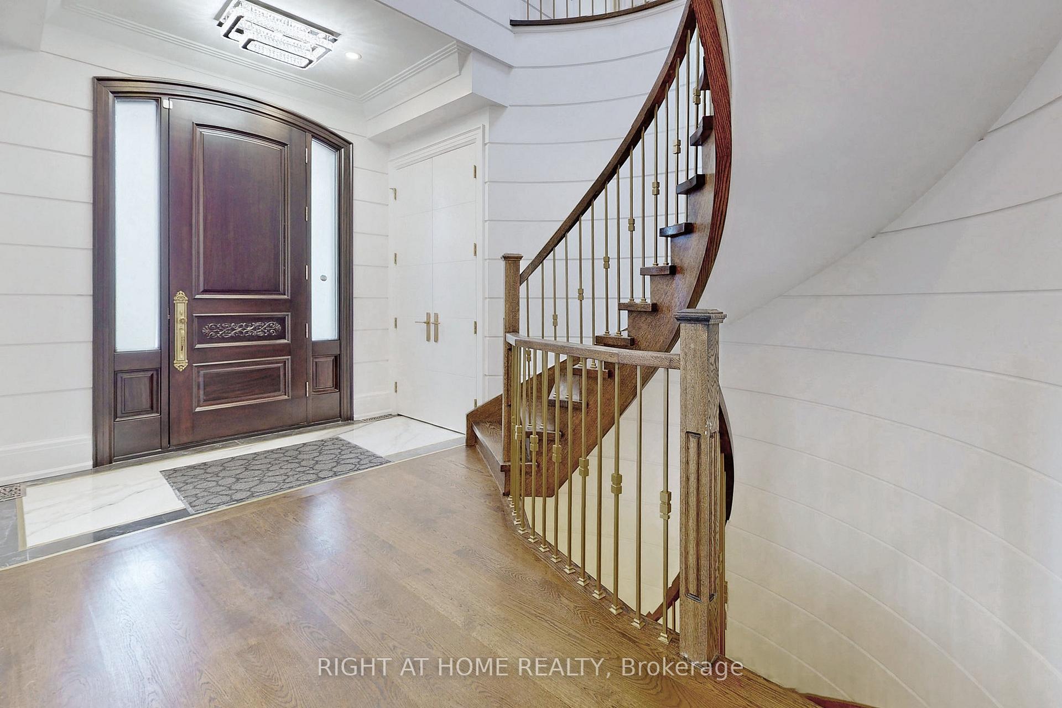
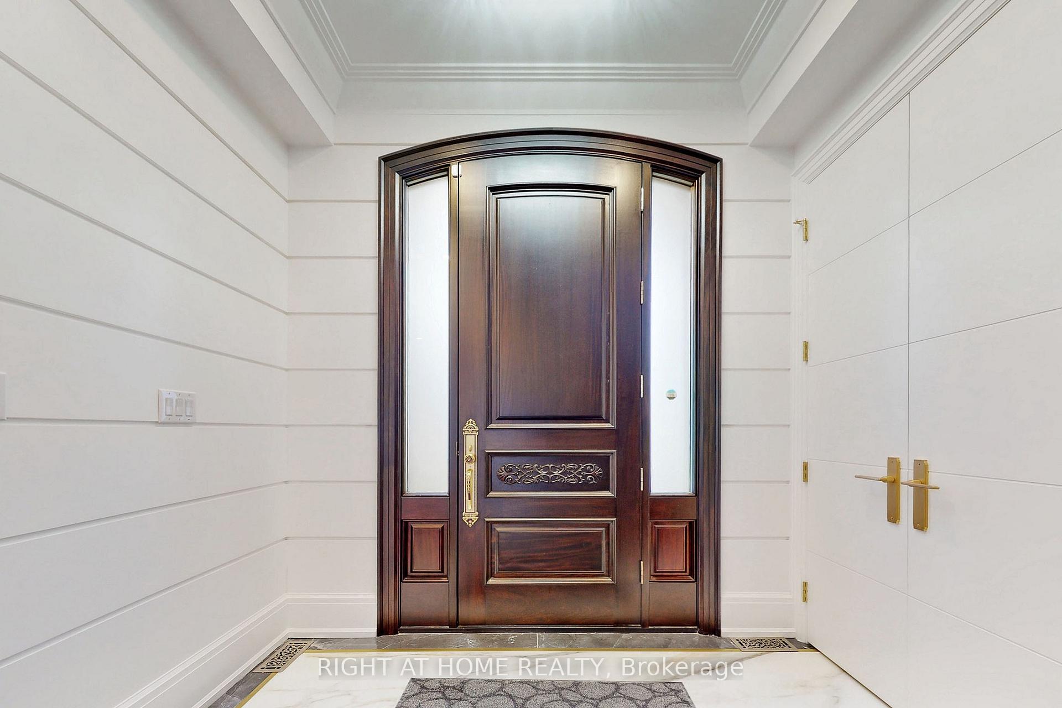
- Grand foyer with soaring ceilings
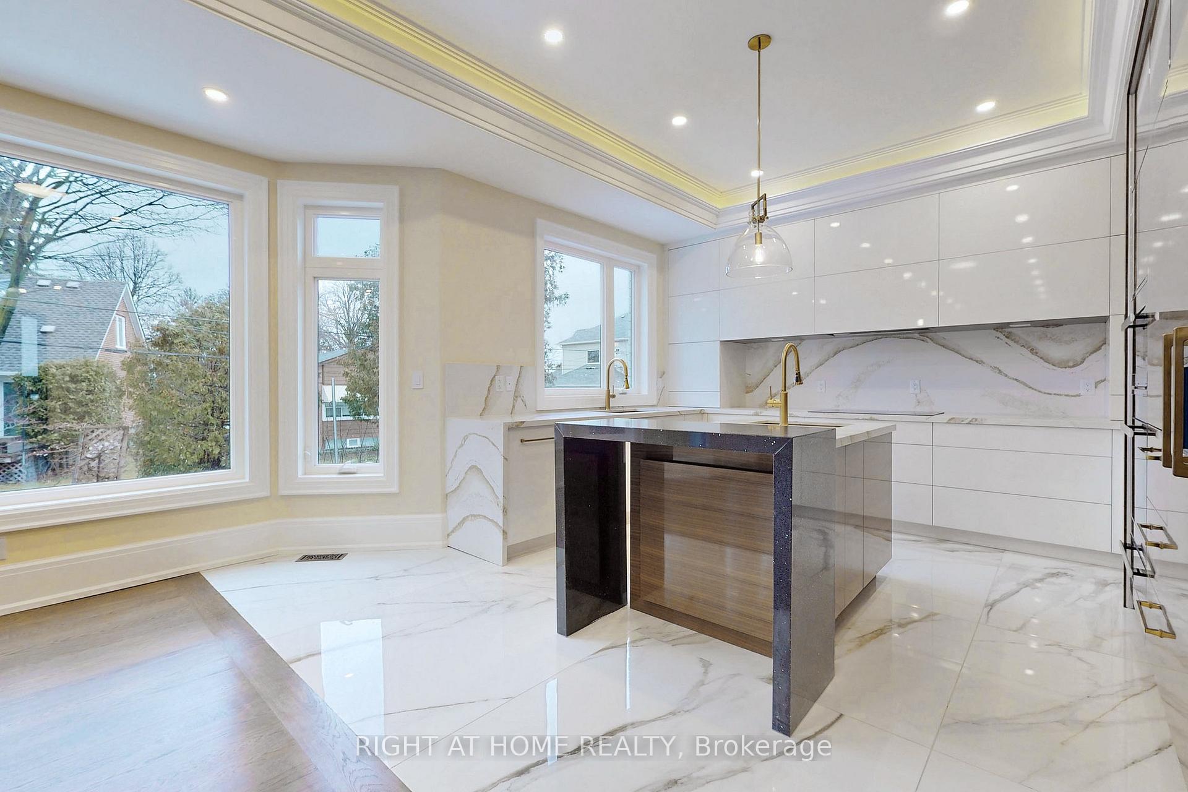
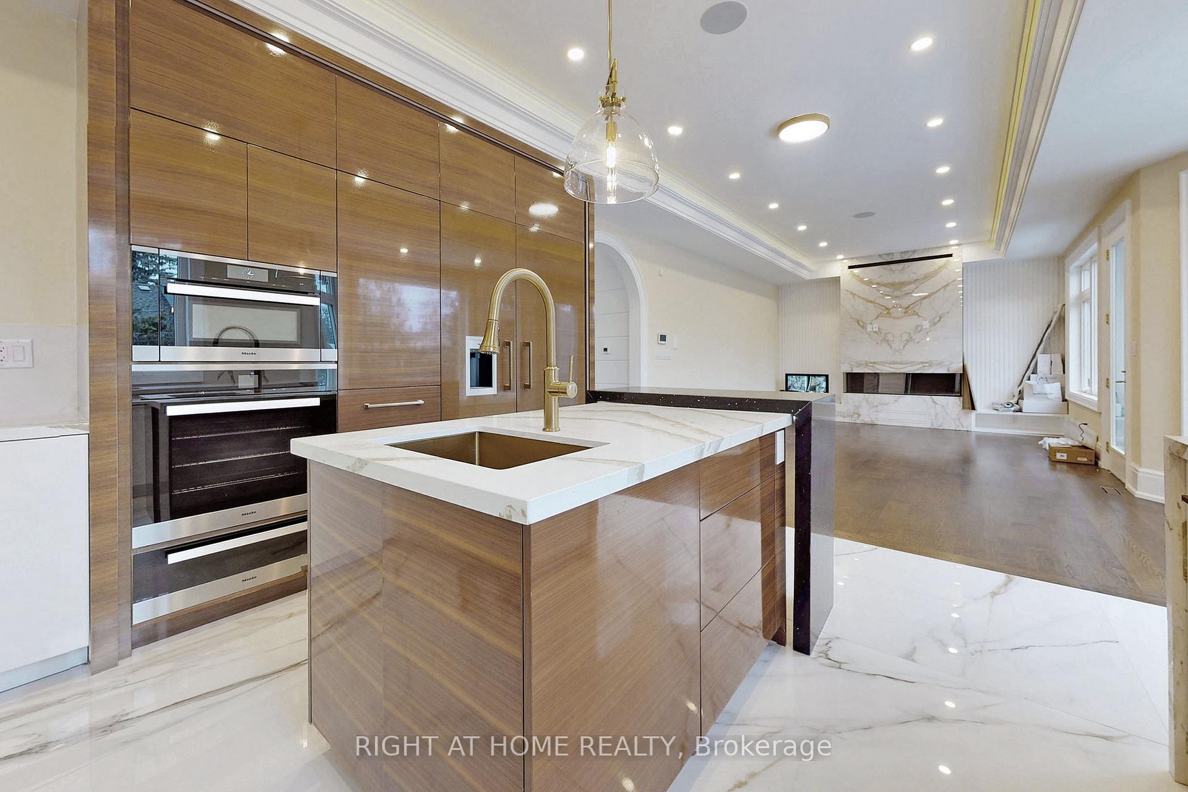
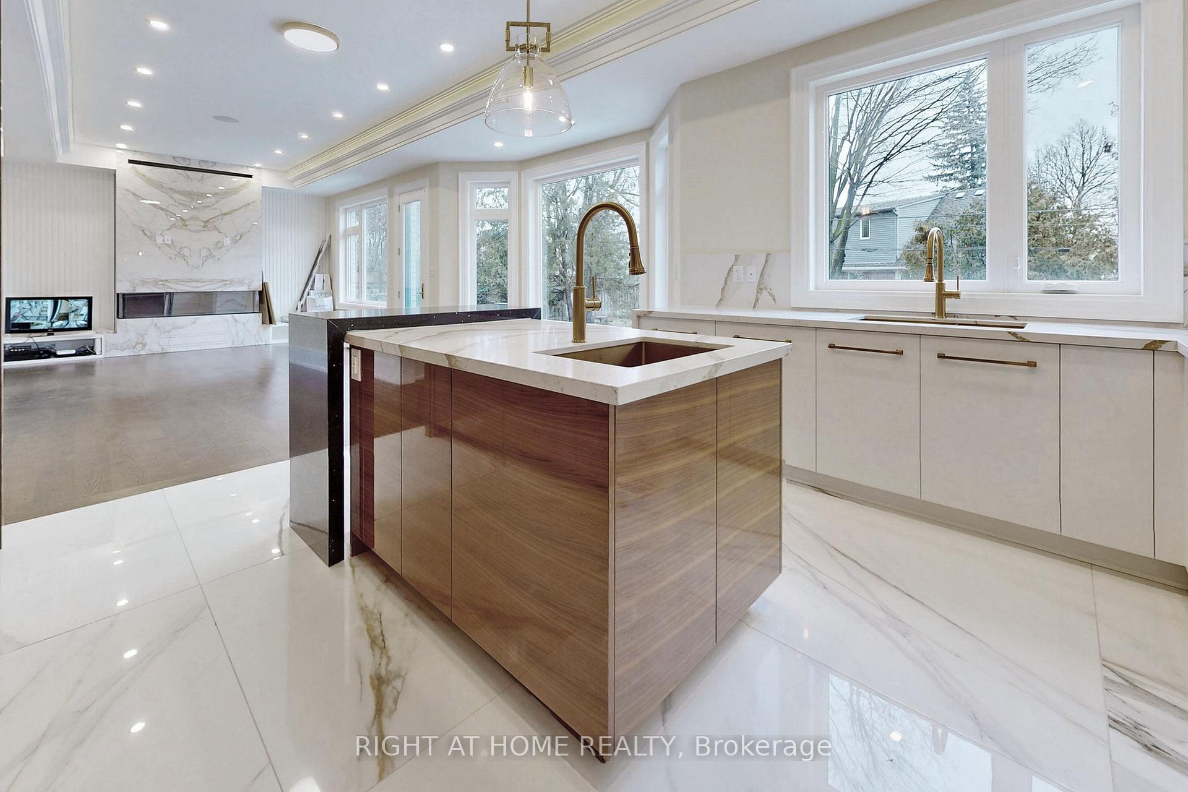
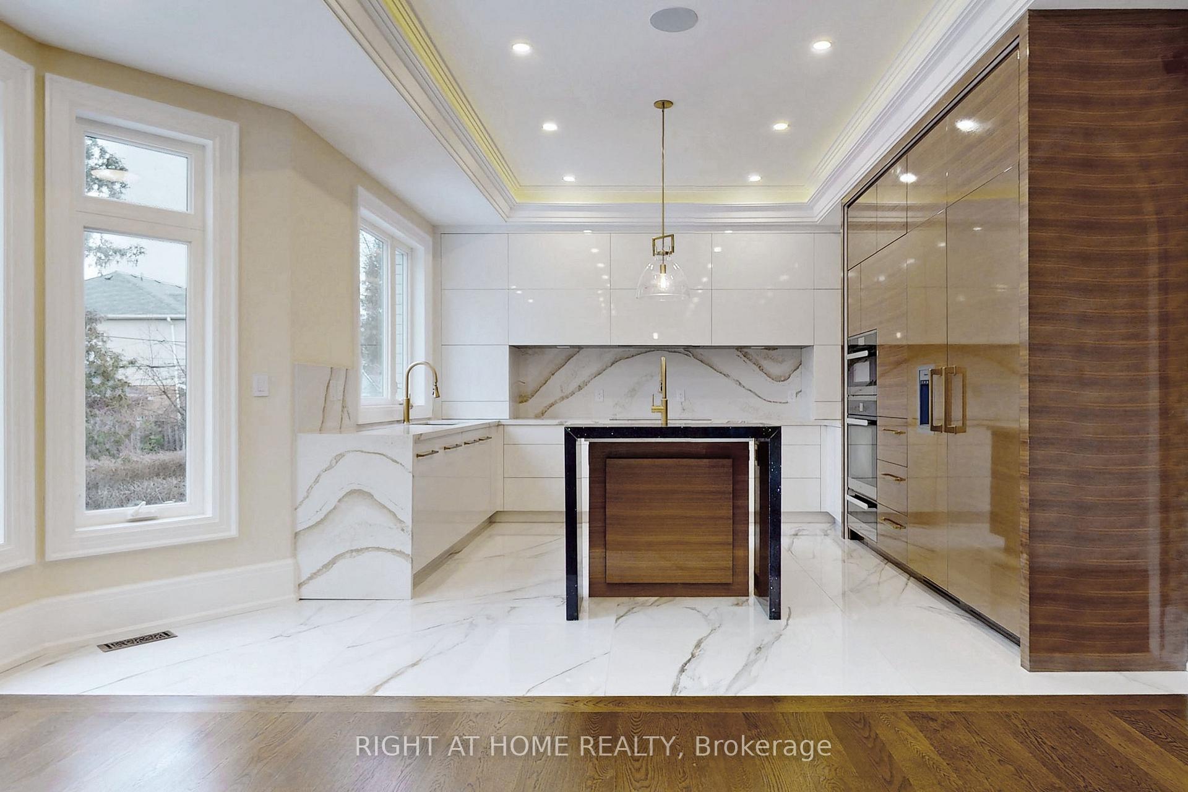
- Chef's kitchen with custom walnut cabinetry
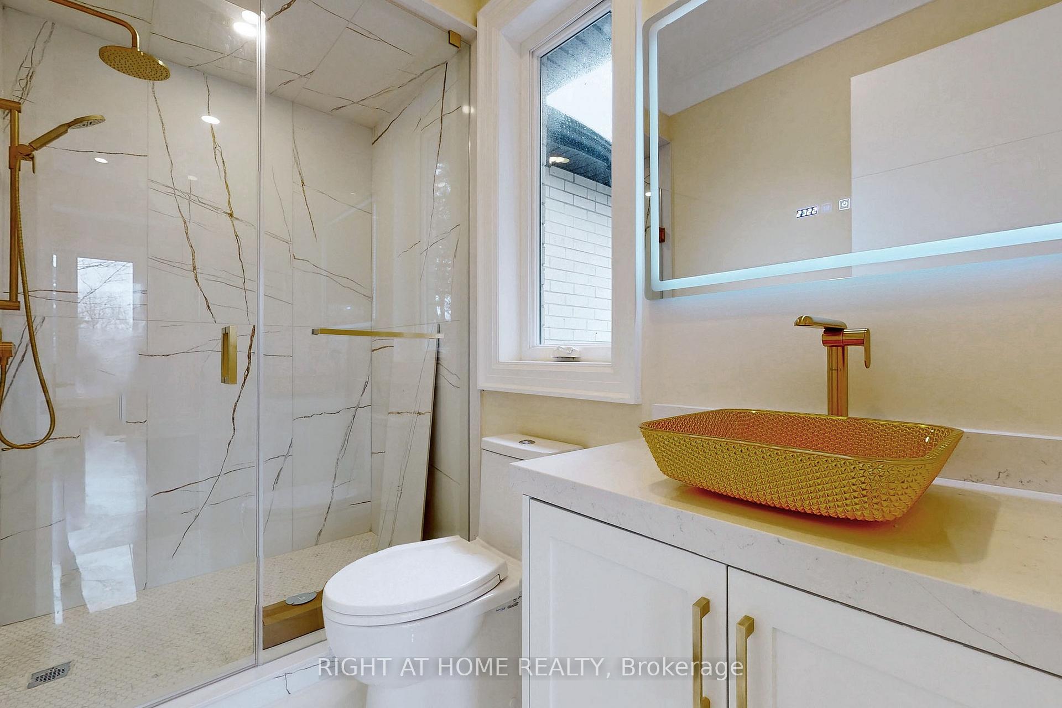
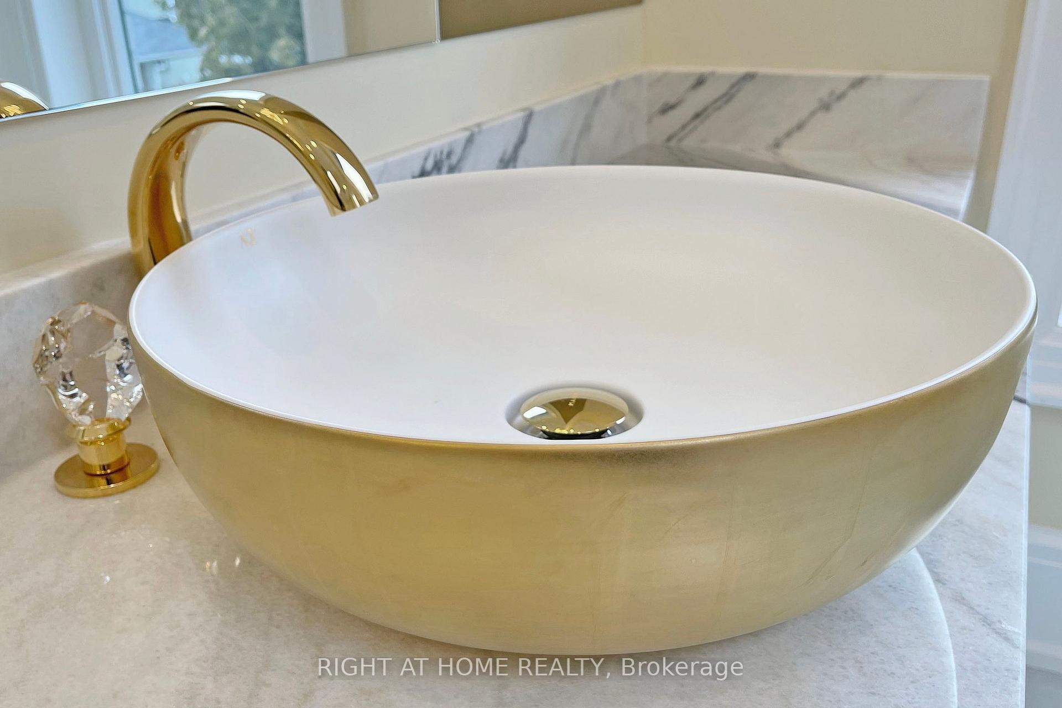
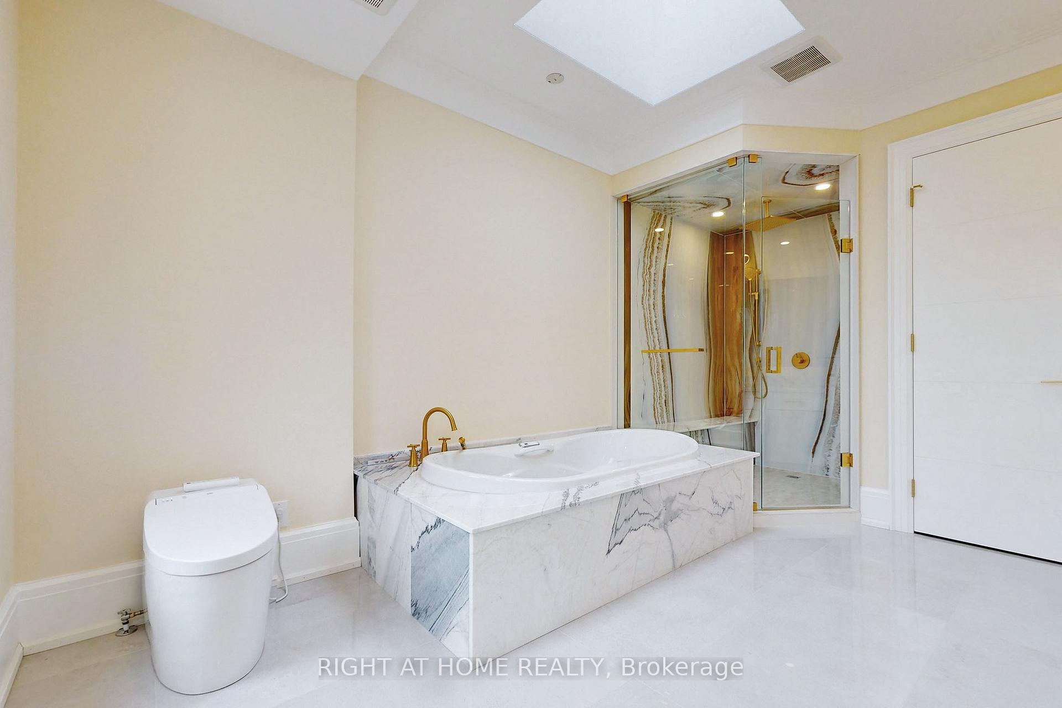
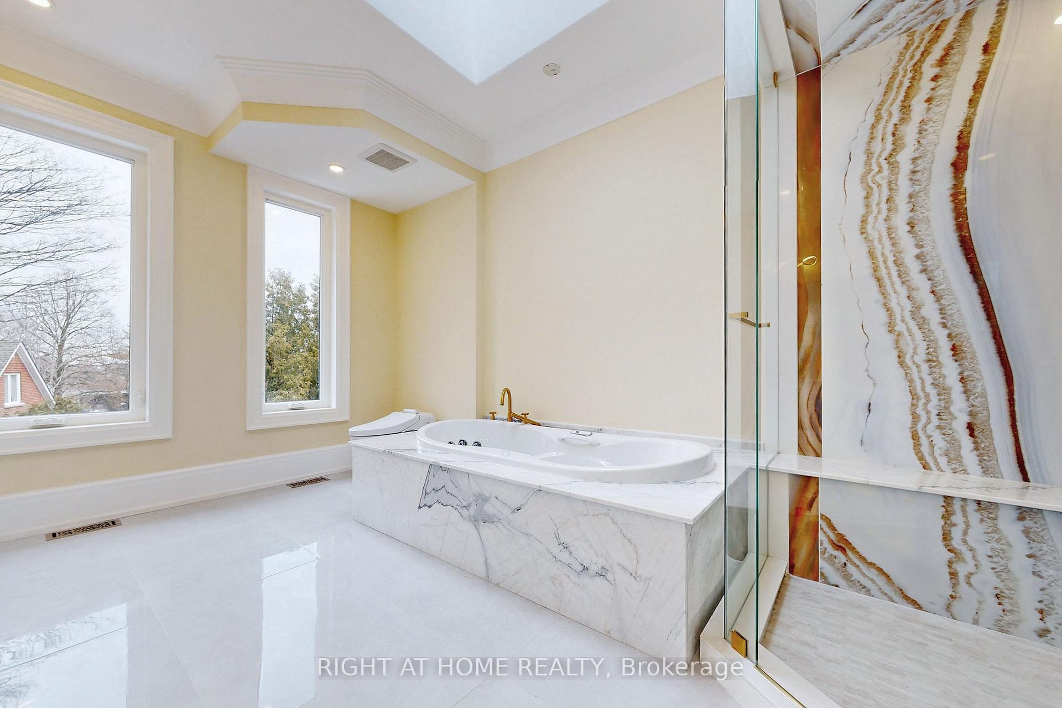
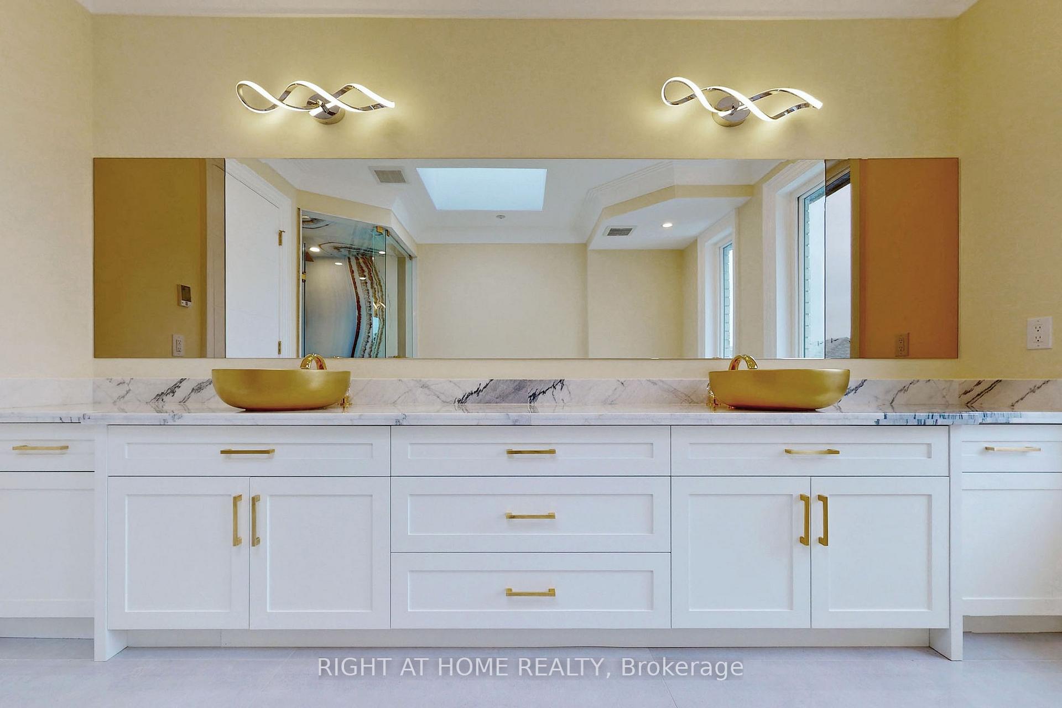
- Luxurious primary suite with spa-inspired bath
- Main-floor office for quiet workdays
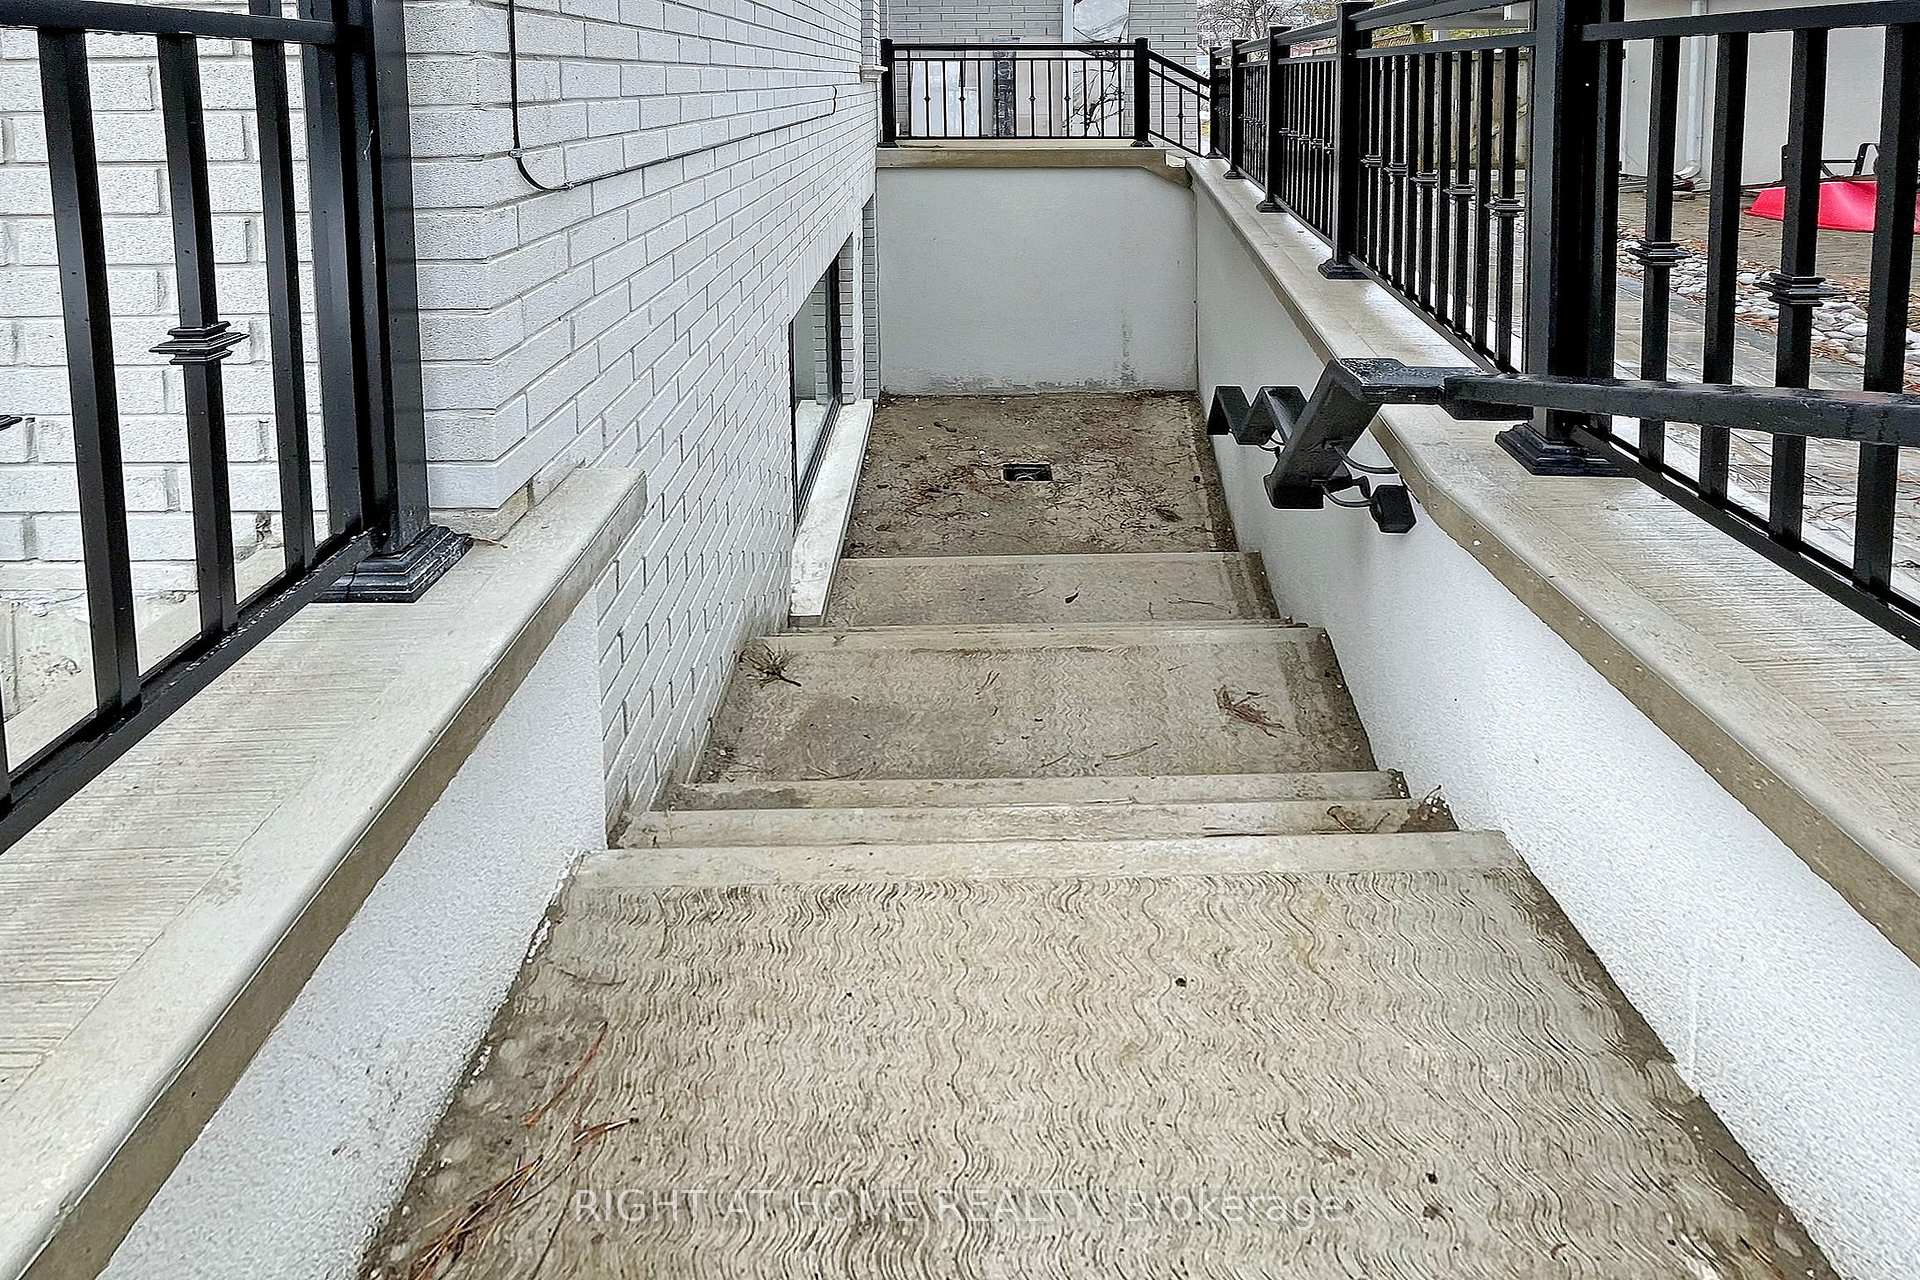
- Lower-level walk-up with nanny suite potential
- Steps from upscale dining and shopping
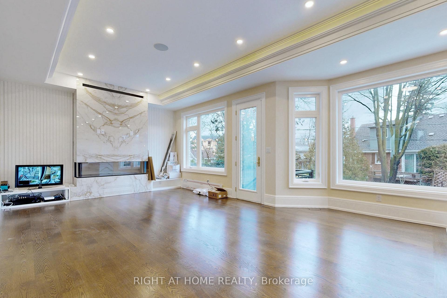
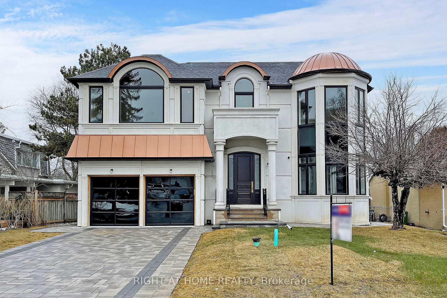
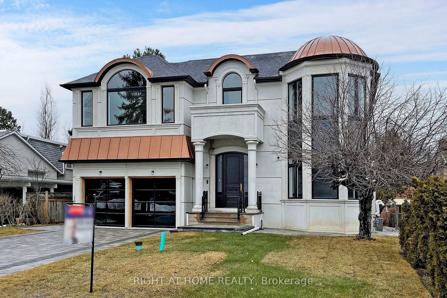
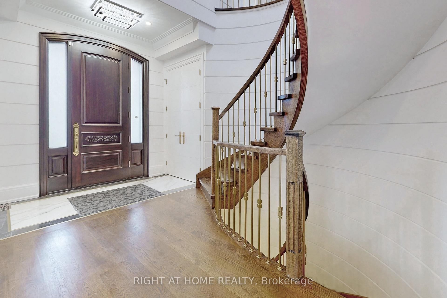
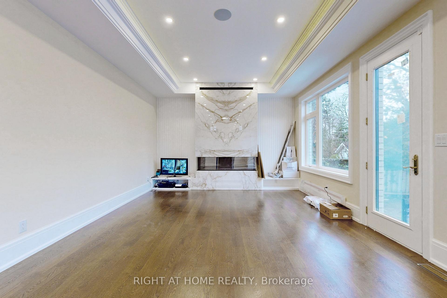
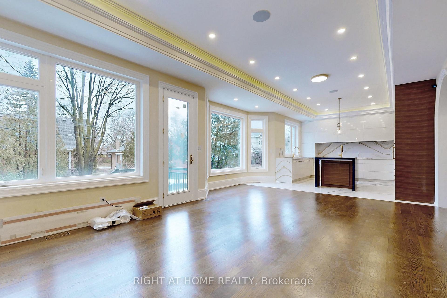
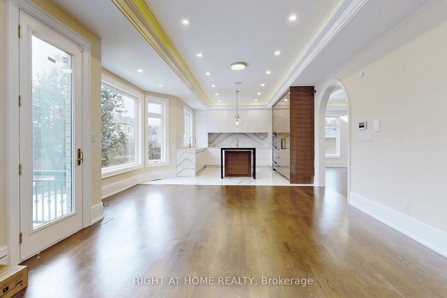
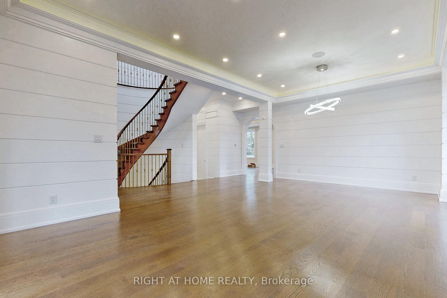
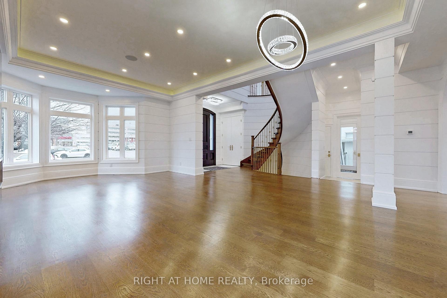
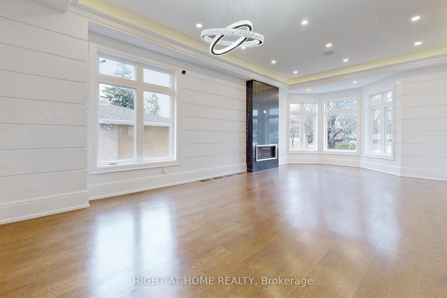
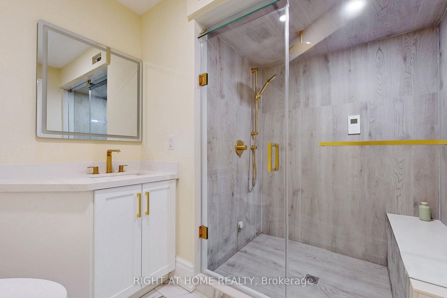
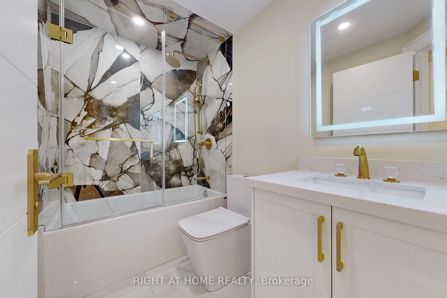
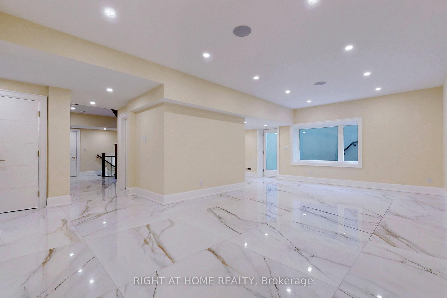
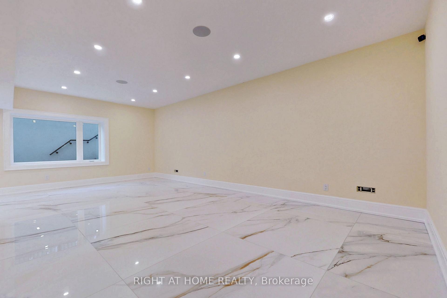
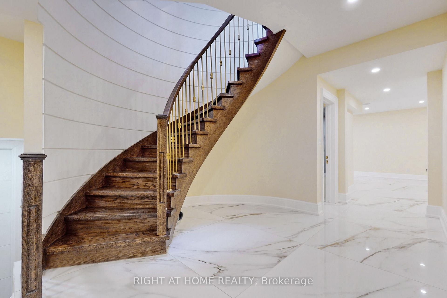
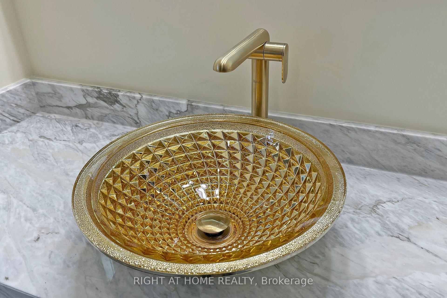
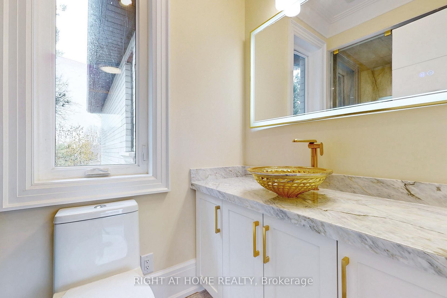
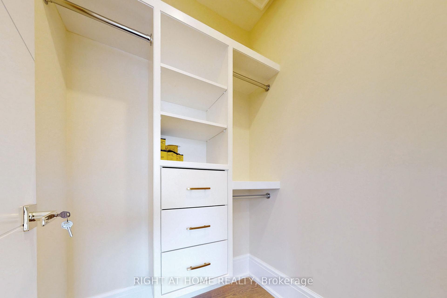
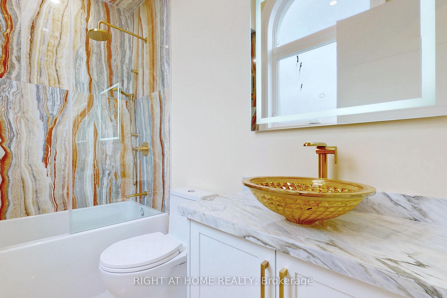
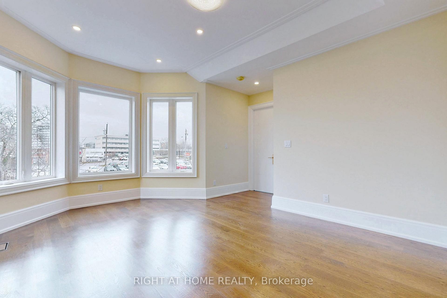
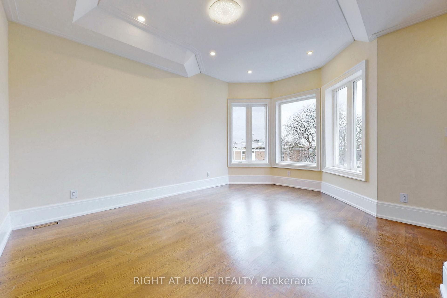
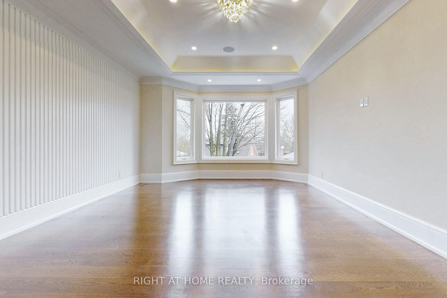
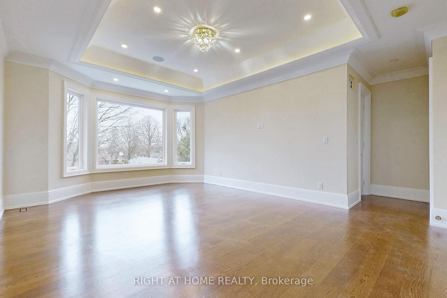
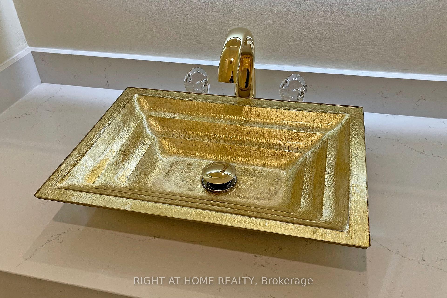
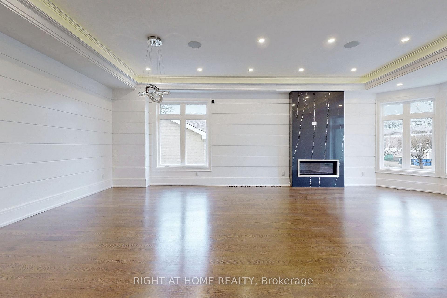
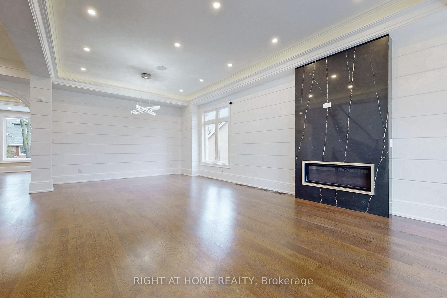
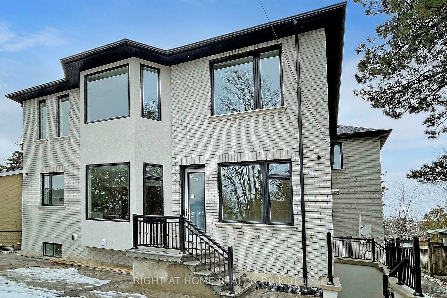
This exceptional custom-built executive residence, located in the heart of Don Mills, offers a perfect blend of elegance and everyday comfort. With approximately 5,300 sq. ft. of thoughtfully designed living space, it is an ideal sanctuary for modern family living and sophisticated entertaining. Upon entering, you are greeted by a grand foyer with soaring ceilings and exquisite millwork, setting the tone for the entire home. The seamless flow leads to generously sized principal rooms, with 10-foot ceilings on the main floor and 9-foot ceilings on the second level. Rich materials and fine craftsmanship adorn every corner of this home, creating a sense of both sophistication and warmth. At the heart of the home lies a chef's dream kitchen featuring custom walnut cabinetry, high-end appliances, and a contemporary design that is both functional and visually striking. Whether hosting elegant dinner parties or preparing meals for the family, this kitchen is designed to impress. The luxurious primary suite offers a spa-inspired ensuite bath with heated floors, providing a personal retreat for relaxation. Additional features include a main-floor office, perfect for quiet workdays, and a lower-level walk-up with rough-ins for a home theatre, sauna, and space ideal for a nanny or in-law suite. Every detail of this residence reflects quality, from the custom stone and brick exterior to the carefully chosen fixtures and finishes. Located in one of Toronto's most desirable neighbourhoods, this home is just steps from the Shops at Don Mills, offering upscale dining, boutique shopping, and everyday conveniences. Nearby parks, good schools, the Don Mills Trail, and Edwards Gardens further enhance the lifestyle offered by this exceptional property. More than just a home, it's a lifestyle defined by comfort, elegance, and convenience.
Key Facts & Features
Property Costs
- Annual Property Tax Amount
- $18,964
- Land Transfer Tax Fee
- $162,850
- Basement Type
- Finished, Walk-Up
Interior Features
- Laundry Level
- Upper Level
- Interior Extras
- In-Law Capability, Carpet Free, Auto Garage Door Remote, Sauna, Sump Pump, Other
- Fireplace/Stove
- Yes
- Elevator
- No
Exterior Features
- Pool
- None
- Property Features
- Fenced Yard, Library, Park, Public Transit, School
Building
- Building Type
- Detached
- Building Style
- 2-Storey
Construction
- Exterior Finish
- Brick, Stone
- Roof
- Shingles
- Foundation Details
- Concrete
- Special Designation
- Unknown
Lot
- Lot Front
- 70.07 ft
- Lot Depth
- 101.37 ft
- Lot Shape
- Pie
Parking & Garages
- Garage Type
- Attached
- Garage Spaces
- 2
- Parking Spaces
- 4
- Total Garage And Parking Spaces
- 6
Heating & Cooling
- Heat Source
- Gas
- Heat Type
- Forced Air
- Air Conditioning
- Central Air
- Water
- Municipal
- Sewers
- Sewer
- Bedrooms
- 4 + 2
- Washrooms
- 7
- Kitchens
- 2
- Family / bonus room
- Yes
Room sizes
- Bedroom 3—Second level, 4 Pc Ensuite, Overlooks Garden, Coffered Ceiling(s)
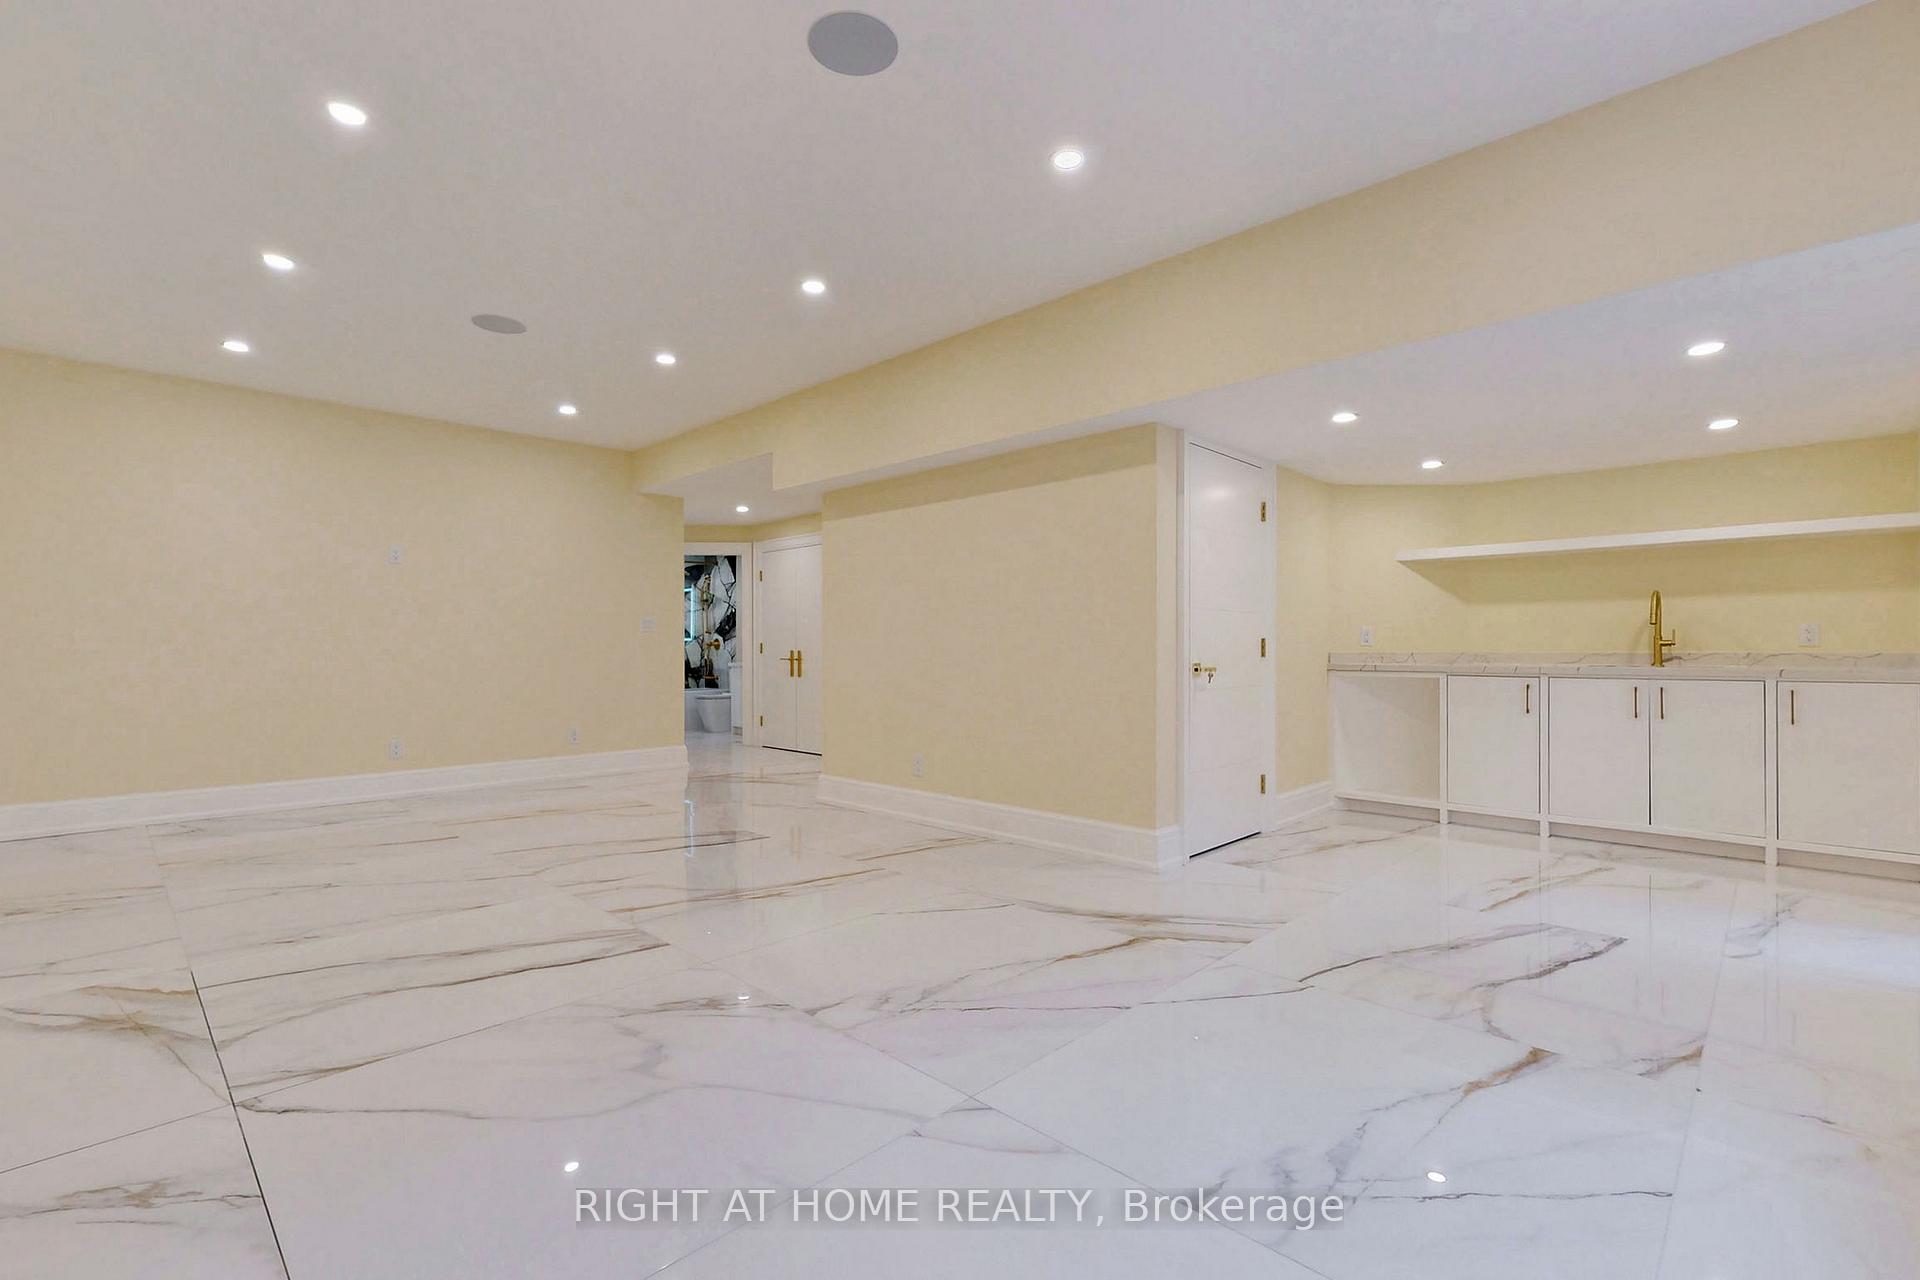
- Recreation—Basement level, Walk-Up, Heated Floor, Above Grade Window
- Dining Room—Main level, Open Concept, Hardwood Floor, Combined w/Living
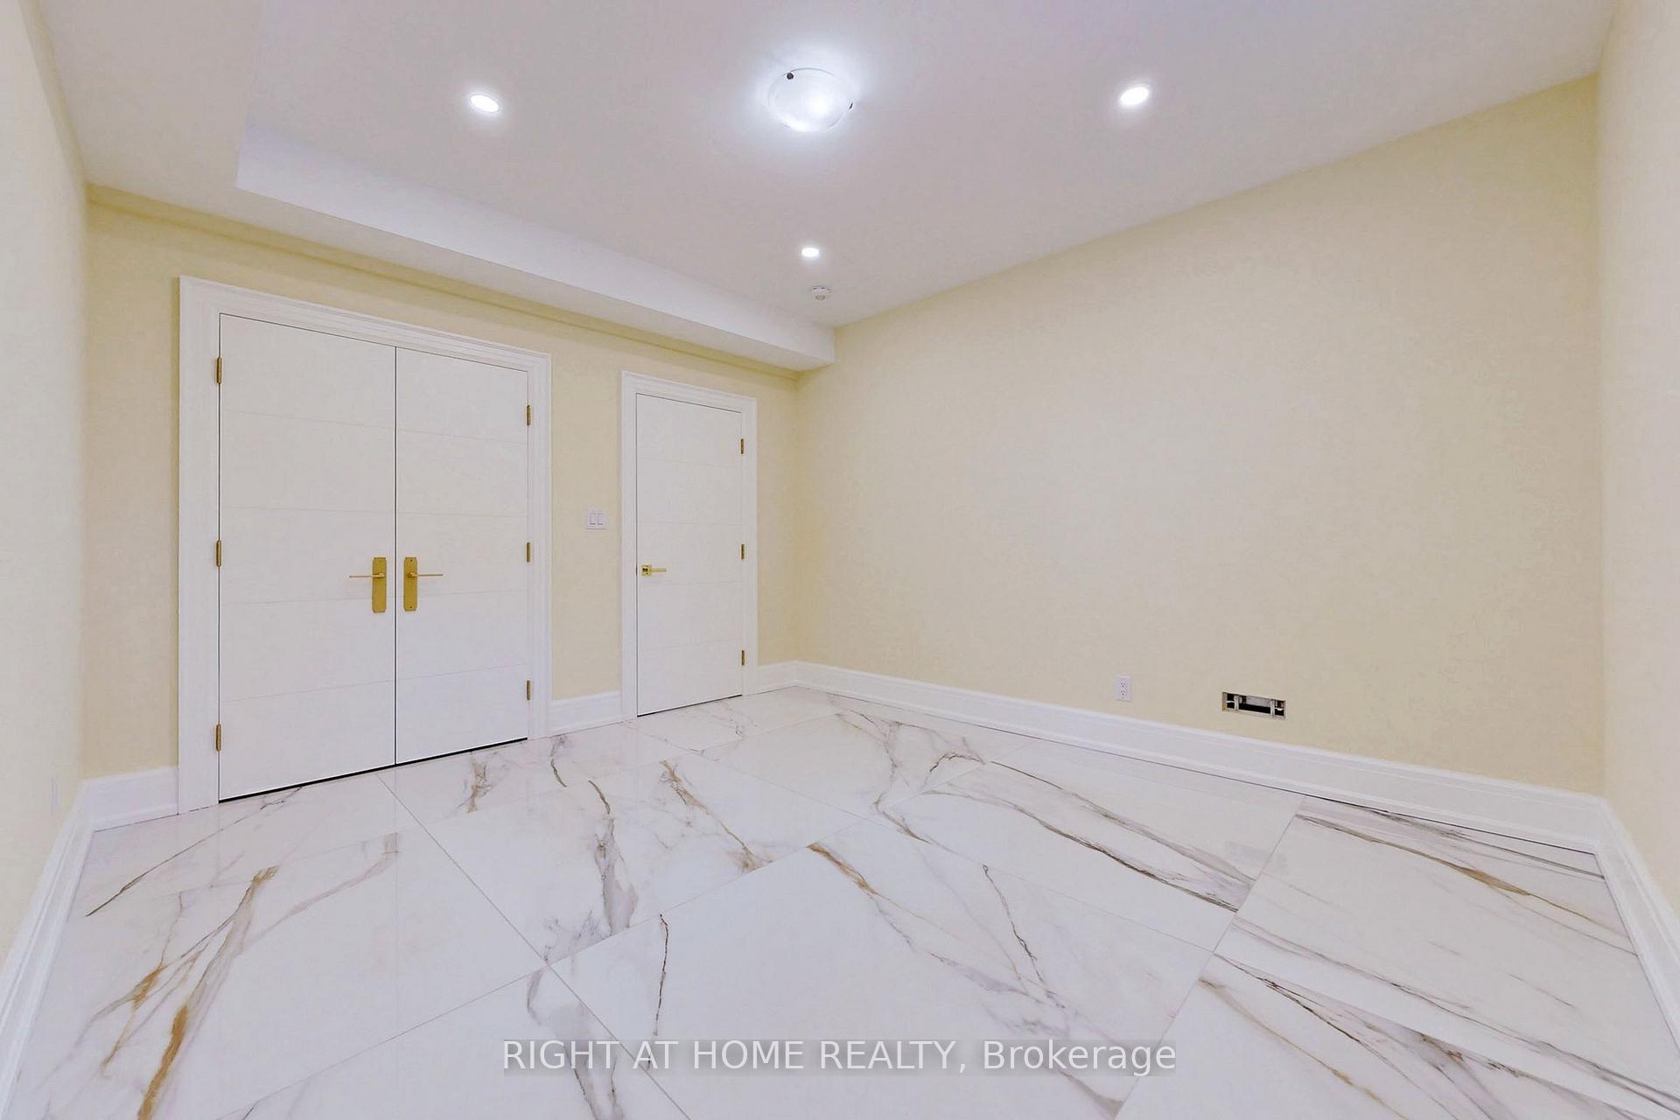
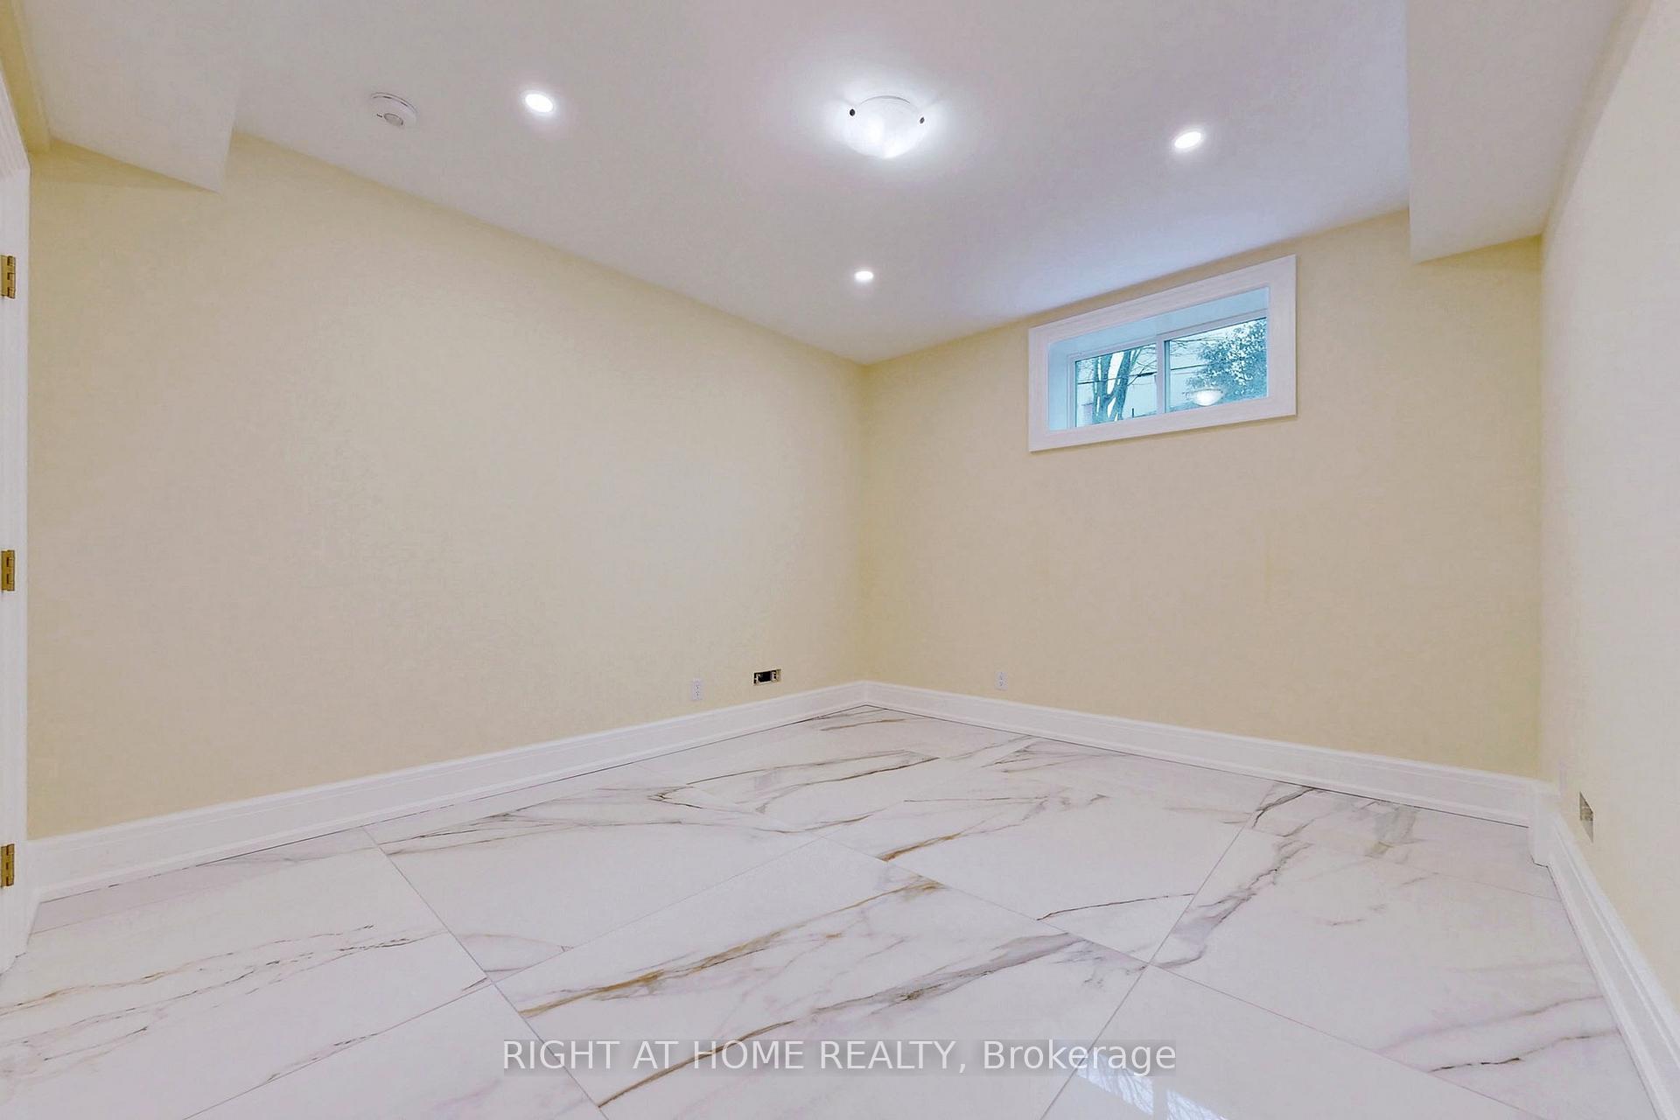
- Bedroom 5—Basement level, Heated Floor, Double Closet, Pot Lights
- Kitchen—Main level, Overlooks Backyard, Coffered Ceiling(s), Open Concept
- Foyer—Main level, Skylight, Open Concept, Hardwood Floor
- Office—Main level, Hardwood Floor, Crown Moulding, Pot Lights
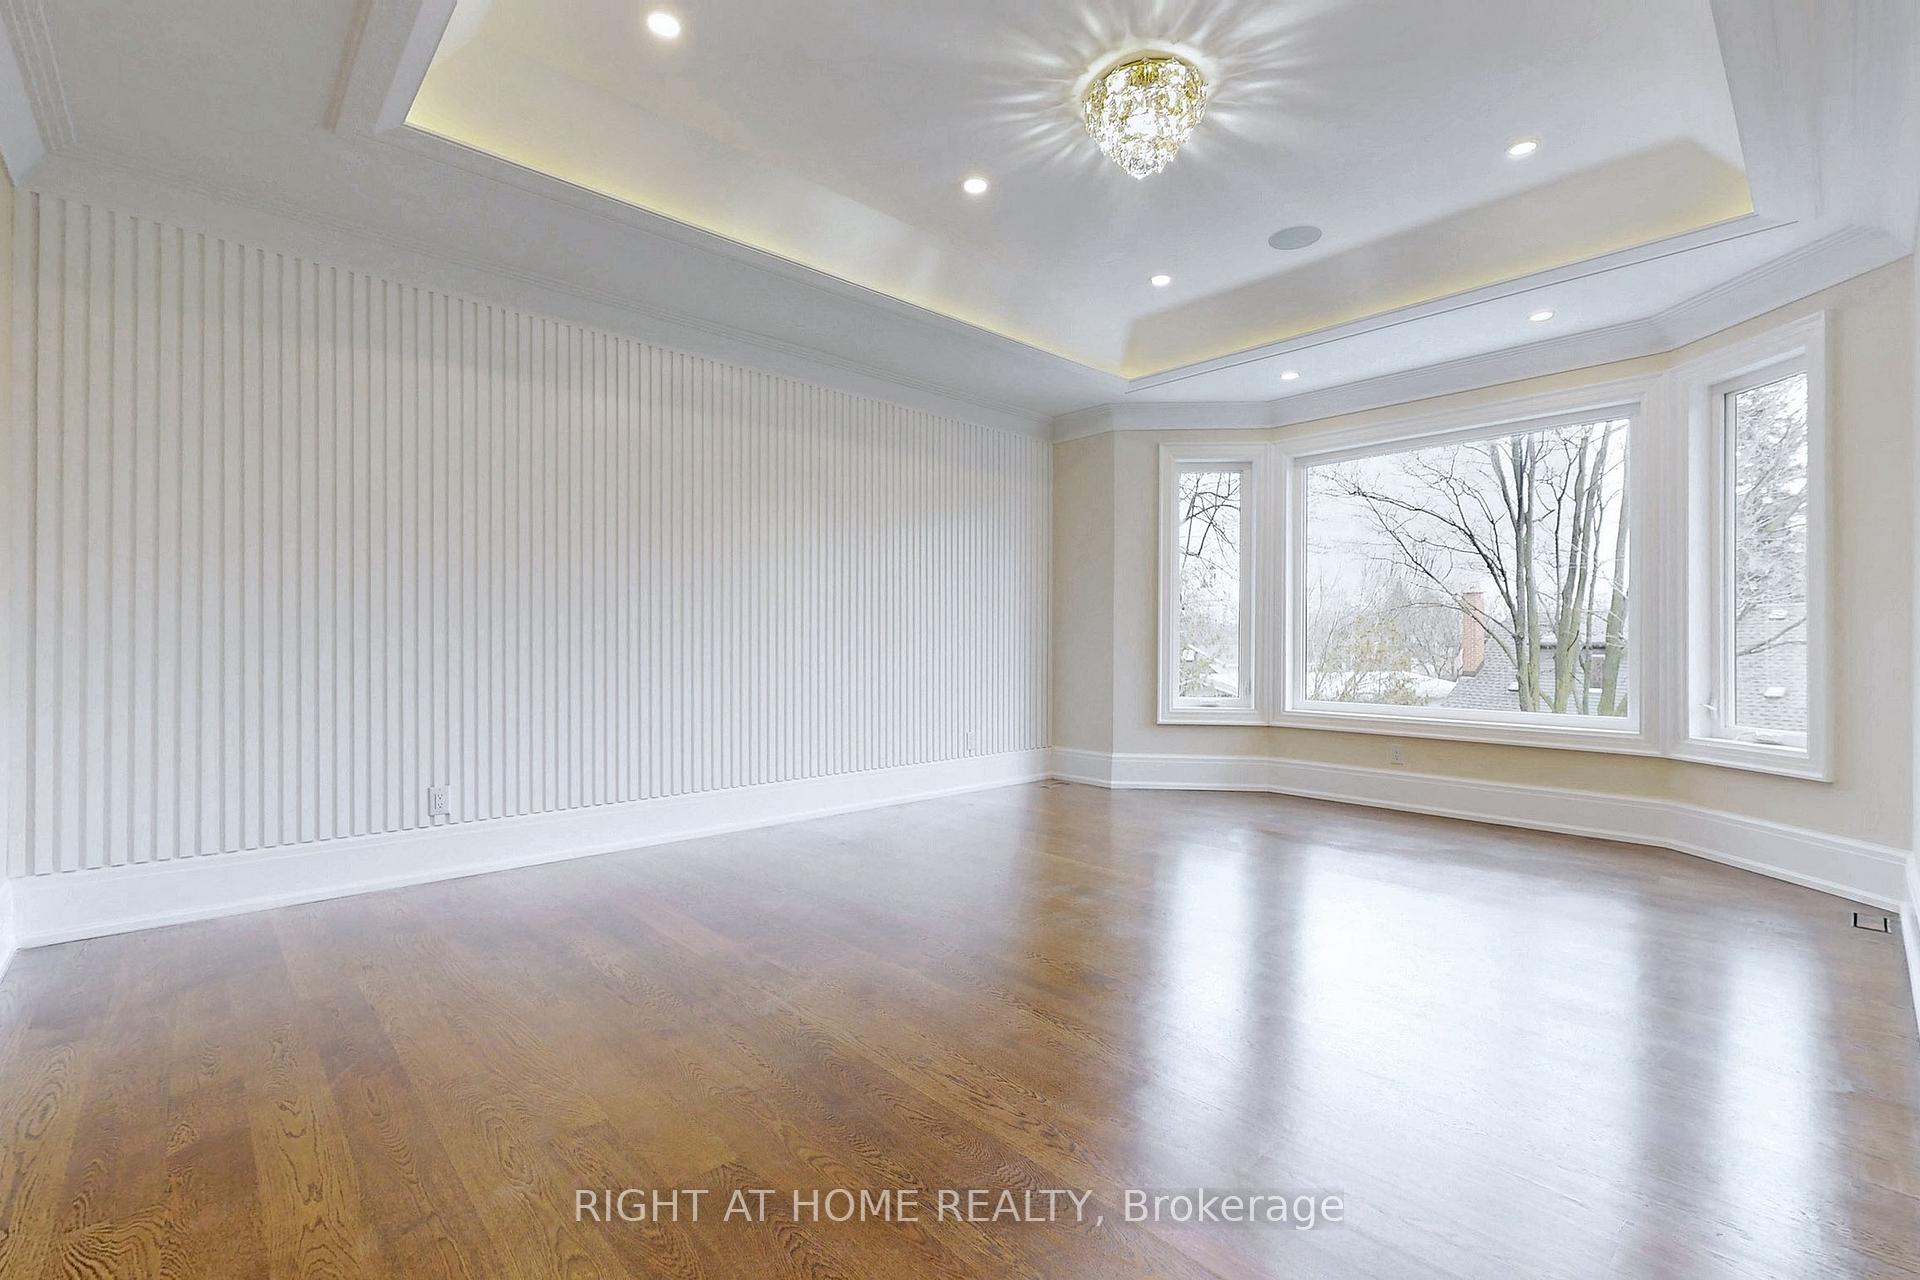
- Primary Bedroom—Second level, 7 Pc Ensuite, Bow Window, Overlooks Backyard
- Utility Room—Basement level, Heated Floor
- Bedroom—Basement level, Heated Floor, Double Closet, Pot Lights
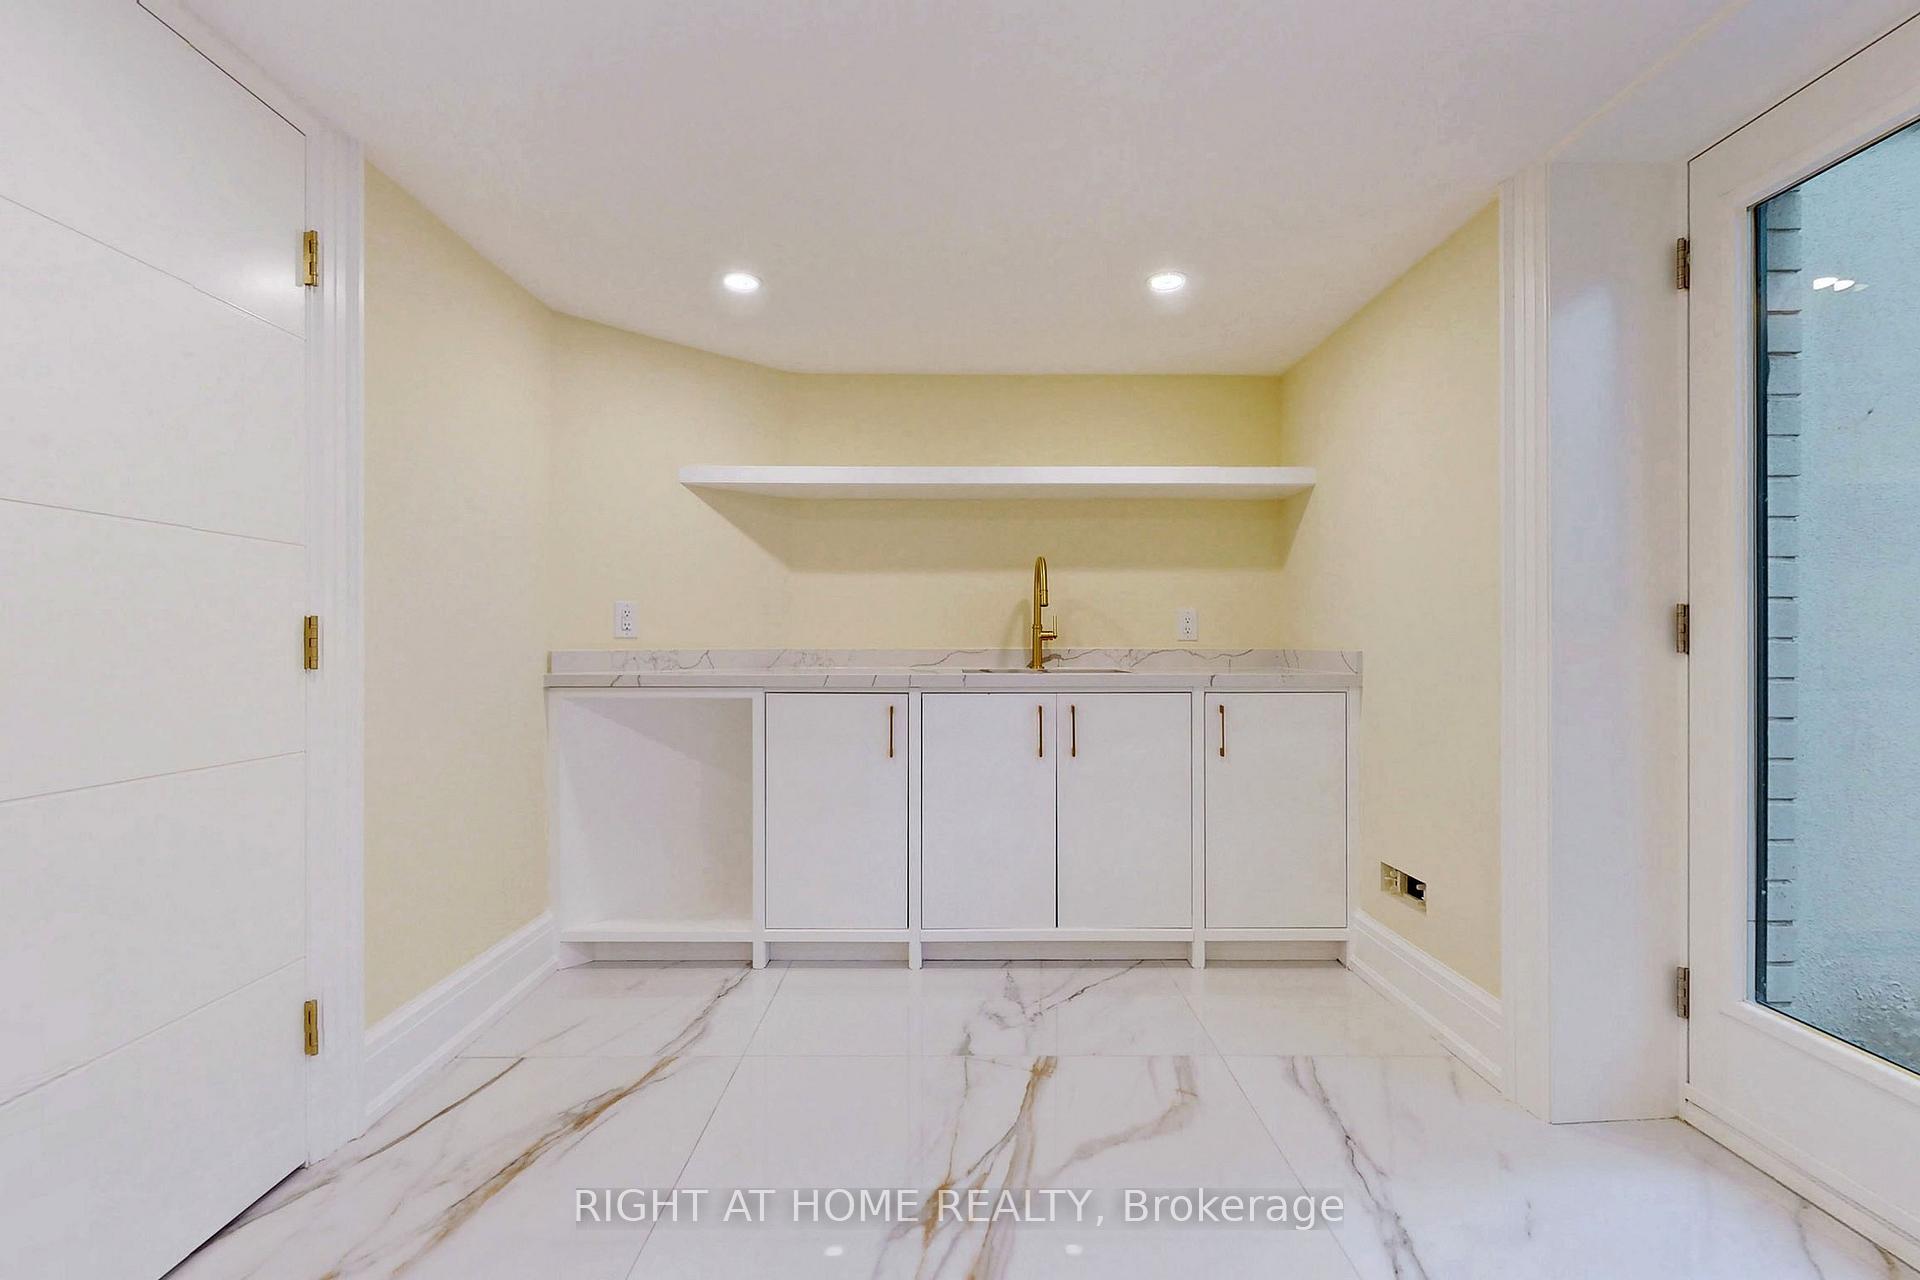
- Kitchen—Basement level, Open Concept, Heated Floor, Stone Floor
- Breakfast—Main level, Overlooks Backyard, Bay Window, Coffered Ceiling(s)
- Media Room—Basement level, Heated Floor, Laminate
- Family Room—Main level, Floor/Ceil Fireplace, W/O To Garden, French Doors
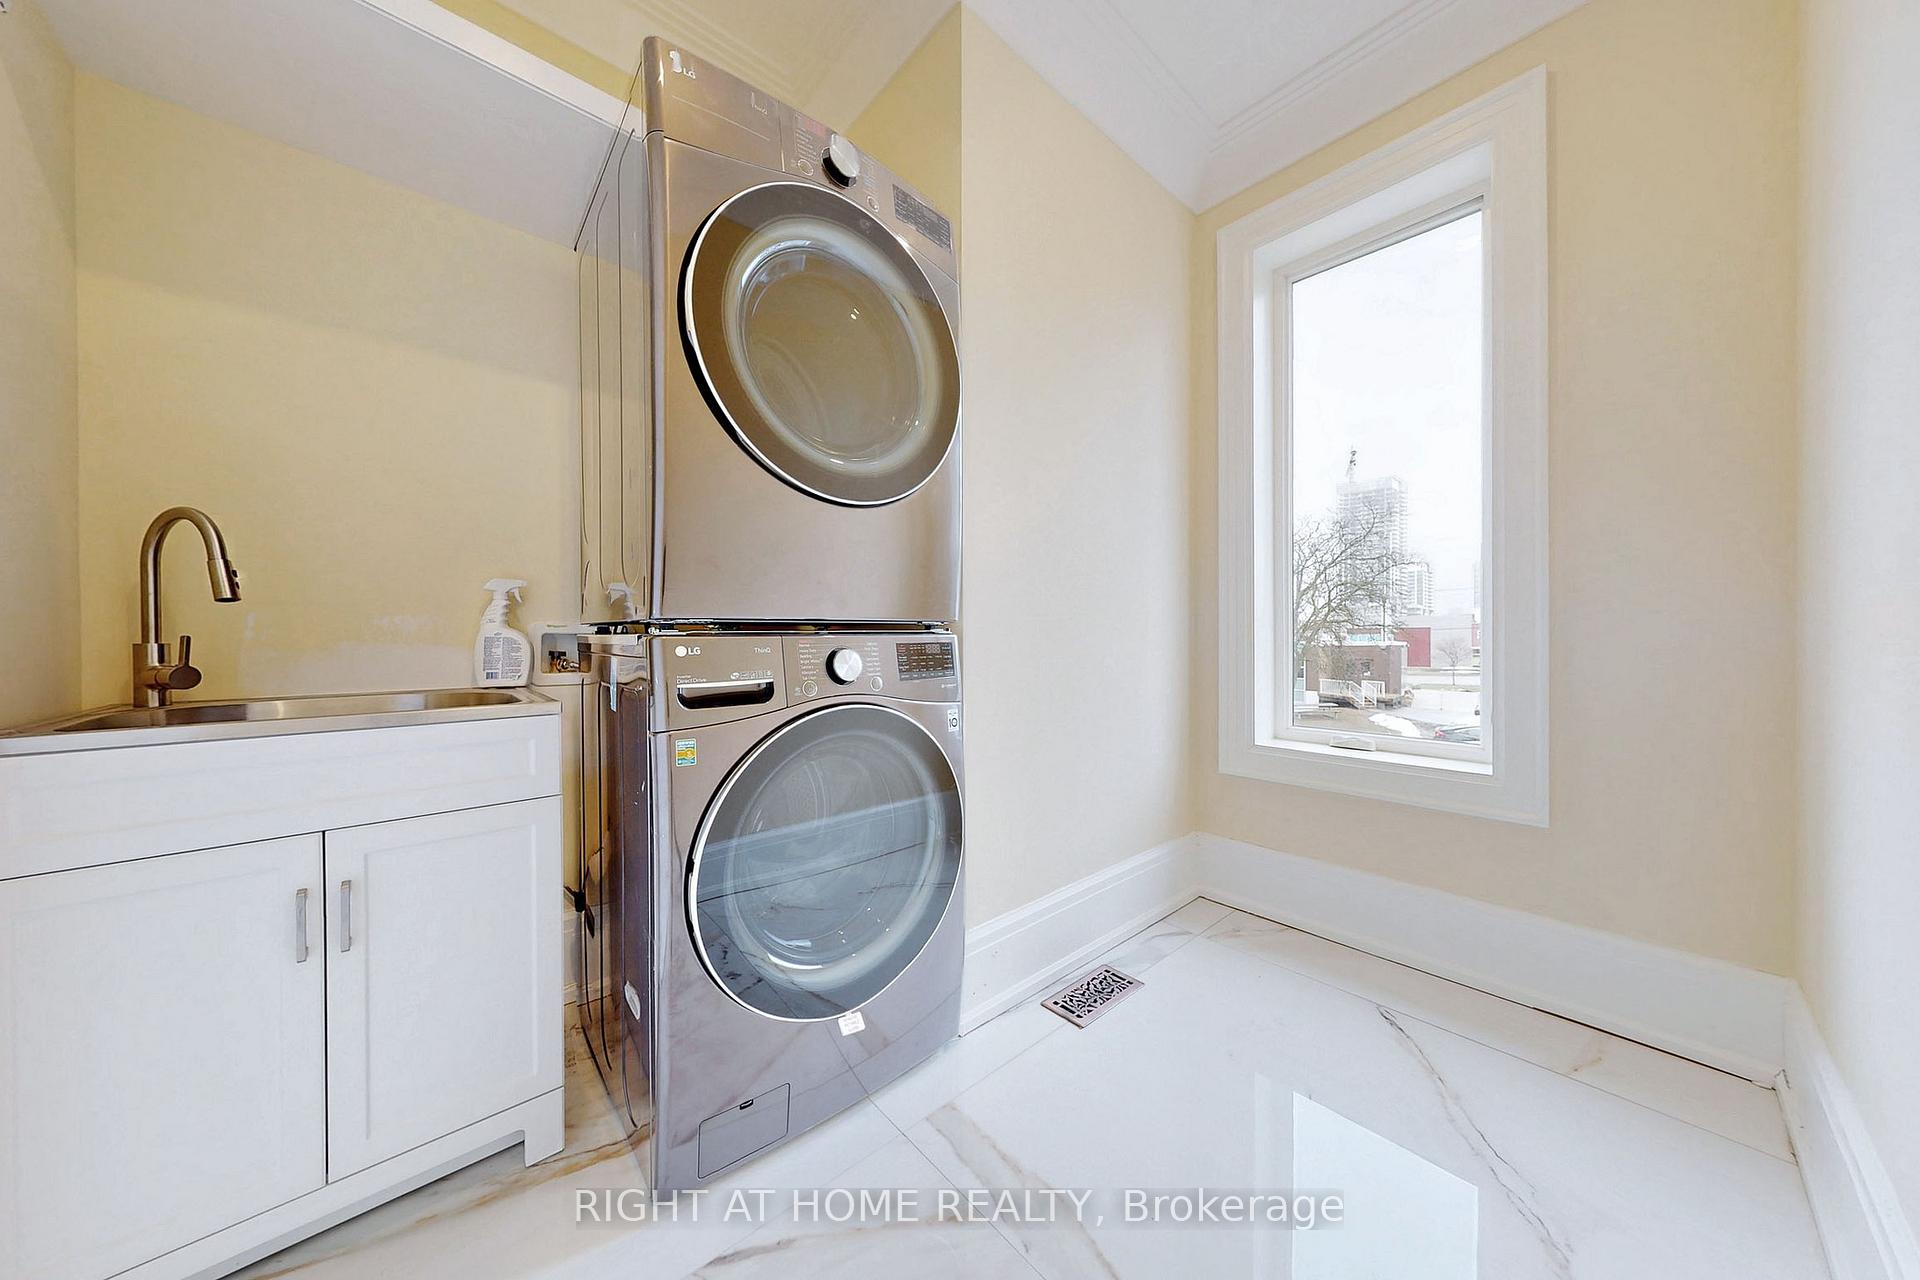
- Laundry—Second level, Stone Floor, Crown Moulding, Pot Lights
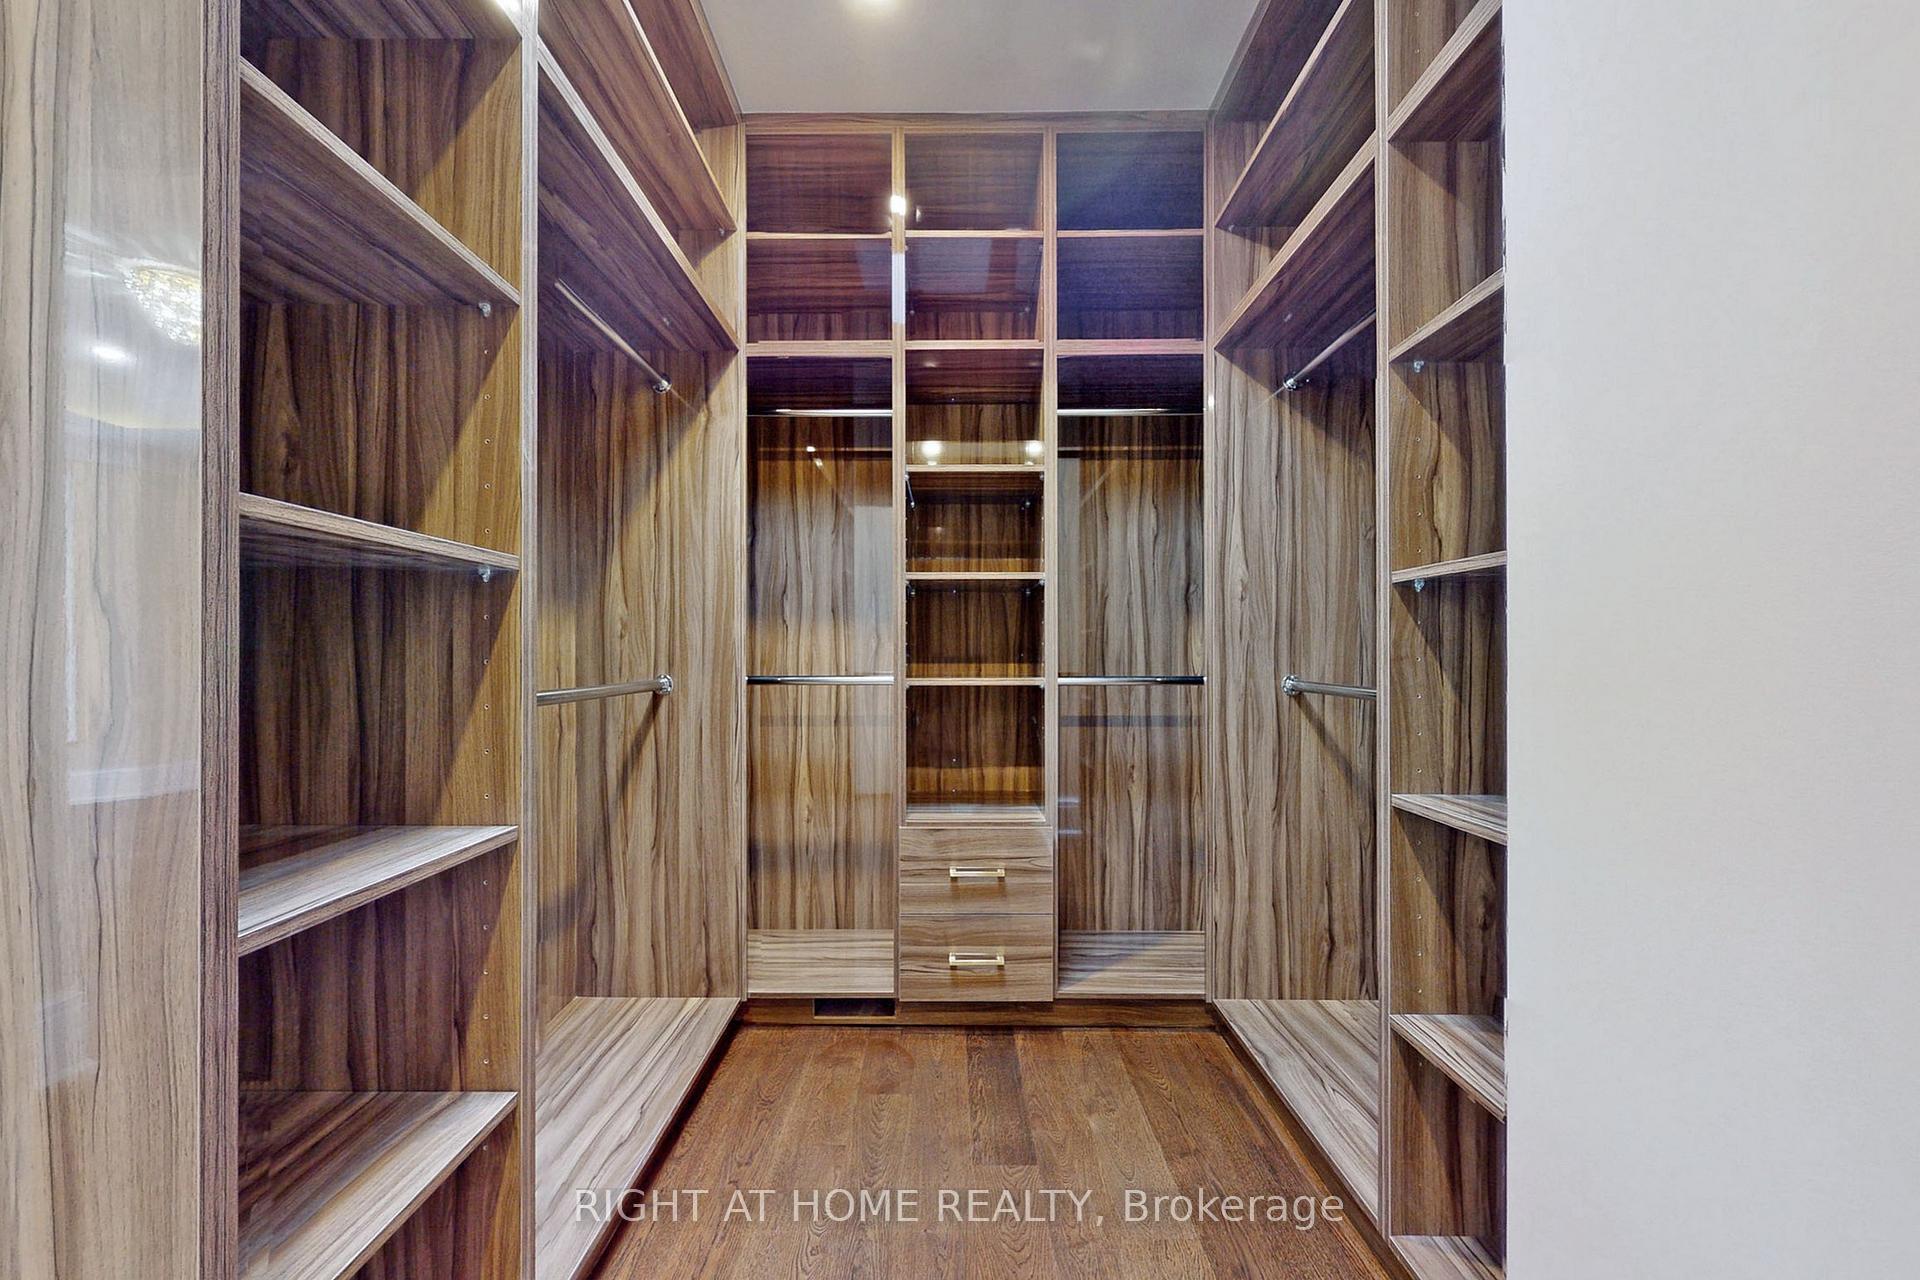
- Bedroom 4—Second level, 4 Pc Ensuite, Walk-In Closet(s), Coffered Ceiling(s)
- Bedroom 2—Second level, 4 Pc Ensuite, Bow Window, Closet
- Living Room—Main level, Floor/Ceil Fireplace, Bow Window, Coffered Ceiling(s)
- Cold Room/Cantina—Basement level, Stone Floor, Sump Pump
Washrooms
- 7-piece, Second
- 4-piece, Second
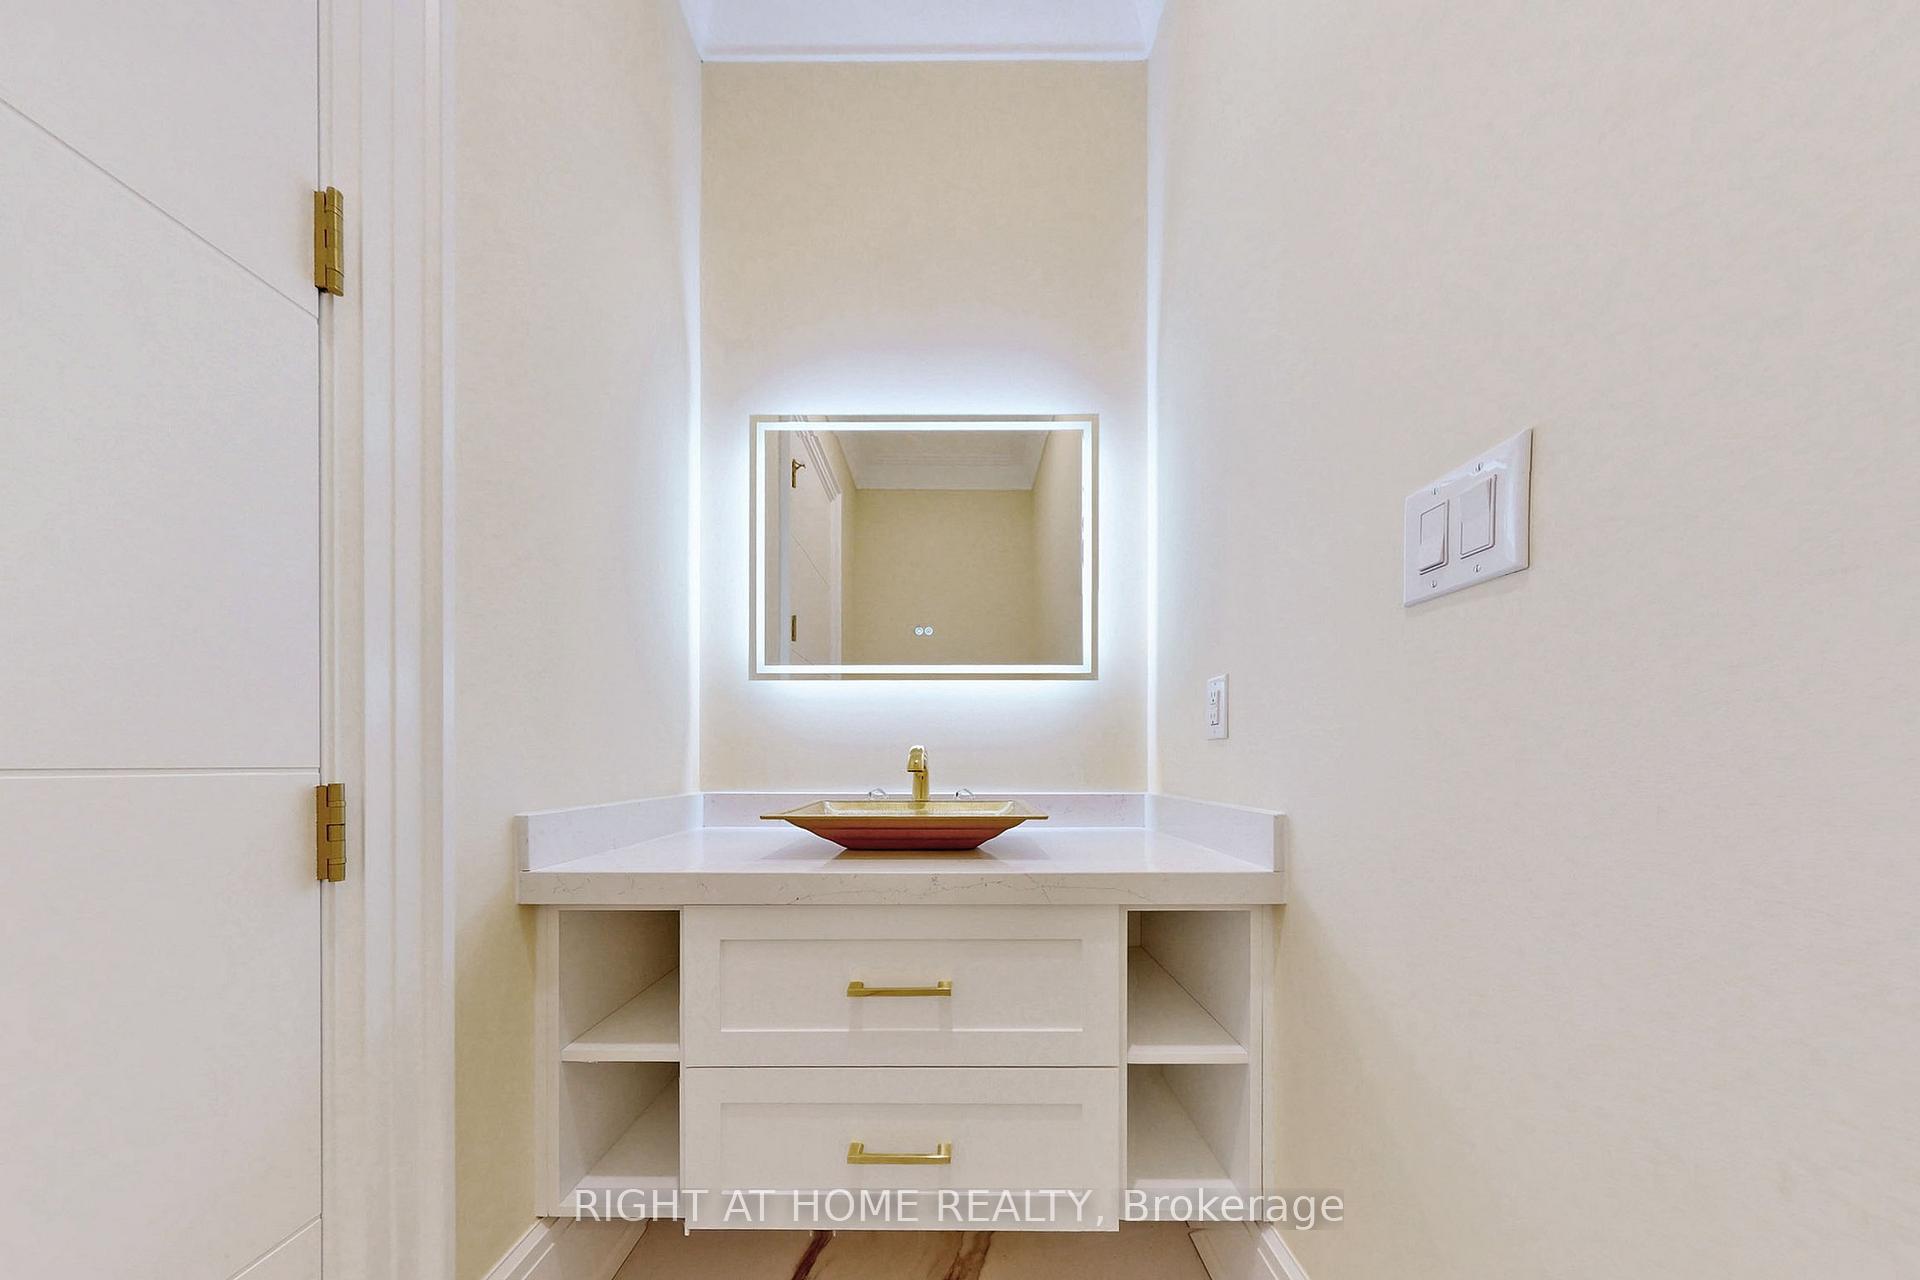
- 2-piece, Main
- 4-piece, Basement
- Municipality
- North York
- Neighbourhood
- Banbury-Don Mills
- Main cross streets
- Don Mills Rd/Lawrence Ave E
- Directions
- Don Mills Rd/Lawrence Ave E
- Waterfront
- None
- MLS® number
- C13860292
- Data source
- Toronto Regional Real Estate Board
- Listed on
- 2026-10-02
- Updated on
- 2026-10-05
- Days on market
- 14 days
- Possession date
- 2026-11-30
- Possession type
- Flexible
- Co-op commission
- 2.5% +HST+ Lots of Thanks
- Seller
- Listed by
- RIGHT AT HOME REALTY
Home Market Value
Current home valuation for 10 Jocelyn Crescent, North York, Banbury-Don Mills, North York, ON. Listed for $3,665,000
HOMEH Estimate
$3,286,532
Estimated Sales Range
$2,980,736 - $3,745,740
HOMEH Estimate for 10 Jocelyn Crescent, North York, Banbury-Don Mills
Calculated with a real agent's CMA method — 45+ years of experience, codified. Not an AI guess.
For the owner
Is this your home? Track its value.
Get this home's HOMEH Estimate by email once a month, with how many homes are for sale around you.
Mortgage Payment Calculator
Compare up to 4 down payment scenarios
20% required for homes $1.5M or more
$733,000
| Scenario 1 | Scenario 2 | Scenario 3 | Scenario 4 | |
|---|---|---|---|---|
−Down payment | % $ | % $ | % $ | % $ |
+CMHC insurance | $0 | $0 | $0 | $0 |
=Total mortgage | $2,932,000 | $2,748,750 | $2,565,500 | $2,382,250 |
Amortization | ||||
Mortgage rate | % | % | % | % |
| Payment frequency | ||||
=Mortgage payment | $14,316monthly | $13,421monthly | $12,526monthly | $11,631monthly |
Land Transfer Tax
$78,100
$84,750
$162,850
Around this home
Data provided by OpenStreetMap & Fraser Institute School Rankings
Ask HOMEH
New!Hi there!
👋Text or call (416) 301-9001
Recommended for you
Based on homes you've looked at.
No recommended properties found.
Nearby similar homes
No nearby properties found.
More real estate resources
Other homes nearby
Explore this area
Nearby neighbourhoods
No nearby listings available.