
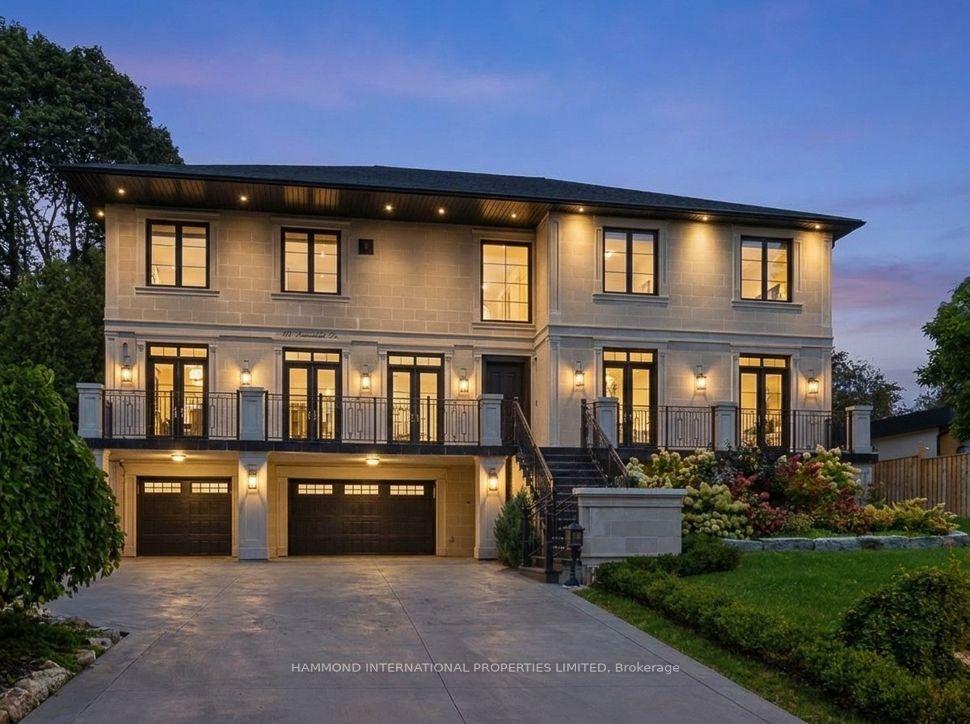
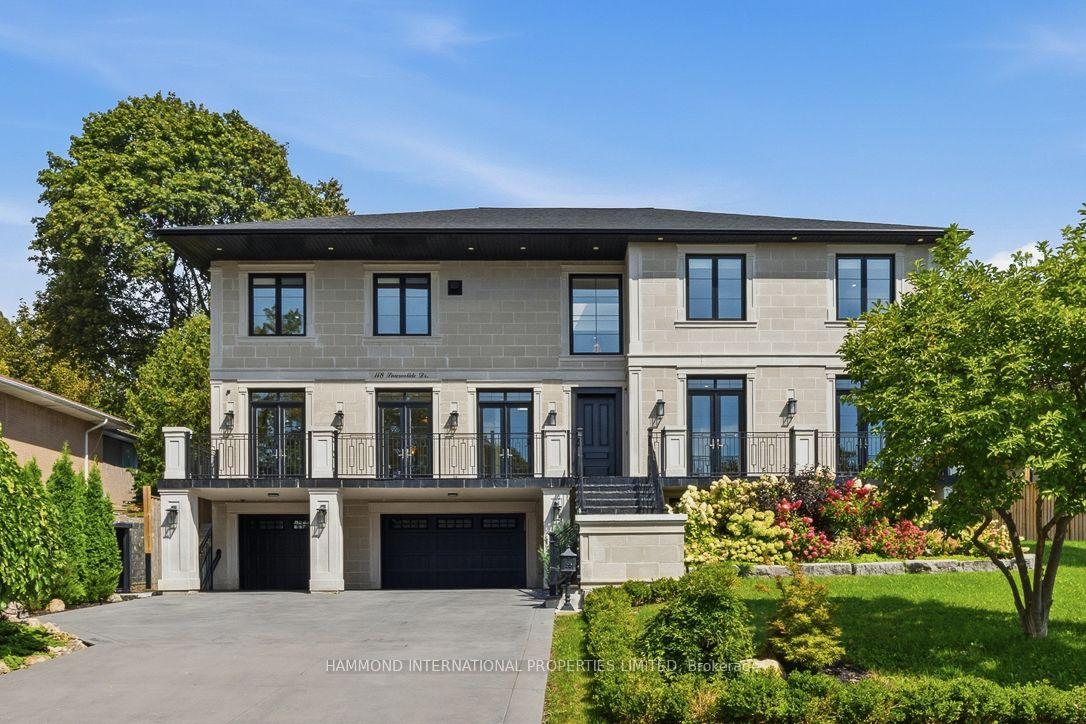
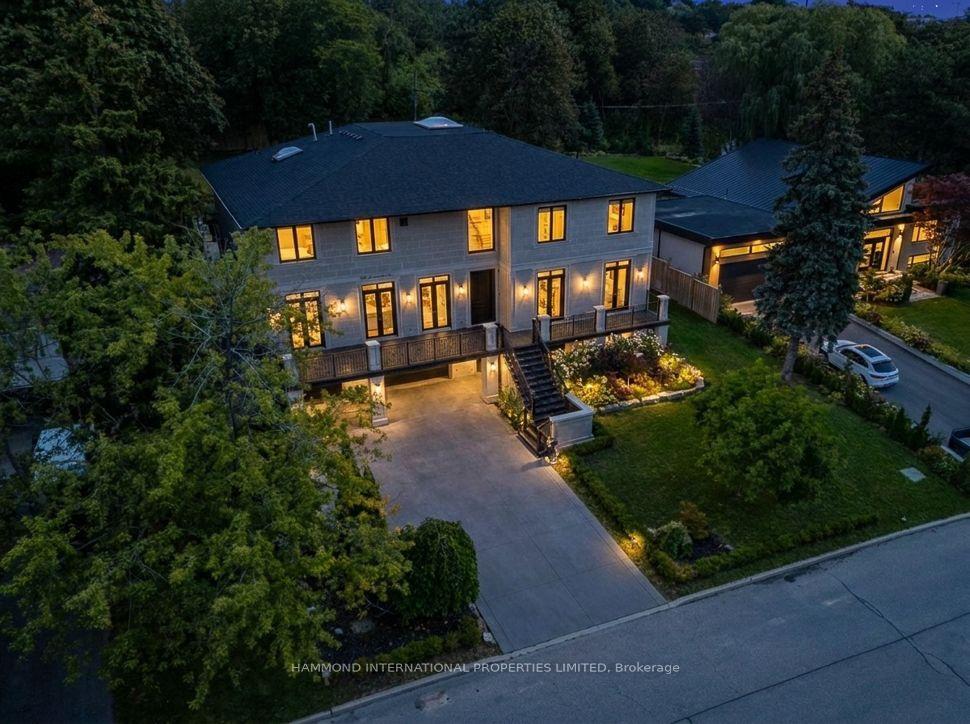
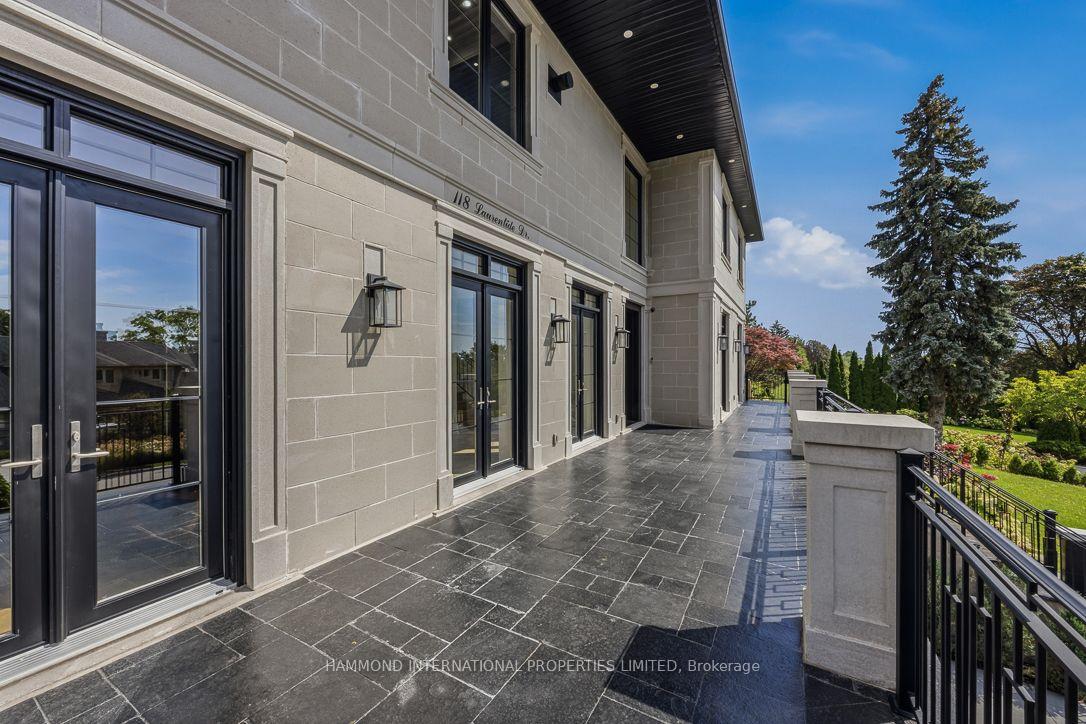
118 Laurentide Drive
North York (Parkwoods-Donalda), ON M3A 3E5
- 4+1Bedrooms
- 7Bathrooms
- 3Garage
- 5000 +Sq Ft
- $24,153Tax
- 85×200 ftLot Size
 Estimated Value:$5,385,335See Free Estimate Report

Sale & Price History for 118 Laurentide Drive, North York, Parkwoods-Donalda
| Start Date | End Date | Price | Event | MLS# |
|---|---|---|---|---|
| No listing history available | ||||
Real estate boards require you to or to see the full details of this property.
*Sold prices and complete sale & price history are regulated data. Under the Trust in Real Estate Services Act, 2002 (TRESA) and the rules of the Real Estate Council of Ontario (RECO), and pursuant to the Multiple Listing Service® rules of the Canadian Real Estate Association (CREA) and the Toronto Regional Real Estate Board (TRREB), this information may be shown only to registered users who have agreed to the applicable terms of use (a Virtual Office Website, or "VOW," arrangement). HOMEH Inc., Brokerage therefore provides it to signed-in members only. Creating an account is free and takes under a minute.
About 118 Laurentide Drive, North York, Parkwoods-Donalda
Summarized Description
- Custom-built estate in prestigious Toronto enclave
- Expansive views and exceptional privacy
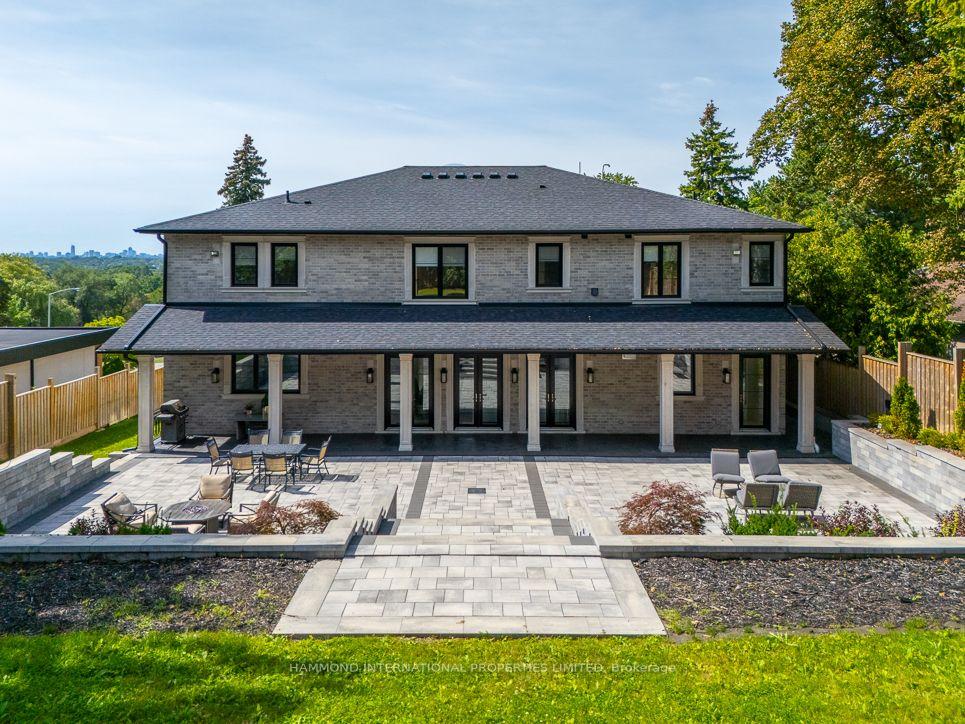
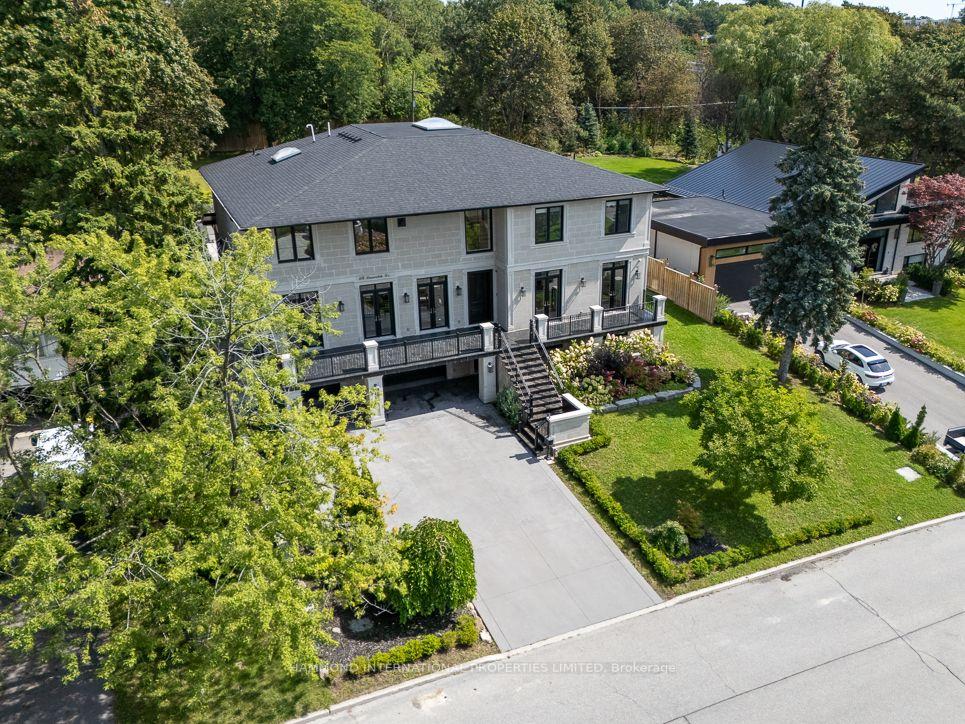
- Elegant limestone exterior with sweeping terraces
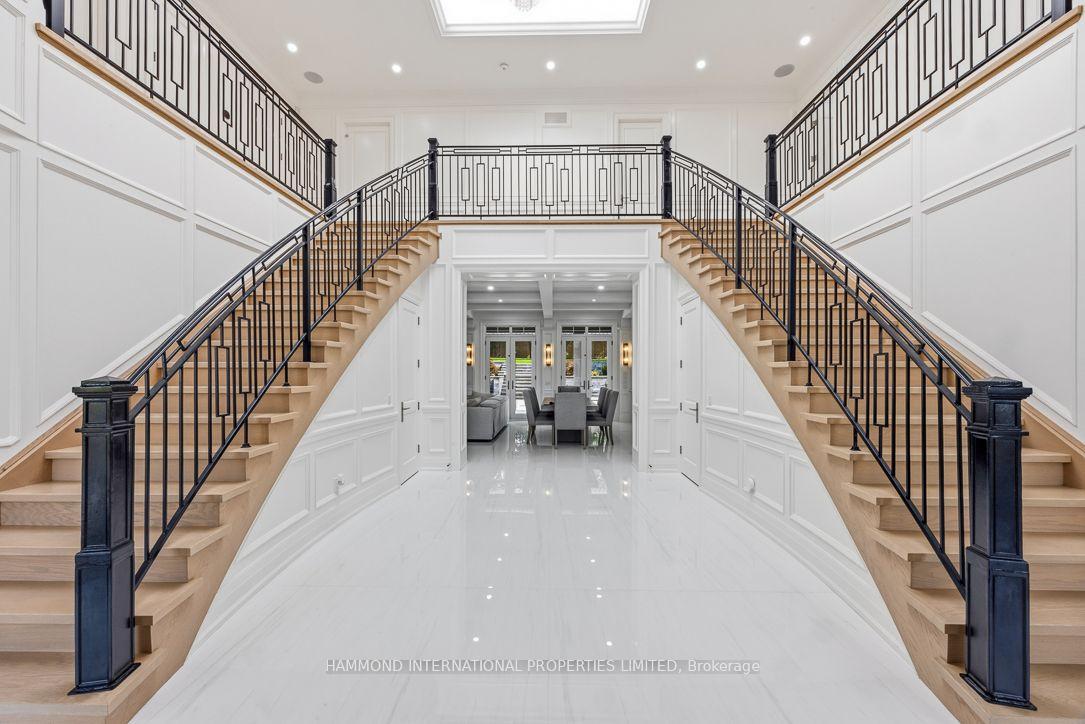
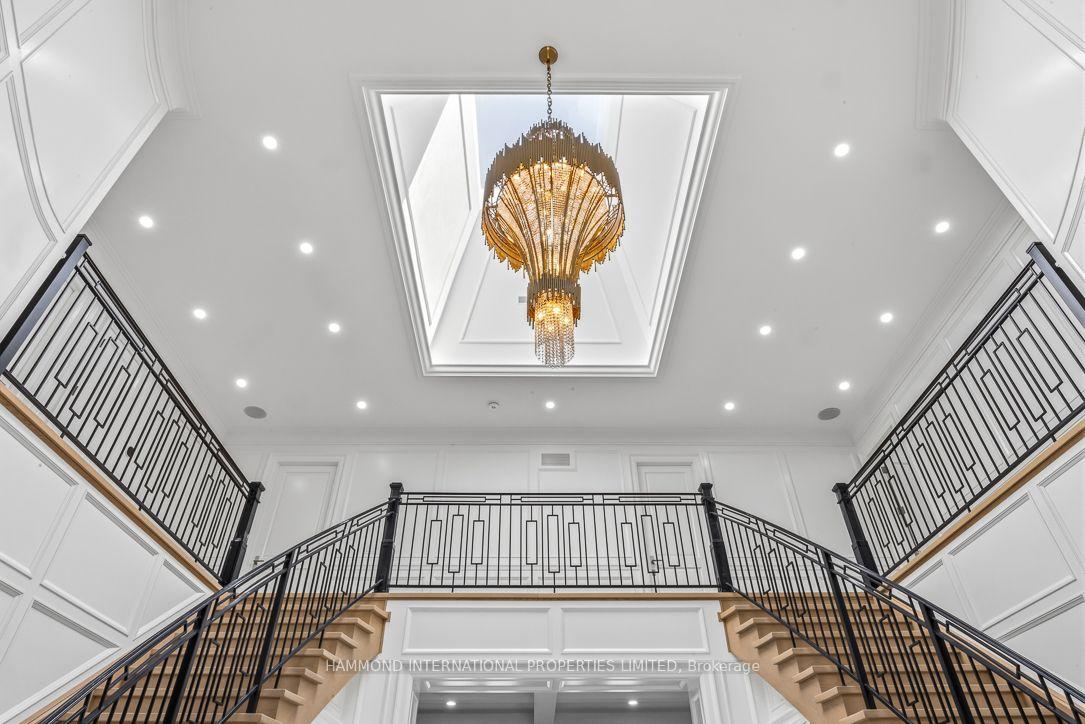
- Grand foyer with natural light and dramatic design
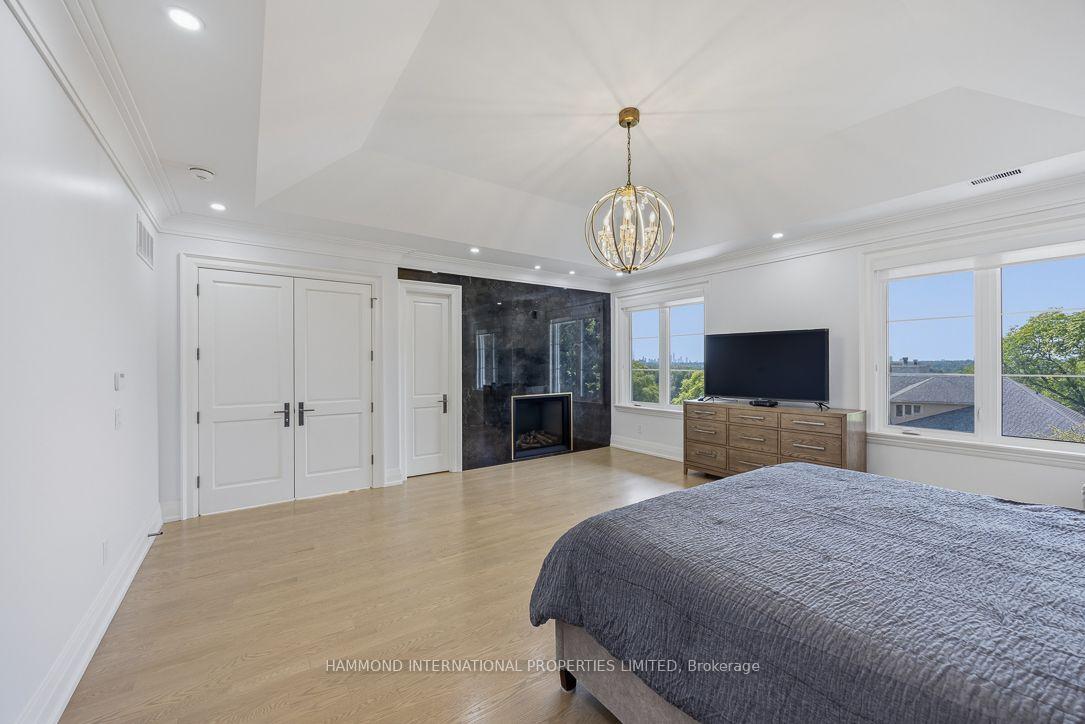
- Luxurious primary retreat with city skyline views
- Eight-car snow-melt driveway and heated garage
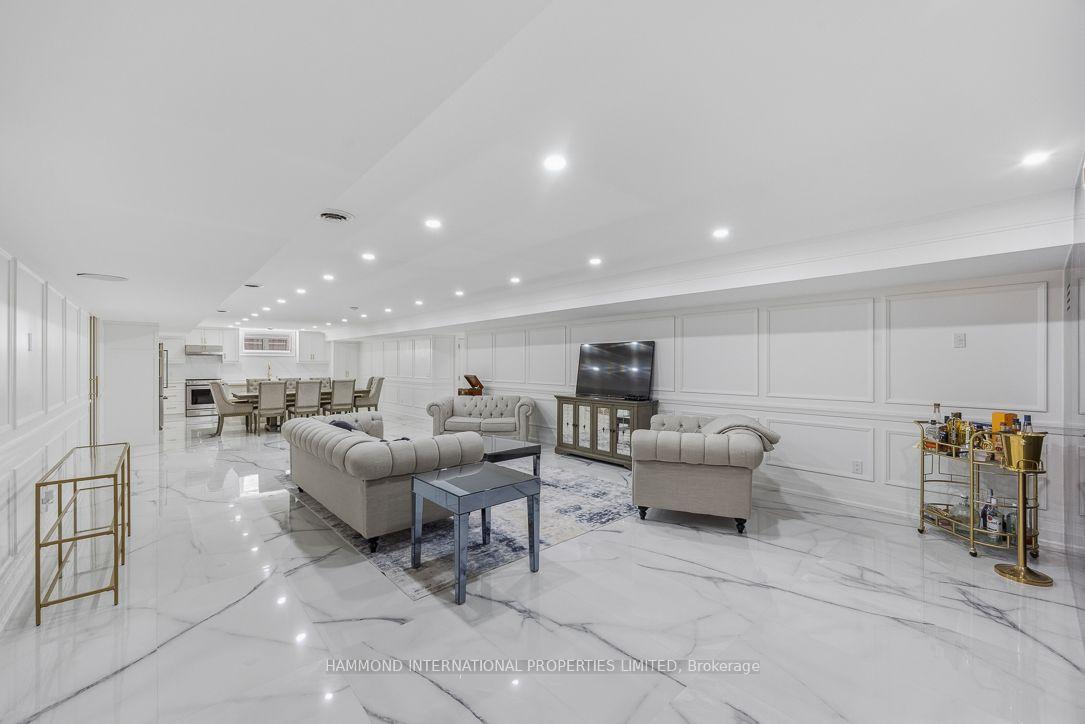
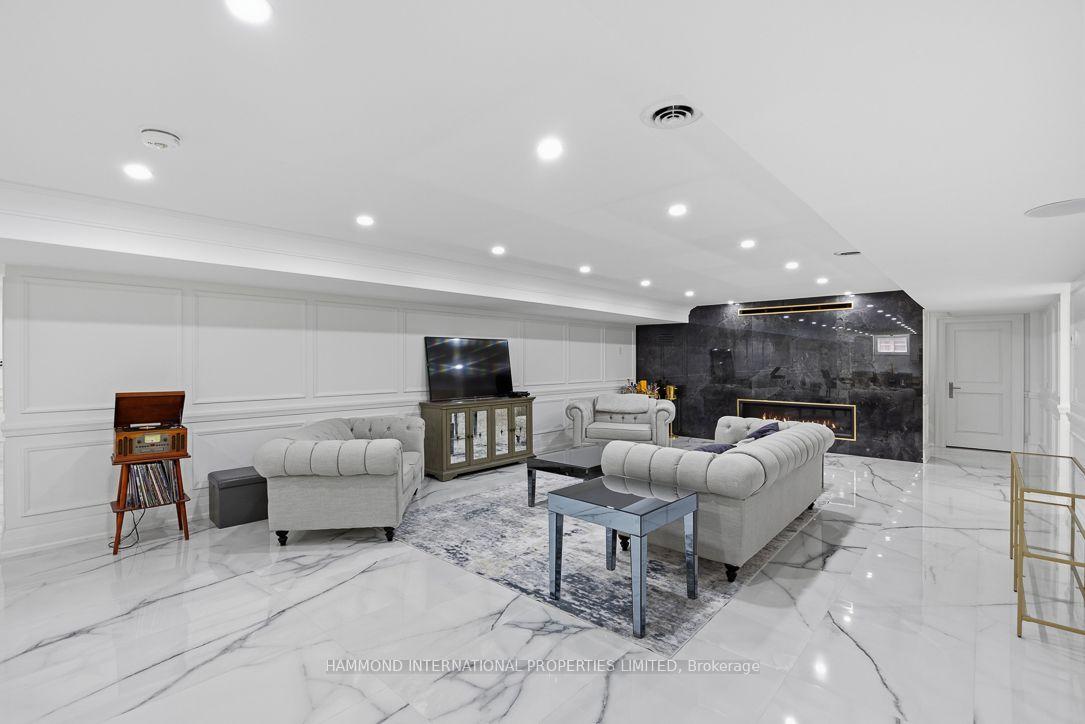
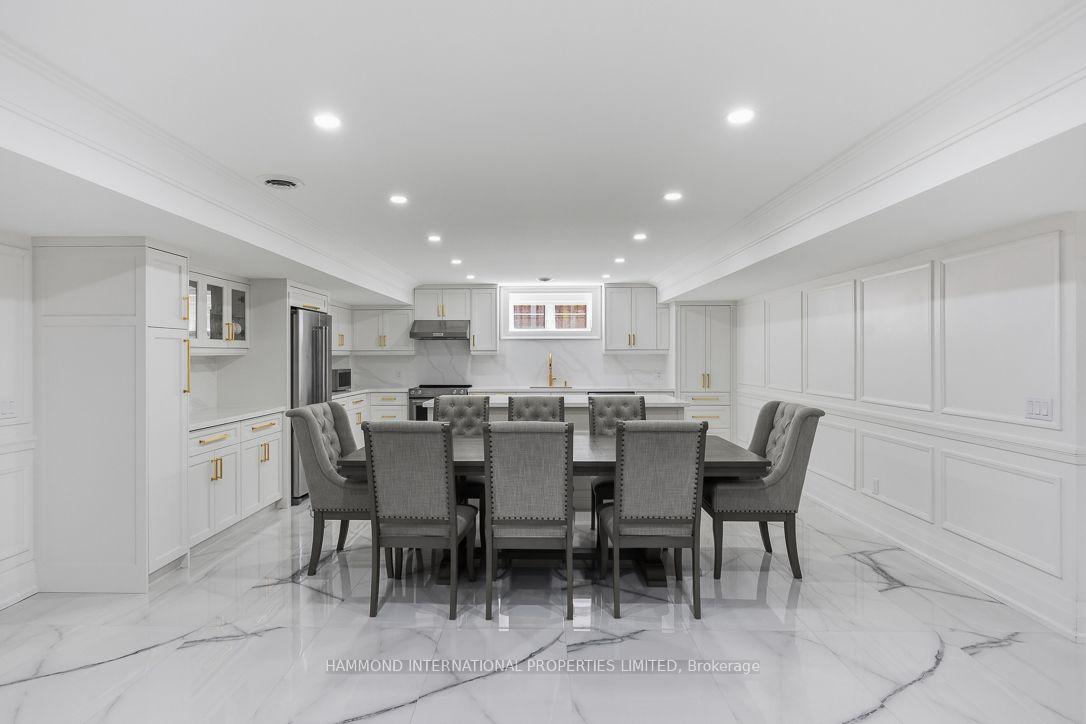
- Spacious lower level with recreation room and kitchenette
- Premium materials and bespoke detailing throughout
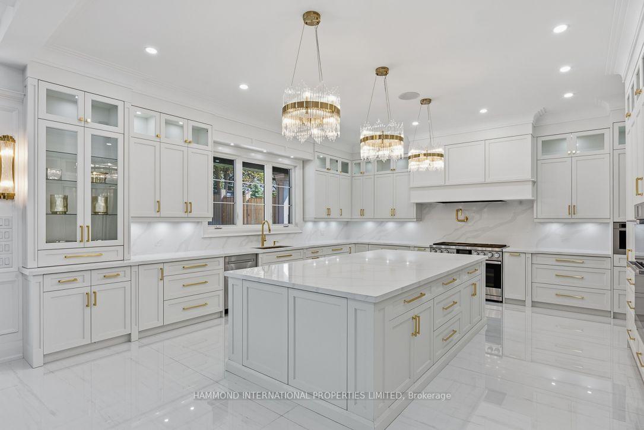
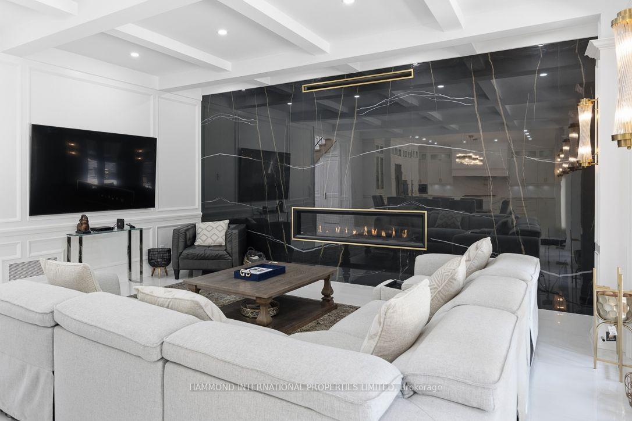
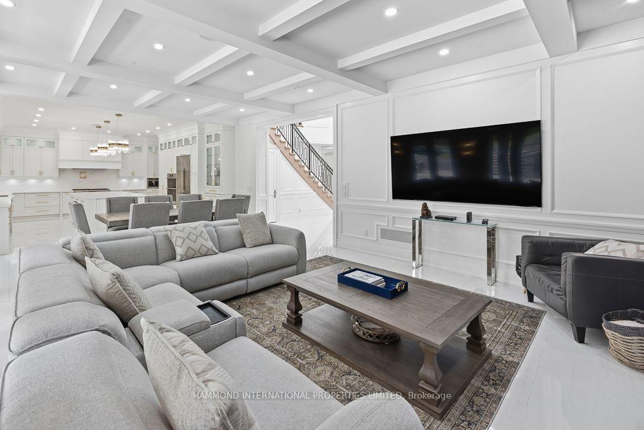
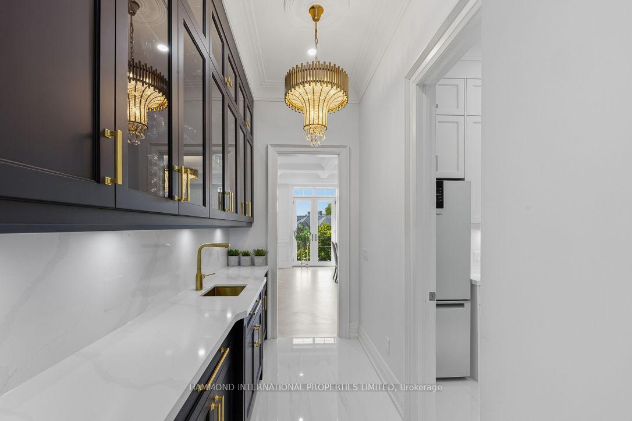
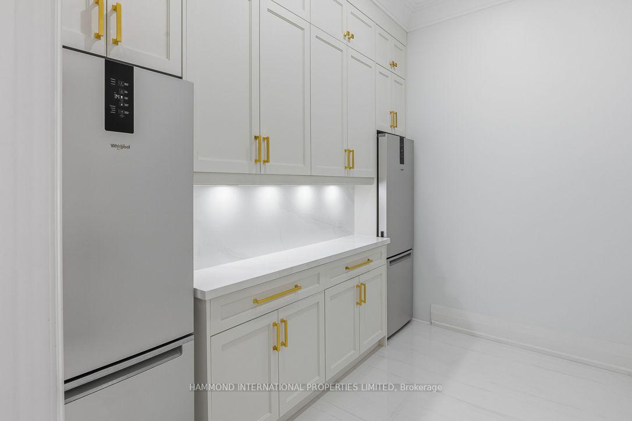
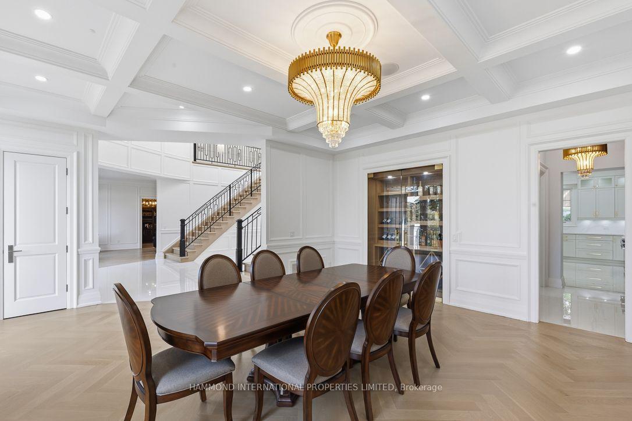
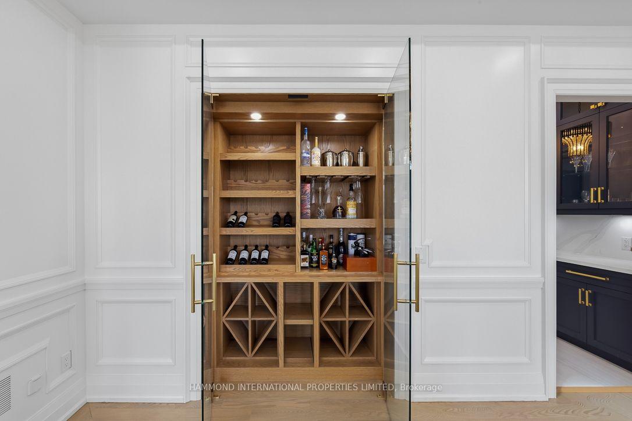
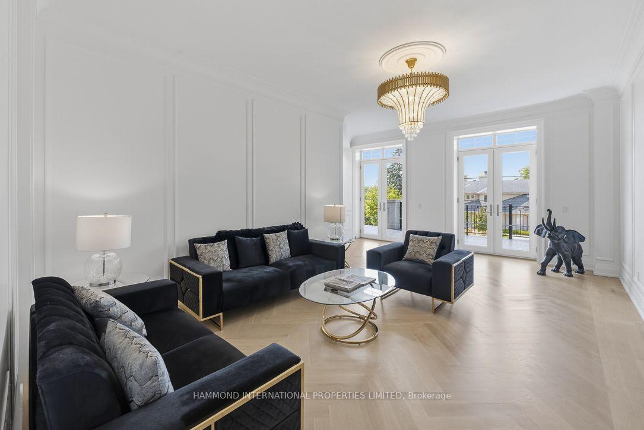
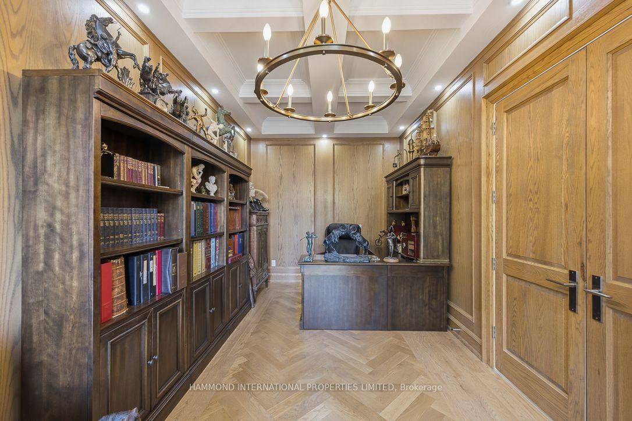
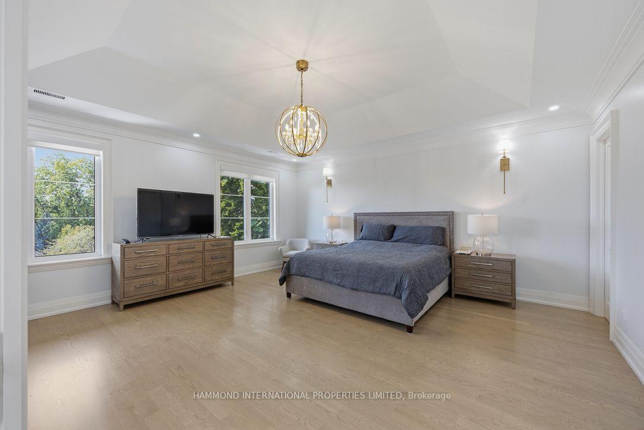
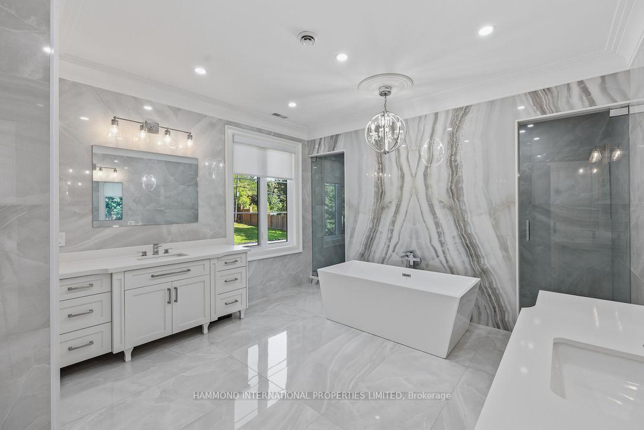
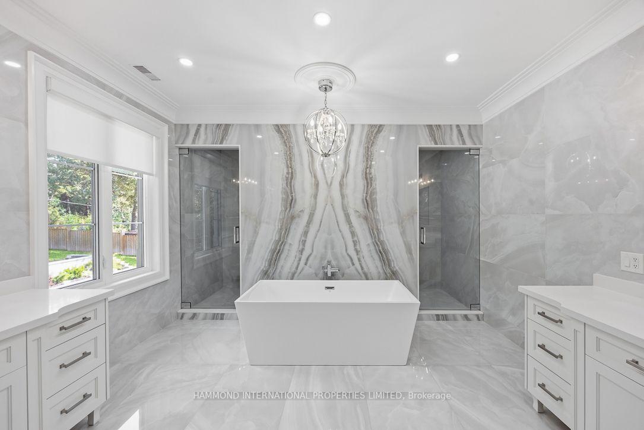
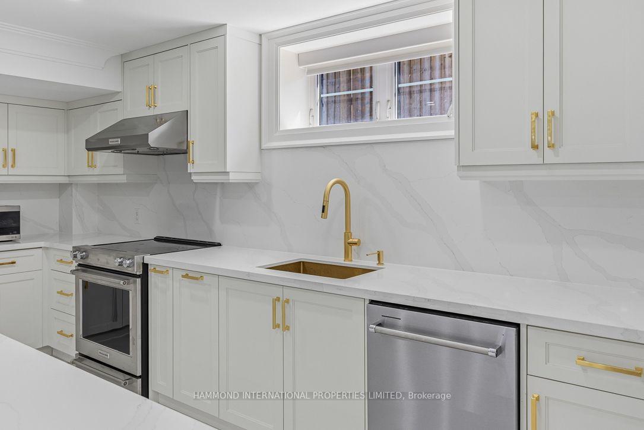
An Architectural Expression of Modern Grandeur. Set within one of Toronto's most distinguished and established residential enclaves, 118 Laurentide Drive is a striking custom-built estate where architectural drama, refined craftsmanship and contemporary luxury converge. Positioned on an impressive 85.17 200-foot, tree-lined lot, the residence commands expansive views and an extraordinary sense of privacy. The sculptural architecture is distinguished by an elegant Indiana limestone exterior, sweeping stone terraces and multiple walkouts that seamlessly connect the interior with its natural surroundings. Beyond the elevated entrance, a spectacular grand foyer opens into a soaring atrium illuminated by natural light. Five-by-ten-foot Italian porcelain slabs, custom French panelling and dramatic Romeo-and-Juliet staircases establish an entrance of exceptional presence. The interiors reveal a highly curated palette of premium materials and bespoke detailing, including rich oak hardwood flooring, Caesarstone countertops and backsplashes, custom lighting, vaulted and coffered ceilings, and intricate plaster mouldings. The principal living spaces are designed for both sophisticated entertaining and effortless family living, with generous formal living and dining rooms, an expansive family room and a dedicated home office. The private upper level introduces an exceptional primary retreat with a 13-piece ensuite and sweeping city skyline views, accompanied by three additional bedrooms, each with ensuite access, and a thoughtfully appointed second-floor laundry with kitchenette. The lower level extends the lifestyle with a spacious recreation room, exercise area, additional kitchen and bedroom, while the grade-level walkout creates a natural connection to the outdoors. A remarkable eight-car snow-melt private drive leads to a three-car heated garage, complete with epoxy flooring and EV charging rough-in-an exceptional combination of convenience and future-ready design.
Key Facts & Features
Property Costs
- Annual Property Tax Amount
- $24,153
- Land Transfer Tax Fee
- $272,950
- Basement Type
- Finished with Walk-Out
Interior Features
- Interior Extras
- Storage, Sump Pump, Bar Fridge, Auto Garage Door Remote, In-Law Suite
- Fireplace/Stove
- Yes
- Elevator
- No
Exterior Features
- Pool
- None
- Property Features
- Golf, Wooded/Treed, Park, School, Public Transit
Building
- Building Type
- Detached
- Building Style
- 2-Storey
Construction
- Exterior Finish
- Brick, Stone
- Roof
- Shingles
- Foundation Details
- Concrete
- Special Designation
- Unknown
Lot
- Lot Front
- 85.17 ft
- Lot Depth
- 200.00 ft
Inclusions
- Inclusions
- Designed with multi-generational living in mind, 118 Laurentide offers a rare balance of scale, sophistication, privacy and functionality. Its coveted Parkwoods-Donalda setting places the estate moments from Donalda Golf Club, the Granite Club, acclaimed private and public schools, the Don Valley Parkway and Highway 401, providing an enviable connection to Toronto's finest amenities and destinations.118 Laurentide Drive is more than a residence. It is a statement of architectural ambition, crafted for those who appreciate space, distinction and a truly exceptional way of life. A world of magnificence awaits
Parking & Garages
- Garage Type
- Built-In
- Garage Spaces
- 3
- Parking Spaces
- 8
- Total Garage And Parking Spaces
- 11
Heating & Cooling
- Heat Source
- Gas
- Heat Type
- Forced Air
- Air Conditioning
- Central Air
- Water
- Municipal
- Sewers
- Sewer
- Bedrooms
- 4 + 1
- Washrooms
- 7
- Kitchens
- 2
- Family / bonus room
- Yes
Room sizes
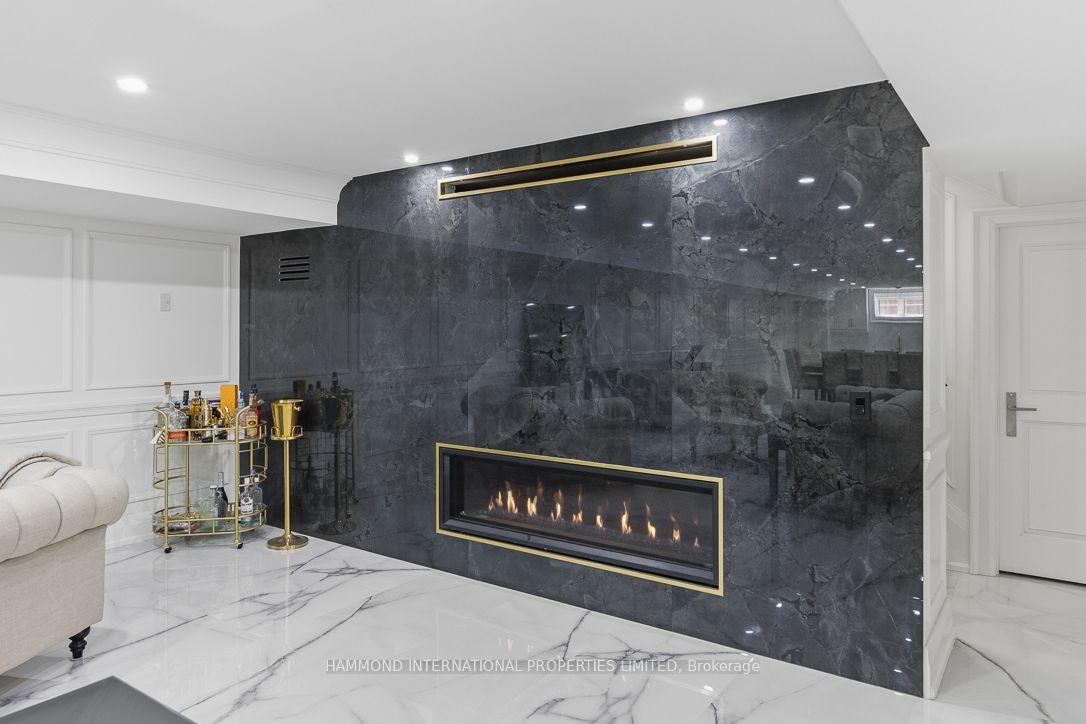
- Recreation—Lower level, Fireplace, Wainscoting, Open Concept
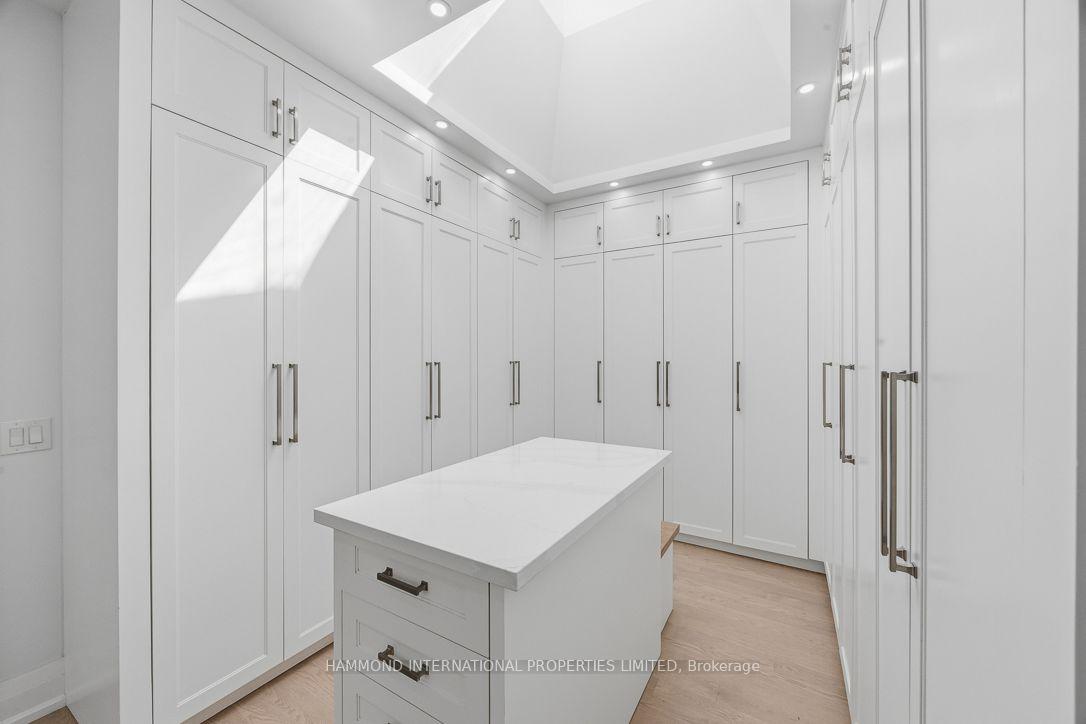
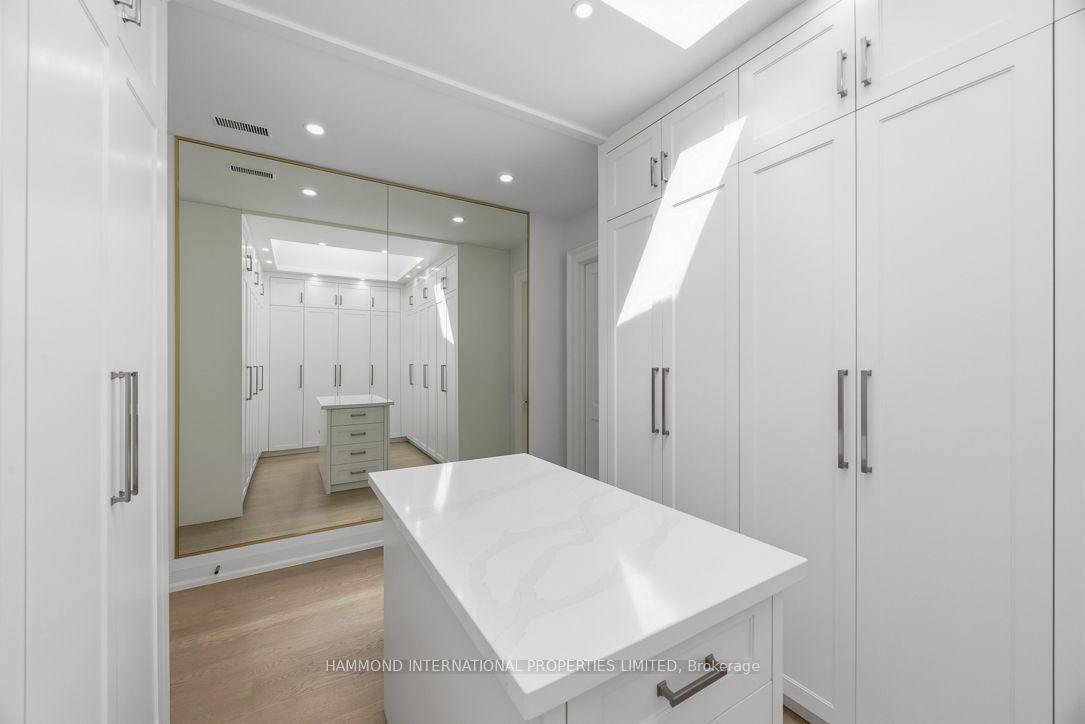
- Bedroom 3—Second level, Hardwood Floor, 3 Pc Ensuite, Walk-In Closet(s)
- Foyer—Main level, Porcelain Floor, Crown Moulding, Pot Lights
- Living Room—Main level, Hardwood Floor, Wainscoting, Walk-Out
- Family Room—Main level, Fireplace, W/O To Yard, Coffered Ceiling(s)
- Kitchen—Lower level, Centre Island, Stainless Steel Appl, Breakfast Area
- Bedroom 2—Second level, 3 Pc Ensuite, Walk-In Closet(s), Hardwood Floor
- Bedroom 4—Second level, Closet, 3 Pc Ensuite, Hardwood Floor
- Kitchen—Main level, Centre Island, Breakfast Area, Pantry
- Exercise Room—Lower level, Mirrored Walls, Above Grade Window, Porcelain Floor
- Primary Bedroom—Second level, Fireplace, 6 Pc Ensuite, Walk-In Closet(s)
- Office—Main level, Hardwood Floor, Coffered Ceiling(s), Walk-Out
- Bedroom 5—Lower level, Walk-In Closet(s), 3 Pc Ensuite, Above Grade Window
- Dining Room—Main level, Coffered Ceiling(s), Hardwood Floor, Overlooks Frontyard
Washrooms
- 2-piece
- 6-piece
- 3-piece
- Municipality
- North York
- Neighbourhood
- Parkwoods-Donalda
- Main cross streets
- York Mills Rd/Don Mills Rd
- Directions
- S. of York Mills
- MLS® number
- C13765410
- Data source
- Toronto Regional Real Estate Board
- Listed on
- 2026-09-10
- Updated on
- 2026-09-10
- Days on market
- 38 days
- Possession type
- Flexible
- Co-op commission
- 2.5% + HST
- Seller
- Listed by
- HAMMOND INTERNATIONAL PROPERTIES LIMITED
Home Market Value
Current home valuation for 118 Laurentide Drive, North York, Parkwoods-Donalda, North York, ON. Listed for $5,500,000
HOMEH Estimate
$5,385,335
Estimated Sales Range
$3,231,201 - $7,539,469
HOMEH Estimate for 118 Laurentide Drive, North York, Parkwoods-Donalda
Calculated with a real agent's CMA method — 45+ years of experience, codified. Not an AI guess.
For the owner
Is this your home? Track its value.
Get this home's HOMEH Estimate by email once a month, with how many homes are for sale around you.
Mortgage Payment Calculator
Compare up to 4 down payment scenarios
20% required for homes $1.5M or more
$1,100,000
| Scenario 1 | Scenario 2 | Scenario 3 | Scenario 4 | |
|---|---|---|---|---|
−Down payment | % $ | % $ | % $ | % $ |
+CMHC insurance | $0 | $0 | $0 | $0 |
=Total mortgage | $4,400,000 | $4,125,000 | $3,850,000 | $3,575,000 |
Amortization | ||||
Mortgage rate | % | % | % | % |
| Payment frequency | ||||
=Mortgage payment | $21,483monthly | $20,140monthly | $18,798monthly | $17,455monthly |
Land Transfer Tax
$123,975
$148,975
$272,950
Around this home
Data provided by OpenStreetMap & Fraser Institute School Rankings
Ask HOMEH
New!Hi there!
👋Text or call (416) 301-9001
Recommended for you
Based on homes you've looked at.
No recommended properties found.
Nearby similar homes
No nearby properties found.
More real estate resources
Other homes nearby
Explore this area
Nearby neighbourhoods
No nearby listings available.