
126 Sandringham Drive
North York (Lansing-Westgate), ON M3H 1E3
- 5+1Bedrooms
- 10Bathrooms
- 4Garage
- 5000 +Sq Ft
- $45,713Tax
- 90×306 ftLot Size
 Estimated Value:$12,064,732See Free Estimate Report

Property not available for sale or for rent.
HOMEH One: full-service selling for a 1% listing fee. The buyer's agent commission is separate.
Free Home EvaluationHow Much Is My Home Worth?Homes for Sale NearbySale & Price History for 126 Sandringham Drive, North York, Lansing-Westgate
| Start Date | End Date | Price | Event | MLS# |
|---|---|---|---|---|
| 2026-09-15 | 2026-10-19 | Login to See Prices | Terminated | c13787138 |
Real estate boards require you to or to see the full details of this property.
*Sold prices and complete sale & price history are regulated data. Under the Trust in Real Estate Services Act, 2002 (TRESA) and the rules of the Real Estate Council of Ontario (RECO), and pursuant to the Multiple Listing Service® rules of the Canadian Real Estate Association (CREA) and the Toronto Regional Real Estate Board (TRREB), this information may be shown only to registered users who have agreed to the applicable terms of use (a Virtual Office Website, or "VOW," arrangement). HOMEH Inc., Brokerage therefore provides it to signed-in members only. Creating an account is free and takes under a minute.
About 126 Sandringham Drive, North York, Lansing-Westgate
Summarized Description
- Unique estate in exclusive Toronto enclave.
- Exceptional craftsmanship with luxury finishes.
- Private resort-like outdoor amenities.
- Indulgent primary suite with dual dressing rooms.
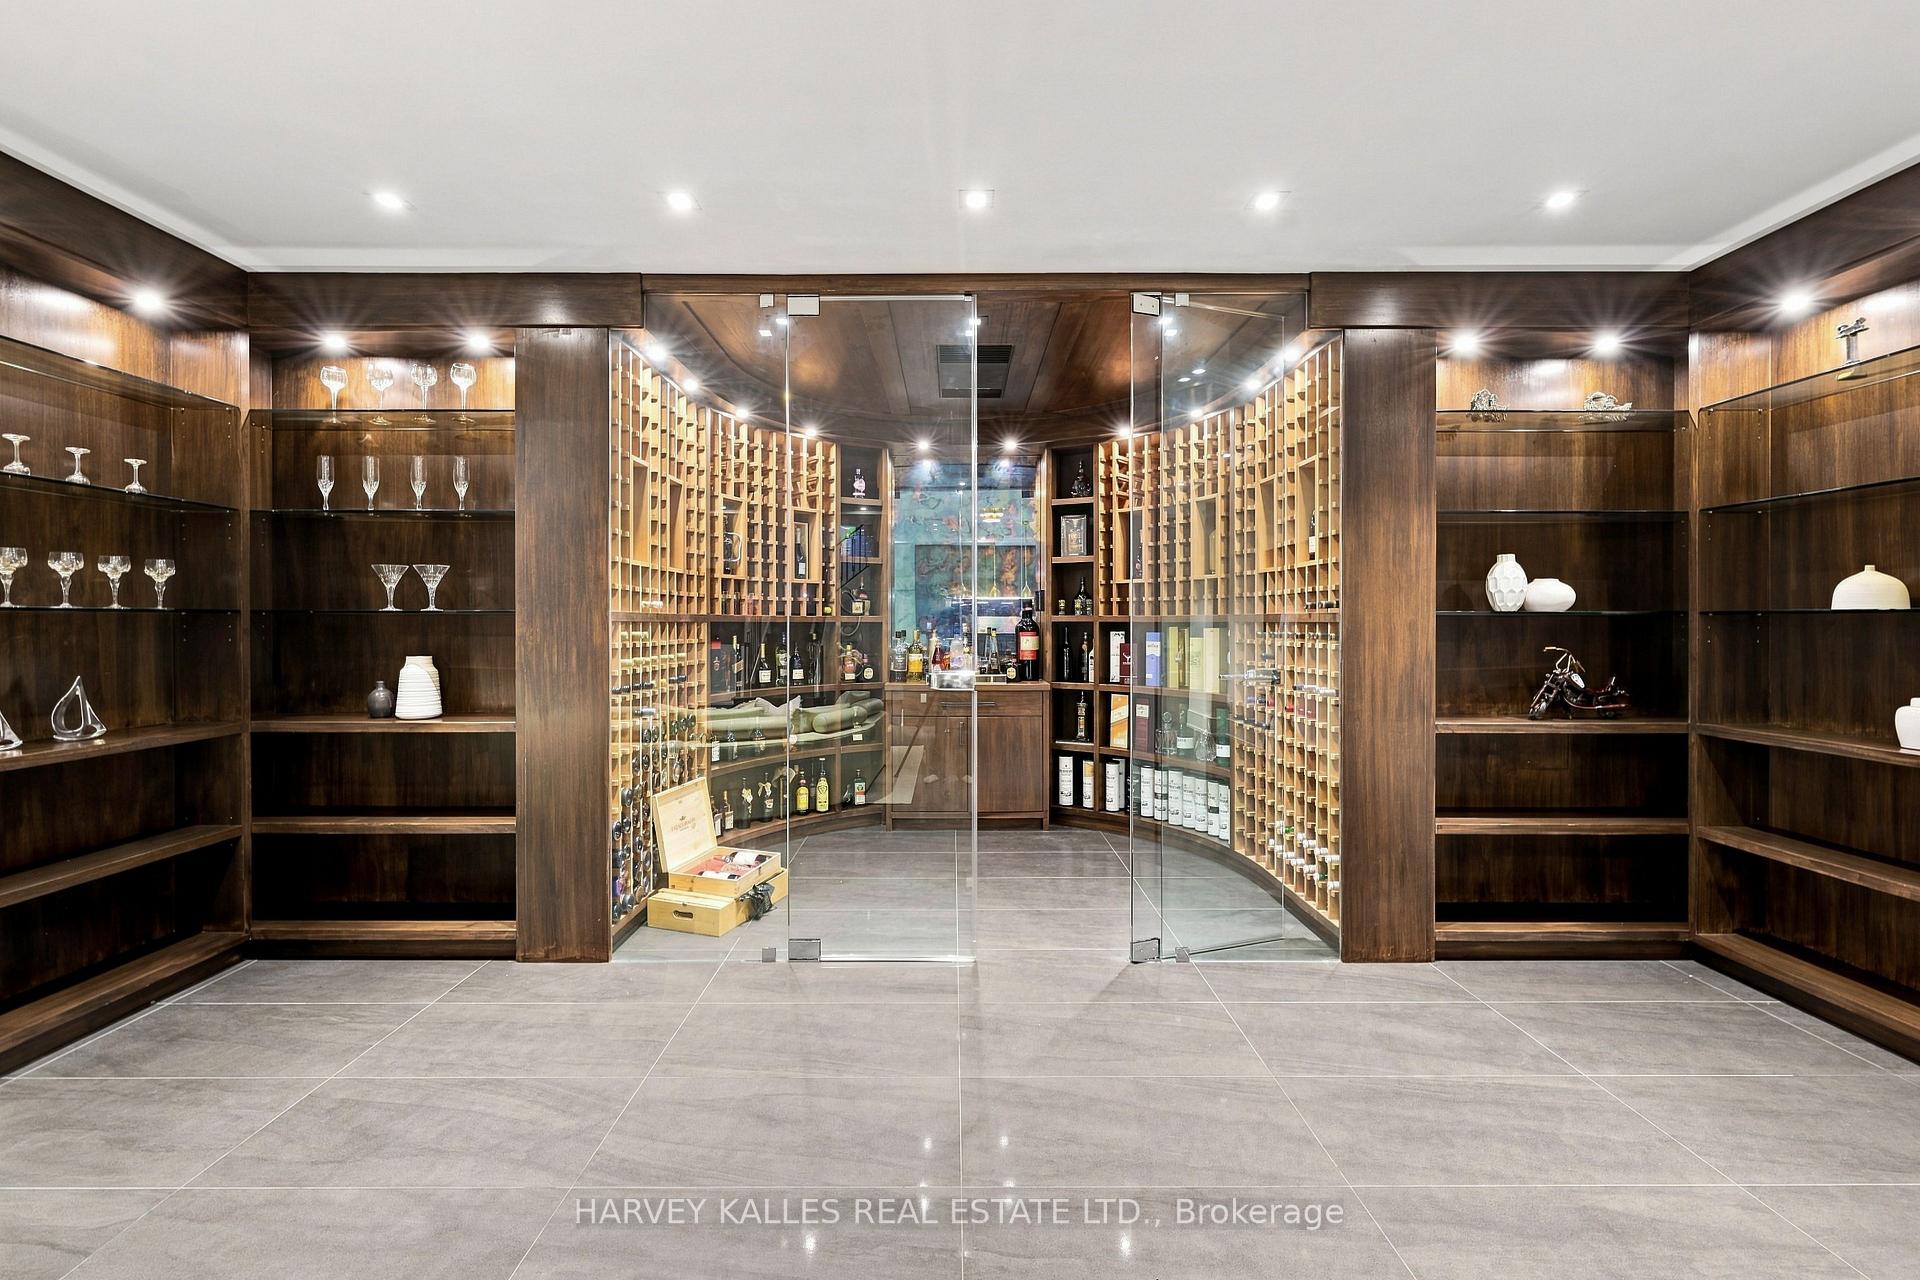
- Entertainment-ready lower level with wine cellar.
- Advanced home automation and security features.
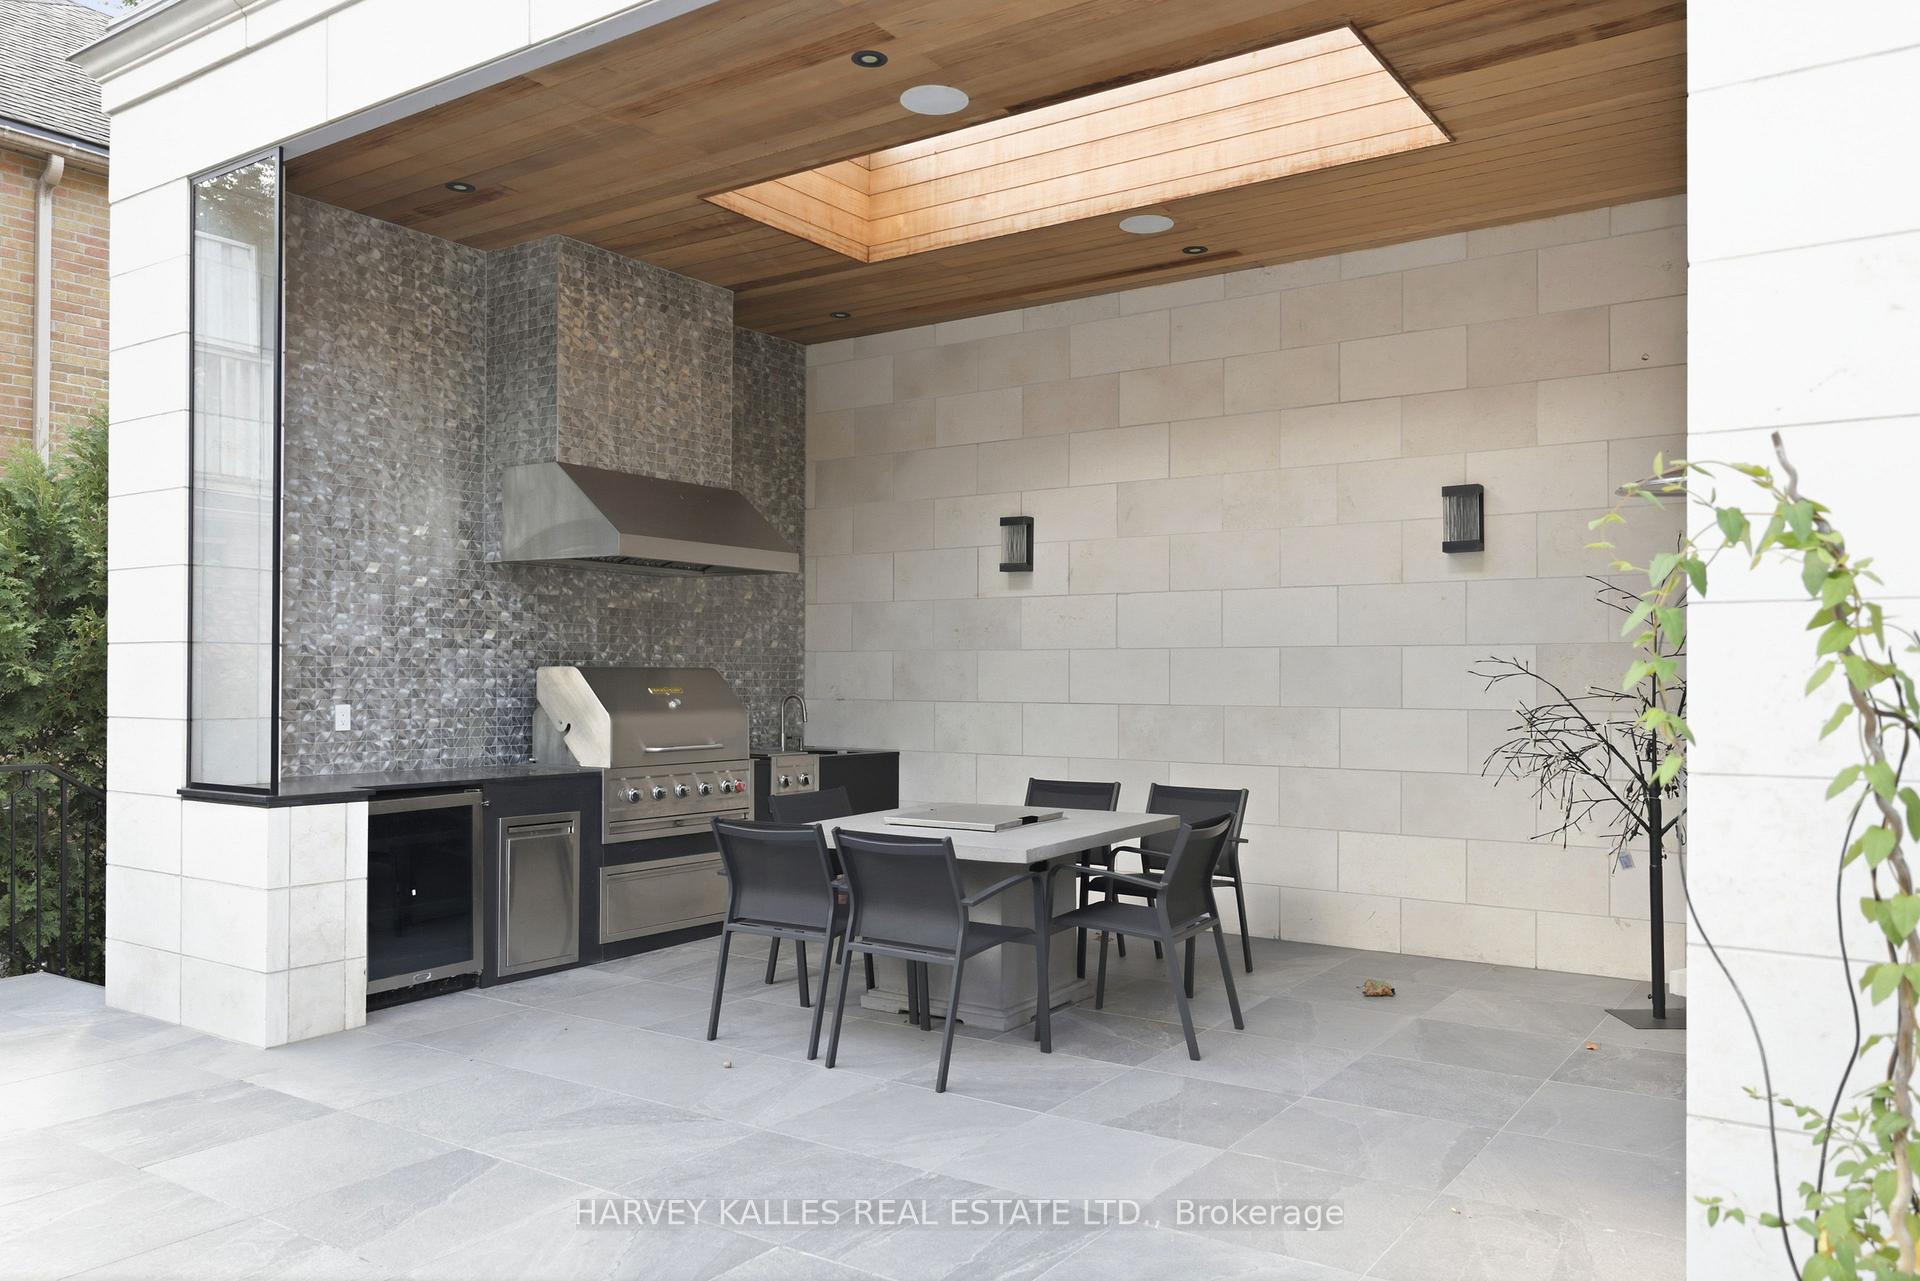
- Heated saltwater pool and outdoor kitchen.
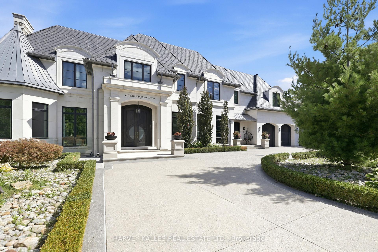
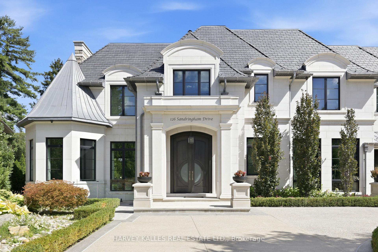
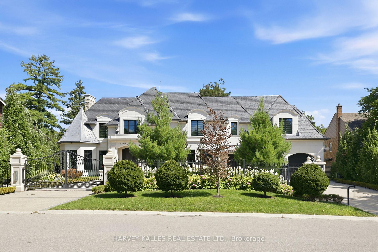
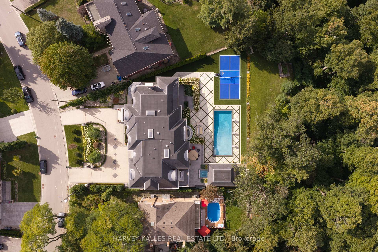
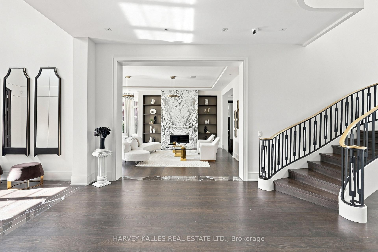
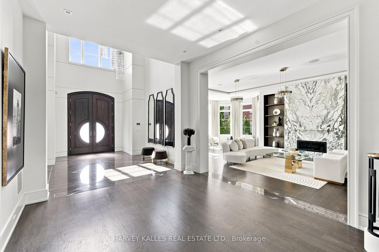
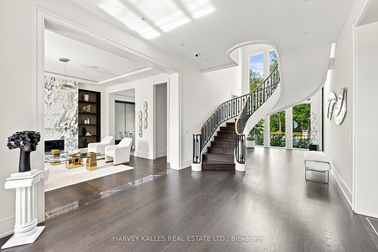
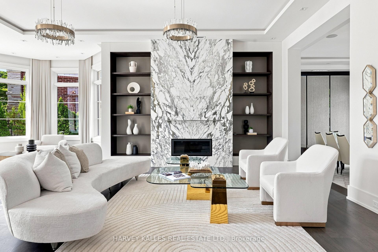
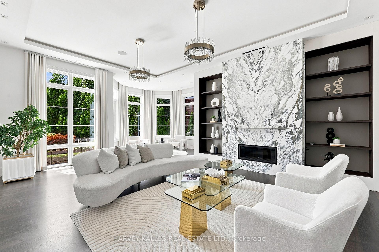
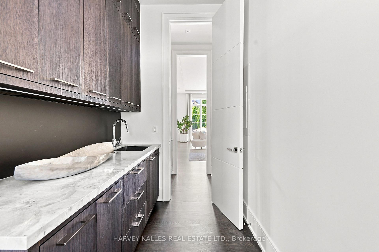
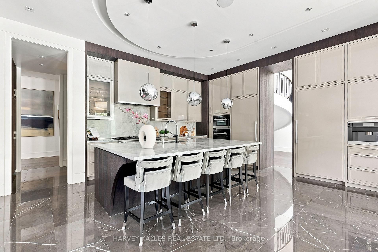
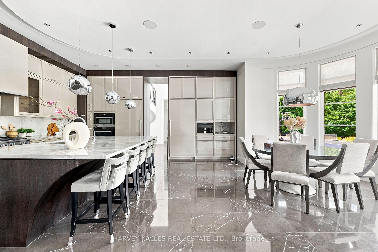
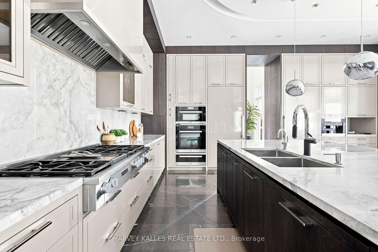
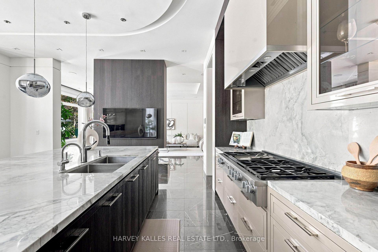
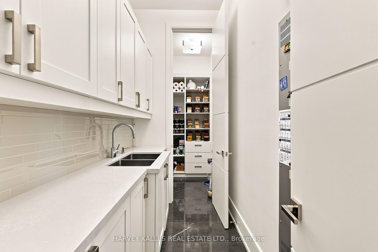
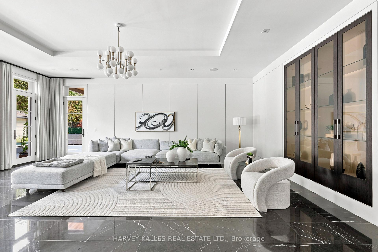
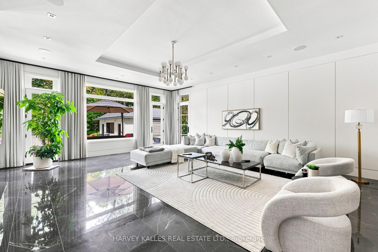
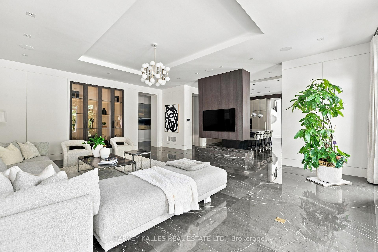
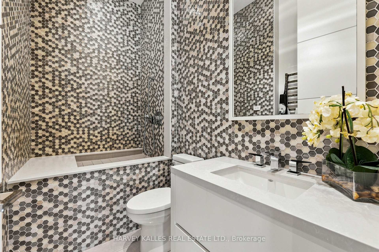
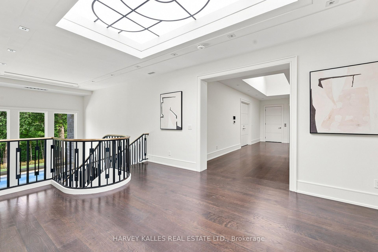
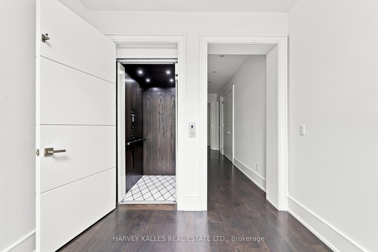
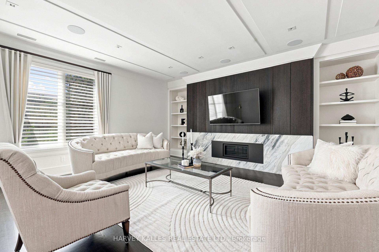
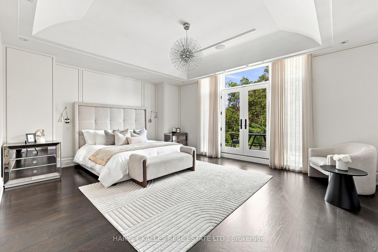
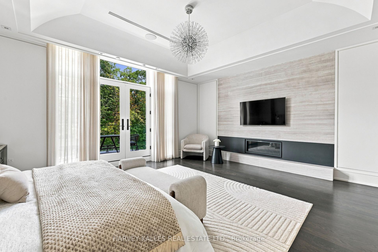
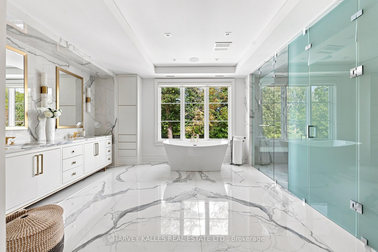
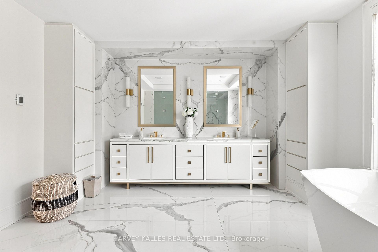
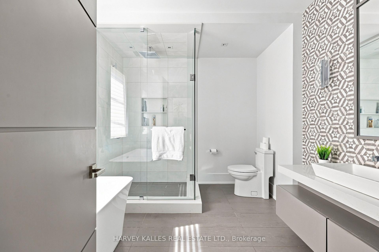
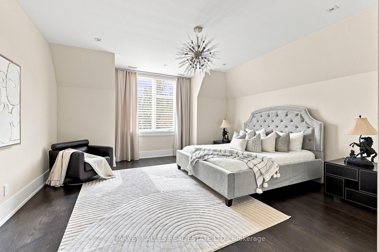
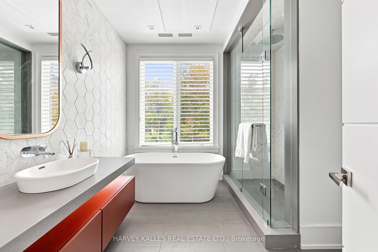
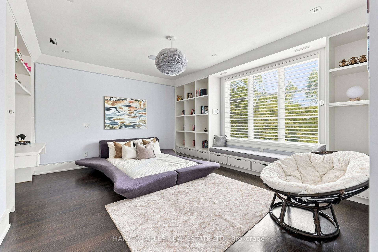
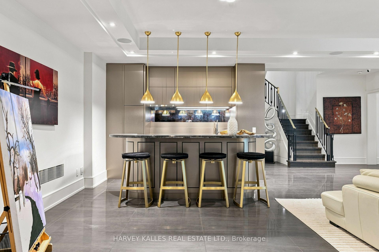
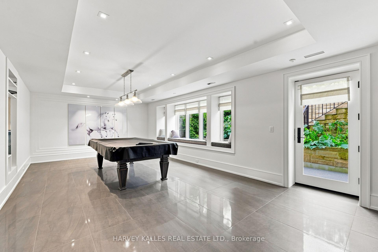
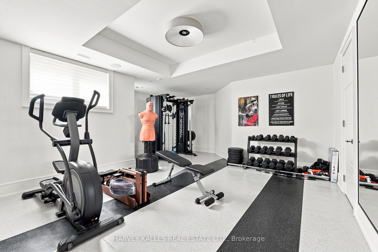
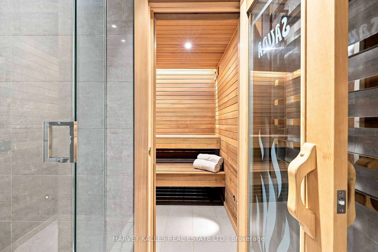
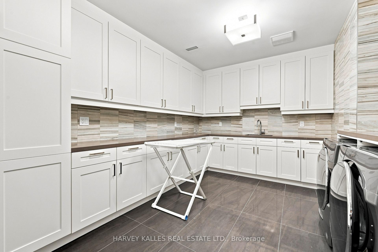
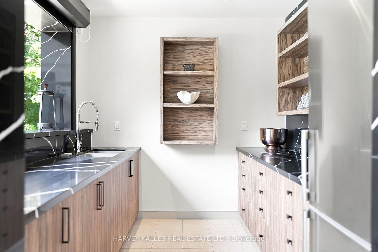
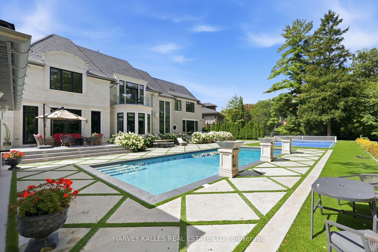
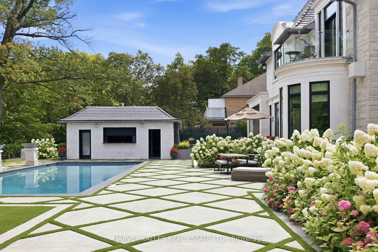
A Residence Of Extraordinary Scale, Architectural Distinction And Uncompromising Luxury, Set Within One Of Toronto's Most Exclusive Enclaves. This Truly One-Of-A-Kind Estate Occupies A Spectacular Ravine Lot, Offering Remarkable Privacy, Grandeur And Resort-Calibre Living In The Heart Of The City. Beyond The Private Gates, A Sweeping Circular Drive With A Full Snow-Melt System Extending Across The Driveway And Front Porches, Four-Car Garage And Magnificent Facade Of Indiana Limestone And Custom Hand-Cut Egyptian Stone Set The Tone For What Lies Within. Soaring Ceilings, Imported Crystal Chandeliers, A Dramatic Handcrafted Curved Staircase, Book-Matched Stone, Bespoke Millwork And Extensive In-Floor Heating Showcase Exceptional Craftsmanship At Every Turn. The Grand Miele Kitchen Is Complemented By A Pantry, Servery And Bar, While Spectacular Principal Rooms Were Designed For Entertaining On An Impressive Scale. Five Bedrooms With Private Ensuites Include An Indulgent Primary Retreat With His And Hers Dressing Rooms, A Fireplace And Spa-Inspired Six-Piece Ensuite. Two Laundry Rooms, One On The Second Floor And One On The Lower Level, Add Exceptional Everyday Functionality. The Walkout Lower Level Rivals A Private Club, Featuring A 1,000+ Bottle Wine Cellar, Full Bar, Recreation And Billiard Rooms With A Double-Sided Gas Fireplace, Theatre Room, Gym, Sauna And Nanny Suite. Outside, An Extraordinary Private Resort Unfolds Against The Ravine With A Heated Saltwater Concrete Pool, Hot Tub, Sport Court, Cabana With Change Room And Bar, Fully Equipped Outdoor Kitchen, Fire Pit, Cascading Waterfalls And Dramatic Fire Features. Control4 Automation, A Generator With Automatic Self-Testing, Leak Detection System With Automatic Water Shut-Off, 400-Amp Service And Extensive Security Complete This Remarkable Offering. Irreplaceable In Scale, Setting And Execution. A Toronto Estate In A League Entirely Of Its Own.
Key Facts & Features
Property Costs
- Annual Property Tax Amount
- $45,713
- Land Transfer Tax Fee
- $704,650
Rental Items
- Rental Equipment
- None.
- Basement Type
- Finished with Walk-Out
Interior Features
- Laundry Level
- Upper Level
- Interior Extras
- Bar Fridge, Built-In Oven, Auto Garage Door Remote, Guest Accommodations, Sump Pump, Sauna, Storage, Storage Area Lockers, Generator - Full
- Security Features
- Alarm System, Carbon Monoxide Detectors, Monitored, Security System, Smoke Detector
- Fireplace/Stove
- Yes
- Fireplace Features
- Natural Gas
- Elevator
- Yes
Exterior Features
- Exterior Extras
- Landscape Lighting, Landscaped, Lawn Sprinkler System, Lighting, Patio, Hot Tub, Recreational Area, Security Gate
- Pool
- Inground
- Property Features
- Fenced Yard, Public Transit, Park, School, Rec./Commun.Centre, Ravine
- Other Structures
- Out Buildings
Building
- Building Type
- Detached
- Building Style
- 2-Storey
Construction
- Exterior Finish
- Stone
- Roof
- Slate
- Foundation Details
- Unknown
- Special Designation
- Unknown
Lot
- Lot Front
- 90.00 ft
- Lot Depth
- 306.00 ft
- Lot Shape
- Irregular
Inclusions
- Inclusions
- Built-In Miele Coffee Maker, Miele Speed Oven & Microwave, Miele Warming Drawer, Miele Oven, 36" Miele Refrigerator, 36" Miele Freezer, 6-Burner Miele Gas Stove With Grill, Miele Dishwashers, Beverage Coolers, Ice Makers, Lower-Level Cooktop, Lower-Level Oven, Crown Verity BBQ, Outdoor Stove With 2 Gas Burners, Whirlpool Front-Loading Washer & Dryer, Lower-Level Whirlpool Front-Load Washers & Dryers, Wall-Mounted Flat Screen TVs
Exclusions
- Exclusions
- None.
Parking & Garages
- Garage Type
- Built-In
- Garage Spaces
- 4
- Parking Spaces
- 10
- Total Garage And Parking Spaces
- 14
Heating & Cooling
- Heat Source
- Gas
- Heat Type
- Forced Air
- Air Conditioning
- Central Air
- Water
- Municipal
- Sewers
- Sewer
- Natural Gas
- Available
- Hydro
- Available
- Cable
- Available
- Telephone
- Available
- Bedrooms
- 5 + 1
- Washrooms
- 10
- Kitchens
- 1
- Family / bonus room
- Yes
Room sizes
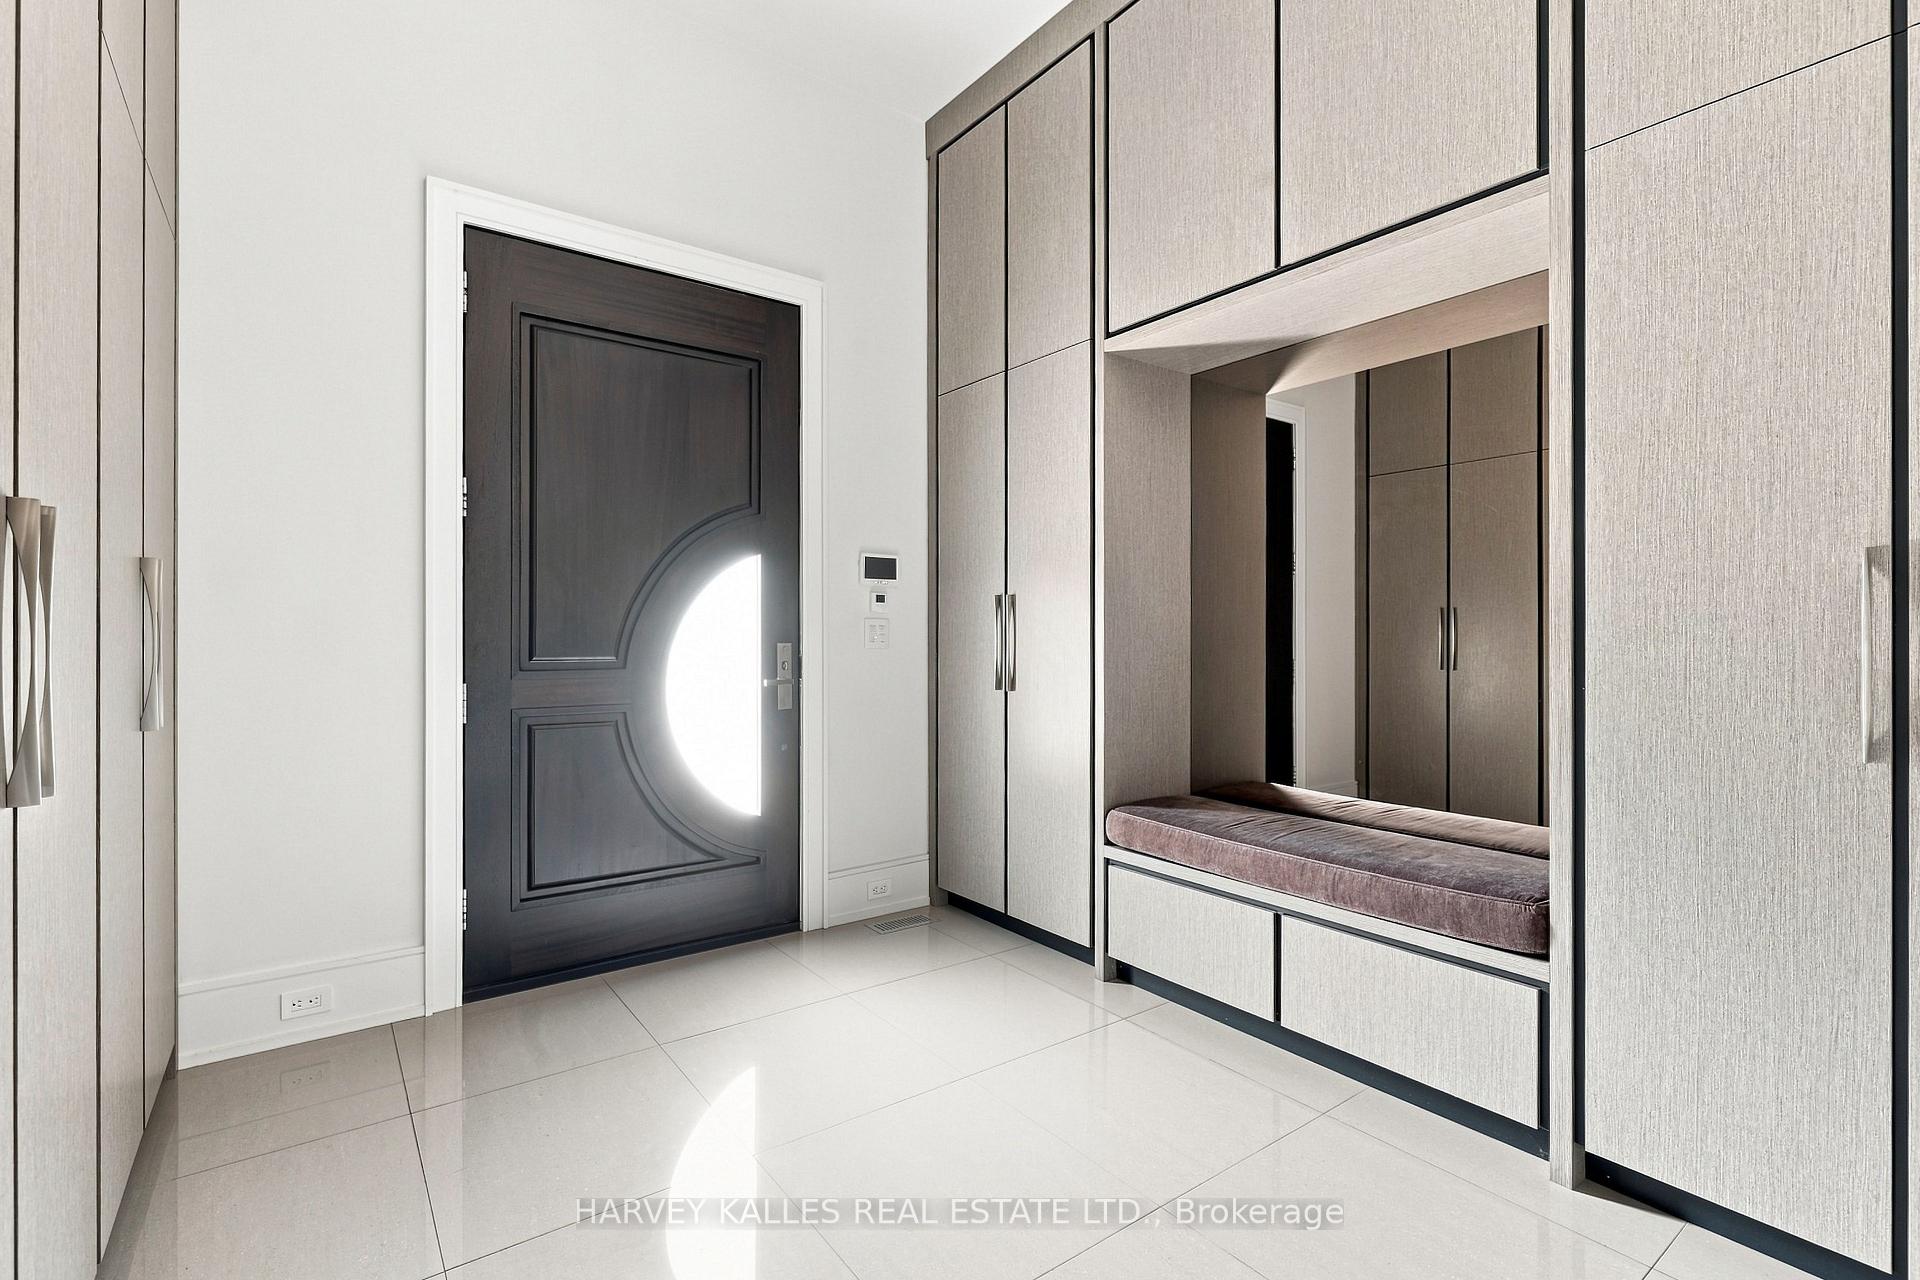
- Mud Room—Main level
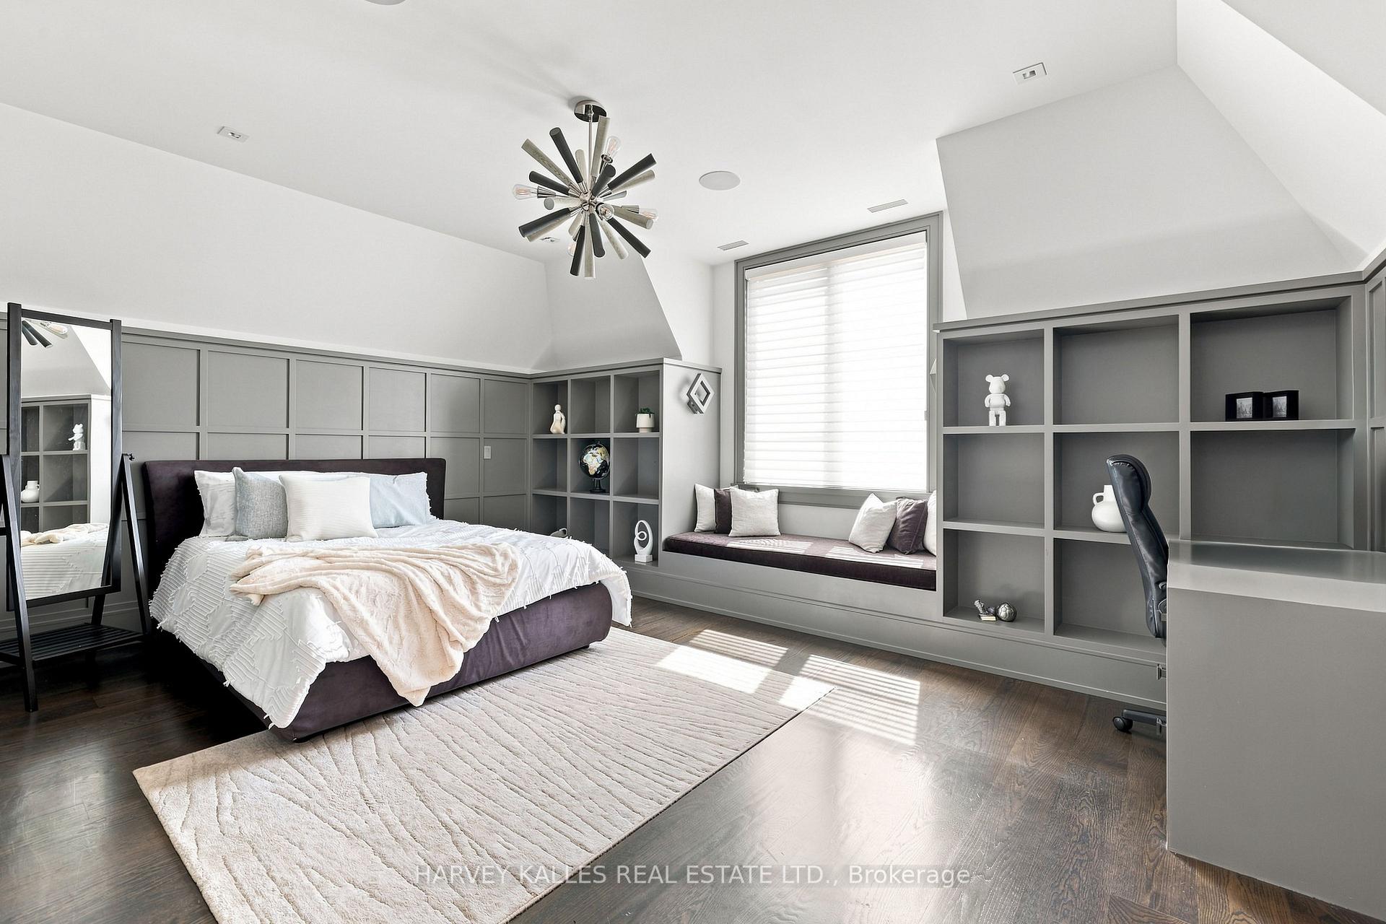
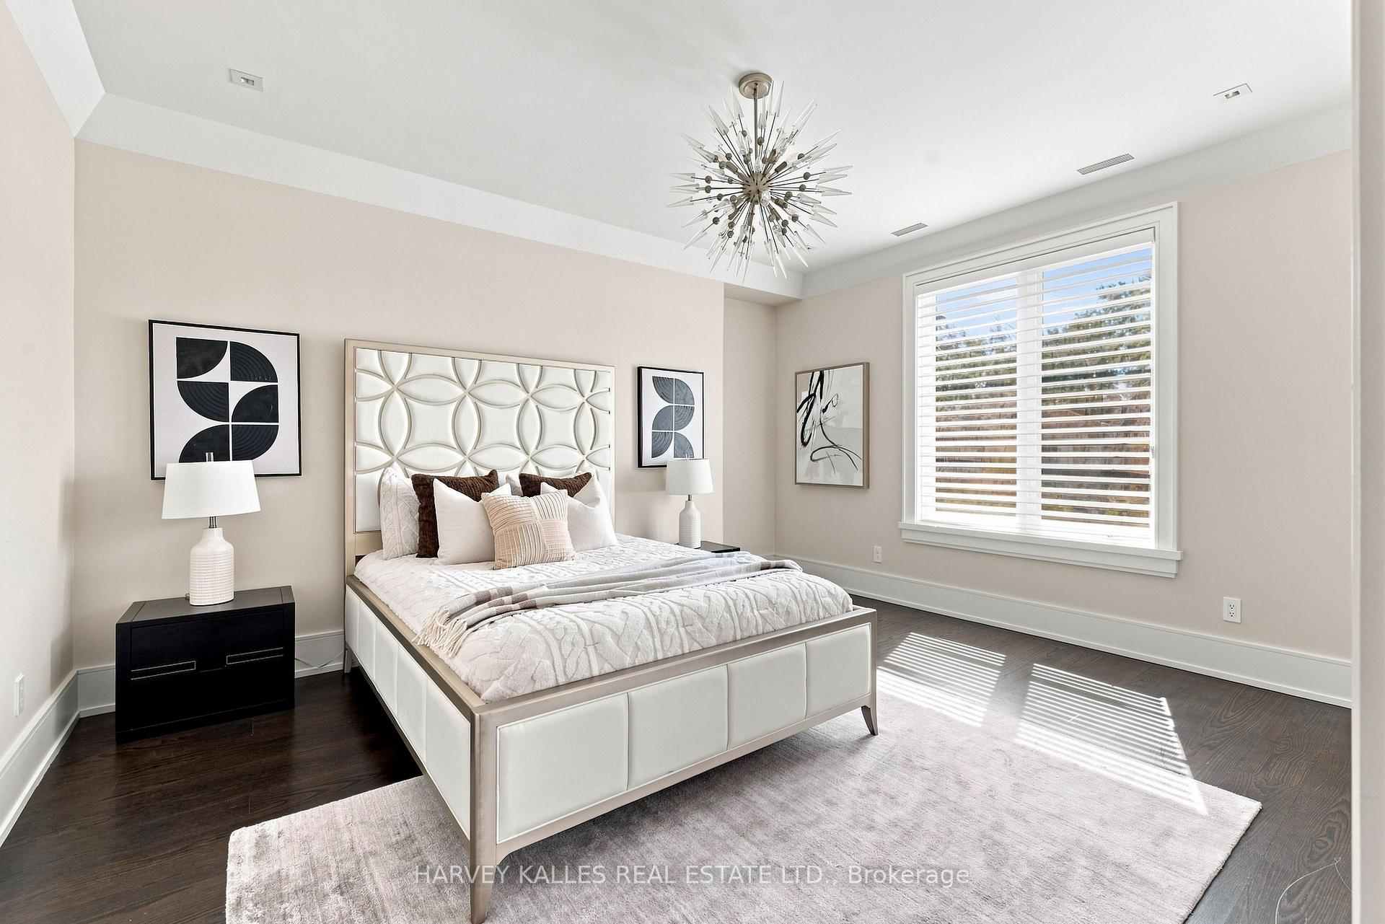
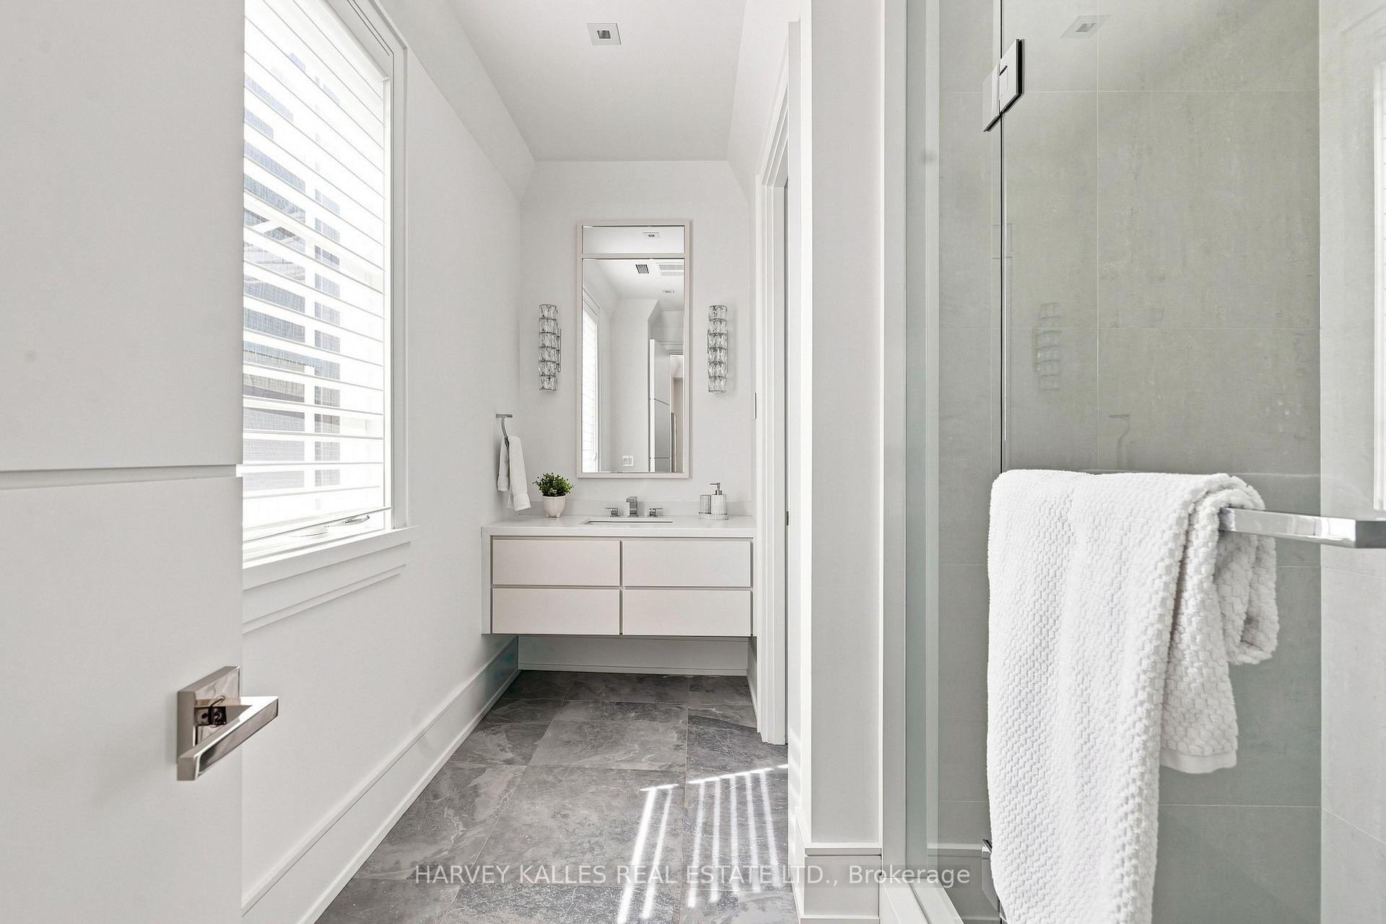
- Bedroom 3—Second level, Ensuite Bath, Picture Window, Closet
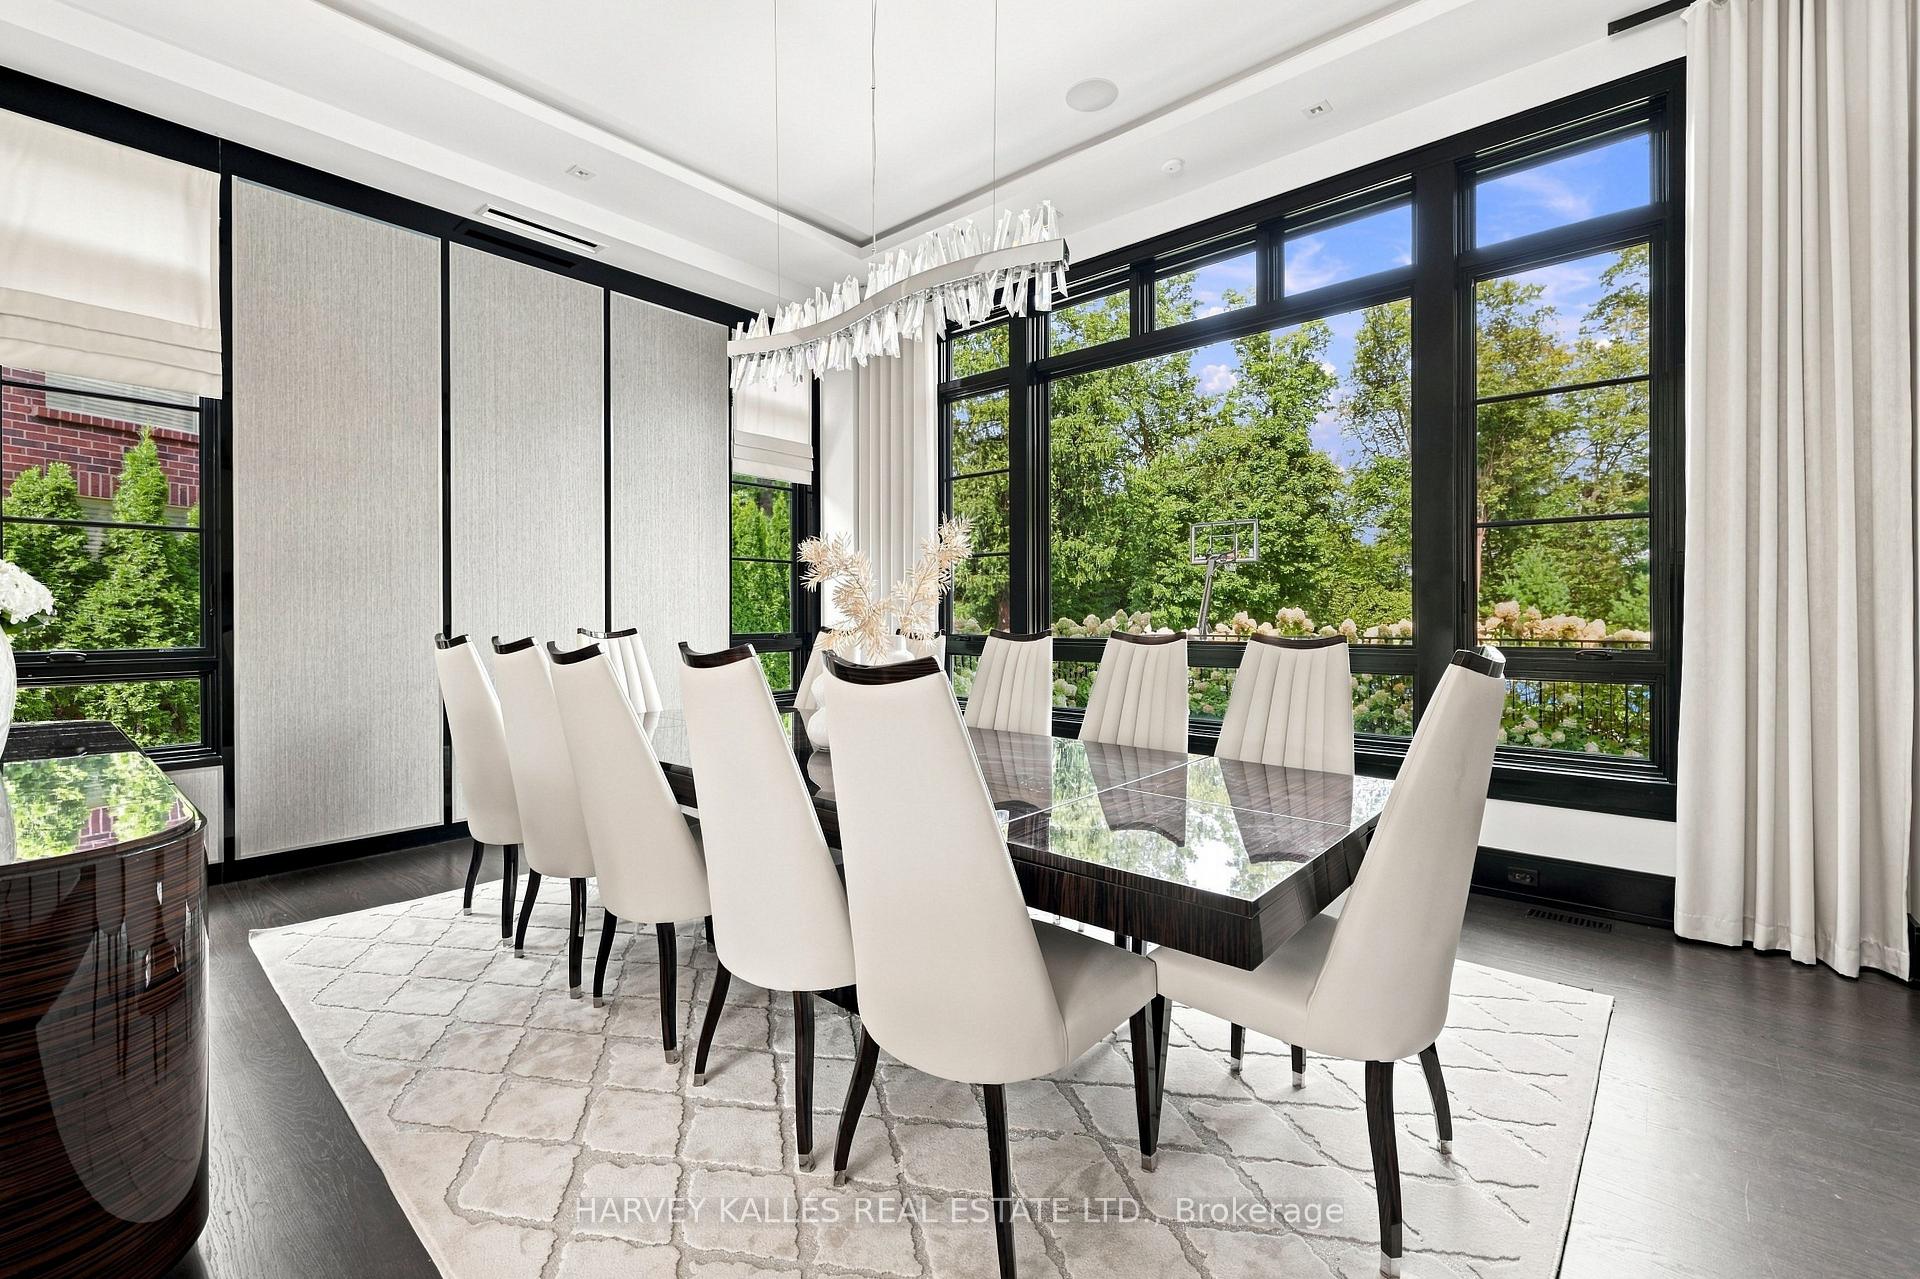
- Dining Room—Main level, Wet Bar, Heated Floor, Coffered Ceiling(s)
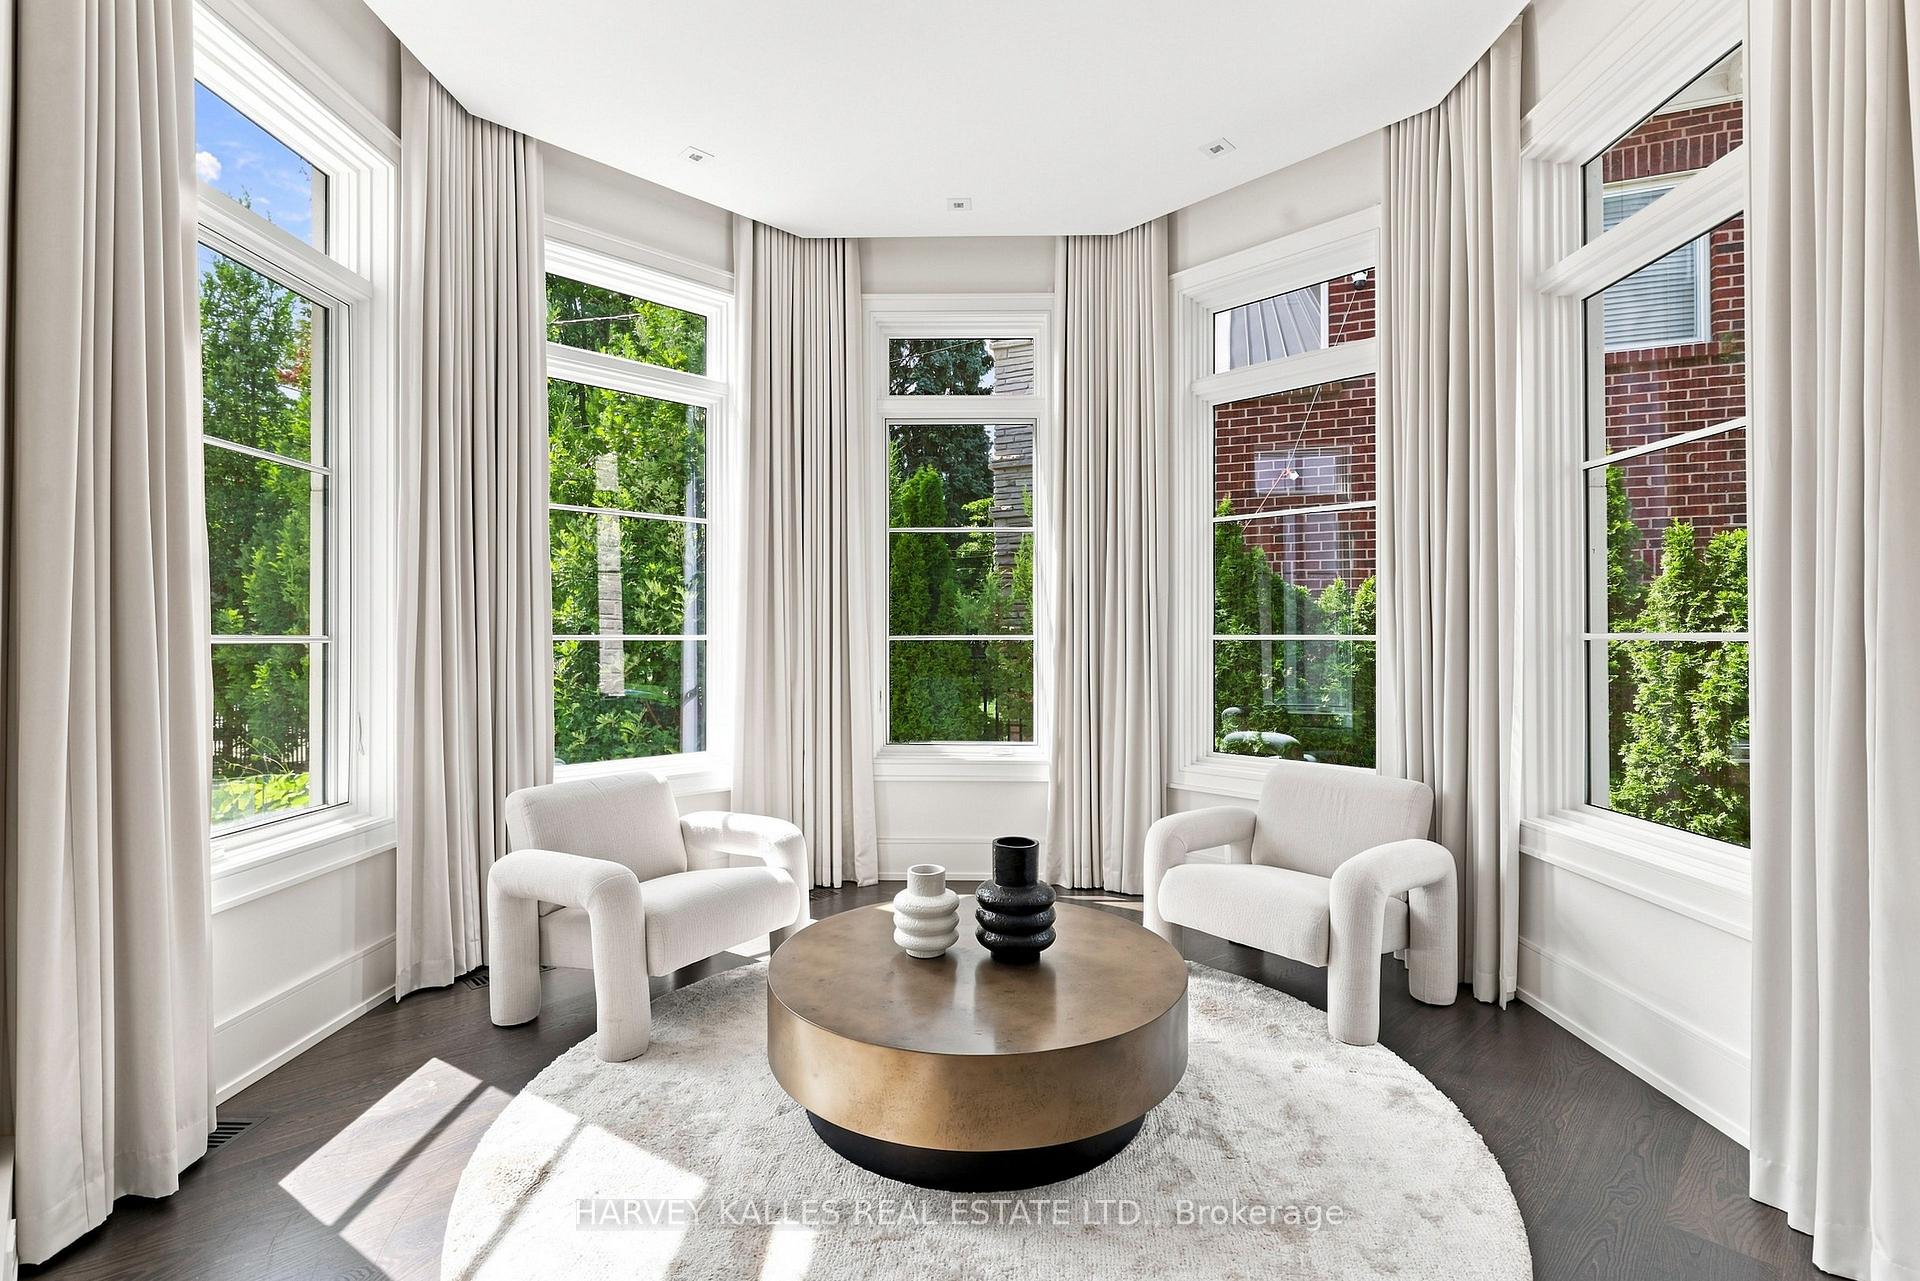
- Breakfast—Main level, Bay Window, Combined w/Kitchen, Built-in Speakers
- Family Room—Main level, Fireplace, Walk-Out, Heated Floor
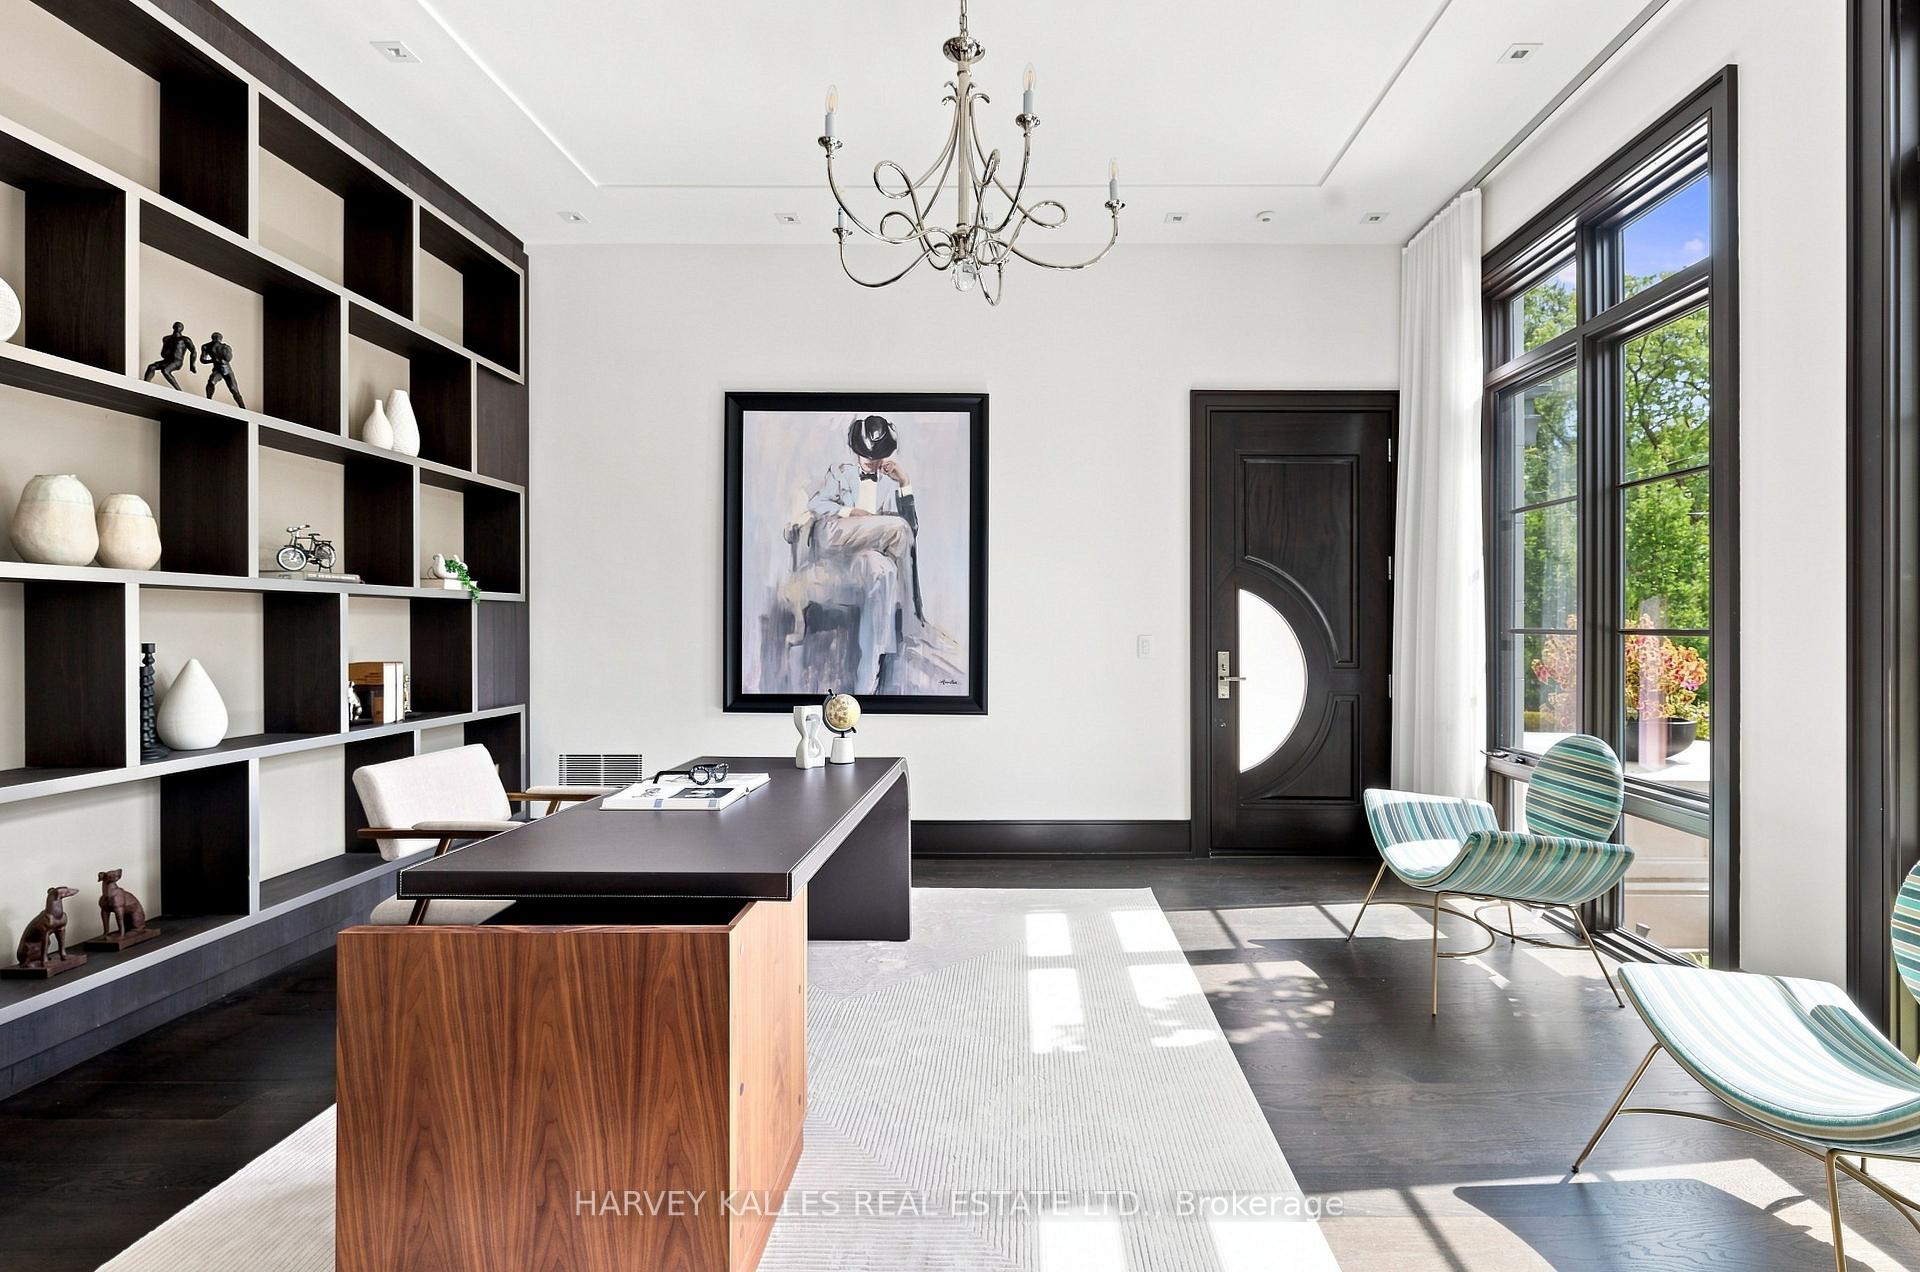
- Office—Main level, Pot Lights, B/I Shelves, Side Door
- Bedroom 5—Second level, Ensuite Bath, Hardwood Floor, Picture Window
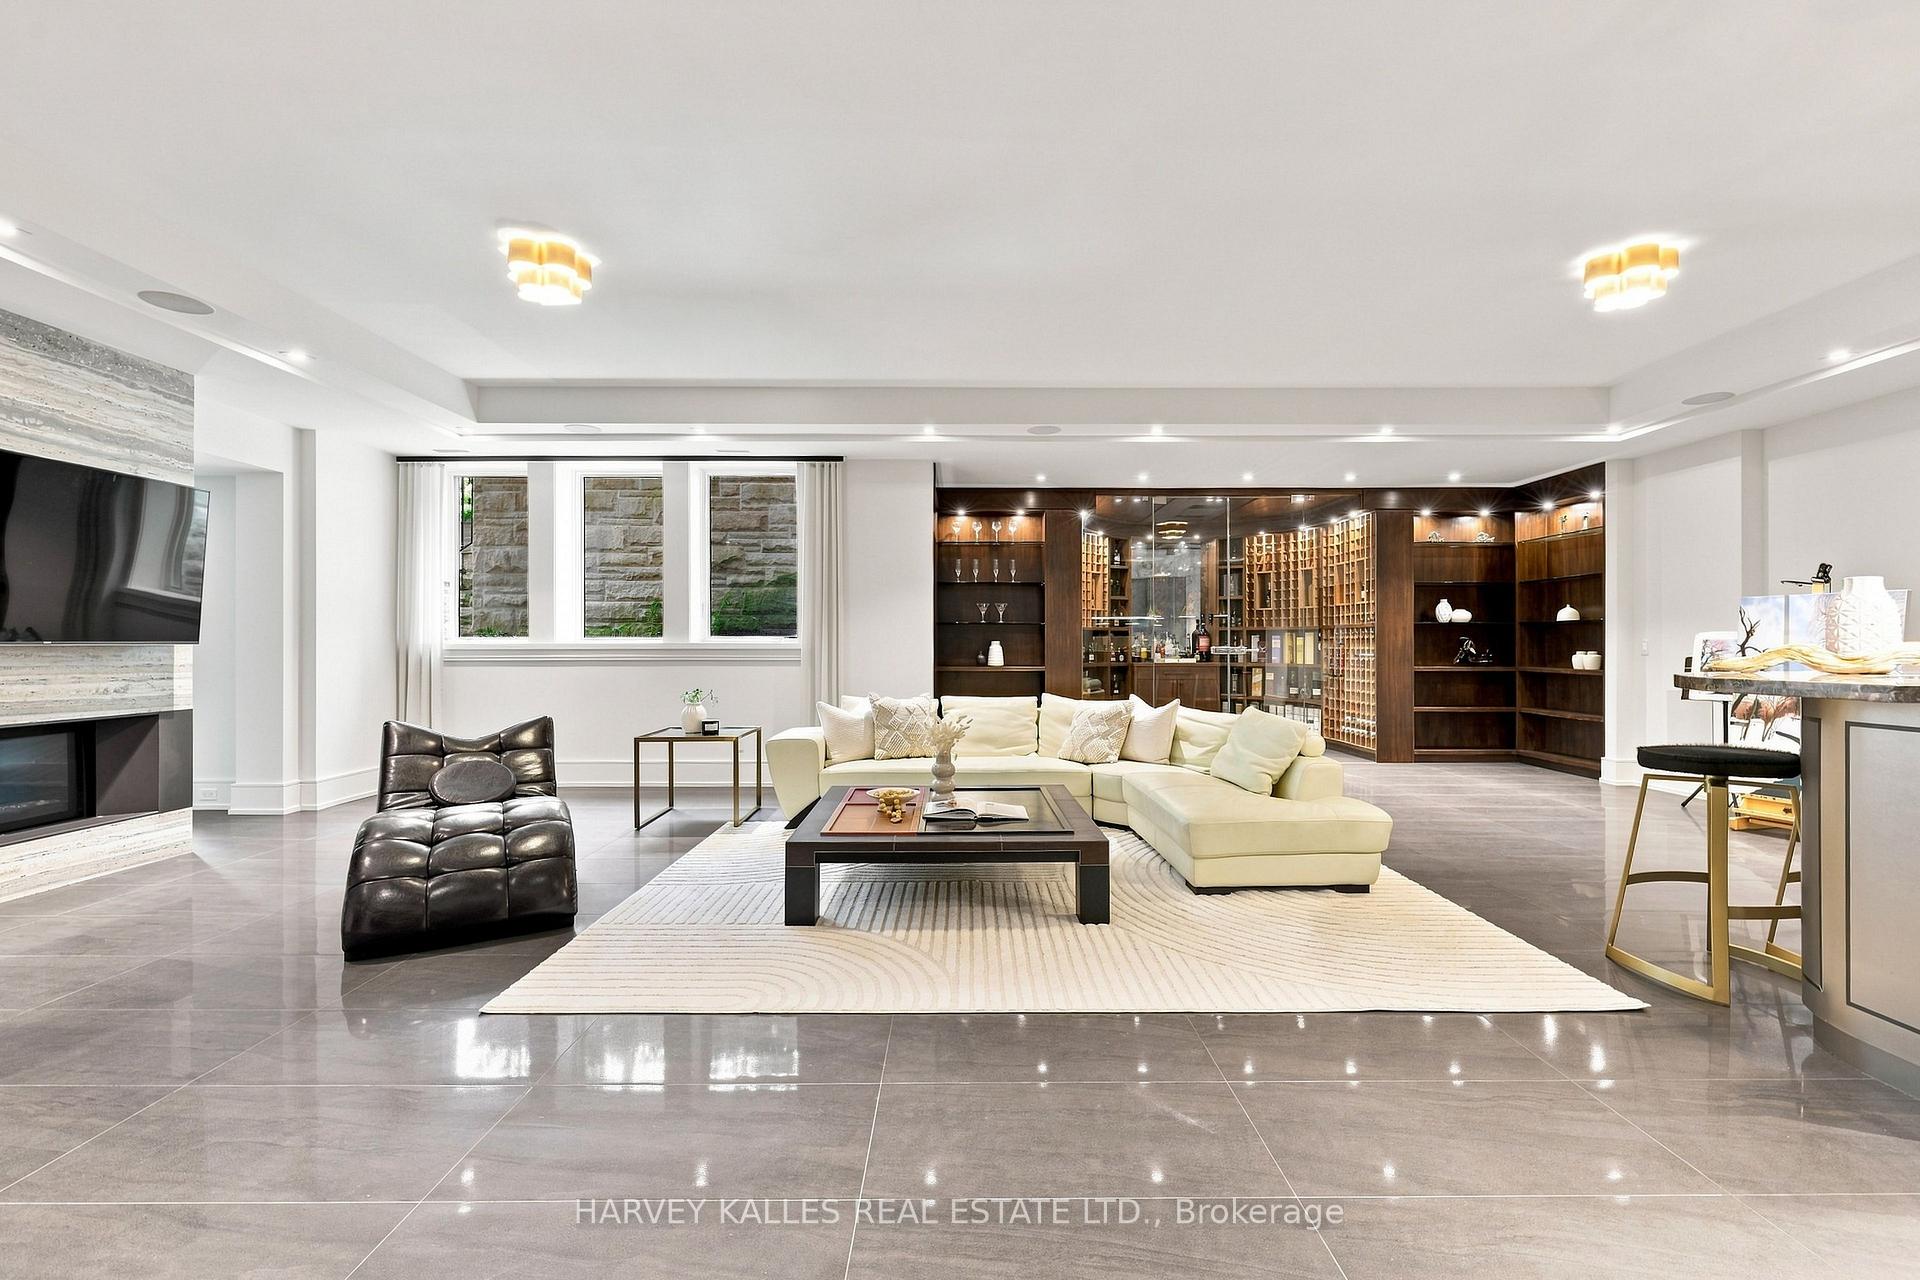
- Recreation—Lower level, Wet Bar, 2 Way Fireplace, Heated Floor
- Kitchen—Main level, Pantry, Centre Island, Heated Floor
- Game Room—Lower level, 2 Way Fireplace, Heated Floor, Walk-Out
- Media Room—Lower level, Heated Floor, Built-in Speakers
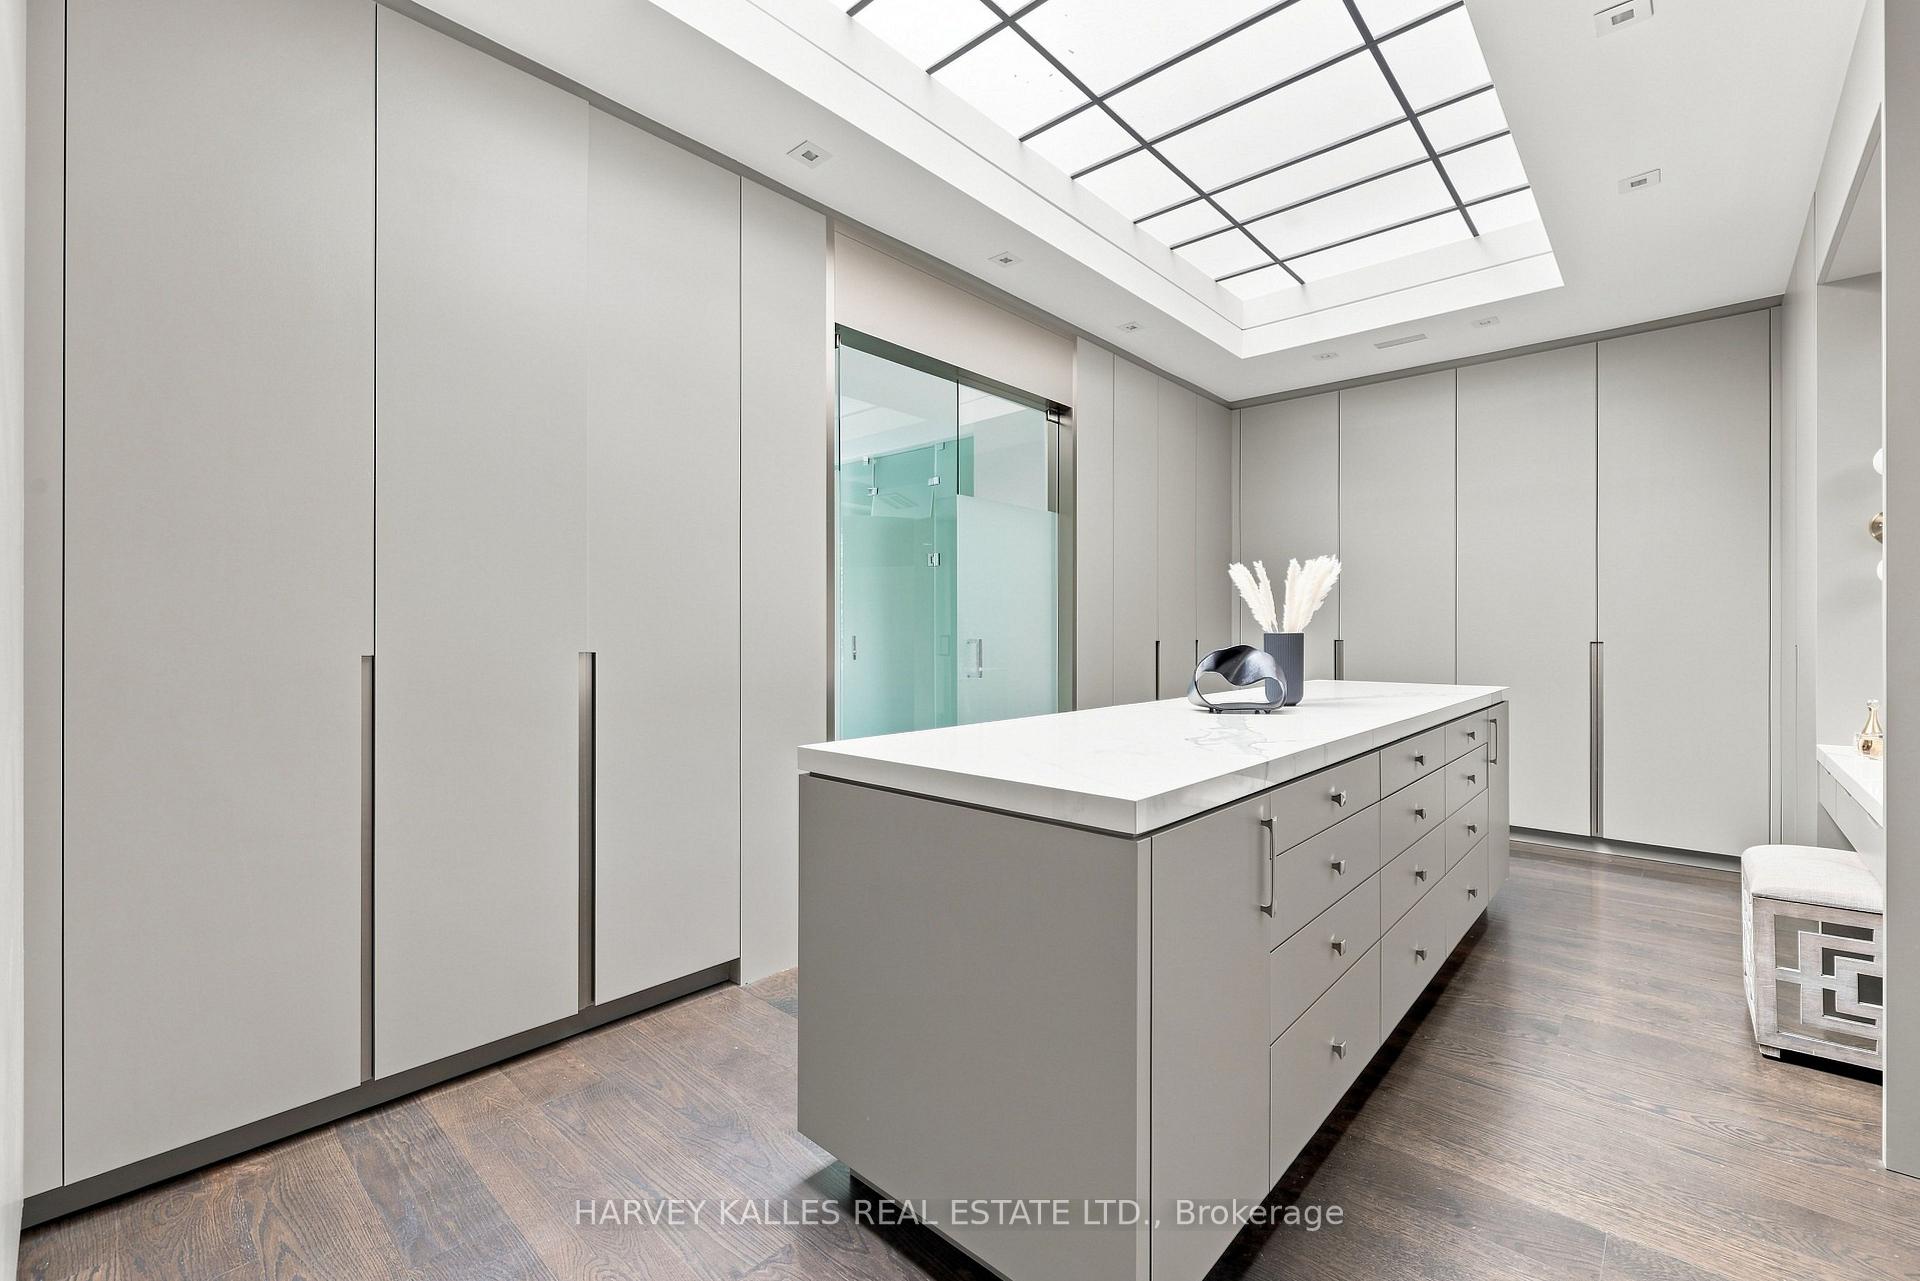
- Primary Bedroom—Second level, Ensuite Bath, His and Hers Closets, W/O To Balcony
- Living Room—Main level, Gas Fireplace, Heated Floor, Built-in Speakers
- Bedroom—Lower level, Ensuite Bath, Broadloom, Ensuite Bath
- Bedroom 2—Second level, Hardwood Floor, Walk-In Closet(s), Picture Window
- Family Room—Second level, B/I Shelves, Gas Fireplace, Built-in Speakers
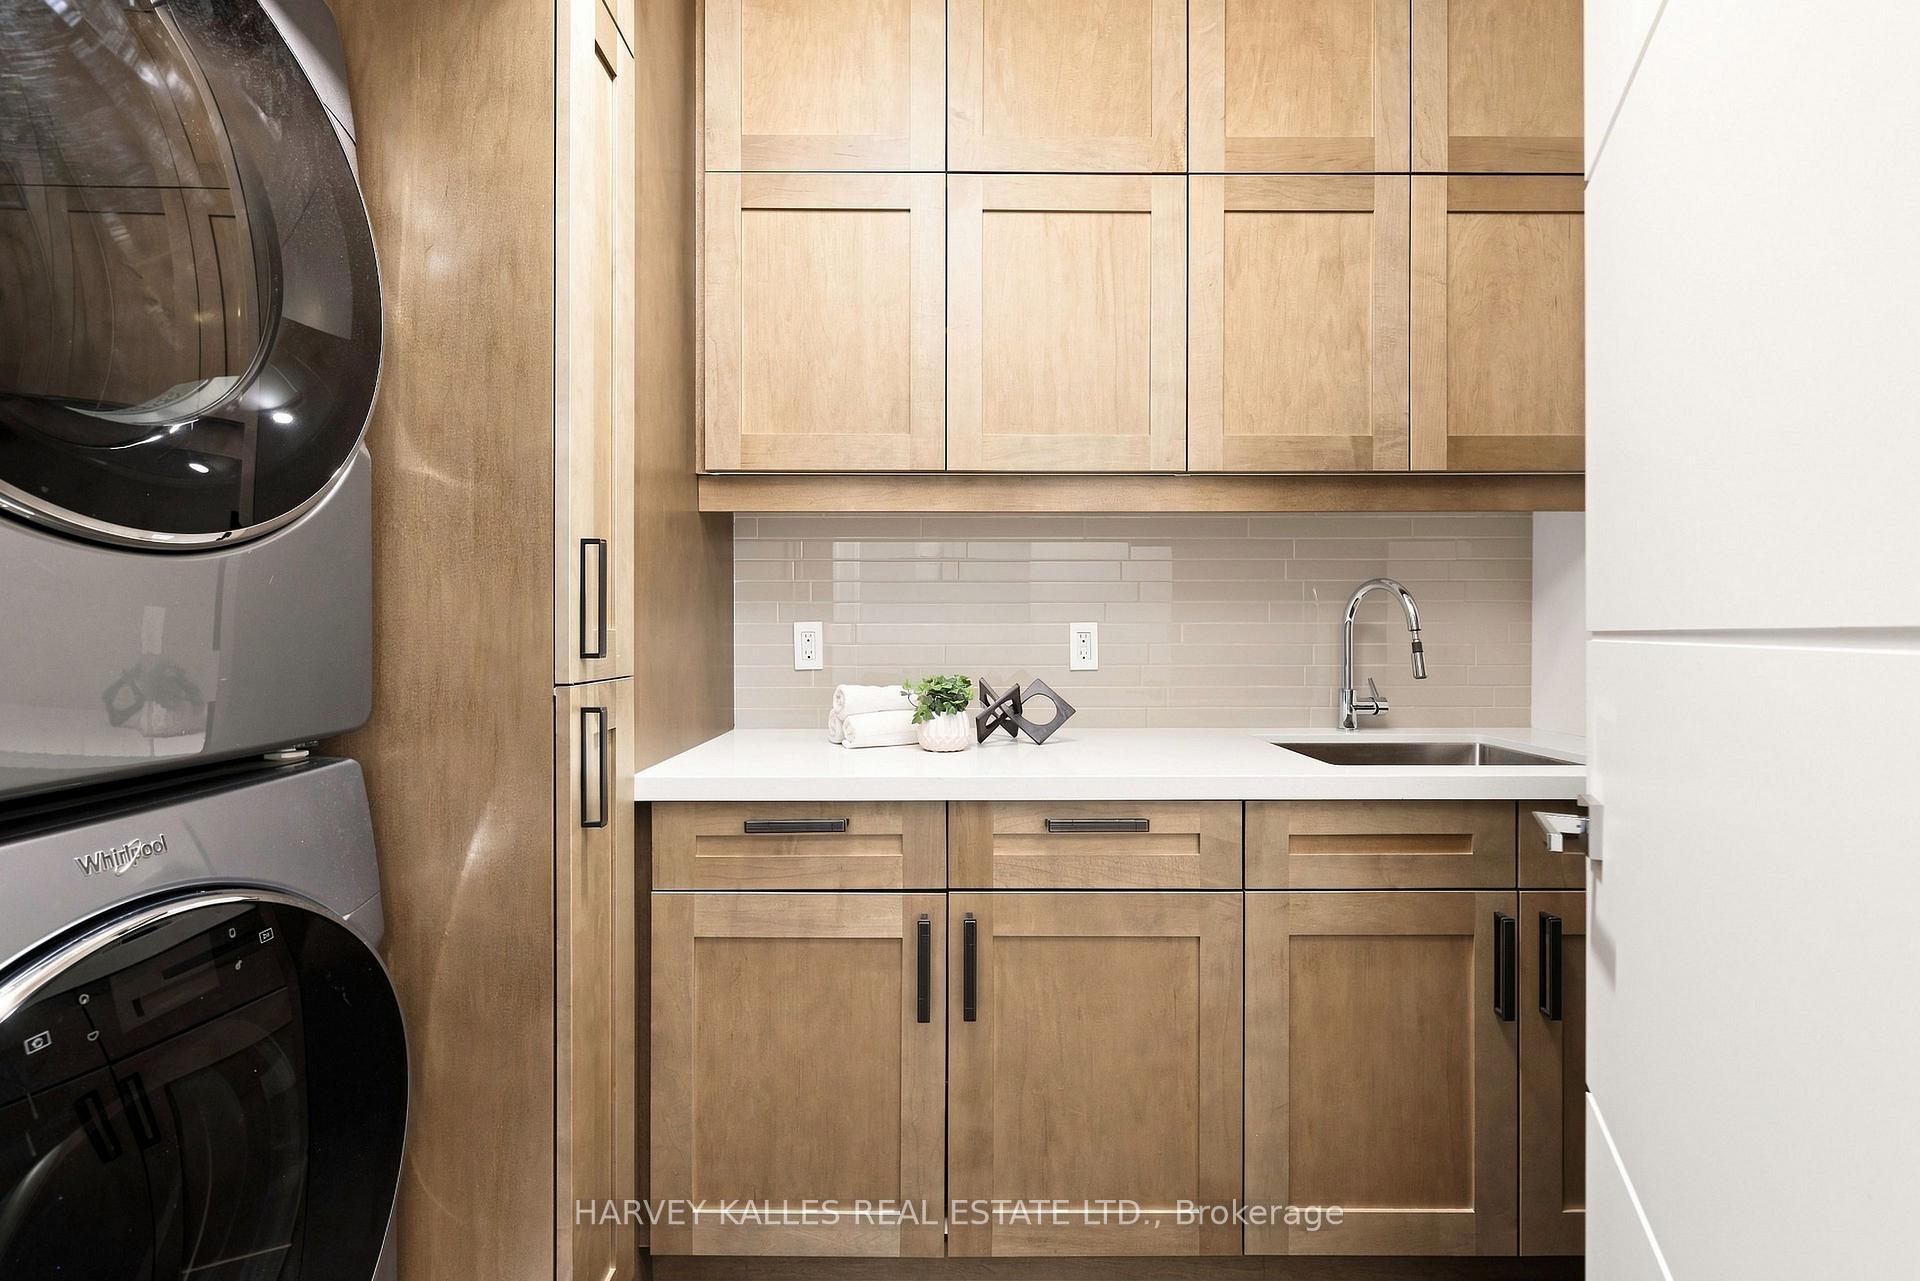
- Laundry—Lower level, Heated Floor, Laundry Sink, B/I Closet
- Laundry—Second level, Laundry Sink, Backsplash, B/I Closet
- Bedroom 4—Second level, Ensuite Bath, Closet, Hardwood Floor
- Exercise Room—Lower level, Cushion Floor, Pot Lights, Built-in Speakers
Washrooms
- 2-piece
- 6-piece
- 3-piece
- 4-piece
- Municipality
- North York
- Neighbourhood
- Lansing-Westgate
- Main cross streets
- AVENUE AND WILSON
- Directions
- EAST ON BOMBAY NORTH ON SANDRINGHAM
- MLS® number
- C13787138
- Data source
- Toronto Regional Real Estate Board
- Status change
- 2026-10-19
- Listed on
- 2026-09-15
- Days on market
- 34 days
- Possession type
- Other
- Co-op commission
- 2.5% + HST
- Seller
- Listed by
- HARVEY KALLES REAL ESTATE LTD.
Home Market Value
Current home valuation for 126 Sandringham Drive, North York, Lansing-Westgate, North York, ON. Listed for $12,695,000
HOMEH Estimate
$12,064,732
Estimated Sales Range
$7,238,839 - $16,890,625
HOMEH Estimate for 126 Sandringham Drive, North York, Lansing-Westgate
Calculated with a real agent's CMA method — 45+ years of experience, codified. Not an AI guess.
For the owner
Is this your home? Track its value.
Get this home's HOMEH Estimate by email once a month, with how many homes are for sale around you.
Mortgage Payment Calculator
Compare up to 4 down payment scenarios
20% required for homes $1.5M or more
$2,539,000
| Scenario 1 | Scenario 2 | Scenario 3 | Scenario 4 | |
|---|---|---|---|---|
−Down payment | % $ | % $ | % $ | % $ |
+CMHC insurance | $0 | $0 | $0 | $0 |
=Total mortgage | $10,156,000 | $9,521,250 | $8,886,500 | $8,251,750 |
Amortization | ||||
Mortgage rate | % | % | % | % |
| Payment frequency | ||||
=Mortgage payment | $49,587monthly | $46,488monthly | $43,388monthly | $40,289monthly |
Land Transfer Tax
$303,850
$400,800
$704,650
Around this home
Data provided by OpenStreetMap & Fraser Institute School Rankings
Ask HOMEH
New!Hi there!
👋Text or call (416) 301-9001
Recommended for you
Based on homes you've looked at.
No recommended properties found.
Nearby similar homes
No nearby properties found.
More real estate resources
Other homes nearby
Explore this area
Nearby neighbourhoods
No nearby listings available.